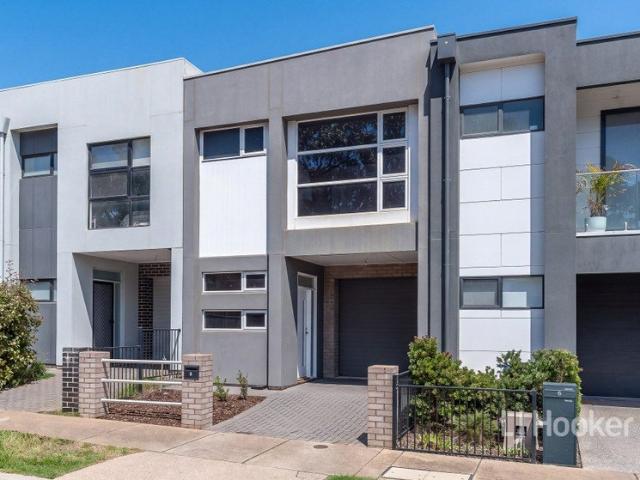
1,999 properties for sale in Hahndorf

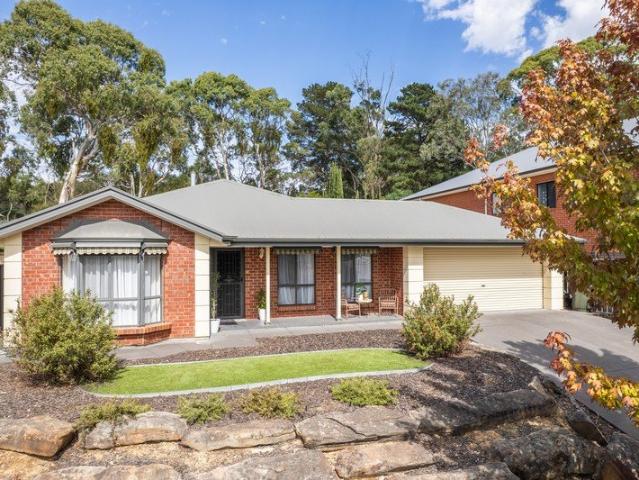
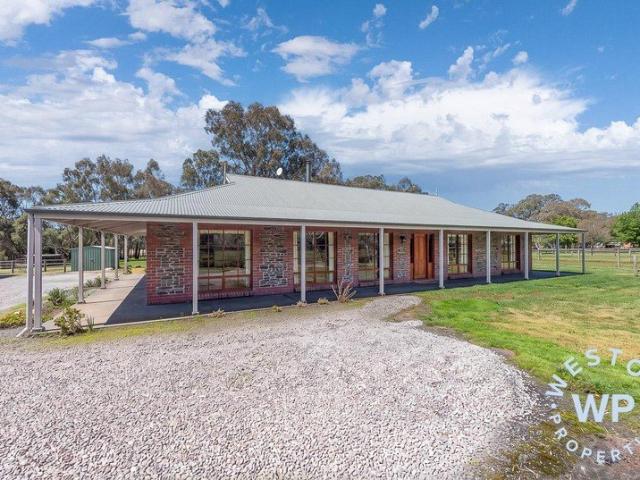
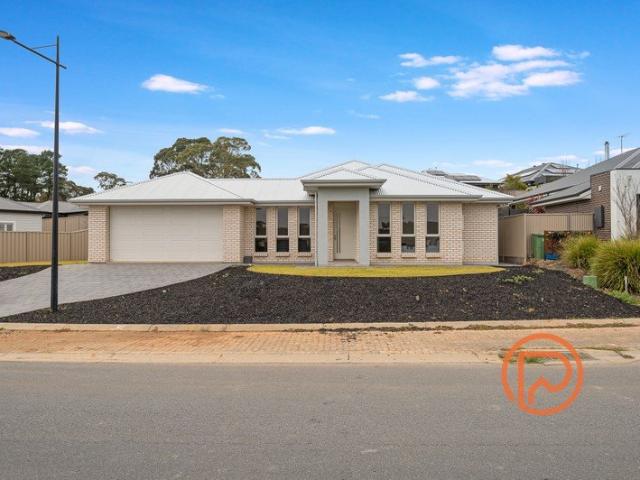
A Big Beautiful Block With a Brilliant Bonus!
View photo
House · for sale
Request Details
A Big Beautiful Block With a Brilliant Bonus!
Hahndorf
· 4 Bedrooms · 3 Baths · House
· Garden · Equipped kitchen
Hahndorf · 4 Bedrooms · 3 Baths · House · Garden · Equipped kitchen
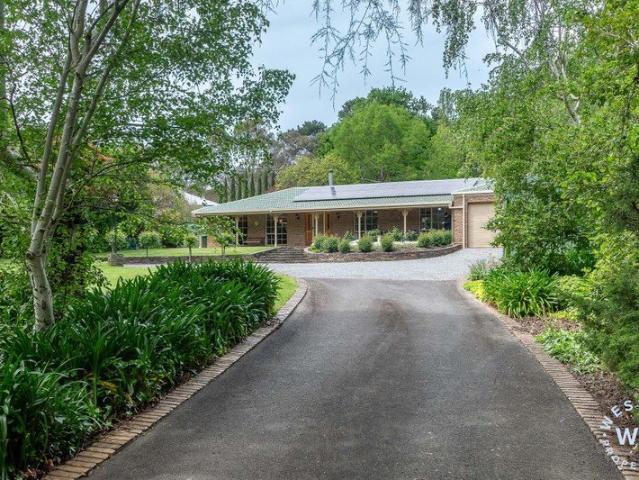
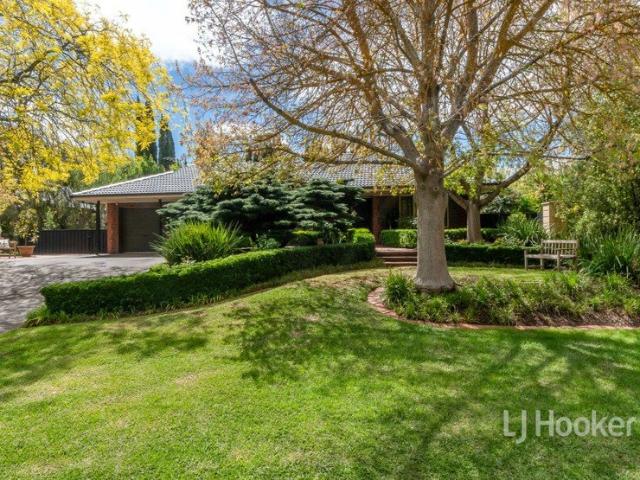
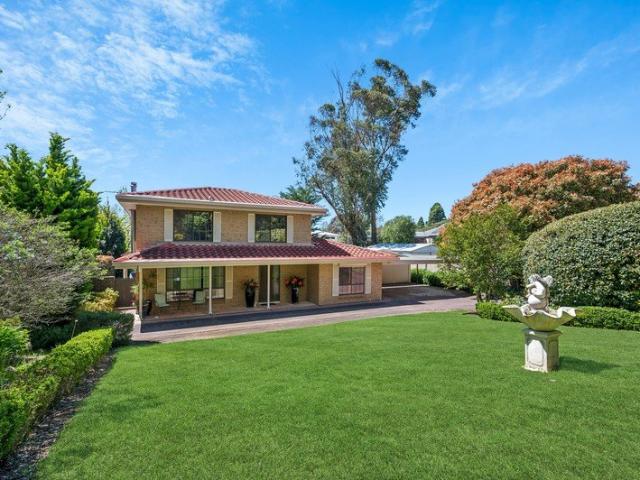
Finding a thriving property sprawling 1,470sqms, with a spacious family home, separate accommodation and even room for the caravan all within an easy stroll of Hahndorf's Main Street, is quite something. Tucked in behind a rise, on a no through road, this property enjoys a wonderfully quiet position that makes it feel a world away. The gardens are an absolute delight. A front lawn screened by established hedges creates lovely privacy. Out the back, gorgeous lush lawns and all the space you need for family celebrations, summer cricket with the kids or simply enjoying whatever you want to do in your own beautiful backyard. Inside, the home is neat and practical. Two separate living rooms downstairs mean everyone can have their own space. The main family room has a Nectre wood fire that warms the entire home and the benefit of a new split system. The other living room has the charm of exposed timber ceiling beams and the convenience of its' own split system. The kitchen is bright and ligh
Request Details
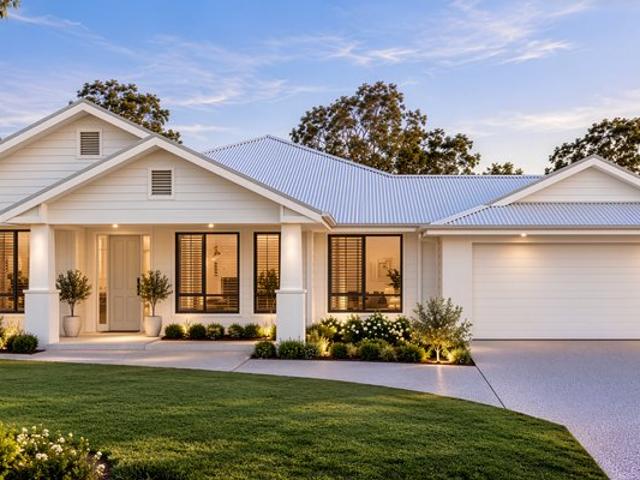
A Home Where Lifestyle Comes First
View photo
House · for sale
Request Details
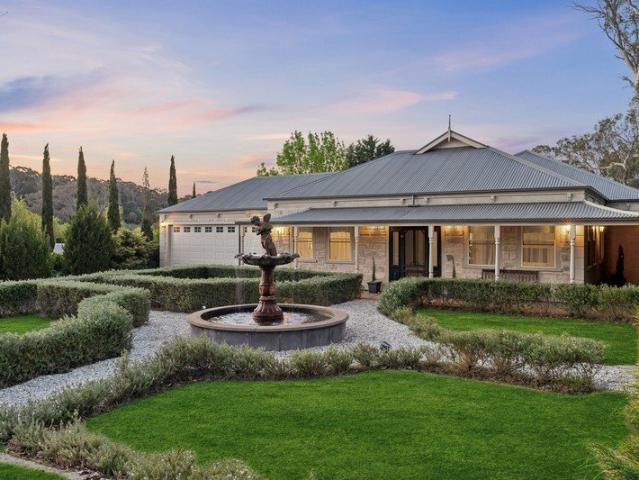
Updated
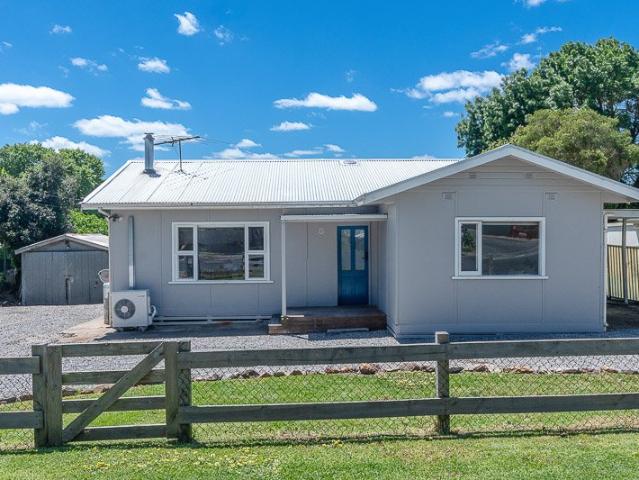
A Home Where Lifestyle Comes First
Hahndorf
· 4 Bedrooms · 1 Bath · House
· Garden · Equipped kitchen
Hahndorf · 4 Bedrooms · 1 Bath · House · Garden · Equipped kitchen
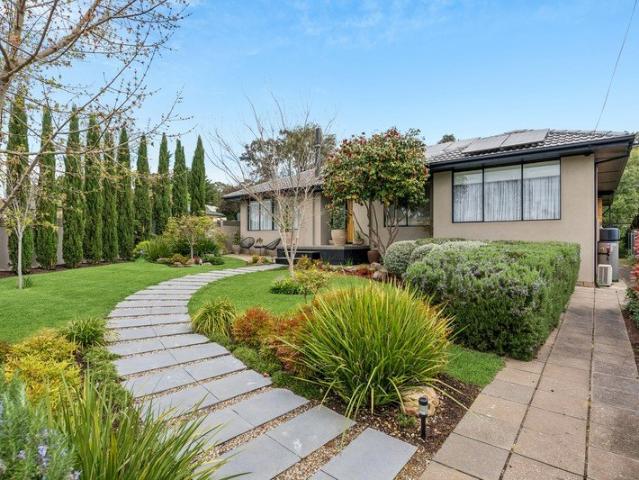
If you're looking for a home that feels naturally at ease, organic, far from the 'cookie cutter' style, a place that truly welcomes you and feels like it understands your need for comfort and peace, then this could be the one for you. From the moment you walk through the front gate, there's an immediate sense of calm. The established garden is full of life, with Japanese maples, myrtles and pencil pines surrounding a gently curving path to the front door. Private, natural and welcoming, it sets the tone for what lies beyond. Inside, you can't help but want to stop and take a deep breath and soak up the peaceful, relaxed atmosphere. The home is filled with natural light, with solid timber floors, an easy open-plan living and dining area and a modern kitchen positioned right at the heart of the home. But what really makes this property work is its connection to the outdoors. Bifold doors open right back to a large gabled deck and pergola, creating an additional living space that can be e
Request Details
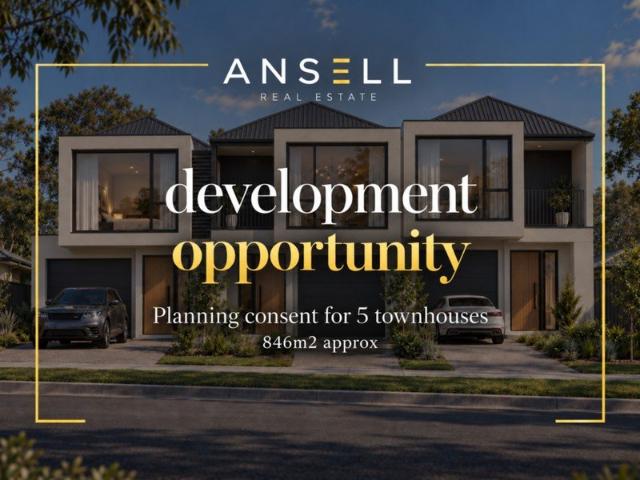
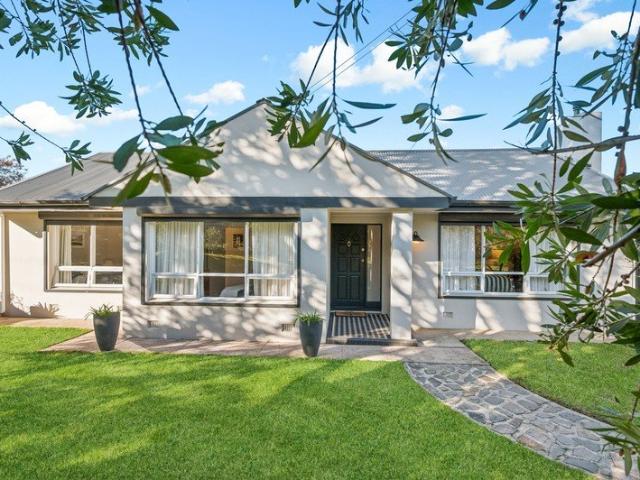
Room to Move, Value to Love
View photo
House · for sale
Request Details
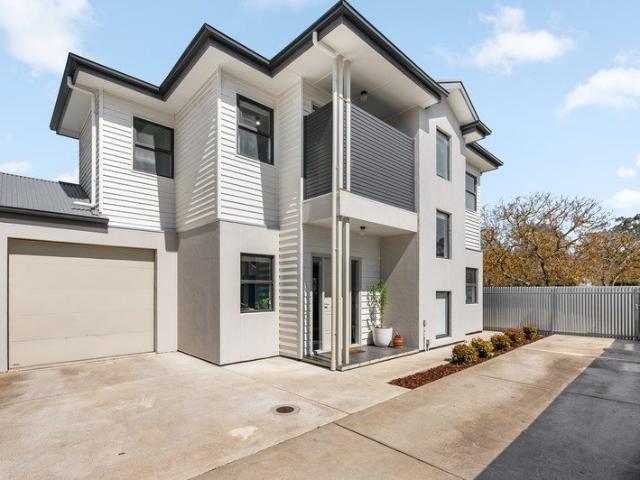
Updated
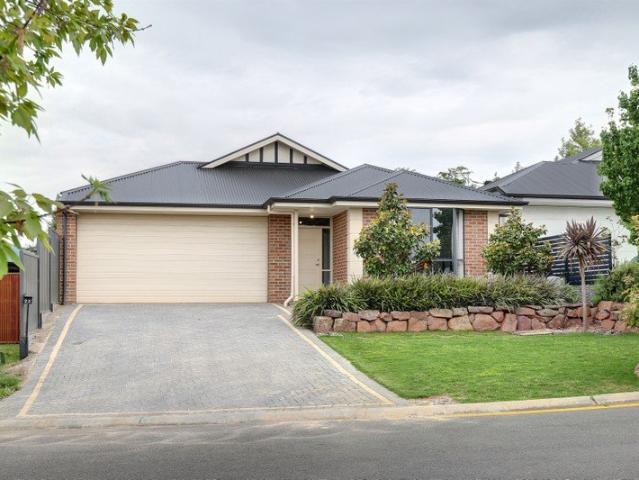
Room to Move, Value to Love
Hahndorf
· 4 Bedrooms · 2 Baths · House
· Equipped kitchen
Hahndorf · 4 Bedrooms · 2 Baths · House · Equipped kitchen
Best Offers By 12pm Wednesday 18th November (Unless Sold Prior) Some homes just make everyday living feel easy. Set within the sought-after surrounds of Hahndorf, this single-storey home brings together generous living spaces, a practical four-bedroom design and an outdoor setting made for relaxed entertaining. Designed with flexibility in mind, the floorplan gives everyone room to find their own space, while keeping the heart of the home firmly connected. Four bedrooms provide room for family, guests or a growing lifestyle, with built-in robes to bedrooms two, three and four. Privately appointed, the main bedroom adds a walk-in robe and ensuite, creating a comfortable retreat at the end of the day. Need a little extra breathing room? The separate study makes working from home, managing the household or pursuing a creative project feel that much easier, while a dedicated living room offers a welcome alternative to the open-plan hub. At the centre of it all, the open-plan kitchen, famil
Request Details
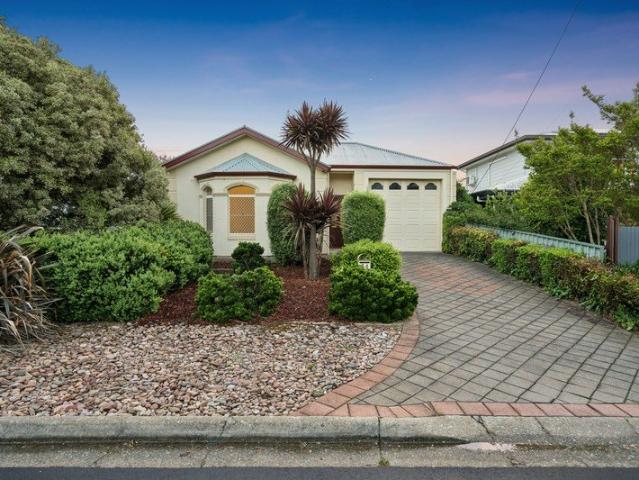
Elevated position. Beautiful design. Your Hahndorf chapter starts here!
View photo
Terraced House · for sale
Request Details
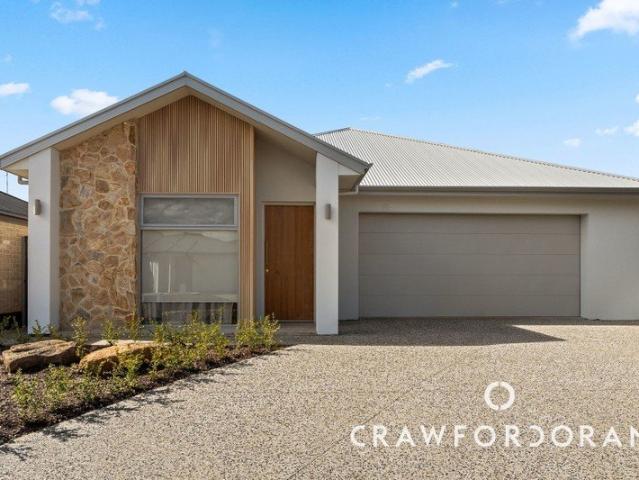
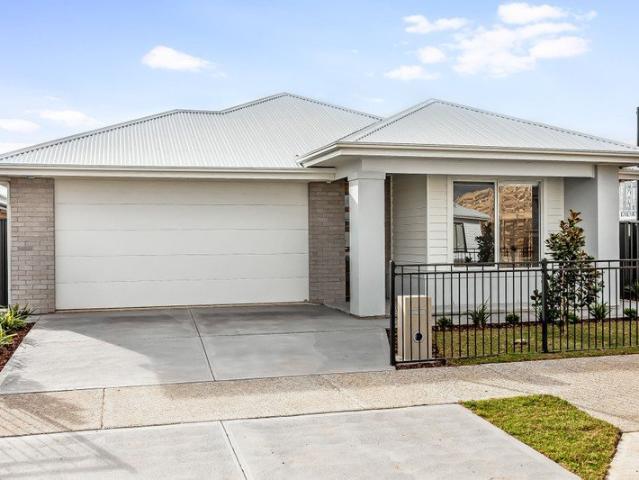
Elevated position. Beautiful design. Your Hahndorf chapter starts here!
Hahndorf
· 4 Bedrooms · 2 Baths · Terraced House
· Air conditioning · Parking · Equipped kitchen
Hahndorf · 4 Bedrooms · 2 Baths · Terraced House · Air conditioning · Parking · Equipped kitchen
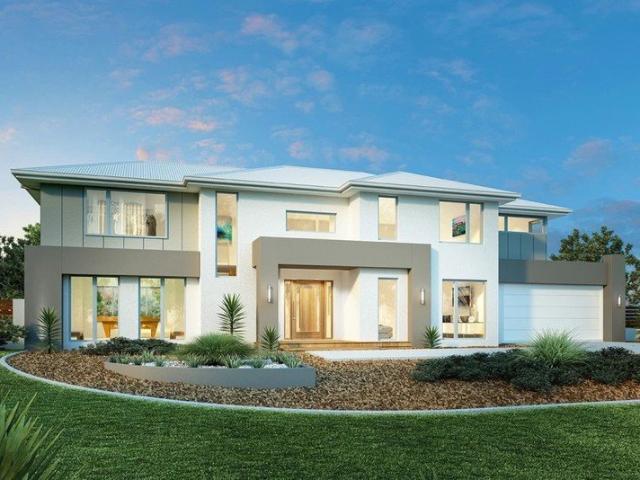
Something special is coming to Hahndorf-and this is your chance to make it yours. To be built on an elevated 805m² allotment, this stunning house and land package pairs timeless street appeal with approximately 275m² of thoughtfully designed space. Positioned to enjoy a northern aspect from the living areas, the home promises an inviting setting for everyday living, with four bedrooms, two separate living zones and an alfresco made for long lunches and relaxed evenings with friends. At its heart, a beautifully appointed kitchen will feature stone benchtops, stainless steel appliances and a generous walk-in butler's pantry. High 2.7-metre ceilings enhance the spacious feel, while floor-to-ceiling bathroom tiling adds polish. Ducted reverse-cycle air conditioning, solar and a double drive-through garage complete this exciting package. All wrapped up in the village lifestyle that makes Hahndorf so loved. Fresh beginnings, Hills charm and a home worth getting excited about! Disclaimer: Whi
Request Details
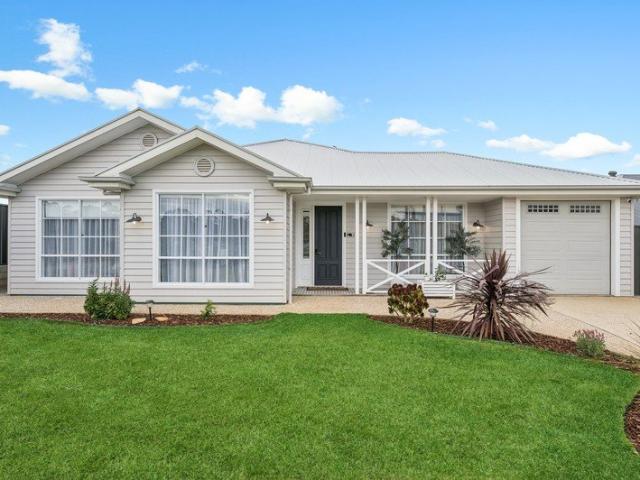
Big on space with room to grow
View photo
House · for sale
Request Details
Big on space with room to grow
Hahndorf
· 5 Bedrooms · 2 Baths · House
· Garden · Cellar
Hahndorf · 5 Bedrooms · 2 Baths · House · Garden · Cellar
There's something very special about finding this much space within walking distance of Hahndorf's Main Street. Set on an exciting and highly usable 1,550sqm's of land, this is a genuine family property. A big backyard with beautiful established trees. Five bedrooms plus a study. Huge living areas inside and out. An excellent 9m x 6m shed and enough room outside that the kids can kick a ball around while the adults settle in around the fire pit. The house itself has gracefully and generously evolved over time. Originally built in 1968 as a solid, double brick home, it was considerably extended in 2012 to the substantial home it now is. All five bedrooms are large in size and the study could well be a 6th if needed. Adjacent to the study is a large store room that is the ideal wine cellar or, if you needed it, could lend itself to becoming a third bathroom to compliment the two; the main bathroom being new with a convenient glass free walk-through shower. This really is a floorplan that
Request Details
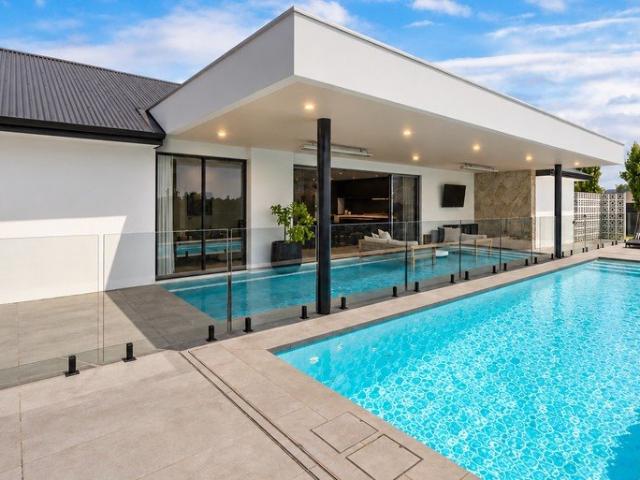
A Sleek Remake that Flips Federation Style into Elite Poolside Chic
View photo
House · for sale
Request Details
A Sleek Remake that Flips Federation Style into Elite Poolside Chic
Hahndorf
· 4 Bedrooms · 3 Baths · House
· Swimming pool · Equipped kitchen
Hahndorf · 4 Bedrooms · 3 Baths · House · Swimming pool · Equipped kitchen
Best Offers By 12noon Wednesday 18th November (unless sold prior) One foot over the threshold and you feel its vibe. As a spectacular visual, the fully tiled magnesium pool follows your every living room move in a remake that speaks sleek, luxe minimalism. Moments from Hahndorf's lively country village, every considered element of this four-bedroom, 3.5-bathroom home's no-expense-spared rethink makes family entertaining easy. The conversation starts at the coffered foyer and formal lounge, continues into the home office-turned-quaffing room, then stretches into the broad daylight expanse of open plan living, forming the ideal junction for the statement JAG kitchen to reign supreme. Reworking the former fifth bedroom into an LED-lit kitchen cocktail bar? Genius. So was using swathes of stone to emphasise the kitchen's end-to-end 2-pac joinery. Integrated Miele appliances a coffee machine, dishwasher and dual ovens quietly integrate into the slick black design, while a secret pocket door
Request Details
A Rare Near Acre Opportunity in the Heart of Hahndorf
View photo
House · for sale
Request Details
A Rare Near Acre Opportunity in the Heart of Hahndorf
Hahndorf
· 4 Bedrooms · 2 Baths · House
Hahndorf · 4 Bedrooms · 2 Baths · House
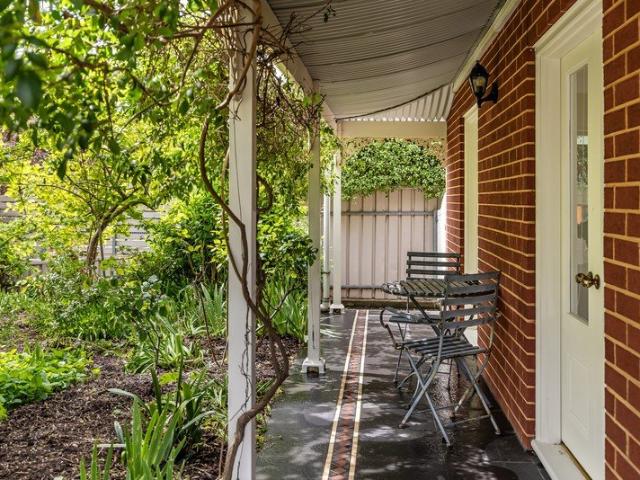
Opportunities to secure a substantial allotment of this size in Hahndorf are increasingly rare. Set on an impressive 3,810sqm (just shy of one acre), this beautifully maintained property offers a wonderful combination of space, privacy, established gardens and generous family living. The land also features a landscaped winter creek and a historic water well, which is a remnant of early Hahndorf settlement. For more than three decades, this much-loved home has been the backdrop to family life, from everyday gatherings to milestone celebrations. Now, it is ready to welcome a new family to create memories of their own. Positioned in a peaceful, tightly held pocket away from the bustle of Hahndorf's Main Street, the property offers a relaxed lifestyle with the charm of the Adelaide Hills close at hand. With convenient access to the freeway, Adelaide is within easy reach, making this an appealing option for those seeking space without sacrificing connectivity. Slate-paved steps ascend to a
Request Details
A Custom Home That Breaks from Tradition, a Short Walk from Hahndorf's Main Street
View photo
House · for sale
Request Details
A Custom Home That Breaks from Tradition, a Short Walk from Hahndorf's Main Street
Hahndorf
· 4 Bedrooms · 2 Baths · House
· Fireplace · Equipped kitchen
Hahndorf · 4 Bedrooms · 2 Baths · House · Fireplace · Equipped kitchen
Sitting pretty on the very edge of an historic town that rarely hands over a square metre to something new, this 2008-built home takes pride in its elevated, highly-sought after position within a stroll of Hahndorf's cultural melting pot. Custom designed, this ultra modern home draws you to the rear deck and private gardens beyond its astute 4-bedroom plan perched above a hidden games room. That's three bedrooms if you work from home, one with peaceful rear position, generous dimensions, ensuite, walk-through robe and your name on it. Two vast living zones sit side by side at the rear; one drawn to a feature fireplace set within a dramatic black partition, the other devoted to cooking and the long lost art of eating together. The hub: an open-plan kitchen with huge breakfast bar/island, deep storage, induction cooking, dishwasher, hardy tiled floors and lashings of natural light thanks to the many windows beyond it. What do the living rooms and main bedroom all have in common? Their ow
Request Details
A new beginning without the wait!
View photo
House · for sale
Request Details
Updated
A new beginning without the wait!
Hahndorf
· 5 Bedrooms · 2 Baths · House
· Equipped kitchen
Hahndorf · 5 Bedrooms · 2 Baths · House · Equipped kitchen
Built in 2025 and set on a generous, flat 1,099sqm allotment, this is a genuine family home where all the hard work has been done. Less than 12 months old, beautifully light-filled and ready for a family to move straight in and enjoy. And what a fabulous floorplan! Five bedrooms, generous living and dining areas, a separate children's bedroom wing and a privately positioned master suite with walk-in robe and ensuite. There's room for everyone to spread out, without feeling disconnected. The home has a lovely sense of space, with 2.7m ceilings, bright interiors and large windows welcoming natural light throughout. Plantation shutters dress the front windows, adding a beautiful finishing touch. At the heart of the home, the kitchen is designed for busy family life, featuring a 900mm induction cooktop, 900mm oven, double sink and a walk-in pantry complete with its own tea and coffee station. And storage? There's loads of it! From linen cupboards and built-in robes to dedicated spaces for
Request Details
ROSEVINES C.1853 A Breathtaking Reinvention of Historic Charm, Contemporary Luxury & Timeless Adelaide Hills Romance
House · for sale
Request Details
New
ROSEVINES C.1853 A Breathtaking Reinvention of Historic Charm, Contemporary Luxury & Timeless Adelaide Hills Romance
Hahndorf
· 4 Bedrooms · 3 Baths · House
· Terrace · Swimming pool
Hahndorf · 4 Bedrooms · 3 Baths · House · Terrace · Swimming pool
Magnificent C.1853 Stone Residence, Meticulously Renovated & Extended, Luxurious Contemporary Interiors, Multiple Living & Entertaining Zones, Heated Swimming Pool, Beautifully Landscaped Gardens, Fully Renovated 'The Cottage' with Private Outdoor Terrace, Enchanting Character Features, Exceptional Family Lifestyle, Moments from the Heart of Historic Hahndorf. WILLIAMS LUXURY proudly presents ROSEVINES, an extraordinary celebration of history, architecture and contemporary luxury, where the romance of character has been beautifully reimagined for a new generation. Dating back to C.1853 and one of Hahndorf's original homesteads, this enchanting stone residence has undergone a remarkable transformation, blending its treasured heritage with a sophisticated renovation and extension to create a truly exceptional Adelaide Hills sanctuary. There is something undeniably special about a home that has stood the test of time. Behind the charming stone façade lies more than 170 years of history, w
Request Details
Greenbay 274
View photo
Terraced House · for sale
Request Details
Greenbay 274
Hahndorf
· 5 Bedrooms · 2 Baths · Terraced House
· Equipped kitchen
Hahndorf · 5 Bedrooms · 2 Baths · Terraced House · Equipped kitchen
Enjoy absolute water frontage, reserve views and tree-lined streets in Springbrook Estate. The delightful Greenbay design is a family home set to impress. This clever two-storey design with an impressive wide frontage has been carefully tailored to suit wide and corner sites. On the ground floor, a welcoming foyer leads to an open-plan main living area with entertainer’s kitchen, butler’s pantry, spacious dining and a covered alfresco. Packed full of features including games room, formal lounge or study and guest bedroom complete with ensuite makes this perfect for entertaining and retreat for guests. Upstairs you’ll find no shortage of space including four bedrooms, bathrooms, an activity room, and a study making it easy to find private space to relax and unwind. A generous master bedroom offers a private sanctuary with a spacious ensuite and walk in robe
Request Details
The Lenswood Life More Enticing on an Artful 3300sqm Parcel
View photo
House · for sale
Request Details
The Lenswood Life More Enticing on an Artful 3300sqm Parcel
Hahndorf
· 3 Bedrooms · 2 Baths · House
· Garden · Equipped kitchen
Hahndorf · 3 Bedrooms · 2 Baths · House · Garden · Equipped kitchen
From its swing chain fencing to its 1940s charm, this adored and extended family classic has mastered the artistry of low-care garden seclusion on a gifted Lenswood allotment. Naturally, the land is framed by orchards, but this 3300sqm parcel brings its own sweeping beauty - a botanist's dream for the retiree with time on their hands, or the life-styler who keeps busy by choice, not necessity. Beyond the three-bedroom, two-bathroom home's inviting leadlight entry, 3m ceilings with ornate ceiling roses greet the formal lounge and adjacent formal dining room, framed and divided by feature fretwork, with each sharing the slow combustion fire's warmth. Built last century, extended the next, and owned for some 26 years, the home's rich décor drifts from polished timber floors to exposed internal brickwork, where the third bedroom brings home office flexibility to its Austerity lineage. In the kitchen, timber joinery, timber floors and laminate benchtops are the backdrop to a 900mm stainless
Request Details
Best Offers By Wed 11th Nov at 11am Price Guide $1,050,000 $1,150,000
View photo
House · for sale
Request Details
Best Offers By Wed 11th Nov at 11am Price Guide $1,050,000 $1,150,000
Hahndorf
· 4 Bedrooms · 2 Baths · House
· Garden · Parking · Air conditioning
Hahndorf · 4 Bedrooms · 2 Baths · House · Garden · Parking · Air conditioning
From Green to Infinity: Home Sweet Homestead with Borrowed Views to Adore If you've ever felt like packing up for the back of beyond, but with heart-of-town convenience, this four-bedroom homestead brings those idyllic ideals to life on some 1800sqm of creek-side, cul-de-sac privacy. Naturally this is a home that doesn't just 'appear.' You'll pass high privacy hedging and a deep garden arrival, a practical double carport and an adjoining lined studio that looks deceivingly like a double garage. Families, retirees, those sick of suburbia, this is your balance. From entry, the central corridor branches off to the bedrooms while framing the rear views to come. Polished floor tiles make trafficways durable, carpeted bedrooms add warmth, and downlights accentuate the open plan living area. All forms of comfort are on hand: ceiling fans, split system reverse cycle air conditioning and a central combustion fire, plus a sweeping trans-seasonal deck that has endless appeal. With borrowed outdoo
Request Details
Family Space, Solar and Ample Shedding in a Littlehampton Ace
View photo
House · for sale
Request Details
Family Space, Solar and Ample Shedding in a Littlehampton Ace
Hahndorf
· 4 Bedrooms · 2 Baths · House
· Garden · Parking · Equipped kitchen
Hahndorf · 4 Bedrooms · 2 Baths · House · Garden · Parking · Equipped kitchen
A quality street, a growing urban village, and a garden arrival are the rewards of a four-bedroom family home with room to grow into. As cottage gardens create a little symmetrical grandeur to the 2002 design, it's nice to know you can take as long as you like to refine the interiors to a home ready to set you up for life. Its immediate aces include 8.9kW of solar, an oversized dual-car garage with internal entry and rear vehicle access, plus a 6m x 9m high-clearance shed to the back of this genuine entertainer. Inside, 3m ceilings define the foyer, as a left turn finds the carpeted formal lounge. Directly opposite, the carpeted primary suite claims front garden views ahead of a large ensuite and walk-in robe. Ahead of the kitchen and family/meals area, the fourth bedroom/study opens through double doors, featuring laminate floors and practical robes. Bedrooms two and three, each with built-ins, sit astride the three-way family bathroom. A swathe of benchtop blue offsets the timber-gra
Request Details
Spacious Family Living on 1,683sqm with Outstanding Shedding & Rural Outlook
View photo
House · for sale
Request Details
Spacious Family Living on 1,683sqm with Outstanding Shedding & Rural Outlook
Hahndorf
· 5 Bedrooms · 2 Baths · House
Hahndorf · 5 Bedrooms · 2 Baths · House
Positioned on a generous 1,683sqm allotment, this beautifully updated family home offers the perfect combination of space, comfort and lifestyle. Enjoy peaceful rural views across to the iconic Oakbank racecourse while being conveniently located within walking distance of local amenities. A welcoming double-entry circular driveway provides easy access and excellent street appeal, while the additional side driveway offers extra possibilities for those requiring extra vehicle access or future shedding. Boasting an expansive floorplan, the home features two large interconnected living areas, providing ample room for both entertaining and everyday family life. Accommodation includes five generous bedrooms, three complete with built-in robes. The impressive master suite offers a wall of built-in robes and a stunning brand-new ensuite. A separate study provides the perfect space for working from home, a hobby room or children's activity room. The heart of the home has been completely renovat
Request Details
Country Charm, Equestrian Appeal & Space to Thrive
View photo
Terraced House · for sale
Request Details
Country Charm, Equestrian Appeal & Space to Thrive
Hahndorf
· 3 Bedrooms · 2 Baths · Terraced House
· Equipped kitchen
Hahndorf · 3 Bedrooms · 2 Baths · Terraced House · Equipped kitchen
please contact Agent for dedicated viewing time Set in sought-after Oakbank, this beautifully presented 5.46-acre property offers an exceptional opportunity for an equine lifestyle, peaceful rural retreat or family escape, all within convenient reach of Adelaide. Built in 1992 by Hughes Construction, the residence has been meticulously maintained, combining timeless character with comfortable family living. A welcoming return verandah frames the home, complemented by a striking bluestone facade, Western Red Cedar windows and distinctive black coach lights. Inside, 2.7-metre ceilings, stained-glass features and a thoughtful floorplan create a warm and inviting atmosphere. The home offers three generous bedrooms, all with built-in robes, with the main bedroom featuring an ensuite, corner spa bath and feature stained-glass window. The solid Blackwood timber kitchen provides excellent storage and connects naturally with the main living areas. Multiple living and entertaining spaces include
Request Details
Space, Convenience & Endless Possibilities on 1,195m²
View photo
House · for sale
Request Details
Space, Convenience & Endless Possibilities on 1,195m²
Hahndorf
· 3 Bedrooms · 1 Bath · House
· Garden · Parking · Equipped kitchen
Hahndorf · 3 Bedrooms · 1 Bath · House · Garden · Parking · Equipped kitchen
Set on a generous 1,195m² near-level allotment in a convenient central Mount Barker location, this beautifully presented and well-maintained home offers space, comfort and outstanding value for first home buyers, families and investors alike. This recently renovated home boasts three spacious bedrooms, multiple living areas while the expansive backyard provides plenty of room for children, pets, gardening and entertaining. Inside, the home features high ceilings and floating timber floors, creating a welcoming feel throughout. The large family room and separate lounge provide flexibility for everyday living, while the updated kitchen flows into the adjoining dining area. Comfort is assured year-round with combustion heating and a split-system air conditioner. Outside, the fully fenced backyard is a standout feature, complete with large entertaining decking, a detached shed with verandah, playground plus expansive grassed area. With side access to the rear yard and a large carport, ther
Request Details
Spacious family home in highly sought after location!
View photo
House · for sale
Request Details
Spacious family home in highly sought after location!
Hahndorf
· 5 Bedrooms · 2 Baths · House
· Equipped kitchen
Hahndorf · 5 Bedrooms · 2 Baths · House · Equipped kitchen
Situated in a peaceful neighborhood of popular Bluestone Estate. This contemporary home is carved with elegance through its beautifully thought out interiors, stunning seamless alfresco and quiet cul-de-sac street location. Set on a flat 375m2 allotment, on the high side of the road amongst mature landscaped public spaces and walking trails at the end of the street. Inside the spacious floor plan seamlessly connects the living, dining, and kitchen areas, creating a harmonious flow throughout the home. Bright and airy spaces are amplified with high 2.7m ceilings, entrance hall,timber laminate flooring and decorative cornices and skirting boards. Fabulous fixtures and fittings with well-appointed large on trend kitchen, 900mm gas stove, dishwasher and pantry overlooking the light filled living/dining area with large mulit-stack glass sliding doors opening out to the alfresco entertaining area. All four bedrooms are of generous proportions. The main bedroom sits at the front of the home f
Request Details
Brand New, Turnkey Home by Weeks. Move in October!
View photo
House · for sale
Request Details
Brand New, Turnkey Home by Weeks. Move in October!
Hahndorf
· 4 Bedrooms · 2 Baths · House
· Garden · Air conditioning
Hahndorf · 4 Bedrooms · 2 Baths · House · Garden · Air conditioning
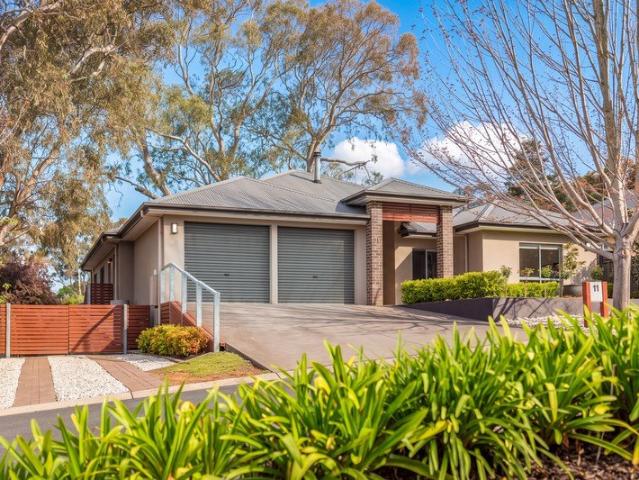
Matt Sergeant and Adam Mitchell are proud to present 11 Hirono Close, Mount Barker - a brand-new Weeks home nearing completion on a 414sqm allotment in the sought-after Pine Valley precinct of Aston Hills. With anticipated October settlement, this is a rare chance to secure a move-in-ready, high-quality build without the long wait, build-stage uncertainty, or the spreadsheet full of variations. Designed across approximately 219sqm, the home delivers four generous bedrooms, multiple living zones and a seamless connection to the alfresco and rear yard. Outside, get ready to fall in love with location, as the home enjoys a quiet, elevated cul-de-sac position with master planned green spaces only steps away (in progress). As can be expected from Weeks Homes, the finish is polished, practical, and well-optioned, with stone benchtops, 2.7m ceilings, Fisher & Paykel appliances, blackout Zen roller blinds, ducted zoned reverse-cycle air conditioning, solar, landscaping, irrigation, driveway, a
Request Details
Brand New Family Entertainer in the Prestigious Clover Park Estate
View photo
House · for sale
Request Details
Brand New Family Entertainer in the Prestigious Clover Park Estate
Hahndorf
· 5 Bedrooms · 2 Baths · House
· Equipped kitchen
Hahndorf · 5 Bedrooms · 2 Baths · House · Equipped kitchen
Experience contemporary family living at its finest with this exceptional brand-new Torrens Title residence, perfectly positioned in the highly sought-after Clover Park Estate, Mount Barker. Showcasing quality craftsmanship, generous proportions and a versatile floorplan, this impressive home is ready for you to move straight in and enjoy. Designed to accommodate modern family living, this beautifully appointed home offers five spacious bedrooms, multiple living areas and premium finishes throughout. Whether you're a growing family, first home buyer or savvy investor, this is an outstanding opportunity to secure a quality home in one of Mount Barker's most desirable communities. At the heart of the home, the light-filled open-plan living and dining area seamlessly connects to a stylish designer kitchen featuring a walk-in pantry, 900mm gas cooktop, quality stainless-steel appliances and ample storage. Flowing effortlessly to the covered alfresco, the home provides the perfect setting f
Request Details
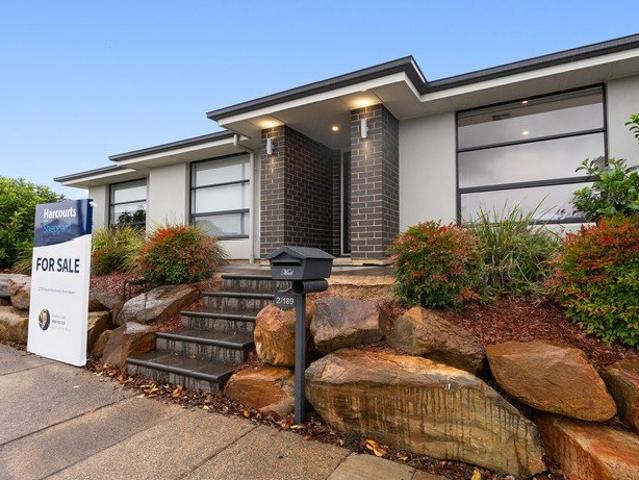
Welcome to 2/189 Heysen Boulevard
View photo
House · for sale
Request Details
Welcome to 2/189 Heysen Boulevard
Hahndorf
· 3 Bedrooms · 2 Baths · House
· Garden · Parking · Lift · Equipped kitchen
Hahndorf · 3 Bedrooms · 2 Baths · House · Garden · Parking · Lift · Equipped kitchen
INSPECTIONS: Request an Inspection Whether you're a first home buyer looking to enter the market in style, an astute investor seeking strong growth potential, or a downsizer wanting low-maintenance comfort without compromise, this impressive three-bedroom townhouse ticks every box. Perfectly positioned in Bluestone, one of Mount Barker's fastest-growing and most convenient pockets, this beautifully presented contemporary residence delivers effortless modern living with space, style, and low maintenance lifestyle appeal. Features we think will appeal: • Thoughtfully designed floorplan, with light-filled open-plan living • Sleek modern kitchen with quality stainless steel appliances with dishwasher and gas cooking. • Ducted Airconditioning throughout • Secure double garage with automatic panel lift door • Robes in all bedrooms • Freshly painted and new carpet • Low maintenance garden with excellent curb appeal Location Highlights: Set in the heart of booming Mount Barker, this home offer
Request Details
Escape to a Cottage Hideaway with the Hills' Drawcards on Call
View photo
House · for sale
Request Details
Escape to a Cottage Hideaway with the Hills' Drawcards on Call
Hahndorf
· 3 Bedrooms · 1 Bath · House
· Garden · Fireplace · Equipped kitchen
Hahndorf · 3 Bedrooms · 1 Bath · House · Garden · Fireplace · Equipped kitchen
Hidden behind a veil of greenery and set directly opposite a beautiful reserve and the Onkaparinga River frontage, this charming nod to the return-verandah cottages of a bygone era wraps its country sensibilities in an easy-care package on Oakbank's village edge. With a myriad of birdlife bringing the leafy surrounds to life, it's a setting that invites you to slow down. Beyond its button-cute frontage is a home with considerably more to say than first impressions suggest, revealing an expansive open-plan interior where garden-facing windows draw the outside in and the kitchen, dining and living spaces enjoy each other's company. Two sets of French doors open to the verandah and mature garden, creating a lovely connection between the living spaces and the greenery beyond. A curved breakfast bar traces the kitchen's edge, giving you ample preparation space and a view across the dining and living zones, where timber-look floors bring warmth and a combustion fireplace makes winter a seaso
Request Details
Stunning Gardens & Beautifully Presented Family Living on 960sqm
View photo
House · for sale
Request Details
New
Stunning Gardens & Beautifully Presented Family Living on 960sqm
Hahndorf
· 4 Bedrooms · 2 Baths · House
· Equipped kitchen
Hahndorf · 4 Bedrooms · 2 Baths · House · Equipped kitchen
Nestled in a quiet cul-de-sac within the highly sought-after township of Littlehampton, this appealing family home sits amongst professionally designed, established gardens with exceptional outdoor entertaining, on an impressive 960sqm parcel of land. Designed with family living in mind, the home provides a versatile floorplan with multiple living areas, four bedrooms or three bedrooms plus a study, and a wonderful connection between indoor and outdoor living. The master bedroom features both walk-in and built-in robes, complemented by an ensuite, while bedrooms two and three are fitted with built-in robes, bedroom four is currently utilised as a study, offering flexibility for those working from home. Multiple living zones cater to a variety of needs, including a formal lounge and dining room, a separate kitchen, and an adjoining meals and family area with gas heater and ducted reverse cycle air-conditioning throughout. French doors from both the meals and family living zone open onto
Request Details
Fabulous Modern Living in a Convenient Lifestyle Location
View photo
House · for sale
Request Details
New
Fabulous Modern Living in a Convenient Lifestyle Location
Hahndorf
· 3 Bedrooms · 2 Baths · House
· Parking · Equipped kitchen
Hahndorf · 3 Bedrooms · 2 Baths · House · Parking · Equipped kitchen
This well-presented two-storey townhouse offers low maintenance living with a spacious and flexible floorplan and a central location close to everyday amenities overlooking a peaceful, newly planted reserve and right across the way from recreational facilities and playground. Downstairs features a spacious entrance leading to a light-filled open plan kitchen, meals and family area that flows seamlessly out to a private courtyard - perfect for relaxing or entertaining guests. The kitchen features stone benchtops, stainless steel appliances and a gas cooktop. The home also offers the convenience of a garage with remote control door and internal access along with a valuable third toilet and vanity on the lower level plus extra storage adjacent to the kitchen, as well as under the stairs. Upstairs comprises three good-sized bedrooms, all complete with built-in robes, including the master bedroom with ensuite featuring stone benchtop. The main bathroom which services the remaining bedrooms
Request Details
Federation Character, Contemporary Luxury & Complete Privacy
View photo
House · for sale
Request Details
Federation Character, Contemporary Luxury & Complete Privacy
Hahndorf
· 6 Bedrooms · 3 Baths · House
· Equipped kitchen
Hahndorf · 6 Bedrooms · 3 Baths · House · Equipped kitchen
Contact agent to discuss pricing expectations. Behind an understated Federation-style facade, 3 Hillside Court reveals a home of remarkable scale, craftsmanship and contemporary living. Set within the highly sought-after Waterford Estate on approximately 2,139sqm, this residence combines timeless Hills character with expansive, light-filled spaces designed for modern family living and entertaining. Originally owner-built in 2005 and thoughtfully extended in 2008, the home was designed to combine the character of Federation-style residences inspired by St Peters and Norwood with the space, privacy and natural surroundings of the Adelaide Hills. From the street, the home presents an understated heritage charm, while beyond the front door it opens into an expansive contemporary family residence. A grand 2m-wide entry with 14-foot ceilings introduces the home, with 10-foot ceilings and Victorian Cove cornices throughout the remainder. The open-plan kitchen and living area is surrounded by
Request Details
Planning Consent Approved 5 Townhouses
View photo
House · for sale
Request Details
Planning Consent Approved 5 Townhouses
Hahndorf
· 3 Bedrooms · 1 Bath · House
Hahndorf · 3 Bedrooms · 1 Bath · House
Development-Ready Opportunity in Mount Barker This exceptional site offers a smart investment or development opportunity in a sought-after growth location. With planning consent already in place for five townhouses, the groundwork has been doneready for you to bring your vision to life. Secure, strategic and brimming with potential, this location is unmatched
Request Details
Convenience in the heart of Mount Barker
View photo
House · for sale
Request Details
Convenience in the heart of Mount Barker
Hahndorf
· 3 Bedrooms · 2 Baths · House
· Parking · Equipped kitchen
Hahndorf · 3 Bedrooms · 2 Baths · House · Parking · Equipped kitchen
Positioned in a convenient location close to local shops, parks and public transport, this stylish townhouse offers modern, low-maintenance living with plenty of space across two levels. Built in 2021, the thoughtfully designed floorplan features three bedrooms, two bathrooms, an ensuite to the main bedroom and the added convenience of a third toilet downstairs. At the heart of the home is a spacious open-plan living and dining area, complemented by a modern kitchen with quality appliances and ample storage. Large windows bring plenty of natural light throughout, creating a warm and inviting space to relax or entertain. Outside, the private rear courtyard provides an easy-care space to enjoy your morning coffee, unwind after work or entertain friends and family. Practicality is well considered, with a secure carport for one vehicle plus two additional off-street parking spaces in the common area. Set on approximately 142sqm of land, this is an ideal opportunity for those seeking a cont
Request Details
Lock up and leave
View photo
House · for sale
Request Details
Lock up and leave
Hahndorf
· 4 Bedrooms · 2 Baths · House
· Garden
Hahndorf · 4 Bedrooms · 2 Baths · House · Garden
Positioned on an easy care lock up and leave 418m² allotment, this thoughtfully designed Rossdale home offers a fantastic combination of space, practicality and low maintenance living. Built in 2009, the home has been cleverly designed to maximise its allotment, offering flexible accommodation, excellent vehicle storage and an impressive outdoor entertaining area. Compact, practical, with every inch being utilised. The home itself is unassuming from the front appearance yet feels warm and spacious, especially when you step into the open plan living area offering copious amounts of natural light. If you're an entertainer, you won't be disappointed too as the paved undercover entertainer area spans out over approx. 45m2 and offers all year round. The master bedroom is also a standout with its bay window overlooking the manicured front garden with established plants, along with the desired ensuite bathroom and WIR. Other great features of the home: • 156m2 living space with tiled flooring
Request Details
Where Luxury Meets the Hills
View photo
House · for sale
Request Details
Where Luxury Meets the Hills
Hahndorf
· 4 Bedrooms · 2 Baths · House
· Equipped kitchen
Hahndorf · 4 Bedrooms · 2 Baths · House · Equipped kitchen
If you're seeking that warm neighbourhood vibe with a luxurious twist, this luminous newly built four-bedroom residence offers a sparkling home base in Mount Barker's peaceful leafy southeastern pocket. Surrounded by neighbouring recreation parks and open green spaces in the Adelaide Hills' largest town, Fig Street provides the perfect balance of lifestyle convenience and Hills charm. From a commanding single-storey feature stone façade with timber accents, step into the cavernous entry hall to be immediately met with a sense of luxurious space and style, courtesy of soaring 3m ceilings and herringbone engineered floors. The open plan living space allows for natural light to dance freely through all hours of the day, take in well-placed windows and lush floor-to-ceiling sheers, built-in entertainment cabinets, and a gas heater for cosy Hills evenings at home. A waterfall island bench grounds the designer kitchen, wrapped in elegant deep blue cabinetry and powered by an induction cookto
Request Details
Hamptons Elegance Meets Adelaide Hills Charm in Newenham
View photo
House · for sale
Request Details
Hamptons Elegance Meets Adelaide Hills Charm in Newenham
Hahndorf
· 5 Bedrooms · 2 Baths · House
· Equipped kitchen
Hahndorf · 5 Bedrooms · 2 Baths · House · Equipped kitchen
Positioned in the prestigious Newenham Estate on an expansive 819m² allotment, this spectacular 2023-built Aspire home brings timeless Hamptons style and commanding street appeal to the heart of the Adelaide Hills. Elevated by high 2.7m ceilings, elegant plantation shutters, and warm engineered timber floorboards throughout, every inch of this home has been meticulously designed to deliver effortless family living and grand-scale entertaining. At the heart of the home lies a magnificent open-plan living domain anchored by a cozy slow combustion wood heater set against a feature hearth, with ducted reverse-cycle heating and cooling ensuring year-round comfort. The gourmet chef's kitchen is a culinary showpiece, boasting classic shaker cabinetry, a butlers pantry, an undermount sink, a massive stone island bench with breakfast bar seating, an electric cooktop, double wall ovens, a built-in microwave, and a servery window opening directly out to the alfresco dining space-perfect for seaml
Request Details

Get email alerts

Don't miss out: be the first to know about new properties

The alert was correctly created

On subscribing you accept the conditions of use and the privacy policy
Alert
Receive new ads in your inbox
Save this search
Receive alerts for new listings

We'll send you an email when we have new properties for: "Properties for sale in Hahndorf"

The alert was correctly created

Heathfield, Adelaide Hills
Carey Gully
Get email alerts and be the first to see new listings
Required field
On subscribing I accept the terms of the privacy policy
Perfect! You'll soon start receiving new listings via email
Alert
Receive an email when we have new ads for Properties for sale in Hahndorf
Save this search
Filters

Bedrooms

Size (m²)

m²
m²

Price

$
$

Property type

Bathrooms

Clear all filters
Receive notifications when new entries are published.