3,327 properties for sale in Uraidla

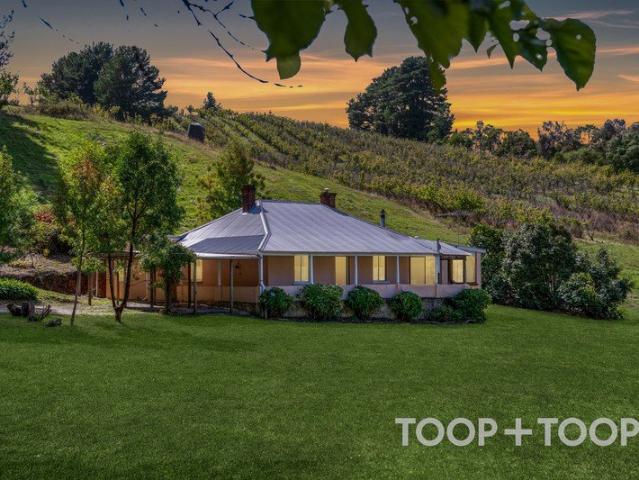
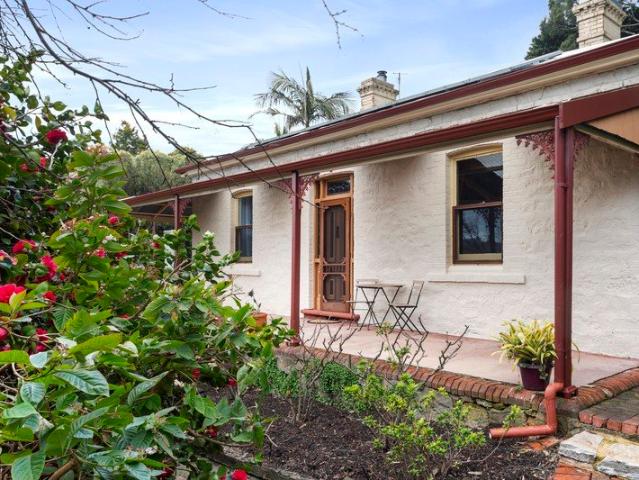
A Long Loved Cottage Shaped by Time, Stone and its Storybook Setting
View photo
House · for sale
Request Details
A Long Loved Cottage Shaped by Time, Stone and its Storybook Setting
Uraidla
· 3 Bedrooms · 1 Bath · House
· Garden
Uraidla · 3 Bedrooms · 1 Bath · House · Garden
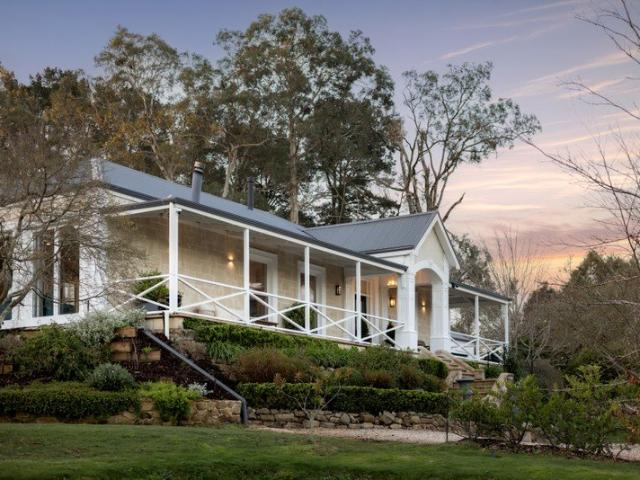
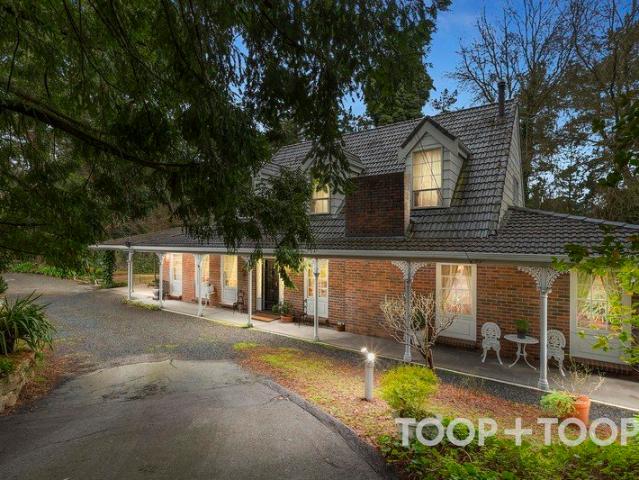
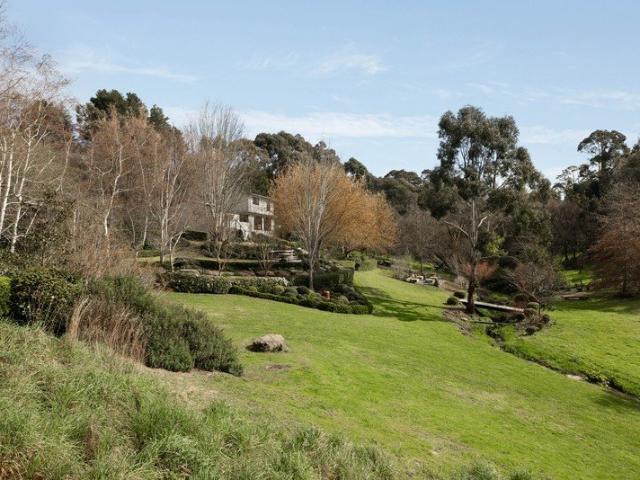
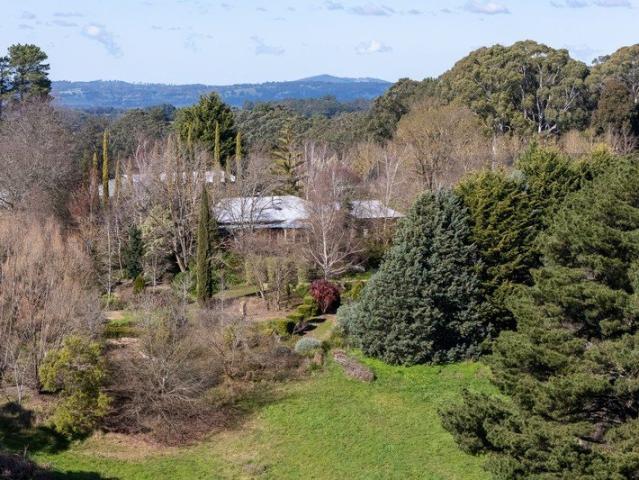
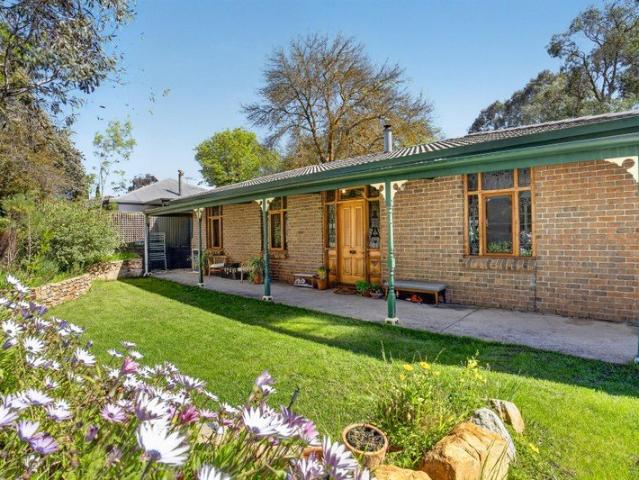
A deeply evocative expression of Adelaide Hills living, this private Uraidla retreat brings together the romance of a C1910 cottage, the generosity of an established garden and the far-reaching beauty of the surrounding countryside in a home that feels inseparable from the land beneath it. Held by the same owners for 32 years, its enduring original section has been carefully expanded and periodically updated, pairing its thick stone with an architectural corrugated iron-clad addition that feels both bold and part of the original story. Inside, jarrah floors, timber-lined ceilings, broad skirtings and active fireplaces give three generous bedrooms and the central living room the weight and warmth of a now solar-powered home shaped long before plasterboard became the default. The main bedroom adds a substantial walk-in robe, while the remaining rooms hold onto their cast-iron fireplaces, tall proportions and the useful separation only a traditional cottage plan can deliver. A slow-combus
Request Details
Country Luxury in Breathtaking Lifestyle Setting
View photo
House · for sale
Request Details
New
Country Luxury in Breathtaking Lifestyle Setting
Uraidla
· 4 Bedrooms · 3 Baths · House
· Equipped kitchen
Uraidla · 4 Bedrooms · 3 Baths · House · Equipped kitchen
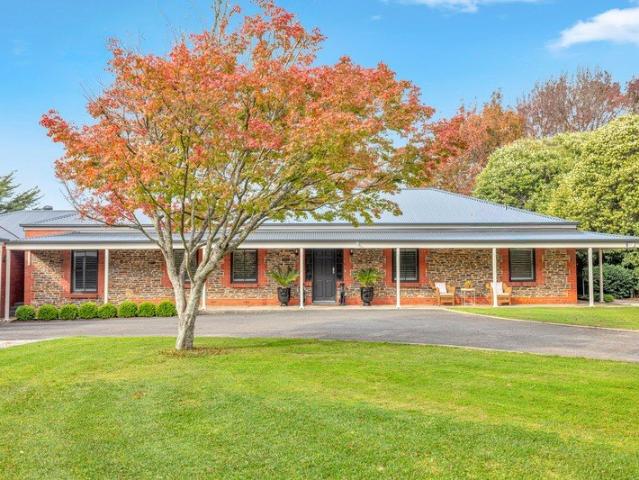
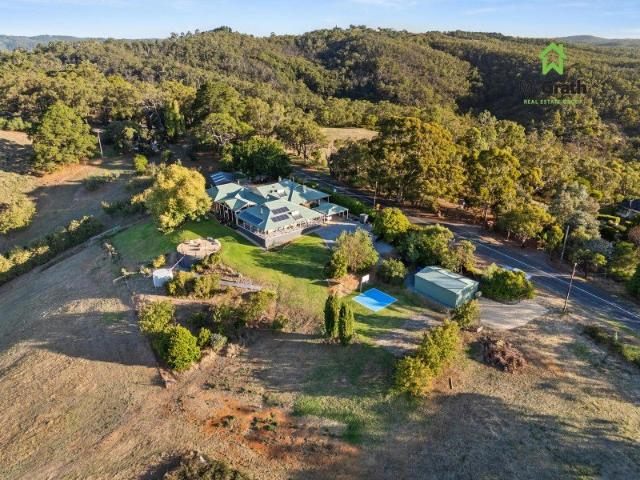
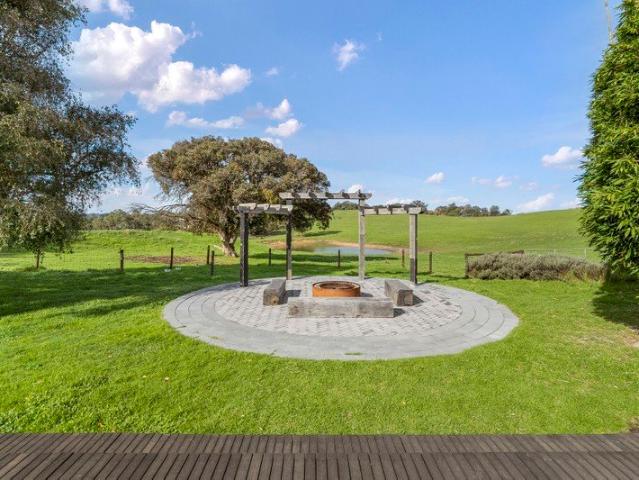
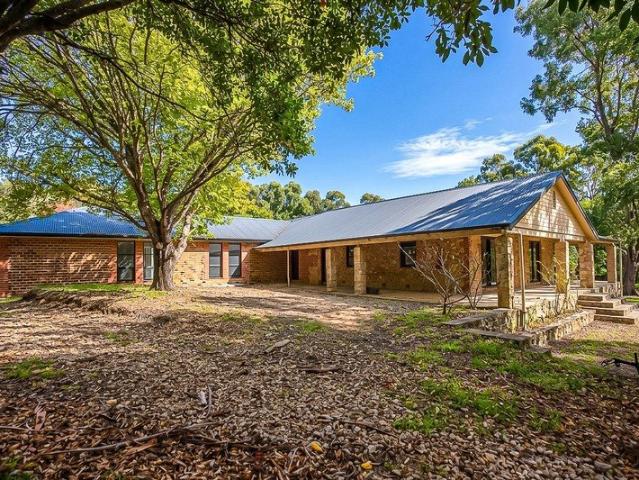
INSPECTIONS VIA APPOINTMENT ONLY. Set against a breathtaking backdrop of rolling green pastures and spanning almost 14-acres of pristine Adelaide Hills countryside, 740 Mount Barker Road delivers an incredible lifestyle opportunity where scale, serenity and scope seamlessly converge. At its heart sits a beautifully updated c.1940 character residence balancing timeless charm with bespoke updates and thoughtful contemporary refinement. Whether you're seeking a permanent tree-change, a weekend retreat, boutique accommodation venture or an idyllic Airbnb destination, this remarkable property presents endless avenues to explore. Inside, soaring ceilings, feature fireplaces and multiple living zones create an inviting atmosphere, while open-plan spaces flow effortlessly to a sweeping deck ready to sit back and watch the seasons change. The spacious central kitchen is poised to wine and dine loved ones before unwinding across the fire-helmed lounge and living, or retreat to the enclosed sunro
Request Details
A PEACEFUL HILLS LIFESTYLE IN THE HEART OF SUMMERTOWN 2000SQM APPROX Bore Shedding Single level family home
View photo
House · for sale
Request Details
A PEACEFUL HILLS LIFESTYLE IN THE HEART OF SUMMERTOWN 2000SQM APPROX Bore Shedding Single level family home
Uraidla
· 3 Bedrooms · 2 Baths · House
Uraidla · 3 Bedrooms · 2 Baths · House
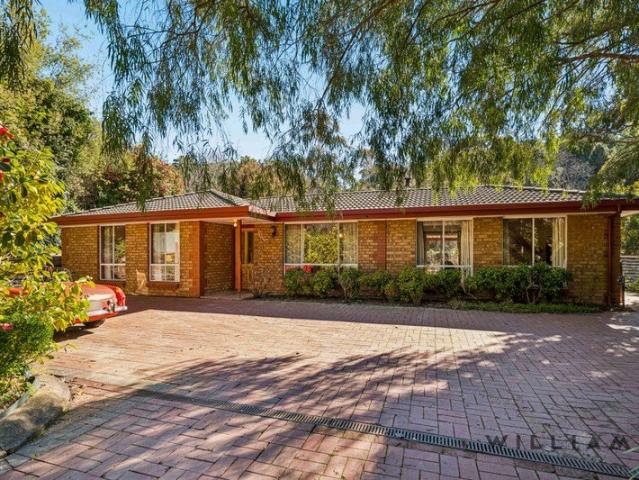
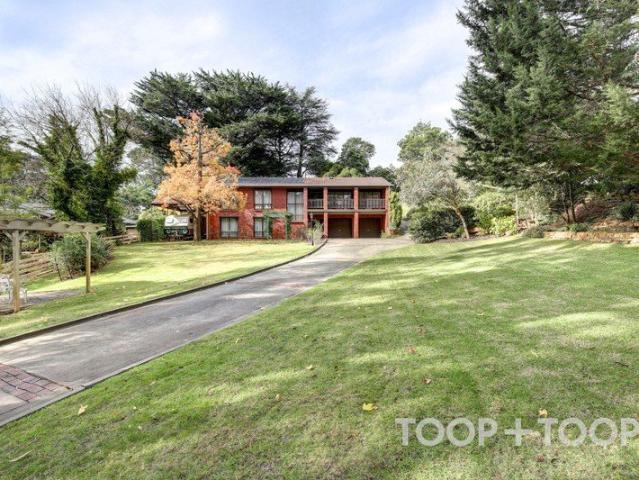
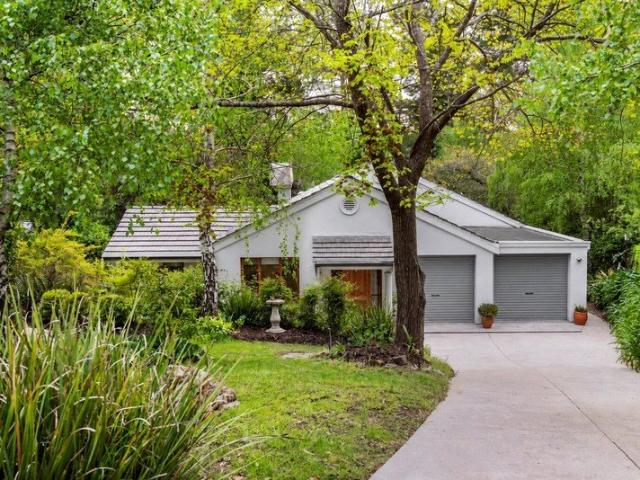
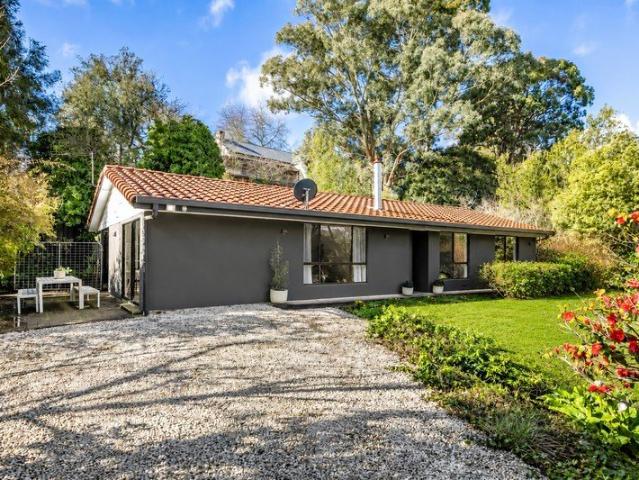
BEST OFFER BY TUES 29TH SEPTEMBER AT 2:00PM (USP) WILLIAMS LUXURY are delighted to present 9 Anya Crescent, Summertown. Positioned in one of Summertown's most peaceful pockets, 9 Anya Crescent presents an exciting opportunity to secure a generous 2000SQM allotment in a tightly held Adelaide Hills setting. Tucked away on a quiet no-through road, the property offers a wonderful sense of privacy and tranquillity while remaining just moments from Summertown and Uraidla's local amenities, popular Hills destinations and an easy commute to the city via Greenhill Road. With its substantial landholding and beautiful natural surrounds, there is outstanding potential to renovate, extend or create your dream Hills home (STNPC). A rare chance to unlock the possibilities of a well-maintained family home in a highly sought-after location. Set on a generous land holding, this charming property embraces the very best of the Summertown lifestyle, where established surrounds, generous grounds and a peace
Request Details
A Large Block With Elevated Views and Approved Plans
View photo
House · for sale
Request Details
A Large Block With Elevated Views and Approved Plans
Uraidla
· 4 Bedrooms · 4 Baths · House
Uraidla · 4 Bedrooms · 4 Baths · House
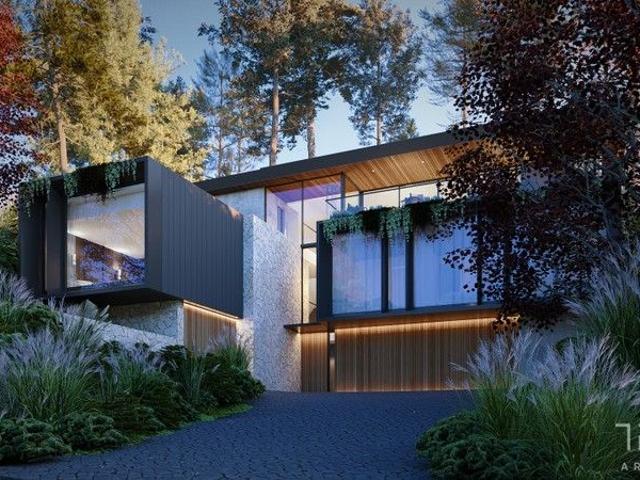
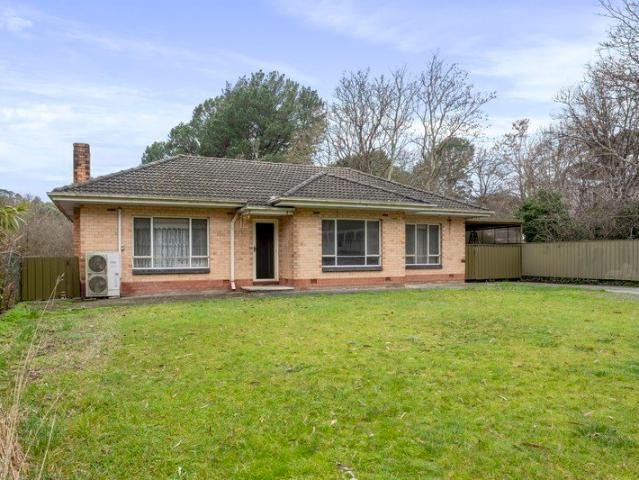
Representing incredible value, this expansive block is to be sold with accompanying documentation such as Planning Approval, Architectural Plans, Site Survey, Native Vegetation Report, Landscaping Design and BAL Rating. As to the design, ideally positioned high atop a striking mountainous ridgeline framed by towering trees, is an architectural masterpiece that is soon set to become Stirling's newest residential icon. Manifest into reality via a dynamic collaboration between Zybek Developments, Think Architects, this special project already has Council Approval and is entirely ready for the discerning purchaser seeking solitude, tranquillity and an unsurpassed standard of living reminiscent of Scandinavia's famed fusion of pristine environs and sophisticated architecture. Think Architects have curated this paragon of luxury nestled into the hillside of Stirling. With three floors of tranquil living, surrounded and enveloped by nature, capturing panoramic views from every private room wh
Request Details
An Aldgate Half Acre Where Cosy Winters Meet Poolside Summers
View photo
House · for sale
Request Details
New
An Aldgate Half Acre Where Cosy Winters Meet Poolside Summers
Uraidla
· 4 Bedrooms · 2 Baths · House
· Parking · Equipped kitchen
Uraidla · 4 Bedrooms · 2 Baths · House · Parking · Equipped kitchen
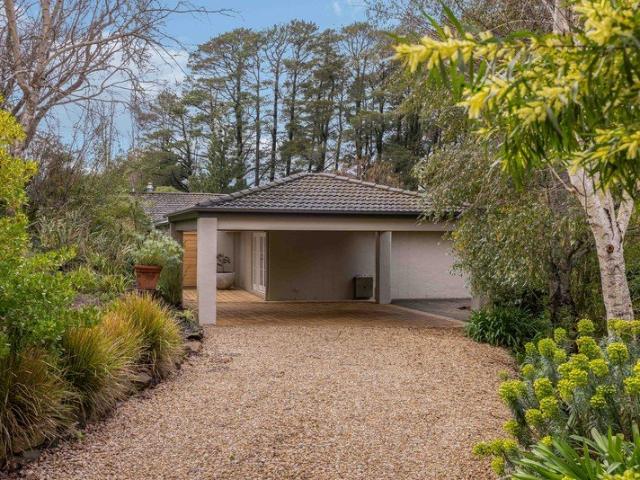
UNDER CONTRACT BY ZAC WATTS & NADIA COVINO. Set over half a picturesque acre, this four-bedroom home delivers the epitome of hills privacy, its multiple living zones flowing through a beautifully refreshed, neutral interior palette that spill out onto lush, established gardens in every direction. Nestled at the end of a gravel driveway and set behind a handcrafted Victorian ash entry door, the home is serviced by a double carport and split thoughtfully across two distinct wings that considerately separate entertaining from downtime. At its centre, the stone-topped kitchen forms a common thread between the many living spaces - a social hub kept warm through winter by wood-burning fireplaces, while underfloor heating to the main lounge and bathroom ensures comfort follows you from room to room, even on the chilliest of hills mornings. The bedroom wing is headlined by a generous primary suite and orbits yet another retreat, the perfect breakout space for family to come together from their
Request Details
Elevated, Extended & Entirely One of a Kind in Stirling
View photo
House · for sale
Request Details
Elevated, Extended & Entirely One of a Kind in Stirling
Uraidla
· 5 Bedrooms · 2 Baths · House
Uraidla · 5 Bedrooms · 2 Baths · House
Seclusion, in full bloom, high above Stirling. This home has been transformed by a substantial contemporary extension - one that centres the residence over its own beautifully vast, private acre where treetop views stretch as far as the eye can see. Driving up toward the wraparound verandah and stone-fronted façade, the grand first impression is immediate, continuing into an entry hall framed by ornate archways and lofty ceilings. From here, it branches - a master suite to one side, open-plan living to the other, and sash windows always there to draw the landscape in close. Five bedrooms unfold across the reworked layout. The primary claims its own private wing - a walk-in robe and decadent fully tiled ensuite with underfloor heating, a welcome luxury come the cooler months. Ahead of it, a home office stands ready with built-in desks, a cosy second lounge overlooks the pool, and the powder room is wallpapered in playful print. Four further bedrooms each capture their own outlook from t
Request Details
An Exceptional Family Entertainer with 5 Beds, Swimming Pool and Tennis Court, Walking Distance to Stirling Village
View photo
House · for sale
Request Details
An Exceptional Family Entertainer with 5 Beds, Swimming Pool and Tennis Court, Walking Distance to Stirling Village
Uraidla
· 5 Bedrooms · 2 Baths · House
· Swimming pool
Uraidla · 5 Bedrooms · 2 Baths · House · Swimming pool
Lovingly designed and built by its original owners in collaboration with Ian Wood Homes, Braemanor is an exceptional five-bedroom, two-bathroom double-brick residence created with family life, entertaining and togetherness at its heart. Set amongst magnificent established gardens in one of the Adelaide Hills' most coveted locations, this is a home where children can grow, families can gather and generations can come together. With three distinct living areas, generous bedrooms, a swimming pool, tennis court and extraordinary entertaining spaces, there is room here for everyone to find their own place. And perhaps best of all, the heart of Stirling village is just a short stroll away. A Beautiful Family Home From the moment you step onto the striking black and white tiled entrance, you'll appreciate the attention to detail that defines every room. Elegant plantation shutters, ornate ceilings, charming cottage windows framing leafy outlooks, and beautiful design features throughout creat
Request Details
A Hills homestead worth the reinvention…with a view worth the wait
View photo
House · for sale
Request Details
A Hills homestead worth the reinvention…with a view worth the wait
Uraidla
· 4 Bedrooms · 2 Baths · House
· Equipped kitchen
Uraidla · 4 Bedrooms · 2 Baths · House · Equipped kitchen
Borrowing its stone-etched charm from another time and its sense of wonder from a view you never see coming, this comprehensively reinvented Aldgate home brings generous family living, garden-to-table pleasures and poolside summers to a private setting that feels entirely removed from the world you know. With a distant Mylor unfolding on the horizon beyond, this 1984-built homestead basks in its full-scale C2021 reinvention, set back on its park-like grounds to leave your troubles on Holborn Hill Road. Formal lounge and dining zones bring range to a home equally at ease with a full guest list or a quiet night in, while the combustion-heated family living zone and spotted gum deck beyond ensures every season has its moment. The kitchen keeps that rear outlook close, pairing the classic lines of shaker cabinetry with 2-pack finishes, Caesarstone benchtops, marble splashbacks, Smeg appliances and a vast island with room for the cook, the company and whatever has just come in from the gard
Request Details
'Nara Cottage'  A Rare Stirling Story Written Across Eight Magical Acres
View photo
Terraced House · for sale
Request Details
'Nara Cottage' A Rare Stirling Story Written Across Eight Magical Acres
Uraidla
· 4 Bedrooms · 3 Baths · Terraced House
· Garden · Fireplace
Uraidla · 4 Bedrooms · 3 Baths · Terraced House · Garden · Fireplace
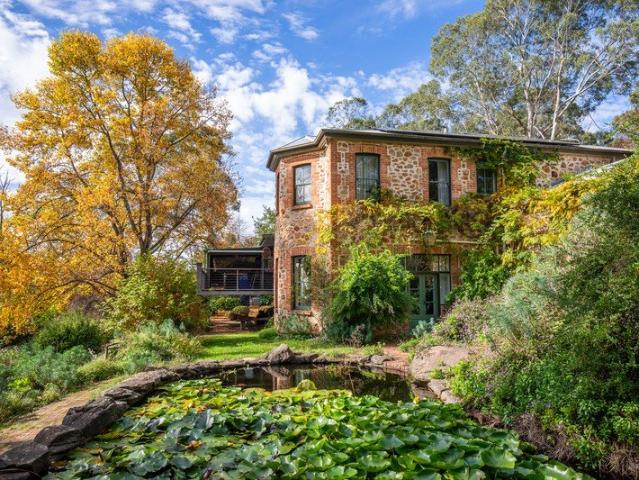
Only one of a handful of Stirling holdings of this scale, almost eight acres give one of the townships oldest homes the room to be something much more compelling than a character cottage, creating a private country holding shaped by water, horses, and bore-fed gardens, an inspired addition and 36 years in the same adoring hands. This is a legacy property of calibre seldom offered in the Adelaide Hills. A series of considered updates culminated in a beautifully resolved Hughes Construction addition, pairing the weight of the original stone-and-brick home with a sympathetic expansion that looks, lives and feels like it's always belonged. The resulting four-bedroom floorplan moves dynamically across several levels, creating grand shared rooms and genuine places to retreat, work, dine or just be; often with a garden view in tow. The immense family room is its grandest gesture, drawing tall windows, built-in shelving and an active fireplace into a formal yet highly usable space, while the l
Request Details
A Grand Hills Estate of Unrivalled Space & Serenity | 7,034m² of Private Hills Living
View photo
House · for sale
Request Details
A Grand Hills Estate of Unrivalled Space & Serenity | 7,034m² of Private Hills Living
Uraidla
· 4 Bedrooms · 3 Baths · House
Uraidla · 4 Bedrooms · 3 Baths · House
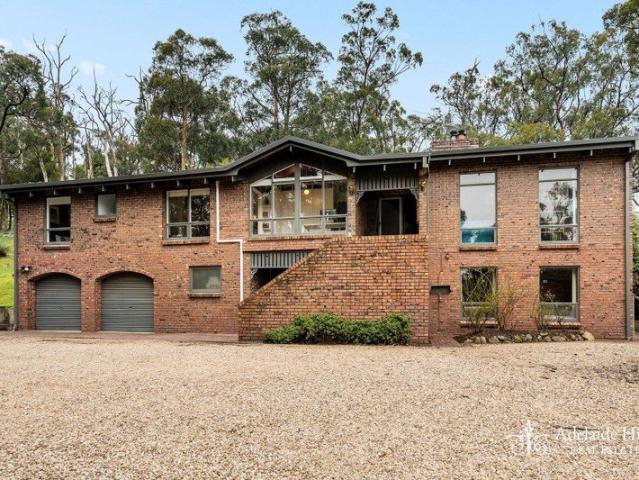
Set amongst the natural beauty of the Adelaide Hills, this exceptional four-bedroom, three-bathroom Crafers Estate presents a rare combination of scale, privacy, lifestyle and future potential. Set on an impressive 7,034m² allotment, the substantial residence offers approximately 285m² of internal living, quality updates with soaring raked ceilings, beautiful solid oak floors, multiple living zones and expansive feature windows framing the surrounding natural landscape. From the moment you enter, there is an unmistakable sense of space and connection to nature. Capturing both refined living and the freedom of a Hills lifestyle, the character home effortlessly caters to families, entertainers, professionals working from home, multigenerational families or those seeking a true private retreat. Multiple living areas flow beautifully throughout the home, while the downstairs level provides self-contained secondary living arrangement with its own living, bedroom, kitchenette, bathroom, saun
Request Details
Twenty Years in the Making. A Remarkable 1.26 Hectare Hills Estate
View photo
House · for sale
Request Details
New
Twenty Years in the Making. A Remarkable 1.26 Hectare Hills Estate
Uraidla
· 4 Bedrooms · 2 Baths · House
· Garden
Uraidla · 4 Bedrooms · 2 Baths · House · Garden
Best offers close by 30th September 12pm Some properties are defined by the home. 363 Mount Barker Road is defined by the landscape that surrounds it. Set across approximately 1.26 hectares of private grounds, this remarkable Bridgewater property has been shaped and established over more than 20 years by renowned Adelaide landscape architects Distinctive Gardens. What began largely as a blank canvas has matured into something that simply cannot be created quickly. Towering trees, established hedging and layers of planting now frame the property, while sweeping lawns, stonework and a winding creek create a genuine sense of escape. A long driveway draws you away from Mount Barker Road and into the landscape before revealing the home within. Beyond it, the grounds continue through established gardens and across the creek to open land and valley views, with a beautiful northern aspect bringing light into the property throughout the seasons. This is a garden made to be experienced. Wander a
Request Details
'Stella Creek' 42 Acres in the Beautiful Adelaide Hills
View photo
Terraced House · for sale
Request Details
'Stella Creek' 42 Acres in the Beautiful Adelaide Hills
Uraidla
· 2 Bedrooms · 2 Baths · Terraced House
Uraidla · 2 Bedrooms · 2 Baths · Terraced House
'Stella Creek' is superbly positioned in the heart of the productive farming district of Forest Range, a picturesque cool-climate location in the Adelaide Hills renowned for its fertile soils, established horticulture and beautiful rural landscapes. Extending across approximately 42 acres, the property presents an appealing combination of productive country, residential gardens, open pasture, native vegetation, substantial infrastructure and a charming Federation-style residence. The gently undulating land is supported by an excellent water supply, including two large dams, a bore and ample tank storage, providing a strong foundation for horticultural pursuits, grazing or a range of lifestyle and agricultural uses. At the heart of the property, the inviting Federation-style residence is surrounded by stunning established gardens and grounds. The home features rich jarrah flooring, high ceilings and spacious, light-filled living areas, creating an atmosphere of warmth and timeless chara
Request Details
The Ultimate Multi Generational Estate: Two Residences, Infinite Views, Absolute Privacy & Income Potential
View photo
House · for sale
Request Details
The Ultimate Multi Generational Estate: Two Residences, Infinite Views, Absolute Privacy & Income Potential
Uraidla
· 8 Bedrooms · 4 Baths · House
· Equipped kitchen
Uraidla · 8 Bedrooms · 4 Baths · House · Equipped kitchen
RLA 252 299 Rising above the mist with a commanding presence over the Adelaide Hills, 'Millbrook View' is more than a home - it is a sophisticated lifestyle holding offering unparalleled versatility. Set on approximately 18.5 pristine acres, this architectural estate delivers a rare dual-home configuration, perfect for multi-generational families, luxury guest accommodation, or a high-end home business retreat. The Main Residence: Grandeur by Design The heart of the home is defined by light and scale. An expansive open-plan living area flows seamlessly onto a massive 60sqm entertaining deck, where the backdrop is a breathtaking panorama of rolling valleys and distant horizons. > Gourmet Kitchen: Equipped with premium appliances and a layout designed for the serious entertainer. > The Master Suite: A true retreat featuring a designer ensuite with a classic claw foot bath, framed by views of the private landscape and large WIR. > Rumpus room for the ultimate relaxing area for kids and fa
Request Details
Blackrock A Rare Expression of Architecture
View photo
House · for sale
Request Details
Blackrock A Rare Expression of Architecture
Uraidla
· 5 Bedrooms · 3 Baths · House
· Parking
Uraidla · 5 Bedrooms · 3 Baths · House · Parking
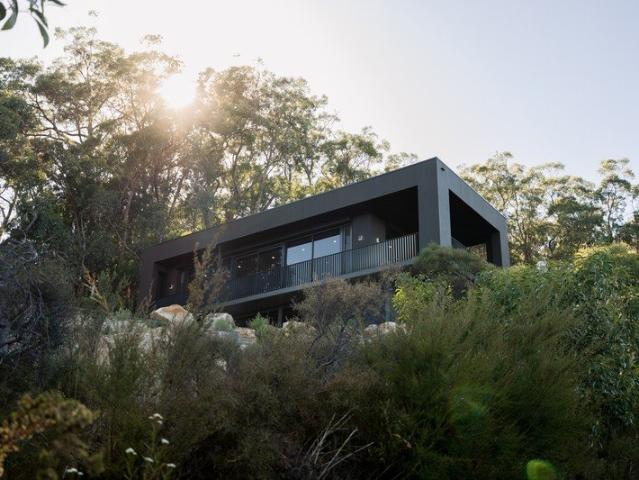
Contact agent for open times - On street parking is limited and reservations are required. There are houses designed for their setting. Then there are houses that feel inseparable from it. Blackrock is an architect's own family home, designed by Clements Architecture, built by Kinkade, and completed in 2025. Conceived as a beautifully raw, minimalist pavilion embedded within the Adelaide Hills landscape. Set on 1,235sqm in Crafers West, 400sqm residence takes a deliberate approach to its steep bushland site. Its dark, rectilinear form appears to hover above the terrain, minimising its impact while creating an assertive architectural presence. Stone retaining follows the land, the driveway curves rather than cuts, and the home sits low within the canopy. The result is a considered relationship between architecture and landscape, with expansive views providing a constantly changing backdrop to everyday life. Recessed glazing frames 180-degree outlooks across the city and ocean, while 360
Request Details
Take the high ground  contemporary Hills calm in a setting that never gets old
View photo
House · for sale
Request Details
Updated
Take the high ground contemporary Hills calm in a setting that never gets old
Uraidla
· 4 Bedrooms · 2 Baths · House
· Garden · Equipped kitchen
Uraidla · 4 Bedrooms · 2 Baths · House · Garden · Equipped kitchen
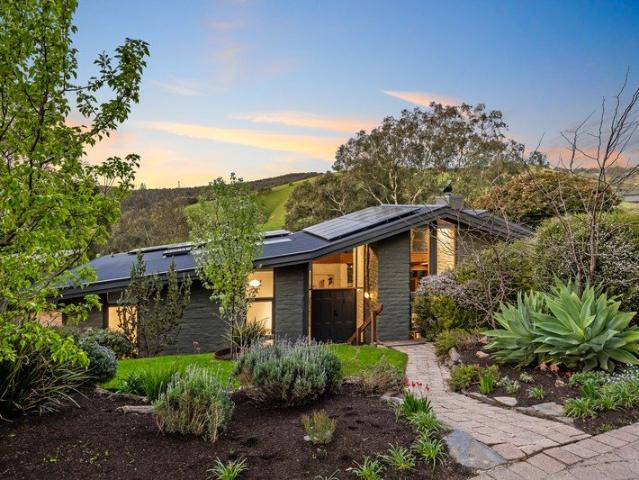
You don't need much convincing to stay home when Chambers Gully rolls out beyond your backyard, 767sqm gives everyone room to roam, and a flexible footprint has every age, stage, and version of family life covered. Elevated in one of the Hills' best-kept-secret pockets, 158 Yarrabee Road plays its hand beautifully. Raked ceilings and exposed beams go high, exposed brick brings the texture, and picture and clerestory windows make sure natural light is never in short supply. Better still, there's space to choose your mood. An entry hall drops into a sunken front lounge, a dedicated dining zone flexes with whatever the occasion calls for, and the central family room settles around the warmth of a combustion burner. Entertain up front, switch off by the fire, or let both happen at once - there's room for it all. A stone-topped kitchen sits right in the thick of it, pairing floor-to-ceiling subway tiles with a suite of stainless-steel appliances. A wide island makes an easy meeting point fo
Request Details
Disappear into design led Hills living where a stunning reinvention rewrites the rulebook
View photo
House · for sale
Request Details
New
Disappear into design led Hills living where a stunning reinvention rewrites the rulebook
Uraidla
· 3 Bedrooms · 1 Bath · House
· Equipped kitchen
Uraidla · 3 Bedrooms · 1 Bath · House · Equipped kitchen
Forget what the record books say. While the bones might date back to C1977, 102 Onkaparinga Road has been transformed into something altogether different - a boldly reimagined Hills retreat that feels every bit as luminous, refined, and contemporary as a brand-new build. Holding a generous corner parcel in one of Bridgewater's most peaceful pockets, this is a home that knows exactly where it belongs. High ceilings and picture windows work in harmony with a calming neutral palette and timber-look floors to blur the lines between indoors and the leafy landscape beyond. A series of beautifully connected living zones give the layout its rhythm. An entry hall sets the tone, unfolding to a generous lounge that basks in northern light and a central dining zone that brings everyone together, ensuring there's always somewhere to gather, entertain, or retreat. The kitchen takes centre stage, combining timber-look benchtops, contrasting cabinetry and striking KitKat tiling with premium stainless-
Request Details
Architectural character, botanical soul an Aldgate original in a world of its own
View photo
House · for sale
Request Details
New
Architectural character, botanical soul an Aldgate original in a world of its own
Uraidla
· 4 Bedrooms · 2 Baths · House
· Garden · Equipped kitchen
Uraidla · 4 Bedrooms · 2 Baths · House · Garden · Equipped kitchen
Best Offers By 10:00am Tuesday 13th October (unless sold prior) Hidden away in one of Aldgate's most tightly held pockets, 27 Keroma Drive pairs 2556sqm of glorious grounds with a C1975 original that feels entirely shaped by its setting. And from the moment you step inside, the landscape comes with you. Soaring raked ceilings rise above warm, character-filled interiors, while walls of glazing draw nature into almost every room. Light shifts, greenery fills the outlook and, from every angle, there's a reminder that this is Hills living in its purest form. A grand entry rises into a sweeping main lounge, wall-to-wall glazing putting the garden firmly centre stage. A sunroom enjoys its own vantage point, before the floorplan steps down again to an intimate sitting zone and unfolds into central dining, grounded by the glow of a combustion fire with stone mantle. Up, down, in, out there's a beautiful rhythm to it. Running alongside, the kitchen has the scale to keep up. Generous bench space
Request Details
A Fresh Take on Hills Living with Room for Every Pursuit
View photo
House · for sale
Request Details
A Fresh Take on Hills Living with Room for Every Pursuit
Uraidla
· 3 Bedrooms · 2 Baths · House
· Garden · Equipped kitchen
Uraidla · 3 Bedrooms · 2 Baths · House · Garden · Equipped kitchen
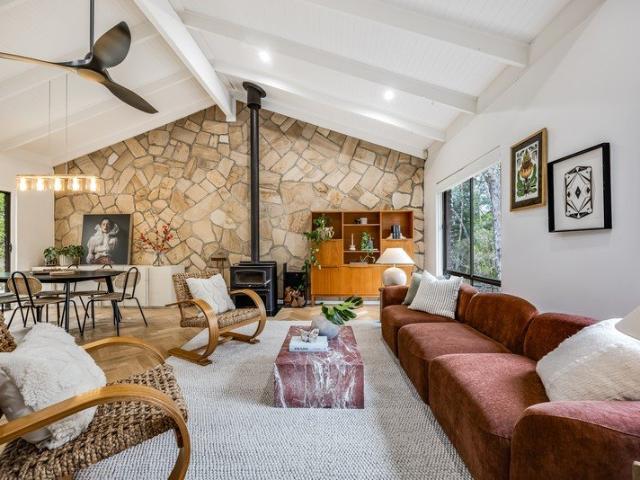
Best Offers By 12noon Tuesday 6th October (Unless Sold Prior) With the freedom of 2060sqm beyond its windows and a beautifully reimagined world within, this Bridgewater home gives the great Hills escape a compelling new expression, celebrating its earthy architecture and the landscape that makes it feel so complete. Its transformation celebrates the expressive architecture of 1984, bringing contemporary verve to a home with three bedrooms and multiple living zones. Beneath the soaring pitch of white-painted beamed ceilings, herringbone parquetry meets the rugged texture of a stone feature wall, giving the main living space a striking material richness carried through broad windows into the surrounding trees. The combustion fire commands its place against the stone, drawing everyone closer when the weather turns, while the adjoining dining space keeps the garden in view and the kitchen within conversation. White cabinetry, timber handles and stone benchtops shine beneath the expressive
Request Details
Give your grand plan somewhere to land in Stirling
View photo
House · for sale
Request Details
Give your grand plan somewhere to land in Stirling
Uraidla
· 5 Bedrooms · 4 Baths · House
· Balcony · Fireplace · Equipped kitchen
Uraidla · 5 Bedrooms · 4 Baths · House · Balcony · Fireplace · Equipped kitchen
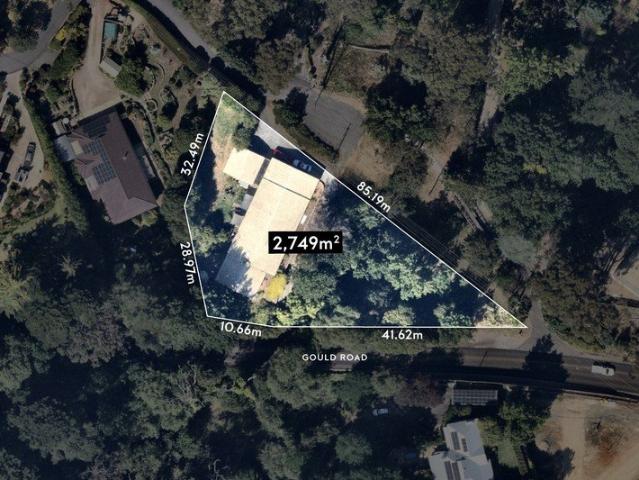
Best offers by 10:00am Tuesday the 29th September (unless sold prior) Forget thinking outside the box. On 2,749sqm with two street frontages, there's barely a box to begin with. Keep the C1975 original and make it brilliant. Renovate, extend, and settle in. Start again with the kind of forever home only an allotment this big can entertain. Invest for the long haul. Or put those two street frontages to work and investigate the redevelopment potential (STCC). Decisions, decisions. Should the house stay, there's a whole lot of it to play with. Cork floors, big picture windows, and all the unmistakable confidence of the '70s kick things off, with a wide entry hall splitting a front bedroom suite with walk-in robe and ensuite from an elevated sunroom. Then things spread out. A combustion fireplace takes centre stage a spacious family zone, while an open-plan kitchen keeps everyday life moving. Connected formal and dining areas add another place to break away, with a wide front balcony frami
Request Details
A Hills Lifestyle with Space to Spare
View photo
House · for sale
Request Details
A Hills Lifestyle with Space to Spare
Uraidla
· 3 Bedrooms · 1 Bath · House
· Garden · Equipped kitchen
Uraidla · 3 Bedrooms · 1 Bath · House · Garden · Equipped kitchen
Set amongst the leafy surrounds of thriving Bridgewater, this inviting three-bedroom home delivers a practical blend of comfort, space and lifestyle appeal, all within a peaceful and highly convenient setting. Positioned along sought-after Dunn Street, the home enjoys a quiet Hills environment while remaining within easy reach of local schools, shops, parklands and transport. Inside, a functional layout provides plenty of space for everyday family living, with three well-proportioned bedrooms, each featuring ceiling fans for year-round comfort. The generous main bedroom is enhanced by built-in robes and French doors opening directly to the outdoor entertaining area, creating a seamless connection between the home's interior and backyard. At the heart of the home, the spacious kitchen offers ample storage and a family-sized pantry before flowing through to the adjoining lounge and dining area. A combustion heater brings warmth and character through the cooler months, while split system
Request Details
Rewrite the rulebook  a Hills original on a whole new level
View photo
House · for sale
Request Details
New
Rewrite the rulebook a Hills original on a whole new level
Uraidla
· 4 Bedrooms · 2 Baths · House
· Lift
Uraidla · 4 Bedrooms · 2 Baths · House · Lift
Best offers by 1:00pm Wednesday 7th October (unless sold prior) Completely at home in its landscape, 149 Yarrabee Road proves the best Hills homes don't just give you a view - they give you a whole new outlook. Elevated amongst the rolling Hills on 2,400sqm, this bespoke mud-brick home strikes a rare balance between earthy materiality, architectural character, and contemporary polish - grounded in its setting, yet entirely one of one. Following the natural fall of the land, a split-level footprint gives every zone its own identity without ever losing connection. Exposed brick brings warmth and weight, Jarrah salvaged from old Port Adelaide wool stores tells a story overhead, raked ceilings lift the scale, while walls of glazing and clerestory windows draw natural light and sweeping views deep inside. A grand entry opens to a dedicated dining area, before stepping down into a sunken main lounge. A two-way combustion heater delivers warmth and atmosphere, shared with an adjoining sitting
Request Details
ONE TITLE, THREE WAYS TO LIVE: ARCHITECT DESIGNED HILLS HOME WITH SELF CONTAINED STUDIO AND SPA PAVILION
View photo
House · for sale
Request Details
Updated
ONE TITLE, THREE WAYS TO LIVE: ARCHITECT DESIGNED HILLS HOME WITH SELF CONTAINED STUDIO AND SPA PAVILION
Uraidla
· 4 Bedrooms · 4 Baths · House
· Equipped kitchen
Uraidla · 4 Bedrooms · 4 Baths · House · Equipped kitchen
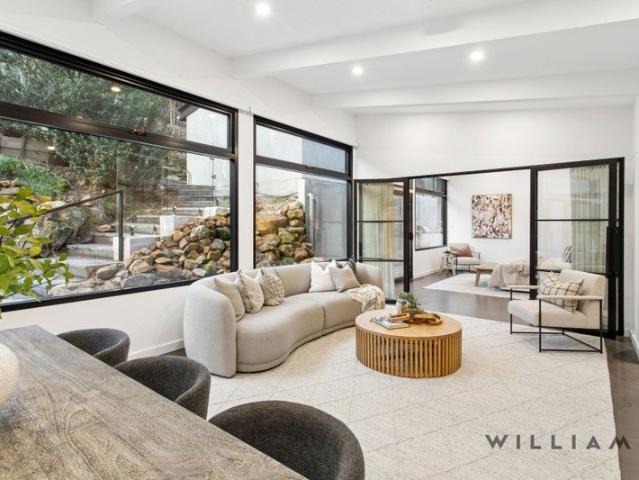
Energy Efficient Smart Home, 4 Bedrooms, 4 Bathrooms, Multiple Living Areas, Separate Studio/Retreat, Under Floor Heating, Double side-by-side Garaging, Solar Panels, Tesla Charger, Tree Top Views, An Unparalleled Adelaide Hills Lifestyle WILLIAMS LUXURY proudly present, 18 George Avenue multi-living and a retreat on one 1,360 sqm block in Crafers West. The architect-designed main wing (DeZine by Baco, featured in SA Life) holds the living room, master suite and study. The original pavilion has its own kitchen, dining, family room, 2 bedrooms and bathroom. Below, a self-contained studio with private entry and a separate spa pavilion complete 4 bedrooms, 4 bathrooms and 3 living zones. It suits a family that wants space between generations, a household with teenagers or a parent moving in, anyone working from home who needs a real separate office or consulting room, or an owner who wants the option of short-stay income from the studio. The bones are serious: steel frame, double glazing,
Request Details
A Private Country Escape in the Heart of the Adelaide Hills
View photo
Terraced House · for sale
Request Details
A Private Country Escape in the Heart of the Adelaide Hills
Uraidla
· 3 Bedrooms · 1 Bath · Terraced House
· Equipped kitchen
Uraidla · 3 Bedrooms · 1 Bath · Terraced House · Equipped kitchen
Just 40 minutes from the CBD, this beautiful 28-acre holding offers a rare opportunity to embrace the space, serenity and freedom of a genuine country lifestyle, without sacrificing convenience. Set amongst the picturesque landscape of Forest Range, the property combines sweeping rural surrounds, established trees, abundant water and a wonderful sense of privacy. Whether imagined as a peaceful family retreat, a country homestead, a hobby farm or a place to simply slow down and enjoy the natural beauty of the Adelaide Hills, this is a property with both character and possibility. At its heart is a charming stone cottage, privately positioned overlooking a scenic dam and surrounded by the tranquillity of the countryside. Full of warmth and character, the home features an open-plan kitchen and lounge, generous dining room, separate sitting room, three spacious bedrooms, large laundry and main bathroom, together with an additional outdoor toilet. The cottage provides an inviting base from
Request Details
Spacious Family Living in a Prestigious Aldgate Setting
View photo
House · for sale
Request Details
Spacious Family Living in a Prestigious Aldgate Setting
Uraidla
· 4 Bedrooms · 2 Baths · House
· Garden · Balcony · Swimming pool
Uraidla · 4 Bedrooms · 2 Baths · House · Garden · Balcony · Swimming pool
Nestled in one of Aldgate's most sought-after pockets, this solid brick family residence offers an exceptional opportunity to secure a substantial home on a beautifully established allotment in the heart of the Adelaide Hills. Surrounded by immaculate gardens and mature trees, the home boasts a generous floorplan designed for growing families, featuring four bedrooms, two bathrooms, and three separate living areas. The generous living and dining areas are bathed in natural light and framed by large windows that capture picturesque garden outlooks from every angle. A wide elevated balcony spans the front of the home, providing the perfect setting to relax, entertain, and take in the serene surroundings. The versatile layout also includes a spacious downstairs games room complete with pool table space and the pool table will remain with the property, creating the ideal retreat for teenagers, entertaining guests, or family fun. Step outside to enjoy the sparkling in-ground swimming pool,
Request Details
An Epic Masterpiece In The Making
View photo
House · for sale
Request Details
An Epic Masterpiece In The Making
Uraidla
· 4 Bedrooms · 3 Baths · House
Uraidla · 4 Bedrooms · 3 Baths · House
Please contact agent to organise a private inspection. Step into the realm of potential and possibility with this epic masterpiece, where the charm of a 1935 stone bungalow intertwines with the excitement of modern luxury. Currently in the process of being transformed into a grand 4-bedroom, 3-bathroom residence, this property beckons with the promise of your own custom masterpiece. The hard work has been done for you, from meticulous planning to inspired design, offering plenty of room to infuse your personal touch and make it your own. The home itself, currently at lock-up stage, offers a unique opportunity for those with a vision to infuse their personal style onto its canvas, sculpting a bespoke masterpiece tailored precisely to their desires. Boasting remarkable features including expansive glazing and soaring 3m ceilings, this residence holds the promise of becoming a sanctuary where modern comfort meets timeless elegance. With over 400sqm of living space, the vision for function
Request Details
An Immersive Stirling Sanctuary With Nature In Every Frame
View photo
House · for sale
Request Details
An Immersive Stirling Sanctuary With Nature In Every Frame
Uraidla
· 4 Bedrooms · 3 Baths · House
· Garden · Equipped kitchen
Uraidla · 4 Bedrooms · 3 Baths · House · Garden · Equipped kitchen
Set below Ethel Street to hide from the passing world, this substantial home turns every light-grabbing window, open door and sprawling deck into another soul-soothing encounter with the natural beauty that rises, falls, curls and changes colour around it. What began as a solid family home now basks in a recent, far-reaching reimagining, leaving its next custodians with a light, bright and beautifully resolved home of two levels, four bedrooms, three bathrooms, study and dual living zones. Home and garden have the deepest conversation on the upper level, where the vast family room pairs its rich timber floors and high ceilings with prolific glazing and instant access to a deck that turns the surrounding canopy into both backdrop and good company. Once a compact galley, the kitchen has evolved into a much more confident centrepiece, with banks of white cabinetry, breakfast bar, stone tops, twin ovens and an oversized island gathered beneath a pair of architectural skylights. Three bedro
Request Details
A Prized Stirling Pocket Ready to Reach its Peak
View photo
House · for sale
Request Details
A Prized Stirling Pocket Ready to Reach its Peak
Uraidla
· 3 Bedrooms · 1 Bath · House
· Terrace · Air conditioning · Patio · Equipped kitchen
Uraidla · 3 Bedrooms · 1 Bath · House · Terrace · Air conditioning · Patio · Equipped kitchen
With its glorious set back, framed by stunning sequoia and oak trees on a pin-drop quiet no-through road, if there was ever a chance to enter Stirling at promising family scale, this would be it. And the 1980s home comes with every essential Hill's comfort. A combustion fire, ceiling fans, ducted reverse cycle air conditioning, generous solar allowance, plus battery providing a semi green existence. Deeply set and elevated, the 1,170sqm (approx.) block is less about manicured perfection and more about what's taken decades to mature - towering shade and flowering seasonal colour adding the magic to its creek-side setting. Extended in 2016, the traditional floorplan now offers four-bedroom flexibility - the fourth just as suitable as a second living zone or home office, offering plenty of sunlight and practical indoor-outdoor flow to and from the paved patio terrace. The laminate kitchen is straightforward and functional hosting electric appliances and a Miele dishwasher, while floating
Request Details
Think big with 1117sqm in Stirling's leafy heart
View photo
House · for sale
Request Details
Think big with 1117sqm in Stirling's leafy heart
Uraidla
· 3 Bedrooms · 1 Bath · House
· Garden · Balcony · Fireplace · Equipped kitchen
Uraidla · 3 Bedrooms · 1 Bath · House · Garden · Balcony · Fireplace · Equipped kitchen
Some homes tell you exactly what they want to be - 125 Mount Barker Road is happy to let you decide. Holding its ground in the leafy heart of Stirling, this C1964 character home makes a compelling case for thinking bigger - revive its original footprint, extend into the substantial backyard, invest with an eye on the future, start fresh with your forever home on this generous parcel (STCC). For those keen to work with what's already here, there's character worth keeping. Timber floors and wide picture windows set the tone, with a broad entry hall connecting three generously scaled bedrooms before leading into the home's main living spaces. Anchored by a brick fireplace, the lounge brings plenty of room to spread out, flowing through to a sit-in kitchen and adjoining meals area. A central bathroom keeps the essentials covered, while an oversized laundry doubles as a mudroom. And beyond the back door, the possibilities only get bigger. An enclosed rear veranda gives way to a seriously su
Request Details
A Rare Piccadilly Valley Lifestyle with Endless Possibilities
View photo
House · for sale
Request Details
A Rare Piccadilly Valley Lifestyle with Endless Possibilities
Uraidla
· 4 Bedrooms · 2 Baths · House
Uraidla · 4 Bedrooms · 2 Baths · House
Tucked away in one of the Adelaide Hills' most tightly held pockets, this exceptional 3.73-hectare (approx.) property delivers the kind of space, flexibility and natural beauty that is increasingly difficult to find. Surrounded by established gardens, productive orchard, vegetable gardens and sweeping views towards Mount Lofty and neighbouring vineyards, this is a property designed for living, entertaining and making the most of the Hills lifestyle. And there is plenty of room for everyone. The main residence provides four bedrooms and generous living spaces, complemented by a fully self-contained two-bedroom unit, a separate one-bedroom studio and a charming three-bedroom cottage with its own driveway access. The possibilities are considerable - extended family accommodation, guest quarters, home-based business, short-term accommodation or additional rental income. When it's time to relax, gather around the pizza oven and take in the outlook, entertain friends beneath the Hills sky or
Request Details
When town and country collide
View photo
House · for sale
Request Details
New
When town and country collide
Uraidla
· 4 Bedrooms · 2 Baths · House
· Garden · Cellar
Uraidla · 4 Bedrooms · 2 Baths · House · Garden · Cellar
This 1999-built Federation-style home on a generous allotment of just over 1600sqm, captures what Adelaide Hills living is all about: space, fresh air and a true sense of escape, without giving up day-to-day convenience. With the CBD around 20 minutes away via the Crafers interchange (or Greenhill Road), it's an ideal base for those who want town-and-country in one address. Life here is shaped by the surrounds. Spend weekends winding through the Piccadilly Valley to farm-gate stalls, cellar doors and boutique eateries in Uraidla, Summertown and Ashton, then come home to a backyard with room for kids and pets and views that remind you you're in the Hills. Local walks feel a world away, with Mt Lofty and the patchwork of vineyards and orchards close by. You're also well connected to the villages that make this pocket so liveable, with Stirling, Crafers, Aldgate and Uraidla all within easy reach. Public transport is covered with the 866 bus route within 100m and the convenient Park'n'Ride
Request Details

Get email alerts

Don't miss out: be the first to know about new properties

The alert was correctly created

On subscribing you accept the conditions of use and the privacy policy
Alert
Receive new ads in your inbox
Save this search
Receive alerts for new listings

We'll send you an email when we have new properties for: "Properties for sale in Uraidla"

The alert was correctly created

Leawood Gardens
Waterfall Gully
Get email alerts and be the first to see new listings
Required field
On subscribing I accept the terms of the privacy policy
Perfect! You'll soon start receiving new listings via email
Alert
Receive an email when we have new ads for Properties for sale in Uraidla
Save this search
Receive notifications when new entries are published.