2,443 properties for sale in Ashton

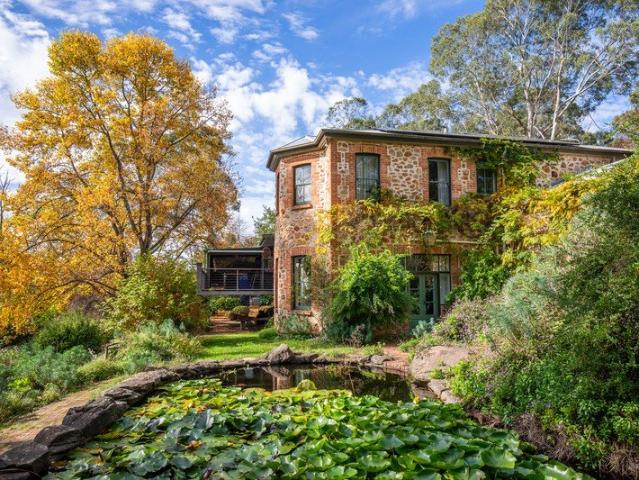
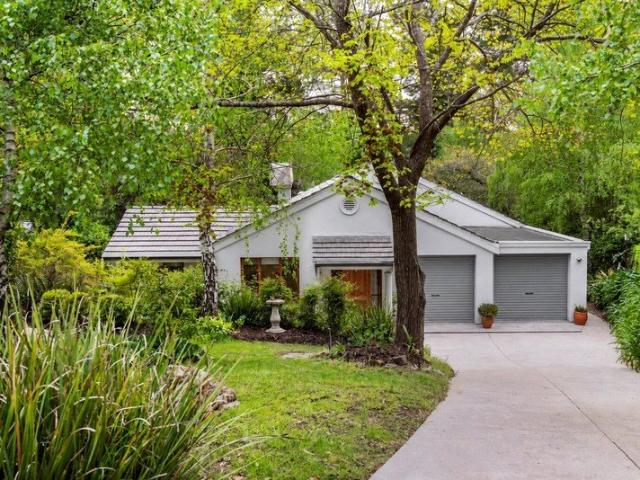
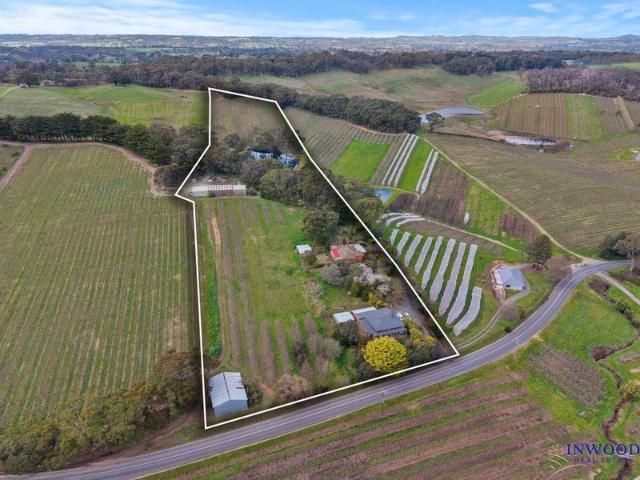
An Extraordinary Adelaide Hills Estate of Lifestyle, Income & Possibility
View photo
House · for sale
Request Details
An Extraordinary Adelaide Hills Estate of Lifestyle, Income & Possibility
Ashton
· 3 Bedrooms · 2 Baths · House
Ashton · 3 Bedrooms · 2 Baths · House
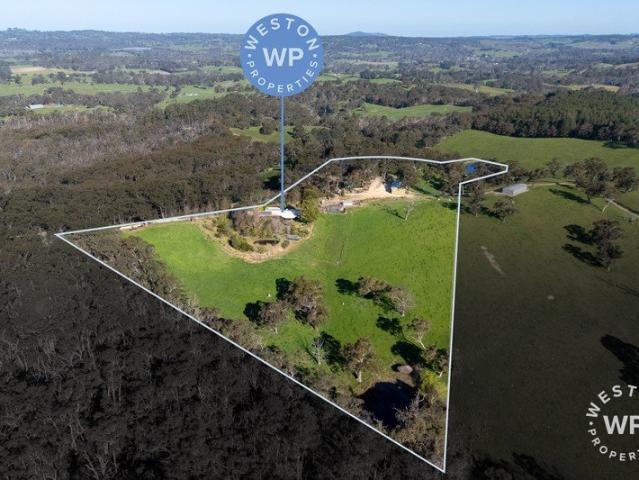
Please contact Joel Albrechtsen on 0400 269 789 for a private inspection. Some properties offer a home. Others offer a way of life. Set amongst rolling hills, established cherry orchards, and pockets of native bushland, 25 Marble Hill Road is a property where nature, creativity, and opportunity exist in remarkable harmony. Just minutes from the city, yet feeling a world away, this is a place where mornings begin with birdsong, afternoons unfold beneath the trees, and every season brings a new chapter to enjoy. Spanning approximately 12 hectares, the property combines a character-filled hills residence with a proven agritourism enterprise, creating a rare opportunity to embrace country living while enjoying the foundations of an established income stream. From cherry picking and farmgate sales to future hospitality, events, or boutique tourism ventures, the possibilities are as expansive as the landscape itself. The home has evolved thoughtfully over time, balancing rustic charm with ev
Request Details
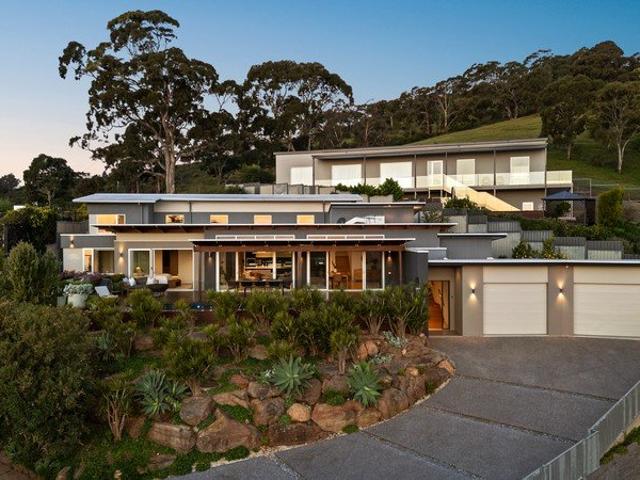
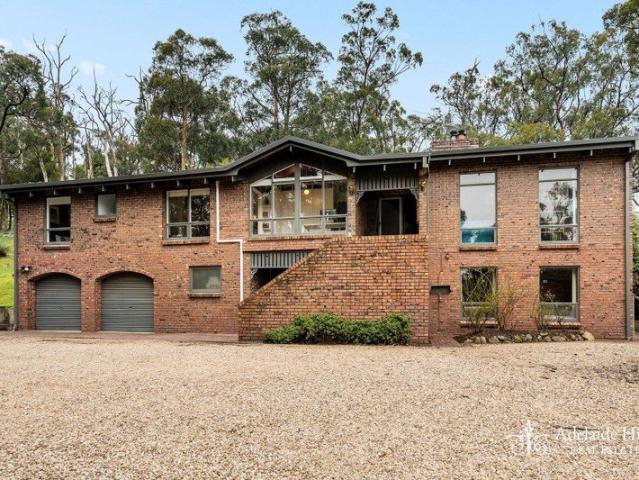
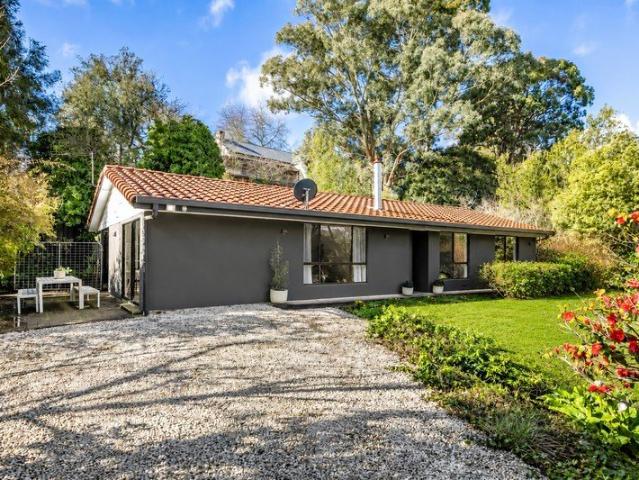
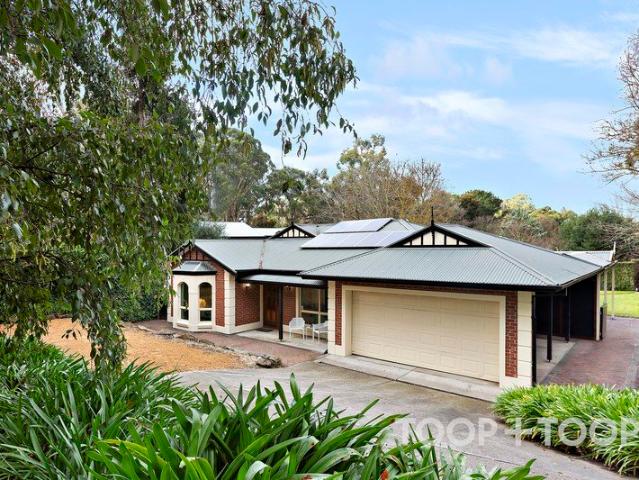
A Large Block With Elevated Views and Approved Plans
View photo
House · for sale
Request Details
A Large Block With Elevated Views and Approved Plans
Ashton
· 4 Bedrooms · 4 Baths · House
Ashton · 4 Bedrooms · 4 Baths · House
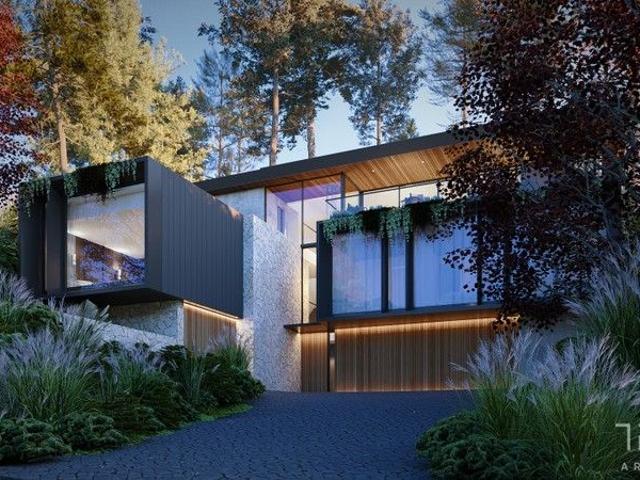
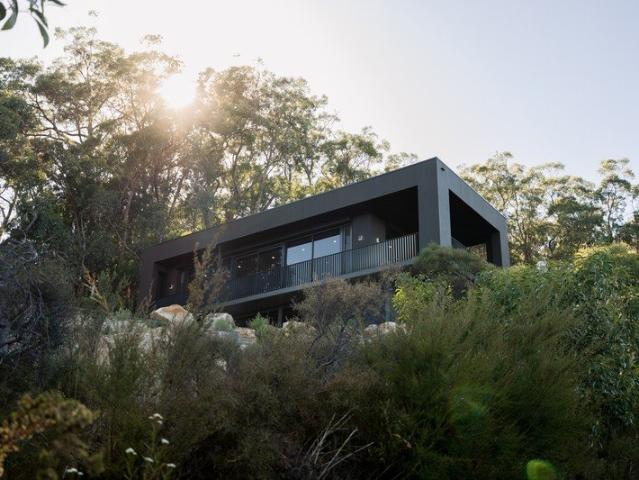
Representing incredible value, this expansive block is to be sold with accompanying documentation such as Planning Approval, Architectural Plans, Site Survey, Native Vegetation Report, Landscaping Design and BAL Rating. As to the design, ideally positioned high atop a striking mountainous ridgeline framed by towering trees, is an architectural masterpiece that is soon set to become Stirling's newest residential icon. Manifest into reality via a dynamic collaboration between Zybek Developments, Think Architects, this special project already has Council Approval and is entirely ready for the discerning purchaser seeking solitude, tranquillity and an unsurpassed standard of living reminiscent of Scandinavia's famed fusion of pristine environs and sophisticated architecture. Think Architects have curated this paragon of luxury nestled into the hillside of Stirling. With three floors of tranquil living, surrounded and enveloped by nature, capturing panoramic views from every private room wh
Request Details
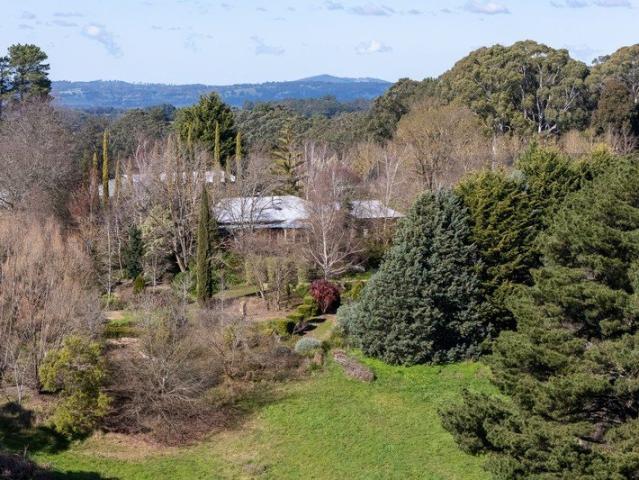
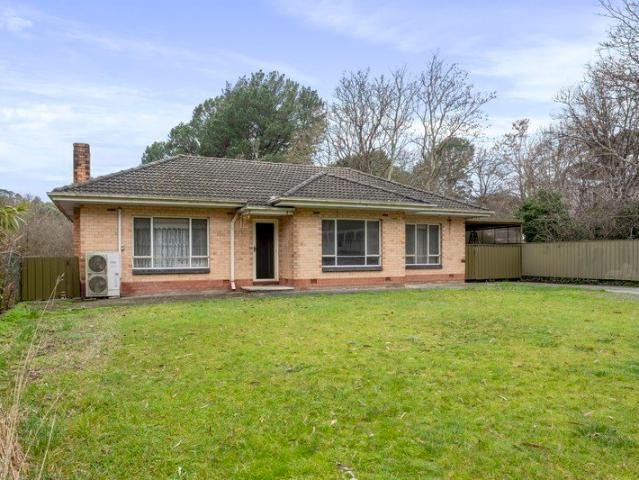
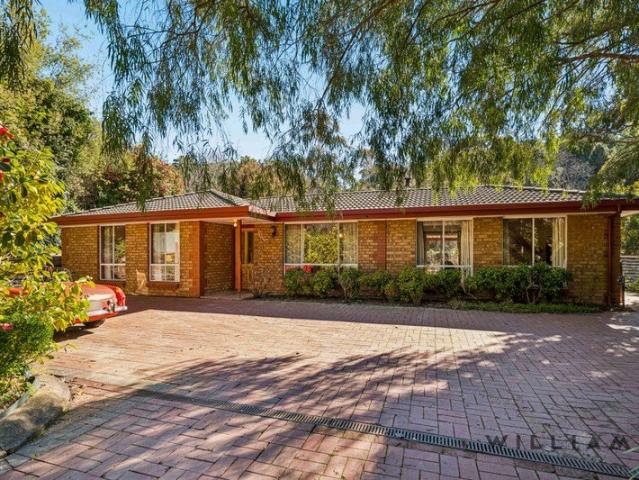
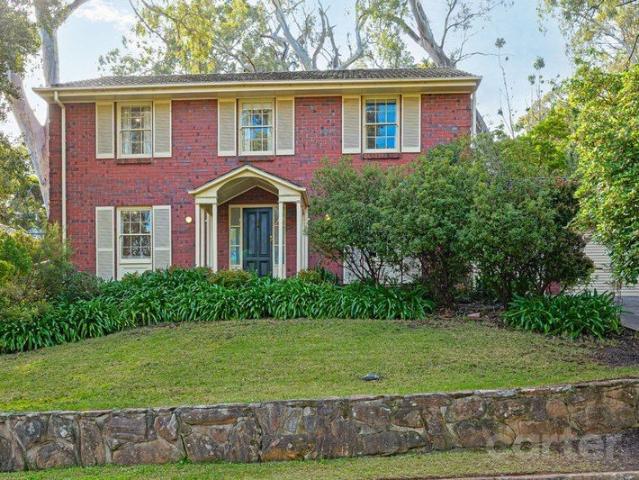
Braemanor. A Stirling Residence of Soul and Sophistication, Crafted for a Lifetime of Memories
View photo
House · for sale
Request Details
New
Braemanor. A Stirling Residence of Soul and Sophistication, Crafted for a Lifetime of Memories
Ashton
· 5 Bedrooms · 2 Baths · House
Ashton · 5 Bedrooms · 2 Baths · House
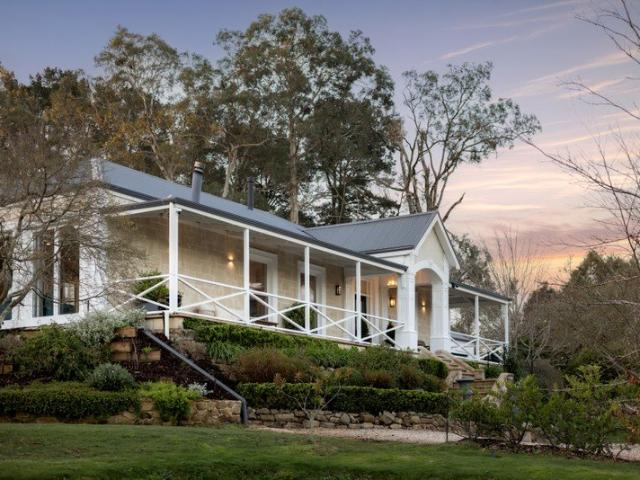
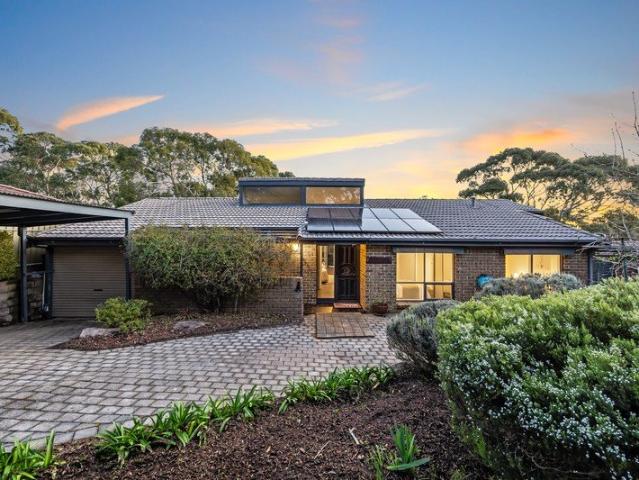
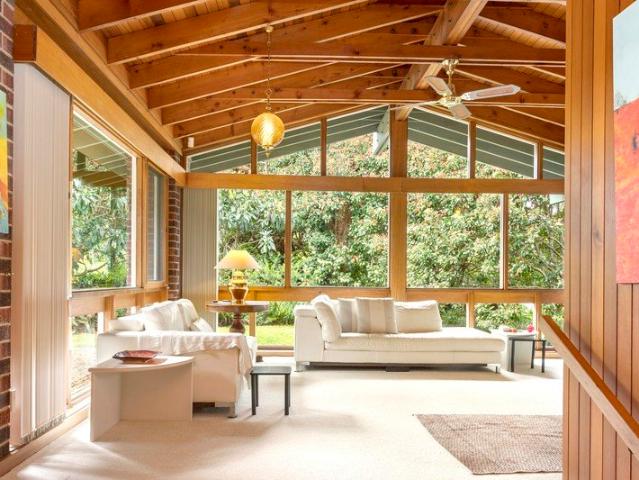
There are homes that simply provide shelter, and then there are homes that can add warmth and colour to the everyday and become the backdrop to life's greatest celebrations. Lovingly designed and built by its original owners in collaboration with Ian Wood Homes, this exceptional five-bedroom, two-bathroom double-brick residence is one of those rare homes that tells a story. A true mid-century modern masterpiece, Braemanor is a home of creativity, character and enduring craftsmanship. Designed as a one-of-a-kind entertainer, it stands proudly apart from today's often cookie-cutter homes, embracing timeless materials, thoughtful design and spaces that invite people to gather, celebrate and create lasting memories. A Beautiful Family Home From the moment you step onto the striking black and white tiled entrance, you'll appreciate the attention to detail that defines every room. Elegant plantation shutters, ornate ceilings, charming cottage windows framing leafy outlooks, and beautiful des
Request Details
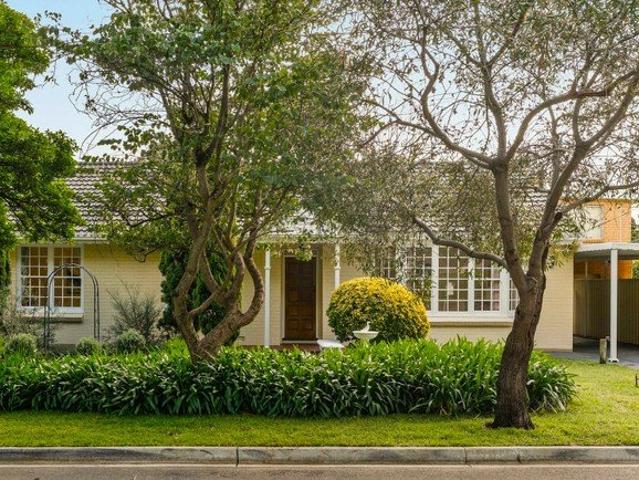
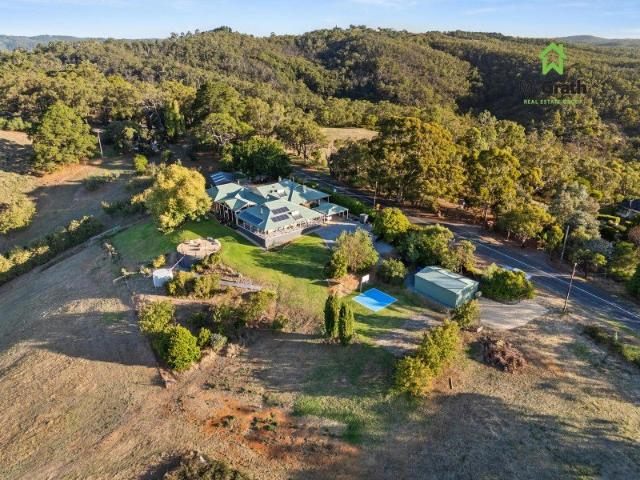
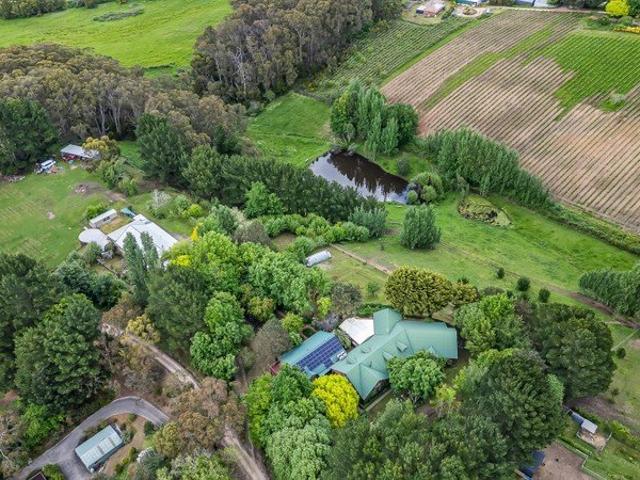
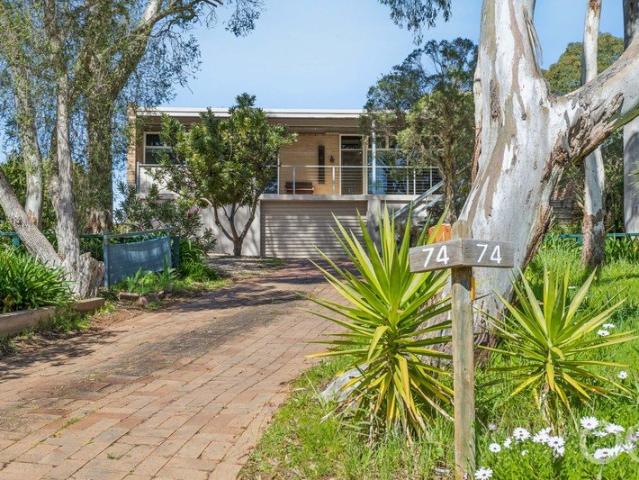
Private Hills Sanctuary Space, Independence & Peace of Mind Norton Summit, next to Ashton and close to Adelaide
View photo
House · for sale
Request Details
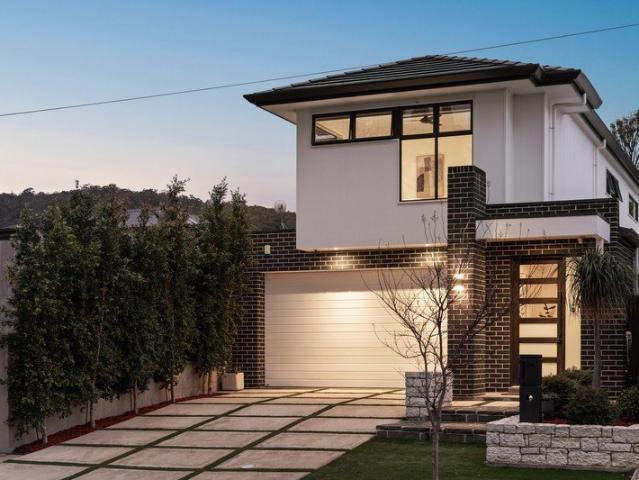
New
Private Hills Sanctuary Space, Independence & Peace of Mind Norton Summit, next to Ashton and close to Adelaide
Ashton
· 4 Bedrooms · 2 Baths · House
Ashton · 4 Bedrooms · 2 Baths · House
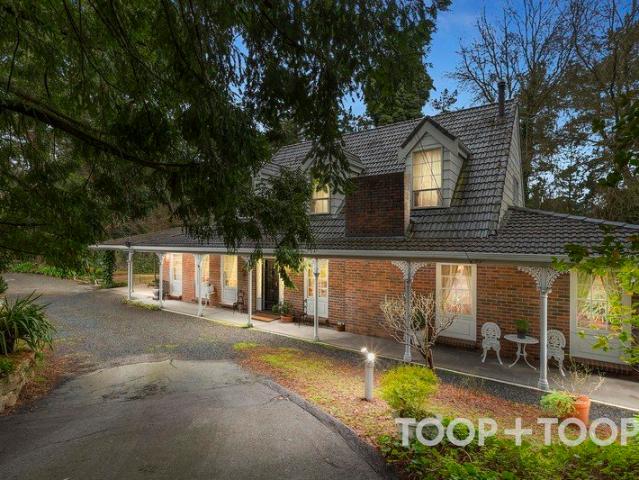
Tucked away in the peaceful surrounds of Norton Summit, just minutes from Ashton, this is more than a home-it's a private sanctuary offering space, independence and a quieter way of living, approximately 22 minutes from Adelaide CBD and 10 minutes from Newton Shopping Center. Positioned to capture sweeping views and complete privacy, this unique property invites you to step away from the pace of suburban life-without losing connection to the city. For buyers who have been searching for something different-more space, more control, and more peace of mind-this is an opportunity rarely found so close to Adelaide. Whether you are transitioning into a more considered lifestyle, planning for the future, or simply wanting a property that offers both freedom and security, this home delivers on every level. You may like: • Established self-sufficient systems including solar, water storage and backup infrastructure-providing confidence, flexibility and long-term resilience • Two titles offering
Request Details
The Ultimate Multi Generational Estate: Two Residences, Infinite Views, Absolute Privacy & Income Potential
View photo
House · for sale
Request Details
The Ultimate Multi Generational Estate: Two Residences, Infinite Views, Absolute Privacy & Income Potential
Ashton
· 8 Bedrooms · 4 Baths · House
· Equipped kitchen
Ashton · 8 Bedrooms · 4 Baths · House · Equipped kitchen
RLA 252 299 Rising above the mist with a commanding presence over the Adelaide Hills, 'Millbrook View' is more than a home - it is a sophisticated lifestyle holding offering unparalleled versatility. Set on approximately 18.5 pristine acres, this architectural estate delivers a rare dual-home configuration, perfect for multi-generational families, luxury guest accommodation, or a high-end home business retreat. The Main Residence: Grandeur by Design The heart of the home is defined by light and scale. An expansive open-plan living area flows seamlessly onto a massive 60sqm entertaining deck, where the backdrop is a breathtaking panorama of rolling valleys and distant horizons. > Gourmet Kitchen: Equipped with premium appliances and a layout designed for the serious entertainer. > The Master Suite: A true retreat featuring a designer ensuite with a classic claw foot bath, framed by views of the private landscape and large WIR. > Rumpus room for the ultimate relaxing area for kids and fa
Request Details
Value Rich Tudor Charm on the Respected Edge of Stirling Village
View photo
House · for sale
Request Details
Value Rich Tudor Charm on the Respected Edge of Stirling Village
Ashton
· 3 Bedrooms · 2 Baths · House
· Equipped kitchen
Ashton · 3 Bedrooms · 2 Baths · House · Equipped kitchen
Robust and a little rustic - this solid 1930s Tudor, commanding a stunning leafy stage just a stroll from Steamroller Park, makes its sound family start even stronger with the prestige of village proximity. Facing the natural sanctuary of the Service Women's War Memorial Reserve, Stirling Bike Park, and a 2km school run to zoned Stirling East Primary, the location alone will have young families paying attention. Cool whites, polished timber floors, captivating outlooks and a few valuable upgrades spell instant easy living - or investment magic - on a mature and established 925m2 Stirling canvas. With three generous front bedrooms, two versatile living zones and two bathrooms - one modest, one newly remodelled the home is already something special; and every improvement to date earns its keep. Double-glazing for sound and insulation benefits, a shaker-style wall of cabinetry and new electric stove that awakens the eat-in kitchen, and a revised open plan dining room that doubles as a sec
Request Details
A Long Loved Cottage Shaped by Time, Stone and its Storybook Setting
View photo
House · for sale
Request Details
A Long Loved Cottage Shaped by Time, Stone and its Storybook Setting
Ashton
· 3 Bedrooms · 1 Bath · House
· Garden
Ashton · 3 Bedrooms · 1 Bath · House · Garden
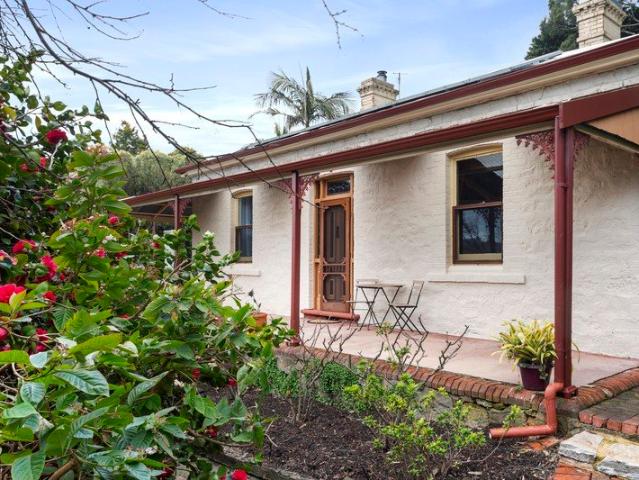
A deeply evocative expression of Adelaide Hills living, this private Uraidla retreat brings together the romance of a C1910 cottage, the generosity of an established garden and the far-reaching beauty of the surrounding countryside in a home that feels inseparable from the land beneath it. Held by the same owners for 32 years, its enduring original section has been carefully expanded and periodically updated, pairing its thick stone with an architectural corrugated iron-clad addition that feels both bold and part of the original story. Inside, jarrah floors, timber-lined ceilings, broad skirtings and active fireplaces give three generous bedrooms and the central living room the weight and warmth of a now solar-powered home shaped long before plasterboard became the default. The main bedroom adds a substantial walk-in robe, while the remaining rooms hold onto their cast-iron fireplaces, tall proportions and the useful separation only a traditional cottage plan can deliver. A slow-combus
Request Details
When town and country collide
View photo
House · for sale
Request Details
When town and country collide
Ashton
· 4 Bedrooms · 2 Baths · House
· Garden · Cellar
Ashton · 4 Bedrooms · 2 Baths · House · Garden · Cellar
This 1999-built Federation-style home on a generous allotment of just over 1600sqm, captures what Adelaide Hills living is all about: space, fresh air and a true sense of escape, without giving up day-to-day convenience. With the CBD around 20 minutes away via the Crafers interchange (or Greenhill Road), it's an ideal base for those who want town-and-country in one address. Life here is shaped by the surrounds. Spend weekends winding through the Piccadilly Valley to farm-gate stalls, cellar doors and boutique eateries in Uraidla, Summertown and Ashton, then come home to a backyard with room for kids and pets and views that remind you you're in the Hills. Local walks feel a world away, with Mt Lofty and the patchwork of vineyards and orchards close by. You're also well connected to the villages that make this pocket so liveable, with Stirling, Crafers, Aldgate and Uraidla all within easy reach. Public transport is covered with the 866 bus route within 100m and the convenient Park'n'Ride
Request Details
Timeless Cottage Charm with a Story to Tell
View photo
House · for sale
Request Details
Timeless Cottage Charm with a Story to Tell
Ashton
· 3 Bedrooms · 2 Baths · House
Ashton · 3 Bedrooms · 2 Baths · House
There is something undeniably special about a home with character-and 59 Pomona Road is no exception. Full of warmth, charm and authenticity, this delightful cottage offers an inviting retreat in the heart of Stirling. Beautifully proportioned and rich in personality, it captures the essence of Adelaide Hills living while providing the comfort and functionality of a home designed to be enjoyed every day. Natural light spills through the interiors, creating welcoming spaces that feel both cosy and connected. Every room has a sense of purpose, balancing classic cottage appeal with modern-day ease, while the thoughtful floorplan provides flexibility for families, couples or those seeking a peaceful Hills escape. Whether you're curling up with a book, hosting friends, or simply enjoying the quiet surroundings, this is a home that encourages you to slow down and savour life's simple pleasures. Positioned just moments from Stirling's vibrant village, cafés, schools and walking trails, you'll
Request Details
House 5 Bedroom For Rent Mount Barker South Australia 799000 ES104603169
View photo
House · for sale
$ 799,000
$ 3,995/m²
House 5 Bedroom For Rent Mount Barker South Australia 799000 ES104603169
Ashton
· 200 · 5 Bedrooms · House
Ashton · 200 · 5 Bedrooms · House
Luxury 5 Bed Home in Mount Barker AustraliaEs Property ID: es55541447 Hallmark CourtMount BarkerSA 5251South AustraliaAUSTRALIAPrice in Aus Dollars 1.3 million2015-built 5 bedroom, 3.5 bathroom home, situated on a generous 799 sqm allotment.Prepare to embark on an exciting journey as we introduce you to your new home sweet home! With a call to action that beckons, 'Pack your bags and move straight in,' this property promises a lifestyle of comfort and luxury.Step into the realm of luxury with five generously proportioned bedrooms, each offering a sanctuary of privacy and convenience. Ascend to the upper floor where the majestic Master bedroom awaits, boasting its own private ensuite and a capacious walk-in robe to neatly stow away your treasures. Bedrooms 2 and 3 echo this luxury with their own walk-in robes, while bedroom 4 offers a built-in robe, ensuring ample storage for all.Venture further into the upper floor and discover a haven for relaxation - a retreat area where parents can
$ 799,000
For Rent 5 Bedroom House Mount Barker South Australia DS104257780
View photo
House · for sale
$ 799,000
$ 3,995/m²
For Rent 5 Bedroom House Mount Barker South Australia DS104257780
Ashton
· 200 · 5 Bedrooms · 4 Baths · House
Ashton · 200 · 5 Bedrooms · 4 Baths · House
Luxury 5 Bed Home in Mount Barker AustraliaEs Property ID: es55541447 Hallmark CourtMount BarkerSA 5251South AustraliaAUSTRALIAPrice in Aus Dollars 1.3 million2015-built 5 bedroom, 3.5 bathroom home, situated on a generous 799 sqm allotment.Prepare to embark on an exciting journey as we introduce you to your new home sweet home! With a call to action that beckons, 'Pack your bags and move straight in,' this property promises a lifestyle of comfort and luxury.Step into the realm of luxury with five generously proportioned bedrooms, each offering a sanctuary of privacy and convenience. Ascend to the upper floor where the majestic Master bedroom awaits, boasting its own private ensuite and a capacious walk-in robe to neatly stow away your treasures. Bedrooms 2 and 3 echo this luxury with their own walk-in robes, while bedroom 4 offers a built-in robe, ensuring ample storage for all.Venture further into the upper floor and discover a haven for relaxation - a retreat area where parents can
$ 799,000
5 Bedroom House Mount Barker South Australia 104603169
View photo
House · for sale
$ 799,000
$ 3,995/m²
5 Bedroom House Mount Barker South Australia 104603169
Ashton
· 200 · 5 Bedrooms · 4 Baths · House
Ashton · 200 · 5 Bedrooms · 4 Baths · House
Luxury 5 Bed Home in Mount Barker AustraliaEs Property ID: es55541447 Hallmark CourtMount BarkerSA 5251South AustraliaAUSTRALIAPrice in Aus Dollars 1.3 million2015-built 5 bedroom, 3.5 bathroom home, situated on a generous 799 sqm allotment.Prepare to embark on an exciting journey as we introduce you to your new home sweet home! With a call to action that beckons, 'Pack your bags and move straight in,' this property promises a lifestyle of comfort and luxury.Step into the realm of luxury with five generously proportioned bedrooms, each offering a sanctuary of privacy and convenience. Ascend to the upper floor where the majestic Master bedroom awaits, boasting its own private ensuite and a capacious walk-in robe to neatly stow away your treasures. Bedrooms 2 and 3 echo this luxury with their own walk-in robes, while bedroom 4 offers a built-in robe, ensuring ample storage for all.Venture further into the upper floor and discover a haven for relaxation - a retreat area where parents can
$ 799,000
MEET MAUD. THE BRIGHT SIDE OF ROSTREVOR
View photo
House · for sale
Request Details
New
MEET MAUD. THE BRIGHT SIDE OF ROSTREVOR
Ashton
· 4 Bedrooms · 3 Baths · House
· Equipped kitchen
Ashton · 4 Bedrooms · 3 Baths · House · Equipped kitchen
OFFERS CLOSING WEDNESDAY 26 AUGUST AT 12PM (UNLESS SOLD PRIOR) Bright, beautifully considered and ready to welcome her very first residents. Ilana De Palma is proud to present this newly completed 2026 Rostrevor residence, where crisp white architecture, calm neutral interiors and leafy outlooks come naturally together. A striking white exterior and clean architectural lines create an impressive street presence, while inside, a carefully considered palette of modern neutral tones delivers warmth, balance and an effortless sense of freshness. Generous windows invite an abundance of natural light while capturing leafy outlooks that connect the home with its established eastern-suburbs surroundings. At the heart of the residence, the open-plan living, dining and kitchen domain has been designed for relaxed everyday living and effortless entertaining. Streamlined cabinetry, expansive stone surfaces and a generous island bench give the kitchen a polished contemporary presence, complemented
Request Details
Charming, Comfortable & Perfectly Positioned
View photo
House · for sale
Request Details
New
Charming, Comfortable & Perfectly Positioned
Ashton
· 2 Bedrooms · 1 Bath · House
· Parking
Ashton · 2 Bedrooms · 1 Bath · House · Parking
Nestled in the heart of the ever-popular suburb of Firle, 18 Hampden Street offers a wonderful opportunity to enjoy comfortable, low-maintenance living in a location that's hard to beat. Full of warmth and character, this charming home is ideal for first home buyers, downsizers or investors looking to secure a quality property in Adelaide's sought-after eastern suburbs.Inside, you'll find two generous bedrooms, both complete with built-in robes, a neat and functional bathroom, and inviting living spaces that create a welcoming place to call home. While retaining its original charm, the home has been lovingly maintained and offers plenty of potential to enjoy as is or add your own personal touch over time.A secure garage provides convenient off-street parking, while the easy-care outdoor spaces offer the perfect place to relax or entertain family and friends.Ideally located just moments from Firle Plaza, Glynburn Plaza, The Parade at Norwood, quality schools, local parks, public transpo
Request Details
Contemporary Style, Everyday Comfort and Exceptional Convenience
View photo
Townhouse · for sale
Request Details
New
Contemporary Style, Everyday Comfort and Exceptional Convenience
Ashton
· 3 Bedrooms · 2 Baths · Townhouse
· Garden · Equipped kitchen
Ashton · 3 Bedrooms · 2 Baths · Townhouse · Garden · Equipped kitchen
Perfectly positioned within a quiet and well-maintained community, this beautifully presented residence offers the ideal blend of modern design, generous living and effortless convenience. Built in 2016 and thoughtfully designed for today's lifestyle, this home is perfectly suited to first home buyers, growing families, professionals, downsizers and investors seeking quality, comfort and long-term value in one of Adelaide's most sought-after north-eastern suburbs. Filled with natural light, the home welcomes you into an expansive open-plan living and dining area where clean architectural lines, neutral interiors and quality finishes create an immediate sense of space and warmth. At the heart of the home, the contemporary kitchen is designed to bring family and friends together, complete with a large island bench, quality stainless steel appliances, generous storage and an effortless connection to the living areas. A private, low-maintenance backyard provides enough outdoor space for ch
Request Details
Prestigiously Located 2 Bedroom Unit
View photo
Apartment · for sale
Request Details
New
Prestigiously Located 2 Bedroom Unit
Ashton
· 2 Bedrooms · 1 Bath · Apartment
· Parking · Equipped kitchen
Ashton · 2 Bedrooms · 1 Bath · Apartment · Parking · Equipped kitchen
Presented by G&Q Real Estate A Well-Loved Unit Offering Privacy, Security & Energy-Efficient Living in a Prestigious Eastern Suburbs Setting Cherished and carefully maintained as an owner-occupied unit, this inviting two-bedroom residence is nestled in an exceptionally quiet and tightly held street in the heart of St Georges, offering warmth, comfort and peace of mind in one of Adelaide's most desirable eastern suburbs. Built with solid double brick external walls, the unit provides excellent thermal and acoustic insulation, creating a calm and comfortable living environment throughout the year. The well-designed layout includes two comfortable bedrooms, a central bathroom and a secure lock-up garage, ideal for small families, professionals, downsizers or astute investors. The home is further enhanced by an installed solar power system, helping to reduce electricity costs and supporting an energy-efficient lifestyle. Property features include: • Beautifully updated kitchen with gas coo
Request Details
MATCHING YOUR TURNKEY NEEDS Address Available on Request
View photo
House · for sale
Request Details
New
MATCHING YOUR TURNKEY NEEDS Address Available on Request
Ashton
· 3 Bedrooms · 2 Baths · House
Ashton · 3 Bedrooms · 2 Baths · House
What This Is Turnkey home and land package solution Designed for low-maintenance living Who It Suits First-home buyers Upgraders or downsizers Investors seeking a straightforward turnkey asset What You Get A well-designed, practical home layout Quality turnkey inclusions as standard with optional upgrades Flexibility to adjust layout or inclusions if required Clear guidance throughout the build process Why AHL? Guidance and Risk Management No piecemeal decision-making No unclear handovers No unnecessary complexity A complete turnkey opportunity ready to move forward with confidence. Enquire today for further details. DISCLAIMER Floor plans and elevations are for illustrative purposes showcasing what could be added to your home as such it may include upgrade items, fixtures and facades available at an additional cost. The land is subject to availability and Vendor's discretion. AHL make no representation and, to the extent permissible at law, disclaim all liability - regarding the suita
Request Details
MATCHING YOUR TURNKEY NEEDS Address Available on Request
View photo
House · for sale
Request Details
New
MATCHING YOUR TURNKEY NEEDS Address Available on Request
Ashton
· 3 Bedrooms · 2 Baths · House
Ashton · 3 Bedrooms · 2 Baths · House
What This Is Turnkey home and land package solution Designed for low-maintenance living Who It Suits First-home buyers Upgraders or downsizers Investors seeking a straightforward turnkey asset What You Get A well-designed, practical home layout Quality turnkey inclusions as standard with optional upgrades Flexibility to adjust layout or inclusions if required Clear guidance throughout the build process Why AHL? Guidance and Risk Management No piecemeal decision-making No unclear handovers No unnecessary complexity A complete turnkey opportunity ready to move forward with confidence. Enquire today for further details. DISCLAIMER Floor plans and elevations are for illustrative purposes showcasing what could be added to your home as such it may include upgrade items, fixtures and facades available at an additional cost. The land is subject to availability and Vendor's discretion. AHL make no representation and, to the extent permissible at law, disclaim all liability - regarding the suita
Request Details
Brand New Luxury Living
View photo
House · for sale
Request Details
New
Brand New Luxury Living
Ashton
· 3 Bedrooms · 2 Baths · House
Ashton · 3 Bedrooms · 2 Baths · House
Dwelling 2/942 Lower North East Road, Highbury SA 5089 Price Guide: $930,000 Experience the perfect fusion of quality craftsmanship, modern design and effortless living with this exceptional brand-new residence by the highly regarded Zee Constructions. A multi-award-winning South Australian builder with more than 50 years of experience, Zee Constructions has earned an outstanding reputation for delivering premium homes built with meticulous attention to detail and enduring quality. Currently under construction and due for completion before the end of the year, this is an exciting opportunity to secure a brand-new home without the lengthy building wait. Designed for today's lifestyle, the thoughtfully planned floorplan offers approximately 156.9sqm of living and features three generous bedrooms, including a private master suite complete with walk-in robe and ensuite. Bedrooms two and three are well positioned with built-in robes and are serviced by a stylish central bathroom. At the hea
Request Details
Modern Lifestyle & Exceptional Investment in Prestigious Walkerville
View photo
Apartment · for sale
Request Details
New
Modern Lifestyle & Exceptional Investment in Prestigious Walkerville
Ashton
· 1 Bedroom · 1 Bath · Apartment
· Balcony · Air conditioning · Equipped kitchen
Ashton · 1 Bedroom · 1 Bath · Apartment · Balcony · Air conditioning · Equipped kitchen
Positioned in one of Adelaide's most desirable city-fringe suburbs, this contemporary apartment offers the perfect combination of lifestyle, convenience, and investment security. Whether you're looking to expand your property portfolio or secure a quality apartment in a premium location for the future, this is an opportunity not to be missed. Step inside to discover a light-filled open-plan design that seamlessly combines comfort and functionality. The modern kitchen flows effortlessly into the living and dining area, opening onto your own private balconyan inviting space to enjoy your morning coffee, unwind after work, or entertain guests. Property Features: Spacious bedroom with built-in wardrobe Bright open-plan living and dining area Contemporary kitchen with refrigerator included Stylish bathroom with integrated laundry Washing machine included Split-system air conditioning for year-round comfort Car park space Private balcony Access to premium resident facilities, including: Larg
Request Details
More Space, More Options, More to Love on Mataro Road!
View photo
House · for sale
Request Details
New
More Space, More Options, More to Love on Mataro Road!
Ashton
· 4 Bedrooms · 1 Bath · House
· Garden · Patio · Equipped kitchen
Ashton · 4 Bedrooms · 1 Bath · House · Garden · Patio · Equipped kitchen
Perfectly positioned in the heart of a highly sought-after area, you'll find 49 Mataro Road, Hope Valley! This beautifully maintained four-bedroom family home presents an exceptional opportunity for first home buyers, growing families, tradies, home business operators or savvy investors seeking space, comfort and versatility on a generous 790sqm (approx.) allotment. The welcoming lounge provides the perfect place to relax, while the spacious kitchen and dining area forms the heart of the home, creating a warm and functional space for everyday living and entertaining. Step outside and discover a backyard designed to be enjoyed, featuring a generous undercover patio, established garden beds, mature trees and lush green lawns, the perfect setting for weekend barbecues, family gatherings or simply unwinding outdoors. A true highlight of this property is the impressive 5.94m x 9.07m (approx.) shed. Complete with its own kitchen and toilet facilities, this versatile space offers endless poss
Request Details
Large Three Bedroom Residence with Hills Outlook
View photo
Apartment · for sale
Request Details
New
Large Three Bedroom Residence with Hills Outlook
Ashton
· 3 Bedrooms · 2 Baths · Apartment
· Balcony · Equipped kitchen
Ashton · 3 Bedrooms · 2 Baths · Apartment · Balcony · Equipped kitchen
Set high on Level 7, this generous three-bedroom, two-bathroom residence at One Four Four Hutt offers the space, flexibility and comfort of a true long-term home, complemented by a desirable north-east aspect and elevated Adelaide Hills views. The open-plan kitchen, living and dining area extends seamlessly to the balcony, creating a generous living zone well suited to both everyday life and entertaining. Large windows enhance natural light and frame the outlook across the main living areas. The main bedroom is fitted with an ensuite and built-in storage, while two additional bedrooms are positioned to offer flexibility for family living, guests or a home office. A central bathroom, separate laundry and practical storage solutions complete a layout designed for ease and longevity. Key Features - Elevated north-east aspect with morning light - Adelaide Hills outlooks - Three bedrooms and two bathrooms - Open-plan kitchen, living and dining flowing to the balcony - Miele & Fisher & Payke
Request Details
Wake Up to Adelaide Hills View
View photo
Apartment · for sale
Request Details
New
Wake Up to Adelaide Hills View
Ashton
· 2 Bedrooms · 2 Baths · Apartment
· Balcony · Equipped kitchen
Ashton · 2 Bedrooms · 2 Baths · Apartment · Balcony · Equipped kitchen
With a prized north-east aspect and expansive views toward the Adelaide Hills, this elegant two-bedroom, two-bathroom residence at One Four Four Hutt is defined by outlook, morning light and a sense of openness rarely found in inner-city living. The open-plan kitchen, living and dining area forms the heart of the home, opening directly to the balcony and strengthening the connection between indoor and outdoor spaces. Large windows draw in soft eastern light, enhancing the warmth and clarity of the interiors throughout the day. Both bedrooms are well proportioned and thoughtfully separated for privacy. The main bedroom features a private ensuite, while a second bathroom, discreet laundry and ample storage ensure everyday practicality without compromising design. Key Features - North-east facing aspect capturing morning sunlight - Elevated Adelaide Hills views from living areas and balcony - Two bedrooms and two bathrooms, well zoned for privacy - Open-plan kitchen, living and dining wit
Request Details
House like Two Bedroom Residence
View photo
Apartment · for sale
Request Details
New
House like Two Bedroom Residence
Ashton
· 2 Bedrooms · 2 Baths · Apartment
· Balcony · Equipped kitchen
Ashton · 2 Bedrooms · 2 Baths · Apartment · Balcony · Equipped kitchen
Positioned on the south-east corner, this two-bedroom, two-bathroom residence at One Four Four Hutt offers a strong sense of balance, privacy and liveability. At its centre is a generous open-plan kitchen, living and dining zone that flows seamlessly to the balcony, creating a natural setting for everyday living and entertaining. The two bedrooms are well separated to provide privacy, with the main bedroom enjoying its own ensuite and built-in storage. A second bathroom, discreet laundry and generous storage enhance functionality while maintaining a calm, uncluttered feel throughout. Key Features: - South-east facing corner position with excellent natural light - Two bedrooms and two bathrooms, thoughtfully zoned for privacy - Open-plan kitchen, living and dining flowing to the balcony - Miele & Fisher & Paykel appliances - Main bedroom with ensuite and built-in storage - Architectural design by DKO - Prime Hutt Street address near parklands, cafés and boutiques Envisioned by Fortis Ot
Request Details
Refined West Facing One Bedroom Residence
View photo
Apartment · for sale
Request Details
New
Refined West Facing One Bedroom Residence
Ashton
· 1 Bedroom · 1 Bath · Apartment
· Balcony · Equipped kitchen
Ashton · 1 Bedroom · 1 Bath · Apartment · Balcony · Equipped kitchen
Designed as a calm inner-city sanctuary, this west-facing one-bedroom residence at One Four Four Hutt captures warm afternoon light and an easy connection to the outdoors. The open-plan kitchen, living and dining area opens directly to the balcony, extending the living space and creating a relaxed setting for unwinding or entertaining. The bedroom is privately positioned and enjoys built-in storage and direct balcony access, reinforcing a quiet, retreat-like atmosphere. A centrally located bathroom and discreet European laundry complete the efficient, well-resolved layout. Key Features: - West-facing orientation capturing afternoon sun - Open-plan kitchen, living and dining with outdoor connection - Miele & Fisher & Paykel appliances - Bedroom with built-in storage - Sleek central bathroom with European laundry - Architectural design by DKO - Prime Hutt Street location near parklands, cafés and boutiques Envisioned by Fortis and Otello, this residence is ideal for those seeking low-mai
Request Details

Get email alerts

Don't miss out: be the first to know about new properties

The alert was correctly created

On subscribing you accept the conditions of use and the privacy policy
Alert
Receive new ads in your inbox
Save this search
Receive alerts for new listings

We'll send you an email when we have new properties for: "Properties for sale in Ashton"

The alert was correctly created

Leawood Gardens
Waterfall Gully
Get email alerts and be the first to see new listings
Required field
On subscribing I accept the terms of the privacy policy
Perfect! You'll soon start receiving new listings via email
Alert
Receive an email when we have new ads for Properties for sale in Ashton
Save this search
Filters

Bedrooms

Size (m²)

Price

$
$

Property type

Bathrooms

Clear all filters
Receive notifications when new entries are published.