2,443 properties for sale in Ashton

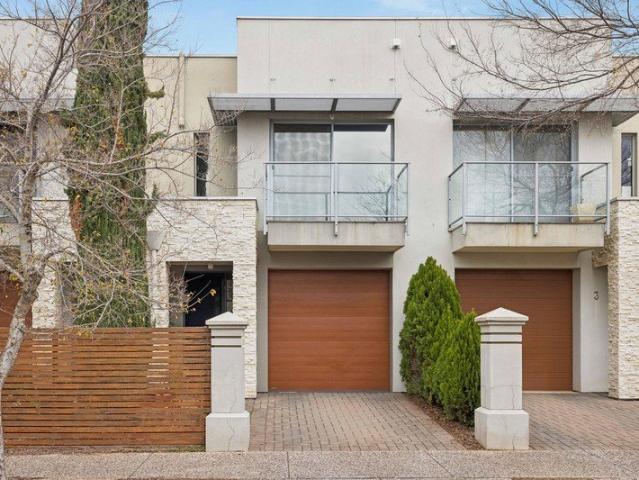
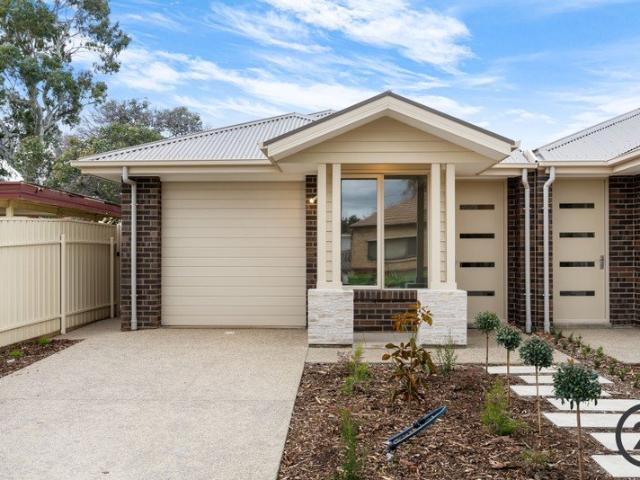
Affordable, Fixed Price, House and Land
View photo
Terraced House · for sale
Request Details
New
Affordable, Fixed Price, House and Land
Ashton
· 4 Bedrooms · 2 Baths · Terraced House
· Garden · Lift · Parking · Equipped kitchen
Ashton · 4 Bedrooms · 2 Baths · Terraced House · Garden · Lift · Parking · Equipped kitchen
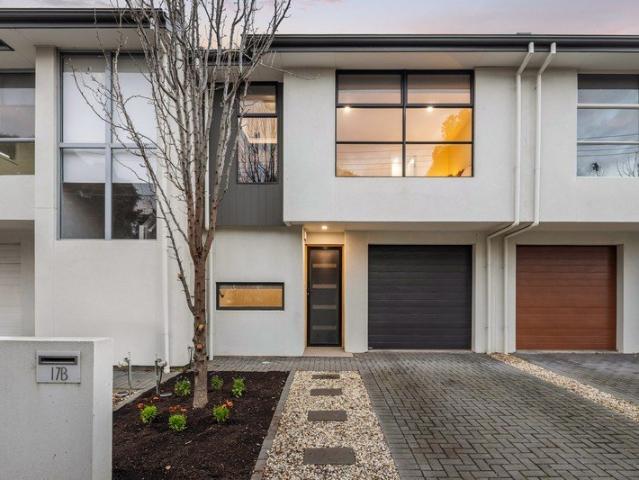
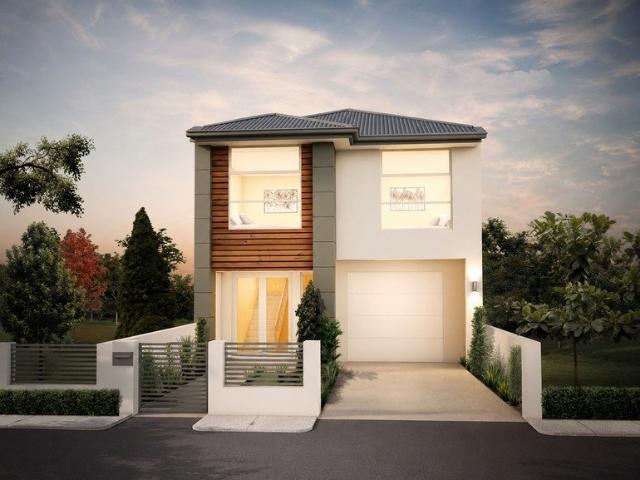
This is your chance to buy your home closer to public transport, school and shopping centre. This house and land package is fixed price and full turnkey, ideal for first home buyers and investors. Walking distance to supermarket and public transport. Eligible first home buyers can avail $15K FHOG and stamp duty exemption. Full turnkey inclusions: #Ducted reverse cycle heating and cooling #2.7 m high ceilings #Fisher & Paykel kitchen appliances including gas cooktop, rangehood, electric oven # Stone benchtops to kitchen #Overhead and under bench cupboards in kitchen #Laminate flooring to hallway and living areas # carpets to bedrooms #Automatic panel lift garage door #Built in robes to all bedroom #Walk in robe to masterbed #Blinds to all windows and sliding door #Rainwater tank plumbed to toilet #letterbox #Driveway, perimeter paths and fencing #front and rear landscaping and garden taps # LED downlight to living areas # NBN Broadband provision #Light fittings # Hot water system Call:
Request Details
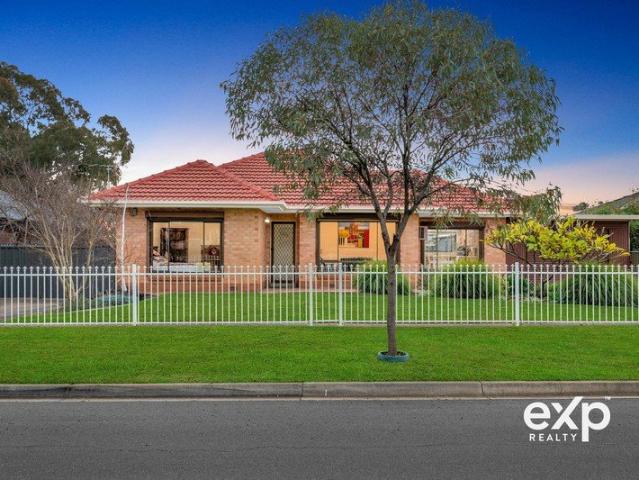
Nest or Invest Where Your Next Chapter Begins in Hazelwood Park
View photo
Apartment · for sale
Request Details
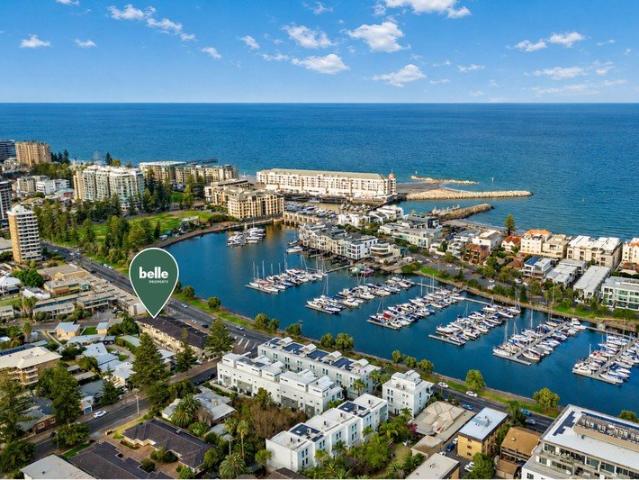
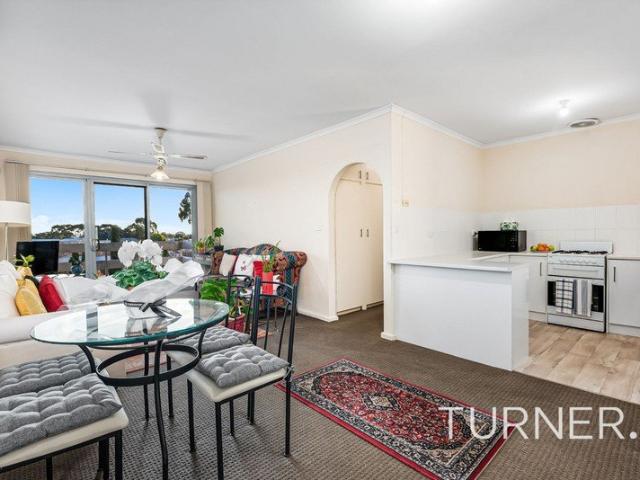
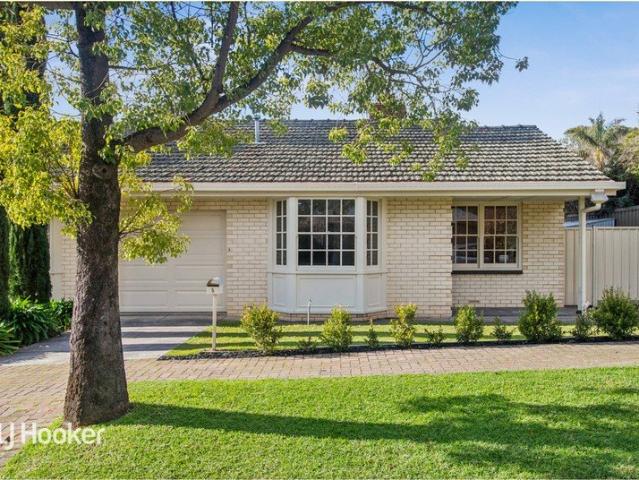
Nest or Invest Where Your Next Chapter Begins in Hazelwood Park
Ashton
· 2 Bedrooms · 1 Bath · Apartment
· Garden · Equipped kitchen
Ashton · 2 Bedrooms · 1 Bath · Apartment · Garden · Equipped kitchen
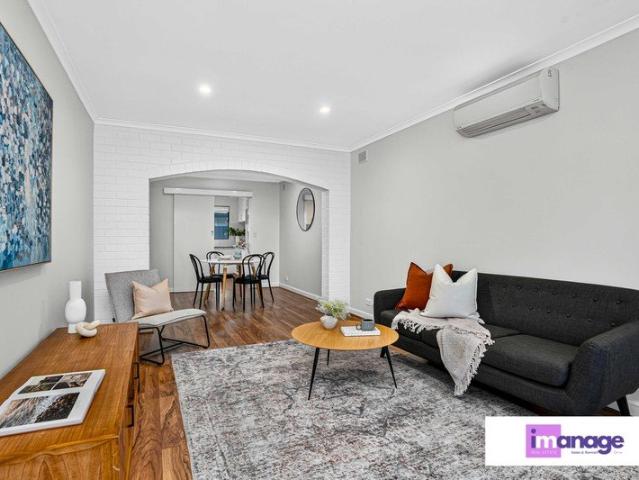
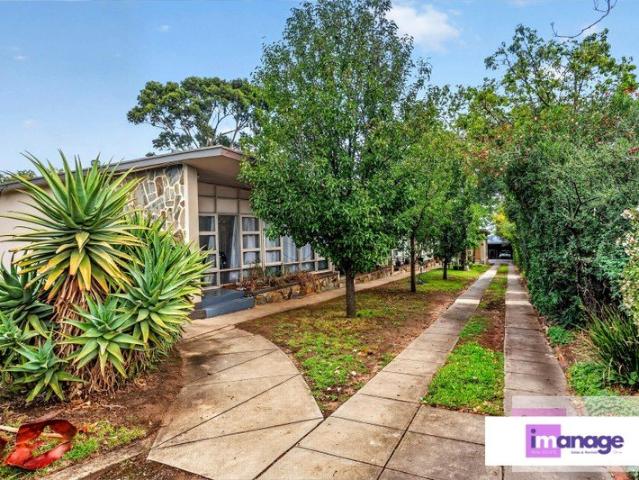
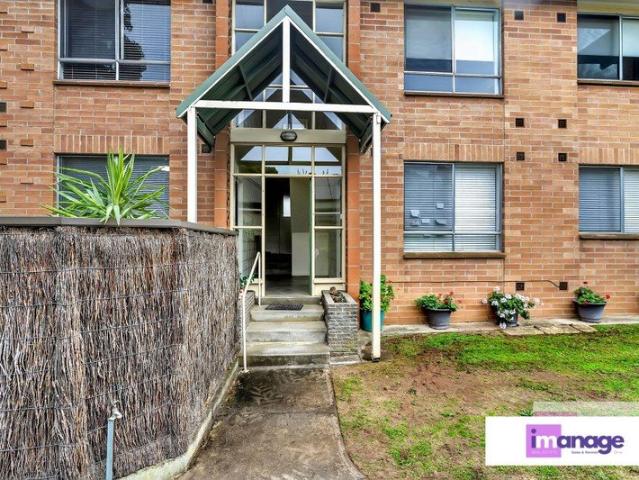
Whether you are a first-time buyer, downsizer or astute investor, this well presented residence offers comfort, convenience and exceptional potential in the highly sought-after Eastern suburb of Hazelwood Park. Privately positioned in a quiet neighbourhood with a beautiful street frontage, the home is completely move-in ready while offering exciting scope to make it your own. Light-Filled Living: Step inside to a spacious living room featuring a bay window that frames a leafy streetscape view and floods the interior with natural light. Modern Kitchen and Dining: The newly renovated kitchen is equipped with a quality electric induction cooktop, a fully integrated dishwasher and an adjoining dining area. Comfortable Accommodation: Two generously sized bedrooms provide quiet retreats, the main bedroom complete with a build in robe. Outdoor Oasis: Designed for effortless outdoor living, this generous yet easy-care backyard is perfect for weekend entertaining or future custom landscaping. T
Request Details
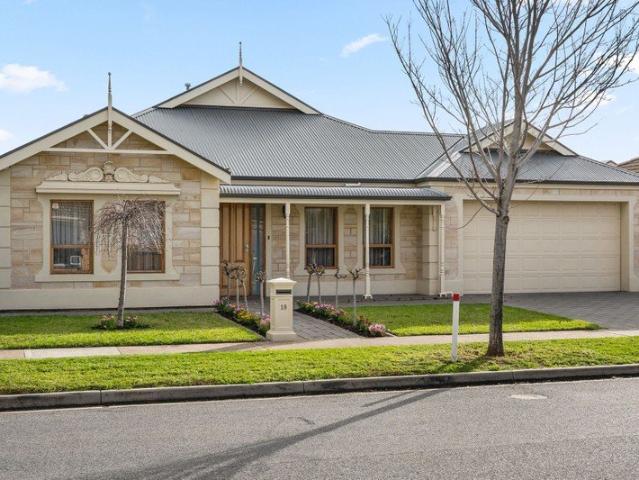
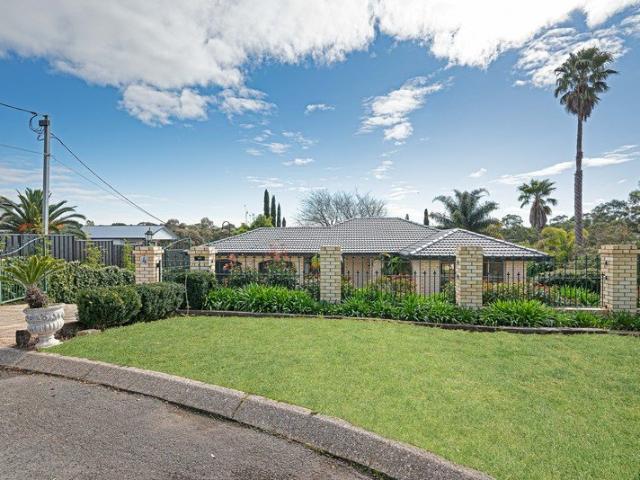
Single Level Style with Exceptional Family Appeal
View photo
House · for sale
Request Details
New
Single Level Style with Exceptional Family Appeal
Ashton
· 4 Bedrooms · 2 Baths · House
· Garden
Ashton · 4 Bedrooms · 2 Baths · House · Garden
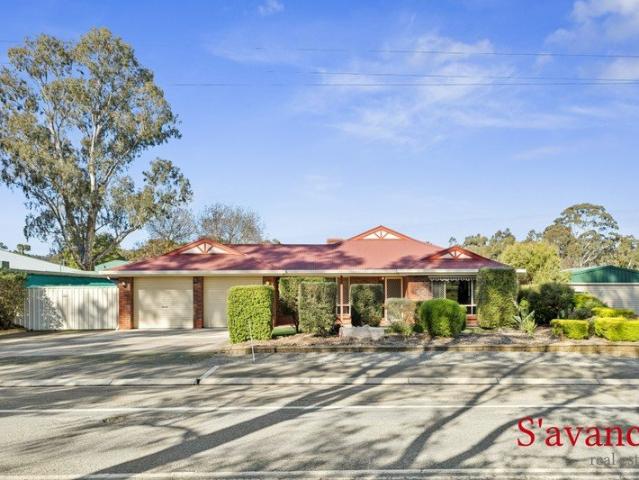
Family Space Without Compromise Built by Dechellis Homes and positioned on a generous 660sqm (approx.) allotment, this beautifully designed single-level residence offers the space, flexibility and lifestyle today's families are searching for. Thoughtfully planned, the home delivers expansive indoor living without sacrificing the backyard, leaving plenty of lawn for children to kick a soccer ball, play with the dog or simply enjoy the outdoors. Perfectly positioned in one of Flinders Park's most convenient pockets, you'll love being just a short walk or bike ride from the Torrens Linear Park close enough for even little legs to make the journey providing kilometres of walking trails, playgrounds and open green space. At the heart of the home, the spacious open plan living and dining area flows effortlessly to a fantastic entertaining deck, creating the perfect setting for summer barbecues, family celebrations, or relaxed weekends with friends. A separate lounge offers a valuable second
Request Details
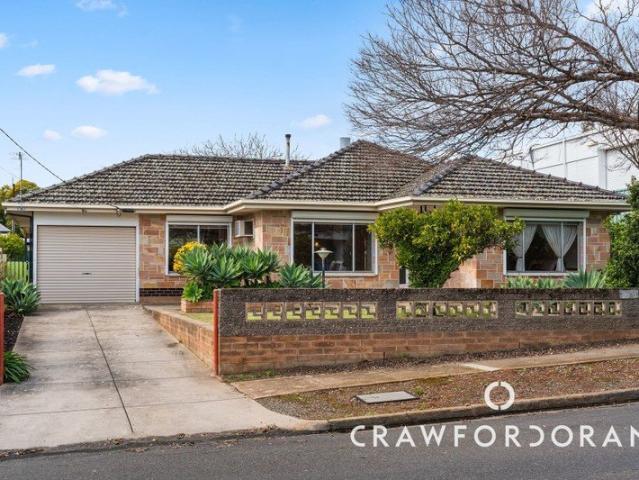
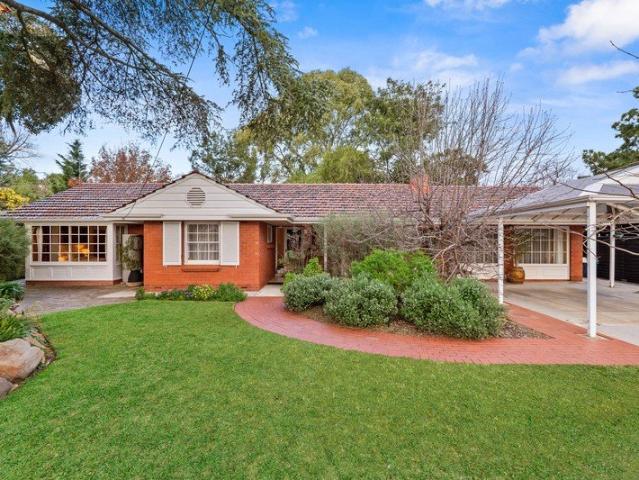
Cherished Family Home on Rare Allotment
View photo
House · for sale
Request Details
Cherished Family Home on Rare Allotment
Ashton
· 3 Bedrooms · 1 Bath · House
· Garden · Equipped kitchen
Ashton · 3 Bedrooms · 1 Bath · House · Garden · Equipped kitchen
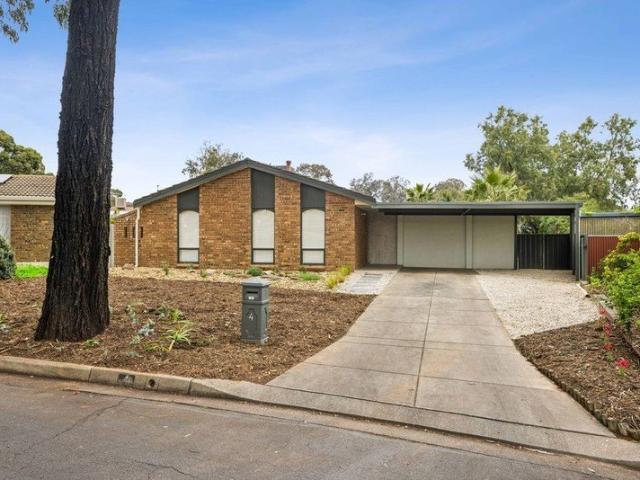
Positioned on an impressive 919sqm approx. allotment with a generous 20.11-metre frontage, this much-loved family home presents an exceptional opportunity to secure substantial land in one of Adelaide's most tightly held eastern suburbs. Beautifully maintained throughout, the home offers comfortable accommodation today while providing exciting potential to renovate, extend or simply enjoy the generous proportions for years to come. Filled with natural light, the spacious layout begins with a welcoming lounge where oversized windows frame the established front gardens. Original timber panelling, ornate light fittings and a feature oil heater create warmth and character, celebrating the home's enduring mid-century charm. The adjoining kitchen and meals area is both functional and generous, featuring quality timber cabinetry, extensive storage and ample preparation space, while overlooking the expansive rear yard. Three well-proportioned bedrooms provide comfortable accommodation, while t
Request Details
Presentation Perfect!
View photo
House · for sale
Request Details
New
Presentation Perfect!
Ashton
· 4 Bedrooms · 1 Bath · House
· Parking · Patio
Ashton · 4 Bedrooms · 1 Bath · House · Parking · Patio
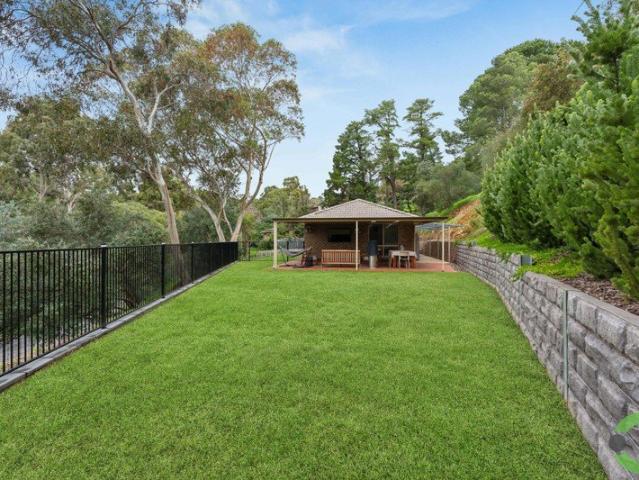
Positioned within one of Bellevue Heights' most peaceful & practical pockets, private from the street & enjoying an elevated north facing treetop aspect - 47 Yurilla Drive presents a wonderful buying opportunity for young families, singles, couples and being walking distance to the Flinders University, Medical Centre & Train Station What a Spot this is! Built in 1990 and set upon a 1285sqm allotment, the home offers a practical single-level floorplan on concrete slab, quality internal renovations, modern comforts and external improvements It's fair to say, there isn't really a hair out of place. The outdoor entertaining patio feels like an extension of your living space & in combination with a surprisingly expansive lawn beyond welcome to your weekends with friends and family! From the road, a concrete driveway leads you up to a flat landing, with space to accommodate two cars off-street, as well as two more spaces within the detached double garage. Stepping inside, an abundance of nat
Request Details
Elite Eastern Living in Magill's Coveted Top End
View photo
Apartment · for sale
Request Details
Elite Eastern Living in Magill's Coveted Top End
Ashton
· 2 Bedrooms · 1 Bath · Apartment
· Equipped kitchen
Ashton · 2 Bedrooms · 1 Bath · Apartment · Equipped kitchen
Best offers by 17th August @ 5.00pm. Inspection by appointment during the week. Refined, refreshed, and right where you want to be. This hidden gem is tucked away from the street. Positioned quietly between The Parade's boutiques and Magill Road's culinary strip, this polished two-bedroom residence delivers a premium Eastern suburbs lifestyle with effortless ease. Step inside to a thoughtful, low-maintenance design where comfort and quality lead the way. Wide-format floors, sleek downlights, reverse-cycle climate control, and clever storage throughout create a calm, contemporary feel. Bedrooms are privately separated front and back, each with built-in robes, while a fully tiled central bathroom with separate WC brings full-home scale and finish. The open-plan living and dining domain flows with purpose, and a discreet sliding door reveals a streamlined kitchen in timeless neutrals, complete with stainless steel appliances, gas cooking and direct access to the laundry and courtyard. Bey
Request Details
Low Maintenance Has Never Looked This Good!
View photo
House · for sale
Request Details
New
Low Maintenance Has Never Looked This Good!
Ashton
· 3 Bedrooms · 2 Baths · House
· Garden · Balcony · Equipped kitchen
Ashton · 3 Bedrooms · 2 Baths · House · Garden · Balcony · Equipped kitchen
Built in 2007, this low maintenance, move in ready three-bedroom home is the ideal choice for those seeking for comfort, convenience, and modern living all in one package. At the heart of the home is the 'Farquhar' island bench kitchen which flows outside to the decked entertaining area and easy-care backyard create the ideal space to relax or entertain family and friends. Features Include: Three bedrooms, master with split system A/C, ceiling fan, walk in wardrobe, ensuite and private balcony Bedroom 2 with split system A/C Bedrooms 2 and 3 with built in wardrobes and ceiling fans Open plan family and meals area with split system A/C 'Farquhar' Island bench kitchen with dishwasher, gas cooktop, oven, cupboard pantry subway tiled splashback, and breakfast bar Ducted reverse cycle heating and cooling for year-round comfort Bathroom upstairs, with additional guest toilet downstairs Decked outdoor entertaining with artificial lawn, perfect for BBQ's or enjoying the outdoors LED downlights
Request Details
Endless Opportunity on a Generous 696m² Allotment approx
View photo
House · for sale
Request Details
New
Endless Opportunity on a Generous 696m² Allotment approx
Ashton
· 3 Bedrooms · 1 Bath · House
· Equipped kitchen
Ashton · 3 Bedrooms · 1 Bath · House · Equipped kitchen
Mark Lloyd & eXp Realty are proud to present 73 Barbara Rd, Salisbury East. - Beautifully presented both inside and out, this solid brick 3-bedroom family home offers the perfect combination of comfort, space and future potential, all set on an impressive 696m² (approx.) allotment with a wide 21.6-metre frontage in a popular location. This is an outstanding opportunity for first home buyers, growing families, investors or those looking to secure a substantial allotment for the future. Step inside through the separate entry and you'll immediately appreciate the character of the stained timber floorboards that flow throughout much of the home. The spacious master bedroom is complemented by a reverse cycle split system air conditioner, while the generous second and third bedrooms provide comfortable accommodation for the whole family. To the front of the home, the formal lounge offers the perfect place to relax and unwind, while the updated solid timber kitchen is sure to impress the home
Request Details
4 bedroom family home, in one of the areas most sought after locations
View photo
House · for sale
Request Details
New
4 bedroom family home, in one of the areas most sought after locations
Ashton
· 4 Bedrooms · 1 Bath · House
· Fireplace · Equipped kitchen
Ashton · 4 Bedrooms · 1 Bath · House · Fireplace · Equipped kitchen
The Phone Code for this property is: 12838. Please quote this number when phoning or texting. Private inspections welcome. Peaceful and private living. Perfectly positioned just metres from the beautiful tree-lined Minkara Recreation Park, this impressive double-brick family home offers space, privacy, and a relaxed lifestyle in a highly sought-after location. Designed with family living in mind, the home features a versatile open-plan layout with generous living areas and exceptional outdoor entertaining spaces. At the front of the home, you'll find a formal lounge, while the centrally located dining area flows seamlessly into the well-appointed kitchen, complete with a dishwasher and double oven. The expansive family room is the heart of the home, featuring a stunning gas wall-mounted fireplace and tranquil views of the established gardens. The home offers three generously sized bedrooms, all with built-in robes, recently installed carpet, and ceiling fans. A fourth bedroom also with
Request Details
Spacious Family Haven in a Quiet Cul de Sac Pocket
View photo
House · for sale
Request Details
New
Spacious Family Haven in a Quiet Cul de Sac Pocket
Ashton
· 5 Bedrooms · 3 Baths · House
· Garden · Equipped kitchen
Ashton · 5 Bedrooms · 3 Baths · House · Garden · Equipped kitchen
Tucked away in a peaceful court in coveted Novar Gardens, this impressive five-bedroom, three-bathroom sanctuary delivers an exceptional lifestyle of flexibility, comfort, and space. Designed to accommodate the dynamic rhythm of growing or multigenerational families, this residence effortlessly balances cosy private retreats with sunlit, open spaces for gathering and entertaining. From the moment you arrive, the charming brick facade and lush, manicured front lawns set a warm and inviting tone. Stepping inside, the gentle flow of the home draws you into a welcoming front lounge featuring an ambient gas heater and classic picture windows that capture serene garden views the ultimate nook for unwinding with a book on a cool afternoon. At the heart of the home lies a sprawling open-plan living, dining, and kitchen domain illuminated by soaring raked windows that bring the outdoors in, complete with underfloor heating through the kitchen and dining space for luxurious warmth in the cooler
Request Details
Walk to Glenunga International School Inspection this week by appointment
View photo
Apartment · for sale
Request Details
Walk to Glenunga International School Inspection this week by appointment
Ashton
· 2 Bedrooms · 1 Bath · Apartment
· Equipped kitchen
Ashton · 2 Bedrooms · 1 Bath · Apartment · Equipped kitchen
Open on Saturday 8th August 11.45am Positioned in one of Adelaide's most tightly held and highly sought-after suburbs, this beautifully presented ground-floor unit offers an exceptional opportunity to secure a home in the prized Glenunga International High School and Linden Park Primary School zones. Whether you're a first-home buyer, downsizer, investor or looking for a lock-up-and-leave lifestyle, this home combines an unbeatable location with effortless living. Step inside and you'll immediately appreciate the light-filled open-plan living and dining area, complemented by brand-new timber-look flooring that gives the home a fresh, modern feel. The well-appointed kitchen features gas cooking, generous storage and overlooks the living space, making everyday living and entertaining a breeze. Both bedrooms are generously proportioned and include full-height built-in robes, while the split-system reverse-cycle air conditioner keeps you comfortable all year round. Outside, enjoy the conve
Request Details
$560,000 Price Reduced! Perfectly positioned Ground Floor Living in Leafy Leabrook Walk to Shops
View photo
Apartment · for sale
Request Details
$560,000 Price Reduced! Perfectly positioned Ground Floor Living in Leafy Leabrook Walk to Shops
Ashton
· 1 Bedroom · 1 Bath · Apartment
· Air conditioning · Equipped kitchen
Ashton · 1 Bedroom · 1 Bath · Apartment · Air conditioning · Equipped kitchen
Stand-Alone Ground Floor Unit in Prestigious Leabrook Rare Opportunity Walk to Shops, Cafés & Public Transport Looking for a low-maintenance home or a smart investment in one of Adelaide's most desirable eastern suburbs? This beautifully updated, stand-alone ground-floor unit offers comfort, convenience and exceptional value in blue-chip Leabrook. Positioned on leafy Tusmore Avenue, you'll love being just a short stroll to Marryatville Shopping Centre, local cafés, public transport and only minutes from The Parade, Norwood. Whether you're a first-home buyer, downsizer or investor, this is an opportunity that's becoming increasingly hard to find. Features You'll Love: Stand-alone ground-floor unit with easy access Stylish hybrid flooring throughout Bright, spacious living area filled with natural light Brand-new kitchen with gas cooking, quality finishes and split-system air conditioning Generous bedroom with built-in storage and ceiling fan Separate laundry a rare bonus for one-bedroom
Request Details
Rewritten Queen Anne Villa Prestige | An Urban Sanctuary of Magazine worthy Luxury
View photo
House · for sale
Request Details
Rewritten Queen Anne Villa Prestige | An Urban Sanctuary of Magazine worthy Luxury
Ashton
· 4 Bedrooms · 2 Baths · House
Ashton · 4 Bedrooms · 2 Baths · House
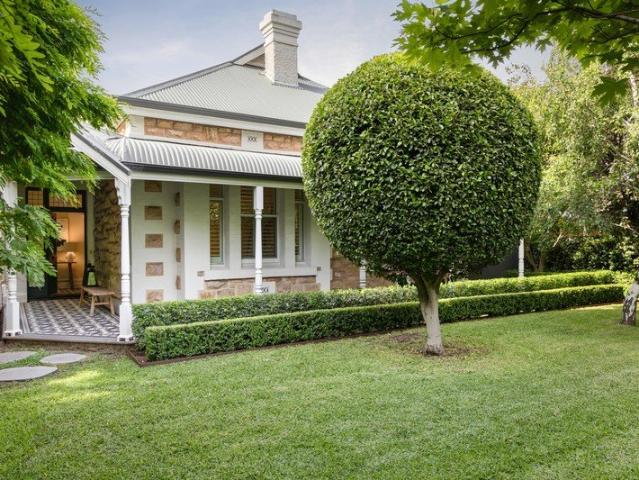
A renovated and extended Queen Anne Return Verandah Villa speaks volumes - and in the esteemed east, within securely fenced, designer-landscaped grounds, this grand reveal whispers family sophistication at its finest. Meticulously reimagined inside and out, this four-bedroom prestige opens with stunning tessellated tiles, a warm leadlight glow, and an inviting formal lounge; it concludes with a contemporary addition saturated in north-facing sunlight. Embracing the timeless intent and finesse of Melbourne's Heartly Design Studio, soft hues, swathes of custom joinery, two luxe bathrooms, and warm oak floors give the home a renewed edge while honouring its 20th century grace. For the social executive, families with a school run to Pembroke, Loreto, Mary MacKillop, or Prince Alfred Colleges, or anyone who loves strolling, shopping, and dining from Kensington Road to The Parade, this redesign defines the ultimate urban sanctuary. Delivering calm is the primary bedroom off entry, hosting a
Request Details
Hi, I'm Low Maintenance Living, Done Right.
View photo
House · for sale
Request Details
Hi, I'm Low Maintenance Living, Done Right.
Ashton
· 3 Bedrooms · 2 Baths · House
· Equipped kitchen
Ashton · 3 Bedrooms · 2 Baths · House · Equipped kitchen
Say hello to an easy-care home that brings together generous proportions, contemporary finishes and a clever floorplan in the heart of Paradise. Spread across two levels, this three-bedroom residence delivers everything you need without the upkeep you don't, complete with a dedicated study, spacious open-plan living and a private alfresco made for easy entertaining. Step inside and the ground floor immediately gets down to business. A dedicated study near the entry creates a handy work-from-home space, while further in, the home opens into a generous living and dining zone with plenty of room to settle in. Timber-look flooring, a neutral palette and abundant natural light keep things feeling fresh and inviting, with sliding doors extending the living space outdoors. At the centre of it all, the kitchen is designed for everyday practicality with a large island bench, gas cooktop, oven, dishwasher, plenty of cabinetry and the bonus of a walk-in pantry. Whether it's a quick breakfast at t
Request Details
Hi, I'm An Evandale Original.
View photo
House · for sale
Request Details
Hi, I'm An Evandale Original.
Ashton
· 3 Bedrooms · 1 Bath · House
· Fireplace · Equipped kitchen
Ashton · 3 Bedrooms · 1 Bath · House · Fireplace · Equipped kitchen
Say hello to a home with personality, practicality and a seriously good postcode. Built in 1960 and thoughtfully updated for modern living, this character-filled Evandale residence brings together fabulous mid-century details, generous proportions and a long list of considered upgrades, all just moments from the CBD and The Parade. Step inside and the home's original charm is immediately apparent, complemented by fresh, contemporary finishes that make it feel bright and welcoming. The separate lounge is a cosy retreat with large windows, plantation shutters and a feature fireplace, while the adjoining dining area flows through to the updated kitchen. Here, contrasting black and white cabinetry, timber-look benchtops, gas cooking and a dishwasher create a functional everyday workspace with plenty of storage. Two generous bedrooms are positioned towards the front of the home, both featuring built-in robes, while the separate study offers excellent flexibility as a potential third bedroom
Request Details
Your Home Closer to Beach
View photo
Terraced House · for sale
Request Details
New
Your Home Closer to Beach
Ashton
· 3 Bedrooms · 2 Baths · Terraced House
Ashton · 3 Bedrooms · 2 Baths · Terraced House
This fixed-price, full turnkey house and land package is a game-changer for first home buyers, with $15,000 FHOG and stamp duty exemption saving you $$$$ Love shopping? You're spoiled for choice! The Westfield West Lakes shopping centre is just a 10-minute drive, packed with major retailers, cafes, and cinemas. 10 min to beach and Queen Elizabeth hospital. TURNKEY INCLUSIONS A sleek 600mm stainless steel oven, part of a modern stainless steel appliance suite, perfect for whipping up family dinners or hosting friends. 2700mm high ceilings throughout, creating a spacious, airy feel that elevates every room it's luxury you'll notice the moment you walk in. A 25-year structural guarantee, giving you peace of mind that your investment is built to last, backed by quality craftsmanship. Footings and siteworks costs covered, so no surprises from sloping blocks or soil conditions it's all taken care of. LED downlights in all main living areas, adding a touch of elegance and energy efficiency. F
Request Details
Beautifully Renovated. Wonderfully Unexpected
View photo
House · for sale
Request Details
New
Beautifully Renovated. Wonderfully Unexpected
Ashton
· 3 Bedrooms · 1 Bath · House
· Equipped kitchen
Ashton · 3 Bedrooms · 1 Bath · House · Equipped kitchen
To enquire, please email or call 1300 815 051 and enter code 6916 Beautifully renovated from top to bottom, this impressive home offers the perfect blend of style, comfort and functionality in a peaceful cul-de-sac setting. Perfect for first home buyers, young families and down-sizers, positioned on a generous 709m² (approx.) allotment. Every detail has been thoughtfully updated, allowing you to simply move in and enjoy. Step inside and discover light-filled spaces, enhanced by fresh new laminate flooring and a contemporary colour palette. Designed for modern living, the spacious floor plan offers three well-sized bedrooms, all with ceiling fans, 2 with built in robes. A separate rumpus room offers additional living space with flexibility, providing the ideal flexible space for movie nights, children's play area or relaxed entertaining with family and friends. At the heart of the home is a stunning kitchen that is sure to impress. Featuring expansive 900mm Mirostone bench tops on two s
Request Details
Timeless coastal charm reimagined with flair in an iconic location only metres from the beach Once in a lifetime landmark living with additional income! A rare offering
View photo
House · for sale
Request Details
New
Timeless coastal charm reimagined with flair in an iconic location only metres from the beach Once in a lifetime landmark living with additional income! A rare offering
Ashton
· 4 Bedrooms · 2 Baths · House
Ashton · 4 Bedrooms · 2 Baths · House
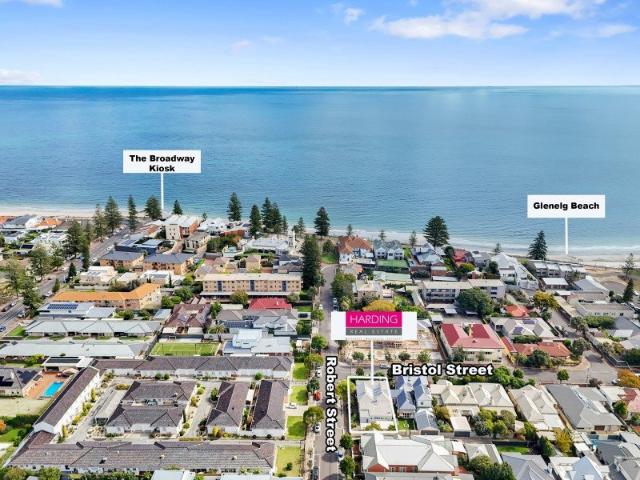
Inspection by appointment, contact Ron Harding 0402 129 890 Occupying a coveted position on the corner of Bristol and Robert Streets, just steps to the beautiful white sands of Glenelg beach and a short stroll to the vibrant activity along Jetty Road, including tram to the city. Behind a private brush fence and secure gates, this c1880 character laden villa/cottage refreshed with its clean, modern white façade, blends timeless charm with modern comfort offering a spacious and versatile layout and flexible opportunities and options. Step inside to a full-length hallway where high ceilings, a decorative archway, large rooms, classic fireplaces and beautiful timber floorboards speak to the home's enduring quality and craftsmanship. The residence is steeped in pioneering local history. In 1890 the property was purchased by Mrs. Kingston, and it became part of the Kingston Girls School along with numbers 10 & 12 Bristol Street. The school closed in 1928, and each dwelling now stands alone.
Request Details
Affordable + Desirable City Fringe Living
View photo
Apartment · for sale
Request Details
Affordable + Desirable City Fringe Living
Ashton
· 2 Bedrooms · 1 Bath · Apartment
· Balcony · Equipped kitchen
Ashton · 2 Bedrooms · 1 Bath · Apartment · Balcony · Equipped kitchen
Offers Closing Tuesday 1st September 2026 at 3pm (Unless Sold Prior) With undeniable charm, on offer is this spacious 2 bedroom entry level unit, nestled in sought after Eastwood and offering broad appeal to Buyers regardless which stage of life they're in. This very neat and tidy top floor apartment, captures stunning western views of picturesque Eastwood from the balcony located off the living area, as well as picture window views from both bedrooms. Constructed in the 1970's, it provides ample space for comfortable living, together with a blend of period charm and modern functionality. Carpeted throughout, a well-appointed white kitchen with free-standing oven and gas cooktop, boasts low maintenance, easy clean laminate flooring, overlooks the spacious light filled dining/living area, which leads off to a very large tiled full-sized bathroom with laundry facilities, comfortably servicing both bedrooms that include built-in robes. Additional features you'll enjoy include: - Split sys
Request Details
Fully renovated beautiful home unit Ideal for investment or to live in!
View photo
Apartment · for sale
Request Details
Fully renovated beautiful home unit Ideal for investment or to live in!
Ashton
· 2 Bedrooms · 1 Bath · Apartment
· Garden · Equipped kitchen
Ashton · 2 Bedrooms · 1 Bath · Apartment · Garden · Equipped kitchen
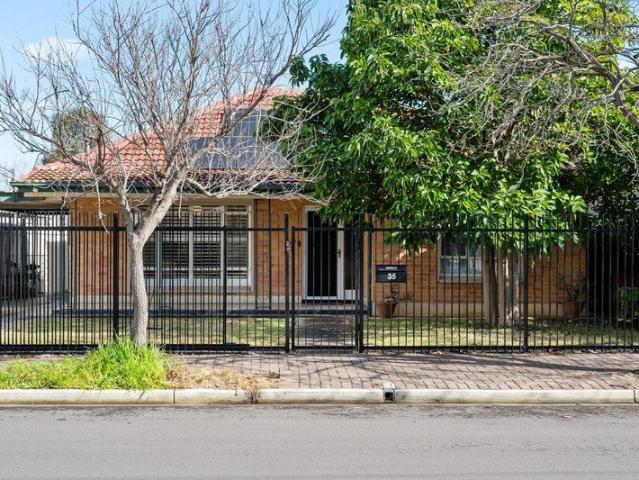
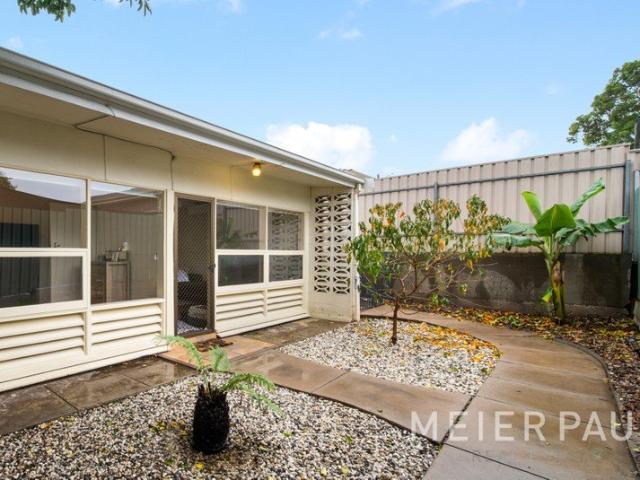
Welcome to this beautiful and fully renovated 2 bedroom unit. Nestled in a small group of four units, this home is located within close proximity to Hope Valley Reservoir Reserve, Lyons Reserve, Kildare College, Gilles Plains Shopping centre or Tea Tree Plaza Westfield Shopping Centre, Cinemas and surrounded by shops, cafes & restaurants. As you enter you are greeted with the open plan living and dining. The stylish kitchen offers electric stove and oven and a dishwasher with ample bench space and storage and will impress the chef of the house. Comprising of two good sized bedrooms with plenty of natural lights. Main bedroom with timber built in robes and second bedroom facing the court yard. An elegant main bathroom with a bath. There is a separate laundry. As you enter the low maintenance backyard, you are reminded that life is meant to be enjoyed. The easy-care front garden is welcoming and beautiful. This home is ideal for downsizers, first home buyers, investors, young families an
Request Details
Rural Outlook, Space & Shedding
View photo
House · for sale
Request Details
New
Rural Outlook, Space & Shedding
Ashton
· 4 Bedrooms · 2 Baths · House
Ashton · 4 Bedrooms · 2 Baths · House
Cherished by its owner for over 25 years, the time has come for a handover to the next lucky family seeking the ultimate hills lifestyle. Meticulously maintained and freshly painted, this Fairmont brick veneer home is entirely move-in ready. Nestled amid private, low-maintenance grounds, it offers the perfect combination of a peaceful, attractive rural outlook and absolute convenience, sitting just an easy walk straight into town and local services. Step inside the entry hallway, where classic slate flooring and elegant recessed ceilings set a welcoming tone. The intelligent layout perfectly separates the parent's retreat from the main living zones, positioning a king-sized master sanctuary at the front of the home, complete with a generous walk-in robe and a spacious ensuite. Offering both formal and casual living, this is a home with genuine options. You can relax in the quiet, formal front lounge room or move into the light-filled heart of the home. Here, an expansive open-plan kitc
Request Details
Close to everything for next to nothing
View photo
Apartment · for sale
Request Details
New
Close to everything for next to nothing
Ashton
· 2 Bedrooms · 1 Bath · Apartment
· Air conditioning · Parking · Equipped kitchen
Ashton · 2 Bedrooms · 1 Bath · Apartment · Air conditioning · Parking · Equipped kitchen
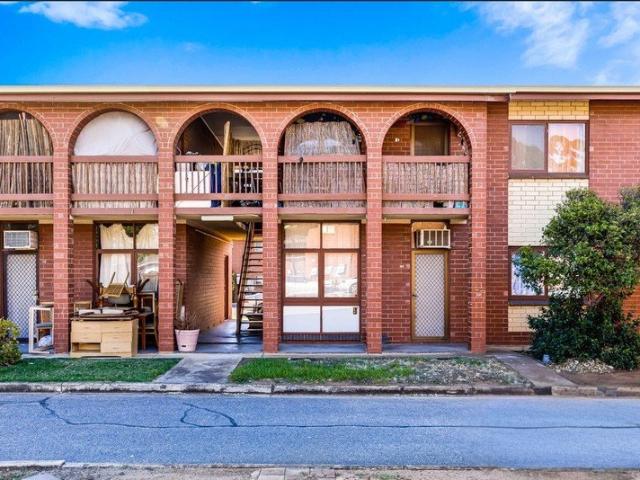
This is a perfect entry point into the market or a smart addition to any investment portfolio. Solid brick upstairs unit with 2 bedrooms. The master bedroom has a built-in robe and is of good size. Generous size modernised kitchen area Heating and cooling with split-system air conditioning Spacious bathroom with a separate shower from bath Excellent location close to shopping, transport, schooling plus medical centres within walking distance Assigned car parking Low-maintenance lifestyle Currently tenanted at $320.00 per week. Leased till April 2027. Property details: Year Built: 1977 C/T Volume 5039 Folio 575 Council City of Salisbury Rates $323.65 SA Water $176.30 per quarter ESL TBA Elizabeth Vale offers convenient access to everyday essentials, with schools, parks, and shopping all nearby. You're just minutes from Parabanks Shopping Centre and Elizabeth City Centre, public transport options, and key road links, making commuting and daily errands simple and efficient. Inspection by
Request Details
Welcome to James St Sophisticated Space on a 371sqm Sanctuary
View photo
House · for sale
Request Details
New
Welcome to James St Sophisticated Space on a 371sqm Sanctuary
Ashton
· 3 Bedrooms · 2 Baths · House
· Equipped kitchen
Ashton · 3 Bedrooms · 2 Baths · House · Equipped kitchen
No Stamp Duty & First Home Owner Grants Available for First Home Buyers, & stamp duty savings for downsizers - Subject to Eligibility. Three Brand New Opportunities - 9 James Street, Woodville West - 9A James Street, Woodville West - 9B James Street, Woodville West These master-built new Torrens Titled homes are set on approximately 371 sqm (approx) allotments and establish a stylish new benchmark in modern living. Each home sits comfortably on its allotment, delivering the perfect blend of sophistication and ease. Step inside and discover bright, airy living spaces that embrace a crisp modern aesthetic, with a thoughtful footprint designed to maximise everyday flow. At the heart of each home is a well-appointed kitchen featuring a butler's pantry, European appliances including Franke 900mm cooktop and oven and plumbing to fridge, and premium stone benchtops with a large island bench, all overlooking the expansive open-plan living and dining areas that connect seamlessly to the outdoor
Request Details
Corner Allotment, Luxury Home, Endless Opportunity
View photo
House · for sale
Request Details
New
Corner Allotment, Luxury Home, Endless Opportunity
Ashton
· 3 Bedrooms · 1 Bath · House
Ashton · 3 Bedrooms · 1 Bath · House
Ray White Salisbury Proudly Presents 95 Lavender Drive, Parafield Gardens THE LOCATION Perfectly positioned within the highly sought-after suburb of Parafield Gardens, this exceptional residence offers a lifestyle of convenience, comfort and future potential, appealing to families, first home buyers, investors and developers alike. Families will appreciate nearby schooling including The Pines School, Parafield Gardens High School, Salisbury Downs Primary School, Thomas More College, Bethany Christian School and Holy Family Catholic School, plus a range of quality childcare centres. Shopping is effortless with Paralowie Village Shopping Centre, Hollywood Plaza, Martins Plaza and Parabanks Shopping Centre all nearby, offering supermarkets, cafés, restaurants and everyday conveniences. Nearby Reg Groth Reserve, Salisbury Downs Oval, Fairbanks Drive Reserve and Little Para Linear Park provide playgrounds, walking trails, sporting facilities and open green spaces for the whole family to enj
Request Details
Waterfront Living with Marina Views in a Highly Sought After Setting
View photo
Apartment · for sale
Request Details
New
Waterfront Living with Marina Views in a Highly Sought After Setting
Ashton
· 2 Bedrooms · 1 Bath · Apartment
· Equipped kitchen
Ashton · 2 Bedrooms · 1 Bath · Apartment · Equipped kitchen
Perfectly positioned along the tranquil Patawalonga waterfront, this beautifully presented unit offers an enviable lifestyle in one of the area's most desirable locations. Overlooking the picturesque Holdfast Bay Marina, you'll enjoy peaceful water views and a relaxed coastal atmosphere, all while being just moments from local cafés, public transport, Glenelg Beach, Jetty Road and everyday conveniences. Whether you're searching for your first home, a low-maintenance lifestyle, or a quality investment, this inviting residence combines comfort, convenience and an unbeatable waterfront position. Inside, the home is thoughtfully designed with a spacious and light-filled layout that immediately feels warm and welcoming. The generous living room flows seamlessly through to the well-appointed kitchen and dining area, creating an easy space for everyday living and entertaining. The kitchen offers ample bench space, quality appliances and plenty of storage, while a split system air conditioner
Request Details

Get email alerts

Don't miss out: be the first to know about new properties

The alert was correctly created

On subscribing you accept the conditions of use and the privacy policy
Alert
Receive new ads in your inbox
Save this search
Receive alerts for new listings

We'll send you an email when we have new properties for: "Properties for sale in Ashton"

The alert was correctly created

Leawood Gardens
Waterfall Gully
Get email alerts and be the first to see new listings
Required field
On subscribing I accept the terms of the privacy policy
Perfect! You'll soon start receiving new listings via email
Alert
Receive an email when we have new ads for Properties for sale in Ashton
Save this search
Filters

Bedrooms

Size (m²)

Price

$
$

Property type

Bathrooms

Clear all filters
Receive notifications when new entries are published.