View photo
House
·
for sale
Request Details
New
Prime DA Approved Luxury Development Opportunity. Prestigious Beaumont | 4 Torrens Tittles | 1,676m² | Ready to Build
Ashton
· 4 Bedrooms · 3 Baths · House
Ashton · 4 Bedrooms · 3 Baths · House
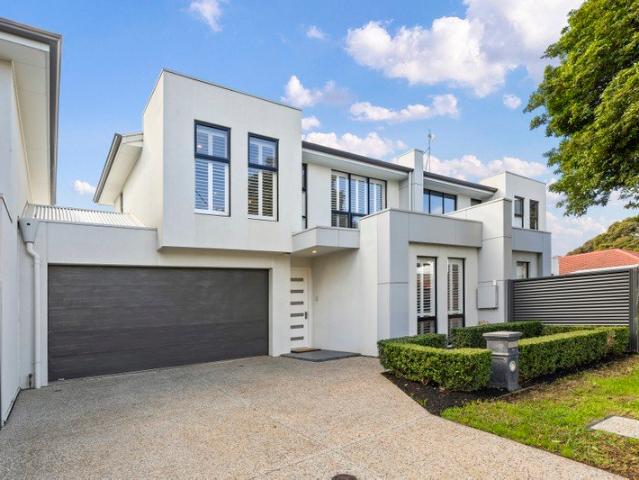
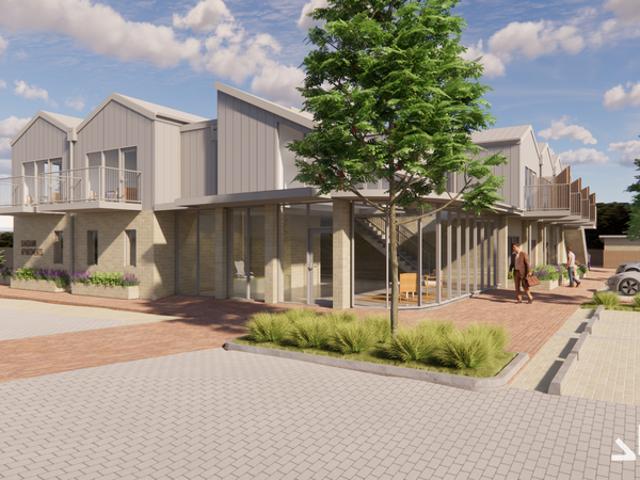
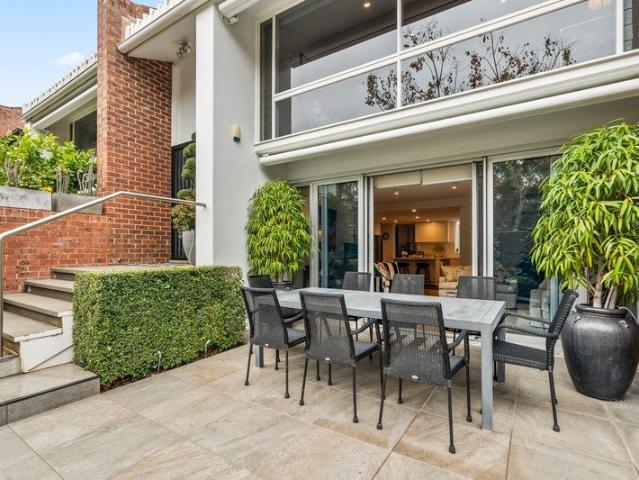
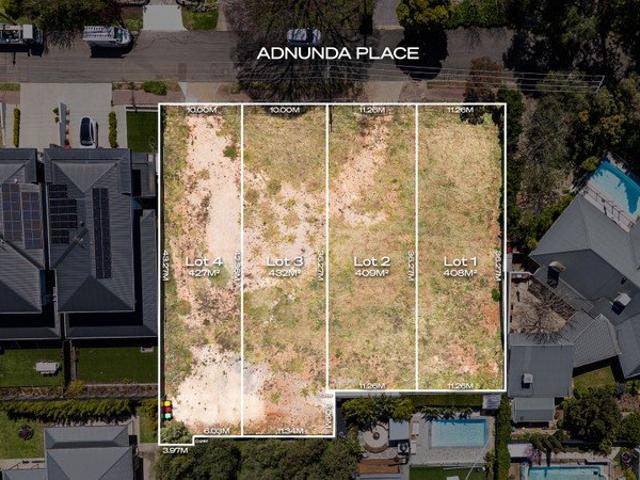
Best Offers By 15/10 at 1pm - Unless Sold Prior A rare opportunity to secure a substantial, fully DA approved development site in one of Beaumont's most tightly held and prestigious eastern suburbs locations. Set on approximately 1,676m² with 42.52m of street frontage, this high side landholding comprises four new Torrens Titles and approved plans for four architecturally designed, two-storey semi-detached luxury residences. This is more than land - it is a prime development opportunity with the planning groundwork already completed, allowing the successful purchaser to move towards construction following settlement. The Opportunity DA approved for four luxury residences Four new Torrens Titles Ready to build site with no trees remaining Water meter, sewer connection and site pegging completed Architectural plans and 3D render images are available on request Potential to redesign to four single-storey residences, subject to council approval. Concept plan is available on request Offered
Best Offers By 15/10 at 1pm - Unless Sold Prior A rare opportunity to secure a substantial, fully DA approved development site in one of Beaumont's most tightly held and prestigious eastern suburbs locations. Set on approximately 1,676m² with 42.52m of street frontage, this high side landholding comprises four new Torrens Titles and approved plans for four architecturally designed, two-storey semi-detached luxury residences. This is more than land - it is a prime development opportunity with the planning groundwork already completed, allowing the successful purchaser to move towards construction following settlement. The Opportunity DA approved for four luxury residences Four new Torrens Titles Ready to build site with no trees remaining Water meter, sewer connection and site pegging completed Architectural plans and 3D render images are available on request Potential to redesign to four single-storey residences, subject to council approval. Concept plan is available on request Offered
Request Details