3,327 properties for sale in Uraidla

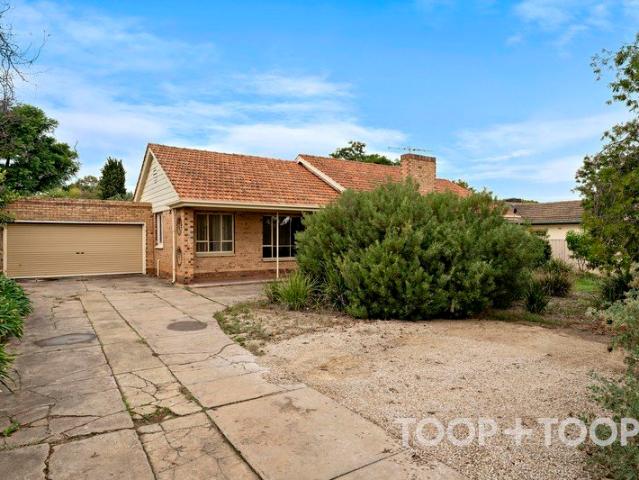
The Freedom of Torrens Title, the Simplicity of Easy Living
View photo
House · for sale
Request Details
New
The Freedom of Torrens Title, the Simplicity of Easy Living
Uraidla
· 2 Bedrooms · 1 Bath · House
· Garden · Equipped kitchen
Uraidla · 2 Bedrooms · 1 Bath · House · Garden · Equipped kitchen
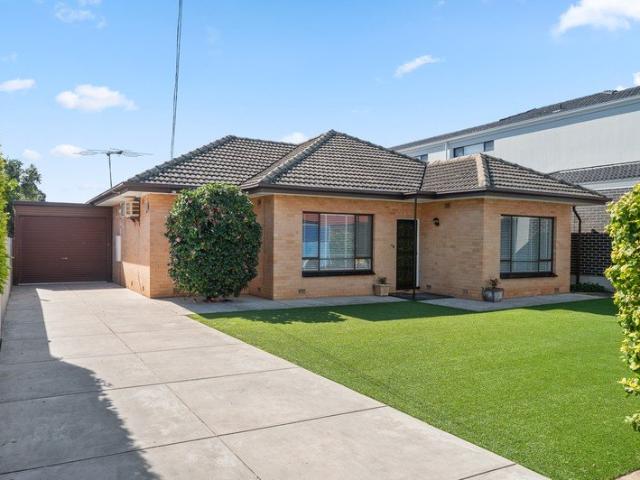
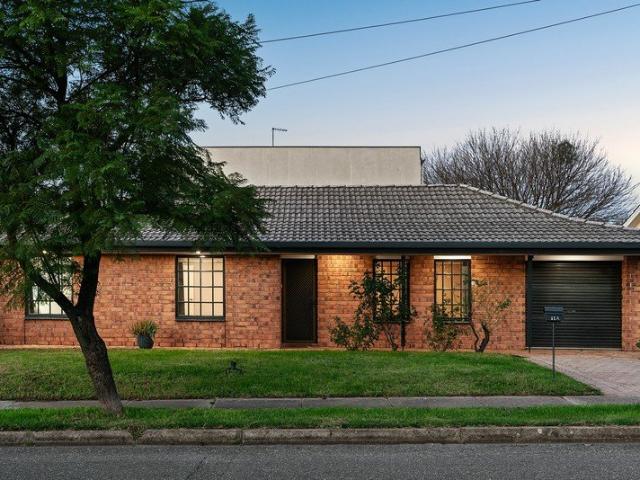
As a high-performing rental or finally, a refurbished home to call yours - this Torrens titled, two-bedroom discovery in the depths of the idolised east is a win all its own. Highlighting a number of valuable upgrades, the freestanding home has been tastefully updated with a fresh interior palette, durable timber plank flooring, ducted climate comfort, and a backyard that extends room for friends, pets, and a vegie garden Which means for the investor, first-home buyer or downsizer, its satisfying simplicity lives with a much bigger home mindset. On entry, the comfortable L-shaped lounge meets a dedicated dining room, while the rear kitchen hosts high and low cabinetry, a wall oven, dishwasher and gas cooktop, fit to feed a full-sized family. A second living area - or a sunbathed central study - divides the social spaces from the two quiet bedrooms, refreshed bathroom and separate toilet, delivering secure sliding glass flow out to the landscaped backyard. And beyond the 348sqm allotmen
Request Details
Privacy, peace and serenity Your perfect family home awaits
View photo
House · for sale
Request Details
New
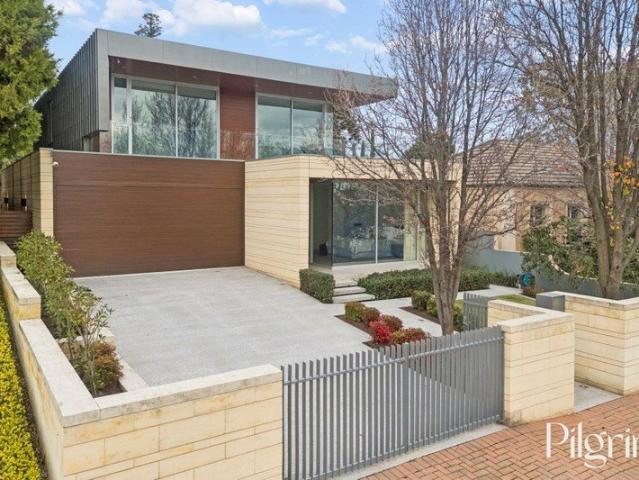
Privacy, peace and serenity Your perfect family home awaits
Uraidla
· 4 Bedrooms · 2 Baths · House
· Equipped kitchen
Uraidla · 4 Bedrooms · 2 Baths · House · Equipped kitchen
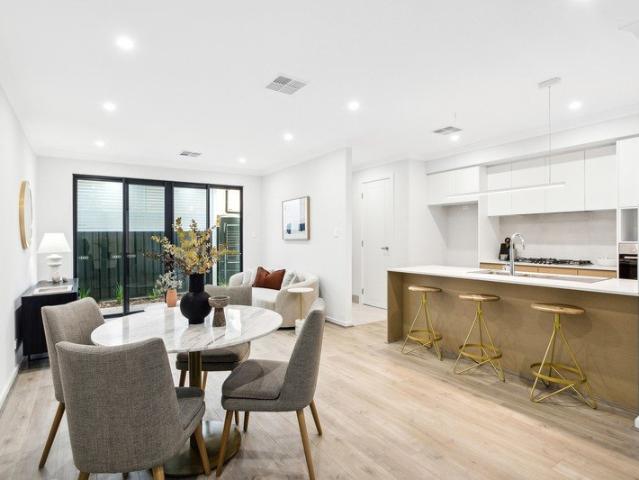
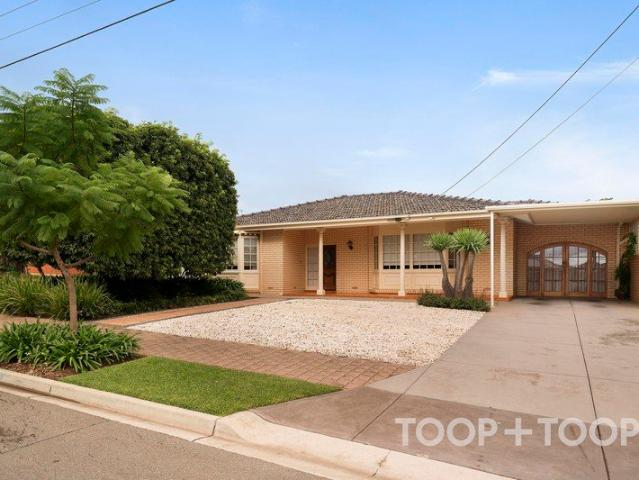
Best offer by: Tuesday 26th of May, 2026 at 14:00 hours. Unless sold prior. Set back quietly in the serene suburb of Rostrevor, this beautifully appointed, solid double brick residence constructed in 1981 effortlessly combines elegance with functionality. Spanning across a generous 630 square metres of lush, low-maintenance gardens and manicured lawns, the property offers a tranquil sanctuary just moments from the natural wonders of Morialta Conservation Park. Upon entering the home, you are greeted by a spacious, light-filled living area, boasting a sophisticated Daikin reverse cycle system that ensures comfort throughout every season. The harmonious flow from this inviting family space to the delightfully renovated kitchen is seamless. Designed with a culinary enthusiast in mind, the kitchen aesthetics boast premium Smeg and Miele appliances, promising both style and utility. This home presents four well-sized bedrooms, making it an ideal retreat for families of all sizes. The main b
Request Details
An exceptional land offering, built for today, positioned for tomorrow
View photo
House · for sale
Request Details
New
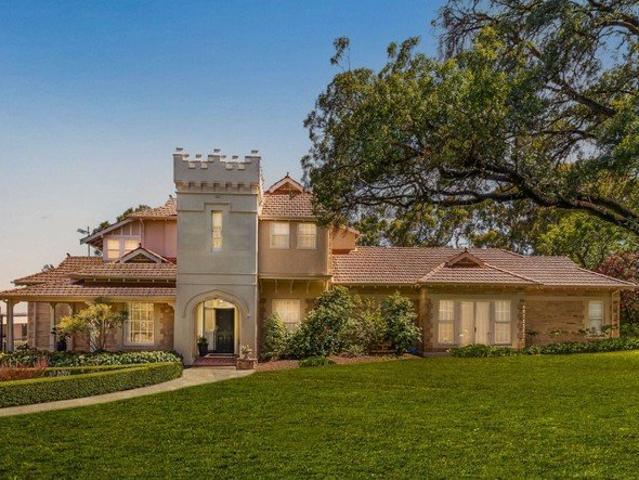
An exceptional land offering, built for today, positioned for tomorrow
Uraidla
· 3 Bedrooms · 1 Bath · House
· Equipped kitchen
Uraidla · 3 Bedrooms · 1 Bath · House · Equipped kitchen
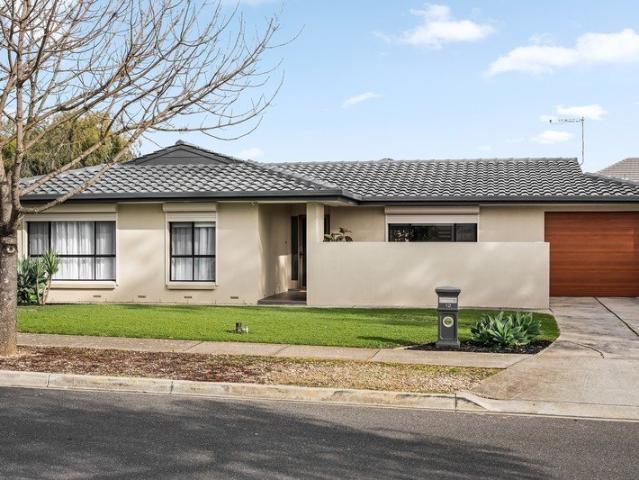
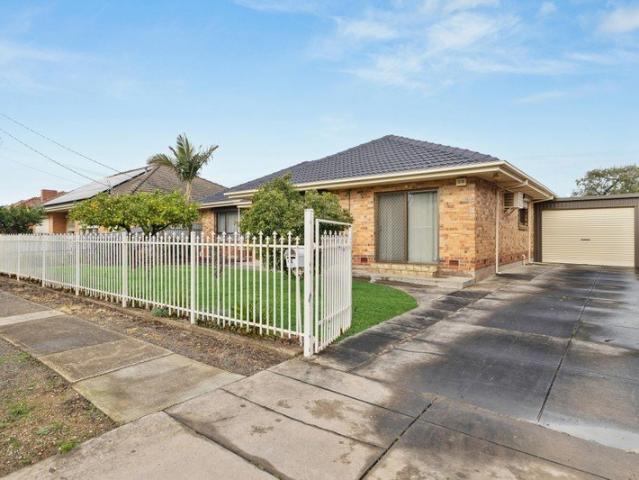
Enjoy an ideal option for both investors or families seeking a home in the picturesque Poets Corner, known for its premium family residences. This solid, double-brick home, built in 1961, sits on an impressive 1,272sqm (approx.) allotment with a generous 25.1m (approx.) frontage. It's a rare offering in tightly held Tranmere, just 7km (approx.) from the Adelaide CBD. Investors will appreciate the potential for capital growth and the versatility offered by this expansive land parcel. Whether you're keen on a renovation project or envision a complete rebuild in the future, this property's ample size provides endless possibilities. The existing three-bedroom and an additional study which can also be a nursery, is complete with two built-in robes and a well-appointed kitchen, which caters to a family-oriented lifestyle. Comfort and convenience are at the forefront, with a reverse cycle air conditioner providing year-round climate control and a spacious formal dining area enhancing the livi
Request Details
A Landmark Residence of Architectural Distinction
View photo
House · for sale
Request Details
New
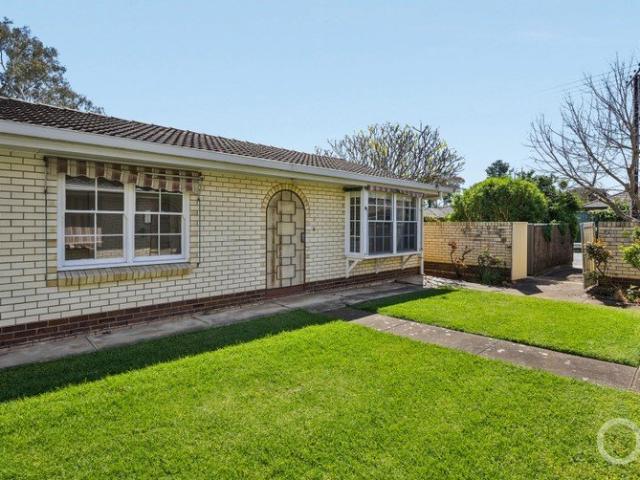
A Landmark Residence of Architectural Distinction
Uraidla
· 5 Bedrooms · 4 Baths · House
· Terrace · Equipped kitchen
Uraidla · 5 Bedrooms · 4 Baths · House · Terrace · Equipped kitchen
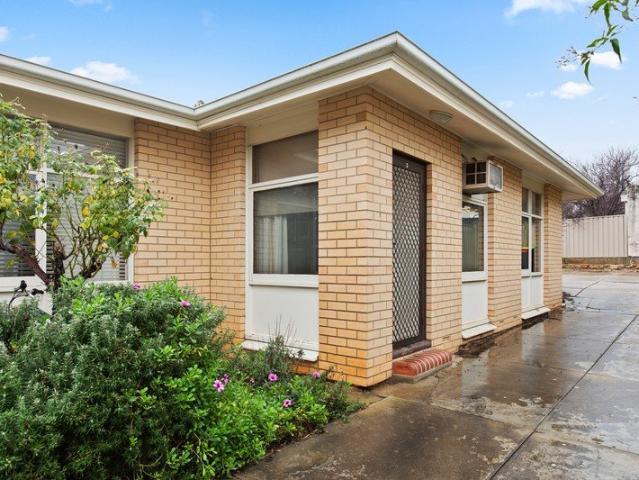
32A Wootoona Terrace, St Georges Elevated above one of Adelaide's most prestigious and tightly held streets, 32A Wootoona Terrace is a residence of exceptional scale, architectural presence and considered design. Set across approximately 817sqm, with an extraordinary 626sqm of living space, this custom residence by architect Con Bastiras has been designed around light, volume and connection. From the imposing Western Red Cedar entry and soaring gallery, the home unfolds into expansive interiors framed by glass, skylights and leafy outlooks. The open-plan living and kitchen forms the centrepiece, with soaring ceilings, extensive glazing and wide sliders creating a seamless transition to the outdoor entertaining pavilion. A substantial designer kitchen with custom cabinetry, Miele and Fisher & Paykel appliances sit at the heart of the space, while multiple living zones provide flexibility for both family life and entertaining on a grand scale. The private master suite enjoys a northern a
Request Details
Castlemaine An Adelaide Estate Beyond Compare and a Heritage Masterpiece of Timeless Luxury
View photo
House · for sale
Request Details
New
Castlemaine An Adelaide Estate Beyond Compare and a Heritage Masterpiece of Timeless Luxury
Uraidla
· 5 Bedrooms · 3 Baths · House
· Parking
Uraidla · 5 Bedrooms · 3 Baths · House · Parking
Some homes are admired, others are remembered. Castlemaine belongs firmly in the latter. Offered to the market for only the second time in more than 65 years, this landmark residence sits proudly on one of Adelaide's most prestigious streets, spanning approximately 3,659 sqm of sweeping, park-like grounds, with the option to expand to 4,745sqm with the adjoining property at 33 Purnana as an in-one-line sale. It boasts panoramic views stretching from the foothills, across the city skyline, to the shimmering waters of the Gulf. From the moment you arrive, the home makes a powerful statement. Its commanding frontage, framed by what must be one of the finest front gardens in Adelaide, reveals rolling lawns, mature trees and manicured hedging that set a tone of timeless elegance and quiet prestige. Two driveways provide exceptional access, with parking for six cars, including a three-car garage designed with car enthusiasts in mind, complete with workshop space and room to expand as your co
Request Details
Open the Door to Upsized Unit Living Near the Gums
View photo
Apartment · for sale
Request Details
New
Open the Door to Upsized Unit Living Near the Gums
Uraidla
· 2 Bedrooms · 1 Bath · Apartment
· Parking · Equipped kitchen
Uraidla · 2 Bedrooms · 1 Bath · Apartment · Parking · Equipped kitchen
Offers Close Tue, 13th Oct - 12pm (USP) With deep window bays drawing light into its generous living spaces, this colonial-style unit makes a bright proposition of settling into Magill, pairing the reassurance of solid brick with two-bedroom simplicity and the open expanses of The Gums just a short stroll away. A substantial lounge leaves room to entertain, dining finds its own sunny recess beside the kitchen and both bedrooms sit privately off the hallway, with a separate laundry, rear courtyard and adjoining carport giving the floorplan the useful extras that make a smaller home feel larger than life. Open the Door to: A colonial-style, solid-brick unit with two bedrooms, unexpectedly generous living and The Gums just a short stroll away Deep window bays giving both the lounge and dining area their light-filled energy and extra sense of space A dedicated dining area that keeps the table out of the lounge and conversation connected to the kitchen A neatly presented kitchen with electr
Request Details
Solid Foundations, Sweeping Parcel & Serious Future Scope
View photo
House · for sale
Request Details
New
Solid Foundations, Sweeping Parcel & Serious Future Scope
Uraidla
· 4 Bedrooms · 1 Bath · House
· Air conditioning · Parking · Equipped kitchen
Uraidla · 4 Bedrooms · 1 Bath · House · Air conditioning · Parking · Equipped kitchen
Solid-brick 1950s foundations, a much-loved three-bedroom footprint and a sprawling 734sqm allotment put enduring value firmly behind 23 Castres Street. Impeccably maintained across the years, its largely original interiors offer a remarkably dependable starting point, with a sunlit lounge and dining room, classic kitchen, three well-proportioned bedrooms and central bathroom ready to serve comfortably while bigger plans take shape. Step across the rear verandah and the scale of the proposition becomes impossible to ignore. North-facing lawns stretch deep into the block, joined by a substantial detached rumpus retreat with air conditioning and a large shed/garage that adds another layer of practicality from day one. Refurbish and settle in, renovate at your own pace, rent while you plan, or look further ahead to a dream family build or high-value subdivision across this sizeable eastern parcel (STCC) - options abound ready to reward ambition and vision. Then there's Glynde itself, plac
Request Details
Modern Ease & Lifestyle Appeal in Premium Fullarton
View photo
Townhouse · for sale
Request Details
New
Modern Ease & Lifestyle Appeal in Premium Fullarton
Uraidla
· 3 Bedrooms · 2 Baths · Townhouse
· Parking
Uraidla · 3 Bedrooms · 2 Baths · Townhouse · Parking
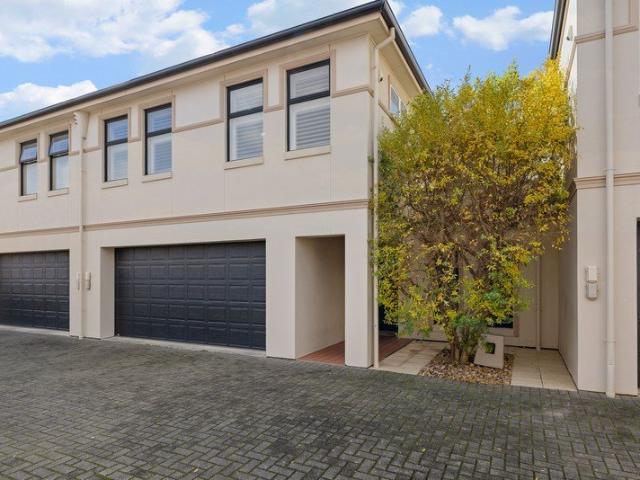
You are welcome to park in the driveway when you arrive for the open inspection. Visitor parking is available next to the property. Set within a stylish modern group in one of Adelaide's most desirable inner-eastern suburbs, this beautifully appointed townhouse is situated at the rear of the community group in a quiet position, offering a refined blend of space, comfort and low-maintenance living. Perfectly suited to professionals, young families, downsizers or investors, the home delivers a thoughtful two-level design with generous accommodation, quality finishes and everyday practicality in a highly convenient location. On the ground floor, the home immediately impresses with its sense of openness, natural light & warm contemporary palette. The open-plan living & dining area is designed for easy day-to-day living, flowing seamlessly to the outdoor entertaining space for relaxed indoor-outdoor enjoyment. Timber-look flooring adds warmth underfoot, while the well-positioned sliding doo
Request Details
Move In Ready Contemporary Comfort, Family Flexibility & Effortless Entertaining
View photo
House · for sale
Request Details
New
Move In Ready Contemporary Comfort, Family Flexibility & Effortless Entertaining
Uraidla
· 3 Bedrooms · 2 Baths · House
· Garden · Equipped kitchen
Uraidla · 3 Bedrooms · 2 Baths · House · Garden · Equipped kitchen
Beautifully refreshed and ready to enjoy, this contemporary family home delivers the kind of everyday ease that growing families, downsizers and investors are searching for. Sunlit interiors, rich timber floors and a calming modern palette create an instantly inviting feel, while a deceptively spacious footprint reveals far more living space than first impressions suggest. Unfolding behind clean rendered facades, the home opens to the light-filled living or the generous dining zone, while at its heart, the casual meals and modern kitchen anchor connection and company no matter the time of day. Pairing stone benchtops, crisp cabinetry and stainless appliances with clear sightlines to the alfresco and backyard beyond, where the lifestyle continues beneath an expansive pitched pergola - savour long weekend lunches overlooking lush sunny lawns giving kids room to play and pets to roam. With three well-sized bedrooms ready to meet the needs of growing households, and wrapped around the cent
Request Details
Under Instructions from the Public Trustee
View photo
Apartment · for sale
Request Details
New
Under Instructions from the Public Trustee
Uraidla
· 2 Bedrooms · 1 Bath · Apartment
· Equipped kitchen
Uraidla · 2 Bedrooms · 1 Bath · Apartment · Equipped kitchen
A Blank Canvas in Prized Glenside Pocket. Footsteps from Burnside Village and tucked into the leafy charm of character-rich Glenside, 3/24 Kyle Street serves up a surprising amount of scope for such a cosy footprint. Set in a quiet group of just three units, this is downsized living at its most promising; a dependable blueprint just waiting for someone to refresh, refurb and re-inspire from the get-go. All-original interiors unfold across a light-filled living zone, flowing through to a dedicated kitchen and meals area where the bones are solid and the potential is obvious. Two bright bedrooms round out the accommodation, while the central bathroom and separate laundry complete the package poised for transformation. It's an opportunity tailor-made for young buyers keen to put their own stamp on a first home, or renovators who'll relish turning a solid base into a designer start. A practical foothold spilling with potential, this inner-east pocket delivers lifestyle in spades. Cafés and
Request Details
UNDER CONTRACT BY JULIE ZANES 0438 886 113 WILLIAMS LUXURY
View photo
House · for sale
Request Details
New
UNDER CONTRACT BY JULIE ZANES 0438 886 113 WILLIAMS LUXURY
Uraidla
· 3 Bedrooms · 2 Baths · House
· Parking
Uraidla · 3 Bedrooms · 2 Baths · House · Parking
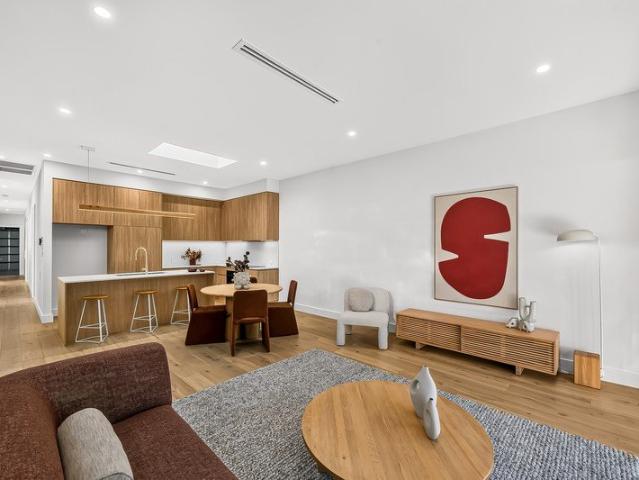
MODERN LIVING BEAUTIFULLY REIMAGINED RECENTLY COMPLETED THREE-BEDROOM HOME WITH HIGH-SPEC SELECTIONS AND ARCHITECTURAL FLAIR WILLIAMS PROPERTY are proud to present this beautifully resolved Hamptons Homes creation that takes the familiar idea of the modern three-bedroom abode and sculpts it into something far more architectural, comforting and enduring, pairing its subtle Japandi and mid-century cues with a dynamic layout, secure lock-up garage and an enviable lifestyle position. Beyond its dark, moody exterior and solid timber entry door is a light-filled home that flows like a dream across its engineered oak floors, finds retreat as its street facing sitting room/study, and ends in a sky-lit open-plan rear that takes its social duties seriously. In between, a sweeping hallway showcasing the home's high ceilings reveals a fully-tiled main bathroom and its freestanding tub, two robed bedrooms and a primary suite with the luxurious claim to a walk-in robe and a chic bathroom of its own.
Request Details
UNDER CONTRACT BY STEPHANIE WILLIAMS 0413 874 888 AND JONATHON KIRITSIS 0408 805 778 WILLIAMS LUXURY
View photo
House · for sale
Request Details
New
UNDER CONTRACT BY STEPHANIE WILLIAMS 0413 874 888 AND JONATHON KIRITSIS 0408 805 778 WILLIAMS LUXURY
Uraidla
· 4 Bedrooms · 3 Baths · House
· Swimming pool
Uraidla · 4 Bedrooms · 3 Baths · House · Swimming pool
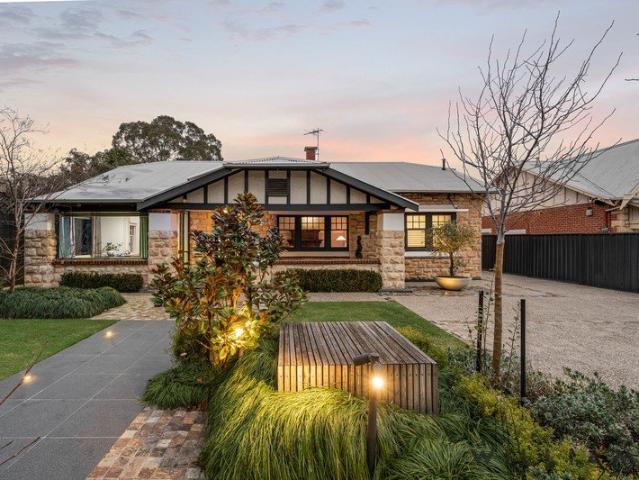
FAMILY FUN ENTERTAINER ON STIRLING STREET EFFORTLESS LUXURY & LIFESTYLE Exquisite Sandstone Fronted Bungalow Residence C.1924, Court & Pool WILLIAMS LUXURY are privileged to be showcasing undoubtedly one of South Australia's most breathtaking Designer Sandstone Fronted Bungalow Residence & Lifestyle Estate's to be offered to the luxury market this year. Offering an unrivalled lifestyle and location where you can simply move in and enjoy this outstanding resort lifestyle! Nestled privately behind secure contemporary fencing with keyless access for privacy step inside and instantly you will enjoy the breathtaking sandstone façade and surrounded by lush established designer gardens. Exhibiting the perfect merger of grand character architecture with modern day refinement which the luxury family buyers are looking for today. Effortless in design and features, this stunning family estate offers an exciting family lifestyle with a versatile floorplan that is sure to appeal to all genres of bu
Request Details
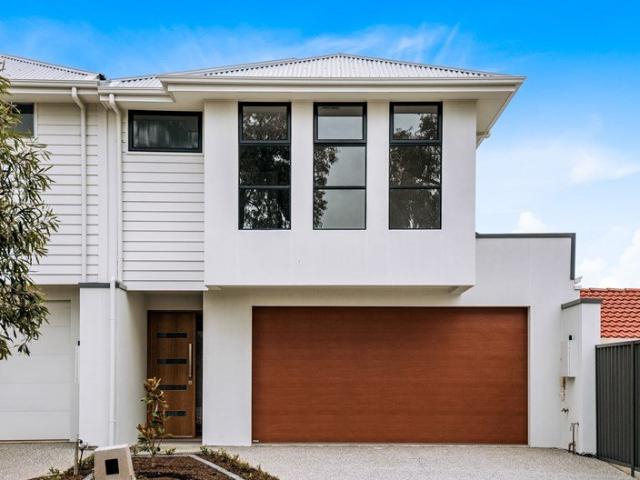
TORRENS TITLE WITH MASTER BEDROOM DOWNSTAIRS
View photo
House · for sale
Request Details
New
TORRENS TITLE WITH MASTER BEDROOM DOWNSTAIRS
Uraidla
· 4 Bedrooms · 3 Baths · House
· Equipped kitchen
Uraidla · 4 Bedrooms · 3 Baths · House · Equipped kitchen
Sophisticated, substantial and flexible in its design, this outstanding home defines modern contemporary living. This Torrens Title executive residence is perfectly located close to shops, transport and award winning schools. The home presents impressive attention to detail and all the evidence of the skilled craftsmanship that has gone into its creation. Features: - 4 Bedrooms and 3.5 bathrooms; - Torrens Titled; - Solar system - 2.7m ceilings throughout; - Large 2nd living area upstairs; - Stone bench-tops to Kitchen, Butler's Pantry and all Bathrooms; - Ducted reverse-cycle AC throughout - LED down-lights throughout; - Insulation in all external AND internal walls AND 2nd-storey floor space; - Continuous-flow gas hot water system; - Exposed-Aggregate driveways; - Fully landscaped front and rear, with automatic irrigation to all gardens and lawns; - Security System. RLA 274768 Disclaimer: We have in preparing this information used our best endeavours to ensure that the information co
Request Details
UNDER CONTRACT BY STEPHANIE WILLIAMS 0413 874 888 AND JONATHON KIRITSIS 0408 805 778 WILLIAMS LUXURY
View photo
House · for sale
Request Details
New
UNDER CONTRACT BY STEPHANIE WILLIAMS 0413 874 888 AND JONATHON KIRITSIS 0408 805 778 WILLIAMS LUXURY
Uraidla
· 4 Bedrooms · 3 Baths · House
Uraidla · 4 Bedrooms · 3 Baths · House
THE PERFECT GENTLEMAN IN PRESTIGIOUS TOORAK GARDENS C.1926 Grand Double Fronted Character Gentleman's Bungalow Residence WILLIAMS LUXURY are proudly showcasing this exciting Character Gentleman's Bungalow nestled in one of Adelaide's most exclusive and cosmopolitan locations, Toorak Gardens. Perfectly sited on the corner of Warwick Avenue and Union Street, this premium locale offers endless lifestyle & convenience like no other! Alerting all car enthusiasts as this property offers outstanding luxury car accommodation with excellent versatility as being on a prestigious corner. Enjoy the convenience and a short walk to Fergusson Square, vibrant Dulwich Village which hosts a bevvy of popular cafés including White Picket and GiGi's for a delicious afternoon delight. Equally alluring desirability to be in excellent proximity to iconic cosmopolitan landmark, Burnside Village which houses international fashion brands and restaurants/café and only minutes away! Disclaimer: Please note that al
Request Details
Fully Completed Torrens Titled Home
View photo
House · for sale
Request Details
New
Fully Completed Torrens Titled Home
Uraidla
· 3 Bedrooms · 2 Baths · House
· Parking · Equipped kitchen
Uraidla · 3 Bedrooms · 2 Baths · House · Parking · Equipped kitchen
Sophisticated, substantial and flexible in its design, this outstanding brand new home defines modern contemporary living. This Torrens Title executive residence is ready and waiting for its new owner. The home presents impressive attention to detail and all the evidence of the skilled craftsmanship that has gone into its creation. Features: - Torrens Titled; - 2.7m ceilings throughout; - High 2.4m internal doors; - Double lock-up garage; - Large 2nd living area upstairs; - Stone benchtops to Kitchen, Butler's Pantry and all Bathrooms; - Full height tiling (floor to ceiling) in all Bathrooms; - Feature mirrors in all Bathrooms; - Ducted reverse-cycle AC throughout; - LED down-lights throughout; - Continuous-flow gas hot water system; - Exposed-Aggregate driveways; - Fully landscaped front and rear, with automatic irrigation to all gardens and lawns; - Security System. This stunning brand new family residence delivers an enviable lifestyle. It's a short stroll to Norwood Morialta, trans
Request Details
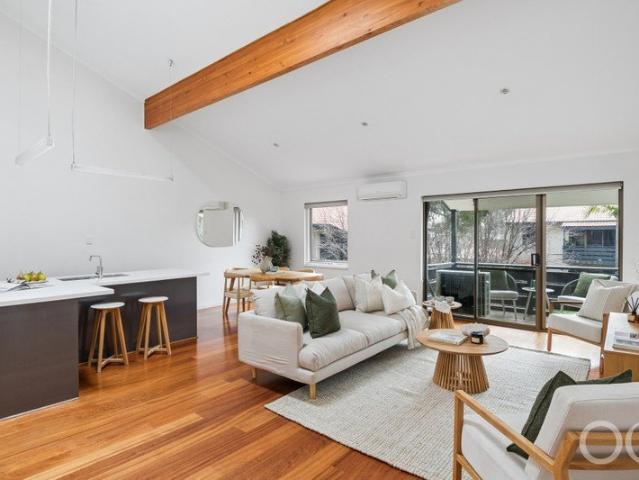
Open the Door to a Loft Like Surprise That Makes the City Its Playground
View photo
Apartment · for sale
Request Details
New
Open the Door to a Loft Like Surprise That Makes the City Its Playground
Uraidla
· 2 Bedrooms · 2 Baths · Apartment
· Terrace · Equipped kitchen
Uraidla · 2 Bedrooms · 2 Baths · Apartment · Terrace · Equipped kitchen
Offers Close Mon 24th Aug - 11am Set above the pristinely maintained Wattle Grove complex, this two-bedroom, two-bathroom home pushes the familiar unit formula into something architectural, combining elevated privacy, low-maintenance ease and unexpected internal scale in a garden-wrapped Fullarton setting. Little outside prepares you for the soaring raked ceiling, weighty timber beam and operable skylight above a vast open-plan living zone, where polished hardwood floors move past an updated Corian-topped kitchen to a north-facing terrace overlooking the central gardens. With each robed bedroom also claiming a bathroom of its own, the result sits well beyond the conventional unit and much closer to the home you never knew you needed. Open the Door to: An upper-level two-bedroom home whose architecture, proportions and two-bathroom plan separate it from the standard unit offering Vast open-plan living and dining beneath soaring raked ceilings A substantial exposed timber beam lending th
Request Details
A Statement in Space, Comfort and Long Term Value
View photo
House · for sale
Request Details
New
A Statement in Space, Comfort and Long Term Value
Uraidla
· 4 Bedrooms · 2 Baths · House
Uraidla · 4 Bedrooms · 2 Baths · House
Perfectly positioned in one of Tranmere's most desirable tree-lined pockets, this beautifully refreshed family residence delivers an exceptional combination of space, quality and flexibility on a substantial allotment with an impressive wide frontage. Built to an exacting standard and thoughtfully designed for comfortable family living, the home immediately impresses with its generous proportions, multiple living zones and seamless connection to outdoor entertaining areas. Freshly painted throughout and enhanced with new timber-look flooring to the lounge and bedrooms, the residence presents with a modern feel while retaining the quality craftsmanship and enduring appeal that have made it such a treasured family home. A welcoming formal lounge at the front of the home provides an elegant retreat for entertaining guests or relaxing with family, while the expansive open-plan living and dining area forms the heart of the residence. Bathed in natural light, this inviting space flows effort
Request Details
Open the Door to Easy Living in a Prime Payneham South Location
View photo
Apartment · for sale
Request Details
New
Open the Door to Easy Living in a Prime Payneham South Location
Uraidla
· 3 Bedrooms · 1 Bath · Apartment
· Garden · Air conditioning · Parking · Equipped kitchen
Uraidla · 3 Bedrooms · 1 Bath · Apartment · Garden · Air conditioning · Parking · Equipped kitchen
Perfectly positioned in a sought-after pocket of Payneham South, this beautifully updated home unit at the front of a small group of four units, offers the ideal combination of comfort, style, convenience and low-maintenance living. A wonderful chance to acquire a three-bedroom home unit with the rare bonus of dual driveways providing ample room for a second car, camper or boat. Open the Door To: - A spacious three-bedroom unit, offering the flexibility that sets it apart - Main bedroom with built in robes - Brand-new bathroom and separate W.C. - Modern, well-appointed kitchen with gas cooktop - Comfortable open-plan living with r/c air conditioning and gas heating - Separate laundry with abundance of cupboard space - Undercover outdoor entertaining area for year-round enjoyment - Single garage under the main roof - A generous second courtyard with space for a boat, caravan or second vehicle - Garden shed and rainwater tanks - Desirable street frontage in a small group of just four hom
Request Details
Refined Family Living in the Heart of Kensington
View photo
House · for sale
Request Details
New
Refined Family Living in the Heart of Kensington
Uraidla
· 4 Bedrooms · 3 Baths · House
· Equipped kitchen
Uraidla · 4 Bedrooms · 3 Baths · House · Equipped kitchen
Perfectly positioned within an exclusive gated community of just six residences, this impeccably maintained four-bedroom home offers an outstanding combination of space, quality and low-maintenance living. Designed across two generous levels, it features multiple living areas, three beautifully appointed bathrooms and a practical floorplan that caters effortlessly to families, professionals and downsizers alike. With the master suite conveniently positioned on the ground floor, complete with a walk-in robe and ensuite, the home also provides excellent flexibility for multi-generational living or those seeking long-term comfort. At the heart of the home, the light-filled open-plan living and dining area flows seamlessly to a private covered alfresco, creating an effortless indoor-outdoor lifestyle. The renovated 2021 kitchen is both stylish and functional, showcasing Caesarstone benchtops, a gas cooktop, electric oven, dishwasher, plumbed filtered ice-making fridge/freezer, generous pan
Request Details
SOLD SOLD SOLD
View photo
House · for sale
Request Details
New
SOLD SOLD SOLD
Uraidla
· 3 Bedrooms · 1 Bath · House
Uraidla · 3 Bedrooms · 1 Bath · House
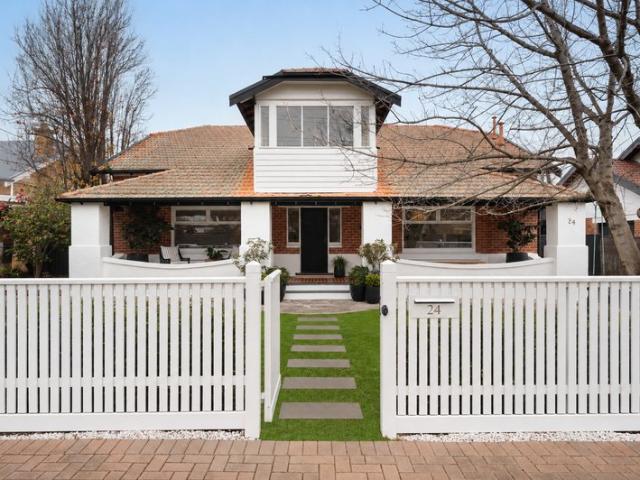
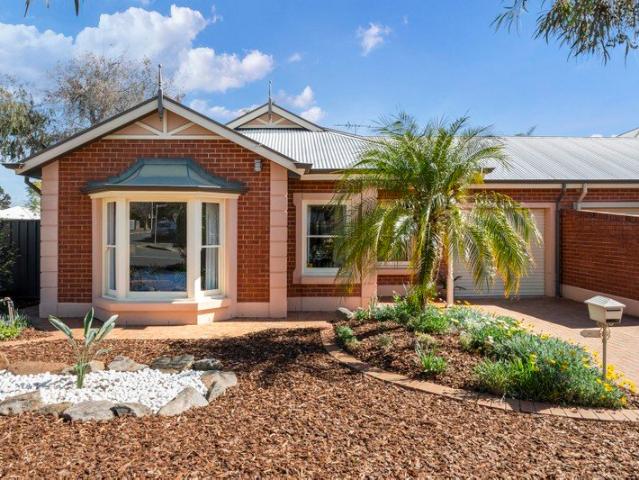
CHARMING SOLID BRICK HOME ON 690 m² BLOCKVito Nozza and Century 21 are excited to showcase this charming 3 bedroom brick home to property market for the very first time.This is an outstanding opportunity to secure a lovingly maintained quality solid-brick family residence located in a sought-after family friendly neigbourhood close to an amazing array of amenities providing you and your family ultimate living convenience.Built in 1966, this home occupies a generous and large allotment of 690sqm with 18.2m frontage (both approx.) with plenty of room to breathe and add you own touches and personal improvements should you desire to do so.Heat/Cool climate comforts include ducted reverse-cycle air-conditioning assisted by ceiling fans. In addition, For added security and safety, roller shutters are fitted to many windows around the property. The home features 3 bedrooms with robes to beds 2 & 3 and all featuring ceiling fans. The separate living zones include a formal living room as well a
Request Details
Stone Fronted Character With Space To Settle In!
View photo
House · for sale
Request Details
New
Stone Fronted Character With Space To Settle In!
Uraidla
· 3 Bedrooms · 2 Baths · House
· Fireplace · Equipped kitchen
Uraidla · 3 Bedrooms · 2 Baths · House · Fireplace · Equipped kitchen
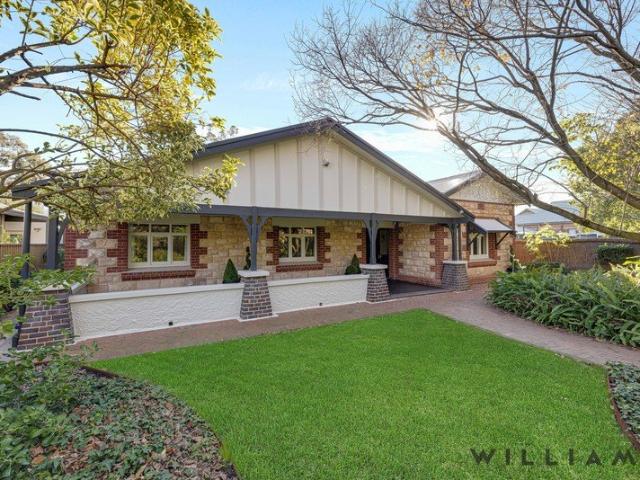
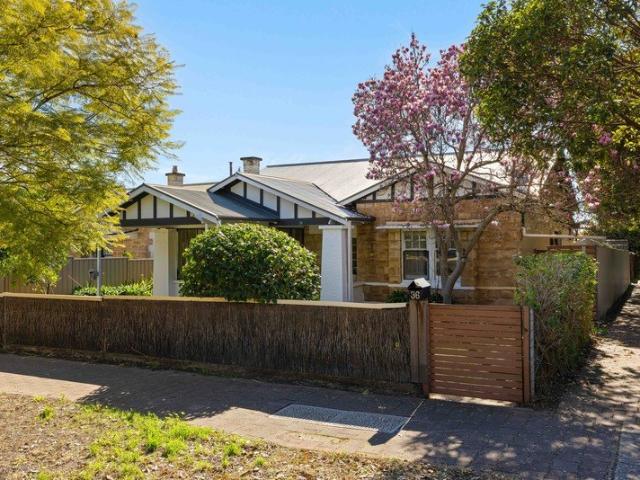
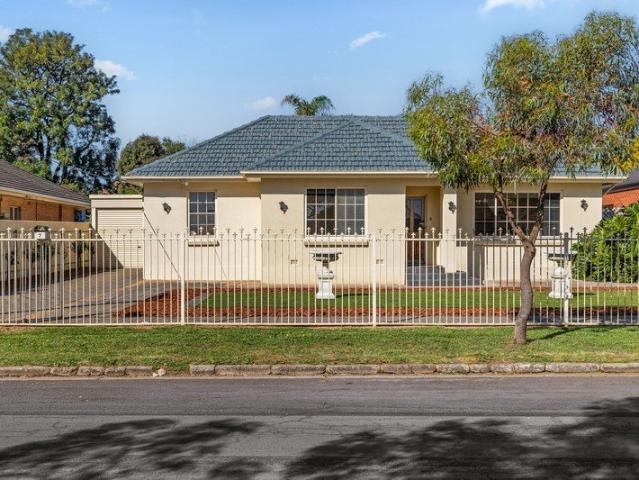
Behind its stone-faced frontage, half-timbered gables and wide verandah, this single-level bungalow holds onto plenty of its original detail. The 3.00m ceilings set the scale inside, joined by decorative plasterwork and cornices, timber floorboards and detailed wall panelling that give the main rooms a strong sense of their era. Separate lounge and sunroom give the floorplan two distinct places to sit. The front lounge takes the decorative lead, with an ornate ceiling and timber-surround fireplace, while the enclosed sunroom adds a more casual room to the mix. Three bedrooms sit across the single-level plan, accompanied by two bathrooms, and touches of colour keep the rooms from feeling too uniform. At the rear, green cabinetry gives the kitchen its own cheerful identity, paired with a breakfast bar, electric cooktop, wideformat oven and LG dishwasher. It connects directly with the open-plan dining/family area, where broad glazing draws in the sunlight and keeps daily life centred in o
Request Details
Character Sandstone Bungalow
View photo
House · for sale
Request Details
New
Character Sandstone Bungalow
Uraidla
· 4 Bedrooms · 2 Baths · House
· Garden · Parking · Equipped kitchen
Uraidla · 4 Bedrooms · 2 Baths · House · Garden · Parking · Equipped kitchen
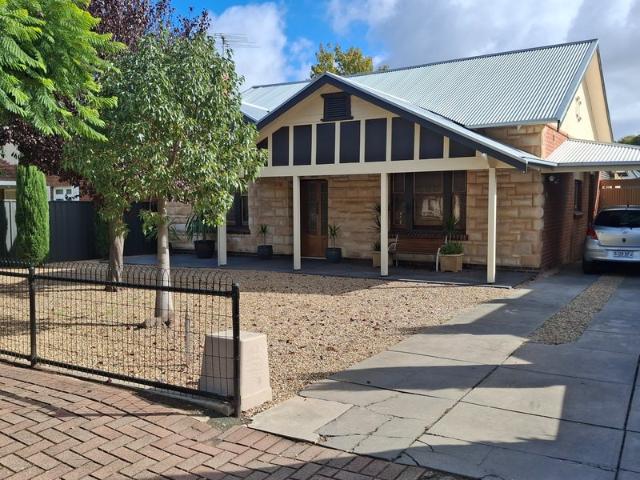
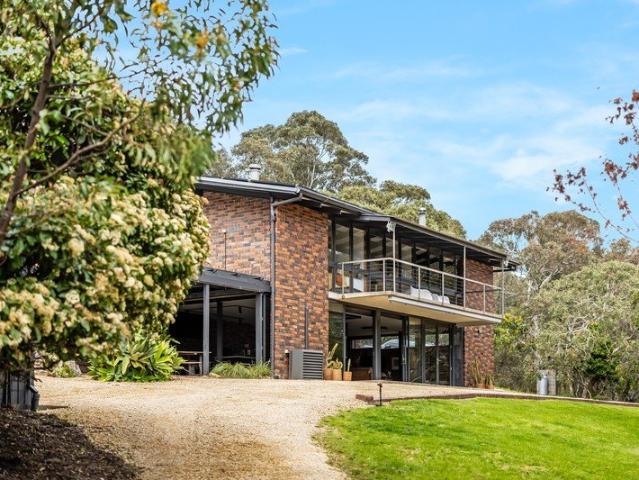
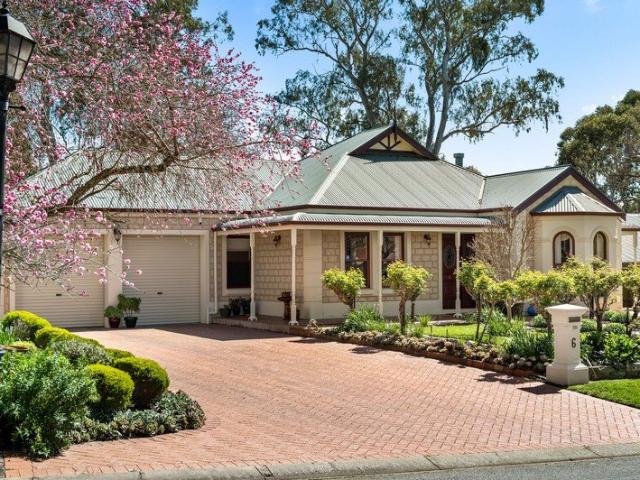
Phone Enquiry ID: 235043 Meticulous restoration of this stunning character home by the present owner builder over the last 21 years. Built in 1928 this home has had 3 owners to date, boasting 4 large bedrooms with master ensuite bathroom and feature fireplaces in other bedrooms. Kitchen is new U-install-it, CeaserStone benchtops, high end appliances.All new plumbing in copper. Bathrooms are new with high end heritage fittings and full copper plumbing.(no pvc used) Large modern garage 50sqm of workshop and storage space. Fully established large backyard and garden with many fruit trees and low maintenance design. 3-Phase power upgrade and completely new wiring throughout the house. Completely new copper plumbing including gas throughout the house. New roof throughout. This large family home is in immaculate condition throughout requiring no work to be done and is ready to move in. Council rates $2368pa Council land valuation $1250000 House currently insured $1900000 To arrange a private
Request Details
'Farnham Lodge' A heart filling homestead on 10 acres of spectacular terrain
View photo
Terraced House · for sale
Request Details
New
'Farnham Lodge' A heart filling homestead on 10 acres of spectacular terrain
Uraidla
· 5 Bedrooms · 3 Baths · Terraced House
· Parking · Cellar
Uraidla · 5 Bedrooms · 3 Baths · Terraced House · Parking · Cellar
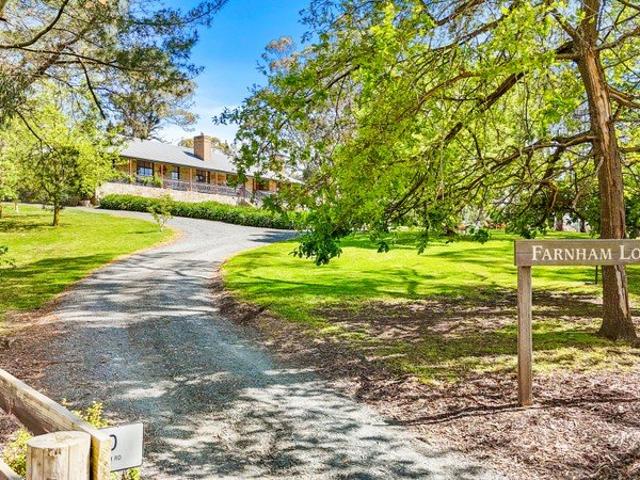
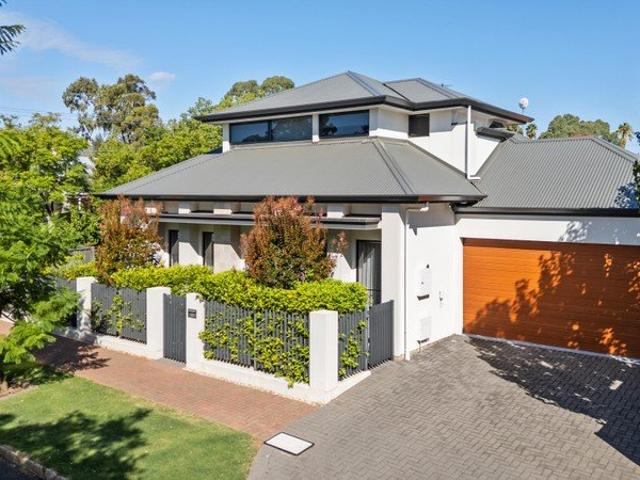
Serenity and stately gums are Woodside staples, yet they're deserving company for the eye-catching beauty of 'Farnham Lodge' - a stunning lifestyle property of rare, architectural charm etched into 4 hectares of arguably the Adelaide Hills' most coveted real estate. Located at the end of a no-through road, privacy and seclusion are all part and parcel of its exhilarating terrain boasting an equipped bore (stock & domestic use), large fully enclosed shedding (13.5 x 12) and undulating country that is postcard pretty. With every lifestyle box ticked, the property's high side hero is the architecturally designed homestead, enveloped by return verandah elevation and 360-degree rural views. The up to 5-bedroom, 3-bathroom footprint issues grandeur without the overwhelm, providing internal access to the dual garage and storage/cellar below, and above, a seamless blend of formal and informal living and dining zones that co-exist at the home's sunbathed northern end. Yet nowhere is denied a ma
Request Details
THE PERFECT PLACE TO CALL HOME IMMACULATE CHARACTER & PRIZED POSITION
View photo
House · for sale
Request Details
New
THE PERFECT PLACE TO CALL HOME IMMACULATE CHARACTER & PRIZED POSITION
Uraidla
· 4 Bedrooms · 2 Baths · House
· Balcony · Equipped kitchen
Uraidla · 4 Bedrooms · 2 Baths · House · Balcony · Equipped kitchen
Named Hemmett from the ancient Danish word for home, this immaculate 1920s residence is the very embodiment of the word. Positioned proudly on one of Toorak Gardens most glorious treelined boulevards, it blends a meticulous contemporary upgrade with a century of architectural heritage to create an idyllic family sanctuary. Behind a classic picket fence, manicured lawn, and deep elevated veranda with tessellated tiles, an impressive facade opens to reveal glowing natural light sweeping across restored Jarrah floorboards, loft ceilings, and intricate original plasterwork, instantly setting an air of timeless sophistication. Inside is a flexible floorplan that reveals up to four generously proportioned bedrooms with built-in robes, serviced by two stylish full-sized bathrooms designed for busy family routines. At the home's center, an updated kitchen showcasing wrap-around timber joinery and modern appliances integrates with the open-plan living and dining zone, offering seamless flow out
Request Details
Torrens Titled Courtyard Living With Campbelltown Convenience
View photo
House · for sale
Request Details
New
Torrens Titled Courtyard Living With Campbelltown Convenience
Uraidla
· 2 Bedrooms · 1 Bath · House
· Air conditioning · Equipped kitchen
Uraidla · 2 Bedrooms · 1 Bath · House · Air conditioning · Equipped kitchen
Contemporary charm, easy-care living and enough breathing room to feel far removed from compromise, 2C Cedar Avenue delivers downsizer appeal whether you're starting out or slowing down. Taking corner position behind established greenery, its bay-windowed frontage sets a welcoming tone before the home opens into a light-filled lounge. Stained-glass double doors bring a touch of character while creating welcome separation from the social heart beyond, where a bright dining and kitchen zone keeps cooking, conversation and company comfortably connected. Generous bench space, abundant cabinetry and breakfast-bar seating make everyday meals a pleasure, while glass sliders extend the living outdoors to a covered alfresco dressed with brick paving and café blinds for relaxed entertaining across the seasons. Two generous bedrooms both feature built-in robes, while the neat bathroom, separate WC and full-size laundry keep daily routines practical. Ducted air conditioning, secure garaging, tidy
Request Details
A 790sqm Tranmere Classic with a Future Worth Imagining
View photo
House · for sale
Request Details
New
A 790sqm Tranmere Classic with a Future Worth Imagining
Uraidla
· 4 Bedrooms · 2 Baths · House
· Garden · Equipped kitchen
Uraidla · 4 Bedrooms · 2 Baths · House · Garden · Equipped kitchen
A beautifully updated 1950s classic on a sweeping 790sqm allotment, 7 Camroc Avenue brings family comfort, entertaining appeal and exciting future possibilities together in one prized Tranmere address. Solid-brick foundations, polished timber floors and high ceilings honours its mid-century origins, while an opened-up interior delivers liveability for modern life. Three generous bedrooms sit alongside the main bathroom and laundry, leaving the rear of the original footprint to shine with a sunlit dining and spacious kitchen sweeping with bench space and sleek appliances. The previous extension takes this home's versatility up a notch. A separate living room offers a wonderful retreat for family time beside the combustion heater, while the spacious master retreat enjoys garden views, walk-in robe and ensuite featuring a relaxing spa bath. Step outside and the appeal grows. A covered alfresco invites long lunches and lively gatherings, with a palm-studded backyard and neat, no-mow lawns
Request Details
Hi, I'm Brand New In Athelstone.
View photo
House · for sale
Request Details
New
Hi, I'm Brand New In Athelstone.
Uraidla
· 3 Bedrooms · 2 Baths · House
· Equipped kitchen
Uraidla · 3 Bedrooms · 2 Baths · House · Equipped kitchen
Say hello to brand-new, single-level living in the heart of Athelstone. With four Torrens titled residences available, each offering three bedrooms, a dedicated study and contemporary finishes throughout, this is a turnkey opportunity with all the planning already taken care of. Inside, each floorplan has been thoughtfully designed around everyday living. The main bedroom features a walk-in robe and private ensuite, while bedrooms two and three include built-in robes and sit close to the main bathroom, complete with floor-to-ceiling tiling and a freestanding bath. A separate study at the front of the home gives you a dedicated space to work from home, study or simply keep life organised. At the rear, open-plan living and dining brings everything together around a sleek kitchen with stone benchtops and quality appliances, before extending outdoors to the verandah. Ducted reverse-cycle heating and cooling, secure single garaging, fencing and landscaping round out the package, leaving ver
Request Details
Solar Fed Food for the Soul An Urban Redesign of Family Freedom on 10 Bushland Acres
View photo
Terraced House · for sale
Request Details
New
Solar Fed Food for the Soul An Urban Redesign of Family Freedom on 10 Bushland Acres
Uraidla
· 5 Bedrooms · 3 Baths · Terraced House
Uraidla · 5 Bedrooms · 3 Baths · Terraced House
Best Offers By 12noon Wednesday 14th October (unless sold prior) From this architectural home's deep-set position, suburbia is all but forgotten; and beyond its automatic gates, the sweeping arrival is all part of the thrill of these four natural hectares you'll want to aim the lens at. Commanding elevation, views of its stringybarks and your own private waterhole, there isn't a better complement to this robust 1970s home than the retro-urban style woven through it. This five-bedroom, three-bathroom remodel retains an earthiness with exposed brickwork and rafters, adding slate grey joinery, warm cedar cladding, slate and polished concrete floors, and strategically placed track and strip lighting that stun once the sun fades. And through every pane of glass, everything you see feeds the soul. A sensible 13.6kW of solar (with battery storage), bore water, combustion fire heating, split system cooling, and a welcome Hills' breeze through any double-glazed door or sash-less window tallies
Request Details
Elevated Villa Charm in a Potters' Oasis A Sidestep from Every Village Privilege
View photo
House · for sale
Request Details
New
Elevated Villa Charm in a Potters' Oasis A Sidestep from Every Village Privilege
Uraidla
· 4 Bedrooms · 2 Baths · House
· Garden · Patio
Uraidla · 4 Bedrooms · 2 Baths · House · Garden · Patio
Best Offers By 12noon Wednesday 14th October (unless sold prior) 16 years to one caring owner proves many things this stone-clad bay window villa replica knows its gardens are the showcase, and its practical four-bedroom floorplan is the immaculate entertainer. And for the future-thinking family or the semi-retired who love to host, this gum-studded no-through pocket is an easy wander from The German Arms Hotel and the sidewalk pace of Hahndorf's high street. Beyond a parade of roses, step inside for lofty ceilings, warm neutrals, and stunning sash windows framed by custom swags and tails befitting the traditional formality of the leading lounge, formal dining room and fourth bedroom/home office. The plush master bedroom delivers a walk-in robe, a heritage style ensuite, and priority patio access, providing a distant insight into its curated and elevated backyard backdrop. Scaled to gather, the family room and meals areas blend openly across spotted gum timber floors, while the morning
Request Details
PREMIUM LOW MAINTENANCE LIVING WITH SPACE, STYLE & FLEXIBILITY Best Offer by Wed 10th June @12pm USP
View photo
House · for sale
Request Details
New
PREMIUM LOW MAINTENANCE LIVING WITH SPACE, STYLE & FLEXIBILITY Best Offer by Wed 10th June @12pm USP
Uraidla
· 4 Bedrooms · 2 Baths · House
· Equipped kitchen
Uraidla · 4 Bedrooms · 2 Baths · House · Equipped kitchen
Set in a highly desirable city-fringe position, quietly located in a private no-through road, this architecturally designed residence delivers refined luxury, generous proportions, and seamless indoor-outdoor living. A versatile, high-quality home offering low-maintenance ease for downsizers or a spacious, well-appointed family lifestyle. Thoughtfully designed across two levels, the home offers 3-4 generous bedrooms, including a luxurious ground-floor master suite complete with a walk-in robe and designer ensuite featuring heated flooring and heated mirrors-creating a private and indulgent retreat. The heart of the home is an expansive open-plan living and dining area with timber flooring adding warmth and a premium feel to the living areas.Complemented by a designer kitchen appointed with premium European appliances, gas cooktop, and a fully fitted walk-in pantry. This light-filled space flows effortlessly to the covered alfresco entertaining area with built-in BBQ, overlooking a beau
Request Details

Get email alerts

Don't miss out: be the first to know about new properties

The alert was correctly created

On subscribing you accept the conditions of use and the privacy policy
Alert
Receive new ads in your inbox
Save this search
Receive alerts for new listings

We'll send you an email when we have new properties for: "Properties for sale in Uraidla"

The alert was correctly created

Leawood Gardens
Waterfall Gully
Get email alerts and be the first to see new listings
Required field
On subscribing I accept the terms of the privacy policy
Perfect! You'll soon start receiving new listings via email
Alert
Receive an email when we have new ads for Properties for sale in Uraidla
Save this search
Receive notifications when new entries are published.