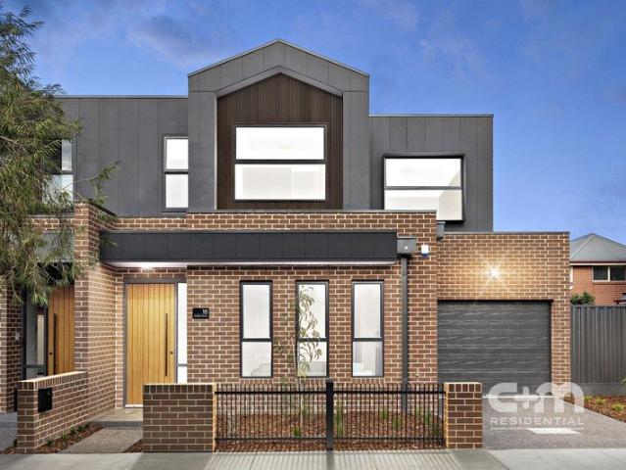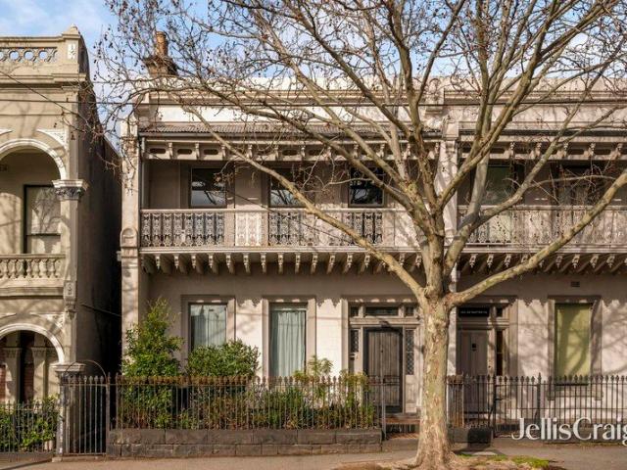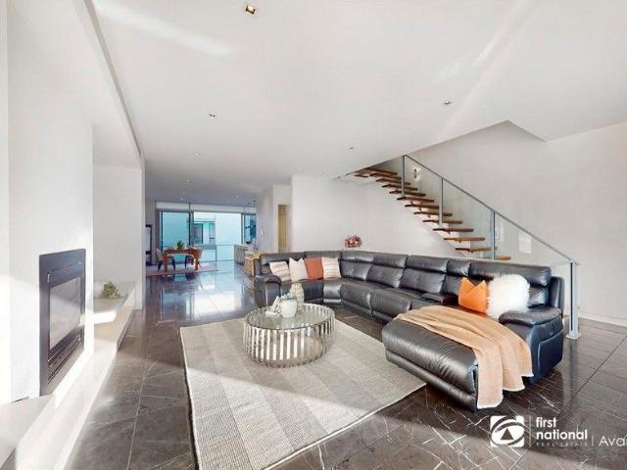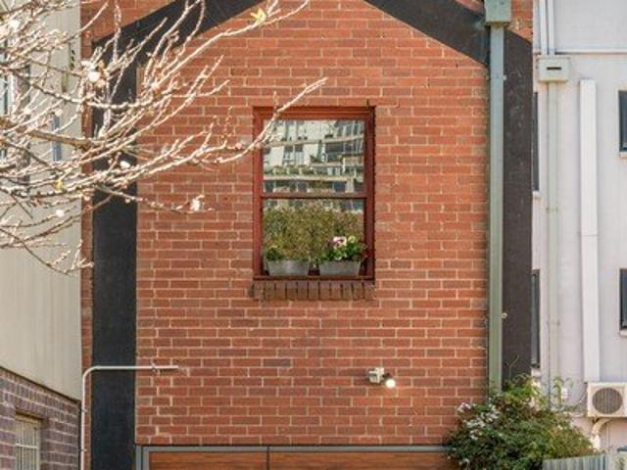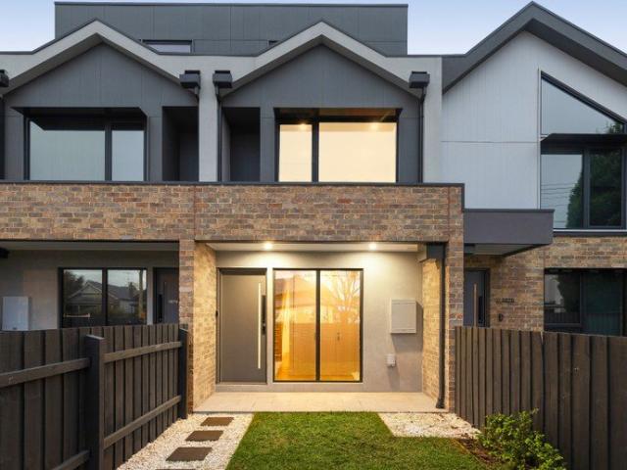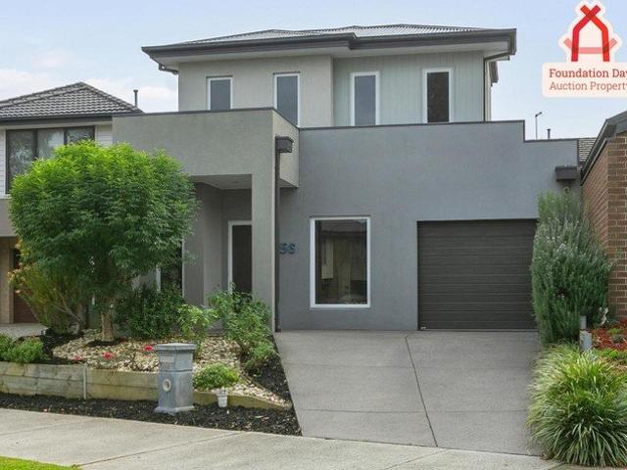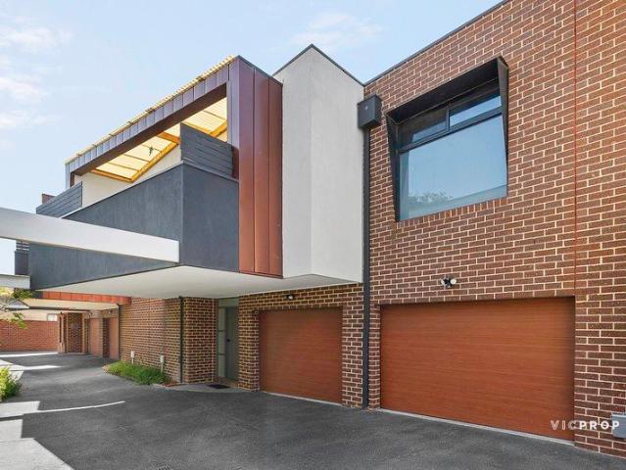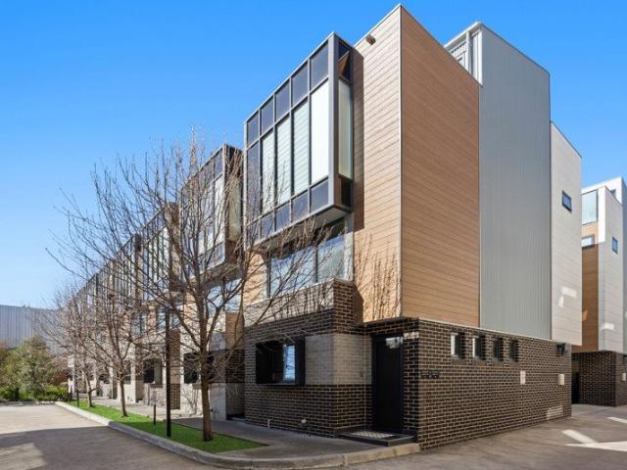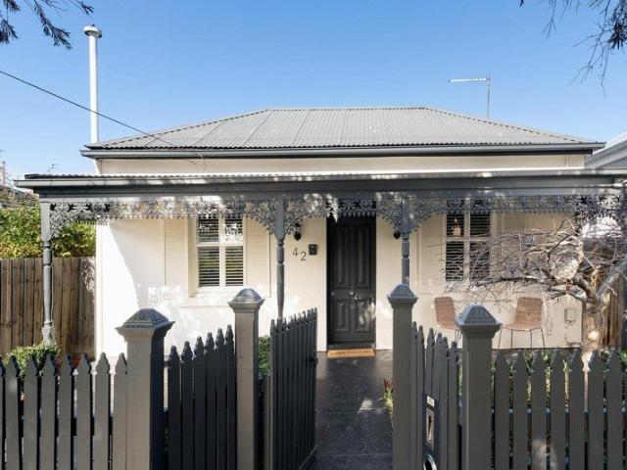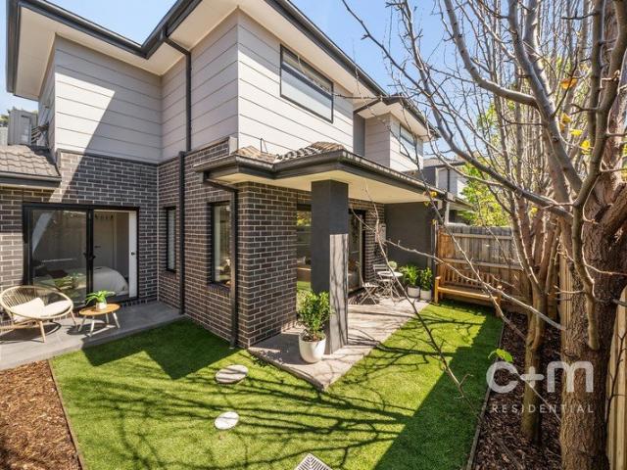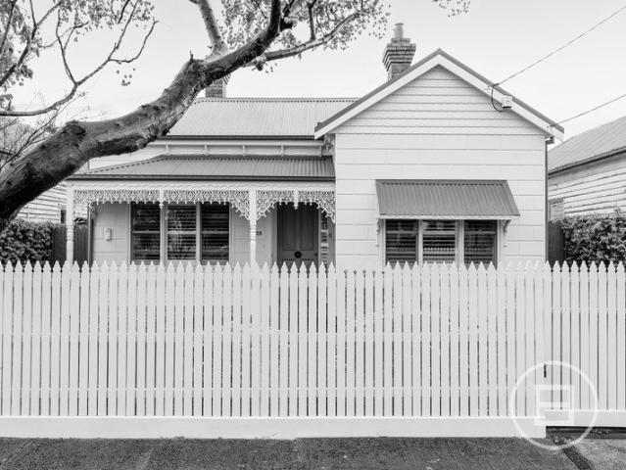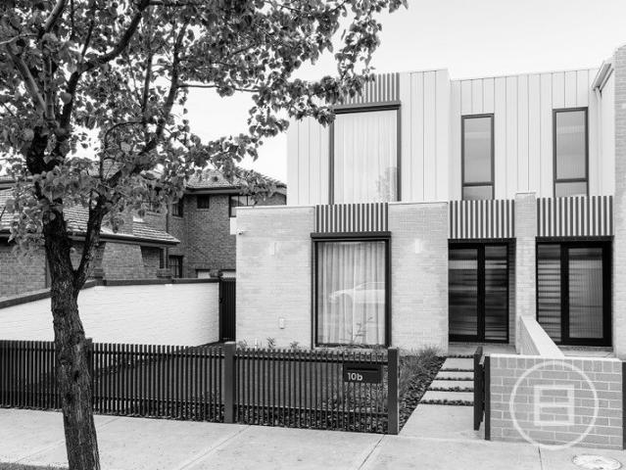
2,190 houses for sale in Carlton, Melbourne

Exceptional Exposure | Residential 1 Zoning | Significant Future Potential
View photo
House · for sale
Request Details
Exceptional Exposure | Residential 1 Zoning | Significant Future Potential
Carlton, Melbourne
· 4 Bedrooms · 2 Baths · House
Carlton, Melbourne · 4 Bedrooms · 2 Baths · House
Prominently positioned along busy Nicholson Street, this substantial 628 sqm landholding presents an exceptional opportunity for investors and developers seeking a high-exposure property with outstanding future potential. Currently operating as a medical clinic, the property offers a rare combination of generous landholding, prominent street exposure and a strategically connected location. Concept drawings have been prepared for a proposed five-storey development comprising 15 apartments, providing an exciting vision for the site's potential future transformation, STCA. Zoned Residential 1, the property provides an ideal foundation for those seeking to invest or land-bank, and represents a compelling proposition for astute investors looking to secure a substantial asset in a tightly held inner-north location. Positioned on one of the area's key thoroughfares, the property benefits from outstanding visibility and exposure, while its exceptional connectivity further enhances its appeal.
Request Details
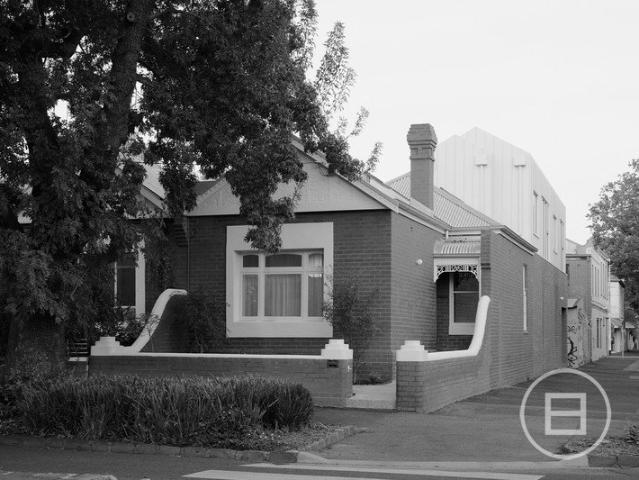
Newly Redesigned North Facing Edwardian on 675m2 Land, Mins walk to Shops & 2 trams on Sydney Rd, Holmes St, Nicholson St, Moreland Rd & Train Station
View photo
House · for sale
Request Details
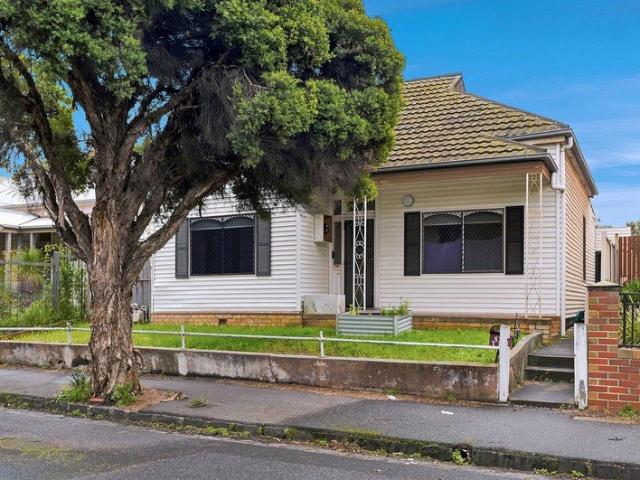
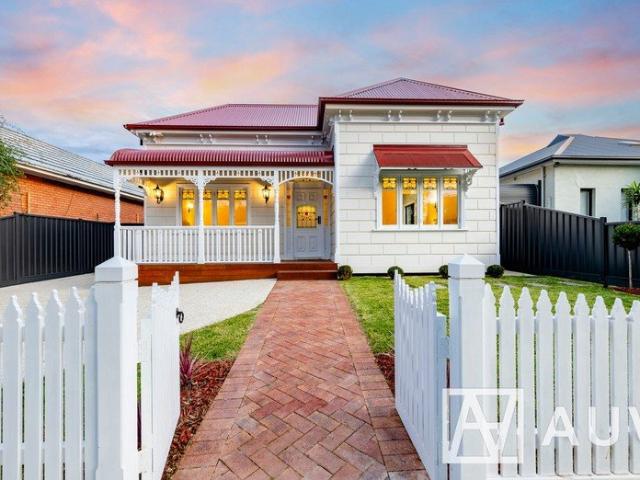
Newly Redesigned North Facing Edwardian on 675m2 Land, Mins walk to Shops & 2 trams on Sydney Rd, Holmes St, Nicholson St, Moreland Rd & Train Station
Carlton, Melbourne
· 4 Bedrooms · 3 Baths · House
Carlton, Melbourne · 4 Bedrooms · 3 Baths · House
This tastefully renovated period Edwardian home set on a rear large block approx. 675m2 with wide 14m frontage, has been completely transformed into a stunning modern family abode that offers luxury, comfort and flexibility that will exceed the demands of all discerning family. Conveniently located in a prime peaceful location, this single level residence seamlessly integrates stylish sophistication, premium features and generous spaces into the ideal aspirational lifestyle package. Behind its welcoming façade, the home unfolds with a blend of classic and contemporary touches retaining many of its original features including stained glass doors, detailed cornices, soaring 3.8m ceilings, and a glorious leadlight doorway that opens onto a wide central hall with rooms flowing off both sides including four spacious bedrooms (master with walk in robe and a luxurious ensuite with double vanity, frameless showers and stand alone bathtub), a study/5th Bedroom/formal lounge and three luxurious
Request Details
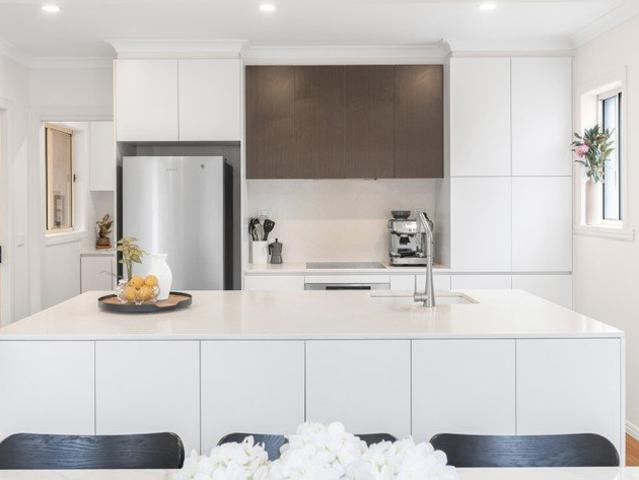
Private Negotiation
View photo
House · for sale
Request Details
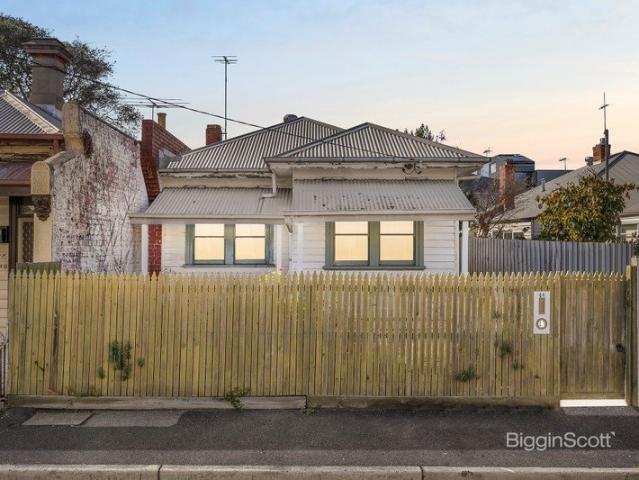
Private Negotiation
Carlton, Melbourne
· 3 Bedrooms · 3 Baths · House
· Fireplace
Carlton, Melbourne · 3 Bedrooms · 3 Baths · House · Fireplace
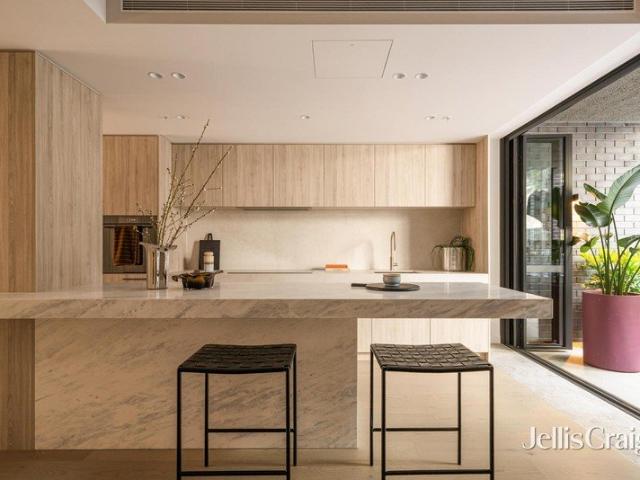
INSPECTIONS VIA PRIVATE APPOINTMENT THE DEAL As featured on the local project - oasis is a considered inner-city residence by spacetime, positioned on a prominent corner within a premier, tree-lined Fitzroy North pocket, guided by balance, flow, and spatial expansiveness. Behind its crisp red and white facade, the home unfolds with intention, beginning at a moody entry foyer shaped by natural light, terrazzo diamond-patterned tiles, and wall panelling, setting a refined tone on arrival. The ground floor retains and elevates its heritage character, featuring a front bedroom with a fireplace, leadlight windows, decorative cornices and rosette, and a walk-in robe. A ground floor bathroom, appointed with terrazzo tiling, Sussex tapware, a feature stone basin, and a leadlight window, continues this material language. From the foyer, two double-glazed arched panelled steel doors open into the home's architectural core, subtly introducing the language of curves and signalling a shift from for
Request Details
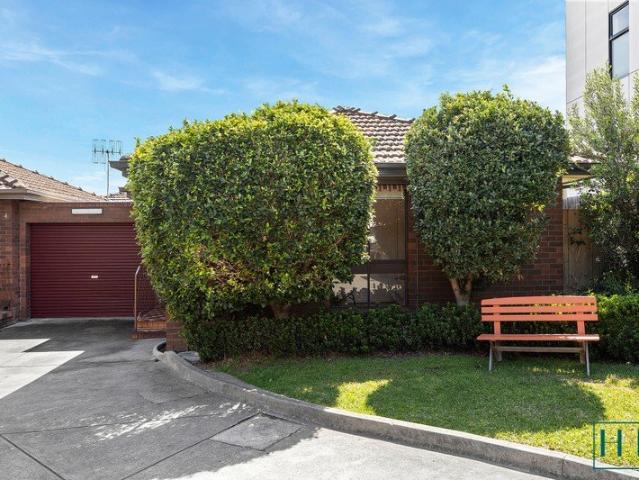
Behind a Heritage Façade, the Fitzroy Terrace Reimagined
View photo
Townhouse · for sale
Request Details
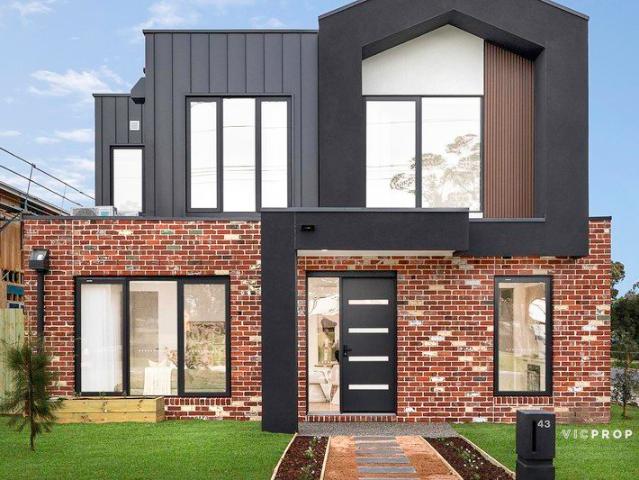
Behind a Heritage Façade, the Fitzroy Terrace Reimagined
Carlton, Melbourne
· 3 Bedrooms · 2 Baths · Townhouse
· Parking · Terrace
Carlton, Melbourne · 3 Bedrooms · 2 Baths · Townhouse · Parking · Terrace
Expressions Of Interest Ending 4th November 1pm Newly completed and beautifully resolved across three levels, this exceptional residence, born from the minds of renowned DKO architects, is part of the landmark Fitzroy Fitzroy Development. Conceived as a contemporary interpretation of Melbourne's Victorian terrace tradition, it brings together sophisticated architecture, generous proportions and an abundance of natural light, with a series of private outdoor spaces extending the home beyond its interiors. Positioned in one of Fitzroy's most coveted pockets behind a heritage brick façade and cascading greenery, it places the Brunswick and Smith Street precincts, brimming with world-class eateries and shopping, all within easy reach. A versatile lower-level multipurpose room introduces the home, offering an adaptable second living, dining, work or retreat space, complemented by a substantial storage room, secure double garage. Upstairs, the main living level unfolds around a beautifully a
Request Details
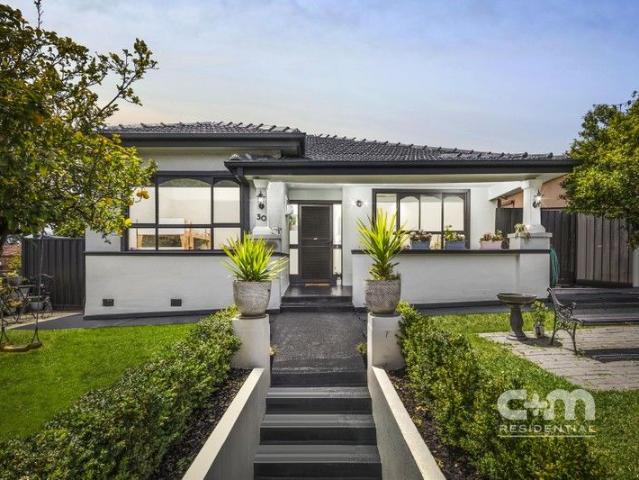
Inner City Living with an Exceptional Rooftop Escape
View photo
Townhouse · for sale
Request Details
Inner City Living with an Exceptional Rooftop Escape
Carlton, Melbourne
· 2 Bedrooms · 2 Baths · Townhouse
· Terrace · Parking · Equipped kitchen
Carlton, Melbourne · 2 Bedrooms · 2 Baths · Townhouse · Terrace · Parking · Equipped kitchen
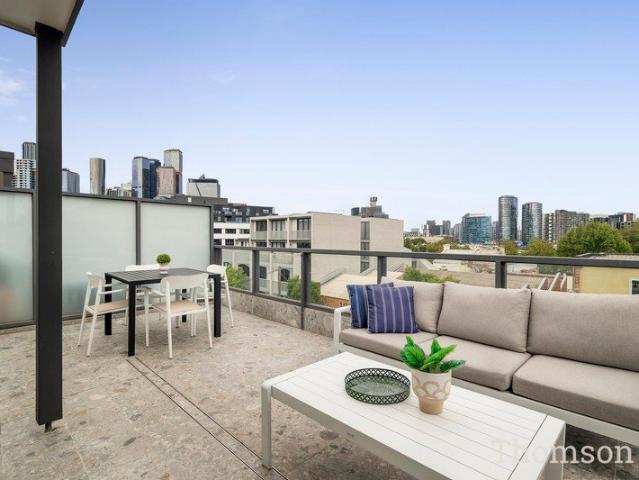
Set within a boutique complex, this warehouse conversion delivers low-maintenance living only moments from the CBD. Filled with natural light and designed with a practical sense of space, it offers a stylish inner-city lifestyle with plenty of everyday comfort. With its own street-front entrance via Ireland Street, the ground floor includes secure garage parking and a separate laundry. Upstairs, two well-proportioned bedrooms both feature built-in robes, bathroom, plus the main bedroom also enjoys its own ensuite and split-system heating and cooling. The central living area is open, bright, and highly functional, bringing together the lounge, dining, and kitchen in one well-connected space. Timber flooring enhances the living zone, adding warmth and a clean, modern finish. The kitchen is appointed with quality stainless steel appliances and is well suited to daily living while also catering with ease when entertaining. The true highlight is the rooftop terrace, a standout space with un
Request Details
Prime Brunswick Living
View photo
House · for sale
Request Details
Prime Brunswick Living
Carlton, Melbourne
· 2 Bedrooms · 1 Bath · House
· Equipped kitchen
Carlton, Melbourne · 2 Bedrooms · 1 Bath · House · Equipped kitchen
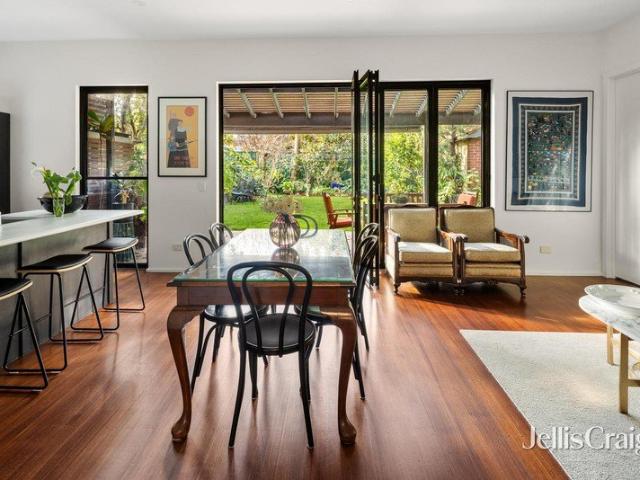
Combining comfort and easy inner-city living, this inviting home offers a well-designed layout, light-filled interiors and a private outdoor setting, all in an exceptional position just moments from the heart of Sydney Road. Timber floors add warmth throughout, with two well-proportioned bedrooms featuring built-in robes and a central bathroom. The light-filled kitchen is well equipped with stainless steel appliances, dishwasher, ample cabinetry and generous preparation space. The kitchen connects with the spacious living and dining area, creating a comfortable setting for everyday living and entertaining. Bifold doors extend the living space outdoors to a covered entertaining area, providing a private spot for alfresco dining and relaxing throughout the year. Further features include split-system heating and cooling, a separate external laundry and a practical, low-maintenance layout. Perfectly positioned for the Brunswick lifestyle, Sydney Road is literally around the corner, placing
Request Details
Smart Buying in a Prime Pocket
View photo
Townhouse · for sale
Request Details
Smart Buying in a Prime Pocket
Carlton, Melbourne
· 3 Bedrooms · 2 Baths · Townhouse
· Garden · Equipped kitchen
Carlton, Melbourne · 3 Bedrooms · 2 Baths · Townhouse · Garden · Equipped kitchen
BY PRIVATE APPOINTMENT ONLY Street facing and ready to impress, this near new townhouse delivers the lifestyle everyone's chasing. Set on its own title with no body corporate, you'll enjoy the freedom of home ownership without the added ongoing fees. With three bedrooms, two sleek bathrooms and a standout gourmet kitchen featuring a stunning island bench, it's built for easy living and effortless entertaining. The low maintenance design means more time enjoying the rear yard and less time on upkeep. Perfect for young families or professionals, the location does the heavy lifting with a quick walk to Gaffney Street, Pascoe Vale Station and zoning for Strathmore Secondary College. Modern, practical and in all the right places, this one just makes sense. THE UNDENIABLE • Brick & weather board townhouse • Street facing home • Built-in 2021 approx. • Land size of 215m2 approx. • Building size of 17sq approx. • Foundation: Concrete slab THE MOST IMPORTANT • Kitchen with 900mm SMEG appliances
Request Details
A Grand Terrace with a Story to Tell
View photo
House · for sale
Request Details
A Grand Terrace with a Story to Tell
Carlton, Melbourne
· 4 Bedrooms · 3 Baths · House
· Terrace · Equipped kitchen
Carlton, Melbourne · 4 Bedrooms · 3 Baths · House · Terrace · Equipped kitchen
Occupying one of Nicholson Street's grandest terraces, this distinguished heritage residence captures the scale, character and enduring elegance of Fitzroy's Victorian architecture. Thoughtfully renovated and enviably positioned opposite Carlton Gardens, the home brings together generous proportions, intricate period detailing and established gardens, underpinned by a remarkable sense of history and a fascinating cultural past. Beyond its commanding façade, generous formal living and dining spaces unfold beneath soaring ceilings, with polished timber floors and abundant natural light lending warmth and elegance throughout. Equally suited to intimate gatherings and larger-scale entertaining, the formal dining room also offers the flexibility of an additional bedroom. Double-glazed front windows provide an unexpected sense of calm, creating a peaceful interior adjacent to lively Nicholson Street. At the heart of the residence, the architect-designed kitchen is anchored by an expansive st
Request Details
Luxury Townhouse in Central Docklands
View photo
Townhouse · for sale
Request Details
Luxury Townhouse in Central Docklands
Carlton, Melbourne
· 4 Bedrooms · 3 Baths · Townhouse
· Balcony · Terrace · Parking · Equipped kitchen
Carlton, Melbourne · 4 Bedrooms · 3 Baths · Townhouse · Balcony · Terrace · Parking · Equipped kitchen
Nestled in the heart of Melbourne's vibrant Docklands. This stunning townhouse offers the perfect blend of modern luxury and urban convenience. Boasting breathtaking views of the city skyline and the tranquil Yarra River, the residence is a masterpiece of contemporary design. Step inside to discover spacious, light-filled rooms thoughtfully designed for both relaxation and entertainment. The sleek kitchen is a culinary enthusiast's dream, featuring state-of-the-art appliances, premium finishes, and ample counter space for meal preparation or casual dining. Upstairs, generous bedrooms provide serene retreats, each with large windows to capture the picturesque surroundings. The master suite is a standout, complete with an elegant en-suite bathroom and a private balcony overlooking the water. The open-plan living and dining areas flow seamlessly to an outdoor terrace, ideal for al fresco dining while soaking in the iconic Melbourne sunsets. Additional features include secure parking, mode
Request Details
Green Name, Green by Nature
View photo
Townhouse · for sale
Request Details
New
Green Name, Green by Nature
Carlton, Melbourne
· 2 Bedrooms · 1 Bath · Townhouse
· Garden · Parking
Carlton, Melbourne · 2 Bedrooms · 1 Bath · Townhouse · Garden · Parking
Combining timeless brickwork, warm timber interiors and a private garden courtyard, this distinctive residence offers a welcoming blend of character, space and everyday convenience in a peaceful East Melbourne setting. The north-facing living area draws in beautiful natural light, creating a warm and inviting space to relax or entertain. Rich brick and timber finishes add texture and personality throughout, giving the home a distinctive character that sets it apart from the ordinary. Two well-proportioned bedrooms are complemented by a central bathroom, while the practical layout offers the added convenience of a separate laundry and Powder room. Outside, the garden courtyard provides a private retreat, ideal for enjoying a morning coffee, entertaining friends or simply unwinding in the open air. Further highlights include secure off-street parking, with the potential for two additional parking permits. (STCA). Positioned within the leafy surrounds of East Melbourne, the home offers ea
Request Details
Expressions of Interest Closes Wednesday 28th October at 12:00pm
View photo
Villa · for sale
Request Details
Expressions of Interest Closes Wednesday 28th October at 12:00pm
Carlton, Melbourne
· 2 Bedrooms · 1 Bath · Villa
· Garden · Parking · Equipped kitchen
Carlton, Melbourne · 2 Bedrooms · 1 Bath · Villa · Garden · Parking · Equipped kitchen
Street facing villa Occupying a substantial landholding (approximately 265sqm), this classic street facing villa has been reimagined for perfect modern living with its impressive renovations, abundance of light and expansive outdoor space to enjoy. Absolutely impeccable in its presentation, the home's warm and welcoming interior comprises two bedrooms with built-in robes all serviced by a stylish central bathroom. Adding to the appeal is a versatile open living/dining area accompanied by a well-appointed kitchen that comes complete with bosch appliances and plenty of storage. Other highlights of the home include split-system heating/cooling throughout, modern laundry and private alfresco area for relaxing or entertaining, plus a large front yard with established hedges for added privacy, secure garage plus another off street parking space via separate driveway. Walking distance to Pascoe Vale Station, Cumberland Road buses and Pascoe Vale Outdoor pools, it's also close to the Moonee Po
Request Details
'Clarendon Terrace'
View photo
House · for sale
Request Details
'Clarendon Terrace'
Carlton, Melbourne
· 12 Bedrooms · 4 Baths · House
· Terrace
Carlton, Melbourne · 12 Bedrooms · 4 Baths · House · Terrace
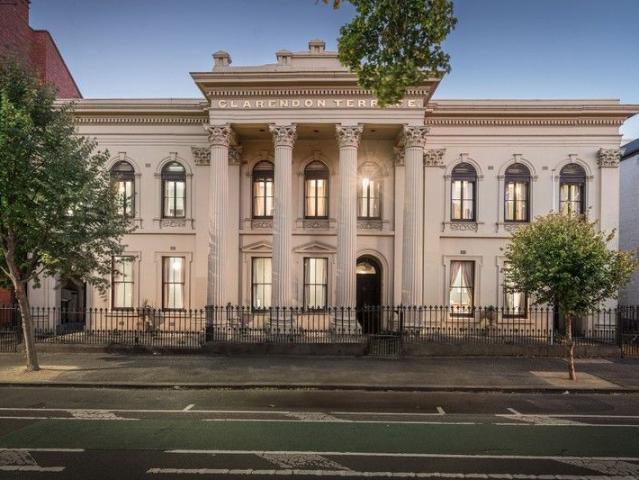
Inspect by Private Appointment Artists impression and concept STCA. Three homes. One distinguished facade. Introducing Clarendon Terrace, East Melbourne - a rare and outstanding opportunity to purchase one of Melbourne's grandest terraces. Just metres from the iconic Fitzroy Gardens, this unique heritage-listed property, is ready for its next exciting chapter. Be part of this exclusive suburb with its distinctive homes and enviable lifestyle on the fringe of the CBD and an easy stroll to the MCG and sporting precinct, secure in the knowledge that Clarendon Terrace will retain its exalted position as one of the most iconic homes in this elite suburb. Designed by architect Osgood Pritchard and built in 1857, it pre-dates most Melbourne terraces. Famous for its grand Corinthian portico, Clarendon Terrace retains its magnificent proportions, soaring ceilings, period details and marble fireplaces. Each home is built of solid bluestone with a semi-circular arched entrance and external walls
Request Details
Substantial & secluded family haven metres to Royal Park
View photo
House · for sale
Request Details
Substantial & secluded family haven metres to Royal Park
Carlton, Melbourne
· 5 Bedrooms · 2 Baths · House
· Garden · Balcony · Fireplace · Parking
Carlton, Melbourne · 5 Bedrooms · 2 Baths · House · Garden · Balcony · Fireplace · Parking
Royal Park environs connecting quickly and easily to vibrant Sydney Road and Melbourne's hospitals and university precincts create an idyllic setting for this substantial five bedroom, 2.5 bathroom Californian bungalow on a lush and leafy, north-facing rear garden allotment (622 sqm approx.). Set back and elevated with handy off-street parking, a classic tuckpointed brick façade with a relaxing veranda reflects the original refinement retained throughout before a spacious double-storey rear extension capturing streams of natural light and glorious garden views. Featuring solar electricity, monitored alarm system and high-speed FTTP internet, this exceptional family home reveals a richly detailed hallway lined with plate rails, panelling and a decorative ceiling that extends on polished hardwood floorboards to an elegant lounge room with a leadlight bay window and gas log fireplace, alongside a large formal dining room. Ground-floor accommodation complemented by a superbly-renovated cen
Request Details
North Facing Style & Lifestyle in the Heart of Brunswick
View photo
Townhouse · for sale
Request Details
North Facing Style & Lifestyle in the Heart of Brunswick
Carlton, Melbourne
· 1 Bedroom · 1 Bath · Townhouse
· Balcony · Equipped kitchen
Carlton, Melbourne · 1 Bedroom · 1 Bath · Townhouse · Balcony · Equipped kitchen
A superb example of contemporary inner-city living, this well-presented one-bedroom, one-bathroom townhouse combines natural light, lifestyle, comfort and convenience in one of Melbourne's most vibrant neighbourhoods. Thoughtfully arranged across two levels, with its bedroom, living area and private balcony all enjoying a prized north-facing orientation, the home offers an inviting, light-filled environment and an effortless lock-up-and-go lifestyle. Perfect for professionals, first-home buyers or investors seeking their own piece of Brunswick. The ground floor is dedicated to private accommodation, featuring a north-facing bedroom with built-in robes, complemented by a well-appointed bathroom, European-style laundry and useful storage. Upstairs, abundant northern light enhances the open-plan kitchen, meals and living domain, where a contemporary kitchen with gas cooking, oven, dishwasher, generous cabinetry and bench space caters easily to everyday living. Large sliding doors connect
Request Details
An Exercise in Luxury and Restraint
View photo
House · for sale
Request Details
An Exercise in Luxury and Restraint
Carlton, Melbourne
· 4 Bedrooms · 3 Baths · House
· Equipped kitchen
Carlton, Melbourne · 4 Bedrooms · 3 Baths · House · Equipped kitchen
Expression of Interest Closing Saturday 24th October 5PM Raphael Houston proudly presents. Arranged vertically across a narrow footprint, the home uses each level for a distinct purpose, moving from open living at ground level through private accommodation above and concluding with a fourth bedroom and ensuite at the top. The ground floor is conceived as one continuous living space, with wide-board timber flooring running from the entry through the kitchen, dining and lounge. A substantial stone island anchors the kitchen, complemented by timber joinery, contrasting dark cabinetry and integrated appliances. Beyond, the living area opens through broad sliding doors to a rear deck and private courtyard. Three further levels establish a clear separation between living and accommodation. Two bedrooms with built-in robes share a central bathroom, while the main bedroom occupies its own level with a walk-in robe and ensuite. At the rear, decking connects the residence with a landscaped court
Request Details
Modern style meets everyday lifestyle
View photo
House · for sale
Request Details
Modern style meets everyday lifestyle
Carlton, Melbourne
· 4 Bedrooms · 2 Baths · House
· Equipped kitchen
Carlton, Melbourne · 4 Bedrooms · 2 Baths · House · Equipped kitchen
Step into a home that makes modern living feel easy, exciting and wonderfully enjoyable. Stylishly designed with a clever sense of space and plenty of flexibility, this four-bedroom residence is a fantastic opportunity for young families, first home buyers and anyone looking for a home that combines contemporary comfort with an enviable lifestyle. From the moment you enter, the versatility is immediately apparent. The welcoming downstairs living room is a cosy space with endless possibilities create a relaxed sitting room, a productive home office or a peaceful retreat away from the main living zone. The first of the four bedrooms is also conveniently positioned downstairs, offering fantastic flexibility for families, guests or those wanting bedroom accommodation on the lower level. And then the home really comes to life. At its centre is a fabulous open-plan living and dining zone designed for the way we love to live today. The sleek modern kitchen takes pride of place, beautifully ap
Request Details
Stylish, Low Maintenance Living in a Prime Location
View photo
Townhouse · for sale
Request Details
Stylish, Low Maintenance Living in a Prime Location
Carlton, Melbourne
· 2 Bedrooms · 1 Bath · Townhouse
· Balcony · Equipped kitchen
Carlton, Melbourne · 2 Bedrooms · 1 Bath · Townhouse · Balcony · Equipped kitchen
Blending contemporary design with everyday convenience, this well-presented two-bedroom townhouse offers a low-maintenance lifestyle in a highly accessible Coburg location. With a practical floorplan, modern finishes and excellent proximity to transport, shopping and local amenities, the property is well suited to first-home buyers, professionals and investors. The open-plan living and dining area forms the central hub of the home, providing a comfortable and functional setting for both everyday living and entertaining. The adjoining kitchen is appointed with stone benchtops, ample storage and a practical layout designed to complement modern living. Floorboards enhance the sense of warmth and continuity throughout the main living areas, while the private balcony extends the living space outdoors and provides a pleasant setting for relaxed dining or quiet enjoyment. Accommodation comprises two well-proportioned bedrooms, each with built-in robes, providing practical storage and comforta
Request Details
Elegant townhouse delivers contemporary style in Fitzroy North
View photo
Townhouse · for sale
Request Details
Elegant townhouse delivers contemporary style in Fitzroy North
Carlton, Melbourne
· 3 Bedrooms · 2 Baths · Townhouse
· Equipped kitchen
Carlton, Melbourne · 3 Bedrooms · 2 Baths · Townhouse · Equipped kitchen
Proudly presenting a rare opportunity to secure this striking, architecturally designed three-bedroom townhouse, perfectly positioned in the heart of vibrant Fitzroy North. Bold in form and effortlessly stylish, this home is a standout showcase of contemporary design and sleek modern living a true statement piece in one of Melbourne's most sought-after inner-north pockets. Step inside to discover a light-filled interior where soaring high ceilings and clever architectural detailing create a genuine sense of space and grandeur throughout. At the heart of the home, the open-plan living and dining area flows effortlessly into a chef-worthy kitchen fitted with top-of-the-range appliances the perfect setting for entertaining friends or enjoying quiet family evenings. All three bedrooms are finished with plush carpeting and built-in wardrobes, headlined by a master suite complete with its own private ensuite. A second, beautifully appointed bathroom offers a double vanity, shower and toilet,
Request Details
A Brunswick classic, beautifully reimagined
View photo
House · for sale
Request Details
A Brunswick classic, beautifully reimagined
Carlton, Melbourne
· 3 Bedrooms · 2 Baths · House
· Garden · Fireplace · Lift · Equipped kitchen
Carlton, Melbourne · 3 Bedrooms · 2 Baths · House · Garden · Fireplace · Lift · Equipped kitchen
Where period elegance meets everyday ease, this freestanding Victorian offers a rare slice of city-fringe living, full of character, comprehensively updated, and moments from everything that makes Brunswick so loved. Set behind a striking rendered facade, the interior unfolds with warmth and polish: three bedrooms, including a master retreat with walk-in robe and deluxe ensuite, plus a stylish main bathroom. A central lounge anchored by a fully restored open fireplace flows through to the dining area and a sleek kitchen fitted with soft-close drawers, stainless steel appliances and an integrated dishwasher. Considered details lift the home further, soaring pressed-metal ceilings echoed in the kitchen splashback, premium bamboo floors, plantation shutters, split-system heating and cooling, a Euro laundry and NBN connectivity throughout. Outside, a generous backyard is made for entertaining, with a deck and kitchen servery, open lawn, garden shed and established perimeter gardens creatin
Request Details
Townhouse Living with ALL the Extras
View photo
Townhouse · for sale
Request Details
Townhouse Living with ALL the Extras
Carlton, Melbourne
· 3 Bedrooms · 2 Baths · Townhouse
· Garden · Parking · Equipped kitchen
Carlton, Melbourne · 3 Bedrooms · 2 Baths · Townhouse · Garden · Parking · Equipped kitchen
EXPRESSIONS OF INTEREST Ending - Wednesday 14th October 2026 @ 5pm (Unless SOLD Prior) More space, less upkeep and a layout that knows how to work! This easy-care townhouse delivers three bedrooms and two bathrooms, including a ground-floor bedroom and bathroom with direct access to the rear north facing sunny garden - perfect for guests, older children or flexible family living. The double garage keeps cars and storage sorted, while the low-maintenance design means weekends stay firmly yours. Set in a popular Pascoe Vale pocket close to shops, cafés, parks, schools and transport, everyday convenience comes built in. First-home buyers, young couples, growing families and investors, take note: this is smart, spacious townhouse living with plenty of appeal. THE UNDENIABLE • Brick & weatherboard townhouse • Built-in 2020 approx. • Land: 96m2 approx. & Build: 90m2 approx. • Foundation: Concrete slab THE MOST IMPORTANT • Kitchen with S/S euro appliances, stone benchtops, island bench, ample
Request Details
Expressions of Interest closing Wednesday 4th November at 5pm
View photo
House · for sale
Request Details
Expressions of Interest closing Wednesday 4th November at 5pm
Carlton, Melbourne
· 4 Bedrooms · 2 Baths · House
Carlton, Melbourne · 4 Bedrooms · 2 Baths · House
THE DEAL The weight of Edwardian history, the ambition of forward-thinking architecture. Existing in perfect harmony. This designer haven comes from a vision where style complements, but function leads. Luxury with purpose. Lifestyle with vibrancy. Pink door, lacework, block boards, beautifully kept gardens. A stance that engages before interiors that inspire. Fireplaces, roses, architraves and a hall arch let originality shine. Engineered oak, the finest joinery, high-end marble and architectural details bring heritage right up to date. Master with a deep walk-in robe and luxe ensuite. Extensive custom cabinetry in two more bedrooms. Fourth bedroom doubling as a lounge. Chic second bathroom with a standalone bathtub. Fully equipped office with masses of storage. Oak threshold marks movement to rear atmosphere amplifies in an instant. Exposed beams on a raked ceiling towering ever-higher as inside flows into out. Clerestory windows for all-day northern sun sheers filling the entire dro
Request Details
Auction Saturday 31st October at 10am
View photo
Townhouse · for sale
Request Details
Auction Saturday 31st October at 10am
Carlton, Melbourne
· 4 Bedrooms · 3 Baths · Townhouse
· Fireplace · Equipped kitchen
Carlton, Melbourne · 4 Bedrooms · 3 Baths · Townhouse · Fireplace · Equipped kitchen
THE DEAL Light-filled, low-maintenance, lavish. This family residence is cultured, comfortable and made to be lived in. Well-south of Bell Street, Coburg to its core. From the tree-lined street, the architecture is engaging. Inside, design and craft do the talking. Ground-floor guest room with an ensuite and built-in robe easy multigenerational living. 3rd/4th bedrooms with robes, bathroom with a bathtub, master with a beauty station, walk-in robe, skylit ensuite and sunset vista all on the level above. Every situation catered for. Upstairs retreat for teenagers or home professionals. Perfect counterpart to the main section below. Integrated Bosch dishwasher, 900mm gas top and oven in the oversized kitchen. Gas fireplace to accompany the family area. Sliding glass to an entertainer's deck full wok and barbecue kitchen, welcomed privacy, all-day sun. The highest-quality oak floors. Finest custom joinery. Taj Mahal the centrepiece on both storeys. Sheers, plush carpets, large laundry, po
Request Details
Warm, inviting and located for lifestyle!
View photo
House · for sale
Request Details
Warm, inviting and located for lifestyle!
Carlton, Melbourne
· 2 Bedrooms · 2 Baths · House
· Equipped kitchen
Carlton, Melbourne · 2 Bedrooms · 2 Baths · House · Equipped kitchen
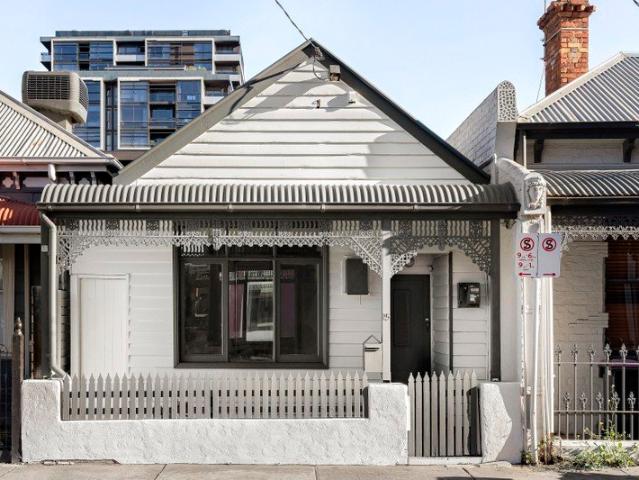
With Edinburgh Gardens, tram services, North Fitzroy Village shops and cafes, the eclectic mix of cafes, eateries and boutiques in and around Brunswick Street, all a short walk away, and the CBD within minutes by car, public transport or on the bike, this single-fronted home places you at the centre of the area's most connected and culturally rich neighbourhoods. Sitting pretty behind a charming picket fence, this property showcases a traditional layout offering more than many comparable blocks (220 sqm approx.), enhanced by fresh paint and high ceilings adorned with roses and decorative cornice, unfurls down a long hallway offering access to the two bedrooms before reaching the spacious lounge. Anchored by a striking, exposed-brick feature wall, it flows through to a generously proportioned meals area that stretches out from a kitchen showcasing stainless steel appliances. Two bathrooms, one with a bath, and the convenience of laundry facilities are a delightfully welcome bonus. Compl
Request Details
A Thoughtful Transformation of a Brunswick Classic
View photo
House · for sale
Request Details
A Thoughtful Transformation of a Brunswick Classic
Carlton, Melbourne
· 3 Bedrooms · 2 Baths · House
· Equipped kitchen
Carlton, Melbourne · 3 Bedrooms · 2 Baths · House · Equipped kitchen
Expressions of Interest Closing Saturday 10th October at 5:00pm Jake Popalis proudly presents. A beautifully updated Victorian residence that successfully balances period character with contemporary living. Original fireplaces, high ceilings and retained heritage details establish an immediate sense of warmth and authenticity, while the home's reconfigured interior introduces a more open and connected living environment. Natural light plays a central role throughout, as the property's western wall opens entirely onto the rear courtyard, while the main living zone sits below cathedral ceilings boasting six separate skylights. Designed for modern living, the kitchen provides excellent storage and preparation space, creating a highly functional hub for everyday use and entertaining. The layout moves seamlessly between inside and out, extending the living space beyond the home's interior onto a private landscaped courtyard. Three generously sized bedrooms are positioned away from the main
Request Details
Endless Potential in the Heart of Brunswick East
View photo
House · for sale
Request Details
Endless Potential in the Heart of Brunswick East
Carlton, Melbourne
· 3 Bedrooms · 1 Bath · House
· Garden · Equipped kitchen
Carlton, Melbourne · 3 Bedrooms · 1 Bath · House · Garden · Equipped kitchen
Positioned in one of Brunswick East's most sought-after pockets, this charming period double-fronted home presents an exceptional opportunity to renovate, restore, or reimagine (STCA). Comprising 3 bedrooms, central living, adjoining kitchen, dining room, and separate bathroom. Additional rumpus room leading to the rear garden that features a studio retreat plus an excellent ROW. Ready for its next chapter, the home is comfortable and livable as is, allowing you to move in or lease it out while planning your renovation to create your own individual lifestyle within your budget and time frame. Set on a valuable parcel of land in a blue-chip location, you'll enjoy the convenience of being moments from cafés and restaurants, Nicholson Street trams, parklands, schools, and the vibrant lifestyle that makes Brunswick East one of Melbourne's most desirable suburbs. Live in, renovate, and reap the rewards in a blue-chip Brunswick East location
Request Details
Superb Features, Winning Lifestyle
View photo
Townhouse · for sale
Request Details
New
Superb Features, Winning Lifestyle
Carlton, Melbourne
· 3 Bedrooms · 1 Bath · Townhouse
· Garden · Balcony · Air conditioning · Equipped kitchen
Carlton, Melbourne · 3 Bedrooms · 1 Bath · Townhouse · Garden · Balcony · Air conditioning · Equipped kitchen
Seconds to tempting cafes, shops, transport and Pascoe Vale North Primary, in the esteemed Strathmore College zone, this three bedroom residence reveals gorgeous modern spaces and irresistible features. Flaunting street frontage and an individual driveway, the home flows from a separate living room to a beautifully equipped kitchen and dining room. V-ZUG, Miele and Bosch appliances harmonise with pale stone surfaces, a Franke sink and soft-close storage in a cook's heaven of style and substance. An adjoining entertainer's courtyard is largely covered with a transparent roof, inviting alfresco feasts in all seasons, plus there's a fully fenced front garden. Hosting built-in robes, three double bedrooms share a chic modern bathroom highlighting a walk-in rainfall shower and floating double vanity. Finishing touches include a west-facing balcony, for savouring vivid sunset skies, convenient separate toilets, a laundry, under-stair storage, heating/air conditioning, CCTV, handsome timber f
Request Details
A HOME RICH WITH PROMISE & POTENTIAL
View photo
House · for sale
Request Details
A HOME RICH WITH PROMISE & POTENTIAL
Carlton, Melbourne
· 3 Bedrooms · 2 Baths · House
· Garden · Fireplace · Equipped kitchen
Carlton, Melbourne · 3 Bedrooms · 2 Baths · House · Garden · Fireplace · Equipped kitchen
One to excite the renovators amongst us, this vintage home is waiting to be brought back to life. A project that will truly get the juices flowing, with vision, inspiration and energy, it could become a stylish inner-city sanctuary that combines the charm of its heritage with the creature comforts we all love. - Freestanding residence on approximately 233sqm with a picket fenced frontage and sought-after access to a rear laneway. - Interiors featuring original timber floors awaiting the finish of your choice along with high ceilings showcasing gorgeous decorative plasterwork. - The layout offers a generous lounge with open fireplace and separate dining zone alongside the retro kitchen. - Two well-sized bedrooms share the practical bathroom, separate WC and laundry. - A two-room garden studio with kitchenette and shower is also offered. - Options to renovate the existing home, add another storey, make use of the studio or replace with a contemporary extension or perhaps create onsite pa
Request Details
Private & Secure Villa Unit in Boutique Brunswick West Complex
View photo
Villa · for sale
Request Details
Private & Secure Villa Unit in Boutique Brunswick West Complex
Carlton, Melbourne
· 2 Bedrooms · 1 Bath · Villa
· Garden · Parking · Equipped kitchen
Carlton, Melbourne · 2 Bedrooms · 1 Bath · Villa · Garden · Parking · Equipped kitchen
Auction: 11:30am, Saturday 24th October On Site Unit 5 sits on over 130 sqm of land and all 5 units comprise of 1137 sqm of land zoned 'High Density Residential'. Positioned quietly at the rear of a boutique block of just 5 units, this beautifully renovated villa offers a low-maintenance lifestyle in a highly convenient Brunswick West location. The home features a well-designed kitchen and living area, with north-facing French doors opening to a sunlit backyard, creating a bright and private space to relax or entertain. The property also features a large laundry with a tucked-away powder room, split-system heating and cooling, a lock-up garage with convenient direct access and a low-maintenance rear yard. Property features: Freshly renovated throughout Quiet rear position in a boutique block of only 5 North-facing kitchen and outdoor area Light-filled open-plan kitchen and living French doors opening to the backyard Split-system heating and cooling Large laundry with additional powder
Request Details
Brand New Benchmark Luxury with Space, Sophistication and Sunlit Style
View photo
Townhouse · for sale
Request Details
Brand New Benchmark Luxury with Space, Sophistication and Sunlit Style
Carlton, Melbourne
· 4 Bedrooms · 3 Baths · Townhouse
· Garden · Equipped kitchen
Carlton, Melbourne · 4 Bedrooms · 3 Baths · Townhouse · Garden · Equipped kitchen
Stunning in scope with state-of-the art design, flawless finishes and impeccable solid-brick style, come home to luxury every day in this all-new 4-bedroom, 3-bathroom town residence. Balancing palatial bedrooms and living zones upstairs and down, the singular emphasis on quality lifts this modern masterpiece to a new neighbourhood level. Beyond a towering street presence, the home opens up in gallery-sized luxury to reveal designated space for living and dining with lightly toned timber floorboards underfoot. A sleek kitchen is finished in stone and graced with a waterfall-edged breakfast bar, large walk-in pantry, and the full suite of premium appliances including a dishwasher and an induction cooktop. Slide open floor-to-ceiling stacker doors and instantly relax in the outdoors with a landscaped garden alongside a lush lawn. Enjoy palatial bedrooms on each level with the ground-floor one showcasing built-in robes, serviced by a full-sized bathroom featuring dual shower fittings. Sca
Request Details
A Classic Refreshed For Modern Living!
View photo
House · for sale
Request Details
A Classic Refreshed For Modern Living!
Carlton, Melbourne
· 3 Bedrooms · 1 Bath · House
· Equipped kitchen
Carlton, Melbourne · 3 Bedrooms · 1 Bath · House · Equipped kitchen
This updated three-bedroom single-level home blends modern comfort with that unmistakable old-school Coburg character. Neat, loved, and instantly welcoming, it offers bright spaces, charming details, and well-kept gardens perfect for sunny afternoons. All the big-ticket updates are done, leaving you free to simply move in and enjoy. And the location seals the deal - schools, parks, shops, cafés, and transport are all just moments away. Ideal for first home buyers wanting a strong start, young families chasing convenience, or investors looking for a solid, low-maintenance option in one of Coburg's most sought-after pockets. THE UNDENIABLE • Rendered single level home • Built-in 1940s approx. • Updated 2000s approx. • Land size of 289m2 approx. • Building size of 16sq approx. • Foundation: Stumps THE MOST IMPORTANT • Kitchen with S/S Domain appliances including a dishwasher, stone benchtops, ample cupboard space, tiled splash back, finished with engineered flooring • Sizeable open-plan m
Request Details

Get email alerts

Don't miss out: be the first to know about new properties

The alert was correctly created

On subscribing you accept the conditions of use and the privacy policy
Alert
Receive new ads in your inbox
Save this search
Receive alerts for new listings

We'll send you an email when we have new properties for: "Houses for sale in Carlton, Melbourne"

The alert was correctly created

Melbourne CBD
Merri
Get email alerts and be the first to see new listings
Required field
On subscribing I accept the terms of the privacy policy
Perfect! You'll soon start receiving new listings via email
Alert
Receive an email when we have new ads for Houses for sale in Carlton, Melbourne
Save this search
Filters

Bedrooms

Size (m²)

m²
m²

Price

$
$

Property type

Bathrooms

Clear all filters
Receive notifications when new entries are published.