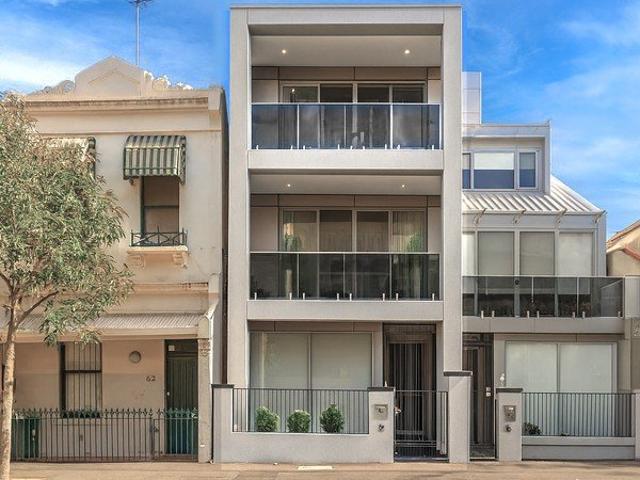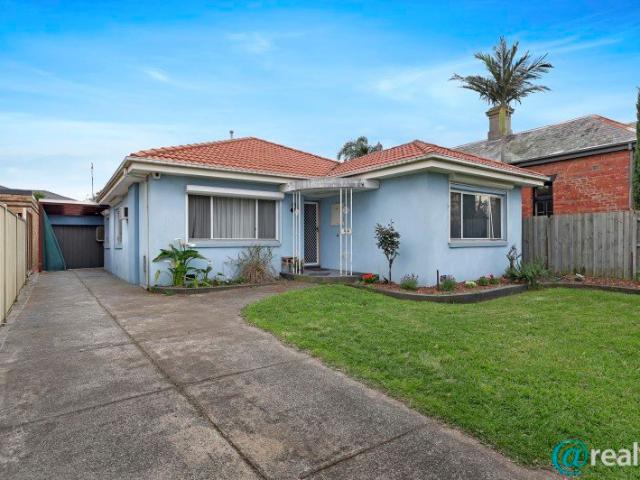
2,208 houses for sale in Carlton, Melbourne

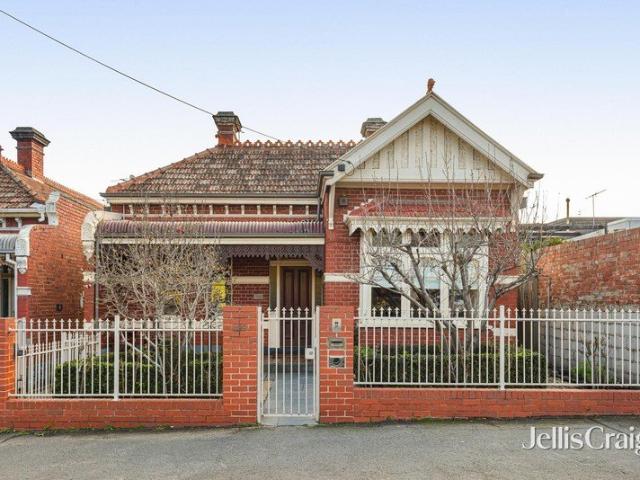
Easy to Live In, Easy to Love
View photo
House · for sale
Request Details
Easy to Live In, Easy to Love
Carlton, Melbourne
· 4 Bedrooms · 1 Bath · House
· Air conditioning · Equipped kitchen
Carlton, Melbourne · 4 Bedrooms · 1 Bath · House · Air conditioning · Equipped kitchen
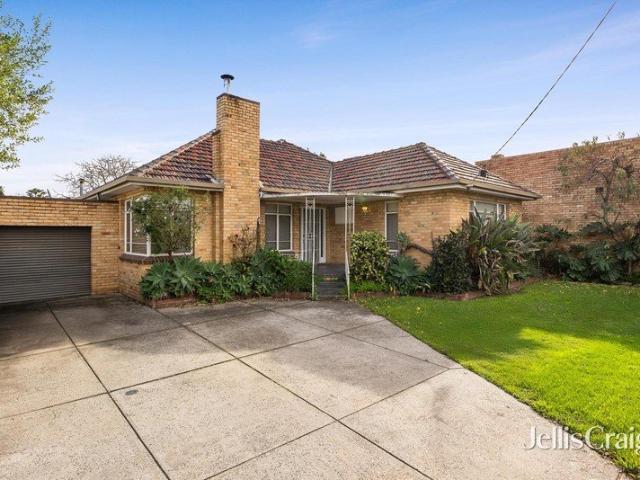
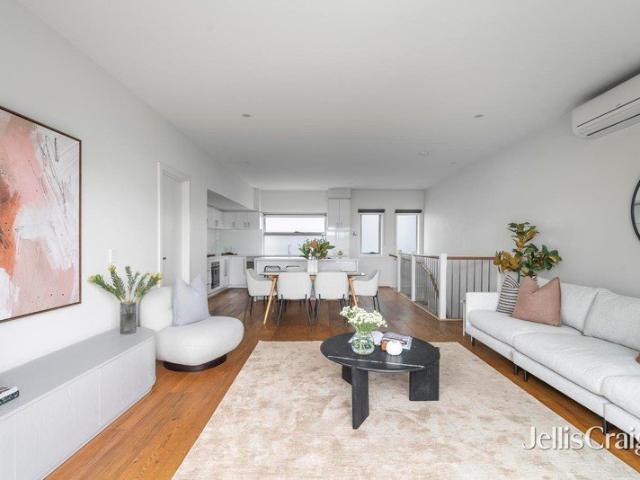
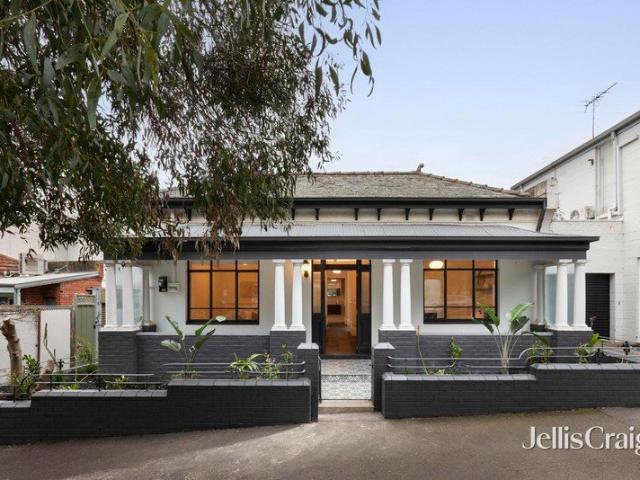
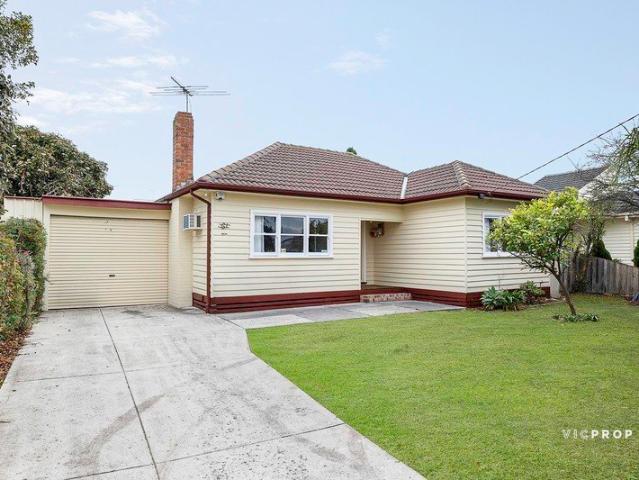
If you're looking for a home that gives you plenty of space without making life, feel complicated, the warm interiors, flexible living areas and free-flowing layout come together to create a comfortable, easy-care home. Warm timber flooring flows through the living areas, abundance of natural light. The heart of the home beats in the kitchen and meals area, boasting crisp white cabinetry that contrasts beautifully with dark benchtops and tiled splashback, along with a freestanding oven, rangehood, dishwasher. Reverse-cycle air conditioning rounds out the space, keeping the home comfortable through the year. The adjoining formal dining/ living area offers plenty of room to gather. The sunroom provides another light-filled retreat that's perfect for morning coffee, a quiet read or simply enjoying a little separation from the main living spaces. Four bedrooms give you plenty of freedom to shape the home around your lifestyle, whether that means accommodating the family, welcoming guests o
Request Details
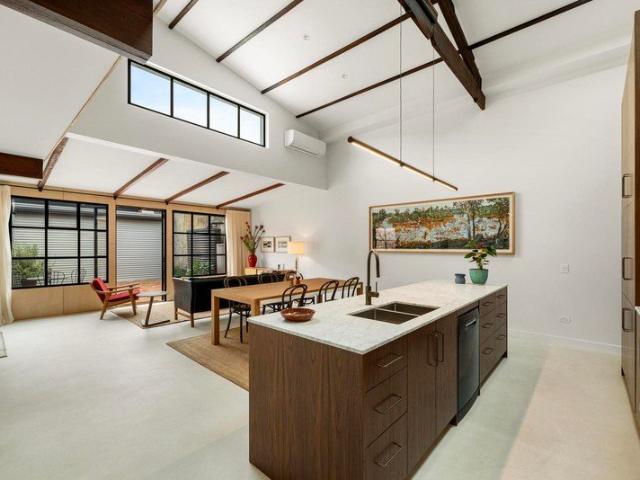
Expressions of Interest Closes Wednesday 14 October at 5:30pm
View photo
House · for sale
Request Details
Expressions of Interest Closes Wednesday 14 October at 5:30pm
Carlton, Melbourne
· 2 Bedrooms · 2 Baths · House
· Garden · Equipped kitchen
Carlton, Melbourne · 2 Bedrooms · 2 Baths · House · Garden · Equipped kitchen
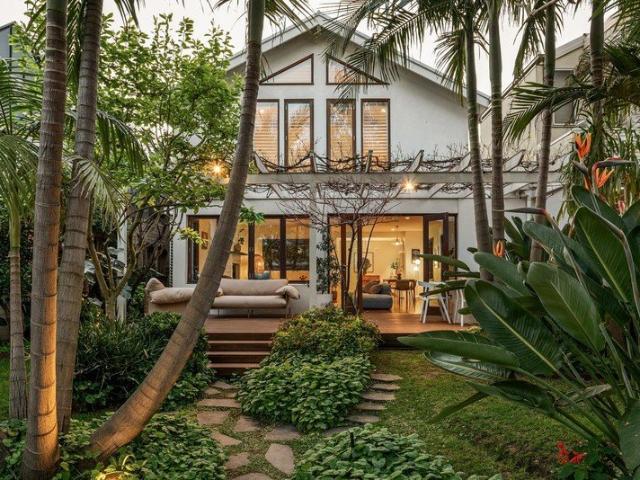
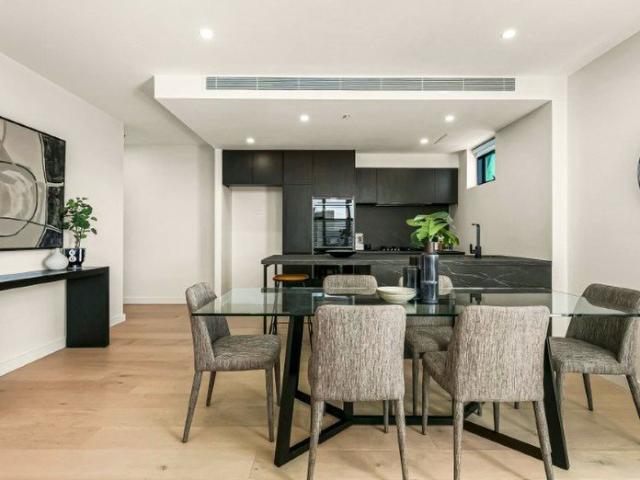
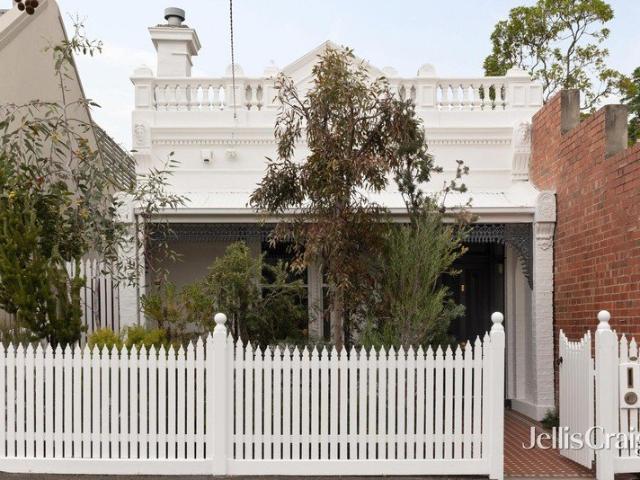
Architectural excellence wrapped in complete privacy Architectural precision and complete privacy define this one-of-a-kind residence, discreetly nestled within one of Abbotsford's most desirable pockets. Hidden from the streetscape and meticulously built to maximise natural light, this unique home presents a sophisticated sanctuary where innovative design and relaxed everyday living are beautifully balanced. Reflecting the vibrant character of its inner-city setting, it delivers an outstanding lifestyle with celebrated Johnston Street cafes and bars, Victoria Park train station and the picturesque Yarra River trails all just moments away. - The impressive open-plan living and dining area is framed by soaring ceilings with exposed beams, beautifully crafted timber wall detailing, and expansive glazing that invites abundant natural light while creating a captivating connection with the private courtyard garden. - Bespoke kitchen comes complete with premium stone surfaces and appliances,
Request Details
Exquisite Family Residence in a Prime Locale
View photo
House · for sale
Request Details
Exquisite Family Residence in a Prime Locale
Carlton, Melbourne
· 4 Bedrooms · 1 Bath · House
· Parking · Equipped kitchen
Carlton, Melbourne · 4 Bedrooms · 1 Bath · House · Parking · Equipped kitchen
This spacious and highly coveted family home radiates charm, providing an enchanting setting for you to commence your next chapter with effortless ease. The residence boasts three generously proportioned bedrooms on the lower level, each adorned with built-in robes, while the fourth bedroom, also featuring built-in robes, is located upstairs, showcasing elegant vaulted ceilings and a thoughtfully designed built-in study. A centrally positioned period bathroom has been tastefully updated, marrying classic aesthetics with modern convenience. A contemporary wood fire heater gracefully warms the open living areas, fostering a welcoming ambiance, while the adjoining kitchen is a culinary delight, offering excellent dining capabilities, a walk-in pantry, refined cabinetry, and a 900mm stainless steel freestanding gas cooktop with electric oven. The covered outdoor entertaining space effortlessly extends to a vast, secure double carport, ideal for hosting grand gatherings. Additional amenitie
Request Details
Generous space, modern comfort
View photo
Villa · for sale
Request Details
Generous space, modern comfort
Carlton, Melbourne
· 2 Bedrooms · 1 Bath · Villa
· Parking · Equipped kitchen
Carlton, Melbourne · 2 Bedrooms · 1 Bath · Villa · Parking · Equipped kitchen
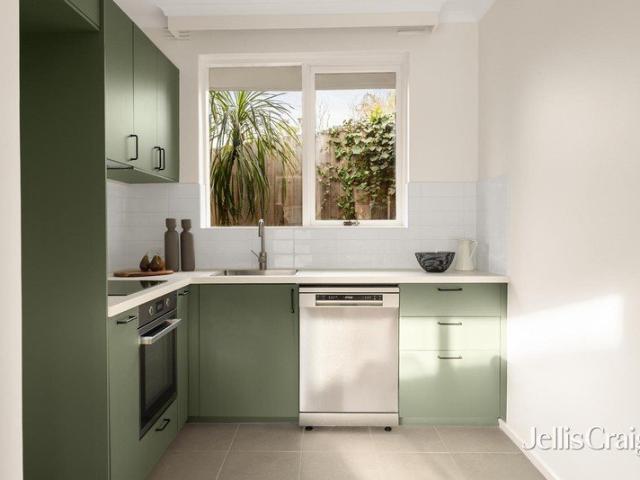
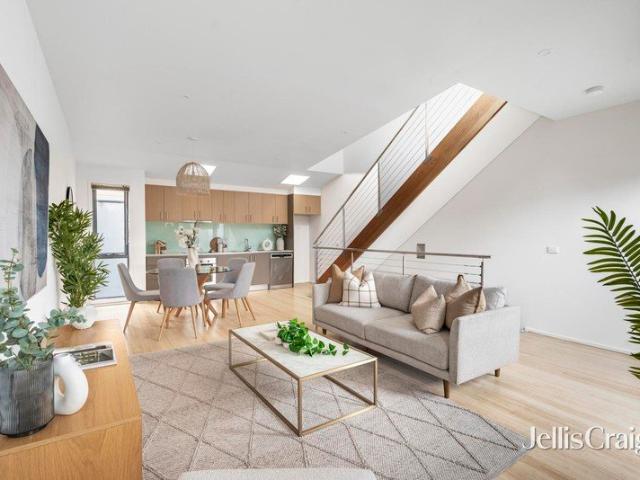
Balancing the larger dimensions of yesteryear with the comforts of today, this light-filled villa unit has been beautifully modernised for an idyllic inner-city lifestyle. Brushed in a warm-white colour palette, the home is instantly inviting, providing an uplifting setting for everyday enjoyment and vibrant get-togethers. Wrapped with wide windows, the home captures abundant light, offering plenty of space for relaxation and casual dinners with family and friends. The brand new kitchen matches function with form, providing a full suite of new appliances including an induction cooktop, electric oven and dishwasher. Both bedrooms are generously sized and equipped with built-in robes, serviced by a freshly renovated sleek central bathroom with laundry facilities and a separate WC. Finished with a under cover carport, the home assures comfort and security, including split system air-conditioning. Matching suburban serenity and inner-city convenience, this quiet sought-after pocket is bord
Request Details
Luxurious Skyhome in Vibrant Collingwood
View photo
Townhouse · for sale
Request Details
Luxurious Skyhome in Vibrant Collingwood
Carlton, Melbourne
· 3 Bedrooms · 2 Baths · Townhouse
· Lift · Cellar
Carlton, Melbourne · 3 Bedrooms · 2 Baths · Townhouse · Lift · Cellar
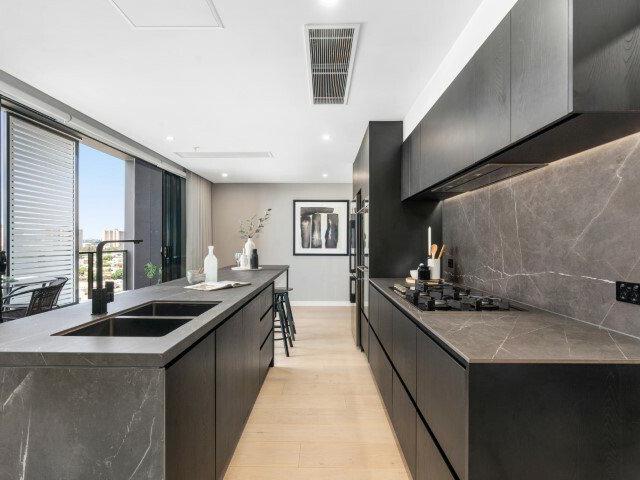
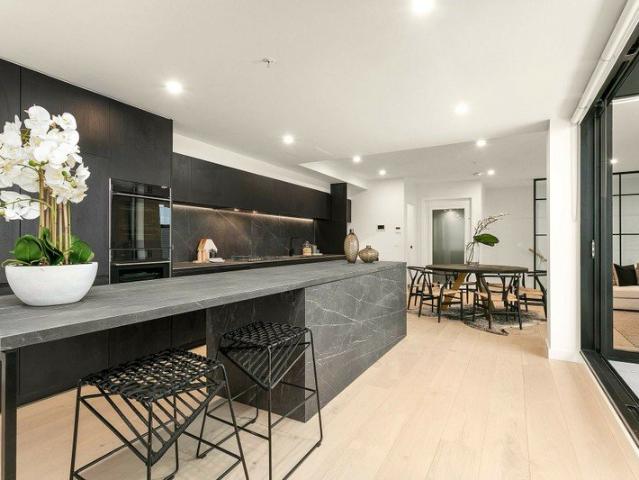
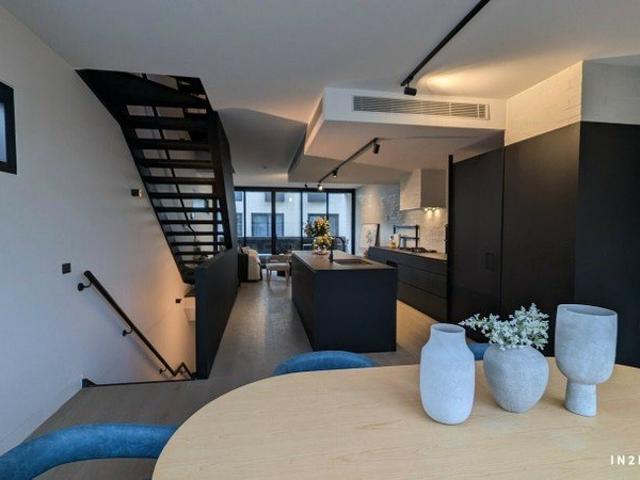
Rare opportunity to own a luxuriously appointed skyhome in the vibrant heart of Collingwood. This stunning tri-level property offers breathtaking East views of historical buildings. Float effortlessly between levels via magnificent oak staircases or take advantage of your private internal lift. Expect nothing but the best in this brand-new home, including spectacular Italian porcelain bench-tops and Asko appliances throughout. Stay connected with the latest internet-linked lighting for added convenience. Your new approximately 265 SQM skyhome comes with two secure basement car parks on title, ensuring convenience and peace of mind. Experience the perfect combination of luxury and affordability with low owners corporation fees. This unique skyhome is a must-inspect to truly appreciate its grandeur. Arrange your private viewing today and prepare to be amazed! Property Code: 2131
Request Details
Expressions of Interest Closes Friday 16th October at 12:00pm, unless sold prior
View photo
House · for sale
Request Details
Expressions of Interest Closes Friday 16th October at 12:00pm, unless sold prior
Carlton, Melbourne
· 5 Bedrooms · 3 Baths · House
· Garden · Cellar · Equipped kitchen
Carlton, Melbourne · 5 Bedrooms · 3 Baths · House · Garden · Cellar · Equipped kitchen
An expansive inner-city oasis near the heart of Rathdowne Village. A tranquil garden setting brings a rare sense of space to this inner-city home, where classic proportions and thoughtfully integrated contemporary interiors sit moments from Rathdowne Village. High ceilings, open fireplaces and solid timber floors establish its character, while a flexible layout accommodates quiet retreat, entertaining and working from home. An elegant formal lounge leads into the light-filled open-plan living and dining area, with a kitchen designed by Golden featuring an AGA oven and integrated Asko dishwasher, complemented by a wine cellar. From here, double doors open to a pergola-covered deck overlooking the deep backyard, drawing the garden into everyday life and creating a natural setting for entertaining. Established greenery, automated irrigation and integrated lighting extend to a self-contained studio, whose kitchenette and ensuite offer independence for guests or flexibility for creative pur
Request Details
Luxurious Skyhome
View photo
Townhouse · for sale
Request Details
Luxurious Skyhome
Carlton, Melbourne
· 3 Bedrooms · 2 Baths · Townhouse
· Lift · Cellar
Carlton, Melbourne · 3 Bedrooms · 2 Baths · Townhouse · Lift · Cellar
Rare opportunity to own a luxuriously appointed skyhome in the vibrant heart of Collingwood. This stunning tri-level property offers breathtaking North, West, and South views of historical buildings. Float effortlessly between levels via magnificent oak staircases or take advantage of your private internal lift. Expect nothing but the best in this almost-new home, including spectacular Italian porcelain bench-tops and Asko appliances throughout. Stay connected with the latest internet-linked lighting for added convenience. Your new approximately 183 SQM skyhome comes with two secure basement car parks on title, ensuring convenience and peace of mind. Experience the perfect combination of luxury and affordability with low owners corporation fees. This unique skyhome is a must-inspect to truly appreciate its grandeur. Arrange your private viewing today and prepare to be amazed! Property Code: 1872
Request Details
Two level Brunswick living with secure parking
View photo
Townhouse · for sale
Request Details
Two level Brunswick living with secure parking
Carlton, Melbourne
· 2 Bedrooms · 1 Bath · Townhouse
· Parking · Equipped kitchen
Carlton, Melbourne · 2 Bedrooms · 1 Bath · Townhouse · Parking · Equipped kitchen
Expressions of Interest Closing Wednesday 4th November at 5pm A light-filled two-bedroom townhouse designed around a clear separation of private accommodation and elevated living, this contemporary Brunswick residence balances practical inclusions with an engaging inner-city setting. The ground floor comprises two generously proportioned bedrooms, each with built-in robes, wall-to-wall carpet and split-system heating and cooling. A fully tiled central bathroom features a semi-frameless shower, mirrored cabinetry and feature tiling, complemented by a European laundry, under-stair storage and internal access to the secure car space. A separate storage cage adds further everyday utility. Upstairs, timber hardwood floors extend through an open-plan living, dining and kitchen domain filled with natural light. The kitchen is arranged around a stone island bench and includes extensive cabinetry, stainless-steel Smeg appliances, a dishwasher and gas cooktop. Sliding doors open to a tiled balco
Request Details
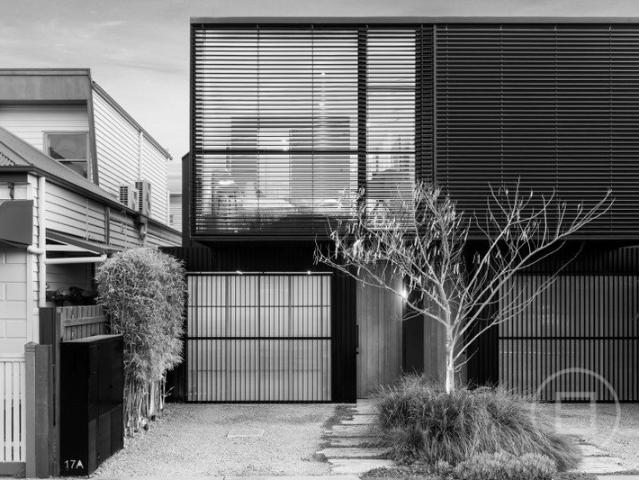
Luxurious Skyhome
View photo
Townhouse · for sale
Request Details
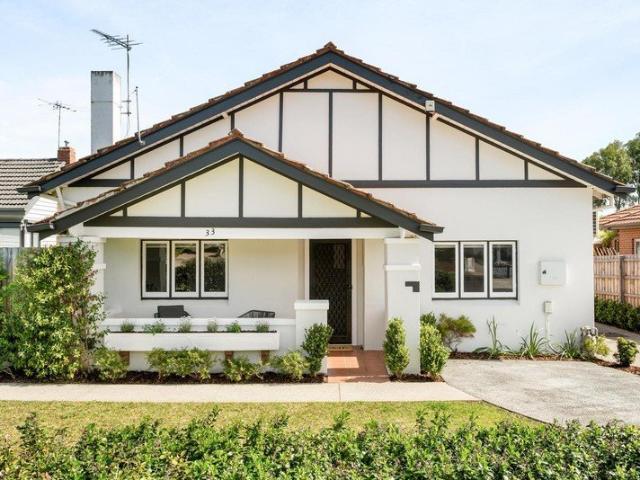
Luxurious Skyhome
Carlton, Melbourne
· 3 Bedrooms · 3 Baths · Townhouse
· Lift · Cellar
Carlton, Melbourne · 3 Bedrooms · 3 Baths · Townhouse · Lift · Cellar
Opportunity to own a luxuriously appointed skyhome in the vibrant heart of Collingwood. This stunning tri-level property offers breathtaking North views of historical buildings. Float effortlessly between levels via magnificent oak staircases or take advantage of your private internal lift. Expect nothing but the best in this brand-new home, including spectacular Italian porcelain bench-tops and Asko appliances throughout. Stay connected with the latest internet-linked lighting for added convenience. Your new approximately 203 SQM skyhome comes with two secure basement car parks on title, ensuring convenience and peace of mind. Experience the perfect combination of luxury and affordability with low owners corporation fees. This unique skyhome is a must-inspect to truly appreciate its grandeur. Arrange your private viewing today and prepare to be amazed! Note: Virtual Tour shows similar Skyhome 801 Property Code: 2132
Request Details
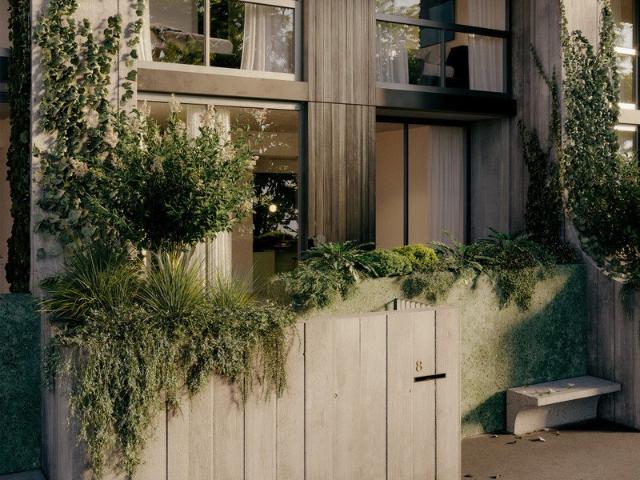
Luxury, lifestyle, and location perfect
View photo
House · for sale
Request Details
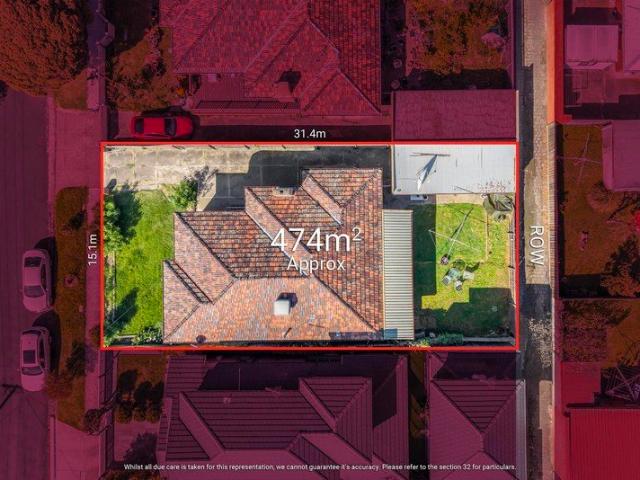
Luxury, lifestyle, and location perfect
Carlton, Melbourne
· 4 Bedrooms · 2 Baths · House
· Balcony · Equipped kitchen
Carlton, Melbourne · 4 Bedrooms · 2 Baths · House · Balcony · Equipped kitchen
For Sale via Expressions Of Interest Stylishly overflowing with today's crème-de-la-crème of fixtures and finishes, this peaceful park side residence delivers an ideal lifestyle at the city's edge. Nestled alongside Royal Park, the home's designer interior draws inspiration from its natural surrounds, flaunting an elegant ensemble of timber and stone surfaces amid a warm white colour palette. Beyond a charming veranda entry, the interior feels voluminous and graceful, greeting guests with a soaring 12-foot decorative ceiling, picture frame wainscoting, and Oak parquet laid in Chevron pattern. The lounge room offers ample space to gather family and friends for relaxation, while the dining room adjoins a wide kitchen island bar for seamless catering. Dressed in striking Viola Rose stone and Espresso Oak cabinetry, the kitchen meets function with form, pairing a wide Smeg stove and Schweigen rangehood with an integrated dishwasher and substantial storage. Flowing outwards to a versatile c
Request Details
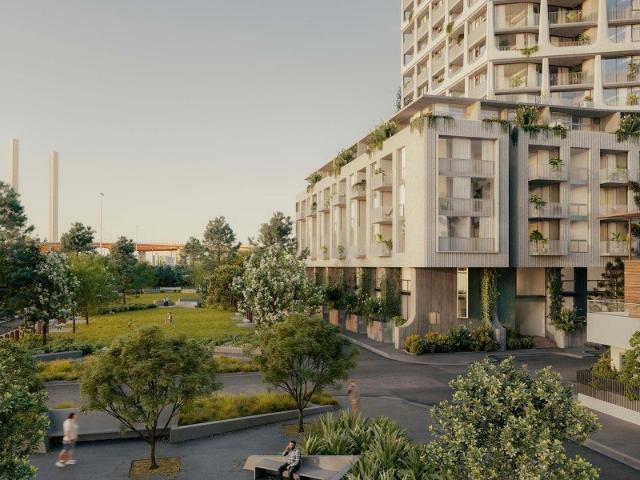
Located on the Service Road
View photo
House · for sale
Request Details
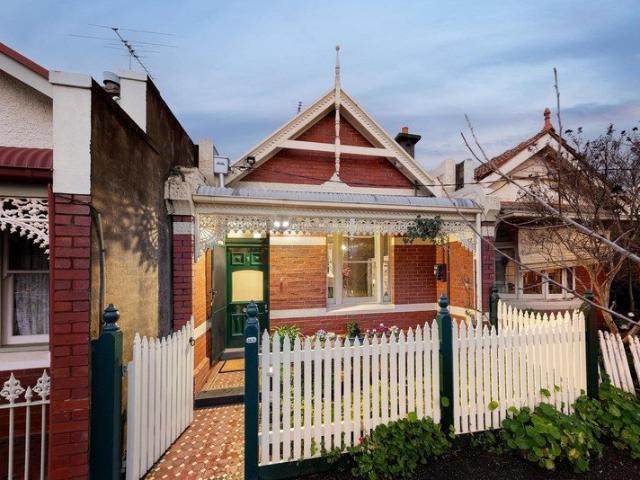
Located on the Service Road
Carlton, Melbourne
· 4 Bedrooms · 1 Bath · House
· Garden · Balcony · Parking · Equipped kitchen
Carlton, Melbourne · 4 Bedrooms · 1 Bath · House · Garden · Balcony · Parking · Equipped kitchen
Set back behind garden on a service road only 50-metres to the elegant Darling Gardens, this substantial double-fronted, tuckpointed brick Edwardian with a large 4 bedroom layout and a rear garage, presents a remarkable family lifestyle opportunity. Freestanding house with excellent sealed lane rear access, a beautiful heritage façade amid a flowering magnolia courtyard opens from a classic lace-trimmed veranda to a wide central hallway where a high ceiling and polished floorboards set a warm and inviting tone. All of impressively spacious proportions, each of the 4 bedrooms offer exceptional comfort including 3 with built-in robes, and are superbly complemented by an outstanding living room with a feature arched window and the bonus for a family of a separate formal dining room. A big and bright modern kitchen with quality appointments including a Miele gas cooktop and dishwasher adjoins a family/meals area, while further is a full-size laundry with great storage, a bathroom including
Request Details
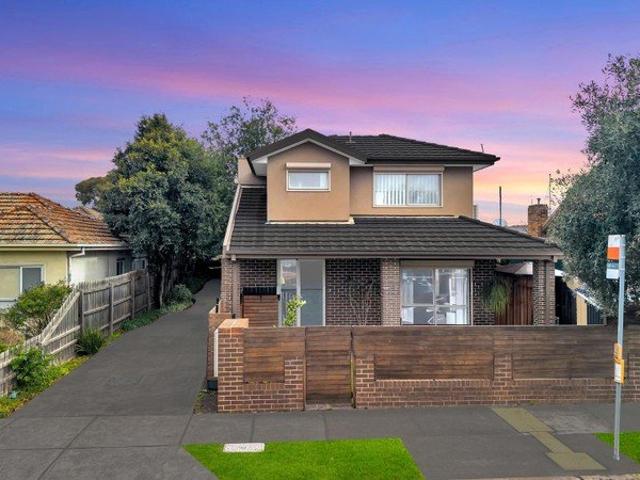
Edinburgh Gardens elegance with a huge garden courtyard
View photo
House · for sale
Request Details
Edinburgh Gardens elegance with a huge garden courtyard
Carlton, Melbourne
· 2 Bedrooms · 1 Bath · House
· Garden · Fireplace · Equipped kitchen
Carlton, Melbourne · 2 Bedrooms · 1 Bath · House · Garden · Fireplace · Equipped kitchen
Inner-north Melbourne's most prestigious Edinburgh Gardens' precinct pocket is the highly-coveted location of this impressive Victorian residence where wide, prominent frontage and an extensive, single-level floorplan reveal a huge rear, landscaped courtyard setting. Sunlit native garden and a beautiful Boom-era façade introduce a superbly-renovated interior launched by an arched hallway and honey-toned oak flooring leading to the enduring heritage character of an elegant north-facing living room with its high ornate ceiling, open fireplace and tall light-capturing glazing. Complemented by a modern central bathroom including a stone-topped vanity and a heated towel rail, plus a separate laundry, generously-proportioned accommodation offers outstanding comfort with 2 east-facing bedrooms wrapped in period charm featuring open fireplaces and built-in robes. A stylish, contemporary rear arrangement of a gourmet kitchen featuring quality Miele appliances and a stainless-steel breakfast isl
Request Details
Iconic landmark, ready for its next custodian
View photo
House · for sale
Request Details
Iconic landmark, ready for its next custodian
Carlton, Melbourne
· 4 Bedrooms · 2 Baths · House
· Terrace · Equipped kitchen
Carlton, Melbourne · 4 Bedrooms · 2 Baths · House · Terrace · Equipped kitchen
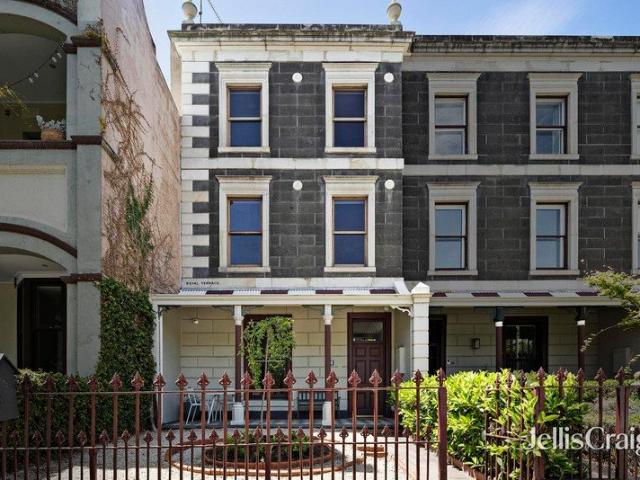
Expressions of Interest ending Tuesday 13th October at 4pm (Unless Sold Prior) Part of the iconic and heritage-listed 'Royal Terrace', a magnificent row of ten c.1850 Victorian homes, 68 Nicholson Street offers the rare opportunity to secure a genuine piece of Melbourne's architectural history. Steeped in character and perfectly positioned on the city fringe, this grand three-level terrace is defined by its timeless elegance and modern liveability. Behind its stately façade, the home unfolds across three beautifully appointed levels. The ground floor showcases two elegant formal rooms, offering excellent flexibility as extra living, dining, bedroom or dedicated home office space, each with soaring ceilings, ornate fireplaces, and hardwood timber flooring, creating a true sense of period grandeur. Toward the rear, a galley kitchen complete with stainless-steel appliances joins an informal meals area and lounge, where raked ceilings and skylights bathe the space in natural light, illumin
Request Details
A landmark warehouse ready for Its next chapter
View photo
House · for sale
Request Details
A landmark warehouse ready for Its next chapter
Carlton, Melbourne
· 3 Bedrooms · 1 Bath · House
· Equipped kitchen
Carlton, Melbourne · 3 Bedrooms · 1 Bath · House · Equipped kitchen
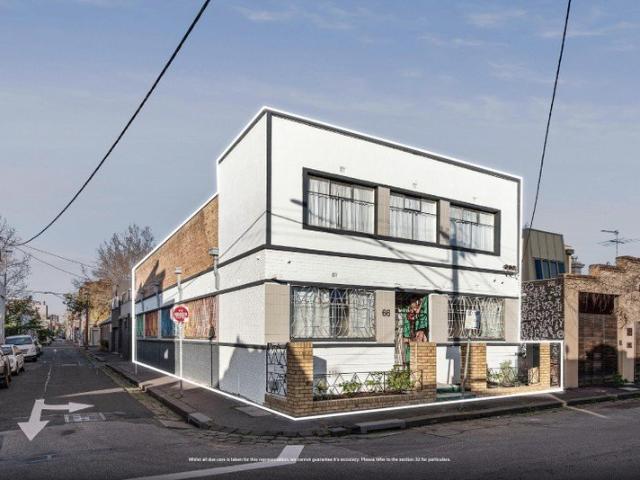
Rich in character and brimming with possibilities, this substantial warehouse property presents a rare opportunity to secure a landmark inner-city holding of approx. 253sqm, offering exceptional flexibility. Occupying a prominent corner allotment with three street frontages and favourable mixed-use zoning, the expansive floorplan showcases remarkable scale, soaring proportions and a wealth of original industrial features, creating an inspiring canvas for those seeking a distinctive urban residence, creative workspace or future vision (subject to relevant council approvals). Inside, vast open spaces are enhanced by impressive high clearance, saw tooth ceilings that amplify the sense of volume and invite abundant natural light throughout. A separate office provides immediate functionality, while the expansive main room offers extraordinary versatility for large scale living, entertaining, studio use or bespoke design concepts. A generous bedroom, spacious kitchen area, open workshop spac
Request Details
Docklands Rare 3 Story Townhouse
View photo
Townhouse · for sale
Request Details
Docklands Rare 3 Story Townhouse
Carlton, Melbourne
· 3 Bedrooms · 2 Baths · Townhouse
· Balcony · Gym · Swimming pool · Equipped kitchen
Carlton, Melbourne · 3 Bedrooms · 2 Baths · Townhouse · Balcony · Gym · Swimming pool · Equipped kitchen
Docklands Rare Three-Storey Townhouse Live Invest Business Trio High-Yield Asian Supermarket Operation Genuine Sale Land 70sqm Indoor 133sqm 2Bed 2Bath 2Living Spaces Carpark Storage Layout Highlights Comfortable Living First Floor Spacious Living Room Bathroom Currently Operating Asian Supermarket Weekly Turnover 5000-6000 Annual Income 80000-100000 Growth Potential Second Floor Bright Dining Area Large Balcony Third Floor Double Bedrooms Flexible Use High-Return Opportunity Live Rent Stable Cashflow From Ongoing Supermarket Live Upstairs Hassle-Free Start Your Business Take Over Profitable Store Or Convert First Floor To Office Workshop Low-Cost Entrepreneurship Pure Investment Prime Location New Condition High Appreciation Potential Prime Location Full Amenities Steps From Free Tram To CBD Southern Cross Station Luxury Community Facilities Heated Pool Gym Outdoor BBQ Shared Kitchen Gas Included In 8800Annual Fees Waterfront Living Combines Urban Convenience Natural Views Move-In Rea
Request Details
Light, Space & the City Skyline
View photo
Townhouse · for sale
Request Details
Light, Space & the City Skyline
Carlton, Melbourne
· 2 Bedrooms · 1 Bath · Townhouse
· Terrace
Carlton, Melbourne · 2 Bedrooms · 1 Bath · Townhouse · Terrace
Expressions of Interest Ending 5th October 2pm Defined by its vertical composition and abundance of natural light, this sophisticated three-level townhouse presents a highly resolved approach to inner-city living. Conceived around a sequence of distinct volumes and outdoor spaces, the residence culminates in a rooftop terrace with expansive views across Fitzroy and the Melbourne skyline.Its elevated position places Brunswick Street, Smith Street, Gertrude Street and the CBD within easy reach, while the architecture creates a private and considered retreat from the energy of its surrounds. At ground level, extensive glazing draws natural light deep into a generous living domain, which also offers flexibility as a potential third bedroom. Privacy screening tempers the relationship with the streetscape, while a continuous bank of integrated cabinetry introduces substantial storage within the clean-lined interior. A separate laundry and adjoining powder room are discreetly positioned along
Request Details
Unwind in Style: Expansive Townhouse Oasis
View photo
Townhouse · for sale
Request Details
Unwind in Style: Expansive Townhouse Oasis
Carlton, Melbourne
· 4 Bedrooms · 2 Baths · Townhouse
· Terrace · Parking
Carlton, Melbourne · 4 Bedrooms · 2 Baths · Townhouse · Terrace · Parking
Imagine: Coming home to a light-filled haven, spread spaciously over five luxurious levels - this stunning new townhouse in West Melbourne has approx. 309 SQM of luxurious living space and can be your reality. Designed for the discerning owner-occupier: - Unparalleled space: Three dedicated living areas across five levels offer the perfect canvas for creating your dream home. Entertain friends, establish a dedicated home office, or simply unwind in your own personal sanctuary. - Light-filled sanctuary: Large windows and a thoughtful layout bathe the home in natural light, creating a bright and uplifting atmosphere. - Secure your future: Secure tandem parking in your garage adds convenience and peace of mind. - Private rooftop retreat: Host stunning gatherings or simply unwind under the stars on your magnificent private rooftop terrace. West Melbourne's best: - Fringe of the CBD: Enjoy the best of both worlds: easy access to the city's vibrant energy and the charm of a well-established
Request Details
Residence, Retail, Warehouse or Develop
View photo
House · for sale
Request Details
Residence, Retail, Warehouse or Develop
Carlton, Melbourne
· 3 Bedrooms · 1 Bath · House
Carlton, Melbourne · 3 Bedrooms · 1 Bath · House
Expressions of Interest Closing Tuesday 10th November at 12pm Occupying a 465 sqm (approx.) Commercial 1 Zoned site and currently returning $90,000pa, this dual-level Brunswick East holding brings together a prominent retail presence, warehouse capability and a separate three-bedroom residence. The ground floor is arranged for adaptable commercial use, with glazed main-street frontage, an established retail and hospitality-style fit-out, flexible display and service areas, and extensive covered outdoor space. A roller-door-access warehouse of approximately 135 sqm is complemented by a substantial office or studio, workshop or shop with separate entry, multiple storage rooms, a powder room and further undercover areas. A separate retail premises storage facility of approximately 40 sqm and side-drive access add further operational flexibility, while heating, cooling and three on-site car spaces support day-to-day functionality. Above, the residence provides a distinct living environment
Request Details
Unlock the Powerful Potential in Position Perfect
View photo
House · for sale
Request Details
Unlock the Powerful Potential in Position Perfect
Carlton, Melbourne
· 3 Bedrooms · 1 Bath · House
· Garden · Parking · Equipped kitchen
Carlton, Melbourne · 3 Bedrooms · 1 Bath · House · Garden · Parking · Equipped kitchen
Sitting on a wide-reaching 636sqm allotment (approx.), this smartly presented 3 bedroom home delivers instant appeal while also inspiring fresh ideas. Steps from Charles Mutton Reserve and the Merri Creek Trail, live the life you love in a private Fawkner pocket within striking distance of leading schools, local shopping, Campbellfield Plaza, the Western Ring Road, and the convenience of a short city commute. Discover the air-conditioned comfort of a relaxed living room, enriched by spectacular period detail including original hardwood floorboards, picture rails, and stunning ceiling and cornice artistry. A chef-friendly kitchen and meals area boasts a 4-burner gas cooktop, while a servery window cleverly connects with a light-filled dining room. Always free-flowing, a versatile indoor/outdoor sunroom leads to a huge backyard, a well-maintained garden, and a remote-controlled carport for two cars. Take advantage of three generously sized bedrooms, a gleaming bathroom, large laundry, se
Request Details
Expansive Townhouse Paradise Awaits
View photo
Townhouse · for sale
Request Details
Expansive Townhouse Paradise Awaits
Carlton, Melbourne
· 3 Bedrooms · 2 Baths · Townhouse
· Terrace · Parking
Carlton, Melbourne · 3 Bedrooms · 2 Baths · Townhouse · Terrace · Parking
This stunning, brand-new 238 SQM (approx.) townhouse over five levels won't last long! Move straight in and start living your dream life today. Unwind in Unmatched Space: - Sprawling sanctuary: Three dedicated living areas across five luxurious levels provide endless possibilities for relaxation, entertaining, or dedicated workspaces. - Light-filled haven: Large windows and a thoughtful layout bathe the home in natural light, creating a bright and uplifting atmosphere. - Secure your future: Park with peace of mind in your secure tandem garage. - Private rooftop oasis: Host unforgettable gatherings or simply unwind under the stars on your magnificent private rooftop terrace. Prime West Melbourne Location: - City fringe living: Enjoy the buzz of the CBD just moments away, while still relishing the charm of a well-established neighborhood. - Move in and explore: With excellent public transport links nearby, getting around Melbourne is a breeze. This is your chance to own a piece of West M
Request Details
Three level townhouse with rooftop terrace
View photo
Townhouse · for sale
Request Details
Three level townhouse with rooftop terrace
Carlton, Melbourne
· 2 Bedrooms · 1 Bath · Townhouse
· Balcony · Terrace · Equipped kitchen
Carlton, Melbourne · 2 Bedrooms · 1 Bath · Townhouse · Balcony · Terrace · Equipped kitchen
Expressions of Interest Closing Thursday 29th October at 12pm Set within a boutique block of eight near Parkville's border, this light-filled three-level townhouse brings together private outdoor space, considered interiors and a well-connected Brunswick West setting. Polished hardwood floors, skylights and reverse-cycle heating and cooling enhance the open-plan living and dining domain, which extends to an angled private balcony. The adjoining kitchen is appointed with stainless steel appliances, a dishwasher, glass splashback, generous cabinetry and a fridge recess. Two robed bedrooms are positioned on the ground floor, including a generous main bedroom with direct access to a private courtyard. A central two-way bathroom features a full-length bath and stone-finished vanity, while a European laundry adds practical convenience. Internal stairs continue to a substantial rooftop terrace, creating a private setting for outdoor dining and entertaining against expansive north-west views.
Request Details
Classic Victorian terrace in the heart of Fitzroy
View photo
House · for sale
Request Details
Classic Victorian terrace in the heart of Fitzroy
Carlton, Melbourne
· 3 Bedrooms · 1 Bath · House
· Terrace · Fireplace · Equipped kitchen
Carlton, Melbourne · 3 Bedrooms · 1 Bath · House · Terrace · Fireplace · Equipped kitchen
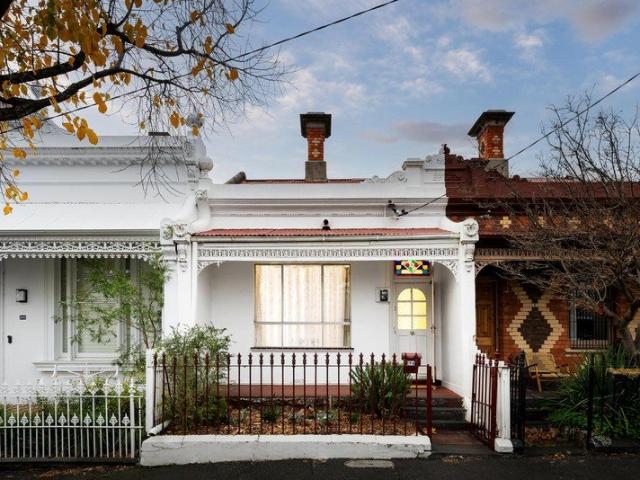
Anchored in the heart of an historic streetscape with a high desirable position, strolling distance to both Brunswick and Smith Streets, this appealing Victorian terrace presents a rare opportunity to secure a foothold in a blue-ribbon Fitzroy locale. Held by the same family since 1958, you can move in and enjoy immediately liveable interiors, retained period character and ROW access, plus further potential to personalise and create your dream city-edge lifestyle, or invest and rent out. The charming façade has a stained glass entry that reveals two large bedrooms (main has a decorative fireplace) and a good-sized central living room all set off the arched hallway. A skylit passage leads to a third bedroom (or home office) with built-in storage, functional gas kitchen with a meals zone, and neat bathroom that has a shower over a bath and separate w/c. Further on, a private courtyard with ROW access provides a quiet sunny spot to relax outside. Extra features include solar, split system
Request Details
West Melbourne Showpiece: Luxury finish across 4 floors with Lift access and Rear Lane Garage
View photo
Townhouse · for sale
Request Details
West Melbourne Showpiece: Luxury finish across 4 floors with Lift access and Rear Lane Garage
Carlton, Melbourne
· 3 Bedrooms · 3 Baths · Townhouse
· Lift · Parking
Carlton, Melbourne · 3 Bedrooms · 3 Baths · Townhouse · Lift · Parking
The Phone Code for this property is: 19827. Please quote this number when phoning or texting. Set across four impressive levels, this solidly built West Melbourne residence is offered on a separate title with no owners corporation fees, delivering a rare combination of space, privacy and low-maintenance inner-city living. Throughout, the home showcases a strong emphasis on finish, comfort and practicality: porcelain tiled flooring, high-quality carpet, extensive stone-topped wet areas, and genuinely generous storage built into the design. Interior living zones: The layout provides multiple, clearly defined living areas-ideal for households who want separation between entertaining, relaxing, working from home and family living. A separate lounge room creates an inviting formal living space or a quieter retreat away from the main hub of the home. A spacious top-floor family room offers outstanding flexibility: an everyday living zone, media room, home office/study space, or teenage retre
Request Details
Expressions of Interest
View photo
House · for sale
Request Details
Expressions of Interest
Carlton, Melbourne
· 3 Bedrooms · 3 Baths · House
· Equipped kitchen
Carlton, Melbourne · 3 Bedrooms · 3 Baths · House · Equipped kitchen
THE DEAL This sun-filled residence is luxury at its purest, harnessing Abbotsford's calm, greenery, night-time verve and chic sensibility. Brought to the world in The Local Project, standing tall as a masterclass in considered living. Imagined by Wellard Architects. Crafted by Encore Projects. Shaped by Daniel Fulton Landscapes. The property features expansive floor to ceiling double-glazed glass, exquisite American oak joinery, French oak floorboards and under-heated for that touch of luxe. Light, substance and occasion at every turn. A standout kitchen features the best Neff appliances, an extended oak dining table and high-end hardware by Blum and Buster & Punch. A gourmet kitchen to serve a wide-open living area. Full-height windows surround a central courtyard filling the living space with year-round light and calm. Everything interacts around a Ceiba tree a sense of serenity woven into daily life. A residence of three equally impressive bedrooms, with guest bedroom, ensuite, buil
Request Details
Expressions of Interest Closing Monday 26th October at 4.00pm
View photo
House · for sale
Request Details
Expressions of Interest Closing Monday 26th October at 4.00pm
Carlton, Melbourne
· 2 Bedrooms · 1 Bath · House
· Garden · Parking · Equipped kitchen
Carlton, Melbourne · 2 Bedrooms · 1 Bath · House · Garden · Parking · Equipped kitchen
Easy-living style in marvellous Merlynston A captivating mix of period elegance and contemporary flair, this classic Californian Bungalow presents an idyllic low-maintenance lifestyle opportunity all enviably positioned in a thriving Merlynston neighbourhood. The established front garden and gorgeous facade make way for a reimagined interior showcasing two generous bedrooms (larger main with built-in robes) and dedicated study all serviced by a modern central bathroom. Enhancing its floorplan flexibility is a front lounge (or third bedroom), separate retreat and open dining area accompanied by a contemporary timber-top kitchen that comes with Bosch cooking appliances and dishwasher. Additional features of the home include split-system heating/cooling, high ceilings, solid timber floors and full-size modern laundry, plus a private low-maintenance yard with entertaining area and front off-street parking space. An easy stroll to Merlynston Station along with village cafes, shops and choic
Request Details
Modern City Edge Townhouse Offering Docklands Convenience. Significant savings apply for a limited time!
View photo
Townhouse · for sale
Request Details
Modern City Edge Townhouse Offering Docklands Convenience. Significant savings apply for a limited time!
Carlton, Melbourne
· 2 Bedrooms · 2 Baths · Townhouse
· Parking · Equipped kitchen
Carlton, Melbourne · 2 Bedrooms · 2 Baths · Townhouse · Parking · Equipped kitchen
Individually addressed, these thoughtfully designed 2-bedroom, 2-bathroom walk-up townhouses sit directly opposite a lush, green parkoffering the perfect balance of tranquility and urban convenience. Each residence spans two levels, separating the bedrooms from the kitchen and open-plan living spaces for enhanced privacy and flow. Direct access to private car parking adds everyday convenience. Generously sized bedrooms include a master with a relaxing bath, while large picture windows frame leafy park views, creating a calming, natural outlook. Ground-floor terraces are surrounded by lush landscaping, enhancing the connection to the peaceful outdoors. Buyers can select from four stunning colour palettes and choose a level of finish that suits their budget and styleeach residence beautifully appointed throughout. Celebrating 30 years of industry-leading developments, MAB has built a reputation for quality, innovation, and design excellence. From its pioneering beginnings at NewQuay 25 y
Request Details
Classic Coburg comfort with outstanding future potential
View photo
House · for sale
Request Details
Classic Coburg comfort with outstanding future potential
Carlton, Melbourne
· 3 Bedrooms · 1 Bath · House
· Equipped kitchen
Carlton, Melbourne · 3 Bedrooms · 1 Bath · House · Equipped kitchen
Set on a generous allotment of approximately 473m² with an impressive 15.1m frontage and a rear laneway running along the back boundary, this classic single-level brick home presents an exciting opportunity for families, investors, renovators and developers in a tightly held, family-friendly Coburg pocket. Comfortable and immediately liveable, the home's generous proportions provide an excellent foundation to enjoy today, while the combination of land size, wide frontage and rear laneway position adds another dimension to the property's long-term potential. Renovate, extend, build your dream home or explore future development possibilities (STCA). A spacious and practical floorplan features three generously sized bedrooms, complemented by formal lounge and dining areas providing plenty of room for family living. At the heart of the home, a substantial kitchen with adjoining meals area offers excellent functionality and connects effortlessly with the rest of the residence. Outside, the
Request Details
Modern City Edge Townhouse Offering Docklands Convenience. Significant savings apply for a limited time!
View photo
Townhouse · for sale
Request Details
Modern City Edge Townhouse Offering Docklands Convenience. Significant savings apply for a limited time!
Carlton, Melbourne
· 2 Bedrooms · 2 Baths · Townhouse
Carlton, Melbourne · 2 Bedrooms · 2 Baths · Townhouse
A Unique Blend of Business and Lifestyle Welcome to Circa a collection of contemporary three-level SOHOs (Small Office, Home Office) in the heart of Docklands' vibrant NewQuay precinct. Perfectly designed for modern professionals, each residence features a ground-floor studio with direct street access and private residential living above. Ground Floor Studios Ideal for retail, commercial, or creative use, with prominent Docklands Drive frontage. Thoughtfully landscaped for privacy and visibility, perfect for attracting foot traffic while maintaining discretion. Private Residences Above Each upper-level residence is available in a choice of four designer colour palettes, allowing buyers to tailor finishes to their personal style and budget. Design and Architecture Circa is designed by award-winning architectural firm Freadman White, recognised for its innovative and thoughtful approach to urban living. The design reflects sophistication, quality, and timeless appeal. Developed by MAB A
Request Details
Spectacular custom renovated Federation home with sweeping CBD views
View photo
House · for sale
Request Details
Spectacular custom renovated Federation home with sweeping CBD views
Carlton, Melbourne
· 3 Bedrooms · 2 Baths · House
· Fireplace · Equipped kitchen
Carlton, Melbourne · 3 Bedrooms · 2 Baths · House · Fireplace · Equipped kitchen
Commanding a blue ribbon address in the heart of Carlton North, footsteps from Rathdowne Village, this stunning c1910 Federation home has been architecturally transformed for luxury executive living with a spectacular vertical extension by Williams Boag. A masterful fusion of classic period splendour and state-of-the-art contemporary design, it boasts sumptuous accommodation with sky views from every room and a deluxe rooftop deck enjoying a sweeping CBD panorama. Set along an iconic heritage streetscape, the gracious red-brick façade opens onto a deep hallway graced with timber fretwork and Baltic pine floors. At the front is an opulent lounge (or bedroom) with a granite-framed fireplace, second king-sized bedroom and resort-style bathroom with a sunken bath and open shower, overlooking the tranquil fern-filled lightwell. Dressed in heated burnished concrete floors at the back is a gourmet kitchen with Corian and stainless-steel bench tops, premium Miele appliances (oven, combi steam
Request Details
Bus Stop at Your Doorstep
View photo
Townhouse · for sale
Request Details
Bus Stop at Your Doorstep
Carlton, Melbourne
· 2 Bedrooms · 1 Bath · Townhouse
· Equipped kitchen
Carlton, Melbourne · 2 Bedrooms · 1 Bath · Townhouse · Equipped kitchen
Perfectly positioned in one of Pascoe Vale's most convenient locations, this beautifully presented townhouse offers the ideal combination of modern comfort, low-maintenance living and unbeatable convenience. With a bus stop quite literally at your doorstep, everyday commuting is effortless, while an impressive selection of schools, parklands, shopping precincts and public transport options are all just moments away. Stepping inside, you'll immediately appreciate the warm and inviting atmosphere created by the timber floorboards and downlights that flow throughout the home. Designed with practicality in mind, the spacious open plan living and dining area is enhanced by a split system, providing year-round comfort and seamlessly connecting to the modern kitchen complete with quality appliances, a dishwasher and ample storage. Offering two generously sized bedrooms, each featuring built-in robes and their own split system heating and cooling, this home ensures comfort for every member of
Request Details

Get email alerts

Don't miss out: be the first to know about new properties

The alert was correctly created

On subscribing you accept the conditions of use and the privacy policy
Alert
Receive new ads in your inbox
Save this search
Receive alerts for new listings

We'll send you an email when we have new properties for: "Houses for sale in Carlton, Melbourne"

The alert was correctly created

Melbourne CBD
Merri
Get email alerts and be the first to see new listings
Required field
On subscribing I accept the terms of the privacy policy
Perfect! You'll soon start receiving new listings via email
Alert
Receive an email when we have new ads for Houses for sale in Carlton, Melbourne
Save this search
Filters

Bedrooms

Size (m²)

m²
m²

Price

$
$

Property type

Bathrooms

Clear all filters
Receive notifications when new entries are published.