2,208 houses for sale in Carlton, Melbourne

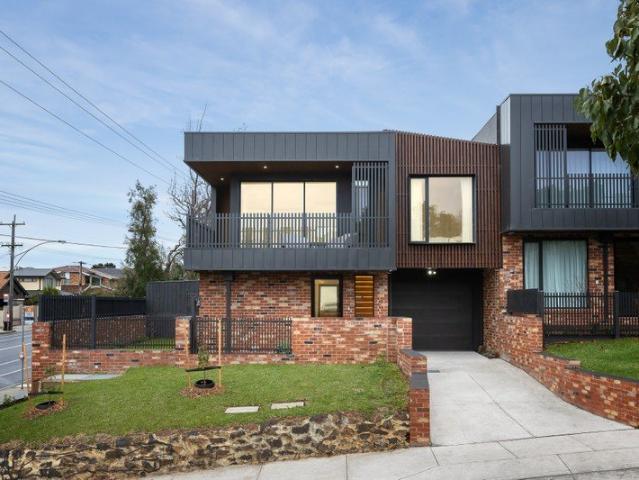
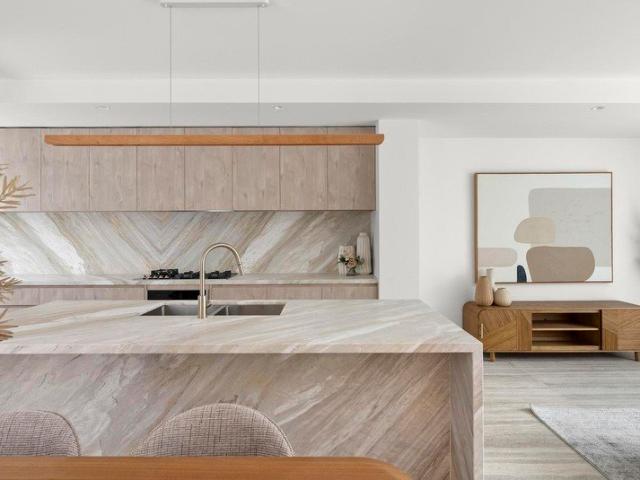
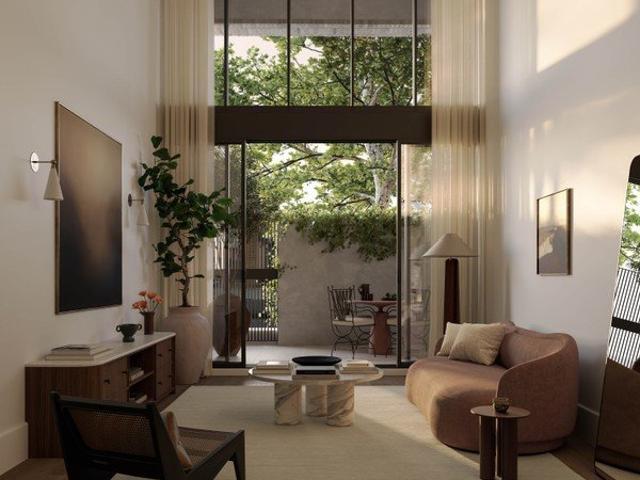
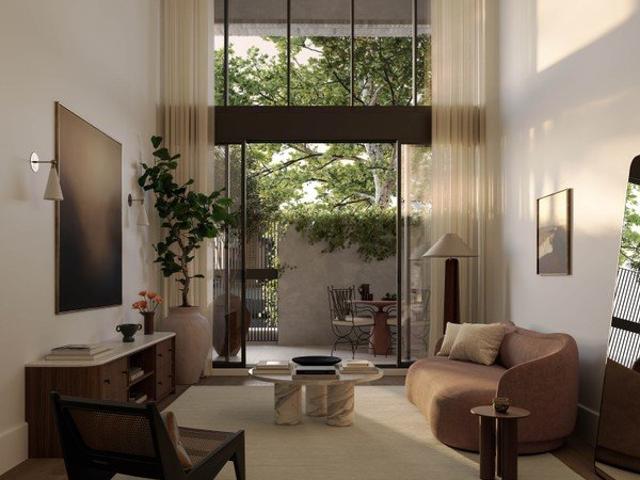
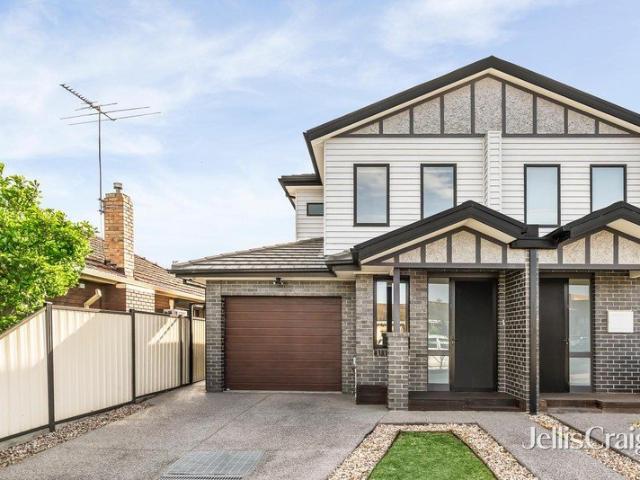
Modern townhouse living In Brunswick East
View photo
Townhouse · for sale
Request Details
Modern townhouse living In Brunswick East
Carlton, Melbourne
· 3 Bedrooms · 2 Baths · Townhouse
· Balcony · Equipped kitchen
Carlton, Melbourne · 3 Bedrooms · 2 Baths · Townhouse · Balcony · Equipped kitchen
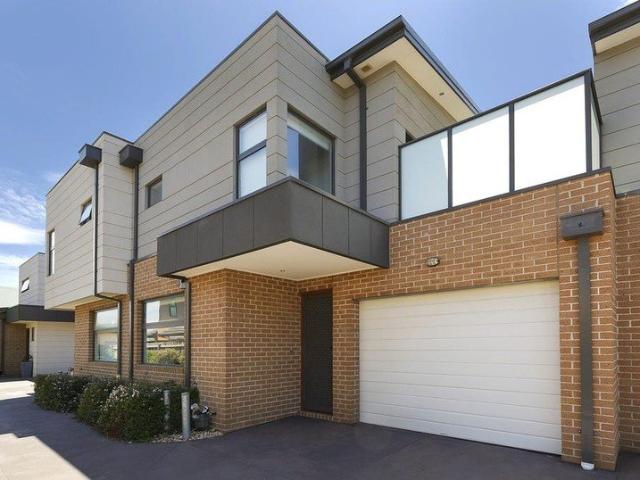
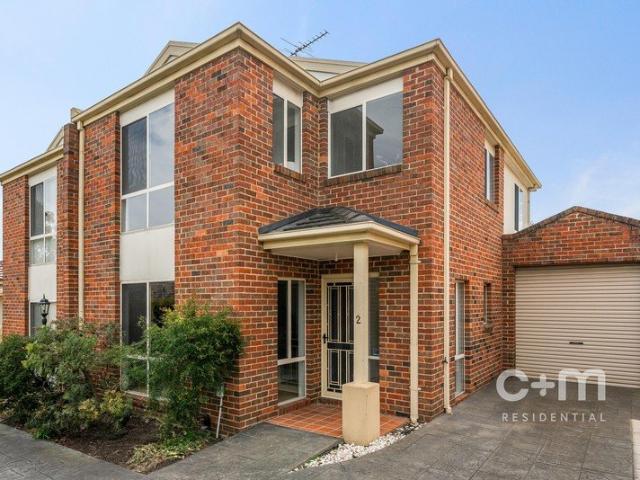
Offering an impressive three-level layout, this stylish three-bedroom townhouse combines generous proportions, contemporary finishes and exceptional inner-north convenience. The heart of the home is an expansive open-plan living and dining zone, complemented by a sleek kitchen with stone benchtops and quality appliances, flowing seamlessly to a west-facing balcony. Three well-proportioned bedrooms are thoughtfully positioned across the levels, including a main bedroom with ensuite, while the versatile ground-floor retreat offers flexibility as a second living area, home office or additional accommodation. Complete with two bathrooms, powder room, European laundry, built-in robes and reverse-cycle heating and cooling, it delivers effortless low-maintenance living. Positioned within the Brunswick South Primary School and Princes Hill Secondary College school zones, and moments from cafés, shops, parks, trams and everything Brunswick East has to offer. A spacious, stylish and versatile ho
Request Details
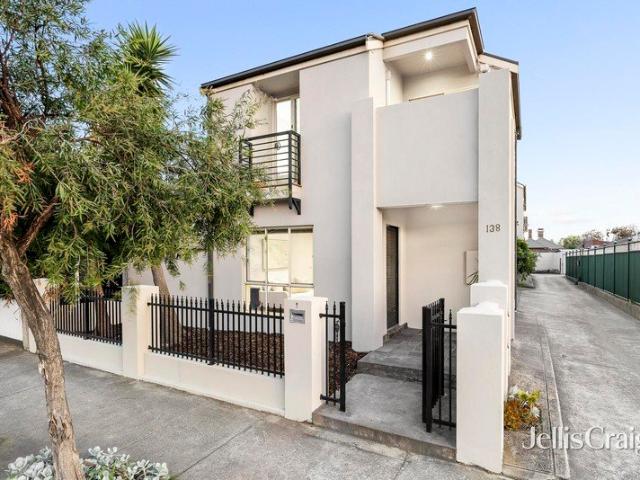
Auction this Saturday 10th October at 11:00 am
View photo
House · for sale
Request Details
Auction this Saturday 10th October at 11:00 am
Carlton, Melbourne
· 3 Bedrooms · 2 Baths · House
· Garden · Equipped kitchen
Carlton, Melbourne · 3 Bedrooms · 2 Baths · House · Garden · Equipped kitchen
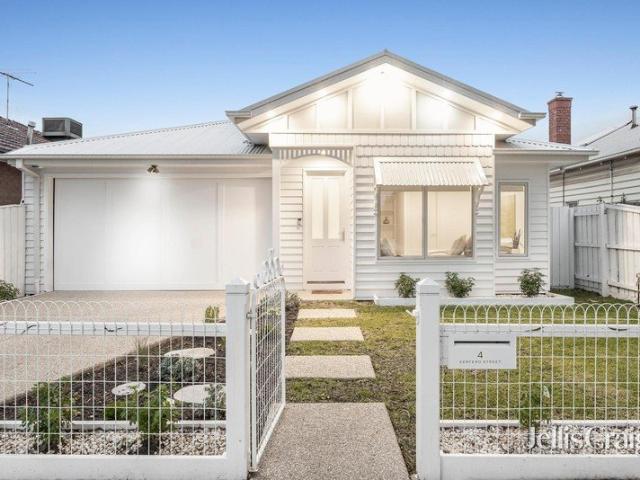
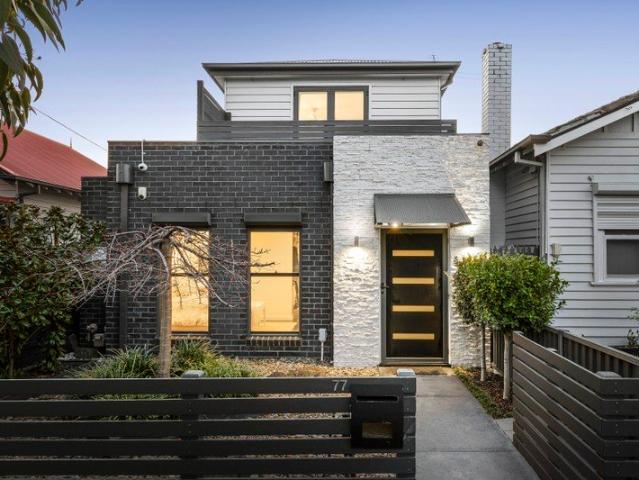
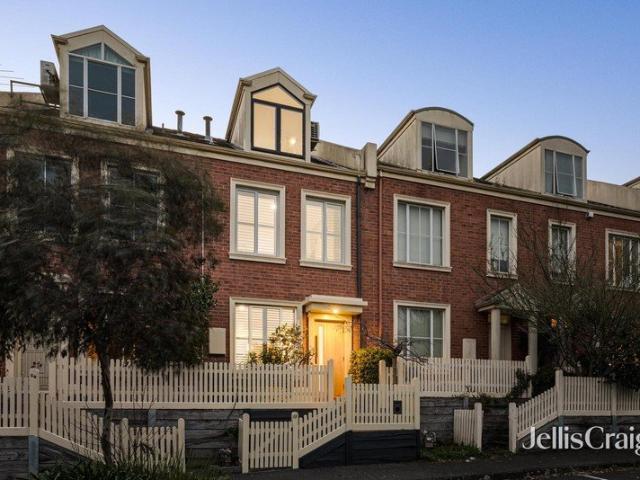
Stunning high-end space & sophistication on the park A park-facing revelation of beautifully-renovated spaces and natural leafy outlooks, this stunning 3 bedroom, 2.5 bathroom residence resonates with high-end style and sophistication throughout a spacious interior setting capturing magnificent sweeping views over tranquil Merri Creek trail bushland. Located at the peaceful Yarra River end of Ramsden Street Reserve, this sublime designer sanctuary amid low-maintenance landscaped gardens presents a lifestyle opportunity of extraordinary ease directly opposite extensive parkland in a highly-prized inner-city pocket near cafes, schools and Clifton Hill train station. An attractive profile and courtyard with a kitchen garden introduce a light and airy ground-floor layout where polished wooden floorboards, superior double-glazing and high LED-lit ceilings frame an expansive open-plan zone. Full-width dining and living areas at each end offer superb space and comfort complemented by a chic p
Request Details
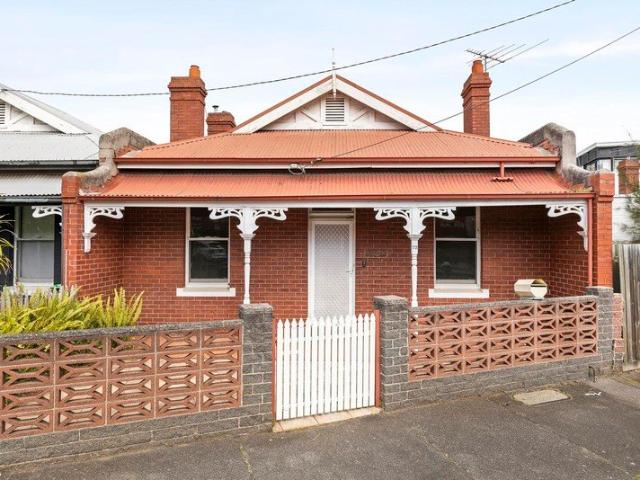
Spacious Living Moments from Fleming Park
View photo
House · for sale
Request Details
Spacious Living Moments from Fleming Park
Carlton, Melbourne
· 3 Bedrooms · 2 Baths · House
· Garden · Parking · Equipped kitchen
Carlton, Melbourne · 3 Bedrooms · 2 Baths · House · Garden · Parking · Equipped kitchen
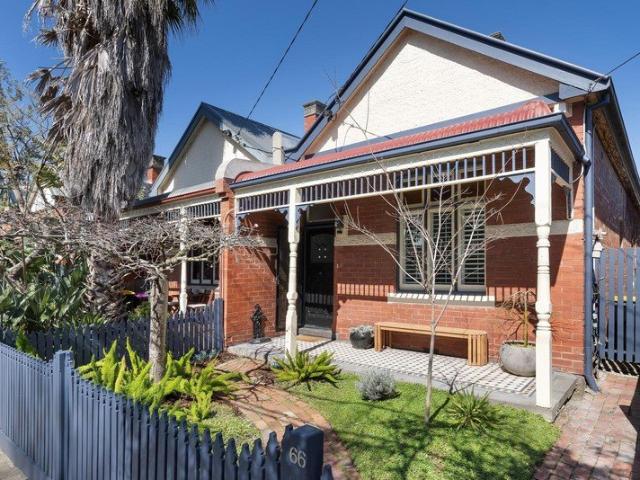
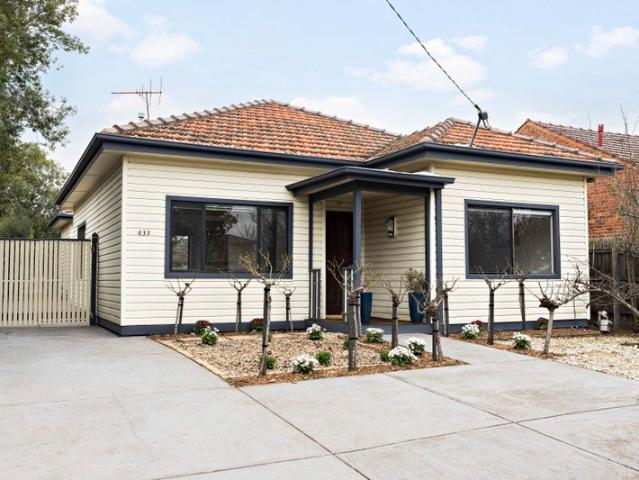
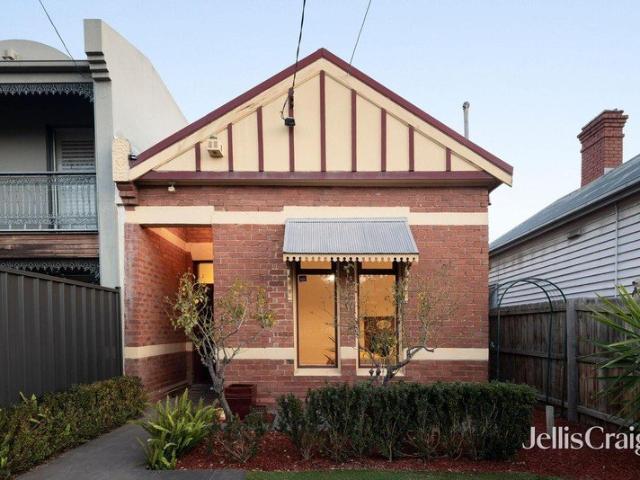
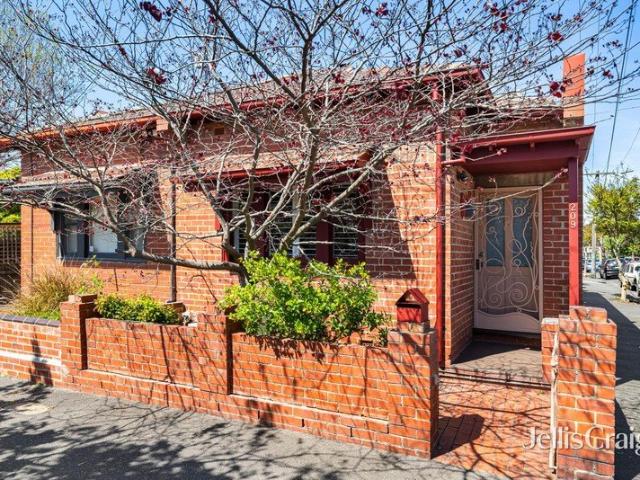
Set behind a solid brick period façade, this beautifully extended residence delivers exceptional low maintenance living with generous proportions, abundant storage, and an enviable Brunswick East lifestyle. Three spacious bedrooms with built-in robes provide comfortable accommodation, highlighted by a magnificent main suite featuring a walk-in robe and private ensuite. A wide hallway, soaring ceilings, polished timber floors, and a central family bathroom introduce the home's timeless character before opening to a spectacular open plan living and dining domain. Bathed in natural light beneath a heightened roofline, the expansive living area incorporates a modern kitchen with extensive cabinetry, polished concrete floors, and large sliding doors connecting seamlessly to a private entertaining deck and deep rear garden. Secure double off-street parking is accessed via an extra-wide rear laneway and remote roller door. Additional features include ducted heating and cooling, attic storage,
Request Details
Grand Victorian, Scale, History and Potential
View photo
House · for sale
Request Details
Grand Victorian, Scale, History and Potential
Carlton, Melbourne
· 4 Bedrooms · 2 Baths · House
· Fireplace · Equipped kitchen
Carlton, Melbourne · 4 Bedrooms · 2 Baths · House · Fireplace · Equipped kitchen
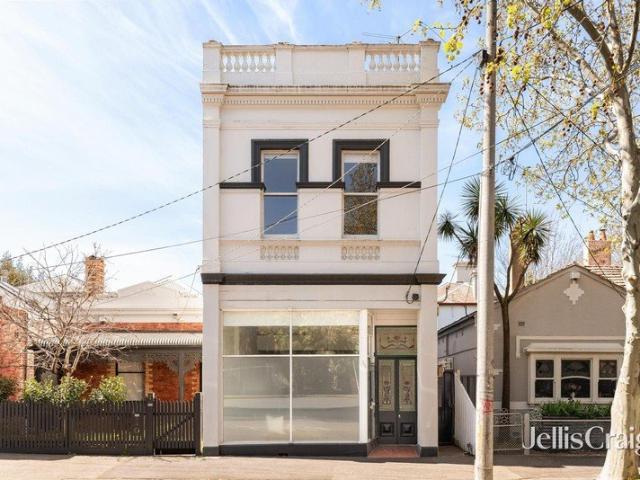
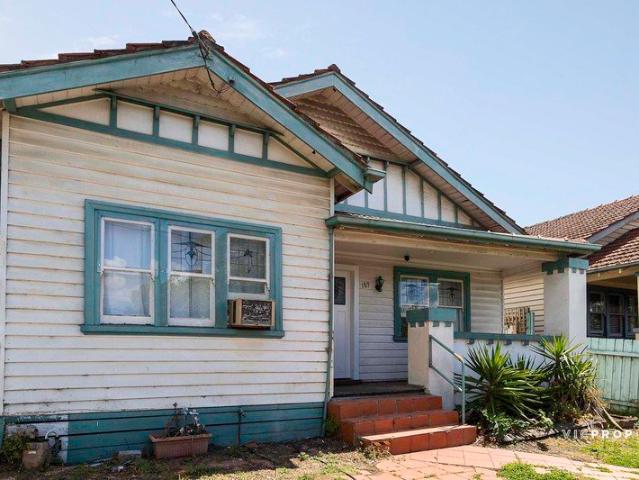
Built in 1885 and steeped in local history, this substantial Victorian residence once housed the auction rooms of prominent Fitzroy property agent and auctioneer Alex Mann. Today, its remarkable past remains evident through soaring ceilings, ornate ceiling roses and original leadlight windows, giving the home a distinctive character shaped by more than 140 years of Fitzroy North history. The sheer scale and volume of the home make an immediate impression. Expansive living and dining spaces are defined by exceptional ceiling heights and a striking 360-degree Seguin cast-iron fireplace, creating a dramatic centrepiece between the two spaces. The adjoining kitchen features stone benchtops, stainless-steel soft-closing cabinetry, premium Smeg appliances and a walk-in pantry, with a considered layout equally suited to everyday living and entertaining. Upstairs, three spacious bedrooms provide generous accommodation alongside an expansive second living area or fourth bedroom with its own fir
Request Details
Light Filled Living with Exceptional Entertaining Space
View photo
Townhouse · for sale
Request Details
Light Filled Living with Exceptional Entertaining Space
Carlton, Melbourne
· 2 Bedrooms · 1 Bath · Townhouse
· Terrace · Parking
Carlton, Melbourne · 2 Bedrooms · 1 Bath · Townhouse · Terrace · Parking
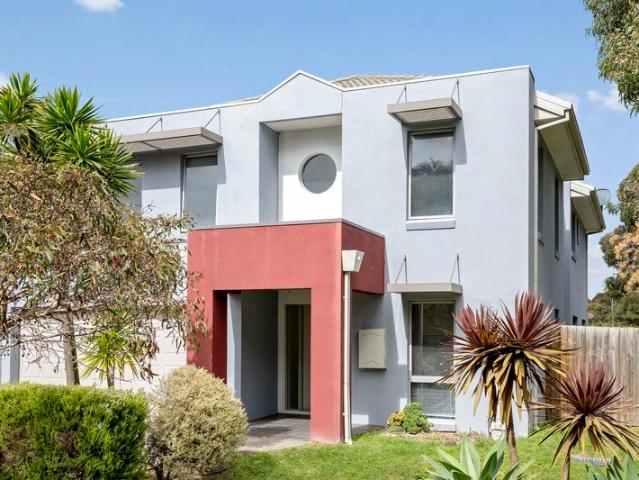
Positioned in a highly sought-after pocket of Pascoe Vale and proudly situated within the Strathmore school zone, this beautifully presented townhouse delivers a wonderful combination of space, natural light and lifestyle appeal. From the moment you step inside, the home makes an immediate impression with its abundance of natural light creating a bright and welcoming atmosphere throughout. The thoughtfully designed layout offers two comfortable bedrooms, a central bathroom and a secure lock-up garage, while a dedicated study nook provides the perfect space for working from home, studying or creating a quiet workspace. For added peace of mind, the home is equipped with security cameras and an alarm system. A standout feature is the expansive terrace, offering an impressive outdoor extension of the living space and the perfect setting for entertaining family and friends, enjoying a morning coffee or relaxing outdoors. Complementing the upper-level terrace is a separate private courtyard
Request Details
Spacious Family Comfort in a Prime Coburg Location
View photo
House · for sale
Request Details
Spacious Family Comfort in a Prime Coburg Location
Carlton, Melbourne
· 4 Bedrooms · 2 Baths · House
· Garden · Parking · Equipped kitchen
Carlton, Melbourne · 4 Bedrooms · 2 Baths · House · Garden · Parking · Equipped kitchen
Offering excellent space and versatility across two generous levels, this big family home provides extensive accommodation of four bedrooms, two bathrooms and three distinct living zones. Designed to comfortably accommodate a growing family, it offers multiple spaces to relax, entertain and come together, all within a highly convenient location. At the heart of the home, the well-appointed kitchen flows seamlessly into the open plan living and dining area, creating an inviting everyday hub for family life. Glass doors lead to a low-maintenance backyard that delivers valuable outdoor space without demanding constant upkeep and offers room to enhance. Three separate living zones provide exceptional flexibility, with room for formal entertaining, casual family time and a peaceful retreat for children or teenagers. A powder room, full-sized laundry and double lock-up garage with convenient internal access further enhance the practicality of the ground floor. Four well-proportioned bedrooms
Request Details
Modern lifestyle retreat
View photo
Townhouse · for sale
Request Details
Modern lifestyle retreat
Carlton, Melbourne
· 3 Bedrooms · 2 Baths · Townhouse
· Balcony · Parking · Equipped kitchen
Carlton, Melbourne · 3 Bedrooms · 2 Baths · Townhouse · Balcony · Parking · Equipped kitchen
Thoughtfully designed with sophisticated interiors and quality finishes throughout, this home offers a low-maintenance, designer retreat. Ideally positioned within walking distance of transport, parkland, cafés, shops and quality schools, it delivers effortless contemporary convenience. - Light-filled open plan living, dining and kitchen with high ceilings - Effortless flow to a covered entertaining balcony - Modern kitchen with quality Bosch appliances and integrated dishwasher - Three generous bedrooms, all with custom built-in robes - Two stylish fully tiled bathrooms - Dedicated study nook, ideal for working from home - Private courtyard, perfect for relaxing outdoors - Concealed laundry and ample storage space - Remote lock-up garage with internal access plus additional off-street parking - Premium finishes throughout including feature lighting and custom cabinetry - Double-glazed windows and skylights enhancing natural light - Striking timber staircase and timber flooring - Short
Request Details
Timeless Luxury & Bespoke Family Excellence
View photo
House · for sale
Request Details
Updated
Timeless Luxury & Bespoke Family Excellence
Carlton, Melbourne
· 4 Bedrooms · 3 Baths · House
· Garden · Equipped kitchen
Carlton, Melbourne · 4 Bedrooms · 3 Baths · House · Garden · Equipped kitchen
Near-new and entirely bespoke, this refined family residence blends timeless elegance with contemporary sophistication to deliver a turnkey lifestyle of remarkable quality. Positioned within a picturesque tree-lined setting renowned for its parks, schools, and outstanding walkability, the home's striking façade immediately establishes a sense of understated luxury that continues throughout the interiors. Inside, herringbone timber flooring and detailed wainscoting create an elegant introduction, guiding you through a thoughtfully designed floorplan towards an expansive open-plan living domain. Soaring cathedral ceilings, architectural curves, and highlight windows enhance the sense of scale and natural light, while large stacker doors seamlessly connect the living and dining zones to an impressive outdoor entertaining area. Designed with entertaining in mind, the covered alfresco is appointed with a marble-topped barbecue kitchen and overlooks a private, sun-drenched backyard sanctuary
Request Details
Stylish Living with Growth Zone Credentials
View photo
House · for sale
Request Details
Stylish Living with Growth Zone Credentials
Carlton, Melbourne
· 4 Bedrooms · 1 Bath · House
· Garden · Parking · Equipped kitchen
Carlton, Melbourne · 4 Bedrooms · 1 Bath · House · Garden · Parking · Equipped kitchen
On the preferred south side of Bell Street moments from a range of amenities, this mid-century home offers a family lifestyle of quality and versatility along with residential growth zoning (RGZ2) for outstanding long-term potential. Beyond the attractive facade you'll discover a previously expanded interior showcasing four large bedrooms (three with built-in robes) all serviced by an updated bathroom and separate WC. Enhancing its family appeal is a sizeable central living room and light-filled open dining area accompanied by a contemporary kitchen with dishwasher, stainless-steel cooking appliances and ample cupboard space. Other features include a handy study alcove, high ceilings, solid hardwood floors and family-sized laundry, plus an alfresco-style entertaining deck, backyard with large garden shed and three-car front off-street parking. Footsteps to Melville Road trams along with local cafes, Piedimonte's Supermarket and choice of bus routes, it's also close to popular parks and
Request Details
California Dreaming with Powerful Potential
View photo
House · for sale
Request Details
California Dreaming with Powerful Potential
Carlton, Melbourne
· 3 Bedrooms · 1 Bath · House
· Garden · Air conditioning · Parking · Equipped kitchen
Carlton, Melbourne · 3 Bedrooms · 1 Bath · House · Garden · Air conditioning · Parking · Equipped kitchen
A captivating combination of period elegance and unrivalled potential, this 3 bedroom Californian Bungalow home offers a range of exciting options over an impressive 402sqm (approx.) with no heritage overlay. Move in today and make your mark tomorrow in this ready-to-enjoy family home with serious upside! The entrance is high, wide and inviting with a hallway branching off to reveal a trio of generously sized bedrooms, serviced by an original bathroom boasting full-height tiles, laundry capacity, and a shower over a bathtub. Spacious open-plan living and dining is underpinned by a separate kitchen and meals area showcasing ample storage and gas cooking. Step outside to an undercover entertaining area alongside an established garden and a handy rear right-of-way. Additional features include ducted heating, air conditioning, and off-street parking on a long driveway. Exquisite period detail includes an elevated verandah, Baltic pine flooring, delicate lead-lighting, sash windows, an open
Request Details
Expressions of Interest
View photo
Townhouse · for sale
Request Details
Expressions of Interest
Carlton, Melbourne
· 3 Bedrooms · 2 Baths · Townhouse
· Garden · Lift · Equipped kitchen
Carlton, Melbourne · 3 Bedrooms · 2 Baths · Townhouse · Garden · Lift · Equipped kitchen
A rare opportunity to secure a brand-new residence in a tightly held Brunswick East pocket, directly opposite Balfe Park. A unique development that are not being built anymore. This architecturally designed home delivers exceptional comfort and quality across three levels, complete with private lift access, underfloor heating and secure gated entry. The flexible floorplan is complemented by a north-facing living domain and yard, bathed in natural light. All the right ingredients when an architect, developer and buyer combine to build the perfect property. At the heart of the home, a beautifully appointed kitchen showcases marble benchtops and premium Asko appliances, including an integrated dishwasher and gas cooktop, flowing effortlessly to indoor-outdoor living. Accommodation is well-considered, with a main bedroom featuring a private ensuite, alongside floor-to-ceiling tiled bathrooms and a full laundry. Additional highlights include direct private access to a secure enclosed baseme
Request Details
Contemporary Living in the Heart of Coburg
View photo
House · for sale
Request Details
Contemporary Living in the Heart of Coburg
Carlton, Melbourne
· 4 Bedrooms · 3 Baths · House
· Equipped kitchen
Carlton, Melbourne · 4 Bedrooms · 3 Baths · House · Equipped kitchen
Expression of Interest Closing Saturday 7th November 5PM Raphael Houston proudly presents. Presenting a refined, modern profile, this impressive home opens to sleek, contemporary interiors. Dark timber flooring flows through bright, open spaces, culminating in an expansive living domain that opens seamlessly to the outdoor entertaining area and heated in-ground mineral pool. The kitchen sits at the heart of the home, centred around a large striking waterfall island bench with extensive cabinetry, integrated storage and a full suite of stainless-steel appliances, including two premium ovens valued at over $10,000 each. The adjoining dining and living areas flow effortlessly together, with skylights drawing in additional natural light, along with double sliding doors that seamlessly connect the interior with the rear entertaining area. Four bedrooms are thoughtfully distributed across both levels. The ground-floor master bedroom features a large walk-in robe with inbuilt cabinetry and a
Request Details
Architectural Luxury Off The Plan with Significant Stamp Duty Savings
View photo
Townhouse · for sale
Request Details
Architectural Luxury Off The Plan with Significant Stamp Duty Savings
Carlton, Melbourne
· 3 Bedrooms · 3 Baths · Townhouse
Carlton, Melbourne · 3 Bedrooms · 3 Baths · Townhouse
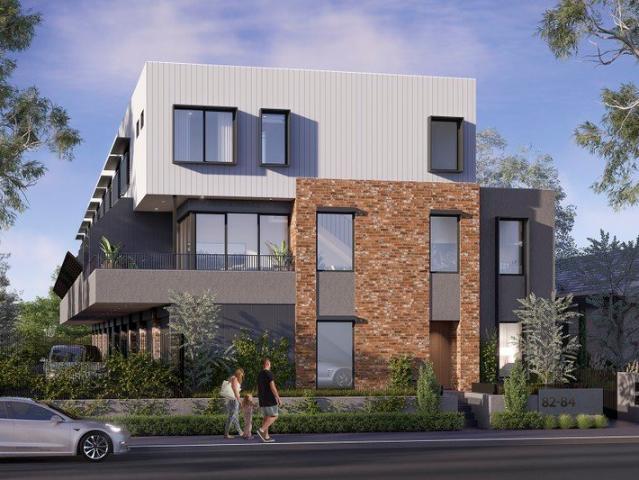
The Nicholson Collection Now Selling: Stage One Released Premium Townhouses 3, 6 & 8 from $1,275,000 Set along one of Brunswick East's most vibrant and connected lifestyle corridors, this exclusive collection of ten architecturally designed townhouses delivers a sophisticated blend of contemporary design and enduring character. Defined by textured brick façades, refined detailing and landscaped laneways framed by pergolas and climbing greenery, the development reflects the essence of its inner-north setting. Offered off-the-plan, this is a rare opportunity to secure a residence that is truly your own. There is also a compelling financial benefit, with maximum stamp duty savings available for ALL purchasers, now extended until April 2027. Designed by Ikonomidis Design Studio and delivered by Stockwood Building Group, each three-level residence combines high-quality materials with functional, light-filled interiors. Warm brickwork and sleek aluminium finishes complement generous proporti
Request Details
Design excellence with space to entertain
View photo
House · for sale
Request Details
Design excellence with space to entertain
Carlton, Melbourne
· 4 Bedrooms · 1 Bath · House
· Garden · Fireplace · Patio · Equipped kitchen
Carlton, Melbourne · 4 Bedrooms · 1 Bath · House · Garden · Fireplace · Patio · Equipped kitchen
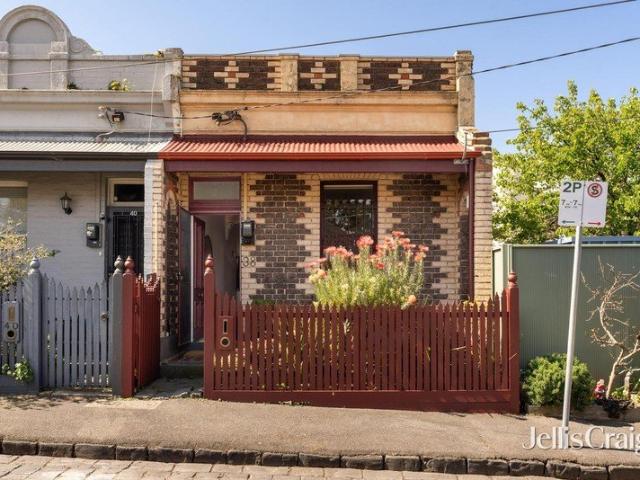
Set behind a picket fence on a quiet street in Clifton Hill, this solid brick period home is far larger than its single-fronted face suggests. Original rooms with fireplaces and high ceilings at front, a family domain opens to the garden, and an upstairs retreat offers two more bedrooms. Two bedrooms with built-in robes and corner fireplaces lead to a quiet living room with an arched fireplace, before the home opens into one long, light-filled family, dining and kitchen space with sliding doors to the patio. The kitchen has shaker cabinetry, a striking island and subway tiling, with a bathroom and laundry between the halves. Upstairs, a cathedral-ceilinged retreat with exposed brick sits beside two more bedrooms. Moments from Merri Creek trails and Queens Parade, zoned to Spensley Street Primary and Collingwood College
Request Details
The Loft Line 5m High Ceilings apprx
View photo
Townhouse · for sale
Request Details
The Loft Line 5m High Ceilings apprx
Carlton, Melbourne
· 3 Bedrooms · 3 Baths · Townhouse
· Cellar · Equipped kitchen
Carlton, Melbourne · 3 Bedrooms · 3 Baths · Townhouse · Cellar · Equipped kitchen
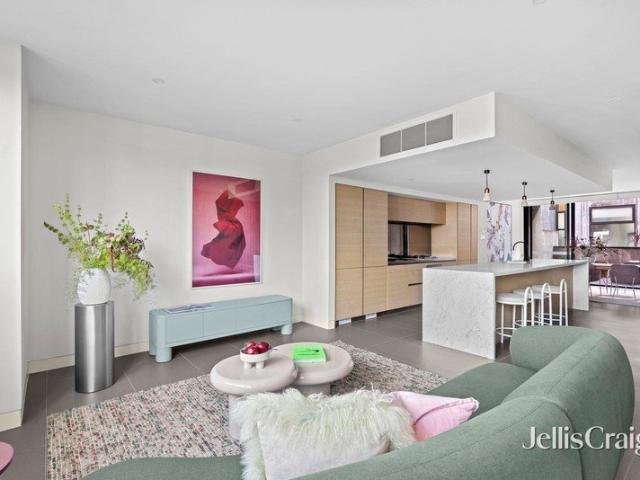
Ground level, resolved as a home of its own. The Loft Line occupies the base of rs301. These homes behave less like apartments and more like a row of individual residences stitched into the base of the building. Each one claims its own gate, its own front door on Rae Street, its own address in the streetscape. Inside, the double-height void shifts the scale entirely. Section becomes the defining move. Light enters from above, a vertical expansion closer to a townhouse than a ground-floor apartment, with mezzanine levels holding secondary spaces that remain connected to the main volume. The planning is deliberately domestic. Butler's pantries sit behind the kitchen line. Study areas fold into circulation. Welcome stations mark the threshold. Each residence has its own basement car park and storage cage. Townhouse volume, apartment efficiency. The Loft Line, from $1,650,000. Book a private appointment to visit our display suite. Key Features: Two and three-bedroom homes, with two bathroo
Request Details
The Loft Line 5m High Ceilings! appx
View photo
Townhouse · for sale
Request Details
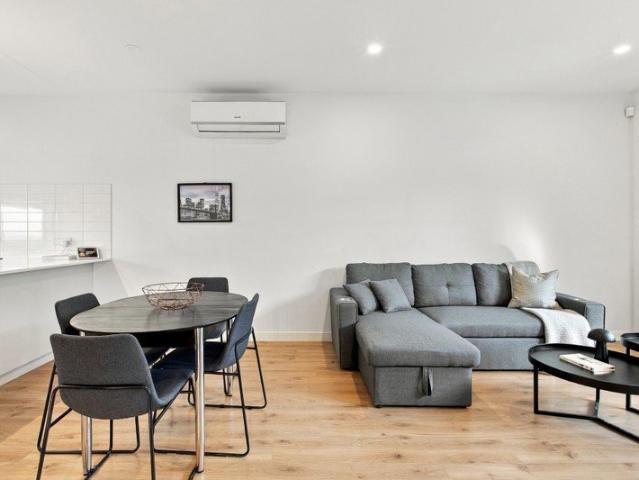
The Loft Line 5m High Ceilings! appx
Carlton, Melbourne
· 2 Bedrooms · 2 Baths · Townhouse
· Cellar · Equipped kitchen
Carlton, Melbourne · 2 Bedrooms · 2 Baths · Townhouse · Cellar · Equipped kitchen
Ground level, resolved as a home of its own. The Loft Line occupies the base of rs301. These homes behave less like apartments and more like a row of individual residences stitched into the base of the building. Each one claims its own gate, its own front door on Rae Street, its own address in the streetscape. Inside, the double-height void shifts the scale entirely. Section becomes the defining move. Light enters from above, a vertical expansion closer to a townhouse than a ground-floor apartment, with mezzanine levels holding secondary spaces that remain connected to the main volume. The planning is deliberately domestic. Butler's pantries sit behind the kitchen line. Study areas fold into circulation. Welcome stations mark the threshold. Each residence has its own basement car park and storage cage. Townhouse volume, apartment efficiency. The Loft Line, from $1,650,000. Book a private appointment to visit our display suite. Key Features: Two and three-bedroom homes, with two bathroo
Request Details
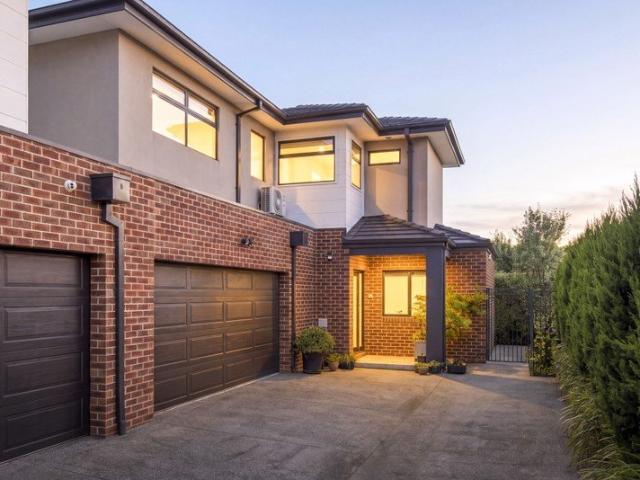
Gorgeous Victorian with exceptional upside
View photo
House · for sale
Request Details
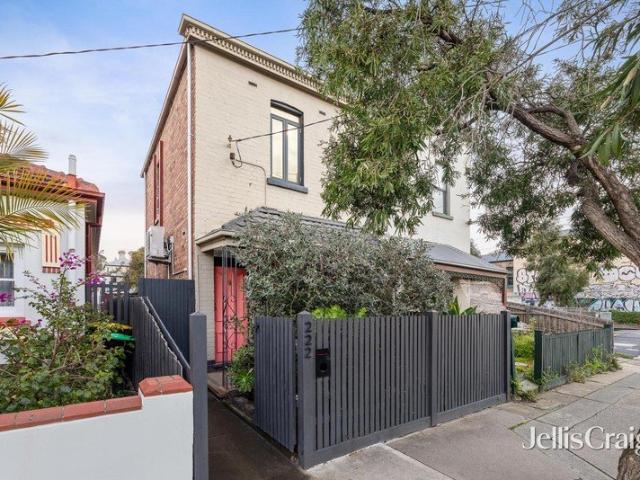
Gorgeous Victorian with exceptional upside
Carlton, Melbourne
· 3 Bedrooms · 1 Bath · House
· Air conditioning · Parking · Equipped kitchen
Carlton, Melbourne · 3 Bedrooms · 1 Bath · House · Air conditioning · Parking · Equipped kitchen
DOREEN beyond its attractive facade, this double-fronted period home provides a lifestyle of immediate functionality along with exciting options ahead for those looking to renovate and possibly expand (STCA) all in a prized city-fringe neighbourhood. Retaining its original charm, the home's current layout comprises an entrance hallway accessing two bedrooms with built-in robes both serviced by a basic bathroom and separate WC. Add to this sizeable lounge (or third bedroom) and central dining room which leads through to the functional kitchen/meals area. Other features include high ceilings, large internal laundry, gas heating and split-system air conditioning, plus a private rear courtyard with off-street parking option via the rear laneway. Mt Alexander Road trams around the corner along with local cafes, Moonee Ponds Creek Trail and the open spaces of Travancore Park, it's also close to Racecourse Road shops and both Newmarket and Flemington Bridge train stations, as well as easy acc
Request Details
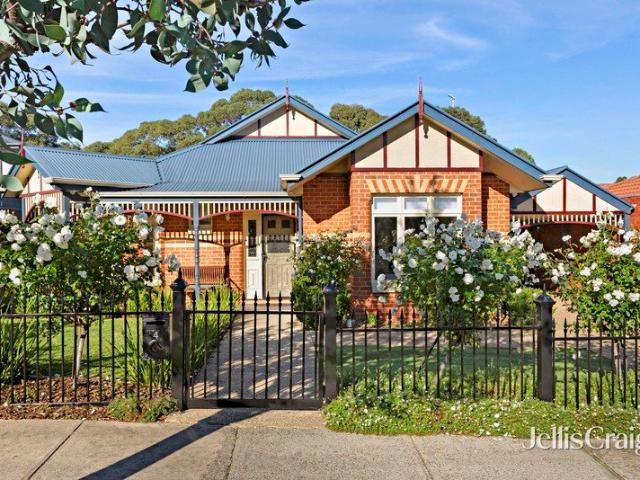
A Refined Residence in a Vibrant Setting
View photo
Townhouse · for sale
Request Details
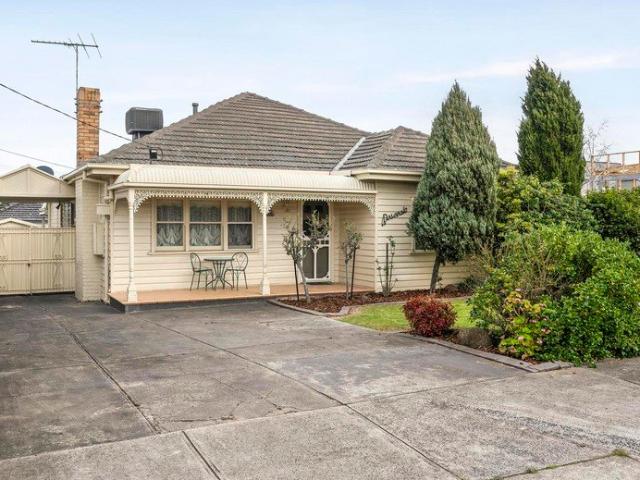
A Refined Residence in a Vibrant Setting
Carlton, Melbourne
· 2 Bedrooms · 1 Bath · Townhouse
· Balcony · Equipped kitchen
Carlton, Melbourne · 2 Bedrooms · 1 Bath · Townhouse · Balcony · Equipped kitchen
Nestled in the heart of Brunswick, this stylish two-bedroom townhouse delivers a welcoming combination of contemporary design, generous living spaces and exceptional lifestyle convenience. Behind its sleek modern façade, a private courtyard creates an inviting entrance to a home designed for comfortable everyday living and entertaining. The ground floor features a light-filled open-plan living and dining area, enhanced by polished floorboards and a seamless connection to the outdoors. The adjoining kitchen is well appointed with glossy black splashback tiles, stainless steel appliances, gas cooktop and dishwasher, providing a practical and stylish setting for home cooking and entertaining. A separate powder room/toilet adds convenience on this level. Upstairs, two generously sized bedrooms feature built-in robes, with the main bedroom enjoying split-system heating and cooling, a ceiling fan and the added luxury of two private balconies. A versatile study or second living area provides
Request Details
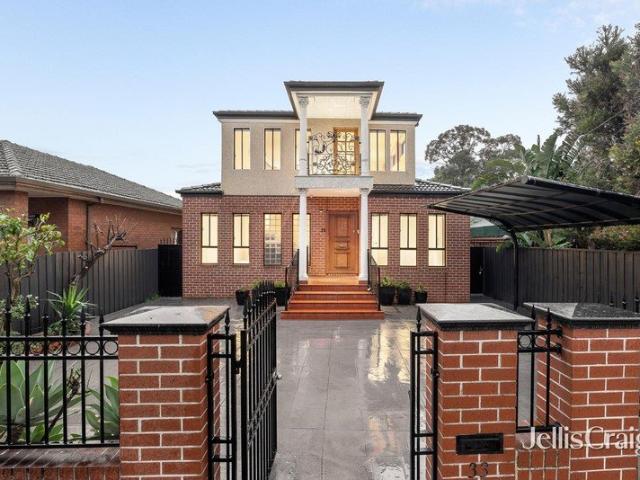
'Spoil Yourself!' Private Sale By Negotiation
View photo
Townhouse · for sale
Request Details
'Spoil Yourself!' Private Sale By Negotiation
Carlton, Melbourne
· 2 Bedrooms · 1 Bath · Townhouse
· Garden · Parking · Equipped kitchen
Carlton, Melbourne · 2 Bedrooms · 1 Bath · Townhouse · Garden · Parking · Equipped kitchen
Picture Perfect 2 Bedroom Townhouse. Situated in the sought after Strathmore Secondary College Zone. A picture perfect presentation of a modern low maintenance home. Offering open plan living, polished floorboards, modern kitchen including dishwasher, split system air-conditioning upstairs and downstairs. A huge bonus is the massive, sunny soaked, North facing back garden. Enormous potential to develop further into a deluxe outdoor Alfresco entertainment space. A single lock up garage next to a visitors car spot means you can often have room for 2 cars off street parking. Adjacent to the Moonee Ponds creek walking/cycling tracks, sports fields and local Cafe's and shops make this location the envy of all others. Contact Brian on 0432 343 873 or at the office on 9300 4077 for further details and to book in your inspection
Request Details
Big on Space, Easy on Life
View photo
Townhouse · for sale
Request Details
Big on Space, Easy on Life
Carlton, Melbourne
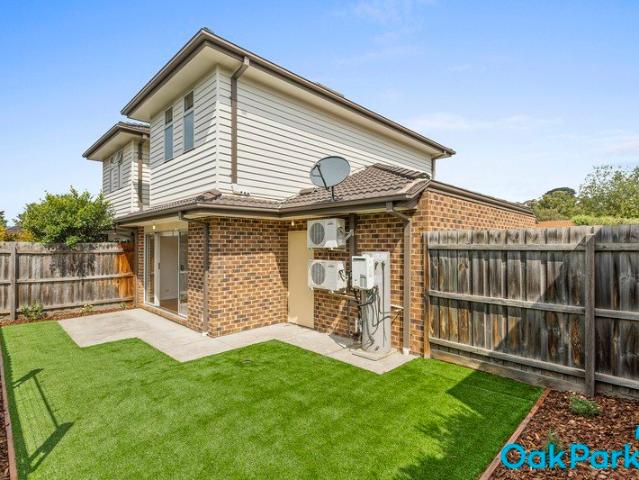
· 3 Bedrooms · 1 Bath · Townhouse
· Garden · Equipped kitchen
Carlton, Melbourne · 3 Bedrooms · 1 Bath · Townhouse · Garden · Equipped kitchen
EXPRESSIONS OF INTEREST Ending - Wednesday 21st October 2026 @ 5pm (Unless SOLD Prior) Warm, welcoming and wonderfully easy to live in, this well-kept three-bedroom home has clever spaces for every part of the day. The open-plan living zone keeps everyone connected, while a ground-floor study area handles work and homework with ease. Upstairs, a retreat adds breathing room, and the central bathroom offers convenient access from the master bedroom. Modern, low-maintenance interiors and an easy-care rear yard mean weekends stay refreshingly free. Set in a popular Oak Park pocket close to shops, cafés, schools, parks and transport, it is a brilliant choice for first-home buyers, couples, families or investors ready to move smart. THE UNDENIABLE • Brick townhouse • Built-in 2000 approx. • Land: 160m2 approx. & Build: 148m2 approx. • Foundation: Concrete slab THE MOST IMPORTANT • Kitchen with S/S Domain appliances, stone benchtops, breakfast bench, microwave nook, wine rack, tiled flooring
Request Details
Brilliant Art Deco corner oasis by Merri Creek parkland
View photo
House · for sale
Request Details
Brilliant Art Deco corner oasis by Merri Creek parkland
Carlton, Melbourne
· 2 Bedrooms · 1 Bath · House
· Fireplace
Carlton, Melbourne · 2 Bedrooms · 1 Bath · House · Fireplace
Expressions Of Interest Literally only a few metres from The Esplanade and Merri Creek parkland, one of the most exciting parts of living in this stylish Art Deco residence is its amazing inner-city position that perfectly enhances a brilliant low-maintenance lifestyle in a prime village location. Experience peaceful walks and the serenity of nature within seconds from the superb single-level setting of this light-filled solid brick oasis that is quietly situated on the corner of Clifton Street and just moments to surrounding cafes, shops and train station. Privately set behind an inviting period profile, this attractive home framed by stunning Art Deco ceilings and polished hardwood floorboards features 2 bright bedrooms including built-in robes and ceiling fans, with the front bedroom also highlighted by a view towards the parkland. A full-width living room with a sensational ceiling, a fan and an open fireplace showcases incredible space and comfort paired with an open-planned zone
Request Details
Unique city edge discovery with the luxury of extra land
View photo
House · for sale
Request Details
Unique city edge discovery with the luxury of extra land
Carlton, Melbourne
· 2 Bedrooms · 1 Bath · House
· Garden · Balcony · Terrace
Carlton, Melbourne · 2 Bedrooms · 1 Bath · House · Garden · Balcony · Terrace
A big inner-city bonus of extra land on title lies right beside the attractive Hawthorn brick façade of this distinctive Victorian opening up a world of possibilities for buyers wanting more. Retain it as a private garden sanctuary, landscape and love the new look, or integrate it into an architectural renovation (STCA) and reap the rewards of these additional dimensions that are unlike anything seen in a typical terrace. Semi-detached with its high-fence garden haven situated on the corner of quiet Kent Street, all of this captivating home's principal rooms directly overlook the spacious side yard bringing natural light and vibrant views into the bright single-level interior. Perfectly detailed brickwork and a tessellated-tile veranda launch the classic original character of this unique indoor-outdoor sanctuary where an arched hallway defined by a high ceiling and polished floorboards, leads to 2 well-proportioned bedrooms with one featuring a wall of built-in robes. Superbly moderniz
Request Details
Contemporary Comfort in the Heart of Pascoe Vale
View photo
House · for sale
Request Details
Contemporary Comfort in the Heart of Pascoe Vale
Carlton, Melbourne
· 3 Bedrooms · 2 Baths · House
· Garden · Equipped kitchen
Carlton, Melbourne · 3 Bedrooms · 2 Baths · House · Garden · Equipped kitchen
Expressions of Interest Closing Saturday 24th October at 5pm Beautifully finished and designed for effortless modern living, this three-bedroom, two-bathroom residence combines quality appointments, generous proportions and a highly convenient Pascoe Vale location. High ceilings, square-set finishes, and hardwood flooring create an immediate sense of quality, leading through to a spacious open-plan kitchen, dining and living zone. The kitchen is well equipped with stone benchtops, a large island bench, quality stainless-steel appliances, freestanding cooktop and oven, excellent storage and a walk-in pantry. The living and dining area connects seamlessly with the decked alfresco, creating an ideal space for entertaining or relaxing outdoors. Beyond is a private, low-maintenance backyard with convenient side access. Accommodation includes three generously sized bedrooms, highlighted by a well-appointed master suite with walk-in robe and private ensuite featuring floor-to-ceiling tiles, s
Request Details
A Benchmark in Contemporary Brunswick Living
View photo
House · for sale
Request Details
A Benchmark in Contemporary Brunswick Living
Carlton, Melbourne
· 4 Bedrooms · 3 Baths · House
· Terrace · Equipped kitchen
Carlton, Melbourne · 4 Bedrooms · 3 Baths · House · Terrace · Equipped kitchen
A showcase of architectural excellence by the acclaimed Franzé Developments, this exceptional Halliard residence delivers house sized proportions, sophisticated interiors and an effortless lock and leave lifestyle in one of Brunswick's most desirable pockets. Spanning three beautifully designed levels, the home has been thoughtfully crafted to balance luxury with everyday practicality. Three generous bedrooms are complemented by a dedicated study, providing the flexibility to comfortably work from home, create a nursery or enjoy a private retreat. Three designer bathrooms ensure every level of the home is exceptionally functional for families, professionals, guests and those seeking multi generational living. Bathed in natural light, the expansive open plan living and dining domain forms the heart of the home, seamlessly extending to a private entertaining terrace. The beautifully appointed kitchen combines elegant stone finishes with premium Miele appliances, extensive cabinetry and a
Request Details
A Little More Style. A Lot More Pascoe Vale
View photo
Townhouse · for sale
Request Details
A Little More Style. A Lot More Pascoe Vale
Carlton, Melbourne
· 2 Bedrooms · 2 Baths · Townhouse
· Parking · Equipped kitchen
Carlton, Melbourne · 2 Bedrooms · 2 Baths · Townhouse · Parking · Equipped kitchen
This townhouse has all the details dialled in, boasting a smart three level design with a sunlit northerly living zone and your own private courtyard. Part of a boutique collection set across three separate blocks, it's a polished, low fuss base for busy weekdays and laid back weekends. The open plan living and dining area feels bright and inviting, with engineered flooring and an easy flow outdoors. A sleek kitchen boasts ASKO integrated appliances, plus soft-close cabinetry and a walk-in pantry. Upstairs, two generous bedrooms each have their own private ensuite, mirrored robes with black trim and blackout blinds, space to switch off, recharge and reset. Downstairs, finds a full laundry, remote garage and understairs storage. Packed with extras, features double glazing and Rinnai split systems throughout, powder room, gas hot water, alarm, NBN fibre, LED lighting and ducted vacuum. Pascoe Vale Station, Gaffney Street's shops and cafes are just metres away and zoning for Strathmore Se
Request Details
Modern Luxury
View photo
Townhouse · for sale
Request Details
New
Modern Luxury
Carlton, Melbourne
· 3 Bedrooms · 2 Baths · Townhouse
· Parking · Equipped kitchen
Carlton, Melbourne · 3 Bedrooms · 2 Baths · Townhouse · Parking · Equipped kitchen
Nestled on a boutique block of only two, this home delivers an exceptional combination of contemporary luxury, custom built premium craftsmanship and low-maintenance living. Designed with comfort and functionality in mind, this impressive three-bedroom townhouse is ideal for families, professionals, downsizers and investors alike. A spacious and light filled open plan living and dining area forms the heart of the home, seamlessly connecting to a beautifully appointed kitchen featuring premium Bosch appliances, walk-in pantry and sleek modern finishes. Thoughtfully designed for everyday living and effortless entertaining, the layout offers both space and practicality. The generous main bedroom is complemented by a stylish ensuite, while two additional bedrooms are serviced by a modern central bathroom. Showcasing exceptional build quality throughout. Comprehensive appointments include double garage with internal access, hard wood timber floors, double glazed windows, ducted heating, spl
Request Details
Timeless Victorian Charm in Melbourne's Most Connected Inner North Pocket
View photo
House · for sale
Request Details
Timeless Victorian Charm in Melbourne's Most Connected Inner North Pocket
Carlton, Melbourne
· 2 Bedrooms · 1 Bath · House
· Garden · Terrace
Carlton, Melbourne · 2 Bedrooms · 1 Bath · House · Garden · Terrace
Expressions of Interest Perfectly positioned between Princes Hill, Parkville and Brunswick, this beautifully updated single fronted Victorian terrace, originally built in 1894, combines timeless charm with the comfort and convenience of modern living. Set within one of Melbourne's most sought-after inner north neighbourhoods and the converted Princes Hill Primary School zone, you'll enjoy an exceptional lifestyle just moments from Princes Park, Royal Park, Sydney Road's renowned cafés, restaurants and shops, Jewel Station, and Route 19 trams, placing the CBD, major universities; Melbourne University and RMIT and the medical precinct within easy reach. Bathed in natural northern light, the home offers two generous bedrooms, a beautifully renovated bathroom with a European laundry, a spacious north facing living room, and a separate dining area that flows seamlessly to the rear garden. Newly finished timber floors enhance the warmth and character of the interiors, while the contemporary
Request Details
Expressions of Interest Closing 12th October at 12pm
View photo
House · for sale
Request Details
Expressions of Interest Closing 12th October at 12pm
Carlton, Melbourne
· 4 Bedrooms · 2 Baths · House
· Air conditioning · Equipped kitchen
Carlton, Melbourne · 4 Bedrooms · 2 Baths · House · Air conditioning · Equipped kitchen
Fantastic family entertainer in a sublime setting A blissfully quiet cul-de-sac on the edge of Strathmore provides the perfect location for this remarkable home where everyday living and brilliant entertaining come together in one complete family package all on approximately 1005sqm of land. Introduced by an eternally-attractive facade of Edwardian inspiration, the home's free-flowing interior showcases three main bedrooms (extra-large master with WIR) complemented by a private ensuite and stylish central bathroom. Enhancing the home's flexibility is a sizeable study (or 4BR), versatile lounge/media room and expansive open living/dining area to the rear serviced by a stone-top kitchen complete with breakfast bench, 900mm cooking appliances, dishwasher and large walk-in pantry. Along with ducted heating and split-system air conditioning for year-round comfort, this single-level showpiece also includes additional ceiling fans (all bedrooms), high ceilings, solid hardwood floors and famil
Request Details
Expressions of Interest Closes Wednesday 7th October at 5:30pm
View photo
House · for sale
Request Details
Expressions of Interest Closes Wednesday 7th October at 5:30pm
Carlton, Melbourne
· 4 Bedrooms · 1 Bath · House
· Parking · Equipped kitchen
Carlton, Melbourne · 4 Bedrooms · 1 Bath · House · Parking · Equipped kitchen
Rosevale: Relax & entertain Warm and welcoming, 'Rosevale' is a freestanding four bedroom house showcasing generous open design and a superb entertainer's deck. Nestled at the end of a court, the home sweeps past big relaxing bedrooms, with built-in robes, and a spa bathroom with separate shower. Open family and dining domains nestle around a Bosch and Miele-appointed kitchen, hosting an expansive island bench, with French doors leading to the big covered deck. Landscaped gardens, heat/cooling, polished floorboards, solar panels, a shed, long driveway, carport and garage also feature. Derby Street and Kent Road shops/cafes, transport, reserves and Pascoe Vale North Primary are all nearby
Request Details
Exceptional Family Proportions with Self Contained Granny Flat in a Prized Coburg Setting
View photo
House · for sale
Request Details
Updated
Exceptional Family Proportions with Self Contained Granny Flat in a Prized Coburg Setting
Carlton, Melbourne
· 5 Bedrooms · 3 Baths · House
· Equipped kitchen
Carlton, Melbourne · 5 Bedrooms · 3 Baths · House · Equipped kitchen
Set in a peaceful and tightly held pocket of Coburg, this substantial double-storey residence delivers exceptional space, versatility and outstanding family flexibility, complemented by the rare addition of a fully self-contained granny flat. Offering an impressive seven bedrooms across both dwellings, this is a unique opportunity for large or multi-generational families, investors, or buyers seeking adaptable dual-living accommodation. Beyond its welcoming façade, the main residence reveals expansive interiors designed for comfortable family living and effortless entertaining. The ground floor showcases a generous lounge flowing through to a dedicated dining area, complemented by a well-appointed central kitchen featuring ample bench space, excellent storage and practical functionality. Multiple bedrooms on this level, including an oversized main bedroom, are serviced by a spacious family bathroom, a full laundry and an additional powder room for everyday convenience. Upstairs, a vers
Request Details

Get email alerts

Don't miss out: be the first to know about new properties

The alert was correctly created

On subscribing you accept the conditions of use and the privacy policy
Alert
Receive new ads in your inbox
Save this search
Receive alerts for new listings

We'll send you an email when we have new properties for: "Houses for sale in Carlton, Melbourne"

The alert was correctly created

Melbourne CBD
Merri
Get email alerts and be the first to see new listings
Required field
On subscribing I accept the terms of the privacy policy
Perfect! You'll soon start receiving new listings via email
Alert
Receive an email when we have new ads for Houses for sale in Carlton, Melbourne
Save this search
Filters

Bedrooms

Size (m²)

m²
m²

Price

$
$

Property type

Bathrooms

Clear all filters
Receive notifications when new entries are published.