2,175 properties for sale in Campbellfield

Close enough to Coburg to brag, but far enough that you can afford it!
View photo
House · for sale
Request Details
Close enough to Coburg to brag, but far enough that you can afford it!
Campbellfield
· 3 Bedrooms · 1 Bath · House
Campbellfield · 3 Bedrooms · 1 Bath · House
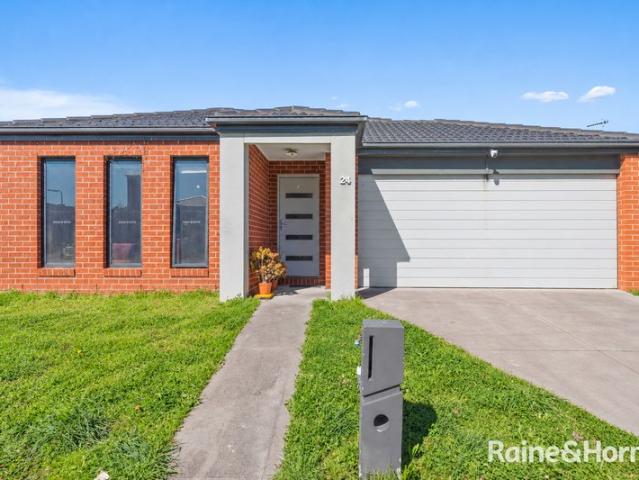
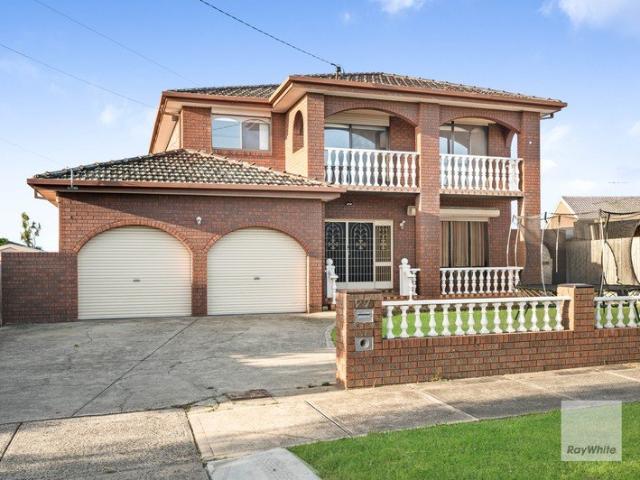
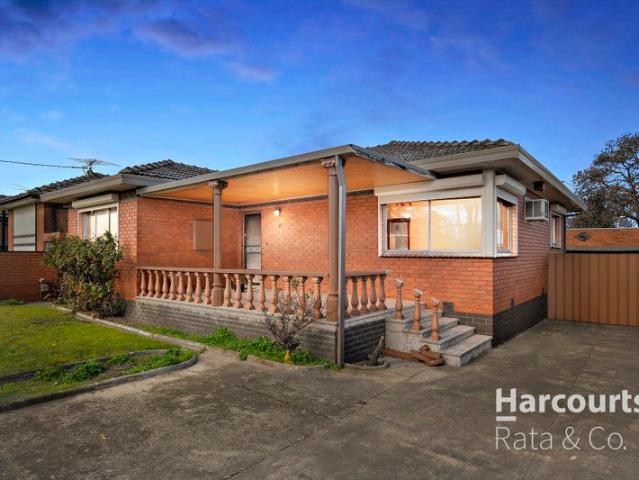
Why pay Coburg prices when you can simply live so close you might accidently start telling poeple you do? Welcome to 25 Argyle Street, Fawkner. The home that is so close to Coburg you will be tempted to accidently update your suburb on social media. Your friends wont know the difference unless they check google maps. Enjoy the convenience of being moments from Coburg's cafes, shopping and transport, while your bank account quietly thanks you for not paying the postcode premium. It's the property equivalent of flying economy but somehow ending up in first class. Whether your a first home buyer, savvy investor or someone who just appreciates a bargain this is your chance to get the best of both worlds. Be quick properties this close to Coburg have a habit of making people suddenly forget where Fawkner starts and Coburg begins. PHOTO ID REQUIRED Due diligence checklist - consumer.vic.gov.au/duediligencechecklist Privacy Policy and Privacy Collection Notice - rataandco.com.au/privacy-polic
Request Details
Timeless Family Appeal on a Generous Allotment with Endless Potential
View photo
House · for sale
Request Details
Timeless Family Appeal on a Generous Allotment with Endless Potential
Campbellfield
· 3 Bedrooms · 1 Bath · House
· Fireplace · Equipped kitchen
Campbellfield · 3 Bedrooms · 1 Bath · House · Fireplace · Equipped kitchen
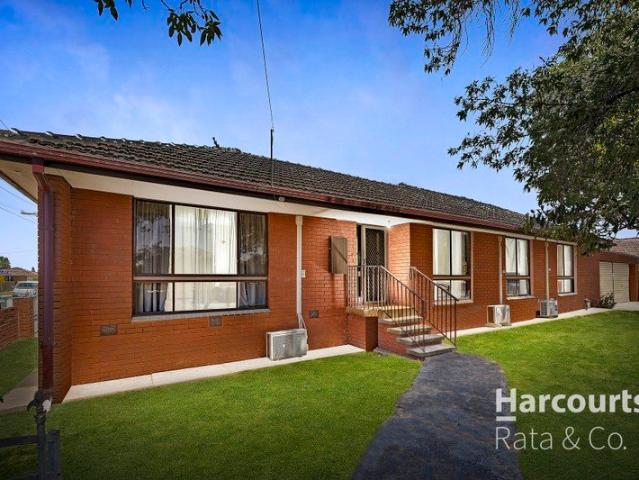
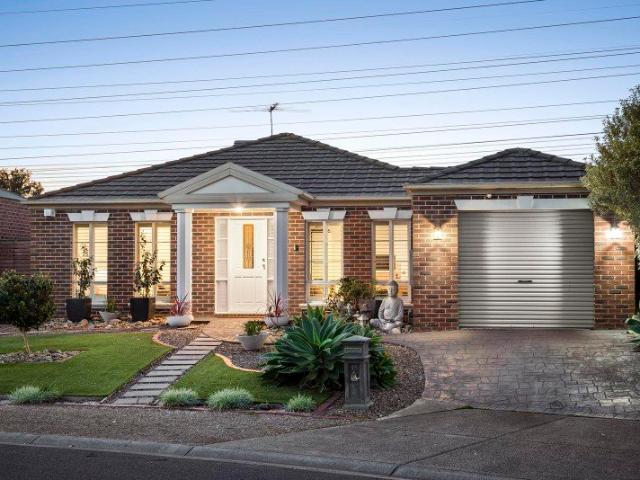
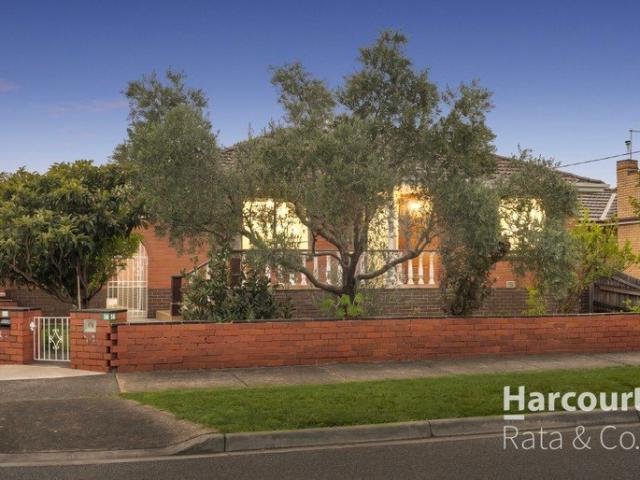
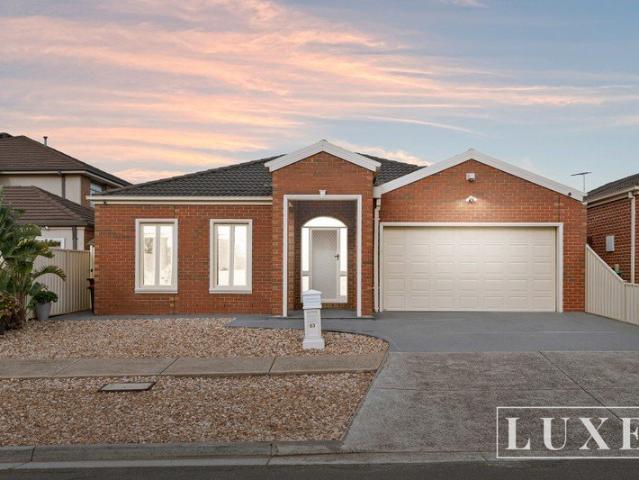
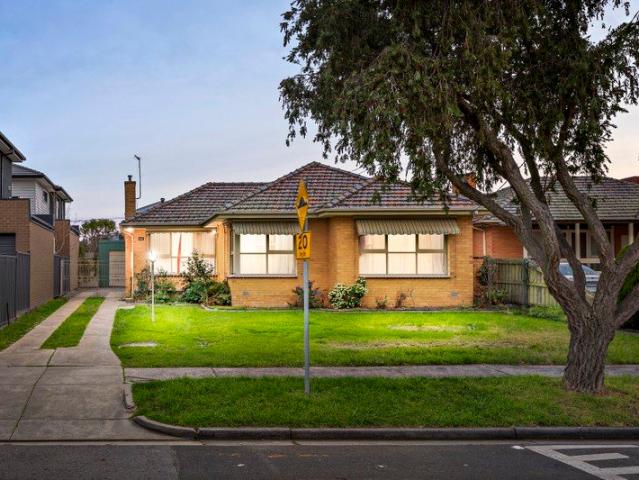
Behind a classic cream brick facade with a traditional tiled roof and established front gardens, this well-maintained residence presents an exceptional opportunity for families, investors or buyers seeking immediate comfort with exciting scope to renovate, extend or enhance over time (STCA) on a generous parcel of land. Stepping inside, a welcoming entry introduces a functional floorplan where polished hardwood timber flooring, decorative cornices and large picture windows create a warm and inviting atmosphere throughout the main living spaces. A spacious lounge and adjoining dining area provide excellent flexibility for everyday living and entertaining, complemented by an abundance of natural light and a charming fireplace that adds character and warmth. The centrally positioned kitchen and meals area has been thoughtfully designed for practicality, featuring ample cabinetry, generous bench space, quality cooking appliances, tiled splashback and a breakfast peninsula, offering excelle
Request Details
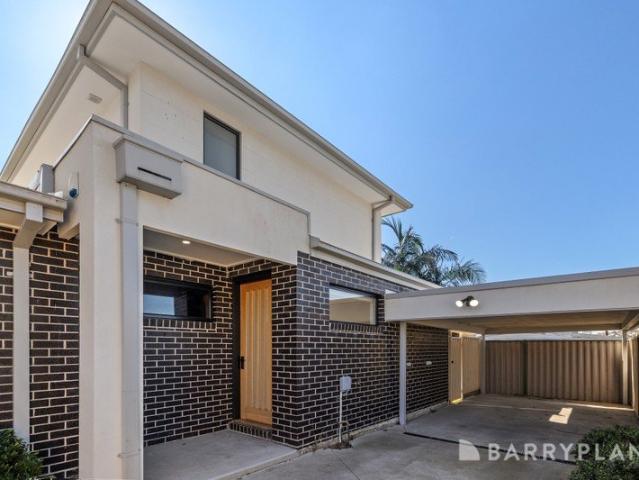
Sale by SET DATE® Closes Sat, 17th October at 10:00am
View photo
House · for sale
Request Details
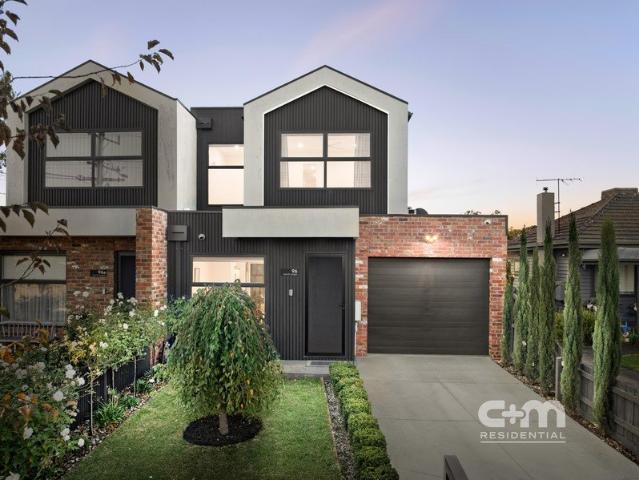
Sale by SET DATE® Closes Sat, 17th October at 10:00am
Campbellfield
· 3 Bedrooms · 1 Bath · House
· Equipped kitchen
Campbellfield · 3 Bedrooms · 1 Bath · House · Equipped kitchen
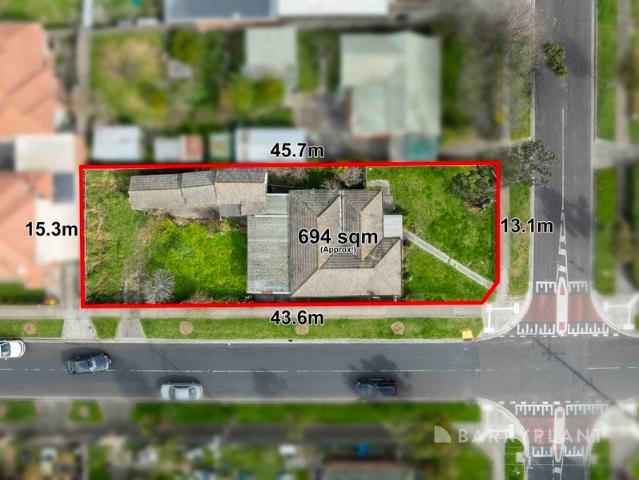
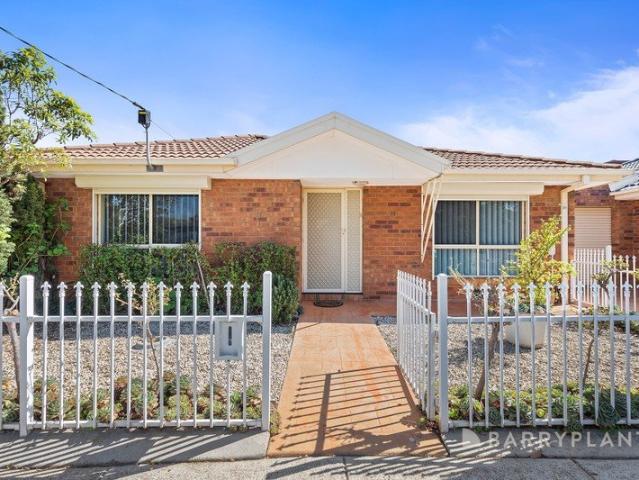
Prime Corner Opportunity 694m² with Development Potential. Positioned on the corner of Jacana Avenue and Meredith Street, this substantial 694m² (approx.) corner allotment presents an exciting opportunity in one of broadmeadows's sought after streets. The property comprises an original three-bedroom home featuring a formal lounge, kitchen with dining area, central bathroom, separate toilet, laundry and a generous courtyard. Adding further versatility, the property also includes two bungalows, both requiring some TLC. Whether you're looking to renovate and improve the existing property, knock down and build your dream family home, or explore the potential to develop two units, this property offers a range of possibilities, subject to all required council and planning approvals. Ideally located within walking distance to major amenities, shops, schools, transport and everyday conveniences, this is a rare opportunity to secure a substantial corner block in a highly desirable location. AI-
Request Details
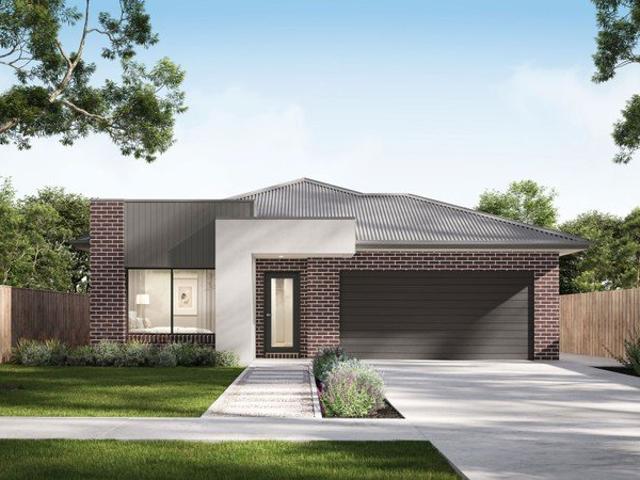
Fully Renovated Family Home in a Prime Roxburgh Park Location
View photo
House · for sale
Request Details
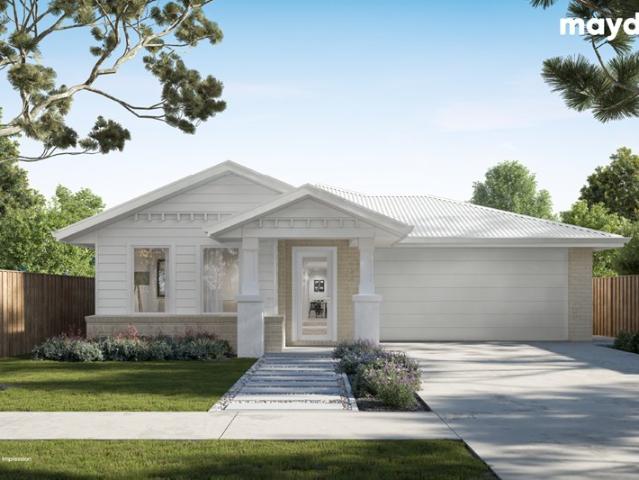
Fully Renovated Family Home in a Prime Roxburgh Park Location
Campbellfield
· 5 Bedrooms · 2 Baths · House
· Equipped kitchen
Campbellfield · 5 Bedrooms · 2 Baths · House · Equipped kitchen
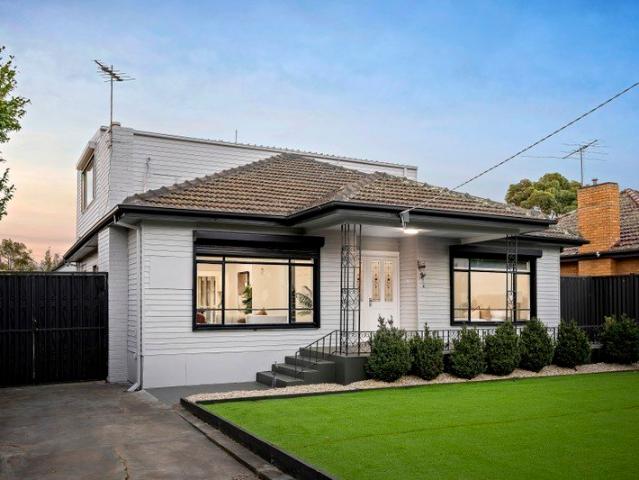
Welcome to 5 Bentley Avenue, Roxburgh Park, a beautifully renovated family home offering modern comfort, generous living spaces and exceptional versatility. Featuring four spacious bedrooms plus a separate study, this home provides the flexibility of a fifth bedroom upstairs, making it ideal for growing families, teenagers or those needing additional space to work from home. The home offers two generous living areas, providing plenty of room for both everyday family living and entertaining guests. The fully renovated interior combines modern finishes with a practical floorplan, creating a move-in-ready home with nothing left to do. Property features include: • Four spacious bedrooms • Separate study with the flexibility to be used as a fifth bedroom • Two generous living areas • Fully renovated throughout • Modern kitchen and updated appliances • Spacious and practical floorplan Positioned in a convenient Roxburgh Park location, the property is close to local schools, shops, parks, pub
Request Details
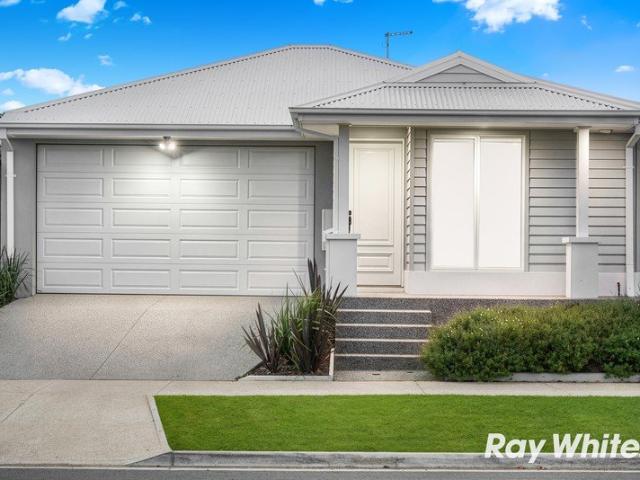
A Step Up in Spacious Style for the Whole Family!
View photo
Apartment · for sale
Request Details
A Step Up in Spacious Style for the Whole Family!
Campbellfield
· 4 Bedrooms · 2 Baths · Apartment
· Equipped kitchen
Campbellfield · 4 Bedrooms · 2 Baths · Apartment · Equipped kitchen
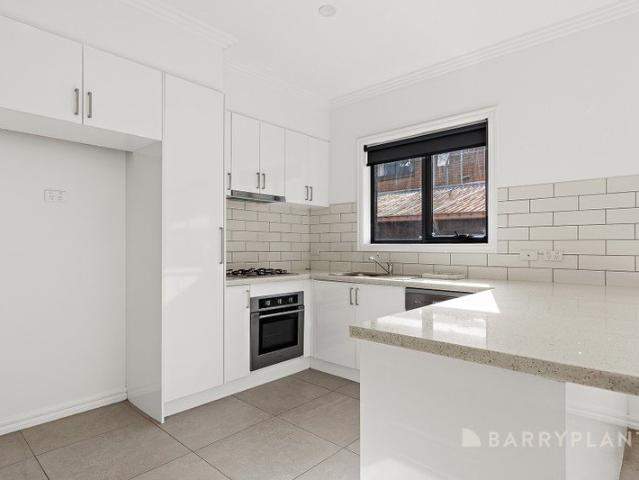
Spacious, well maintained, and full of everyday comfort, this versatile 4-bedroom, 2-bathroom home offers convenient street frontage as one of just two on the block. Enjoy family-sized space, underscored by a self-contained area at the rear offering exemplary multigenerational living potential. Step inside to light-filled open-plan living and dining, connecting with an oversized stone-topped kitchen featuring a freestanding oven, gas cooktop, and a Bosch dishwasher. Three generously sized bedrooms come fitted with built-in robes and ceiling fans, serviced by a principal bathroom with floor-to-ceiling tiles and rainfall/hand-held shower fittings. A self-contained zone provides a roomy studio/bedroom, fully tiled bathroom, an air-conditioned living room, and a well-appointed kitchen with a 4-burner gas cooktop. This entire space would work well as a sanctuary for extended family, a guest bedroom, short-stay opportunity, or a private retreat for one lucky teenager. Practical extras includ
Request Details
FANTASTIC OPPORTUNITY
View photo
House · for sale
Request Details
FANTASTIC OPPORTUNITY
Campbellfield
· 4 Bedrooms · 2 Baths · House
· Garden · Parking · Equipped kitchen
Campbellfield · 4 Bedrooms · 2 Baths · House · Garden · Parking · Equipped kitchen
Offering a practical family layout, generous proportions and easy indoor-outdoor living, this four-bedroom home delivers the space and comfort needed for everyday life. The main bedroom is complete with a walk-in robe and private ensuite, while the remaining bedrooms feature built-in robes and are serviced by a bright central bathroom with separate bath and shower. At the heart of the home, the spacious open-plan kitchen, meals and family area creates a natural gathering point, with stainless steel appliances, dishwasher and ample cabinetry. The adjoining living space flows directly out to the covered alfresco, providing an ideal setting for entertaining, relaxing or enjoying time with family. With ducted heating and cooling, a low-maintenance backyard and remote double garage, the home combines comfort with convenience in a well-connected Roxburgh Park location close to schools, shopping, public transport, parkland and local walking trails. Property Highlights: • Four spacious bedroom
Request Details
Prime Development Opportunity: Approved Site for 65 Room Hotel Development Ideal Location Near Melbourne Airport
View photo
House · for sale
Request Details
Prime Development Opportunity: Approved Site for 65 Room Hotel Development Ideal Location Near Melbourne Airport
Campbellfield
· 4 Bedrooms · 1 Bath · House
Campbellfield · 4 Bedrooms · 1 Bath · House
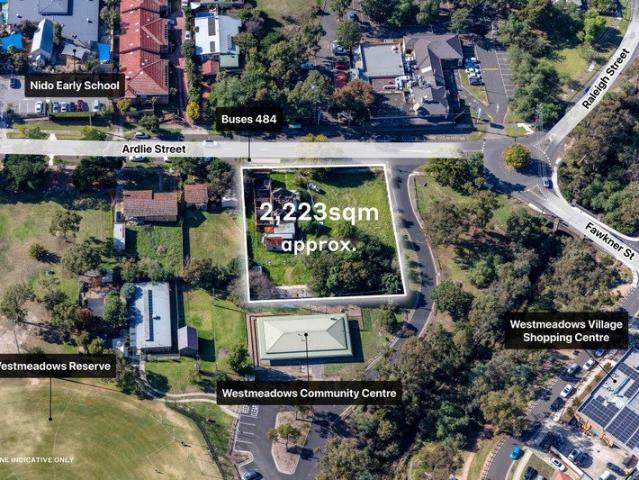
We are delighted to offer for sale this ideally located permit approved site at 11-17 Ardlie Street, Westmeadows. The approved 65-room hotel project is located approximately 3kms from the Melbourne Airport. Key attributes of this opportunity are: 2,223sqm corner zoned Commercial 1 Permit for 4 level hotel development comprising 65 rooms Existing heritage building to be refurbished into hotel amenities as a part of the proposed project Suits a range of alternate development outcomes Proven boutique hotel location being 3km from Melbourne Airport Adjoins Westmeadows Reserve & Westmeadows Village retail Approximate 11-17 Ardlie Street, Westmeadows offers a large corner landholding of approximately 2,223sqm.The property holds a hotel permit and is zoned Commercial 1, suiting a range of alternate development outcomes including childcare, commercial, retail, service station or fast food. This property benefits from plans and permit thoughtfully designed by the reputable Baumgart Clarke archi
Request Details
Luxury Without Compromise. A Home That Delivers
View photo
House · for sale
Request Details
Luxury Without Compromise. A Home That Delivers
Campbellfield
· 4 Bedrooms · 3 Baths · House
· Fireplace · Equipped kitchen
Campbellfield · 4 Bedrooms · 3 Baths · House · Fireplace · Equipped kitchen
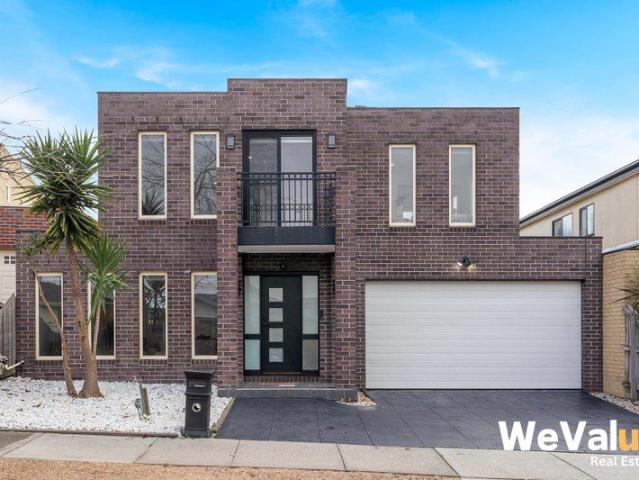
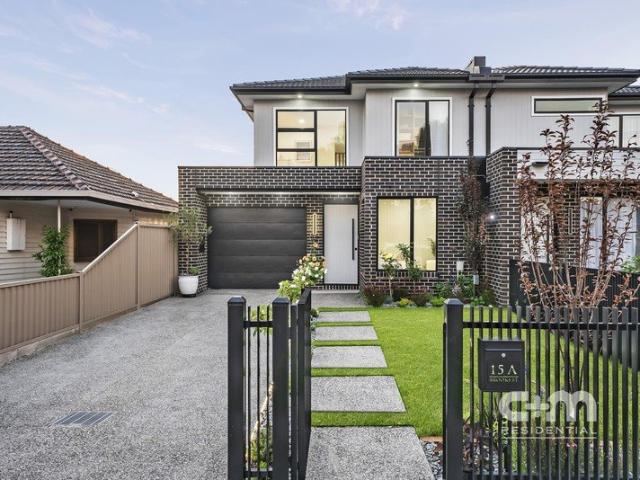
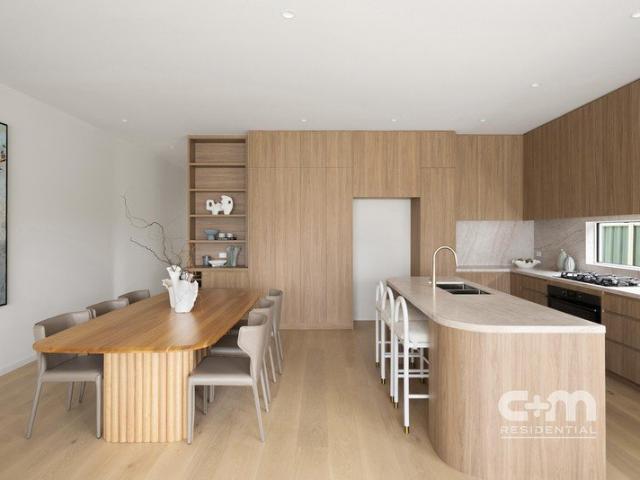
Designed for those who appreciate refined living, this side-by-side residence delivers space, style and thoughtful detail at every turn. Four generous bedrooms are complemented by three sleek bathrooms and multiple living zones, creating a home that adapts with ease. At the heart, a striking gourmet kitchen takes centre stage, showcasing a curved island that anchors the open-plan design. A fireplace warms the main living area, while a ground floor study or second lounge and an upstairs retreat with bar add flexibility and flair. Outdoors, a private courtyard offers low-maintenance appeal. Positioned close to schools, cafés, parklands and transport, it's a polished address for those who value comfort with a sophisticated edge. THE UNDENIABLE • Brick & weatherboard • Side-by-side home • Built-in 2026 approx. • Land size of 326m2 approx. • Building size of 31sq approx. • Foundation: Concrete slab THE MOST IMPORTANT • Kitchen with 900mm black glass appliances including a gas stovetop, dish
Request Details
Low Maintenance Living & Everyday Convenience
View photo
Townhouse · for sale
Request Details
New
Low Maintenance Living & Everyday Convenience
Campbellfield
· 3 Bedrooms · 2 Baths · Townhouse
· Air conditioning · Fireplace · Equipped kitchen
Campbellfield · 3 Bedrooms · 2 Baths · Townhouse · Air conditioning · Fireplace · Equipped kitchen
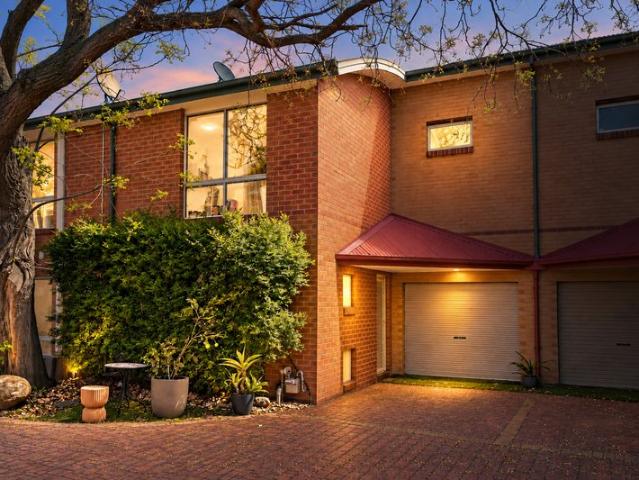
Set within an established, tree-lined complex, this beautifully presented three-bedroom townhouse combines stylish interiors, generous accommodation and inviting outdoor entertaining. An appealing choice for first home buyers, young families and investors, it offers a comfortable lifestyle in a convenient Epping location. Warm timber floors welcome you into the light-filled living room, where a striking feature wall and fireplace create an inviting space to unwind. The adjoining dining area connects to a modern kitchen featuring sleek cabinetry, ample storage, an island breakfast bar, dishwasher and stainless-steel rangehood. Sliding doors open to a private, covered courtyard, perfect for weekend barbecues, relaxed meals and entertaining friends. Upstairs, three generously proportioned bedrooms feature built-in robes, with the main bedroom enjoying its own ensuite. A central bathroom with a bathtub services the remaining bedrooms, while ducted heating, split-system air conditioning and
Request Details
Flexible Family Living with Outstanding Dual Accommodation Potential
View photo
House · for sale
Request Details
Flexible Family Living with Outstanding Dual Accommodation Potential
Campbellfield
· 4 Bedrooms · 2 Baths · House
· Parking
Campbellfield · 4 Bedrooms · 2 Baths · House · Parking
Whether you're looking to maximise rental income, accommodate extended family, or simply need room for a growing household, this versatile residence delivers an exceptional opportunity with a cleverly designed layout offering flexibility for a variety of lifestyles. Featuring separate entrances, the home is perfectly configured for dual living, boasting two fully equipped kitchens, two bathrooms, four generous bedrooms, multiple living zones and two separate garage spaces. The intelligent floorplan provides the ideal setup for in-laws, teenagers seeking their own space, or savvy investors wanting to capitalise on strong rental potential. Conveniently positioned in a sought-after Lalor location, you'll enjoy easy access to Lalor Train Station, Pacific Epping Shopping Centre, Northern Hospital, a selection of quality primary and secondary schools, and an array of local parks, shops and public transport. A unique and versatile property offering endless possibilities for families, investor
Request Details
FIRST TIME OFFERED | 903m² DEVELOPMENT OPPORTUNITY
View photo
House · for sale
Request Details
FIRST TIME OFFERED | 903m² DEVELOPMENT OPPORTUNITY
Campbellfield
· 3 Bedrooms · 1 Bath · House
Campbellfield · 3 Bedrooms · 1 Bath · House
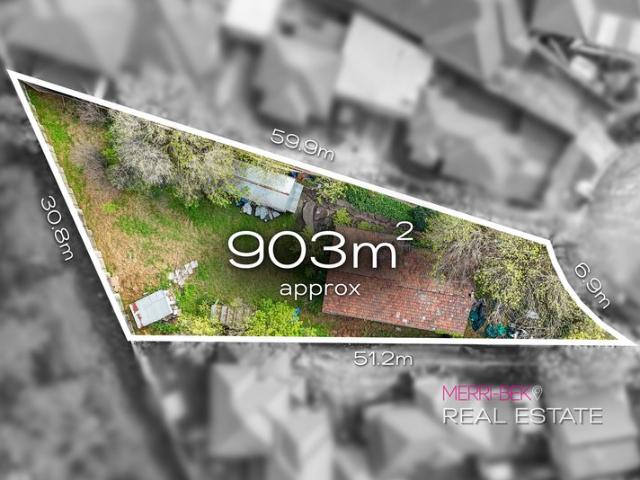
A rare opportunity for developers, builders and savvy investors in a quiet court location. Offered for the first time, this 3 bedroom solid brick home occupies a substantial 903m² allotment, presenting an exciting range of possibilities for developers, builders, land bankers and renovators. Whether you're looking to explore a multi-unit development (STCA), renovate and extend, rebuild, or secure a sizeable parcel for future potential, this property is an opportunity not to be overlooked. Key Highlights 903m² substantial block Solid brick home with excellent scope for renovation or redevelopment Potential for multi-unit development (STCA) Quiet court location Approximately 100m to Jacana Train Station Approximately 10-minute drive to Broadmeadows and Glenroy Train Stations Close to Broadmeadows Shopping Centre, Hoyts Cinemas, restaurants and cafés Local shopping and amenities at Olsen Place Backing onto a local reserve and sportsground Easy access to the M80 Ring Road and major arterial
Request Details
Everyday Luxury, All On One Level
View photo
House · for sale
Request Details
Everyday Luxury, All On One Level
Campbellfield
· 3 Bedrooms · 2 Baths · House
· Equipped kitchen
Campbellfield · 3 Bedrooms · 2 Baths · House · Equipped kitchen
Single-level living gets a seriously stylish upgrade in Glenroy's exclusive ANA Estate. Brand new and beautifully considered, this side-by-side home pairs everyday ease with a refined finish. Three generous bedrooms and two sleek bathrooms create comfortable family zones, while the expansive open-plan living and meals area gives everyone room to gather, unwind and entertain. The gourmet kitchen brings smart storage and modern functionality to the heart of the home, complemented by curved walls, gold fixtures and carefully selected details throughout. With low-maintenance spaces inside and out, weekends stay wonderfully free. Close to everything families need, this is modern Glenroy living with class, comfort and lasting appeal. THE UNDENIABLE • Weatherboard house • Side-by-side single level home • Built-in 2026 approx. • Land size of 269m2 approx. • Building size of 169m2 approx. • Foundation: Concrete slab THE MOST IMPORTANT • Kitchen with 900mm Westinghouse appliances including a dis
Request Details
Expressions of Interest Closes Tuesday 20th October at 6:00pm
View photo
House · for sale
Request Details
Expressions of Interest Closes Tuesday 20th October at 6:00pm
Campbellfield
· 3 Bedrooms · 2 Baths · House
· Equipped kitchen
Campbellfield · 3 Bedrooms · 2 Baths · House · Equipped kitchen
Quiet and private in a cul-de-sac where trees thrive and families socialise, this turnkey residence pairs impressive space and clever practicality with the welcomed simplicity of a single-level layout. Sprawling over 602sqm (approx.) with open grassland in place of a back neighbour, the home proves outstanding for a family to move straight in, establish roots, and live the Gowanbrae lifestyle. Accommodation takes the form of a generous master with a walk-in robe and ensuite, two further, robe-lined bedrooms, and a smart second bathroom with a spa bath, while a full-size office caters perfectly for home workdays. Brilliant for winter nights by the fireside, a relaxing central lounge meets a rear section taking hospitality in its stride. Plantation shutters dapple the northern sun as it pours through a feature bay window, with living and dining spaces well-served by a kitchen boasting swathes of stone, ample storage, a breakfast bar, and premium Smeg appliances. French doors blur the lin
Request Details
Where Space, Style & Family Living Come Together
View photo
House · for sale
Request Details
Where Space, Style & Family Living Come Together
Campbellfield
· 6 Bedrooms · 3 Baths · House
· Equipped kitchen
Campbellfield · 6 Bedrooms · 3 Baths · House · Equipped kitchen
Positioned on a generous 779m² (approx.) allotment, this substantial six-bedroom residence presents an exceptional opportunity for large and growing families seeking an abundance of space, comfort and versatility. Generously proportioned throughout, the home offers multiple living zones designed to accommodate the demands of modern family life, providing plenty of room to relax, entertain and enjoy everyday living. With an adaptable floor plan, impressive proportions and excellent future potential, this is a rare opportunity to secure a substantial family home offering the space and flexibility to grow for years to come. From the moment you step inside, the home delivers an abundance of accommodation and multiple living zones designed to suit modern family life. The property features six spacious queen-sized bedrooms, all fitted with built-in robes, while the master bedroom enjoys the added luxury of a walk-in robe and private ensuite. The heart of the home is the generous kitchen, mea
Request Details
Space, Flexibility and an Impressive Backyard Setup
View photo
House · for sale
Request Details
Space, Flexibility and an Impressive Backyard Setup
Campbellfield
· 4 Bedrooms · 2 Baths · House
· Garden · Patio · Equipped kitchen
Campbellfield · 4 Bedrooms · 2 Baths · House · Garden · Patio · Equipped kitchen
Offering an appealing combination of space, flexibility and an outstanding outdoor setting, 40 Teal Crescent is a substantial four-bedroom home with plenty to offer families looking for room to grow and entertain. The well-designed floorplan features four bedrooms, two bathrooms and two separate living areas, providing plenty of flexibility for family life. The main bedroom is privately positioned upstairs and includes its own ensuite and walk-in robe, while the additional bedrooms are serviced by the central bathroom. The kitchen and adjoining meals area are complemented by two separate living spaces that provide plenty of room for everyone to spread out. Outside is where this property really stands apart. The home features a large undercover entertaining patio with built-in BBQ, a generous backyard and, most importantly, direct access to VR Michael Reserve. Whether it's taking the kids out to play, walking the dog, enjoying some open space or simply having a reserve directly beyond y
Request Details
Exclusive Sale 4 Bedroom Home on 540m2
View photo
House · for sale
Request Details
Exclusive Sale 4 Bedroom Home on 540m2
Campbellfield
· 4 Bedrooms · 1 Bath · House
Campbellfield · 4 Bedrooms · 1 Bath · House
Set on a 540m² corner allotment, this home sits within a highly accessible, well-established pocket where lifestyle and connectivity are the key drawcards, supported by consistent local demand and strong long-term rental appeal. Just 600 metres from Thomastown Train and Bus Station, the CBD is within an easy 3035 minute commute. Daily convenience is reinforced by walkable access to local shops, Thomastown East Primary School, secondary schools, parks, playgrounds and nearby reserves. This level of amenity and transport access continues to underpin steady buyer demand and long-term investment performance. Inside, the home is well maintained and offers a flexible layout with multiple living zones and four generous bedrooms. Original polished hardwood floors run throughout, creating continuity and a warm sense of flow between spaces. At the front, the lounge is immediately inviting, featuring a brick mantle and gas heater, forming a defined living zone set slightly apart from the rest of
Request Details
Beautifully Crafted to Meet the Needs of a Large Fawkner Family
View photo
House · for sale
Request Details
Beautifully Crafted to Meet the Needs of a Large Fawkner Family
Campbellfield
· 5 Bedrooms · 3 Baths · House
· Garden · Equipped kitchen
Campbellfield · 5 Bedrooms · 3 Baths · House · Garden · Equipped kitchen
Laksh Jassal proudly presents. Carefully and intelligently renovated, this five-bedroom residence is organised around a series of living spaces that increase in scale towards the rear, culminating in an expansive family domain and landscaped garden beyond. The kitchen sits at the centre of the plan, positioned between the more intimate dining and meals areas and the substantial family domain beyond. A wraparound preparation bench with stone finish and stainless-steel appliances create a clean, contemporary aesthetic, while the adjoining family and rumpus room introduces a dramatic change in scale. Five bedrooms are distributed across both levels, allowing accommodation to sit comfortably alongside the home's multiple shared spaces. Two oversized bedrooms are positioned downstairs, while three further bedrooms occupy the upper level, complemented by three renovated bathrooms finished in a restrained contemporary palette. Outside, the scale of the approximately 604sqm allotment becomes a
Request Details
Contemporary Comfort with Everyday Convenience
View photo
Townhouse · for sale
Request Details
Contemporary Comfort with Everyday Convenience
Campbellfield
· 2 Bedrooms · 1 Bath · Townhouse
· Equipped kitchen
Campbellfield · 2 Bedrooms · 1 Bath · Townhouse · Equipped kitchen
Lifestyle and convenience come together in this contemporary townhouse, peacefully located close to local shops, public transport and everyday amenities. Inside, light-filled open-plan modern encompasses a generous living and dining area, complemented by a beautifully appointed kitchen featuring quality cabinetry, stone benchtops, stainless steel appliances and excellent storage, delivering both style and practicality. Upstairs, two bedrooms with built-in robes provide comfortable accommodation and are serviced by a spacious central bathroom, a functional layout that offers peaceful separation from the living areas below. Outside, a private, low maintenance courtyard provides the perfect space to relax, entertain or simply enjoy the peaceful location. Completing the home is a separate powder room, a well-appointed laundry, split-system heating and cooling, and under-stair storage. A car space on title completes this brilliant offering that's perfect for buyers entering the market, down
Request Details
Modern Two Bedroom Convenience Living
View photo
Apartment · for sale
Request Details
Modern Two Bedroom Convenience Living
Campbellfield
· 2 Bedrooms · 1 Bath · Apartment
· Balcony · Parking · Equipped kitchen
Campbellfield · 2 Bedrooms · 1 Bath · Apartment · Balcony · Parking · Equipped kitchen
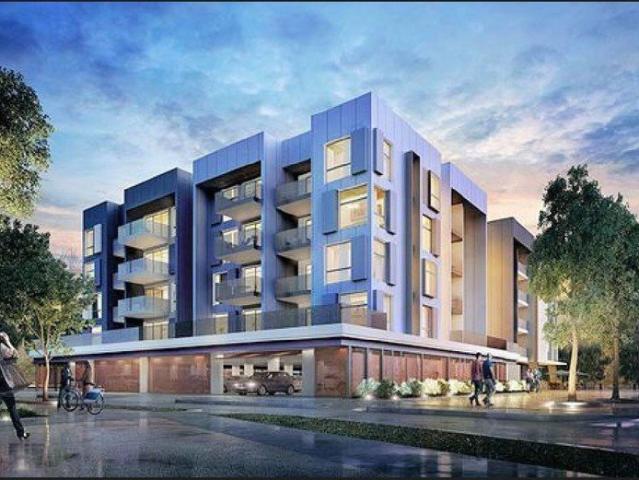
The Phone Code for this property is: 51437. Please quote this number when phoning or texting. Discover the charm of this stylish 3rd floor two-bedroom apartment in a modern complex providing the perfect combination of convenience and locality situated next to Roxburgh Park railway station & Roxburgh Village shopping centre. Offering a spacious open plan kitchen, meals and living area which flows seamlessly to a private balcony ideal for entertaining or unwinding at the end of the day. The sleek kitchen showcases stainless steel appliances, gas cooking, and a dishwasher. The carpeted bedrooms are complete with built-in robes while the bathroom exudes sophistication with its tiles and a separate laundry for added convenience. Completing the package is a secure underground parking space, storage cage and intercom entry providing security and peace of mind. Note that the property is currently leased until Jan-27. Disclaimer: Whilst every care has been taken to verify the accuracy of the de
Request Details
Impressive Space with Exceptional Potential
View photo
House · for sale
Request Details
Impressive Space with Exceptional Potential
Campbellfield
· 4 Bedrooms · 3 Baths · House
· Garden · Air conditioning · Patio · Equipped kitchen
Campbellfield · 4 Bedrooms · 3 Baths · House · Garden · Air conditioning · Patio · Equipped kitchen
Set on a wide allotment, this substantial double-storey home offers immediate family quality along with inspiring scope to modernise and personalise - all perfectly placed in the very heart of Gladstone Park. Well-presented from start to finish, the home's light-filled interior showcases four bedrooms (large master with walk-in robe and private ensuite), as well as a central family bathroom and laundry/third bathroom. Underlining its versatile design is the inclusion of a dedicated home office, formal lounge and dining rooms, large rumpus and open family/meals area accompanied by a neat kitchen with breakfast bench, ample cupboard space and updated appliances. Hydronic heating and split-system air conditioning (both levels) provide year-round comfort, while solid timber floors, roller shutters and under-stair storeroom all enhance the home's practicality. Rounding things out is an undercover back patio looking out to the sunny north-facing backyard, plus a handy garden shed, undercover
Request Details
Golden Living on Marigold Crescent
View photo
House · for sale
Request Details
Golden Living on Marigold Crescent
Campbellfield
· 4 Bedrooms · 2 Baths · House
· Equipped kitchen
Campbellfield · 4 Bedrooms · 2 Baths · House · Equipped kitchen
A Home in Full Bloom There's a certain warmth to a home that's been genuinely cared for where a family has lived well, maintained proudly, and invested in the spaces that matter most. That's the feeling that greets you at 83 Marigold Crescent: a solid, well-kept family home crowned by fully renovated kitchen that lifts the entire house. Step past the covered porch entry, protected by security shutters and the home unfolds the way a well-planned layout should. Two separate living areas give it a rare kind of flexibility a formal lounge offering a quiet retreat away from the everyday, and an open-plan living and meals zone that becomes the natural gathering point. It's where mornings start, homework gets done, and evenings wind down together. A layout that understands how families actually live. At the heart of it all sits the home's showpiece: a completely renovated kitchen, finished to a standard you'd expect in a brand-new build. Sleek two-pack cabinetry, a porcelain benchtop, a Miele
Request Details
Lot 246 Edgecliff 190
View photo
Terraced House · for sale
Request Details
Lot 246 Edgecliff 190
Campbellfield
· 4 Bedrooms · 2 Baths · Terraced House
· Parking · Equipped kitchen
Campbellfield · 4 Bedrooms · 2 Baths · Terraced House · Parking · Equipped kitchen
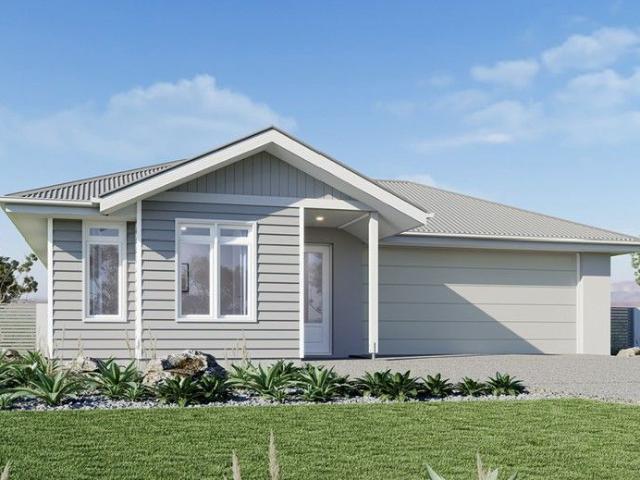
The Edgecliff is a remarkable home design that seamlessly blends functionality with elegance. Its open-plan layout integrates the kitchen, family, and dining areas, creating a harmonious flow throughout the home. This design is perfect for both everyday living and entertaining, offering multiple living spaces that cater to various needs for space and privacy. The luxurious master suite is a true retreat, positioned for ultimate privacy. It features a stylish walk-in robe and an elegant ensuite, providing a serene escape from the hustle and bustle of daily life. Additional bedrooms are thoughtfully placed towards the front of the home, each designed to offer a sense of seclusion. A separate lounge room adds extra functional space, ideal for a growing family’s needs. The Edgecliff also includes a double garage, and alfresco area, enhancing the home’s versatility and appeal. Whether you’re hosting guests or enjoying quiet family time, the Edgecliff offers a perfect blend of comfort and so
Request Details
Lot 248, Kimberley 185
View photo
Terraced House · for sale
Request Details
Lot 248, Kimberley 185
Campbellfield
· 3 Bedrooms · 2 Baths · Terraced House
· Equipped kitchen
Campbellfield · 3 Bedrooms · 2 Baths · Terraced House · Equipped kitchen
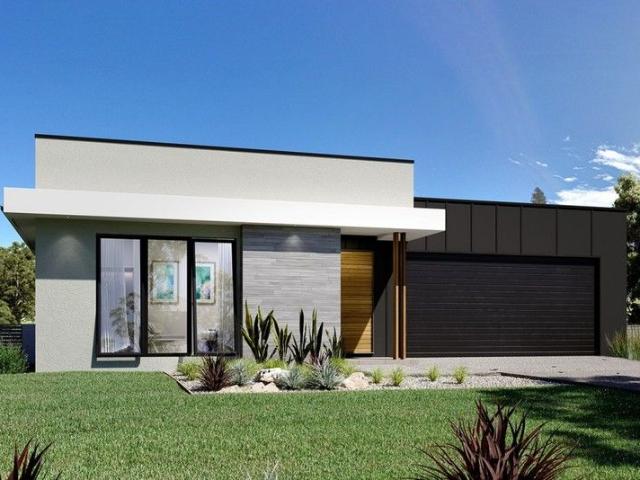
The Kimberley design range, exclusive to G.J. Gardner Homes, provides entertaining and private spaces with effortless connections throughout the home to meet the needs of contemporary living. A superb blend of modern features and inclusions makes the Kimberley a home you can relax and enjoy for years to come. An open plan family zone creates the perfect space for entertaining friends and family, with a central kitchen and walk-in-pantry overlooking the dining and family living areas that leads out to an outdoor covered alfresco. A separate lounge allows the opportunity to escape and relax. Good separation of private spaces is provided throughout with the master bedroom including a well-appointed ensuite and walk in robe, privately positioned at the rear of the home while towards the front is the kids’ zone with the additional bedrooms, central activity room and family bathroom. Allow yourself to imagine the lifestyle you’ve always wanted; in the home you deserve! The Kimberley design o
Request Details
Spacious, Stylish & Designed for Effortless Family Living
View photo
Townhouse · for sale
Request Details
Spacious, Stylish & Designed for Effortless Family Living
Campbellfield
· 3 Bedrooms · 2 Baths · Townhouse
· Equipped kitchen
Campbellfield · 3 Bedrooms · 2 Baths · Townhouse · Equipped kitchen
Offering an impressive blend of space, functionality and contemporary comfort, this beautifully designed three-bedroom residence provides an exceptional opportunity for families, professionals and astute investors seeking a home that delivers both lifestyle and practicality. Spread across two thoughtfully designed levels, the home places all 3 bedrooms upstairs, creating a private and peaceful accommodation zone away from the main living areas. The oversized master bedroom is a true retreat, featuring extra space allowing a dedicated study nook area, built-in robes and a private ensuite. Two additional bedrooms are generously proportioned, each appointed with built-in robes and carpet, while being serviced by a spacious central bathroom complete with a full-size bath, separate shower, vanity and toilet. Downstairs, the home comes alive with its open-plan living and dining zone. The well-appointed kitchen provides excellent bench space and overlooks the adjoining meals and living areas,
Request Details
Your Own Street Front Villa on 241m² No Body Corporate
View photo
Apartment · for sale
Request Details
Your Own Street Front Villa on 241m² No Body Corporate
Campbellfield
· 3 Bedrooms · 1 Bath · Apartment
· Equipped kitchen
Campbellfield · 3 Bedrooms · 1 Bath · Apartment · Equipped kitchen
Offered for sale for the first time in approximately 20 years, this exceptional villa unit is set on a generous 241m² (approx.) of land and enjoys its own street frontage with a separate driveway, providing privacy, convenience and a true sense of independence, adding to its appeal, there is no body corporate, making this an outstanding opportunity for those looking to enjoy the benefits of villa-unit living without the ongoing complexities of shared ownership. From the moment you step inside, the floor plan delivers a well considered layout with plenty of space for the whole family. The welcomingformal lounge provides a comfortable separate living zone, perfect for relaxing or entertaining guests. Accommodation includes three generously sized bedrooms, each appointed with built in robes and positioned around a central family bathroom featuring a bathtub, while a separate powder room adds further convenience for residents and guests. At the heart of the home is a huge kitchen and adjoi
Request Details
Spacious and Private in a Convenient Setting
View photo
Townhouse · for sale
Request Details
Spacious and Private in a Convenient Setting
Campbellfield
· 3 Bedrooms · 3 Baths · Townhouse
· Equipped kitchen
Campbellfield · 3 Bedrooms · 3 Baths · Townhouse · Equipped kitchen
Positioned at the rear of a beautifully presented modern complex, this stylish three-bedroom townhouse offers a rare combination of contemporary living, practical design and an enviable setting, with a park and reserve at the end of the street and easy everyday convenience. Bright open-plan living and dining spaces occupy the ground floor, centering around a modern stone-topped kitchen with lots of storage. Stacker doors extend the living space to a private, low-maintenance courtyard, bringing lots of natural light and creating an effortless connection to the outdoors. The ground floor also features a generously proportioned bedroom with its own ensuite, while upstairs, two bedrooms are generously proportioned and fitted with built-in robes, each enjoying its own ensuite. A separate powder room and full laundry add further practicality downstairs, along with under-stair storage. Split system heating and cooling, alarm system, sheer curtains, roller blinds, and timber floors throughout
Request Details
Where Family Living Gets Fabulous
View photo
House · for sale
Request Details
Where Family Living Gets Fabulous
Campbellfield
· 4 Bedrooms · 3 Baths · House
· Equipped kitchen
Campbellfield · 4 Bedrooms · 3 Baths · House · Equipped kitchen
EXPRESSIONS OF INTEREST Ending - Tuesday 13th October 2026 @ 5pm (Unless SOLD Prior) Street-front style meets family comfort in this warm and beautifully finished four-bedroom home. Three modern bathrooms keep busy mornings moving, while a versatile retreat makes the perfect study or home office. Sunlight pours through the spacious open-plan living zone, where a gourmet kitchen, statement island bench and built-in bar are ready for everything from breakfast to Friday drinks. Outside, the covered alfresco invites year-round entertaining, while separate driveway and street frontage add everyday ease. Close to schools, shops, cafés, parks and transport, this low-maintenance Hadfield address delivers space, style and convenience without the weekend workload. Family living just levelled up. THE UNDENIABLE • Brick & rendered house • Side-by-side home • Built-in 2022 approx. • Land size of 224m2 approx. • Building size of 22sq approx. • Foundation: Concrete slab THE MOST IMPORTANT • Kitchen w
Request Details
Build your dream home in a thriving location. Price inclusive of FHOG*
View photo
Terraced House · for sale
Request Details
Build your dream home in a thriving location. Price inclusive of FHOG*
Campbellfield
· 3 Bedrooms · 2 Baths · Terraced House
· Parking
Campbellfield · 3 Bedrooms · 2 Baths · Terraced House · Parking
3 Bedrooms 2 Bathrooms 2 Car Garage This floorplan comes with plenty of thoughtful inclusions that make everyday living a little easier: - Fixed site costs & developer guidelines - Colorbond steel roof - Heating & cooling included - Water resistant laminate & upgraded carpet throughout - All electric home with 3.5kw solar included - 7-star energy rating on all orientations - 10 included facade options - Price inclusive of FHOG Price includes First Home Owners Grant, eligible for first home buyers. Image for Illustrative purposes only. Pricing excludes landscaping, fencing, driveway. Floorplan areas may vary slightly in size depending on facade selection. Floorplans shown are not to scale. Floorplan may be mirrored to suit garage crossover location. Subject to Developer approval. Price effective for 3 months from date of issue
Request Details
Build your dream home in a thriving location. Price inclusive of FHOG*
View photo
Terraced House · for sale
Request Details
Build your dream home in a thriving location. Price inclusive of FHOG*
Campbellfield
· 3 Bedrooms · 2 Baths · Terraced House
· Parking
Campbellfield · 3 Bedrooms · 2 Baths · Terraced House · Parking
3 Bedrooms 2 Bathrooms 2 Car Garage This floorplan comes with plenty of thoughtful inclusions that make everyday living a little easier: - Fixed site costs & developer guidelines - Colorbond steel roof - Heating & cooling included - Water resistant laminate & upgraded carpet throughout - All electric home with 3.5kw solar included - 7-star energy rating on all orientations - 10 included facade options - Price inclusive of FHOG Price includes First Home Owners Grant, eligible for first home buyers. Image for Illustrative purposes only. Pricing excludes landscaping, fencing, driveway. Floorplan areas may vary slightly in size depending on facade selection. Floorplans shown are not to scale. Floorplan may be mirrored to suit garage crossover location. Subject to Developer approval. Price effective for 3 months from date of issue
Request Details
Stylish Family Living in a Prime Epping Location
View photo
House · for sale
Request Details
Stylish Family Living in a Prime Epping Location
Campbellfield
· 4 Bedrooms · 2 Baths · House
· Parking · Equipped kitchen
Campbellfield · 4 Bedrooms · 2 Baths · House · Parking · Equipped kitchen
Perfectly positioned in one of Epping's most sought-after pockets, 31 Dargile Circuit, Epping presents an outstanding opportunity for families seeking space, comfort, and convenience. Thoughtfully designed with multiple living zones and quality finishes throughout, this beautifully maintained home is ready for you to move in and enjoy. Boasting four generous bedrooms, two modern bathrooms, a dedicated study area, and a double remote garage, this home offers the ideal layout for growing families. The spacious open-plan living and dining area is filled with natural light, creating a warm and inviting atmosphere for everyday living and entertaining. The well-appointed kitchen overlooks the main living space, while the fully tiled bathrooms add a touch of luxury and contemporary style. Stay comfortable all year round with reverse-cycle heating and cooling. Step outside to a stunning fully decked outdoor entertaining area complete with a pergola, providing the perfect setting for weekend BB
Request Details

Get email alerts

Don't miss out: be the first to know about new properties

The alert was correctly created

On subscribing you accept the conditions of use and the privacy policy
Alert
Receive new ads in your inbox
Save this search
Receive alerts for new listings

We'll send you an email when we have new properties for: "Properties for sale in Campbellfield"

The alert was correctly created

Merlynston
Westbreen
Get email alerts and be the first to see new listings
Required field
On subscribing I accept the terms of the privacy policy
Perfect! You'll soon start receiving new listings via email
Alert
Receive an email when we have new ads for Properties for sale in Campbellfield
Save this search
Filters

Bedrooms

Size (m²)

m²
m²

Price

$
$

Property type

Bathrooms

Clear all filters
Receive notifications when new entries are published.