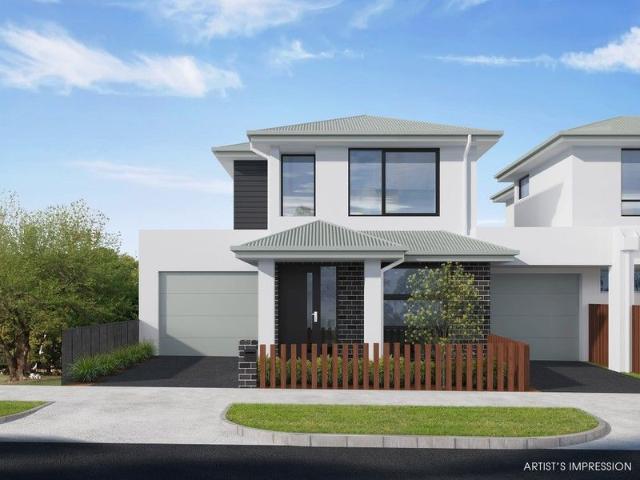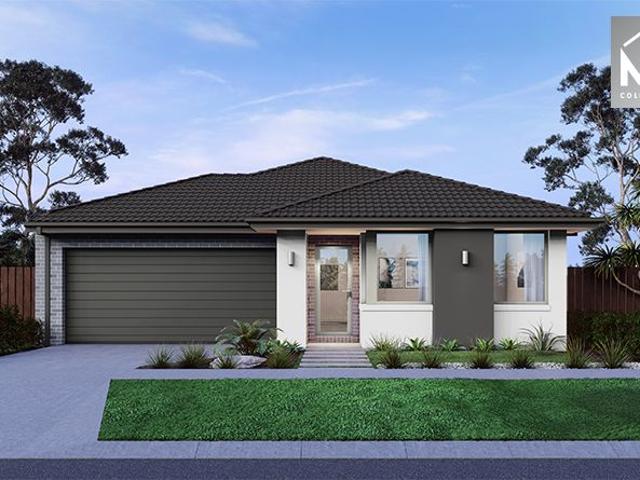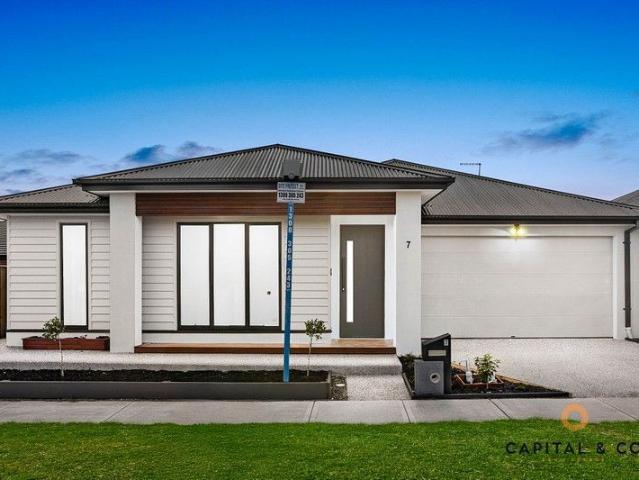
8,123 properties for sale in Calder Park with 4 bedrooms

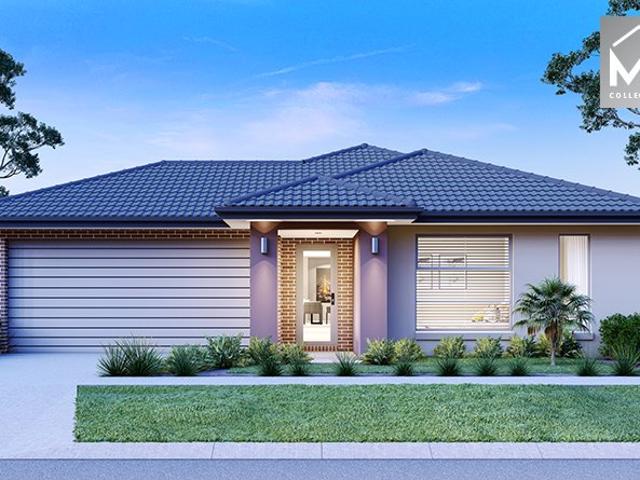
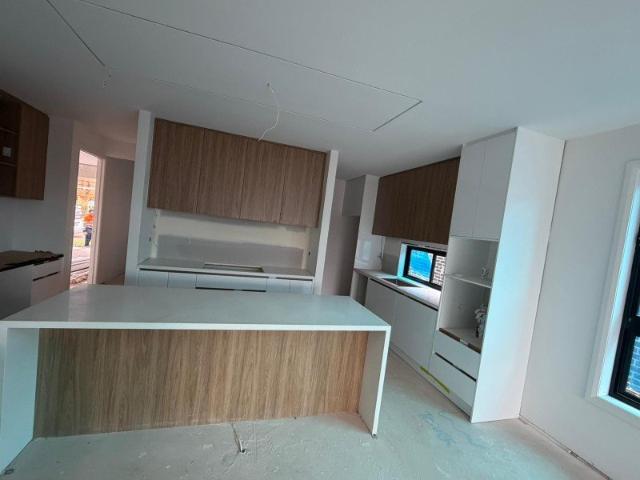
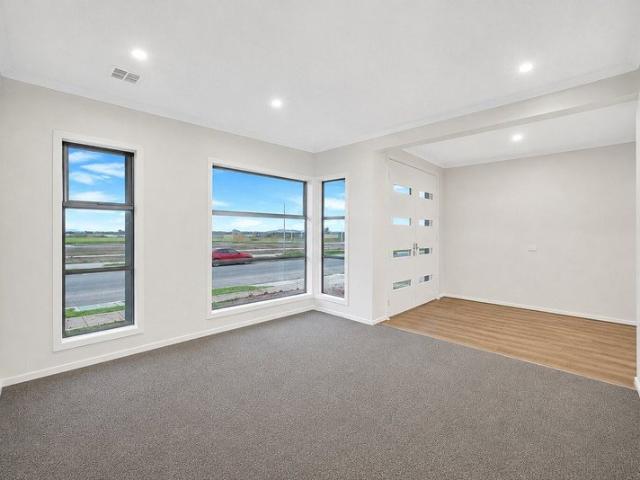
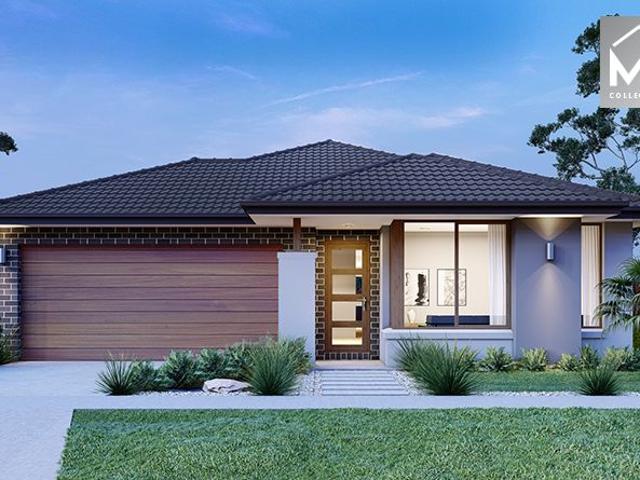
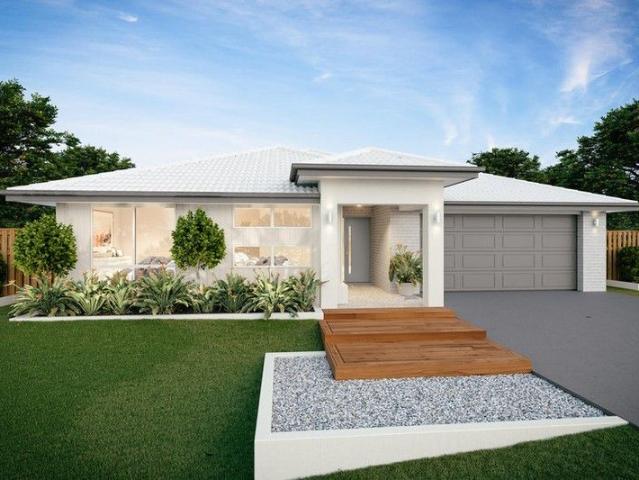
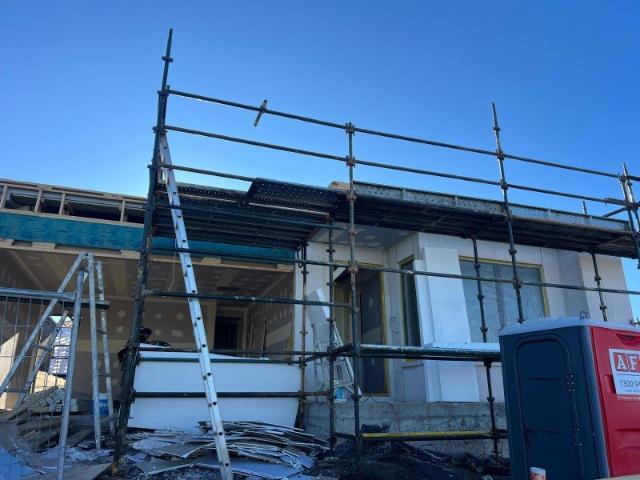
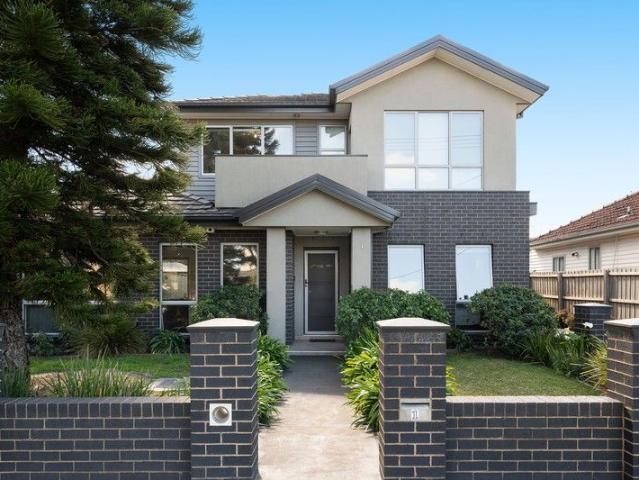
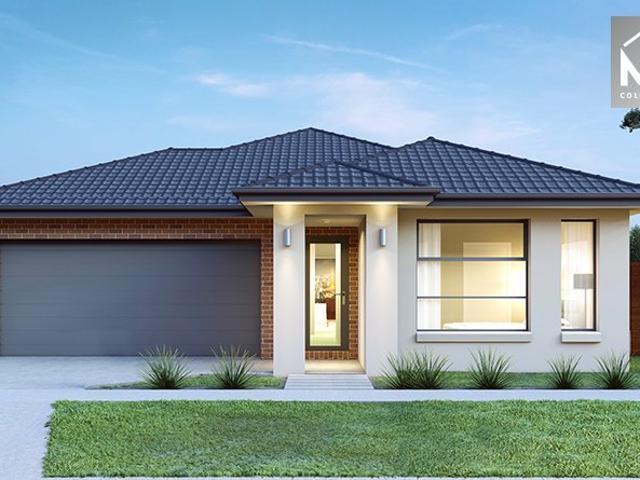
Masterpiece with 3 livings & 2 Masters!
View photo
House · for sale
Request Details
Masterpiece with 3 livings & 2 Masters!
Calder Park
· 5 Bedrooms · 2 Baths · House
· Fireplace · Parking · Equipped kitchen
Calder Park · 5 Bedrooms · 2 Baths · House · Fireplace · Parking · Equipped kitchen
Olivine Estate, Donnybrook If you're after a family home that ticks all the boxes, then you can't go past this 5-bedroom gorgeous home situated within walking distance to all the luxuries this picturesque suburb offers. The master bedroom offers a serene escape from busy family life, complete with a WIR, an ensuite with vanity and spacious double shower. The additional bedrooms are comfortable with large windows and BIRs, while the family bathroom is a functional space with a separate bath and shower. Main features include: - Double shower - Refrigerator Cooling heating - Master with WIR & desk/makeup vanity - Stone kitchen benchtops. - Beautiful Wooden flooring. - 900mm kitchen appliances - Premium quality tiles - Built in tv unit - Fireplace - Drive through Garage - Big Pergola - Storage shed Local amenities include a range of schools, shopping precincts, playgrounds, parks, and sports facilities. You'll have easy access to the Hume Freeway, or you can choose to hop on the train. DIS
Request Details
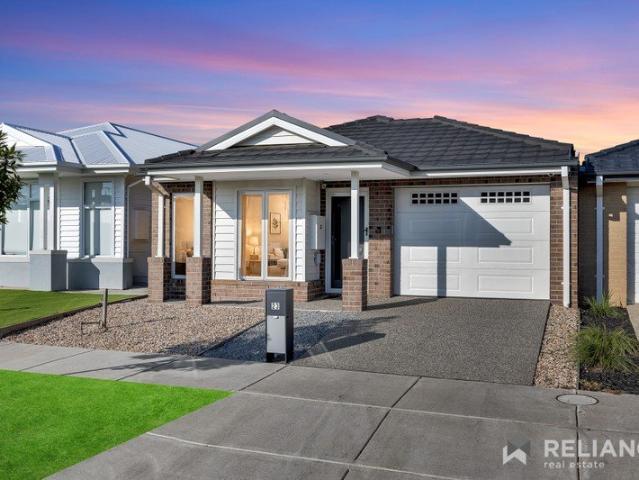
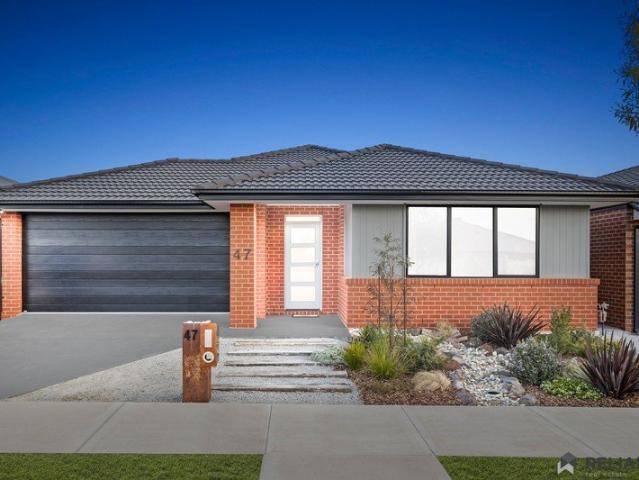
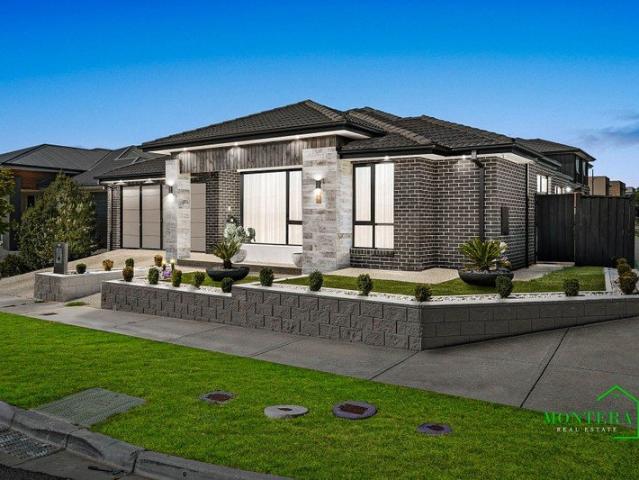
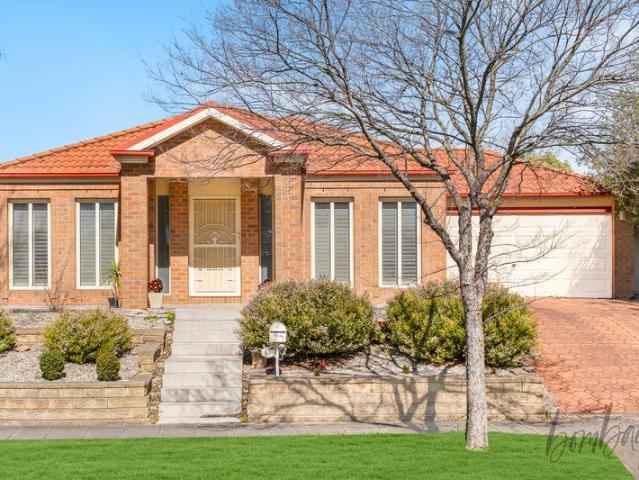
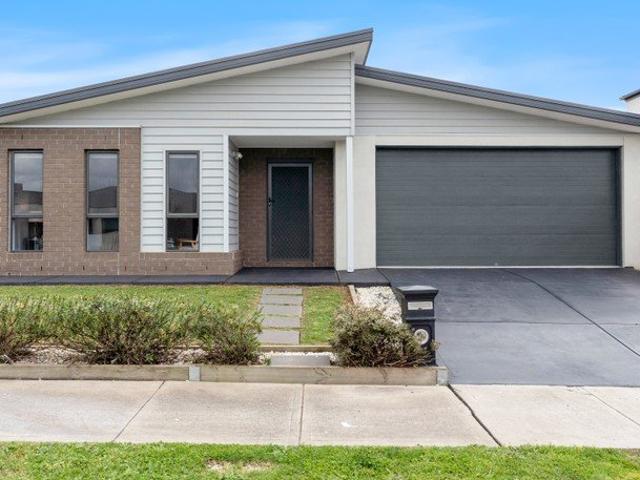
Solid Brick Build | Solar Powered Efficiency | Exceptional Indoor Outdoor Living
View photo
House · for sale
Request Details
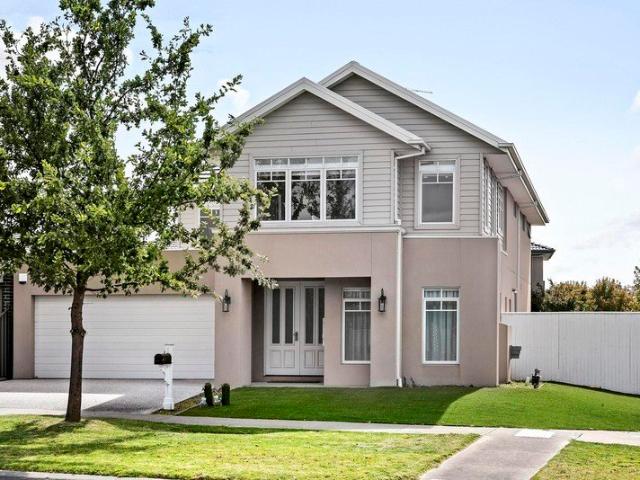
Solid Brick Build | Solar Powered Efficiency | Exceptional Indoor Outdoor Living
Calder Park
· 4 Bedrooms · 2 Baths · House
Calder Park · 4 Bedrooms · 2 Baths · House
Built with enduring solid brick quality and enhanced with eco-friendly solar power, 23 Skyline Road, Fraser Rise delivers the ultimate combination of comfort, style, and everyday cost savings in one of the West's most desirable growth pockets. Designed with a focus on low-maintenance ease and practical family living, this pristine four-bedroom home features bright open-plan spaces and a standout outdoor entertaining area complete with both a covered alfresco and extended pergola-making it an exceptional opportunity for first-home buyers, downsizers, and savvy investors alike. Why This Home Is Perfect For You: For First Home Buyers: Step straight into an energy-efficient, turnkey brick home with zero work needed. Enjoy reduced power bills from day one thanks to the installed solar system, generous accommodation across four bedrooms, and a ready-made outdoor setup to entertain family and friends. For Downsizers: Enjoy the security, thermal comfort, and peace of mind of single-level, soli
Request Details
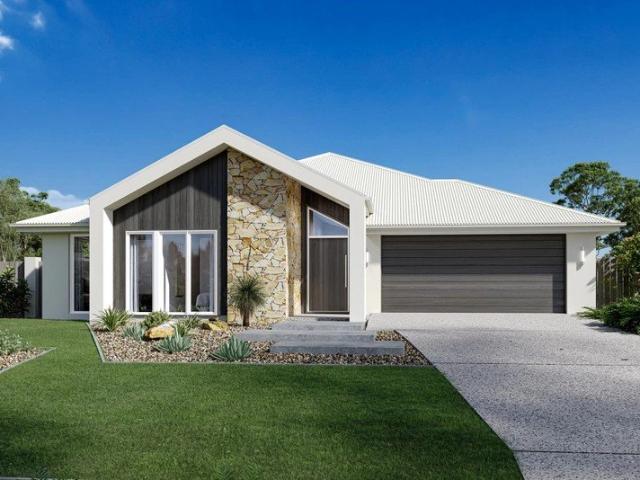
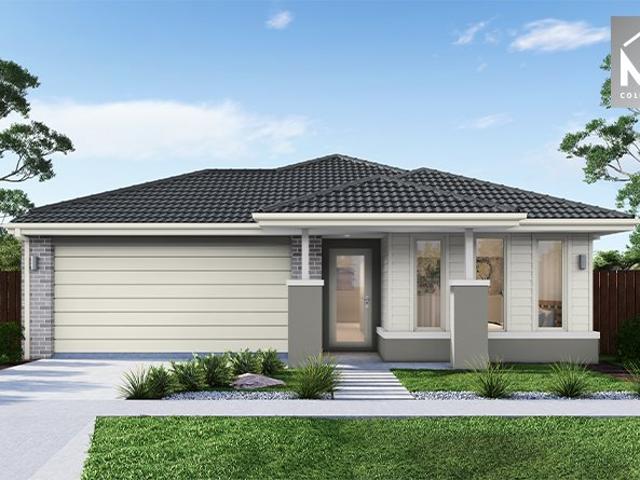
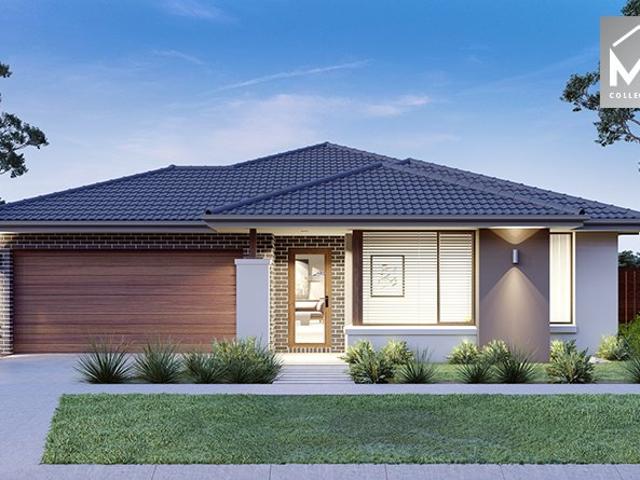
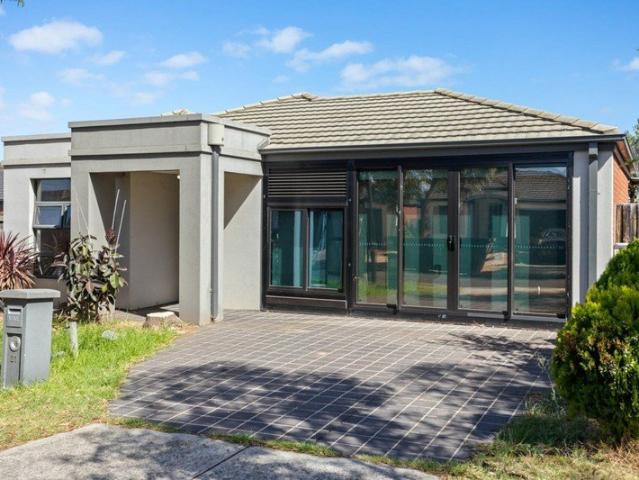
Mimosa Homes Proudly Presents the Archie 226 CALL NITIN 0411493699
View photo
Terraced House · for sale
Request Details
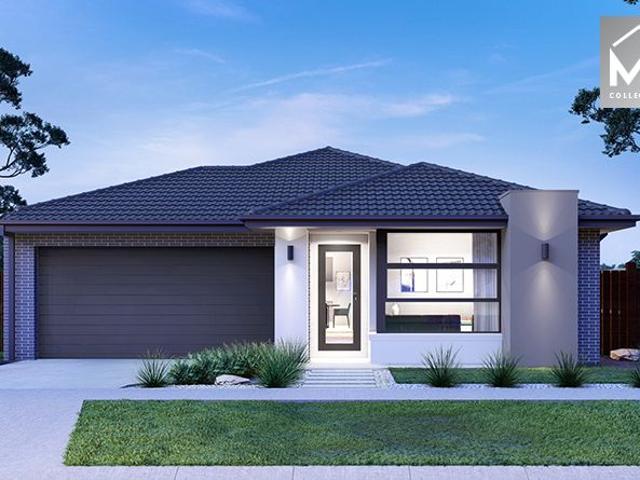
Mimosa Homes Proudly Presents the Archie 226 CALL NITIN 0411493699
Calder Park
· 4 Bedrooms · 2 Baths · Terraced House
· Equipped kitchen
Calder Park · 4 Bedrooms · 2 Baths · Terraced House · Equipped kitchen
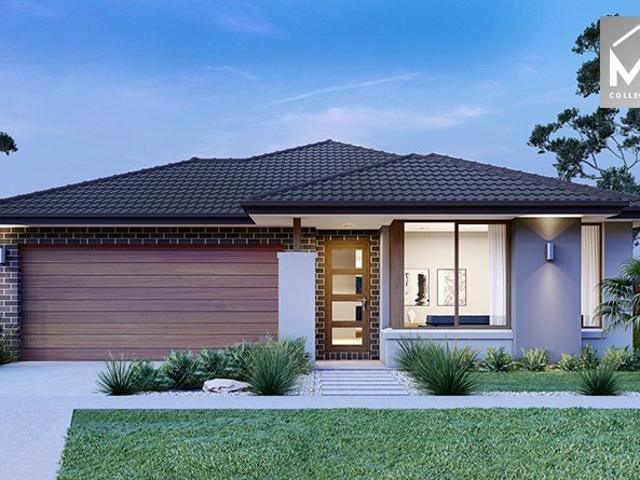
The Archie 226 House and Land Package! CALL NITIN 0411493699 Mimosa Homes New Added Value Inclusions:- 50 Year Structural Warranty!- Inclusive of site costs & connections with H1 class slab as per standard inclusions!- Quality floor coverings throughout entire home!- Higher ceilings 2550mm to ground floor!- Double Glazed Awning windows!- LED Downlights to entire home!- Fibre Optic Provision!- Vitrified Compact Surface benchtop to kitchen, bathroom & ensuite!- 900mm S/S upright oven and cook top with S/S canopy rangehood!- Stainless steel Dishwasher and Microwave with trim kit!- 7 star energy!- Flexible floor plans & so much more!CALL NITIN 0411493699All plans and facades are indicative only and may change. Mimosa Homes may amend plans, specifications, and prices without notice. Package prices are based on a standard facade, standard inclusions, and suitable land availability, excluding developer/estate requirements. Facade and inclusion images may show non standard items not included i
Request Details
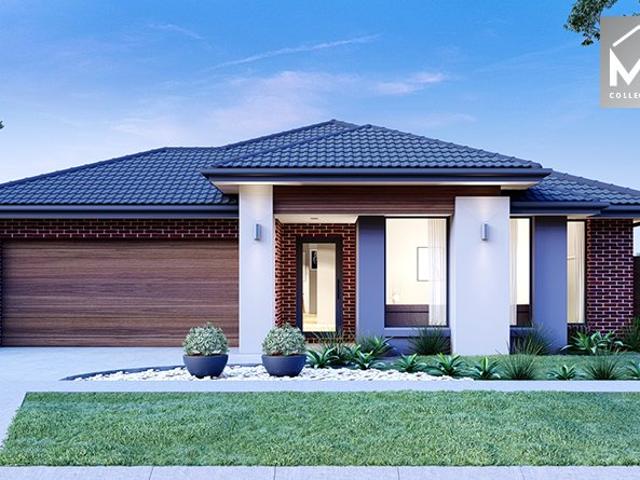
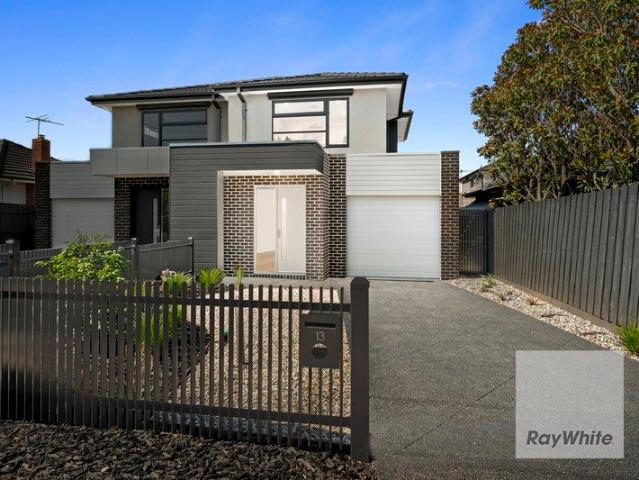
Fully upgraded, Stylish Family Living with Spacious Design in the heart of Bonnie Brook!
View photo
House · for sale
Request Details
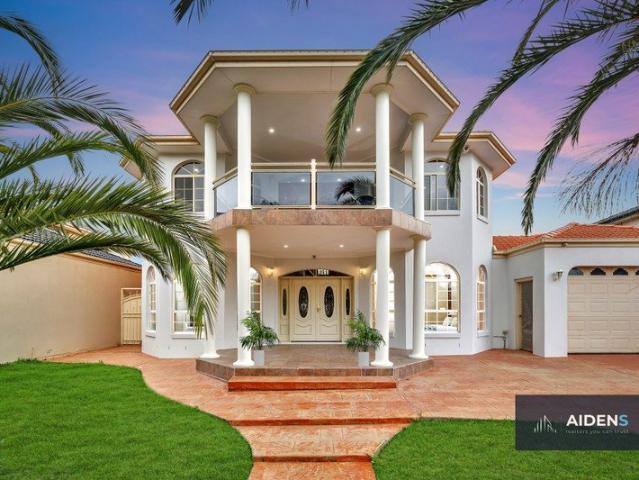
Fully upgraded, Stylish Family Living with Spacious Design in the heart of Bonnie Brook!
Calder Park
· 4 Bedrooms · 2 Baths · House
· Parking · Equipped kitchen
Calder Park · 4 Bedrooms · 2 Baths · House · Parking · Equipped kitchen
Discover the perfect combination of style, quality and comfort in this brand-new, fully upgraded family home, ideally positioned in the thriving and highly sought-after Bonnie brook community. Designed with modern living in mind, this impressive residence offers four spacious bedrooms, two luxurious bathrooms, a practical study nook, and a double-car garage, delivering a functional floorplan that caters to families, first-home buyers and investors alike. The heart of the home is the stunning designer kitchen, featuring stone benchtops, premium cabinetry, quality appliances, and ample storage, seamlessly overlooking the spacious open-plan living and dining area-perfect for everyday family life and entertaining. Adding a touch of luxury, both bathrooms are finished with floor-to-ceiling tiles, while the grand timber feature entry door with a digital smart lock creates a striking first impression and provides enhanced security. Enjoy year-round comfort with refrigerated heating and coolin
Request Details
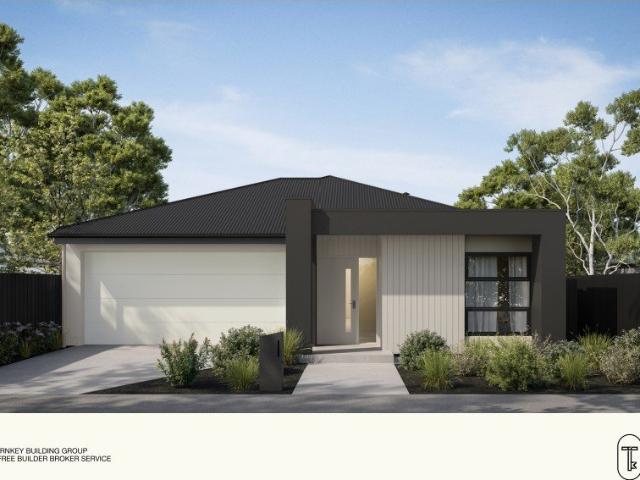
Luxury, Space & Comfort in a Stunning West Facing Residence
View photo
House · for sale
Request Details
Luxury, Space & Comfort in a Stunning West Facing Residence
Calder Park
· 4 Bedrooms · 2 Baths · House
· Equipped kitchen
Calder Park · 4 Bedrooms · 2 Baths · House · Equipped kitchen
Westside Realty Group is proud to present this beautifully designed, low-maintenance West-Facing family home, offering the perfect combination of space, comfort, and modern luxury. Boasting an impressive 29 squares (approx.) of living on a 448sqm (approx.) allotment, this exceptional residence is ideal for growing families, first home buyers, investors, or those looking to upsize. Thoughtfully designed with multiple living zones, premium finishes, and a practical floorplan, this home is ready for you to move in and enjoy. Property Features: West-facing residence on 448sqm (approx.) of land Approx. 29 squares of quality living Wide entrance creating an impressive first impression Four generous bedrooms Two spacious living areas, perfect for growing families Luxurious master bedroom with a walk-in robe and private ensuite Built-in robes to the remaining bedrooms Massive designer kitchen with quality appliances and a generous walk-in pantry Light-filled open-plan living and dining area Do
Request Details
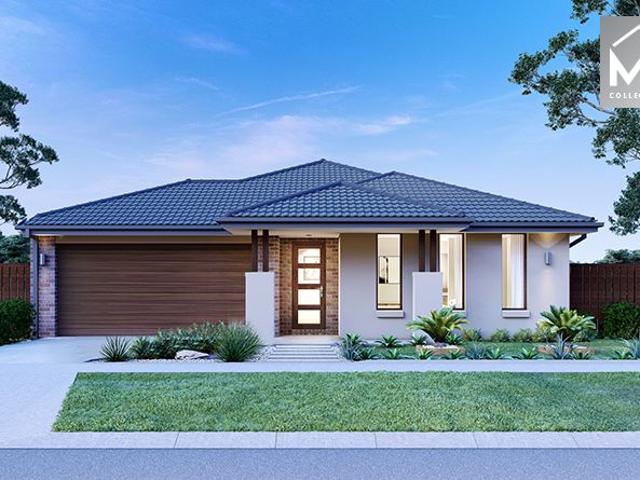
Mimosa Homes Proudly Presents the Enfield 201
View photo
Terraced House · for sale
Request Details
Mimosa Homes Proudly Presents the Enfield 201
Calder Park
· 4 Bedrooms · 2 Baths · Terraced House
· Equipped kitchen
Calder Park · 4 Bedrooms · 2 Baths · Terraced House · Equipped kitchen
The Enfield 201 House and Land Package! Mimosa Homes New Added Value Inclusions: - 50 Year Structural Warranty! - Inclusive of site costs & connections with H1 class slab as per standard inclusions! - Quality floor coverings throughout entire home! - Higher ceilings 2550mm to ground floor! - Double Glazed Awning windows! - LED Downlights to entire home! - Fibre Optic Provision! - Vitrified Compact Surface benchtop to kitchen, bathroom & ensuite! - 900mm S/S upright oven and cook top with S/S canopy rangehood! - Stainless steel Dishwasher and Microwave with trim kit! - 7 star energy! - Flexible floor plans & so much more! CALL BUILDER DIRECT! All plans and facades are indicative only and may change. Mimosa Homes may amend plans, specifications, and prices without notice. Package prices are based on a standard facade, standard inclusions, and suitable land availability, excluding developer/estate requirements. Facade and inclusion images may show non standard items not included in the pr
Request Details
Your Dream Home Awaits: Modern Luxury & Comfort Perfectly Combined, all with No Deposit
View photo
Terraced House · for sale
Request Details
Your Dream Home Awaits: Modern Luxury & Comfort Perfectly Combined, all with No Deposit
Calder Park
· 4 Bedrooms · 2 Baths · Terraced House
· Air conditioning · Equipped kitchen
Calder Park · 4 Bedrooms · 2 Baths · Terraced House · Air conditioning · Equipped kitchen
Welcome to Your Future Home - No Deposit Needed! Discover a stylish, comfortable new home-your perfect sanctuary for everyday living and memorable moments. With modern design and practical features, this residence feels like a getaway right at your doorstep. Key Features: Open, Breezy Layout: Spacious, modern design with family-friendly functionality. Gourmet Kitchen: High-quality finishes, stone benchtops, breakfast bar, and optional 900mm cooktop & stove. Luxury Bathrooms: Premium fixtures and durable finishes for a spa-like experience. Personalised Curb Appeal: Four facade options to match your style and enhance street presence. Comfort & Climate Control: Ducted air conditioning and ceiling fans are in all bedrooms and the alfresco area. Ambient Lighting: Stylish downlights create a relaxing or entertaining atmosphere. Additional Highlights: Built to high standards with quality craftsmanship. Designed for creating lasting memories. A perfect blend of modern elegance and practicality
Request Details
Elevated Family Living in the Heart of Everley
View photo
House · for sale
Request Details
Elevated Family Living in the Heart of Everley
Calder Park
· 4 Bedrooms · 2 Baths · House
· Parking · Equipped kitchen
Calder Park · 4 Bedrooms · 2 Baths · House · Parking · Equipped kitchen
Showcasing contemporary elegance and effortless family living, this beautifully presented four-bedroom residence delivers an impressive combination of style, space and functionality. Thoughtfully designed with quality finishes and a refined modern aesthetic, the home offers two beautifully appointed bathrooms, a double-car garage and a versatile floorplan perfectly suited to modern family life. The heart of the home is the expansive open-plan living and dining domain, complemented by a sleek contemporary kitchen that creates an inviting space for both everyday living and entertaining. Elegant sheer curtains soften the interiors and enhance the natural light, while a striking feature wall adds an extra layer of sophistication and character. Outside, the beautifully maintained, low-maintenance front and rear yards provide an attractive setting without the demands of extensive upkeep. Key Features: Spacious open-plan living and dining Sleek contemporary kitchen with generous storage and b
Request Details
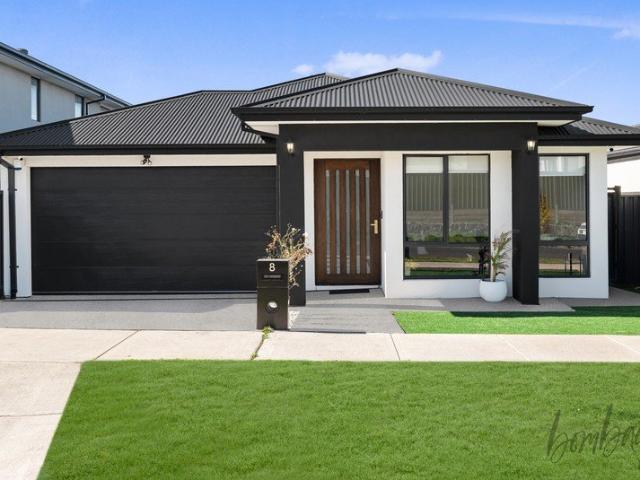
Exceptional 4 Bedroom Luxury Residence in Wollert Style, Space & Sophistication
View photo
House · for sale
Request Details
Exceptional 4 Bedroom Luxury Residence in Wollert Style, Space & Sophistication
Calder Park
· 4 Bedrooms · 2 Baths · House
· Fireplace
Calder Park · 4 Bedrooms · 2 Baths · House · Fireplace
Step into a world of refined living at 8 Aeolian Drive, Wollert, where contemporary elegance, generous space and everyday functionality come together to create an exceptional family residence. Beautifully designed with an impressive attention to detail and complemented by premium inclusions throughout, this sophisticated home offers a lifestyle of comfort and convenience in one of Wollert's highly sought-after pockets. Ideally positioned close to quality schools, parks, shopping centres, public transport and a wide range of essential amenities, this is an opportunity not to be missed. From the moment you enter, the home's thoughtful design and welcoming ambience are immediately apparent. A private front lounge provides an elegant retreat for quiet relaxation or entertaining guests, while the expansive open-plan living with a stylish fireplace and dining zone forms the heart of the home. Large windows bathe the interiors in natural light, creating a bright, warm and inviting atmosphere
Request Details
Mimosa Homes Proudly Presents the Leemore 221
View photo
Terraced House · for sale
Request Details
Mimosa Homes Proudly Presents the Leemore 221
Calder Park
· 4 Bedrooms · 2 Baths · Terraced House
· Equipped kitchen
Calder Park · 4 Bedrooms · 2 Baths · Terraced House · Equipped kitchen
The Leemore 221 House and Land Package! Mimosa Homes New Added Value Inclusions: - 50 Year Structural Warranty! - Inclusive of site costs & connections with H1 class slab as per standard inclusions! - Quality floor coverings throughout entire home! - Higher ceilings 2550mm to ground floor! - Double Glazed Awning windows! - LED Downlights to entire home! - Fibre Optic Provision! - Vitrified Compact Surface benchtop to kitchen, bathroom & ensuite! - 900mm S/S upright oven and cook top with S/S canopy rangehood! - Stainless steel Dishwasher and Microwave with trim kit! - 7 star energy! - Flexible floor plans & so much more! CALL BUILDER DIRECT! All plans and facades are indicative only and may change. Mimosa Homes may amend plans, specifications, and prices without notice. Package prices are based on a standard facade, standard inclusions, and suitable land availability, excluding developer/estate requirements. Facade and inclusion images may show non standard items not included in the pr
Request Details
Luxury Turnkey Family Home with Two Master Suites & Premium Upgrades
View photo
House · for sale
Request Details
Luxury Turnkey Family Home with Two Master Suites & Premium Upgrades
Calder Park
· 4 Bedrooms · 3 Baths · House
· Equipped kitchen
Calder Park · 4 Bedrooms · 3 Baths · House · Equipped kitchen
Experience the perfect blend of luxury, comfort, and modern design in this stunning turnkey family home at 95 Mauro Boulevard, Woodstock. Thoughtfully designed with premium upgrades throughout, this exceptional residence offers everything a growing family needs with nothing left to do but move in. Boasting four spacious bedrooms, including two luxurious master suites, each featuring its own walk-in robe and beautifully appointed ensuite with floor-to-ceiling tiles, this home delivers both style and practicality. The remaining bedrooms are serviced by a designer central bathroom complete with a boutique freestanding bathtub, creating the perfect space to unwind. The heart of the home is the impressive open-plan living and dining area, complemented by a designer kitchen featuring a 60mm stone waterfall island bench, elegant bulkhead ceiling, premium black appliances, walk-in pantry, and quality finishes that will impress any home chef. Adding to the luxurious feel are high ceilings and e
Request Details
Mimosa Homes Proudly Presents the Lismore 192 Turn key
View photo
Terraced House · for sale
Request Details
Mimosa Homes Proudly Presents the Lismore 192 Turn key
Calder Park
· 4 Bedrooms · 2 Baths · Terraced House
· Equipped kitchen
Calder Park · 4 Bedrooms · 2 Baths · Terraced House · Equipped kitchen
The Lismore 192 House and Land Package!40mm Stone in the Kitchen.Evaporative Cooling.Brick Infill to side and rear of home.Higher Ceiling 2700mm. Mimosa Homes New Added Value Inclusions:- Inclusive of site costs & connections with H1 class slab as per standard inclusions!- 50 year Structural Warranty!- Quality floor coverings throughout entire home!- Double Glazed Awning windows!- LED Downlights to entire home!- Vitrified Compact Surface benchtop to kitchen, bathroom & ensuite!- 600mm S/S upright oven and cook top with S/S canopy rangehood!- Stainless steel Dishwasher and Microwave- 7 star energy!- Flexible floor plans & so much more!CALL BUILDER DIRECT!All plans and facades are indicative only and may change. Mimosa Homes may amend plans, specifications, and prices without notice. Package prices are based on a standard facade, standard inclusions, and suitable land availability, excluding developer/estate requirements. Facade and inclusion images may show non standard items not includ
Request Details
Mimosa Homes Proudly Presents the Mandurah 287
View photo
Terraced House · for sale
Request Details
Mimosa Homes Proudly Presents the Mandurah 287
Calder Park
· 4 Bedrooms · 2 Baths · Terraced House
· Equipped kitchen
Calder Park · 4 Bedrooms · 2 Baths · Terraced House · Equipped kitchen
The Mandurah 287 House and Land Package! Mimosa Homes New Added Value Inclusions:- 50 Year Structural Warranty!- Inclusive of site costs & connections with H1 class slab as per standard inclusions!- Quality floor coverings throughout entire home!- Higher ceilings 2550mm to ground floor!- Double Glazed Awning windows!- LED Downlights to entire home!- Fibre Optic Provision!- Vitrified Compact Surface benchtop to kitchen, bathroom & ensuite!- 900mm S/S upright oven and cook top with S/S canopy rangehood!- Stainless steel Dishwasher and Microwave with trim kit!- 7 star energy!- Fixed Site Costs- Developer Guidelines Included- Flexible floor plans & so much more!CALL BUILDER DIRECT!All plans and facades are indicative only and may change. Mimosa Homes may amend plans, specifications, and prices without notice. Package prices are based on a standard facade, standard inclusions, and suitable land availability, excluding developer/estate requirements. Facade and inclusion images may show non s
Request Details
SOPHISTICATED FAMILY LIVING | CONTEMPORARY COMFORT | EXCEPTIONAL LOCATION
View photo
House · for sale
Request Details
SOPHISTICATED FAMILY LIVING | CONTEMPORARY COMFORT | EXCEPTIONAL LOCATION
Calder Park
· 4 Bedrooms · 2 Baths · House
· Equipped kitchen
Calder Park · 4 Bedrooms · 2 Baths · House · Equipped kitchen
A home designed for modern lifestyles, effortless entertaining and timeless family living. Welcome to 2 Vere Way, Mickleham - an impressive contemporary residence where style, space and functionality come together to create an exceptional family lifestyle. Positioned within a peaceful and highly sought-after pocket of Mickleham, this beautifully presented home offers a sophisticated yet practical floorplan, generous living spaces and modern comforts designed to make everyday living effortless. From the moment you enter, you'll appreciate the home's inviting atmosphere, quality presentation and thoughtful design. Multiple living zones provide flexibility for the entire family, while the open-plan kitchen, meals and living area creates the perfect heart of the home for relaxed evenings and entertaining guests. A HOME MADE FOR LIVING Designed with both comfort and convenience in mind, the residence offers: • Generously proportioned bedrooms, each featuring built-in robes • Luxurious maste
Request Details
EOI Modern Family Living in One of Glenroy's Most In Demand Streets
View photo
Townhouse · for sale
Request Details
EOI Modern Family Living in One of Glenroy's Most In Demand Streets
Calder Park
· 5 Bedrooms · 3 Baths · Townhouse
· Equipped kitchen
Calder Park · 5 Bedrooms · 3 Baths · Townhouse · Equipped kitchen
To enquire, please email or call 1300 815 051 and enter code 8023 For a private inspection, please coordinate a time with the agent. Discover this beautifully maintained multi-level townhouse with great street appeal, offered via Private sale. With generous interiors, modern finishes, and a prime Glenroy location, it's the perfect home for families, professionals, or investors. Key Features Prime Location: Just moments from Glenroy Train Station, local bus routes, and major freeways, making city commutes effortless. Nestled in a sought-after street, surrounded by quality homes and a friendly neighbourhood atmosphere. Everyday Convenience: Within walking distance to Glenroy Central shopping precinct, cafés, supermarkets, and medical facilities. Schools & Parks Nearby: Close to reputable primary and secondary schools plus beautiful reserves for outdoor recreation. Modern Comforts: Light-filled interiors with Tasmanian oak floorboards, open-plan living and dining, a well-appointed kitchen
Request Details
Exceptional Family Living in a Premium Fairways Location
View photo
House · for sale
Request Details
Exceptional Family Living in a Premium Fairways Location
Calder Park
· 5 Bedrooms · 2 Baths · House
· Equipped kitchen
Calder Park · 5 Bedrooms · 2 Baths · House · Equipped kitchen
Presenting an outstanding opportunity to secure a spacious and beautifully maintained family residence in the highly sought-after Fairways neighbourhood of Craigieburn. Set on a generous 595m² (approx.) high-side allotment, this impressive single-level home combines timeless style, functionality and exceptional family appeal. From the moment you step inside, the home's generous proportions and thoughtfully designed floorplan create an inviting sense of space. Accommodation comprises five well-appointed bedrooms, including a spacious master suite featuring a walk-in robe and private ensuite, complemented by a central family bathroom. Designed for effortless family living and entertaining, the home offers multiple living zones including a welcoming formal lounge, a versatile rear rumpus/theatre room and a light-filled open-plan living and dining area. At the heart of the home, the stylish kitchen showcases stone benchtops, a generous island breakfast bar, quality appliances and abundant
Request Details
Luxury Living With City Views
View photo
House · for sale
Request Details
Luxury Living With City Views
Calder Park
· 4 Bedrooms · 3 Baths · House
· Balcony · Parking · Equipped kitchen
Calder Park · 4 Bedrooms · 3 Baths · House · Balcony · Parking · Equipped kitchen
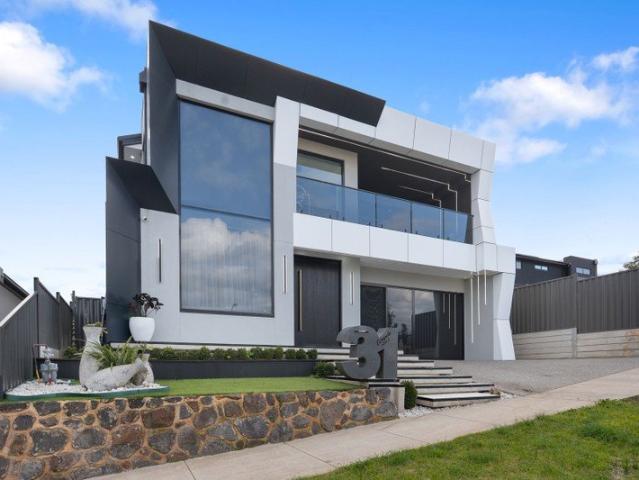
Welcome to this stunning custom-built residence, proudly positioned in the sought-after Greenvale Lakes estate, Greenvale, offering an impressive 16m frontage and breathtaking Melbourne city views. The striking facade showcases Alucobond detailing and exposed concrete flooring, complemented by an aluminium-framed garage, elegant pivot door and dramatic floating crushed-granite front steps with integrated LED lighting. Inside, a grand entrance with a large void introduces two spacious downstairs living areas and a separate dining zone. Designed for the ultimate entertainer, the home features three kitchens the main kitchen, alfresco kitchen and garage kitchen along with a massive built-in pantry connecting directly to the alfresco and bi-fold doors creating a seamless indoor-outdoor connection. Upstairs offers four bedrooms, including two master suites, a massive retreat and a master balcony showcasing spectacular Melbourne city views. Complete with refrigerated heating and cooling with
Request Details
Mimosa Homes Proudly Presents the Montrose 182
View photo
Terraced House · for sale
Request Details
Mimosa Homes Proudly Presents the Montrose 182
Calder Park
· 4 Bedrooms · 2 Baths · Terraced House
· Equipped kitchen
Calder Park · 4 Bedrooms · 2 Baths · Terraced House · Equipped kitchen
The Montrose 182 House and Land Package! Mimosa Homes New Added Value Inclusions:- 50 Year Structural Warranty!- Inclusive of site costs & connections with H1 class slab as per standard inclusions!- Quality floor coverings throughout entire home!- Higher ceilings 2550mm to ground floor!- Double Glazed Awning windows!- LED Downlights to entire home!- Fibre Optic Provision!- Vitrified Compact Surface benchtop to kitchen, bathroom & ensuite!- 600mm S/S upright oven and cook top with S/S canopy rangehood!- Stainless steel Dishwasher and Microwave with trim kit!- 7 star energy!- Flexible floor plans & so much more!CALL RAJEEV - 0414536048 ! All plans and facades are indicative only and may change. Mimosa Homes may amend plans, specifications, and prices without notice. Package prices are based on a standard facade, standard inclusions, and suitable land availability, excluding developer/estate requirements. Facade and inclusion images may show non standard items not included in the price. D
Request Details
Mimosa Homes Proudly Presents the Chelsea 200
View photo
Terraced House · for sale
Request Details
Mimosa Homes Proudly Presents the Chelsea 200
Calder Park
· 4 Bedrooms · 2 Baths · Terraced House
· Equipped kitchen
Calder Park · 4 Bedrooms · 2 Baths · Terraced House · Equipped kitchen
The Chelsea 200 House and Land Package! Mimosa Homes New Added Value Inclusions: - 50 Year Structural Warranty! - Inclusive of site costs & connections with H1 class slab as per standard inclusions! - Quality floor coverings throughout entire home! - Higher ceilings 2550mm to ground floor! - Double Glazed Awning windows! - LED Downlights to entire home! - Fibre Optic Provision! - Vitrified Compact Surface benchtop to kitchen, bathroom & ensuite! - 900mm S/S upright oven and cook top with S/S canopy rangehood! - Stainless steel Dishwasher and Microwave with trim kit! - 7 star energy! - Flexible floor plans & so much more! CALL BUILDER DIRECT! All plans and facades are indicative only and may change. Mimosa Homes may amend plans, specifications, and prices without notice. Package prices are based on a standard facade, standard inclusions, and suitable land availability, excluding developer/estate requirements. Facade and inclusion images may show non standard items not included in the pr
Request Details
Stylish Family Living
View photo
House · for sale
Request Details
Stylish Family Living
Calder Park
· 4 Bedrooms · 2 Baths · House
· Equipped kitchen
Calder Park · 4 Bedrooms · 2 Baths · House · Equipped kitchen
Making an inviting first impression with its stylish façade, this well-proportioned family home offers a practical layout with plenty of space for comfortable everyday living. Set on approximately 393m2, this home features four spacious bedrooms, including a generous master with walk-in robe and private ensuite. The remaining bedrooms are serviced by a central main bathroom with a full-sized bath, while a separate study/home office adds valuable flexibility for those working from home, studying or needing an additional living space. Designed with family living in mind, the expansive open-plan kitchen, meals and family area provides a wonderful central hub for the home. The kitchen offers generous bench space and a walk-in pantry, providing plenty of room for meal preparation, storage and entertaining, while the adjoining meals and family areas create an easy connection between the different living zones. Large windows allow plenty of natural light to filter through, creating a bright a
Request Details
Easy Family Living in Moorookyle
View photo
House · for sale
Request Details
Easy Family Living in Moorookyle
Calder Park
· 4 Bedrooms · 2 Baths · House
· Gym · Swimming pool · Parking · Equipped kitchen
Calder Park · 4 Bedrooms · 2 Baths · House · Gym · Swimming pool · Parking · Equipped kitchen
Offering an easy family lifestyle in the heart of the established Moorookyle Estate, this four bedroom home brings together comfortable single level living, generous outdoor entertaining and a location surrounded by everyday convenience. Set on approximately 386sqm, the home opens to a light filled living and dining area alongside a well appointed kitchen, with an easy flow outdoors to the enclosed entertaining area providing plenty of space to relax, entertain and enjoy throughout the year. Four bedrooms offer plenty of room for the family, including a main bedroom with ensuite, complemented by a central family bathroom. Ducted heating and off street parking for two cars add further comfort and convenience. The location completes the picture. Those who call Moorookyle home can enjoy access to community recreation facilities, including a swimming pool and gym, with parks and playgrounds also close by. Tarneit Station is approx. 6 minutes away by car, while Tarneit Central Shopping Cent
Request Details
Where Luxury Meets Lifestyle in Bundoora
View photo
House · for sale
Request Details
Where Luxury Meets Lifestyle in Bundoora
Calder Park
· 4 Bedrooms · 3 Baths · House
· Equipped kitchen
Calder Park · 4 Bedrooms · 3 Baths · House · Equipped kitchen
This stunning four-bedroom, three-bathroom residence sets a new benchmark for luxury living in the heart of Bundoora. Designed with space, quality and natural light in mind, the home immediately impresses with soaring 3-metre ceilings, engineered timber flooring, and seamless indoor-outdoor flow. At the centre of the home is a showstopping designer kitchen, featuring sleek handleless cabinetry, premium engineered stone benchtops and splashback, and high-end Bosch appliances including a 900mm cooktop and 600mm oven, all perfectly positioned to overlook the expansive living and dining zones. Accommodation is equally impressive, offering four generously sized bedrooms including a luxurious master suite, while three beautifully appointed bathrooms showcase Italian porcelain tiles, designer tapware and minimalist finishes. Step outside to a superb alfresco area with timber decking and low-maintenance landscaping, ideal for entertaining or relaxing year-round. Finished to the highest standar
Request Details
BRAND NEW | Inspired design & Contemporary Sophistication
View photo
Townhouse · for sale
Request Details
BRAND NEW | Inspired design & Contemporary Sophistication
Calder Park
· 4 Bedrooms · 2 Baths · Townhouse
· Garden · Parking · Equipped kitchen
Calder Park · 4 Bedrooms · 2 Baths · Townhouse · Garden · Parking · Equipped kitchen
Nothing beats that feeling of moving into a brand new home with the smell of fresh paint, fluffy carpet, and sparkling appliances. Well dream no more because this could be your reality at this beautiful off the plan residence, nestled in booming Altona North. Carefully considered design and superb finishes give this townhouse a magnificent edge. With instant street appeal and a luxe interior, this is contemporary indulgence at its best. From the moment you enter it is apparent that this property separates itself from all others on the market today. Features Include: • Large open plan living space, boasting a light filled aspect out onto your entertainers deck and landscaped yard. • Fully equiped kitchen, boasting plenty of storage space and designer SMEG appliances. • Working from home has never been so luxurious, the property features a large study that could double as a guest bedroom for elderly parents or young family. • Off street parking for two vehicles. One spot safely undercove
Request Details
24sq Best Value Package @ Deanside
View photo
Terraced House · for sale
Request Details
24sq Best Value Package @ Deanside
Calder Park
· 4 Bedrooms · 2 Baths · Terraced House
· Equipped kitchen
Calder Park · 4 Bedrooms · 2 Baths · Terraced House · Equipped kitchen
The Johanna 240 House and Land Package! Mimosa Homes New Added Value Inclusions:- 50 Year Structural Warranty!- Inclusive of site costs & connections with H1 class slab as per standard inclusions!- Quality floor coverings throughout entire home!- Higher ceilings 2550mm to ground floor!- Double Glazed Awning windows!- LED Downlights to entire home!- Fibre Optic Provision!- Vitrified Compact Surface benchtop to kitchen, bathroom & ensuite!- 900mm S/S upright oven and cook top with S/S canopy rangehood!- Stainless steel Dishwasher and Microwave with trim kit!- 7 star energy!- Flexible floor plans & so much more!CALL FRANK 0432905897!All plans and facades are indicative only and may change. Mimosa Homes may amend plans, specifications, and prices without notice. Package prices are based on a standard facade, standard inclusions, and suitable land availability, excluding developer/estate requirements. Facade and inclusion images may show non standard items not included in the price. Dimensi
Request Details
Masterclass in elegant design and family flexibility
View photo
House · for sale
Request Details
Masterclass in elegant design and family flexibility
Calder Park
· 4 Bedrooms · 2 Baths · House
· Equipped kitchen
Calder Park · 4 Bedrooms · 2 Baths · House · Equipped kitchen
INSPECTIONS BY PRIVATE APPOINTMENT ONLY Effortlessly blending Hamptons-inspired architecture with high-end quality, this 40-square (approx) landmark home makes a stunning statement in refined family living all on a generous corner block (approx 525sqm) in the heart of Aspect. Behind an eternally-elegant facade, the home unfolds into a light-filled sanctuary defined by its generous proportions, first-class materials and meticulous attention to detail. Parents will love the extra-large main bedroom with its own walk-in robe and deluxe double-vanity ensuite, as well as three additional bedrooms, equally-stylish central bathroom and guest powder room (3rd WC). Perfect for every stage of family life, there's also a dedicated study/office, elegant lounge with coffered ceilings, large rumpus (upstairs) and heart-of-the-home open living/dining area serviced by a thoughtfully-designed kitchen complete with Fisher & Paykel appliances and butler's pantry with second sink. As functional as it is b
Request Details
Hawkesbury 250m2/2sq House and Land
View photo
Terraced House · for sale
Request Details
Hawkesbury 250m2/2sq House and Land
Calder Park
· 4 Bedrooms · 2 Baths · Terraced House
Calder Park · 4 Bedrooms · 2 Baths · Terraced House
Created especially for modern families, the charming Hawkesbury designs with captivating, attractive features and modern, spacious living areas has been designed to inspire, delight, and reward you the opportunity to live the life you’ve always wanted. The entry foyer and open plan living spaces to the rear, flow through the centre of the home with distinct zones designed for entertainment and privacy. A spacious master suite to the rear with doors that open to the outdoors, kids’ zone to the front with a study, and a separate lounge room adjoining the alfresco that extend the family living areas for all year-round enjoyment, are some of the highlights the Hawkesbury design has to offer. Allow yourself to imagine the lifestyle you’ve always wanted; in the home you deserve! The Hawkesbury offers individually crafted facades that will inspire you by providing a choice of homes that reflect your personal lifestyle and preferences. For optimal site use, this design is best positioned on si
Request Details
Mimosa Homes Proudly Presents the Montrose 182
View photo
Terraced House · for sale
Request Details
Mimosa Homes Proudly Presents the Montrose 182
Calder Park
· 4 Bedrooms · 2 Baths · Terraced House
· Equipped kitchen
Calder Park · 4 Bedrooms · 2 Baths · Terraced House · Equipped kitchen
The Montrose 182 House and Land Package! Mimosa Homes New Added Value Inclusions: - 50 Year Structural Warranty! - Inclusive of site costs & connections with H1 class slab as per standard inclusions! - Quality floor coverings throughout entire home! - Higher ceilings 2550mm to ground floor! - Double Glazed Awning windows! - LED Downlights to entire home! - Fibre Optic Provision! - Vitrified Compact Surface benchtop to kitchen, bathroom & ensuite! - 600mm S/S upright oven and cook top with S/S canopy rangehood! - Stainless steel Dishwasher and Microwave with trim kit! - 7 star energy! - Flexible floor plans & so much more! CALL BUILDER DIRECT! All plans and facades are indicative only and may change. Mimosa Homes may amend plans, specifications, and prices without notice. Package prices are based on a standard facade, standard inclusions, and suitable land availability, excluding developer/estate requirements. Facade and inclusion images may show non standard items not included in the p
Request Details
Mimosa Homes Proudly Presents the Archie 226
View photo
Terraced House · for sale
Request Details
Mimosa Homes Proudly Presents the Archie 226
Calder Park
· 4 Bedrooms · 2 Baths · Terraced House
· Equipped kitchen
Calder Park · 4 Bedrooms · 2 Baths · Terraced House · Equipped kitchen
The Archie 226 House and Land Package! Mimosa Homes New Added Value Inclusions:- 50 Year Structural Warranty!- Inclusive of site costs & connections with H1 class slab as per standard inclusions!- Quality floor coverings throughout entire home!- Higher ceilings 2550mm to ground floor!- Double Glazed Awning windows!- LED Downlights to entire home!- Fibre Optic Provision!- Vitrified Compact Surface benchtop to kitchen, bathroom & ensuite!- 900mm S/S upright oven and cook top with S/S canopy rangehood!- Stainless steel Dishwasher and Microwave with trim kit!- 7 star energy rated!- Flexible floor plans & so much more!CALL BUILDER DIRECT- NAP MADRIAGA 0427631471All plans and facades are indicative only and may change. Mimosa Homes may amend plans, specifications, and prices without notice. Package prices are based on a standard facade, standard inclusions, and suitable land availability, excluding developer/estate requirements. Facade and inclusion images may show non standard items not inc
Request Details
Grand Family Living on an Expansive 800m Allotment
View photo
House · for sale
Request Details
Grand Family Living on an Expansive 800m Allotment
Calder Park
· 5 Bedrooms · 3 Baths · House
· Equipped kitchen
Calder Park · 5 Bedrooms · 3 Baths · House · Equipped kitchen
Aiden Realtors and Inwest Real Estate, both experienced and highly respected agents of the town presents together for sale- This exceptional double-storey family residence, perfectly positioned in one of Taylors Hill's most prestigious and tightly held pockets. Set on an impressive approximately 800m allotment, this beautifully designed home delivers an outstanding combination of generous proportions, multiple living zones, and exceptional indoor-outdoor entertaining, making it the perfect choice for large and growing families. From the moment you arrive, the grand faade and welcoming front porch create an impressive first impression. Inside, the home opens to an expansive foyer leading into a spacious formal living room, ideal for entertaining guests or enjoying quiet family time. The heart of the home features a well-appointed kitchen complete with quality appliances, ample bench space, and excellent storage. Overlooking the generous meals and family living area, the open-plan design
Request Details
4 Bedroom Turnkey Home in Westwood Place Fixed Price $834,000 Full Turnkey Inclusions
View photo
House · for sale
Request Details
New
4 Bedroom Turnkey Home in Westwood Place Fixed Price $834,000 Full Turnkey Inclusions
Calder Park
· 4 Bedrooms · 2 Baths · House
· Parking · Equipped kitchen
Calder Park · 4 Bedrooms · 2 Baths · House · Parking · Equipped kitchen
Secure a complete 4-bedroom home and land package for $834,000 with the major costs covered from the start. With 390m² of land, a double garage and full turnkey inclusions, you can plan your move with greater price certainty. Key Features: - $834,000 fixed-price, completely turnkey package - 4 bedrooms, 2 bathrooms & double garage - 390m² block in Westwood Place, Fraser Rise - 7-star, all-electric, NCC-compliant home - 40mm Caesarstone® kitchen benchtops + Bosch appliances including dishwasher - 20mm Caesarstone® bathroom & ensuite benchtops - High ceilings throughout (2590mm) - Double glazed windows - Reverse cycle split systems to living and bedroom - Timber laminate flooring, deluxe carpets, roller blinds and fly screens - Landscaping to front & rear, fencing, clothesline, letterbox - Coloured concrete driveway & porch - Titles anticipated Q1 2027 If you're buying your first home: Step into Fraser Rise with a fixed $834,000 turnkey package on a generous 390m² block. Four bedrooms, t
Request Details

Get email alerts

Don't miss out: be the first to know about new properties

The alert was correctly created

On subscribing you accept the conditions of use and the privacy policy
Alert
Receive new ads in your inbox
Save this search
Receive alerts for new listings

We'll send you an email when we have new properties for: "Properties for sale in Calder Park with 4 bedrooms"

The alert was correctly created

Burnside Heights
Derrimut
Get email alerts and be the first to see new listings
Required field
On subscribing I accept the terms of the privacy policy
Perfect! You'll soon start receiving new listings via email
Alert
Receive an email when we have new ads for Properties for sale in Calder Park with 4 bedrooms
Save this search
Filters

Bedrooms

Size (m²)

m²
m²

Price

$
$

Property type

Bathrooms

Clear all filters
Receive notifications when new entries are published.