15,028 properties for sale in Burnside Heights

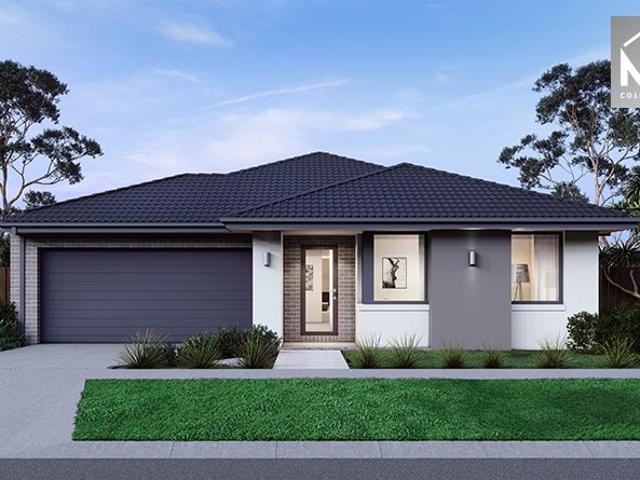
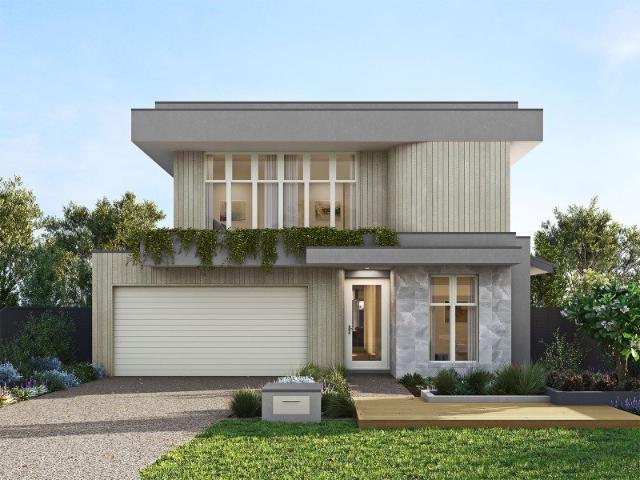
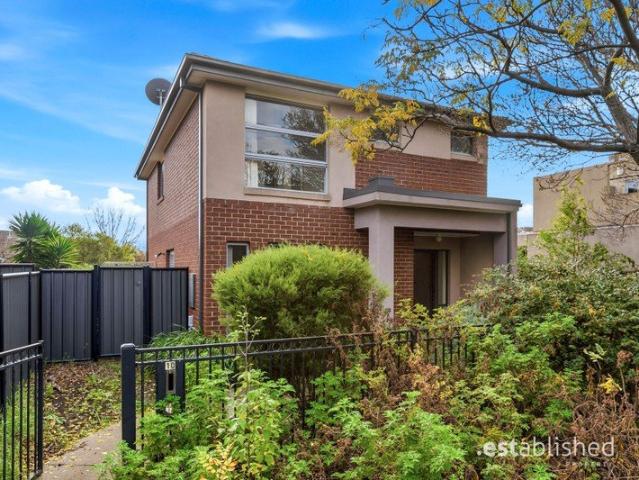
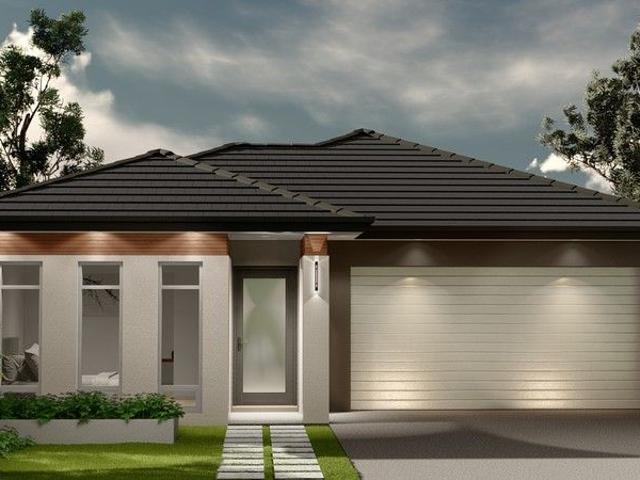
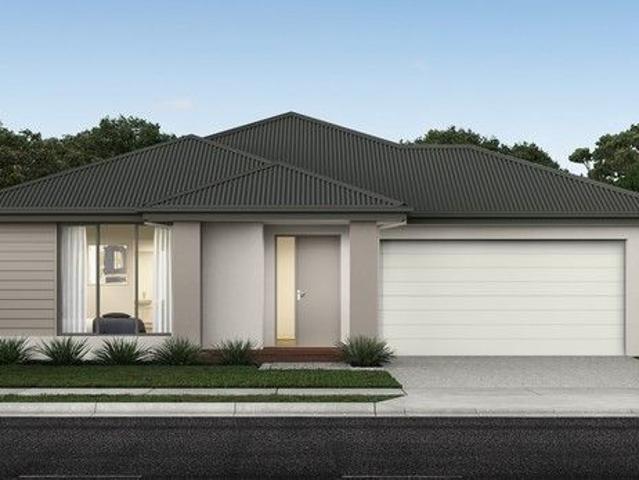
Mimosa Homes Proudly Presents the Longwood 177
View photo
Terraced House · for sale
Request Details
Mimosa Homes Proudly Presents the Longwood 177
Burnside Heights
· 3 Bedrooms · 2 Baths · Terraced House
Burnside Heights · 3 Bedrooms · 2 Baths · Terraced House
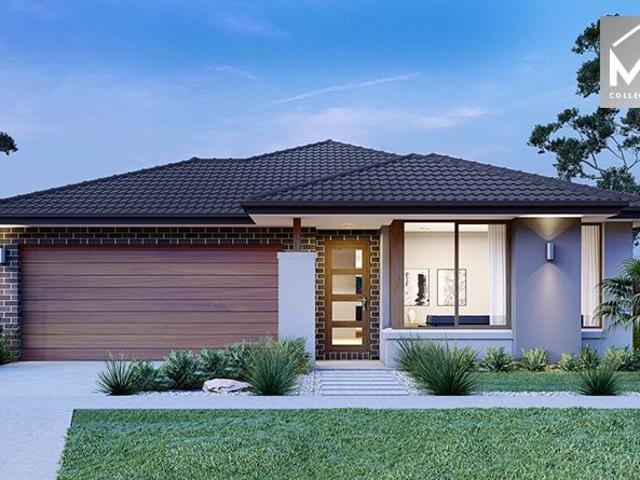
Mimosa Homes House and Land Package Includes:- Inclusive of site costs & connections with H1 class slab as per standard inclusions!- 50 Year Structural Warranty!- Quality floor coverings throughout entire home!- Double Glazed Awning windows!- 600mm S/S upright oven and cook top with S/S canopy rangehood!- Stainless steel Dishwasher- Pre Priced upgrades and more!CALL MOHIT DIRECT 0476146124Images, facades and floorplans are for illustrative purposes only and may diff er from the final product. Mimosa Homes may amend plans, specifications, inclusions and pricing without notice. All V Collection House & Land Packages are subject to a final siting and compliance assessment under the Small Lot Housing Code and relevant design guidelines. Buyers must not purchase land based on this package or information until a Mimosa Homes siting assessment confirms suitability. Additional factors such as PSI reports, site and soil conditions, neighbouring properties, easements and developer or council req
Request Details
Elevated Living with Impressive City Outlooks
View photo
Apartment · for sale
Request Details
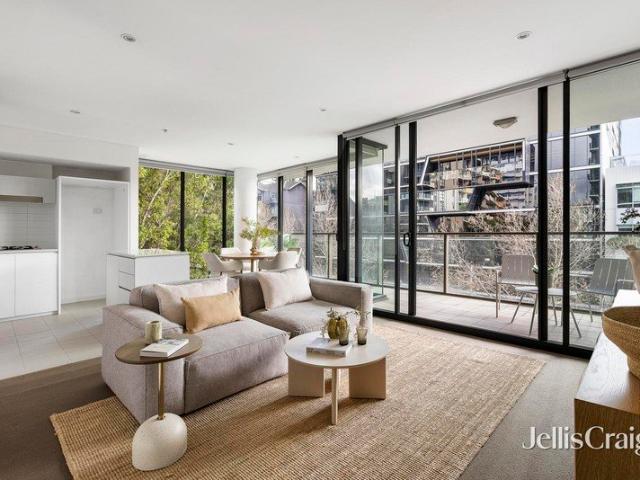
Elevated Living with Impressive City Outlooks
Burnside Heights
· 2 Bedrooms · 2 Baths · Apartment
· Equipped kitchen
Burnside Heights · 2 Bedrooms · 2 Baths · Apartment · Equipped kitchen
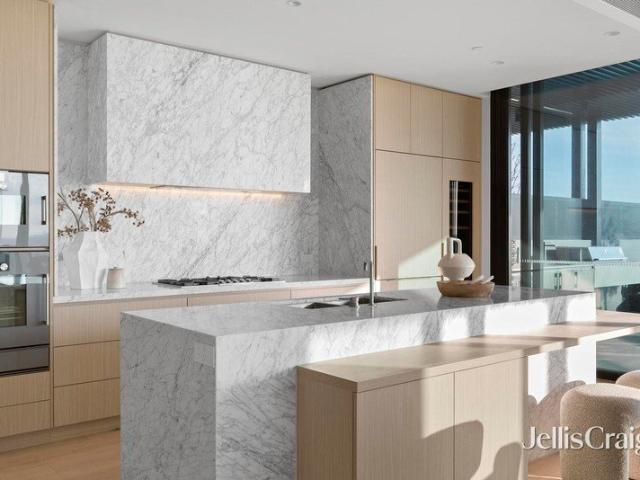
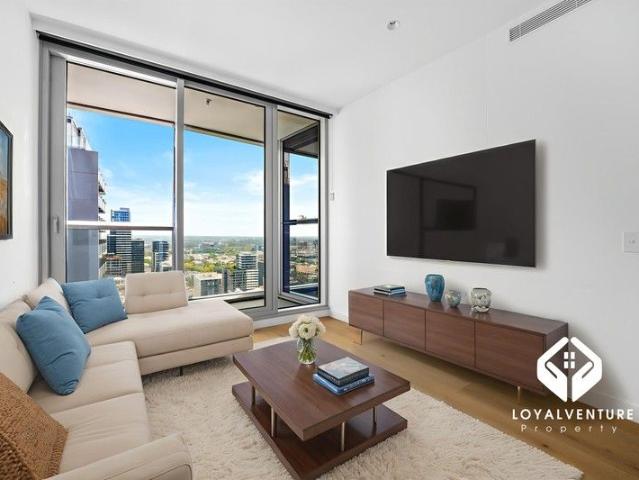
Set high above the city within the acclaimed West Side Place development, this impressive two-bedroom, two-bathroom corner apartment delivers an exceptional inner-city lifestyle. Positioned on the 31st floor, the residence enjoys sweeping outlooks across the Melbourne skyline and Docklands, creating a striking backdrop for everyday living. The thoughtfully designed interior features defined open-plan living and dining zones, anchored by a sleek kitchen appointed with stone benchtops, soft-close cabinetry, pull-out pantry storage, and a full suite of quality appliances, including a dishwasher, and four-burner gas cooktop. Floor-to-ceiling glazing frames panoramic city and Docklands views, extending toward Melbourne's western horizon and offering an ever-changing urban landscape, particularly captivating in the evening. Both generously proportioned bedrooms share this impressive outlook and are fitted with built-in wardrobes. The bathrooms are finished with mirrored cabinetry, concealed
Request Details
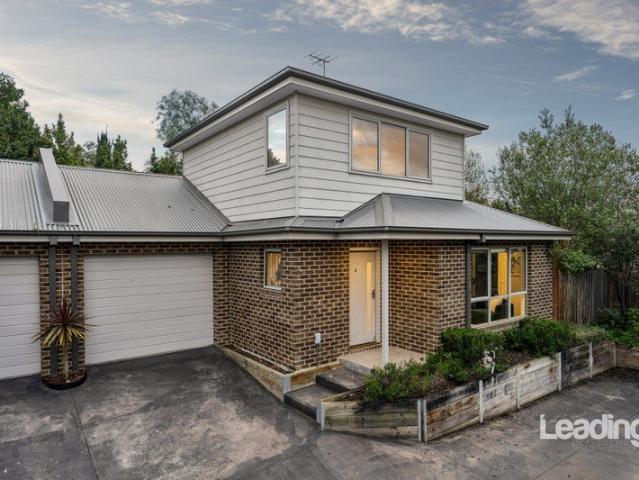
Mimosa Homes Proudly Presents the Kallista 226
View photo
Terraced House · for sale
Request Details
Mimosa Homes Proudly Presents the Kallista 226
Burnside Heights
· 4 Bedrooms · 2 Baths · Terraced House
· Equipped kitchen
Burnside Heights · 4 Bedrooms · 2 Baths · Terraced House · Equipped kitchen
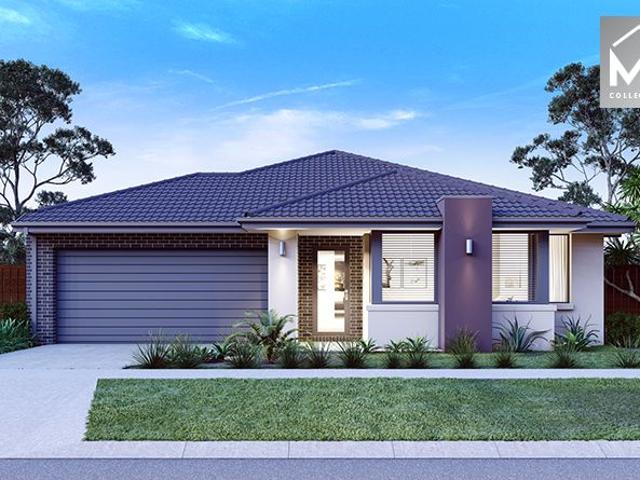
The Kallista 226 House and Land Package! Mimosa Homes New Added Value Inclusions: - 50 Year Structural Warranty! - Inclusive of site costs & connections with H1 class slab as per standard inclusions! - Quality floor coverings throughout entire home! - Higher ceilings 2550mm to ground floor! - Double Glazed Awning windows! - LED Downlights to entire home! - Fibre Optic Provision! - Vitrified Compact Surface benchtop to kitchen, bathroom & ensuite! - 900mm S/S upright oven and cook top with S/S canopy rangehood! - Stainless steel Dishwasher and Microwave with trim kit! - 7 star energy! - Flexible floor plans & so much more! CALL BUILDER DIRECT! All plans and facades are indicative only and may change. Mimosa Homes may amend plans, specifications, and prices without notice. Package prices are based on a standard facade, standard inclusions, and suitable land availability, excluding developer/estate requirements. Facade and inclusion images may show non standard items not included in the p
Request Details
Revitalised Victorian relishing the Brunswick buzz
View photo
House · for sale
Request Details
Revitalised Victorian relishing the Brunswick buzz
Burnside Heights
· 2 Bedrooms · 1 Bath · House
· Garden · Parking · Equipped kitchen
Burnside Heights · 2 Bedrooms · 1 Bath · House · Garden · Parking · Equipped kitchen
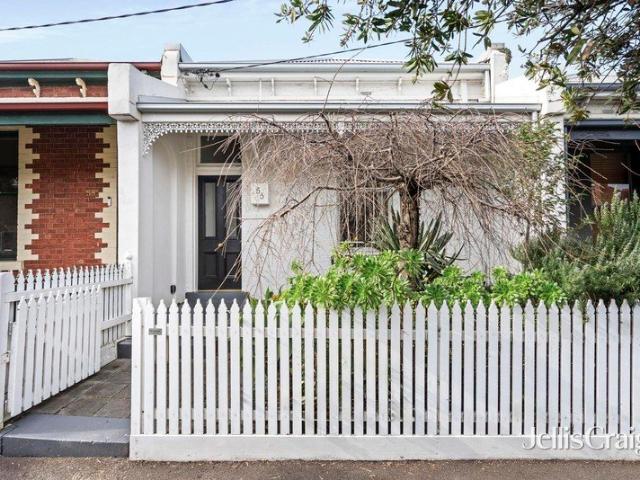
Quiet and private, this prize pairs rich heritage with modern sensibilities and is a turnkey retreat to the creative, culinary, and afterhours scenes that see Brunswick so adored. A white-picket fence and timeless iron lacework open to interiors framed by soaring ceilings and Baltic pine. Two substantial bedrooms lead to a main section ideal for unwinding and entertaining. A broad living/dining area features a Cantilever kitchen with a central island for casual meals, ample cabinetry and bench space, and an upscale oven, gas cooktop, and Miele dishwasher. A leafy side path reveals a backyard full of sun, foliage, and space for blue-sky hospitality. A wide rear laneway is accessed via a secure pedestrian gate and off-street parking is possible. A chic bathroom, timber-top laundry, 1.5kW solar energy, separate split-system heating/cooling systems in each living space, extensive storage, and plentiful street parking add to the appeal. Adored cafés and coffee roasters, famous eateries and
Request Details
The Perfect Blend of Style, Comfort & Convenience
View photo
House · for sale
Request Details
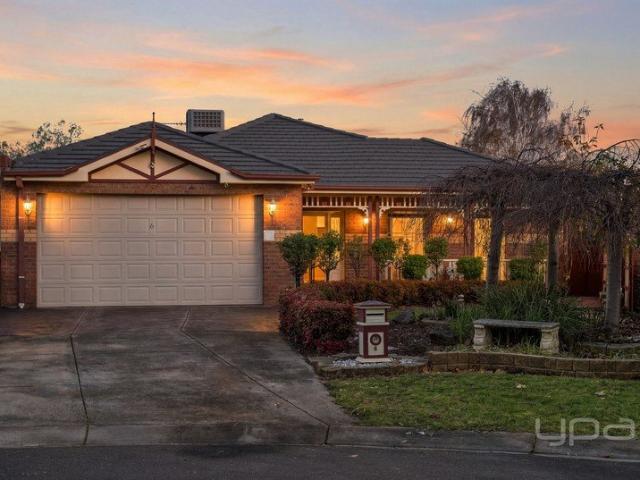
The Perfect Blend of Style, Comfort & Convenience
Burnside Heights
· 3 Bedrooms · 2 Baths · House
· Garden · Equipped kitchen
Burnside Heights · 3 Bedrooms · 2 Baths · House · Garden · Equipped kitchen
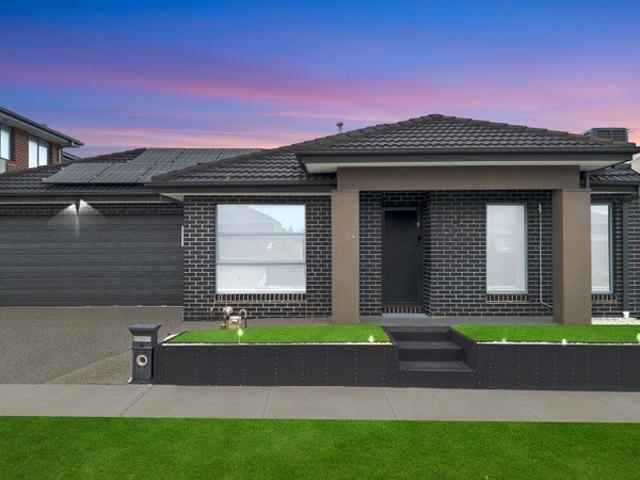
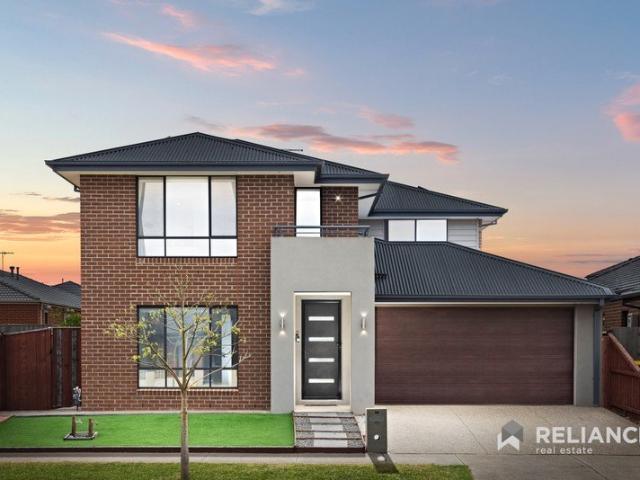
Robby Singh presents Perfectly positioned in a sought-after pocket of Tarneit, 4 Eddy Crescent presents an outstanding opportunity to secure a beautifully maintained home that combines contemporary style, quality upgrades, and everyday practicality. Approximately four years young, this impressive residence offers a move-in-ready lifestyle ideal for families, first-home buyers, and savvy investors alike. Designed for effortless living and entertaining, the home showcases a spacious open-plan layout complemented by a stylish kitchen featuring quality appliances, ample storage, and modern finishes. Complete with well-appointed bedrooms, a private master retreat with ensuite and walk-in robe, and a low-maintenance outdoor area, this home delivers comfort, convenience, and lasting appeal. Property Features: • Approximately 4-year-old home • Master bedroom with walk-in robe and private ensuite • Additional bedrooms with built-in robes • Central bathroom with separate toilet • Contemporary ki
Request Details
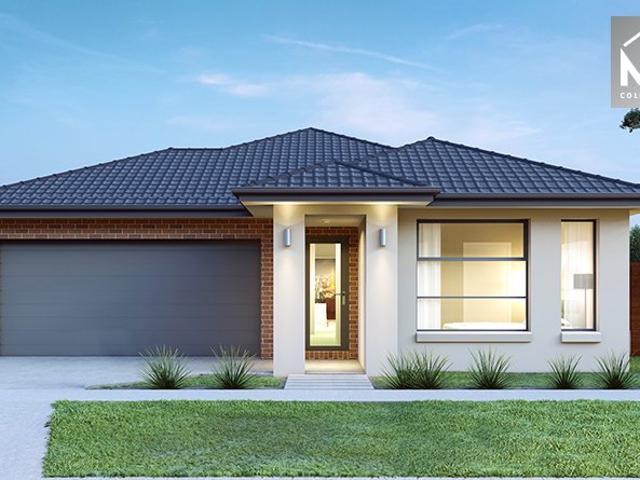
Mimosa Homes Proudly Presents the Heyfield 177
View photo
Terraced House · for sale
Request Details
Mimosa Homes Proudly Presents the Heyfield 177
Burnside Heights
· 3 Bedrooms · 2 Baths · Terraced House
· Equipped kitchen
Burnside Heights · 3 Bedrooms · 2 Baths · Terraced House · Equipped kitchen
The Heyfield 177 House and Land Package! Mimosa Homes New Added Value Inclusions:- Inclusive of site costs & connections with H1 class slab as per standard inclusions!- 50 year Structural Warranty!- Quality floor coverings throughout entire home!- Higher ceilings 2550mm to ground floor!- Double Glazed Awning windows!- LED Downlights to entire home!- Vitrified Compact Surface benchtop to kitchen, bathroom & ensuite!- 600mm S/S upright oven and cook top with S/S canopy rangehood!- Stainless steel Dishwasher and Microwave- 7 star energy!- Flexible floor plans & so much more!CALLRAJEEV - 0414536048 ! All plans and facades are indicative only and may change. Mimosa Homes may amend plans, specifications, and prices without notice. Package prices are based on a standard facade, standard inclusions, and suitable land availability, excluding developer/estate requirements. Facade and inclusion images may show non standard items not included in the price. Dimensions are approximate. Landscaping,
Request Details
Lorne 297 Defined by You. $10,000 To Spend Your Way
View photo
Terraced House · for sale
Request Details
Lorne 297 Defined by You. $10,000 To Spend Your Way
Burnside Heights
· 4 Bedrooms · 2 Baths · Terraced House
· Parking · Equipped kitchen
Burnside Heights · 4 Bedrooms · 2 Baths · Terraced House · Parking · Equipped kitchen
Named after the Victorian coastal town, the Lorne 297 is a perfect home suitable for most narrow blocks of land. The classic double storey design utilises the ground level for everyday living featuring a large corner kitchen, open-plan family and meals area, an alfresco, private living room, plus a study. The second storey features four spacious bedrooms and a kid's zone. The spacious master bedroom is the ideal parent's retreat, featuring a large walk-in robe and ensuite. Complete with a double car garage, this home is practical and stylish. - 40mm Stone Benchtops - 900mm Stainless Steel Appliances - Double Glazed Windows - Expansive alfresco area - Facade Options Available - LED Downlights - Luxurious master suite - Many more inclusions Copyright Hotondo Pty Ltd all rights reserved. Dimensions, photos and floor plans are for illustrative purposes and may include optional features. Additional facade options are available, as this home is not yet constructed. All packages are subject t
Request Details
Lifestyle Dream in Altona Green
View photo
Apartment · for sale
Request Details
Lifestyle Dream in Altona Green
Burnside Heights
· 2 Bedrooms · 1 Bath · Apartment
· Parking · Equipped kitchen
Burnside Heights · 2 Bedrooms · 1 Bath · Apartment · Parking · Equipped kitchen
Offering two spacious bedrooms, its own title with no shared walls or driveways, and a peaceful Altona Green position, this inviting home delivers low-maintenance living with lifestyle convenience at its core. Moments from parklands, walking trails, schools, shopping and public transport, this is an outstanding opportunity for first home buyers, downsizers and investors seeking comfort, privacy and a location that continues to grow in demand. Two spacious bedrooms with built-in robes Central bathroom with separate bath and shower Light-filled living and dining domain Well-appointed kitchen with ample storage Established outdoor setting ideal for entertaining Own title with no shared walls or shared driveway Secure off-street parking Quiet Altona Green location surrounded by parklands and walking tracks Low-maintenance allotment with excellent lifestyle appeal A home that combines privacy, practicality and position, 16 Sturrock Court presents an exceptional opportunity to secure a quali
Request Details
Move In Ready Family Home with New Floorboards, Solar & Prime Location
View photo
House · for sale
Request Details
Move In Ready Family Home with New Floorboards, Solar & Prime Location
Burnside Heights
· 4 Bedrooms · 2 Baths · House
Burnside Heights · 4 Bedrooms · 2 Baths · House
Positioned in one of Manor Lakes' most convenient and family-friendly locations, this beautifully presented home offers the perfect blend of comfort, space, and lifestyle. Enjoy the convenience of being within walking distance to local parks, quality schools, public transport, and just minutes from Wyndham Vale Train Station, shopping centres, cafes, and all essential amenities. Inside, the spacious master bedroom provides a private retreat, complete with a walk-in robe and a generous ensuite featuring a double vanity. The remaining bedrooms are fitted with built-in robes and are serviced by a well-appointed central bathroom. Designed for modern family living, the home boasts a light-filled open plan layout with two separate living areas, providing flexibility for both relaxation and entertaining. A study nook with plenty of natural light offers the perfect space to work or study from home. Adding to the home's appeal, brand-new floorboards have recently been installed, giving the inte
Request Details
So Close to the City!
View photo
Apartment · for sale
Request Details
So Close to the City!
Burnside Heights
· 2 Bedrooms · 1 Bath · Apartment
Burnside Heights · 2 Bedrooms · 1 Bath · Apartment
With shops, cafés, restaurants, parks and transport all close by Footscray is a great place to live. Brand new 2 Bedroom apartments with car space are available. Buy now and secure your place for the future! · Stamp duty savings apply · Great choice available · FHOG applies if eligible For full details please contact Peter Davies 0402 335 005
Request Details
Park Side Oasis
View photo
House · for sale
Request Details
Park Side Oasis
Burnside Heights
· 3 Bedrooms · 2 Baths · House
· Garden · Parking · Equipped kitchen
Burnside Heights · 3 Bedrooms · 2 Baths · House · Garden · Parking · Equipped kitchen
A beautifully presented family home delivers a rare opportunity in one of Point Cook's most convenient pockets. Set on approx. 400m² and positioned park-facing, this residence offers a lifestyle of space, comfort and everyday ease _ The B.est 3 generous bedrooms, 2 bathrooms across a thoughtfully laid out floorplan Master suite complete with walk-in robe and private ensuite Two additional bedrooms both fitted with built-in robes Spacious open plan kitchen flowing seamlessly into a relaxed living zone _ The R.est Park-facing position offering a private oasis in the heart of Point Cook Extensive rear yard providing plenty of room to entertain, relax or extend Rear dual lock-up garage for secure parking and extra storage Ducted heating for year-round comfort _ A rare chance to secure a park-facing family home with space, storage and comfort in equal measure. With its private master retreat, generous rear yard and dual garage, this is an opportunity not to be missed
Request Details
QUALITY TOWNHOUSE IN AN UNBEATABLE LOCATION!
View photo
Townhouse · for sale
Request Details
QUALITY TOWNHOUSE IN AN UNBEATABLE LOCATION!
Burnside Heights
· 2 Bedrooms · 2 Baths · Townhouse
· Garden · Equipped kitchen
Burnside Heights · 2 Bedrooms · 2 Baths · Townhouse · Garden · Equipped kitchen
Positioned within an exclusive boutique development of only six townhouses in Sunbury's highly coveted 'Old township', this immaculately presented home delivers the perfect combination of comfort, convenience, and low-maintenance living, making it an ideal choice for first home buyers, investors, and downsizers. Upon entry, you are immediately welcomed into a spacious, light-filled open-plan living, dining, and kitchen area, which has been thoughtfully designed to maximise both functionality and style. The well-appointed kitchen is sure to impress, featuring luxurious 40mm stone benchtops, quality stainless steel appliances including a gas cooktop and electric oven, a dishwasher, soft-close cabinetry, and an abundance of cupboard and bench space. Whether you're preparing everyday meals or entertaining family and friends, this central hub caters effortlessly to every occasion. Sliding glass doors extend the living space outdoors to a private and established backyard oasis. Framed by mat
Request Details
Light filled designer living & a South Yarra lifestyle
View photo
Apartment · for sale
Request Details
Light filled designer living & a South Yarra lifestyle
Burnside Heights
· 2 Bedrooms · 2 Baths · Apartment
· Balcony
Burnside Heights · 2 Bedrooms · 2 Baths · Apartment · Balcony
For Sale via Expressions of Interest In a prime corner position of the sought-after SY21 building, this stunning 2 bedroom, 2 bathroom apartment is a fully secure, lock and leave oasis with an extra-large balcony designed for seamless indoor-outdoor enjoyment coupled with resort-style residents' amenities. The excitement of South Yarra unfolds below from the Main Yarra Trail to Chapel Street's dynamic flow, while peacefully perched within expansive double-glazing, this light-filled apartment offers a treetop experience that is absolutely amazing. Impeccably curated for easy, high-end contemporary living, the spacious single-level interior stretches from an inviting entrance hallway to a stylish central bathroom with a European laundry, surrounded by 2 excellent bedrooms (mirror built-in robes) with the main incorporating a smart double-vanity ensuite and direct balcony access while the second overlooks SY21's impressive landscaped grounds. Bathing in sunlight and capturing extensive vi
Request Details
BEAUTIFULLY PRESENTED HOME IN THE HEART OF MELTON
View photo
House · for sale
Request Details
BEAUTIFULLY PRESENTED HOME IN THE HEART OF MELTON
Burnside Heights
· 5 Bedrooms · 2 Baths · House
· Parking
Burnside Heights · 5 Bedrooms · 2 Baths · House · Parking
Positioned in the heart of Melton, 6 The Strand is an impressive family residence that combines space, comfort, and exceptional entertaining potential. Set on a generous 720m² allotment in an amazing court location close by to all amenities, this beautifully designed home offers five spacious bedrooms, two bathrooms, and a double garage, making it the perfect choice for growing families and avid entertainers alike. From the moment you step inside, you'll appreciate the thoughtful layout and abundance of living space. Boasting four separate living areas, the home provides flexibility for every stage of family life. To one side of the entry, you'll find a welcoming formal living room, while the oversized master suite is privately positioned and features a well-appointed ensuite with large vanity with ample storage, and a walk in wardrobe. Next to this is another specious bedroom perfect for a nursery right next to the master. An additional living zone is perfect for a dining space, study
Request Details
Live Here. Work Here. Thrive Here!
View photo
House · for sale
Request Details
Live Here. Work Here. Thrive Here!
Burnside Heights
· 4 Bedrooms · 2 Baths · House
· Garden · Parking · Equipped kitchen
Burnside Heights · 4 Bedrooms · 2 Baths · House · Garden · Parking · Equipped kitchen
Stylishly Renovated Family Living with Home Business Potential on 604m² Block! Welcome to 3 Little Street, Deer Park a beautifully updated double-storey home delivering space, style, and outstanding flexibility on a generous 604m² (approx.) block. Designed for modern living, the home features 4 spacious bedrooms and a light-filled layout that instantly feels warm and inviting. At the centre, a stunning renovated kitchen showcases sleek finishes and great storage, perfectly complemented by a stylishly updated bathroom. Downstairs, a dedicated beautician space offers a rare opportunity to run a business from home, create a private studio, or add extra versatility to suit your lifestyle. Outside, the expansive backyard provides plenty of room for kids, entertaining, or future enhancement (STCA), while ample front parking ensures easy access and everyday convenience. Set in a quiet, well-connected pocket close to schools, shops, parklands, and transport, this is a home that truly ticks eve
Request Details
Spacious Family Living on 530m² Approx. in a Prime Altona Bay Pocket
View photo
House · for sale
Request Details
Spacious Family Living on 530m² Approx. in a Prime Altona Bay Pocket
Burnside Heights
· 4 Bedrooms · 2 Baths · House
· Equipped kitchen
Burnside Heights · 4 Bedrooms · 2 Baths · House · Equipped kitchen
Perfectly positioned within a quiet court location and set on an impressive allotment of approximately 530m², this beautifully updated double-storey residence delivers the ideal balance of space, comfort, and lifestyle in one of Altona Meadows' most convenient pockets. Offering multiple living zones, modern updates, and outstanding outdoor entertaining, 7 Parham Court is perfectly suited for growing families, upsizers, or savvy buyers seeking a move-in-ready opportunity. From the moment you arrive, the home's commanding street presence, established gardens, and secure front fencing create an inviting first impression. Step inside to discover a thoughtfully designed floorplan featuring expansive light-filled living areas, soaring ceilings, and warm timber accents throughout. The spacious formal lounge provides the perfect place to relax, while the additional living and dining zones offer flexibility for the entire family. At the heart of the home lies the beautifully renovated kitchen,
Request Details
Mimosa Homes Proudly Presents the Eldorado 193
View photo
Terraced House · for sale
Request Details
Mimosa Homes Proudly Presents the Eldorado 193
Burnside Heights
· 4 Bedrooms · 2 Baths · Terraced House
Burnside Heights · 4 Bedrooms · 2 Baths · Terraced House
Mimosa Homes House and Land Package Includes: - Inclusive of site costs & connections with H1 class slab as per standard inclusions! - 50 Year Structural Warranty! - Quality floor coverings throughout entire home! - Double Glazed Awning windows! - 600mm S/S upright oven and cook top with S/S canopy rangehood! - Pre Priced upgrades and more! CALL BUILDER DIRECT! Images, facades and floorplans are for illustrative purposes only and may diff er from the final product. Mimosa Homes may amend plans, specifications, inclusions and pricing without notice. All V Collection House & Land Packages are subject to a final siting and compliance assessment under the Small Lot Housing Code and relevant design guidelines. Buyers must not purchase land based on this package or information until a Mimosa Homes siting assessment confirms suitability. Additional factors such as PSI reports, site and soil conditions, neighbouring properties, easements and developer or council requirements may also affect th
Request Details
Mimosa Homes Proudly Presents the Aspendale 226
View photo
Terraced House · for sale
Request Details
Mimosa Homes Proudly Presents the Aspendale 226
Burnside Heights
· 4 Bedrooms · 2 Baths · Terraced House
· Equipped kitchen
Burnside Heights · 4 Bedrooms · 2 Baths · Terraced House · Equipped kitchen
The Aspendale 226 House and Land Package! Mimosa Homes New Added Value Inclusions: - 50 Year Structural Warranty! - Inclusive of site costs & connections with H1 class slab as per standard inclusions! - Quality floor coverings throughout entire home! - Higher ceilings 2550mm to ground floor! - Double Glazed Awning windows! - LED Downlights to entire home! - Fibre Optic Provision! - Vitrified Compact Surface benchtop to kitchen, bathroom & ensuite! - 900mm S/S upright oven and cook top with S/S canopy rangehood! - Stainless steel Dishwasher and Microwave with trim kit! - 7 star energy! - Flexible floor plans & so much more! CALL BUILDER DIRECT! All plans and facades are indicative only and may change. Mimosa Homes may amend plans, specifications, and prices without notice. Package prices are based on a standard facade, standard inclusions, and suitable land availability, excluding developer/estate requirements. Facade and inclusion images may show non standard items not included in the
Request Details
Expressions of Interest Closing 4th August at 3pm
View photo
Apartment · for sale
Request Details
Expressions of Interest Closing 4th August at 3pm
Burnside Heights
· 3 Bedrooms · 2 Baths · Apartment
· Terrace · Equipped kitchen
Burnside Heights · 3 Bedrooms · 2 Baths · Apartment · Terrace · Equipped kitchen
A statement in scenery, style & sophistication. With a chic, sophisticated palette, masses of practical space, and some of the finest appointments money can buy, this brand new eleventh-floor residence stands proudly as one of The Archer's most remarkable. Showcasing the acumen of Carr, Pace, and ARM, the abode completely outclasses apartment norms. Dimensions are grand, design is inspired, and all features exist in harmony, resulting in an environment of true prestige; a joy to spend time in. With sweeping views to wake up to, a magnificent master with its own walk-in robe, beauty station, and ensuite headlines accommodation that includes two further bedrooms, abundant extra storage, a luxe central bathroom, and powder room (third toilet). A butler's pantry and Gaggenau/Liebherr appliances enhance the marble kitchen, while a sensational living/dining area, extraordinary barbecue terrace, and zero-threshold design mean inside and out merge and entertainment capabilities are unparallele
Request Details
Located in the sought after Elements Estate
View photo
House · for sale
Request Details
Located in the sought after Elements Estate
Burnside Heights
· 5 Bedrooms · 3 Baths · House
· Balcony · Equipped kitchen
Burnside Heights · 5 Bedrooms · 3 Baths · House · Balcony · Equipped kitchen
Located in the sought after Elements Estate, this beautiful Fairhaven Homes residence offers a spacious and functional layout designed for modern family living. Positioned on a 392 m² block, the home combines multiple living zones, quality upgrades, and thoughtful finishes throughout. The home features five generous bedrooms and three bathrooms, making it ideal for growing families or multi generational living. A convenient ground floor bedroom with an adjacent bathroom provides flexibility for guests or extended family. Upstairs the master suite includes a walk in robe, private ensuite, and access to a balcony, perfect for enjoying morning coffee or evening sunsets. At the heart of the home is a contemporary kitchen designed for both functionality and style. It features a large island with a stone waterfall benchtop, quality appliances, a spacious butler's pantry, dual sinks and ample storage. The kitchen flows seamlessly into the open plan meals and living area, creating a central sp
Request Details
Mimosa Homes Proudly Presents the Montrose 182
View photo
Terraced House · for sale
Request Details
Mimosa Homes Proudly Presents the Montrose 182
Burnside Heights
· 4 Bedrooms · 2 Baths · Terraced House
· Equipped kitchen
Burnside Heights · 4 Bedrooms · 2 Baths · Terraced House · Equipped kitchen
The Montrose 182 House and Land Package! Mimosa Homes New Added Value Inclusions: - 50 Year Structural Warranty! - Inclusive of site costs & connections with H1 class slab as per standard inclusions! - Quality floor coverings throughout entire home! - Higher ceilings 2550mm to ground floor! - Double Glazed Awning windows! - LED Downlights to entire home! - Fibre Optic Provision! - Vitrified Compact Surface benchtop to kitchen, bathroom & ensuite! - 600mm S/S upright oven and cook top with S/S canopy rangehood! - Stainless steel Dishwasher and Microwave with trim kit! - 7 star energy! - Flexible floor plans & so much more! CALL BUILDER DIRECT! All plans and facades are indicative only and may change. Mimosa Homes may amend plans, specifications, and prices without notice. Package prices are based on a standard facade, standard inclusions, and suitable land availability, excluding developer/estate requirements. Facade and inclusion images may show non standard items not included in the p
Request Details
Mimosa Homes Proudly Presents the Lismore 192
View photo
Terraced House · for sale
Request Details
Mimosa Homes Proudly Presents the Lismore 192
Burnside Heights
· 4 Bedrooms · 2 Baths · Terraced House
· Equipped kitchen
Burnside Heights · 4 Bedrooms · 2 Baths · Terraced House · Equipped kitchen
The Lismore 192 House and Land Package! Mimosa Homes New Added Value Inclusions: - Inclusive of site costs & connections with H1 class slab as per standard inclusions! - 50 year Structural Warranty! - Quality floor coverings throughout entire home! - Higher ceilings 2550mm to ground floor! - Double Glazed Awning windows! - LED Downlights to entire home! - Vitrified Compact Surface benchtop to kitchen, bathroom & ensuite! - 600mm S/S upright oven and cook top with S/S canopy rangehood! - Stainless steel Dishwasher and Microwave - 7 star energy! - Flexible floor plans & so much more! CALL BUILDER DIRECT! All plans and facades are indicative only and may change. Mimosa Homes may amend plans, specifications, and prices without notice. Package prices are based on a standard facade, standard inclusions, and suitable land availability, excluding developer/estate requirements. Facade and inclusion images may show non standard items not included in the price. Dimensions are approximate. Landsca
Request Details
Newly refurbished one bedroom apartment
View photo
House · for sale
Request Details
Newly refurbished one bedroom apartment
Burnside Heights
· 1 Bedroom · 1 Bath · House
· Balcony · Gym · Equipped kitchen
Burnside Heights · 1 Bedroom · 1 Bath · House · Balcony · Gym · Equipped kitchen
Retirement living at its best! This 1st-floor apartment offers a lovely aspect with Pigdon Street views. Apartment 110 has stainless steel appliances and stone benchtops in the kitchen, and an open plan living and dining space. Finished with neutral tones, this property provides the perfect backdrop for any interior style of choice! Located in the highly sought-after pocket of Princes Hill, just a short stroll from Lygon Street, this beautiful light and bright one-bedroom apartment is ready to be your new home. Property features: - Stainless steel appliances in the kitchen - Stone benchtops - Spacious and light-filled throughout - Ensuite bathroom and separate powder room - Private Balcony in the living room and bedroom overlooking Pigdon Street - 24/7 Emergency call system - Freshly painted - New carpet Community features: - Library - Activities or games room - Arts and craft room - Billiards room - Business Centre - Gym - Resident bar (Legends bar) - Workshop - Hair salon (fee for se
Request Details
House & Land Package in Central Manor Lakes
View photo
House · for sale
Request Details
House & Land Package in Central Manor Lakes
Burnside Heights
· 4 Bedrooms · 2 Baths · House
· Equipped kitchen
Burnside Heights · 4 Bedrooms · 2 Baths · House · Equipped kitchen
House & Land Package Modern Living, Perfectly Designed Secure your brand-new home on a 400m² block featuring a stylish and spacious 24-square residence designed for comfort, functionality, and modern living. Kitchen Highlights: - 600mm European oven - 600mm/900mm premium hotplate (design specific) - 600mm/900mm rangehood, sleek European design - Two bowl stainless steel kitchen sink - 60cm freestanding dishwasher - 20mm reconstituted stone benchtops - Stylish tiled splashback General Inclusions: - Timber laminate flooring with your choice of colour options - Quality tiled bathrooms - Comfortable carpeted bedrooms This package offers the perfect balance of style and practicality ideal for families, first-home buyers, or investors. Get in touch today to find out more and secure your future home!
Request Details
NewHouseLand Tarneit
View photo
Terraced House · for sale
Request Details
NewHouseLand Tarneit
Burnside Heights
· 4 Bedrooms · 2 Baths · Terraced House
· Equipped kitchen
Burnside Heights · 4 Bedrooms · 2 Baths · Terraced House · Equipped kitchen
The striking Kyallin range promotes the perfect blend of open-plan living and zoned areas. The master suite boasts an expansive ensuite and walk-in robe, and the spacious secondary bedrooms are well-appointed with walk-in robes for additional storage. The central kitchen seamlessly blends into the meals and family area, and the rumpus is located at the rear of home, providing the perfect kids retreat
Request Details

Get email alerts

Don't miss out: be the first to know about new properties

The alert was correctly created

On subscribing you accept the conditions of use and the privacy policy
Alert
Receive new ads in your inbox
Save this search
Receive alerts for new listings

We'll send you an email when we have new properties for: "Properties for sale in Burnside Heights"

The alert was correctly created

Caroline Springs
Albanvale
Get email alerts and be the first to see new listings
Required field
On subscribing I accept the terms of the privacy policy
Perfect! You'll soon start receiving new listings via email
Alert
Receive an email when we have new ads for Properties for sale in Burnside Heights
Save this search
Filters

Bedrooms

Size (m²)

Price

$
$

Property type

Bathrooms

Clear all filters
Receive notifications when new entries are published.