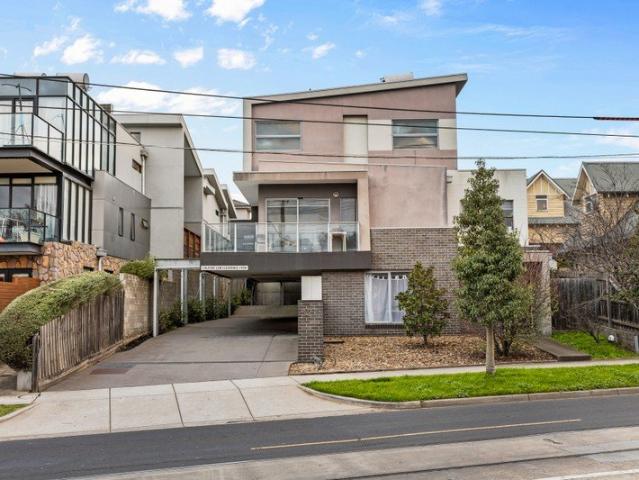
15,028 properties for sale in Burnside Heights

Everything has been thoughtfully considered. Get in touch for a full overview of inclusions and what
View photo
Terraced House · for sale
Request Details
Everything has been thoughtfully considered. Get in touch for a full overview of inclusions and what
Burnside Heights
· 4 Bedrooms · 2 Baths · Terraced House
· Equipped kitchen
Burnside Heights · 4 Bedrooms · 2 Baths · Terraced House · Equipped kitchen
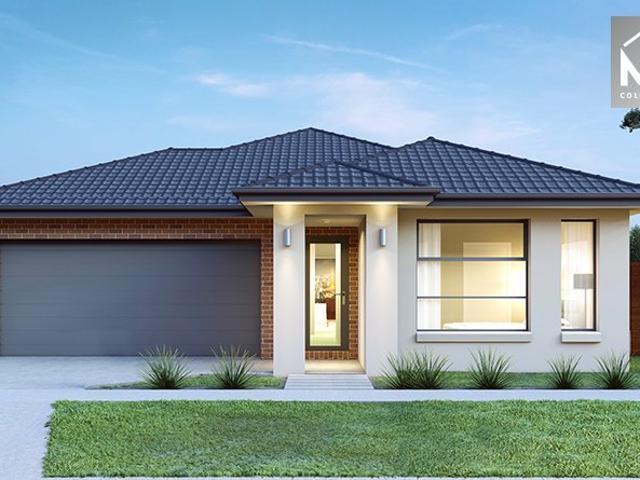
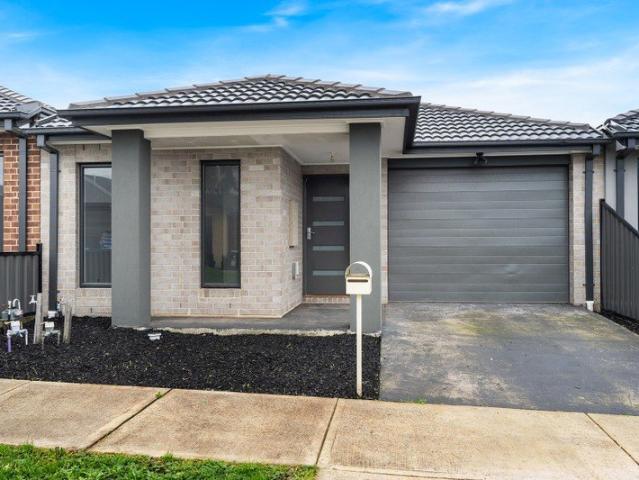
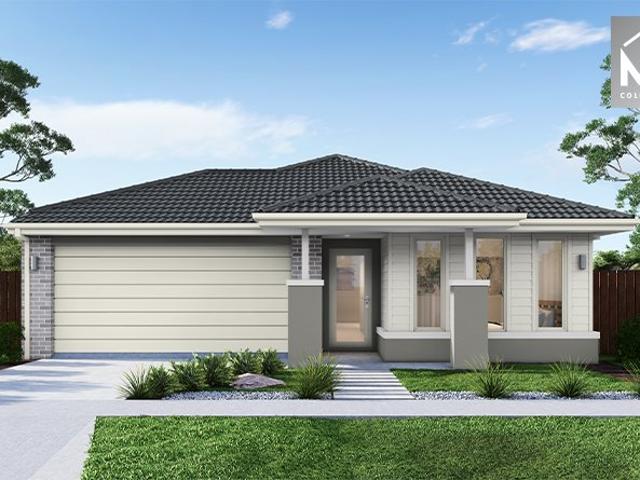
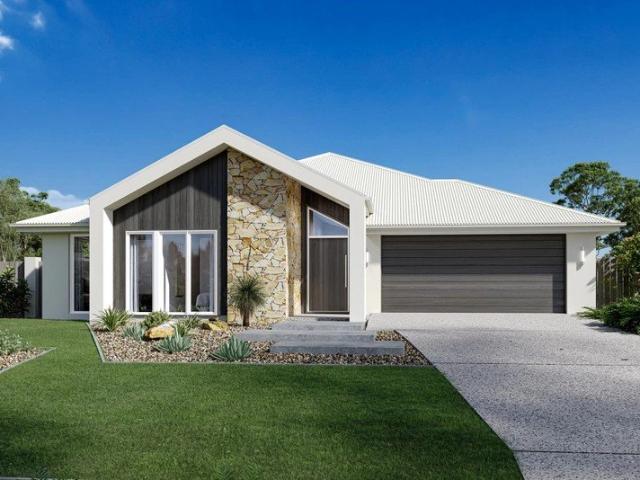
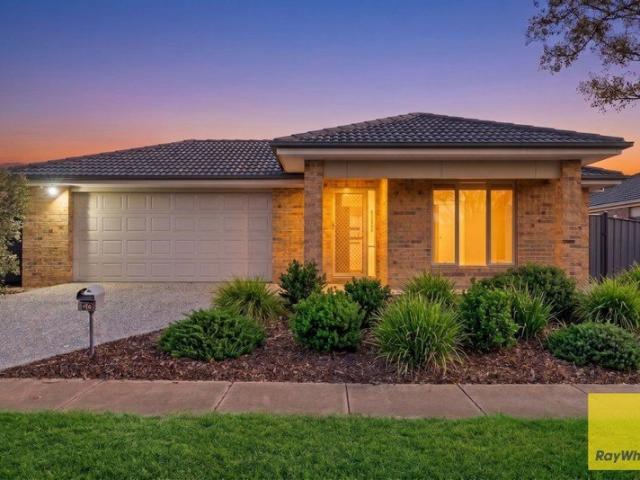
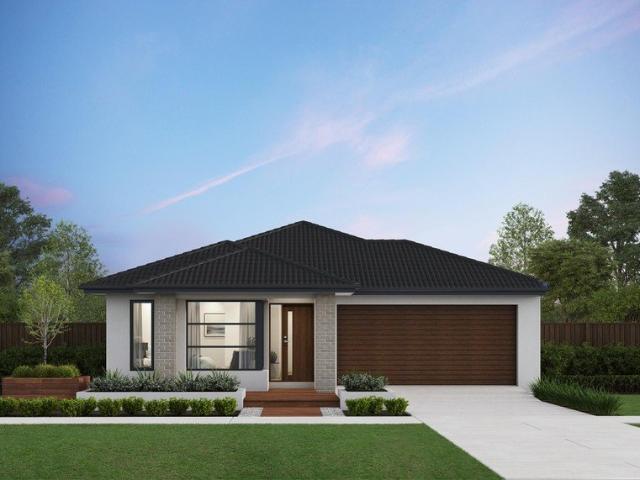
The Lorne is a well-resolved four-bedroom home that gives every member of the family somewhere to call their own. Open plan living defines the character of this home, flowing naturally from the kitchen through to the outdoor living space at the rear. The master suite at the front of the home offers a quiet, private retreat away from the everyday. Your new home will come standard with premium inclusions, comprehensive guarantees/warranties and quality brand names that you can trust: - 7-star energy efficiency rating on every orientation, floorplan & facade. - Fixed site costs - 3.5kW solar PV system - Quality floor coverings throughout - 2550mm high ceiling to ground floor of all homes and 2400mm high ceilings to first floor of double storey homes - LED downlights to entry, kitchen and living - Low E Double glazed sliding stacker doors & awning windows - Westinghouse 900mm wide in-built oven, cooktop and rangehood - Laminate overhead kitchen cabinetry - 20mm Crystalline Silica Free benc
Request Details
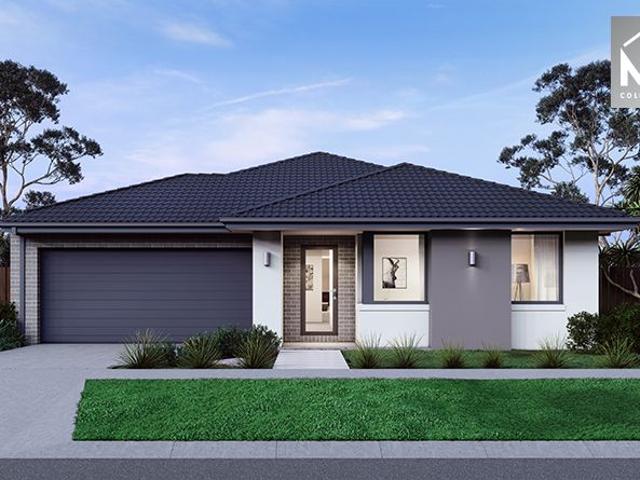
Mimosa Homes Proudly Presents the Montrose 182
View photo
Terraced House · for sale
Request Details
Mimosa Homes Proudly Presents the Montrose 182
Burnside Heights
· 4 Bedrooms · 2 Baths · Terraced House
· Equipped kitchen
Burnside Heights · 4 Bedrooms · 2 Baths · Terraced House · Equipped kitchen
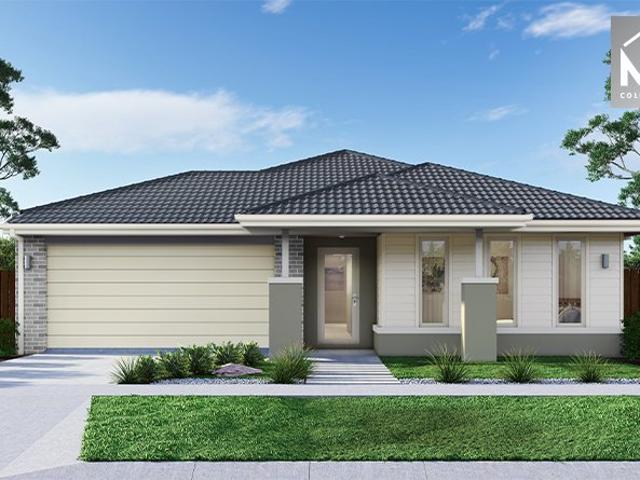
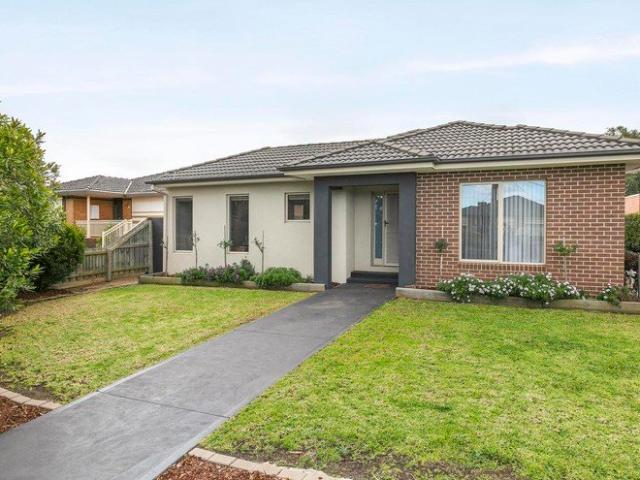
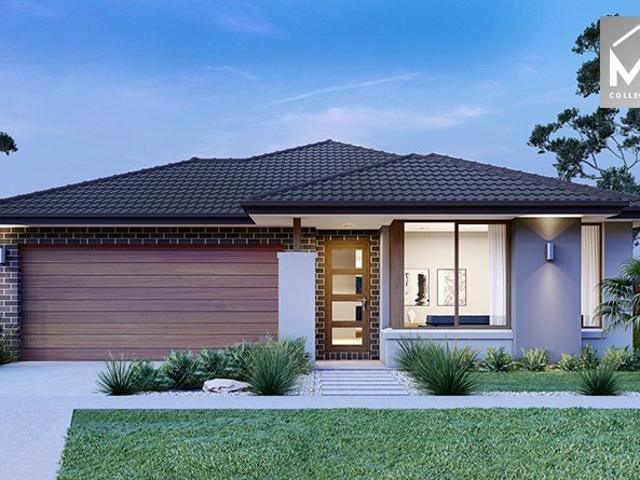
The Montrose 182 House and Land Package! Mimosa Homes New Added Value Inclusions:- 50 Year Structural Warranty!- Inclusive of site costs & connections with H1 class slab as per standard inclusions!- Quality floor coverings throughout entire home!- Higher ceilings 2550mm to ground floor!- Double Glazed Awning windows!- LED Downlights to entire home!- Fibre Optic Provision!- Vitrified Compact Surface benchtop to kitchen, bathroom & ensuite!- 600mm S/S upright oven and cook top with S/S canopy rangehood!- Stainless steel Dishwasher and Microwave with trim kit!- 7 star energy!- Flexible floor plans & so much more!CALL RAJEEV - 0414536048 ! All plans and facades are indicative only and may change. Mimosa Homes may amend plans, specifications, and prices without notice. Package prices are based on a standard facade, standard inclusions, and suitable land availability, excluding developer/estate requirements. Facade and inclusion images may show non standard items not included in the price. D
Request Details
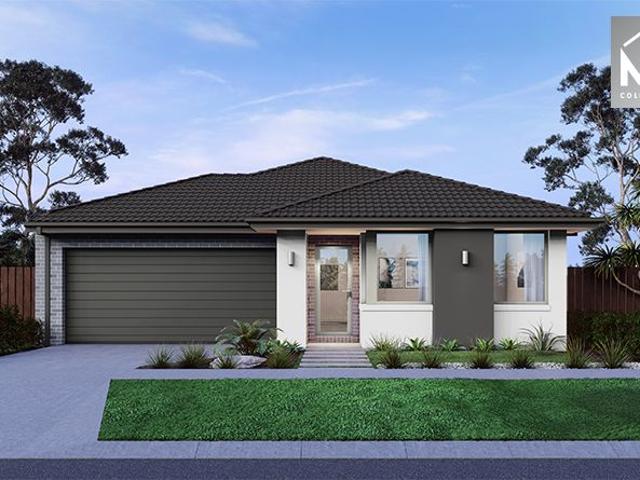
Mimosa Homes Proudly Presents the Chelsea 200
View photo
Terraced House · for sale
Request Details
Mimosa Homes Proudly Presents the Chelsea 200
Burnside Heights
· 4 Bedrooms · 2 Baths · Terraced House
· Equipped kitchen
Burnside Heights · 4 Bedrooms · 2 Baths · Terraced House · Equipped kitchen
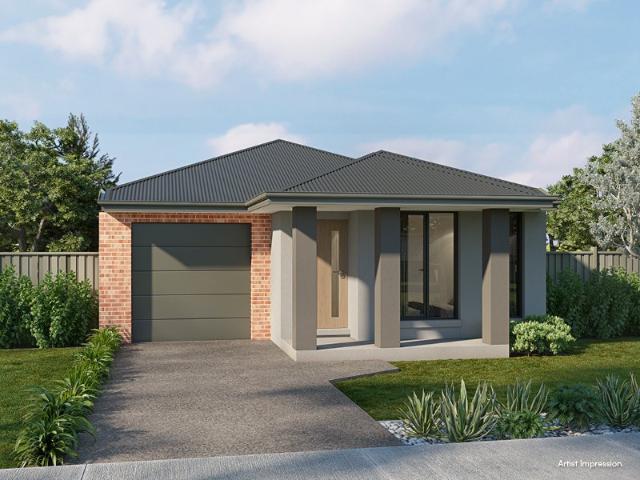
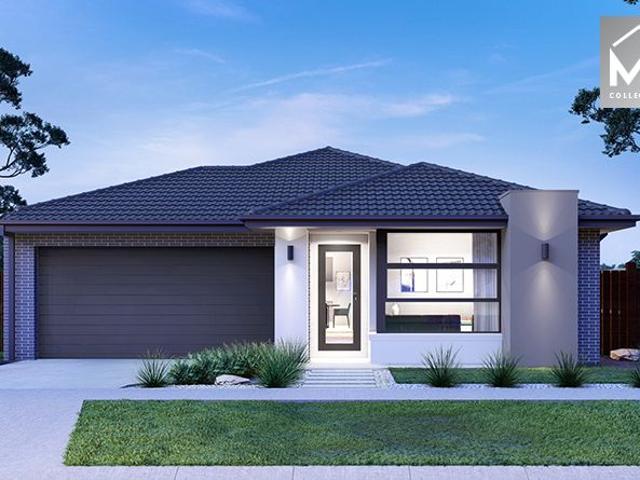
The Chelsea 200 House and Land Package! Mimosa Homes New Added Value Inclusions: - 50 Year Structural Warranty! - Inclusive of site costs & connections with H1 class slab as per standard inclusions! - Quality floor coverings throughout entire home! - Higher ceilings 2550mm to ground floor! - Double Glazed Awning windows! - LED Downlights to entire home! - Fibre Optic Provision! - Vitrified Compact Surface benchtop to kitchen, bathroom & ensuite! - 900mm S/S upright oven and cook top with S/S canopy rangehood! - Stainless steel Dishwasher and Microwave with trim kit! - 7 star energy! - Flexible floor plans & so much more! CALL BUILDER DIRECT! All plans and facades are indicative only and may change. Mimosa Homes may amend plans, specifications, and prices without notice. Package prices are based on a standard facade, standard inclusions, and suitable land availability, excluding developer/estate requirements. Facade and inclusion images may show non standard items not included in the pr
Request Details
Spacious, Private & Perfectly Positioned in the Heart of Werribee
View photo
House · for sale
Request Details
Spacious, Private & Perfectly Positioned in the Heart of Werribee
Burnside Heights
· 2 Bedrooms · 1 Bath · House
· Equipped kitchen
Burnside Heights · 2 Bedrooms · 1 Bath · House · Equipped kitchen

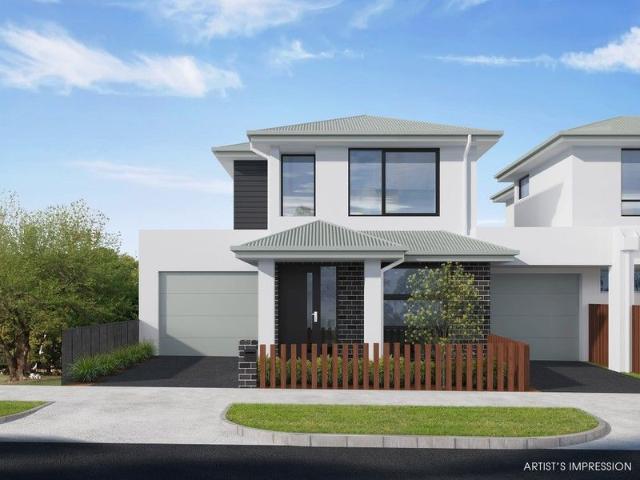
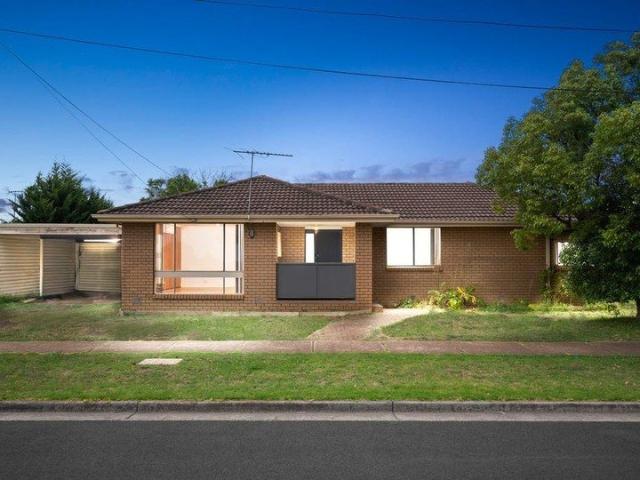
Opportunities like this are becoming increasingly rare. Perfectly positioned on a prized corner allotment within a well-maintained complex, this beautifully presented two-bedroom residence offers an exceptional combination of space, privacy and unbeatable convenience, all just moments from the vibrant heart of Werribee. Whether you're a first home buyer, downsizer or savvy investor, this home delivers a lifestyle that is hard to match. Enjoy the luxury of leaving the car at home with Werribee's bustling CBD, train station, cafés, restaurants, shopping precinct and everyday amenities all within easy walking distance. With effortless freeway access nearby, commuting to Melbourne or Geelong couldn't be easier. Inside, the thoughtfully designed floor plan offers a spacious and separate living room, creating the perfect space to relax or entertain. The generous kitchen is well-appointed with ample bench space, abundant storage and plenty of room for meal preparation, making it both practica
Request Details
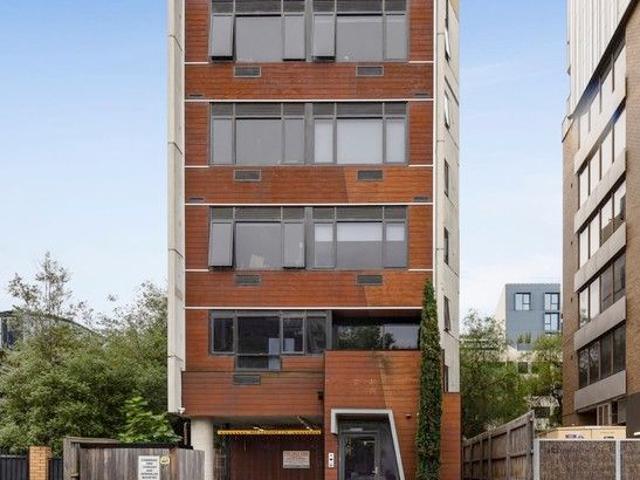
Walk to the CBD!
View photo
Apartment · for sale
Request Details
Walk to the CBD!
Burnside Heights
· 1 Bedroom · 1 Bath · Apartment
Burnside Heights · 1 Bedroom · 1 Bath · Apartment
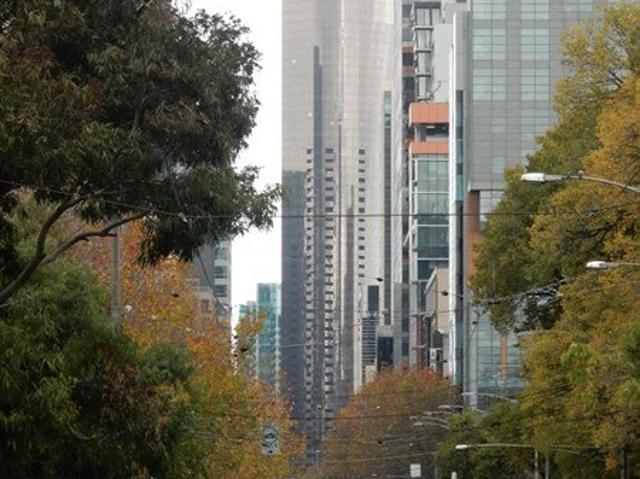
On the city's edge and with all that Melbourne has to offer within walking distance, this your new place to call home! An exclusive opportunity with high quality fixtures and fittings. · Buy off the plan and save stamp duty · Secure your future with a 10% deposit For full details please contact Peter Davies 0402 335 005
Request Details
Comfortable, Low Maintenance Living with Outstanding Convenience
View photo
House · for sale
Request Details
Comfortable, Low Maintenance Living with Outstanding Convenience
Burnside Heights
· 2 Bedrooms · 1 Bath · House
· Garden · Parking · Equipped kitchen
Burnside Heights · 2 Bedrooms · 1 Bath · House · Garden · Parking · Equipped kitchen
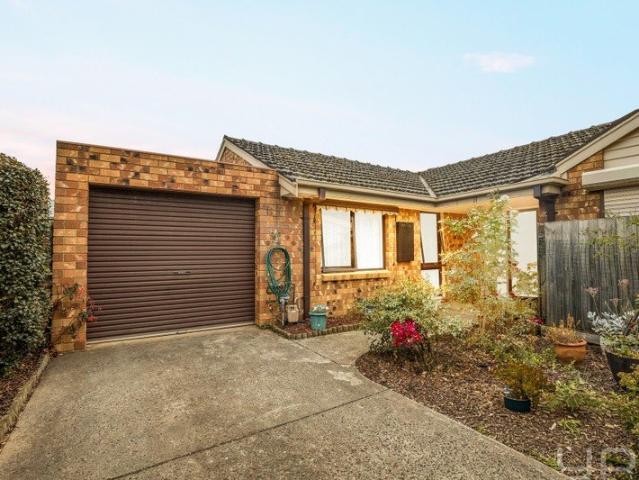
Perfectly suited to first home buyers, downsizers and investors, this well-maintained two-bedroom residence offers an easy-care lifestyle in a highly sought-after Altona Meadows location. The thoughtfully designed floorplan features a bright and inviting open-plan living and dining area, complemented by a practical kitchen with plenty of cupboard and bench space. Two generous bedrooms with built-in robes are serviced by a central bathroom, creating a functional layout for comfortable living. A secure single garage adds to the home's practicality, while the low-maintenance outdoor area provides just the right amount of space to enjoy without the upkeep. Conveniently located close to shopping centres, schools, local parks, public transport and major freeway access, this home offers everything you need within easy reach. For those seeking additional flexibility, the adjoining property at 26A Macneil Drive is also available for purchase, offering a unique opportunity to buy one or both hom
Request Details
Heart of Docklands
View photo
Apartment · for sale
Request Details
Heart of Docklands
Burnside Heights
· 2 Bedrooms · 1 Bath · Apartment
· Gym · Sauna · Swimming pool
Burnside Heights · 2 Bedrooms · 1 Bath · Apartment · Gym · Sauna · Swimming pool
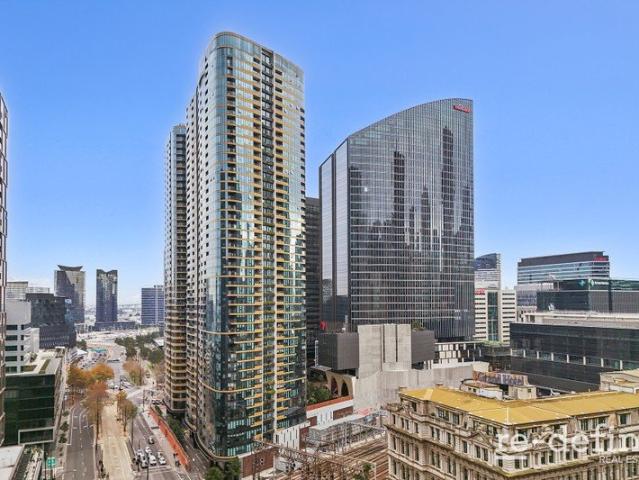
Re-define Real Estate is proud to present 1914/628 Flinders Street, Docklands a modern and well-positioned two-bedroom, one-bathroom apartment offering the perfect blend of city convenience and investment appeal. Located in one of Melbourne's most sought-after residential precincts, this light-filled apartment provides comfortable living within walking distance of Southern Cross Station, free city trams, restaurants, cafes, and Melbourne's vibrant waterfront attractions. While there is no car space included, the outstanding public transport options make commuting throughout Melbourne effortless. Residents enjoy access to an impressive range of premium facilities designed to enhance everyday living. These include a residents' lounge, indoor lap pool and spa, sauna and steam room on Level 1, a state-of-the-art gym and yoga studio on Level 2, private theatre, and private dining spaces complete with a fully equipped kitchenperfect for entertaining family and friends. Whether you're an owne
Request Details
Live in style, indulge in lifestyle!
View photo
Townhouse · for sale
Request Details
Live in style, indulge in lifestyle!
Burnside Heights
· 3 Bedrooms · 3 Baths · Townhouse
· Balcony · Terrace · Equipped kitchen
Burnside Heights · 3 Bedrooms · 3 Baths · Townhouse · Balcony · Terrace · Equipped kitchen
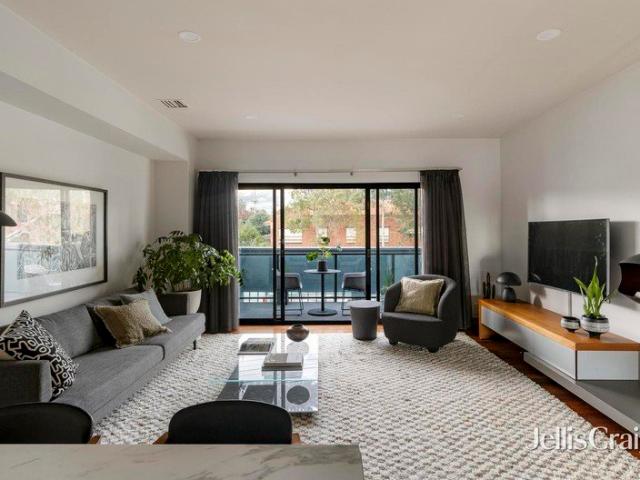
For Sale via Expressions of Interest Exuding space, style, and spectacular city scenery, this modern town residence has been architecturally designed to indulge luxury and lifestyle at the city's edge. The blissfully quiet interior is an uplifting sanctuary, while skilfully connected to its vibrant environs for lively indoor-outdoor entertaining. Framed by high square set ceilings and timber floors, the home welcomes guests to a strikingly modern interior. A full level is dedicated to daily living and entertaining, inviting family and friends to relax and dine beside the glow of an ethanol fireside, and to take in the city scenery from a wide balcony. The kitchen gathers guests around a breakfast bar draped in stone, catering with a full suite of AEG appliances and near-endless storage. Here, an entertainer's terrace brings the home to life, hosting sunny barbecue celebrations and cocktail evenings beneath a retractable awning, as the colours of the sun set over the faraway horizon. Th
Request Details
Great Opportunity
View photo
House · for sale
Request Details
Great Opportunity
Burnside Heights
· 3 Bedrooms · 2 Baths · House
· Parking · Equipped kitchen
Burnside Heights · 3 Bedrooms · 2 Baths · House · Parking · Equipped kitchen
This home is perfect for first home buyers, savvy investors, or those looking to downsize without sacrificing space or comfort. Comprising of open plan kitchen/meals/living area, master bedroom with walk in robe and ensuite, main bathroom with bath and a single lock up garage with internal access. Situated in a very central location, Don't miss your chance-homes like this don't stay on the market for long, and an inspection is sure to impress.
Request Details
City Views, Rooftop Entertaining, Exceptional Privacy
View photo
House · for sale
Request Details
City Views, Rooftop Entertaining, Exceptional Privacy
Burnside Heights
· 3 Bedrooms · 2 Baths · House
· Balcony · Terrace · Equipped kitchen
Burnside Heights · 3 Bedrooms · 2 Baths · House · Balcony · Terrace · Equipped kitchen
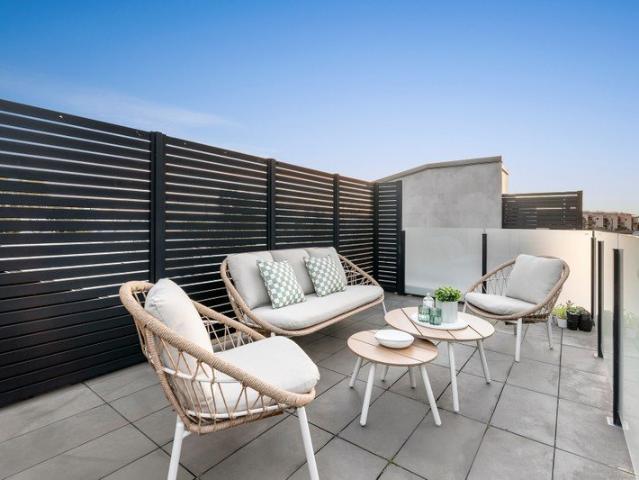
Set beside a leafy reserve in one of South Melbourne's most sought-after pockets, this 3-bedroom architect-designed residence delivers a remarkable sense of privacy, space and connection to its surroundings. Peaceful, refined and perfectly positioned, it offers an exceptional inner-bayside lifestyle with the best of the city and coast within easy reach. Spanning three thoughtfully designed levels, the home maximises its elevated setting with light-filled interiors and spectacular outlooks throughout. A versatile ground-floor bedroom provides flexibility for guests, family living or working from home, while the main living level extends to a balcony showcasing sweeping city views. Crowning the home, a rooftop terrace captures the skyline in full, creating a standout space for entertaining or relaxing while taking in panoramic city views. At its heart, the stone-appointed kitchen features quality European appliances and flows effortlessly to the open-plan living and dining domain. The pr
Request Details
Mimosa Homes Proudly Presents the Cosgrove 225
View photo
Terraced House · for sale
Request Details
Mimosa Homes Proudly Presents the Cosgrove 225
Burnside Heights
· 4 Bedrooms · 2 Baths · Terraced House
· Equipped kitchen
Burnside Heights · 4 Bedrooms · 2 Baths · Terraced House · Equipped kitchen
The Cosgrove 225 House and Land Package! Mimosa Homes New Added Value Inclusions: - 50 Year Structural Warranty! - Inclusive of site costs & connections with H1 class slab as per standard inclusions! - Quality floor coverings throughout entire home! - Higher ceilings 2550mm to ground floor! - Double Glazed Awning windows! - LED Downlights to entire home! - Fibre Optic Provision! - Vitrified Compact Surface benchtop to kitchen, bathroom & ensuite! - 900mm S/S upright oven and cook top with S/S canopy rangehood! - Stainless steel Dishwasher and Microwave with trim kit! - 7 star energy! - Flexible floor plans & so much more! CALL BUILDER DIRECT! All plans and facades are indicative only and may change. Mimosa Homes may amend plans, specifications, and prices without notice. Package prices are based on a standard facade, standard inclusions, and suitable land availability, excluding developer/estate requirements. Facade and inclusion images may show non standard items not included in the p
Request Details
Mimosa Homes Proudly Presents the Kallista 226
View photo
Terraced House · for sale
Request Details
Mimosa Homes Proudly Presents the Kallista 226
Burnside Heights
· 4 Bedrooms · 2 Baths · Terraced House
· Equipped kitchen
Burnside Heights · 4 Bedrooms · 2 Baths · Terraced House · Equipped kitchen
The Kallista 226 House and Land Package! Mimosa Homes New Added Value Inclusions: - 50 Year Structural Warranty! - Inclusive of site costs & connections with H1 class slab as per standard inclusions! - Quality floor coverings throughout entire home! - Higher ceilings 2550mm to ground floor! - Double Glazed Awning windows! - LED Downlights to entire home! - Fibre Optic Provision! - Vitrified Compact Surface benchtop to kitchen, bathroom & ensuite! - 900mm S/S upright oven and cook top with S/S canopy rangehood! - Stainless steel Dishwasher and Microwave with trim kit! - 7 star energy! - Flexible floor plans & so much more! CALL BUILDER DIRECT! All plans and facades are indicative only and may change. Mimosa Homes may amend plans, specifications, and prices without notice. Package prices are based on a standard facade, standard inclusions, and suitable land availability, excluding developer/estate requirements. Facade and inclusion images may show non standard items not included in the p
Request Details
House & Land in Highlands, Craigieburn with SOHO Living for just $580,790!
View photo
Terraced House · for sale
Request Details
House & Land in Highlands, Craigieburn with SOHO Living for just $580,790!
Burnside Heights
· 3 Bedrooms · 2 Baths · Terraced House
· Parking · Equipped kitchen
Burnside Heights · 3 Bedrooms · 2 Baths · Terraced House · Parking · Equipped kitchen
Start your build journey with ease with a SOHO Living House & Land package! Our Hudson range has plenty of options to choose from and a simple, streamlined process, all included at a fixed price. Explore our great value with our Hudson inclusions: Fixed price site costs Developer and council requirements Architectural brick façade Colourbond sectional garage door with remote Reverse cycle split systems to living and bedrooms 2590mm ceiling height Quality flooring throughout Haier kitchen appliances, including oven, induction cooktop and canopy rangehood Overhead cabinetry to kitchen Ceramic tiled shower base in ensuite and bathroom Laundry fit-out Up to 25 LED downlights 3 phase power 7 star energy rating When you choose SOHO Living, you're assured a high standard of service that is unparalleled in the industry. We pride ourselves on the exceptional quality of our designs, builds and finishes that are guaranteed to exceed the expectations of home buyers every single time. By investing
Request Details
BRAND NEW | Inspired design & Contemporary Sophistication
View photo
Townhouse · for sale
Request Details
BRAND NEW | Inspired design & Contemporary Sophistication
Burnside Heights
· 4 Bedrooms · 2 Baths · Townhouse
· Garden · Parking · Equipped kitchen
Burnside Heights · 4 Bedrooms · 2 Baths · Townhouse · Garden · Parking · Equipped kitchen
Nothing beats that feeling of moving into a brand new home with the smell of fresh paint, fluffy carpet, and sparkling appliances. Well dream no more because this could be your reality at this beautiful off the plan residence, nestled in booming Altona North. Carefully considered design and superb finishes give this townhouse a magnificent edge. With instant street appeal and a luxe interior, this is contemporary indulgence at its best. From the moment you enter it is apparent that this property separates itself from all others on the market today. Features Include: • Large open plan living space, boasting a light filled aspect out onto your entertainers deck and landscaped yard. • Fully equiped kitchen, boasting plenty of storage space and designer SMEG appliances. • Working from home has never been so luxurious, the property features a large study that could double as a guest bedroom for elderly parents or young family. • Off street parking for two vehicles. One spot safely undercove
Request Details
Mimosa Homes Proudly Presents the Kallista 226
View photo
Terraced House · for sale
Request Details
Mimosa Homes Proudly Presents the Kallista 226
Burnside Heights
· 4 Bedrooms · 2 Baths · Terraced House
· Equipped kitchen
Burnside Heights · 4 Bedrooms · 2 Baths · Terraced House · Equipped kitchen
The Kallista 226 House and Land Package! Mimosa Homes New Added Value Inclusions: - 50 Year Structural Warranty! - Inclusive of site costs & connections with H1 class slab as per standard inclusions! - Quality floor coverings throughout entire home! - Higher ceilings 2550mm to ground floor! - Double Glazed Awning windows! - LED Downlights to entire home! - Fibre Optic Provision! - Vitrified Compact Surface benchtop to kitchen, bathroom & ensuite! - 900mm S/S upright oven and cook top with S/S canopy rangehood! - Stainless steel Dishwasher and Microwave with trim kit! - 7 star energy! - Flexible floor plans & so much more! CALL BUILDER DIRECT! All plans and facades are indicative only and may change. Mimosa Homes may amend plans, specifications, and prices without notice. Package prices are based on a standard facade, standard inclusions, and suitable land availability, excluding developer/estate requirements. Facade and inclusion images may show non standard items not included in the p
Request Details
24sq Best Value Package @ Deanside
View photo
Terraced House · for sale
Request Details
24sq Best Value Package @ Deanside
Burnside Heights
· 4 Bedrooms · 2 Baths · Terraced House
· Equipped kitchen
Burnside Heights · 4 Bedrooms · 2 Baths · Terraced House · Equipped kitchen
The Johanna 240 House and Land Package! Mimosa Homes New Added Value Inclusions:- 50 Year Structural Warranty!- Inclusive of site costs & connections with H1 class slab as per standard inclusions!- Quality floor coverings throughout entire home!- Higher ceilings 2550mm to ground floor!- Double Glazed Awning windows!- LED Downlights to entire home!- Fibre Optic Provision!- Vitrified Compact Surface benchtop to kitchen, bathroom & ensuite!- 900mm S/S upright oven and cook top with S/S canopy rangehood!- Stainless steel Dishwasher and Microwave with trim kit!- 7 star energy!- Flexible floor plans & so much more!CALL FRANK 0432905897!All plans and facades are indicative only and may change. Mimosa Homes may amend plans, specifications, and prices without notice. Package prices are based on a standard facade, standard inclusions, and suitable land availability, excluding developer/estate requirements. Facade and inclusion images may show non standard items not included in the price. Dimensi
Request Details
Stylish Student Studio in the Heart of Windsor
View photo
Studio · for sale
Request Details
Stylish Student Studio in the Heart of Windsor
Burnside Heights
· 1 Bedroom · 1 Bath · Studio
Burnside Heights · 1 Bedroom · 1 Bath · Studio
This contemporary student studio apartment offers a superb combination of style, functionality, and low-maintenance living in one of Windsor's most vibrant and sought-after locations. Perfect for students seeking independence or investors looking for a secure, high-demand property, this residence is designed to deliver modern comfort and convenience in a thriving urban setting. Step inside to discover a light-filled open-plan layout that has been thoughtfully designed for efficiency and ease. The main living and sleeping zones are cleverly defined to enhance functionality and comfort. The modern bathroom is sleek and well-appointed, featuring quality fittings and a clean, contemporary aesthetic. Perfectly positioned in a dynamic lifestyle pocket, the apartment places you just moments from trendy cafés, restaurants, and shopping, with excellent access to public transport including trams and Windsor Station. Everyday essentials, educational institutions, and entertainment options are all
Request Details
Hawkesbury 250m2/2sq House and Land
View photo
Terraced House · for sale
Request Details
New
Hawkesbury 250m2/2sq House and Land
Burnside Heights
· 4 Bedrooms · 2 Baths · Terraced House
Burnside Heights · 4 Bedrooms · 2 Baths · Terraced House
Created especially for modern families, the charming Hawkesbury designs with captivating, attractive features and modern, spacious living areas has been designed to inspire, delight, and reward you the opportunity to live the life you’ve always wanted. The entry foyer and open plan living spaces to the rear, flow through the centre of the home with distinct zones designed for entertainment and privacy. A spacious master suite to the rear with doors that open to the outdoors, kids’ zone to the front with a study, and a separate lounge room adjoining the alfresco that extend the family living areas for all year-round enjoyment, are some of the highlights the Hawkesbury design has to offer. Allow yourself to imagine the lifestyle you’ve always wanted; in the home you deserve! The Hawkesbury offers individually crafted facades that will inspire you by providing a choice of homes that reflect your personal lifestyle and preferences. For optimal site use, this design is best positioned on si
Request Details
Warm & Welcoming East Facing Living in Innisfail Estate
View photo
House · for sale
Request Details
New
Warm & Welcoming East Facing Living in Innisfail Estate
Burnside Heights
· 4 Bedrooms · 2 Baths · House
· Garden · Parking
Burnside Heights · 4 Bedrooms · 2 Baths · House · Garden · Parking
Located in the popular Innisfail Estate, this freshly updated family home sits on a huge 684m² (approx) block. With new carpets installed and freshly painted throughout, this east facing property shines the morning sunlight throughout the front rooms. Whether you're upgrading to a newer home or first time buyer or investor, this gem of a property will not disappoint. Key Features: Two Living Areas: Plenty of space for the whole family with a front formal lounge and a large open family and dining area. 4 Bedrooms & 2 Bathrooms: Master bedroom with its own private bathroom and walk-in wardrobe. 3 extra bedrooms with built-in wardrobes, sharing a second full bathroom. Big Backyard: Unlike many newer homes with small yards, this big 684m² (approx) block gives you a huge backyard-perfect for kids, pets, and outdoor fun. Double Garage: Secure parking for two cars with extra room for storage. Location Highlights: Schools: Easy walking distance to Point Cook P-9 College and nearby daycare cent
Request Details
Expressions of Interest Closing Tuesday 25 August at 5pm
View photo
Apartment · for sale
Request Details
New
Expressions of Interest Closing Tuesday 25 August at 5pm
Burnside Heights
· 2 Bedrooms · 1 Bath · Apartment
· Garden · Parking · Equipped kitchen
Burnside Heights · 2 Bedrooms · 1 Bath · Apartment · Garden · Parking · Equipped kitchen
Freshly painted, light-filled living with a sunny North-facing courtyard Perfectly positioned and freshly painted throughout, this beautifully presented two-bedroom unit offers low-maintenance living with comfort, style and convenience. Step inside to discover two generously sized bedrooms, both complete with built-in robes, serviced by a central bathroom. The light-filled open plan kitchen, meals and living area creates an inviting space for everyday living and entertaining, seamlessly extending to a private north-facing courtyardperfect for enjoying the sunshine or hosting family and friends. The courtyard also provides direct access to a secure lock-up garage. The well-appointed kitchen has been updated with a brand-new oven and dishwasher, while a European laundry enhances the home's practical design. Additional features include split-system heating and cooling throughout for year-round comfort, a front yard on title, and a secure remote lock-up garage with convenient courtyard acc
Request Details
Mimosa Homes Proudly Presents the Montrose 182
View photo
Terraced House · for sale
Request Details
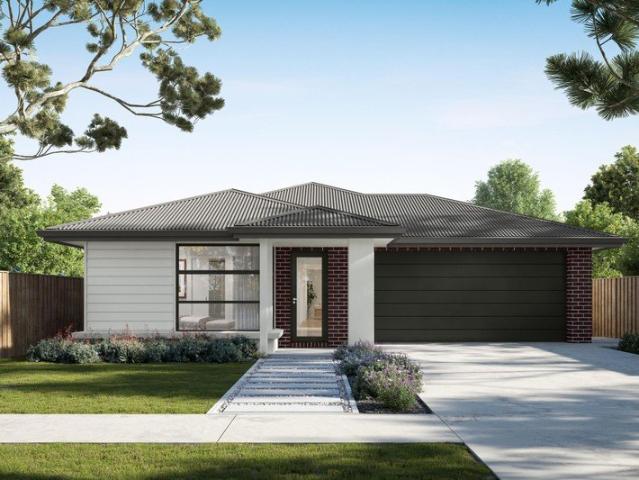
Mimosa Homes Proudly Presents the Montrose 182
Burnside Heights
· 4 Bedrooms · 2 Baths · Terraced House
· Equipped kitchen
Burnside Heights · 4 Bedrooms · 2 Baths · Terraced House · Equipped kitchen
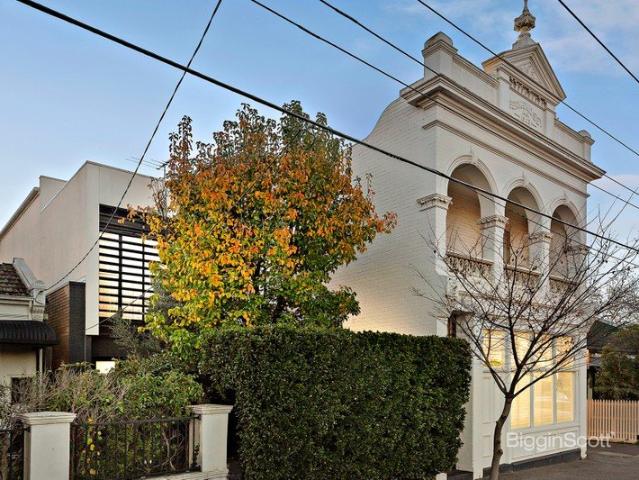
The Montrose 182 House and Land Package! Mimosa Homes New Added Value Inclusions: - 50 Year Structural Warranty! - Inclusive of site costs & connections with H1 class slab as per standard inclusions! - Quality floor coverings throughout entire home! - Higher ceilings 2550mm to ground floor! - Double Glazed Awning windows! - LED Downlights to entire home! - Fibre Optic Provision! - Vitrified Compact Surface benchtop to kitchen, bathroom & ensuite! - 600mm S/S upright oven and cook top with S/S canopy rangehood! - Stainless steel Dishwasher and Microwave with trim kit! - 7 star energy! - Flexible floor plans & so much more! CALL BUILDER DIRECT! All plans and facades are indicative only and may change. Mimosa Homes may amend plans, specifications, and prices without notice. Package prices are based on a standard facade, standard inclusions, and suitable land availability, excluding developer/estate requirements. Facade and inclusion images may show non standard items not included in the p
Request Details
Park Facing Gem Walk to Multiple Schools & Ideal for SMSF Investment!
View photo
House · for sale
Request Details
Park Facing Gem Walk to Multiple Schools & Ideal for SMSF Investment!
Burnside Heights
· 3 Bedrooms · 1 Bath · House
· Garden · Parking · Equipped kitchen
Burnside Heights · 3 Bedrooms · 1 Bath · House · Garden · Parking · Equipped kitchen
Nestled in one of Melton South most sought-after pockets, this charming park-facing home presents an outstanding opportunity for first home buyers, downsizers and savvy investors alike. Set on a generous 573m² (approx.) allotment, this is a property that combines comfort, convenience and exceptional location. Designed for easy living, the home features three well-sized bedrooms, including a spacious master with a large built-in robe. The light-filled interior offers timber floorboards, a functional kitchen overlooking the dining area, split-system heating and cooling, a central bathroom with a separate toilet, a garden shed and a secure carport. Positioned directly opposite the park and within walking distance to Melton Train Station, Staughton College, Al Iman College, St Anthony's Primary School and Melton South Primary School, this home delivers unbeatable convenience for families and commuters. You're also just minutes from Woodgrove Shopping Centre, High Street shopping precinct a
Request Details
Modern Style Living Right at Highpoint with Lifestyle Convenience
View photo
Townhouse · for sale
Request Details
Modern Style Living Right at Highpoint with Lifestyle Convenience
Burnside Heights
· 3 Bedrooms · 1 Bath · Townhouse
· Balcony · Parking
Burnside Heights · 3 Bedrooms · 1 Bath · Townhouse · Balcony · Parking
Positioned in one of Maribyrnong's most desirable lifestyle pockets, this modern triple-storey townhouse delivers effortless living, flexible design, and unbeatable access to the area's best amenities. The home showcases a wide sun-drenched balcony; perfect for a morning coffee, working from home in the fresh air, or entertaining guests with a seamless indoor-outdoor flow through glass sliding doors. Designed for versatility, the ground floor features a private courtyard, ideally positioned bedroom that could be ideal for guests, a home office, or multigenerational living. The main living level occupies the entire middle floor, offering an open-plan layout that's bright, spacious, and functional. Upstairs, two additional bedrooms with built-in robes are serviced by a central bathroom with dual-entry access, creating an ensuite-style feel for added comfort and practicality. This home also comes with a secured lock up garage with ample room for storage. Lifestyle convenience is truly unm
Request Details
VICTORIAN GRANDEUR FOR A MODERN LIFESTYLE
View photo
House · for sale
Request Details
VICTORIAN GRANDEUR FOR A MODERN LIFESTYLE
Burnside Heights
· 3 Bedrooms · 2 Baths · House
· Balcony · Terrace · Fireplace · Parking · Equipped kitchen
Burnside Heights · 3 Bedrooms · 2 Baths · House · Balcony · Terrace · Fireplace · Parking · Equipped kitchen
Stylishly reimagined for modern inner-city living, this compelling c1903 Victorian terrace seamlessly blends old-world elegance & charm with supreme functionality & contemporary sophistication. - Corner-sited with garage access via Freeman Street, the grand two-storey residence makes an unforgettable first impression with its stately & captivating arched façade. - Inside, discover beautifully appointed interiors generous light-filled spaces enhanced by soaring ceilings, hardwood floors and a host of premium fixtures and finishes. - Downstairs is a welcoming lounge with vast windows, a separate dining area and designer kitchen where elegant marble, quality appliances and a butler-style pantry are highlights. - Three generously sized bedrooms occupy the second floor, each with built-in wardrobes. Two bedrooms open onto a large balcony, with one also featuring an ornate fireplace. - The primary suite has the luxury of a spacious, hotel-inspired ensuite complete with a freestanding enamel
Request Details
Build your dream home in a thriving location. Price inclusive of FHOG*
View photo
Terraced House · for sale
Request Details
Build your dream home in a thriving location. Price inclusive of FHOG*
Burnside Heights
· 4 Bedrooms · 2 Baths · Terraced House
· Parking · Equipped kitchen
Burnside Heights · 4 Bedrooms · 2 Baths · Terraced House · Parking · Equipped kitchen
4 Bedrooms 2.5 Bathrooms 2 Car Garage This floorplan comes with plenty of thoughtful inclusions that make everyday living a little easier: - FHOG applied - COLORBOND® steel roof - 20mm mineral surface benchtops to kitchen & bathrooms - All electric appliances & 3.5kw solar included - Water resistant laminate & upgraded carpet throughout - LED downlights to all living areas - Minimum two split systems & entire home heating - Fixed site costs & developer guidelines - 7-star energy guaranteed on all orientations Price includes First Home Owners Grant, eligible for first home buyers. Image for Illustrative purposes only. Pricing excludes landscaping, fencing, driveway. Floorplan areas may vary slightly in size depending on facade selection. Floorplans shown are not to scale. Floorplan may be mirrored to suit garage crossover location. Subject to Developer approval. Price effective for 3 months from date of issue
Request Details

Get email alerts

Don't miss out: be the first to know about new properties

The alert was correctly created

On subscribing you accept the conditions of use and the privacy policy
Alert
Receive new ads in your inbox
Save this search
Receive alerts for new listings

We'll send you an email when we have new properties for: "Properties for sale in Burnside Heights"

The alert was correctly created

Caroline Springs
Albanvale
Get email alerts and be the first to see new listings
Required field
On subscribing I accept the terms of the privacy policy
Perfect! You'll soon start receiving new listings via email
Alert
Receive an email when we have new ads for Properties for sale in Burnside Heights
Save this search
Filters

Bedrooms

Size (m²)

Price

$
$

Property type

Bathrooms

Clear all filters
Receive notifications when new entries are published.