3,311 properties for sale in Bulleen South

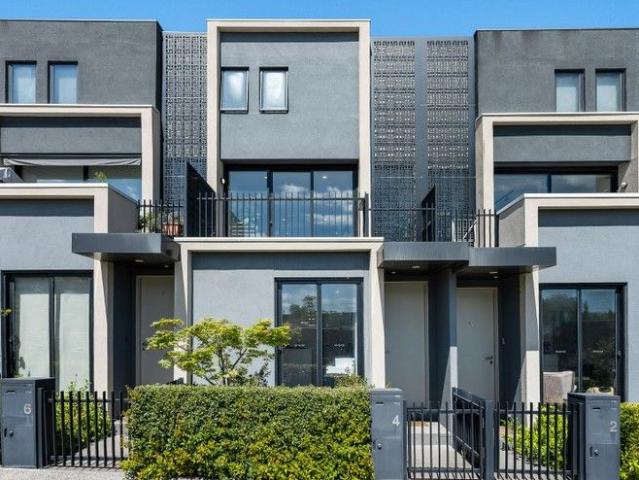
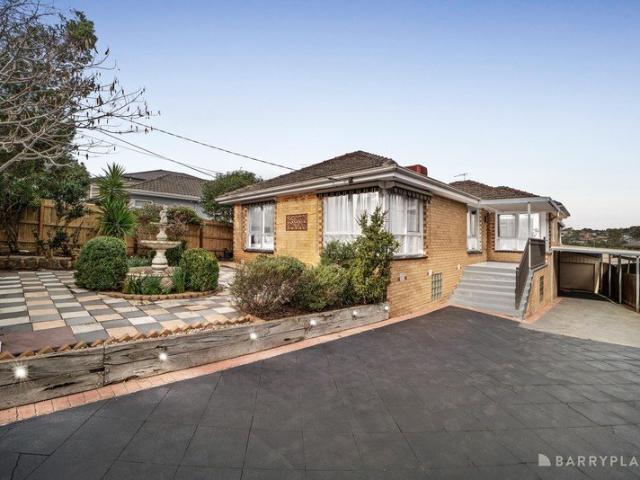
Versatile Family Residence With Dual Living Potential
View photo
House · for sale
Request Details
Versatile Family Residence With Dual Living Potential
Bulleen South
· 5 Bedrooms · 3 Baths · House
· Equipped kitchen
Bulleen South · 5 Bedrooms · 3 Baths · House · Equipped kitchen
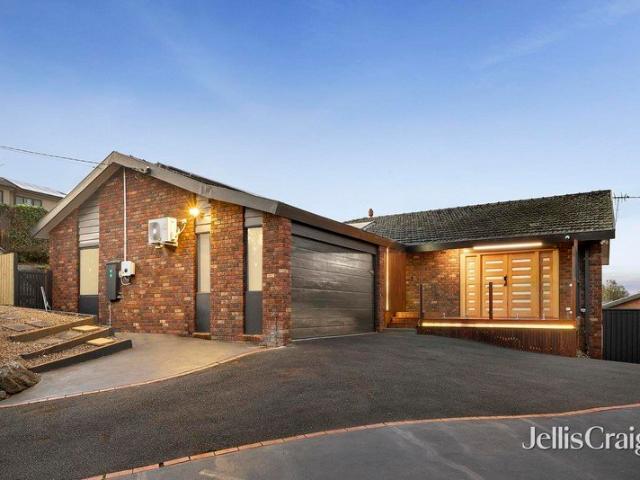
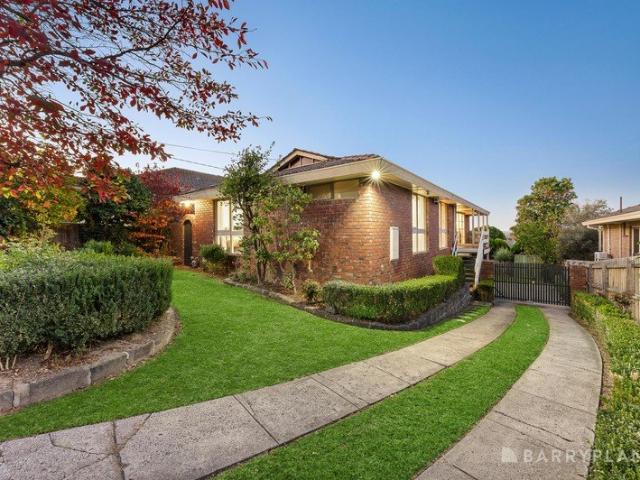
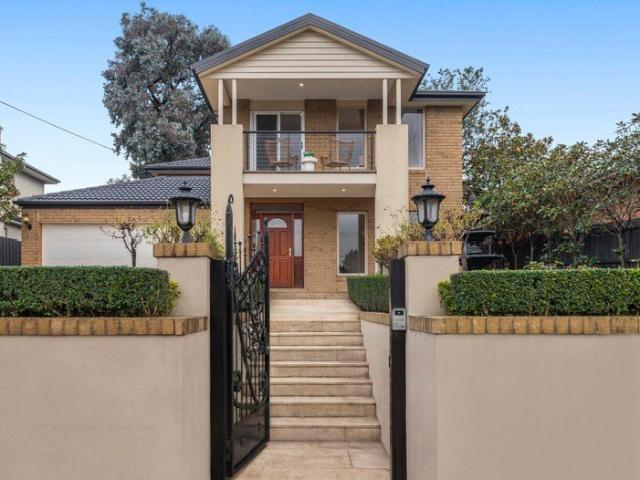
Positioned in a quiet, tree-lined street in the heart of Bulleen, this generously proportioned two-level residence offers exceptional space, versatility and functionality for growing families, multi-generational households or those seeking flexible living arrangements. The upper level features three well-sized bedrooms, each with built-in robes, serviced by a central family bathroom. The spacious kitchen provides gas cooking and excellent cupboard storage, adjoining a meals area, while the open-plan lounge and dining zones create a comfortable central living space. Glass doors open to a covered deck and entertaining area, providing the perfect setting for outdoor dining while enjoying views towards the city. The lower level adds impressive versatility with two further bedrooms, a second bathroom, a fully equipped second kitchen, meals area, separate lounge room and laundry. This self-contained-style accommodation provides excellent flexibility for teenagers, extended family, guests or
Request Details
Light Filled Townhouse with Private Courtyard and Tennis Court Access
View photo
Apartment · for sale
Request Details
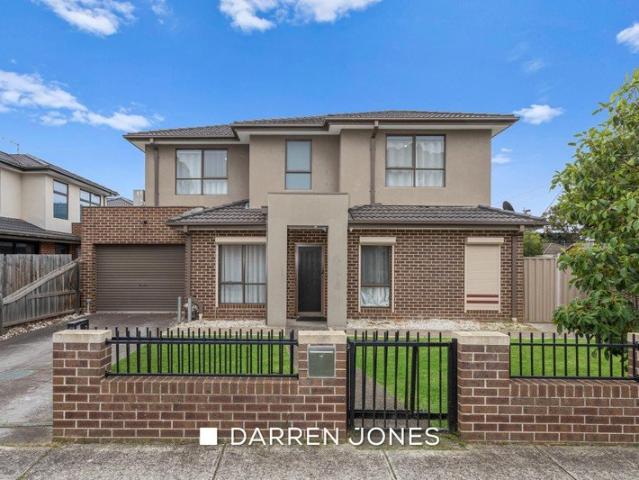
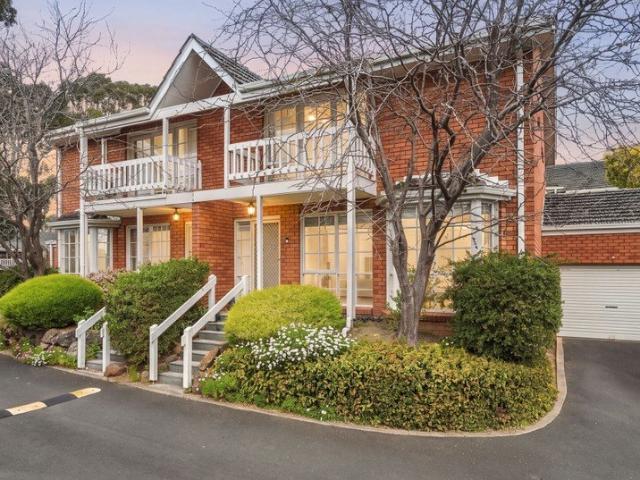
Light Filled Townhouse with Private Courtyard and Tennis Court Access
Bulleen South
· 3 Bedrooms · 2 Baths · Apartment
· Equipped kitchen
Bulleen South · 3 Bedrooms · 2 Baths · Apartment · Equipped kitchen
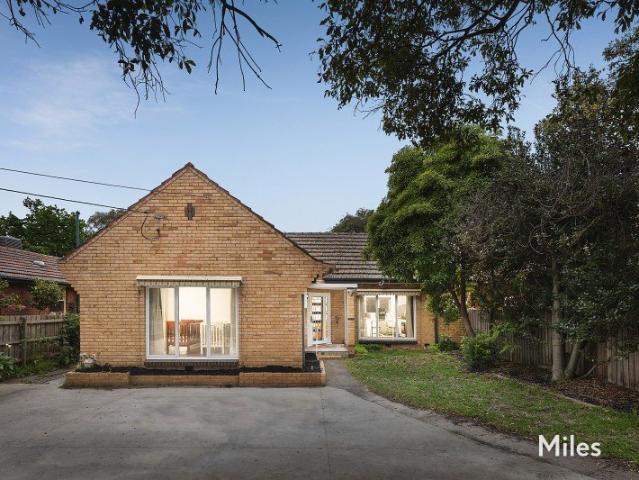
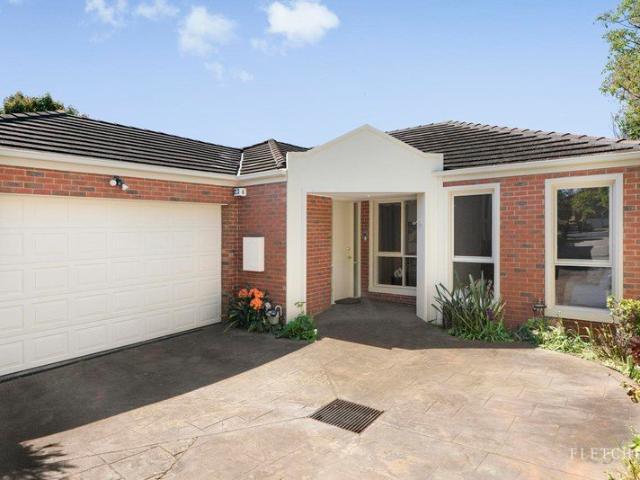
Discover a wonderful combination of space, comfort and low-maintenance living in this beautifully presented townhouse, offering generous interiors, inviting outdoor spaces and access to a communal tennis court. Set within an established residential complex, this appealing residence delivers a relaxed lifestyle in a convenient Templestowe Lower location. The home welcomes you into a spacious, light-filled living area, where warm timber flooring, large windows and an inviting open layout create a comfortable setting for everyday living and entertaining. The generous proportions allow for flexible furniture arrangements, while the adjoining dining and kitchen zones provide excellent separation between relaxation and meal preparation. Ducted heating and cooling ensure year-round comfort throughout the home. The well-appointed kitchen features timber cabinetry, ample bench space, a gas cooktop, built-in oven, microwave and dishwasher. A breakfast bar provides additional preparation space an
Request Details
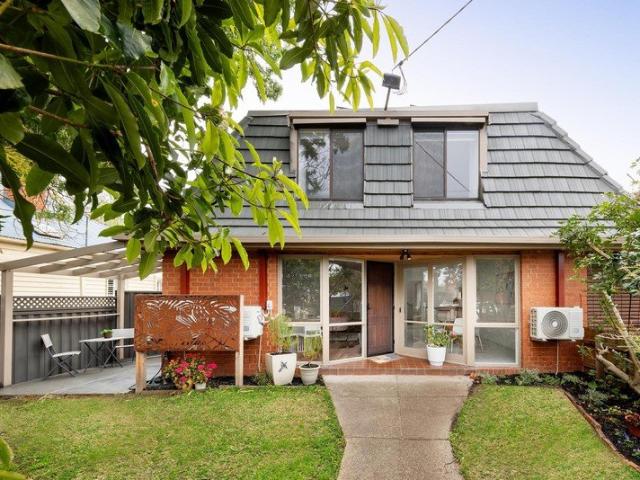
Unparalleled modern living and convenience
View photo
Apartment · for sale
Request Details
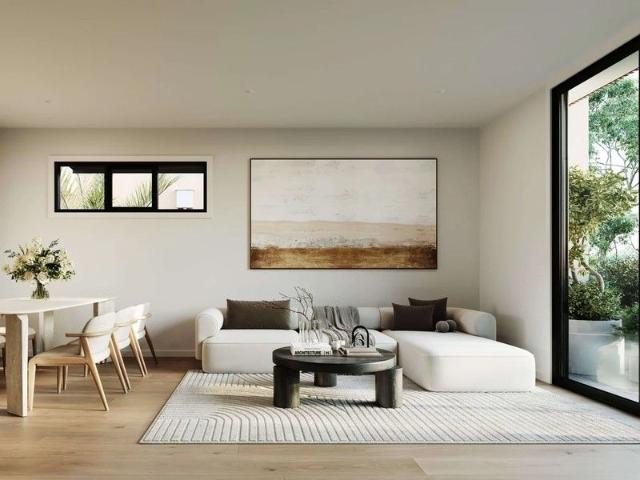
Unparalleled modern living and convenience
Bulleen South
· 2 Bedrooms · 2 Baths · Apartment
· Balcony · Terrace · Equipped kitchen
Bulleen South · 2 Bedrooms · 2 Baths · Apartment · Balcony · Terrace · Equipped kitchen
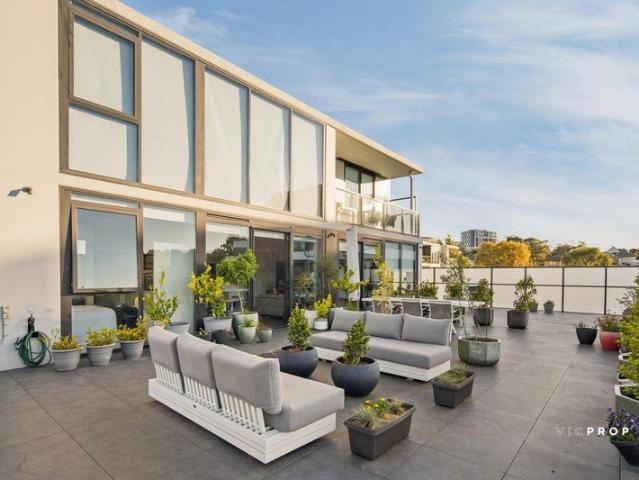
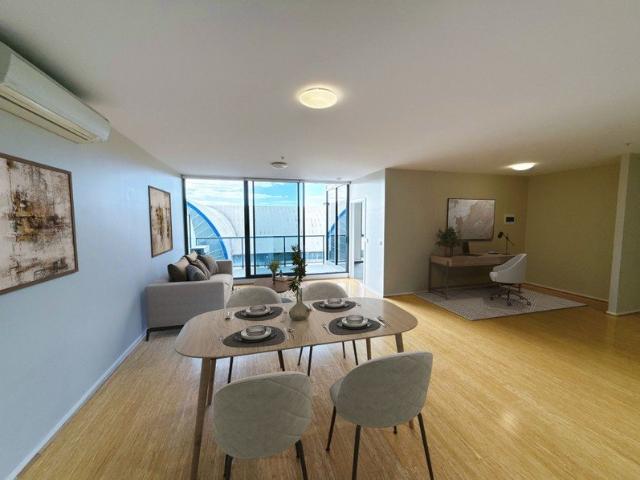
Inspection by appointment only. Delivering modern luxury and exceptional convenience, this elegant apartment presents a rare opportunity to live moments from the action while enjoying space, light, and sweeping views over Yarra parkland. Large floor-to-ceiling windows flood the generous open-plan living and dining room with light, flows effortlessly onto a huge north-facing balcony - an impressive outdoor retreat for entertaining, relaxing in the sunshine, or soaking in the lush greenery. A true standout feature of this impressive residence is the expansive north-facing balcony, offering an exceptional outdoor living and entertaining space. Bathed in natural sunlight throughout the day, this oversized terrace provides the perfect setting to relax, entertain guests, or simply enjoy the warmth and natural light. Rarely found in apartment living, the generous proportions create a seamless extension of the indoor living area, enhancing both lifestyle and functionality. A gourmet kitchen an
Request Details
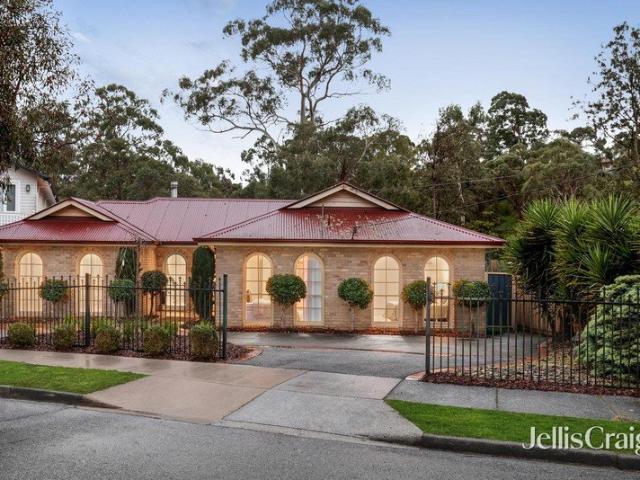
Stylish, Modern And Effortless Living In Heidelberg West
View photo
Apartment · for sale
Request Details
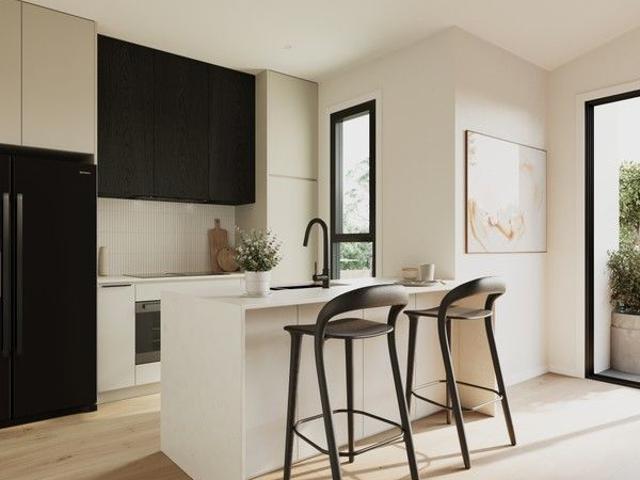
Stylish, Modern And Effortless Living In Heidelberg West
Bulleen South
· 2 Bedrooms · 2 Baths · Apartment
· Balcony · Terrace · Equipped kitchen
Bulleen South · 2 Bedrooms · 2 Baths · Apartment · Balcony · Terrace · Equipped kitchen
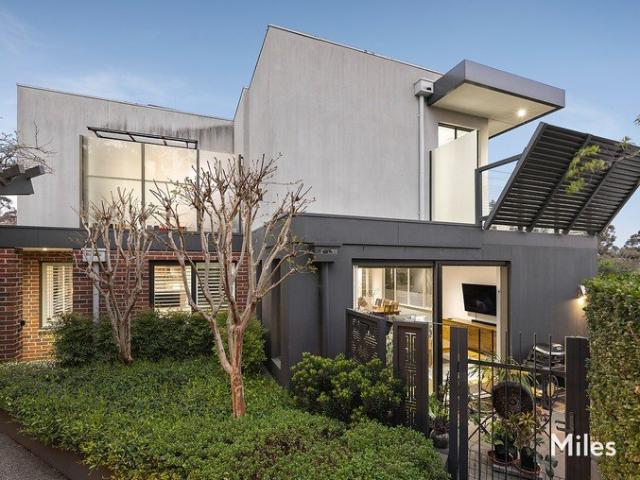
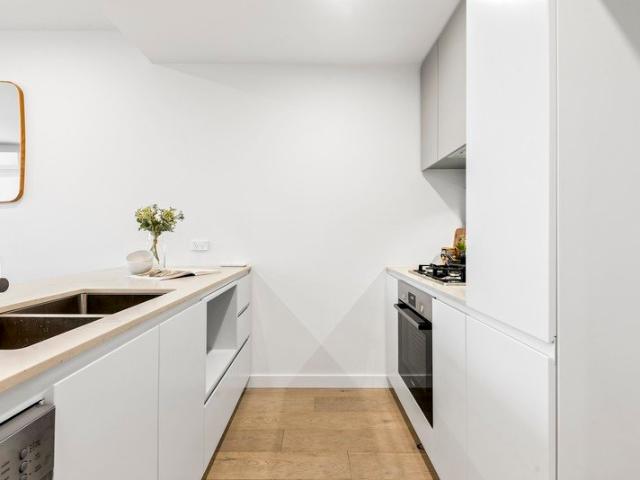
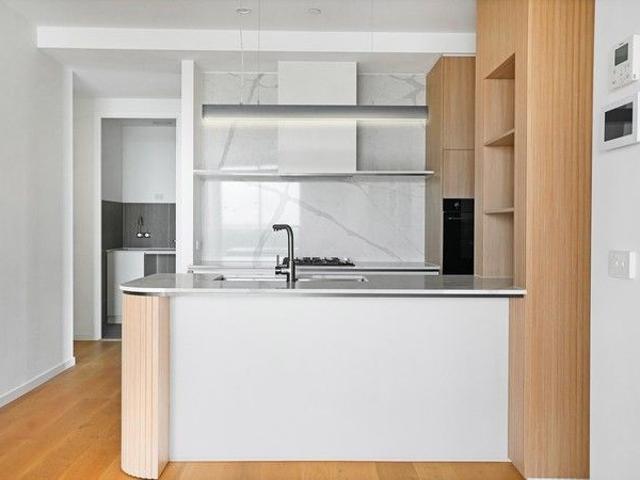
Welcome to this exceptional two bedroom, two bathroom, one car space apartment setting a benchmark in modern living. Step inside and be immediately impressed by the sleek designer kitchen, appointed with premium stone benchtops, quality timber cabinetry, stainless steel appliances, an electric cooktop and a built-in dishwasher - ideal for both everyday living and entertaining. The expansive open-plan living and dining zone is bathed in natural light and flows seamlessly to a generous balcony where you can soak in sweeping views of Melbourne's skyline, creating your own private sanctuary, day or night. Retreat to two plush, carpeted bedrooms designed for complete comfort, each serviced by modern, hotel-style bathrooms featuring high-end fixtures and elegant finishes. Additional features include a European laundry, secure fob entry, one allocated car space and access to shared amenities including a stunning rooftop terrace with CBD views and a communal lounge on level 4. Perfectly locate
Request Details
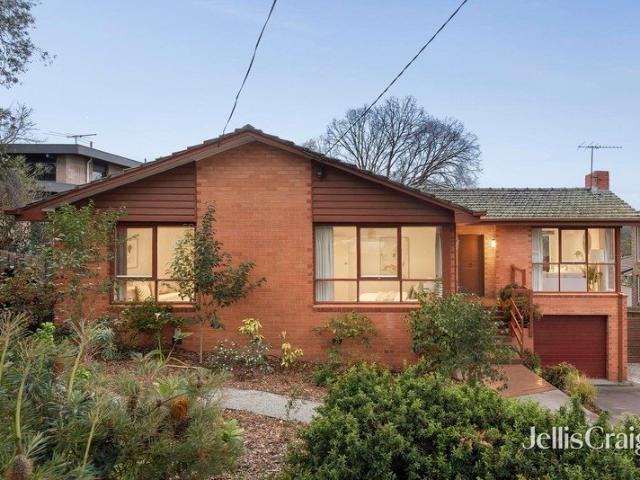
Expansive multi generational residence with impressive north facing deck
View photo
House · for sale
Request Details
Expansive multi generational residence with impressive north facing deck
Bulleen South
· 5 Bedrooms · 4 Baths · House
· Garden
Bulleen South · 5 Bedrooms · 4 Baths · House · Garden
Delivering an impressive lifestyle for growing and multi-generational families in a prized peaceful neighbourhood, this expansive two-storey home showcases beautifully presented interiors bathed in natural light. Featuring multiple living zones, an expansive north-facing deck overlooking a secure backyard, and a versatile two-bedroom lower level with direct separate access, the home provides exceptional family flexibility for years to come. Set just a short stroll from Ruffey Creek Trail, St Kevin's Primary School and local playgrounds, the home is also within easy walking distance of Templestowe Heights Primary School, Templestowe College, and Templestowe Village shops and restaurants. Ruffey Lake Park and Wombat Bend Playground are both mere moments away, with Westfield Doncaster, The Pines Shopping Centre, Westerfolds Park and the Eastern Freeway also in close reach. Centering around a stunning atrium garden with a tranquil ornamental fish pond and water fountain, the home welcomes
Request Details
Stylish & Serene With Sun Filled Garden & A Studio
View photo
House · for sale
Request Details
Stylish & Serene With Sun Filled Garden & A Studio
Bulleen South
· 3 Bedrooms · 2 Baths · House
· Garden · Parking
Bulleen South · 3 Bedrooms · 2 Baths · House · Garden · Parking
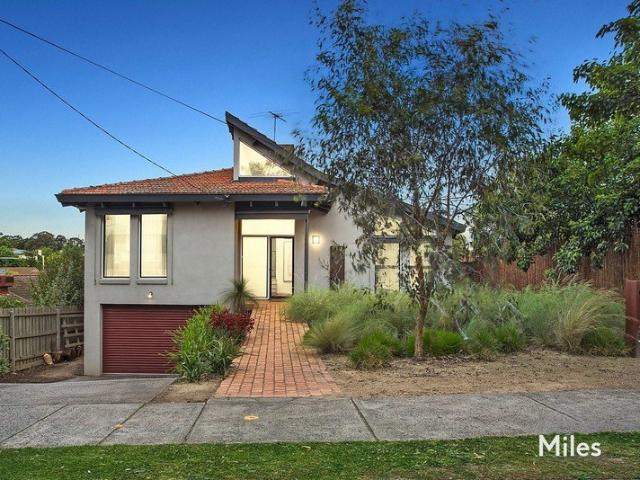
Expressions Of Interest Closing Wednesday 4th November at 5:00pm Unless Sold Prior Exceptional convenience coupled with whisper-quiet living plus a highly-coveted studio offering incredible flexibility create a decisive lifestyle edge for this brilliantly-renovated residence lined throughout with top-of-the-range double glazing. Set well back with a remote-control gate for secure off-street parking, this three bedroom, two bathroom home combines attractive mid-century and modern styles in a single-level setting filled with natural light that opens to a secluded and sunny rear garden. Superbly updated with split-system heating and cooling units, stylish new parquetry flooring and LED lighting, a remarkably comfortable interior exudes a contemporary ambience as it flows from an inviting entrance to great-proportioned three bedroom accommodation. Complemented by a fully-tiled central bathroom with a corner shower and black matte tapware, two of the bedrooms offer built-in robes including
Request Details
Large & Luxurious With A Lift, Views & Seclusion
View photo
Townhouse · for sale
Request Details
Large & Luxurious With A Lift, Views & Seclusion
Bulleen South
· 3 Bedrooms · 2 Baths · Townhouse
· Garden · Lift · Parking · Equipped kitchen
Bulleen South · 3 Bedrooms · 2 Baths · Townhouse · Garden · Lift · Parking · Equipped kitchen
Expressions of Interest Closing Tuesday 27th October at 5:00pm Unless Sold Prior Peacefully, privately and absolutely perfectly positioned at the rear of an award-winning boutique development, this luxurious executive-style residence is a spacious solar-powered sanctuary featuring an all-levels lift, multiple outdoor areas and an internal garage with easy rear Sherwood Lane access. Glorious landscaped garden surroundings that are secure and serene introduce the exclusive high-end setting of this light-filled corner home where a ground-level layout is launched by a stylish lounge room that's both a quiet formal space and a relaxing casual retreat. Solid timber floorboards and plantation shutters extend to an oversized open-plan zone highlighted by an outstanding marble-finished gourmet kitchen showcasing Smeg cooking appliances, Miele dishwasher, V-ZUG steam oven plus a Zip tap while also featuring soft-close storage and a breakfast island. Further is a dining area with customised stora
Request Details
RARE 1,300m² DOUBLE BLOCK IN BALWYN HIGH SCHOOL ZONE TWO ALLOTMENTS ON ONE TITLE, NO SINGLE DWELLING COVENANT
View photo
House · for sale
Request Details
RARE 1,300m² DOUBLE BLOCK IN BALWYN HIGH SCHOOL ZONE TWO ALLOTMENTS ON ONE TITLE, NO SINGLE DWELLING COVENANT
Bulleen South
· 3 Bedrooms · 2 Baths · House
Bulleen South · 3 Bedrooms · 2 Baths · House
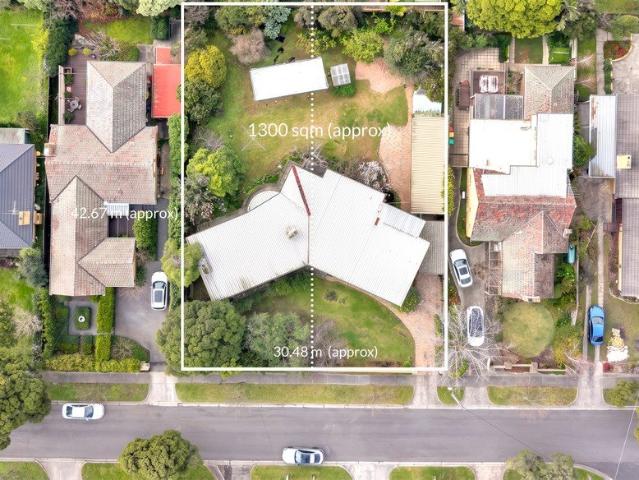
The Phone Code for this property is: 24875. Please quote this number when phoning or texting. A Rare Opportunity for Home Builders, Developers and Investors This outstanding site of 1,300 m² (approx.) comprises two distinct allotments on a single title, presenting a rare opportunity. Unlike standard development sites, this property already comprises two separate allotments on a single title bypassing a lengthy subdivision process. Explore construction of a grand family home, two separate luxury homes each on their own allotment, or a multi-unit development (STCA). Located in a highly coveted, blue-chip pocket of Balwyn North, this area is undergoing significant rejuvenation. Invest in a premium position that offers future resale demand. Unmatched Lifestyle & Location Education: Zoned for Balwyn High School and Boroondara Park Primary School. Transport: Walk to the Route 48 City tram, local 207 and 285 bus routes, and minutes to the Eastern Freeway. Local Amenities: Close to parks and l
Request Details
BEST VALUE IN BULLEEN
View photo
House · for sale
Request Details
BEST VALUE IN BULLEEN
Bulleen South
· 3 Bedrooms · 2 Baths · House
· Equipped kitchen
Bulleen South · 3 Bedrooms · 2 Baths · House · Equipped kitchen
Perched in an elevated position with sweeping panoramic views of the distant northern ranges, this meticulously maintained three-bedroom residence presents an ideal opportunity for families seeking comfort, lifestyle, and potential. Whether you are looking to move in and moderniSe, or envision creating your ultimate dream home on this exceptional site (STCA), the property offers flexibility and appeal. The thoughtfully designed floorplan welcomes you via a broad, tiled entryway into a light-filled living and dining area, where gleaming timber floors, abundant northern sunlight, and breathtaking vistas create a warm and inviting atmosphere. The adjoining kitchen and family meals area is equipped with high-quality timber cabinetry and stainless steel appliances, including a gas cooktop, oven, and dishwasher, ensuring functionality without compromising on style. The main bedroom boasts walk-through robes and a private ensuite, while two additional bedrooms with built-in robes share a spac
Request Details
A Family Sanctuary Of Sublime Synergy
View photo
House · for sale
Request Details
A Family Sanctuary Of Sublime Synergy
Bulleen South
· 4 Bedrooms · 3 Baths · House
· Garden · Balcony · Fireplace · Equipped kitchen
Bulleen South · 4 Bedrooms · 3 Baths · House · Garden · Balcony · Fireplace · Equipped kitchen
Every element of this captivating two-level family sanctuary is carefully considered and executed to deliver tranquil parkland views and the highest standards of spacious living, energy-efficiency and landscaped enjoyment. Nestled amidst established native garden in the Viewbank College zone, this outstanding four bedroom, three bathroom residence is a spectacular synergy of space, quality and light throughout a functional, zoned layout interacting brilliantly with alfresco areas, leafy surroundings and scenic rural vistas. Reclaimed Messmate timber floors, ducted heating, split-system air-conditioning, 6.25mm low-e glazing and solar electricity (6.5kW) enhance the impressive interior with cathedral ceiling entrance (windows) leading to a large main bedroom (sophisticated WIR and double-shower ensuite) and superb living room warmed by a feature open fireplace. A family/meals area opens to a balcony with bar stand before an excellent stone kitchen boasting Ilve/Bosch appliances, smart s
Request Details
The Ultimate Brand New Lifestyle Opportunity
View photo
Townhouse · for sale
Request Details
The Ultimate Brand New Lifestyle Opportunity
Bulleen South
· 2 Bedrooms · 1 Bath · Townhouse
· Parking · Equipped kitchen
Bulleen South · 2 Bedrooms · 1 Bath · Townhouse · Parking · Equipped kitchen
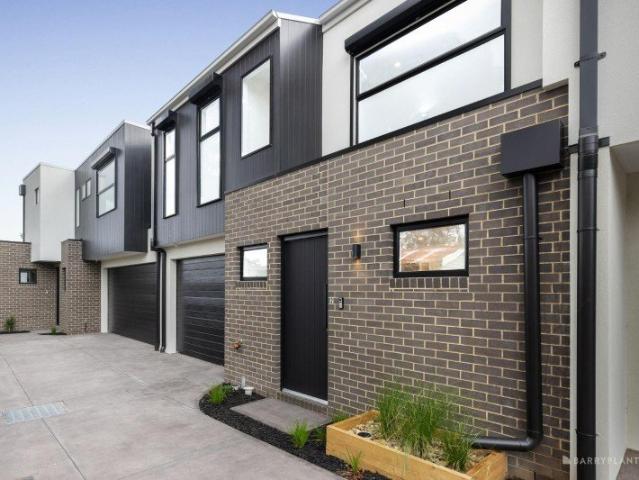
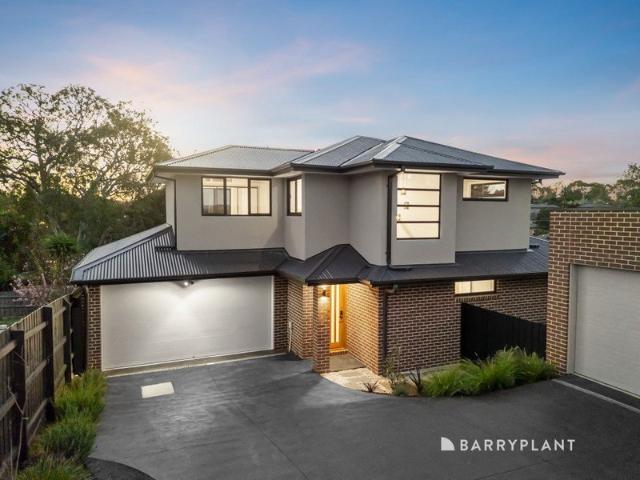
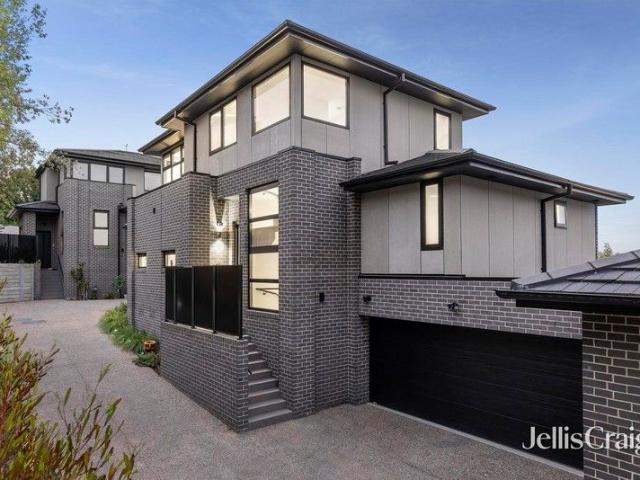
Discover the pinnacle of modern design in this brand new townhouse where architectural sophistication meets effortless living. Meticulously crafted to combine striking style with practical functionality, this residence delivers a refined low maintenance lifestyle without compromising on luxury. Spanning two light-filled levels, this thoughtfully designed residence delivers exceptional comfort, flexibility and contemporary living. On the ground floor, generous open-plan living, kitchen and dining zones create an inviting space ideal for everyday living or accommodating family and guests. A secure single lock-up garage provides off-street parking along with valuable additional storage space. Upstairs, the home continues to impress with an expansive open-plan living domain complemented by a second living area, offering versatility for relaxing, entertaining or working from home. Privately positioned on this level, the luxurious master suite serves as a peaceful retreat, complete with a wa
Request Details
Contemporary Charm in the Heart of Heidelberg Coming Soon!
View photo
Apartment · for sale
Request Details
Contemporary Charm in the Heart of Heidelberg Coming Soon!
Bulleen South
· 1 Bedroom · 1 Bath · Apartment
Bulleen South · 1 Bedroom · 1 Bath · Apartment
Simplify your lifestyle without compromising on location. Tucked away in a highly connected Heidelberg pocket, this neat and tidy 1-bedroom, 1-bathroom apartment offers the ultimate blend of low-maintenance living and urban convenience. Perfect for first-home buyers looking to break into the market, busy professionals, or investors seeking a high-yield property, this upcoming apartment is all about easy, functional living
Request Details
Quality Single Level Easy Living in Harp Village Setting
View photo
Apartment · for sale
Request Details
Quality Single Level Easy Living in Harp Village Setting
Bulleen South
· 3 Bedrooms · 2 Baths · Apartment
· Garden · Terrace
Bulleen South · 3 Bedrooms · 2 Baths · Apartment · Garden · Terrace
With absolutely no compromise on quality or location, this single-level villa home presents an idyllic opportunity for downsizing buyers, families with student children at nearby schools or professionals desiring a low maintenance lifestyle. On the doorstep of Harp Village, multiple lifestyle amenities appreciated by all ages are just around the corner. In a quiet position as the rear home of two on the block, this delightful villa sits privately and securely on its own title. The spacious living areas enable floorplan flexibility, with the open living room, formal dining or study and expansive family meals area interchangeable to suit family dynamics. Facing north, a large alfresco terrace serves as an inviting dining or entertaining area and presents a tranquil garden outlook viewed from the living areas. Well maintained throughout, this appealing home features a main bedroom with WIR and well fitted ensuite, two further bedrooms sharing the main bathroom, with its large shower and d
Request Details
With secure lease until June 2027
View photo
Apartment · for sale
Request Details
With secure lease until June 2027
Bulleen South
· 1 Bedroom · 1 Bath · Apartment
· Balcony · Equipped kitchen
Bulleen South · 1 Bedroom · 1 Bath · Apartment · Balcony · Equipped kitchen
The sale is subject to tenancy. Currently leased at $550/week (unfurnished) until 29 June 2027. This is the one buyers have been waiting for. Positioned in the heart of Heidelberg's tightly held Burgundy Street precinct, this exceptionally spacious 1-bedroom + study apartment delivers the perfect blend of size, flexibility, and premium conveniencemaking it an outstanding opportunity for both owner-occupiers and investors. Boasting a generous 79sqm of internal living plus a 9sqm balcony, the apartment stands out with its expansive open-plan living and dining area, seamlessly connecting to a full-width balcony ideal for entertaining or unwinding. The large separate study zone offers true versatilityperfect as a home office, second living space, or potential guest area. The modern kitchen is well-equipped with ample bench space and storage, while the well-proportioned bedroom includes built-in robes for practical everyday living. A central bathroom with integrated laundry further enhances
Request Details
Expressions of Interest Closes Tuesday 10th November at 4:00pm
View photo
Apartment · for sale
Request Details
Expressions of Interest Closes Tuesday 10th November at 4:00pm
Bulleen South
· 2 Bedrooms · 1 Bath · Apartment
· Garden · Parking · Equipped kitchen
Bulleen South · 2 Bedrooms · 1 Bath · Apartment · Garden · Parking · Equipped kitchen
For open for inspections, parking is available at Shelley Park, with direct access to the property via the rear entrance. Peaceful parkside living with exceptional convenience Enjoy the space, comfort and privacy of this well-maintained unit, peacefully positioned behind just one other home with direct access to Shelley Park. Offering a generous layout and an enviable family-friendly setting, it presents an appealing opportunity for first home buyers, young families, downsizers and investors alike. Timber flooring flows through the separated living and dining areas, with the functional kitchen featuring ample cabinetry and bench space, with a gas cooktop, freestanding oven, dishwasher and a practical layout overlooking the rear garden through a large window. Step outside to the private rear, where northern sunlight creates an inviting setting for dining and relaxing. The easy-care backyard provides plenty of room to enjoy, while a secure rear gate offers direct access to the peaceful s
Request Details
Architectural Masterpiece of Grand Proportions in Exclusive Templestowe Lower
View photo
House · for sale
Request Details
Architectural Masterpiece of Grand Proportions in Exclusive Templestowe Lower
Bulleen South
· 5 Bedrooms · 3 Baths · House
· Parking · Equipped kitchen
Bulleen South · 5 Bedrooms · 3 Baths · House · Parking · Equipped kitchen
Inspection by appointment only. An address of distinction, this architectural showpiece redefines contemporary luxury in one of Templestowe Lower's most exclusive enclaves. Spanning an impressive 47 squares and only seven years young, the residence stands as a masterstroke of design, showcasing uncompromising craftsmanship, bespoke finishes, and an intelligent floor plan that harmonises elegance with effortless modern living. A secure electronic gate and grand double garage with integrated workshop provide a fitting introduction, before sweeping you inside to interiors of rare refinement. Exquisite Italian tiles, soaring ceilings, and a succession of vast living zones unfold with seamless flow, each space crafted to evoke a sense of sophistication and grandeur. At the heart of the home, the chef's kitchen commands attention with its premium appliances, lustrous stone surfaces, and oversized walk-in pantry, perfectly complemented by a dedicated study for the modern professional. Accommo
Request Details
Elevated Five Bedroom Family Home with Established Gardens
View photo
House · for sale
Request Details
Elevated Five Bedroom Family Home with Established Gardens
Bulleen South
· 5 Bedrooms · 2 Baths · House
· Equipped kitchen
Bulleen South · 5 Bedrooms · 2 Baths · House · Equipped kitchen
41 Allison Rd, Mont Albert North is a substantial two-storey family home of warm, light-filled proportions, where timber floors, generous room sizes and a restrained contemporary palette carry through both levels of an allotment of approximately 743sqm. It is a setting made for family life, with a village shopping strip, plentiful parkland and sought-after schooling all within easy reach of the front gate. Behind the covered porch, the entry opens to a wide hall with a private study to one side and a formal living room beyond, where a timber staircase with black metal balustrading rises to the upper level. The plan then widens into the main living zone, with family and dining areas gathered around the kitchen and timber-framed glazed doors opening out to a decked, undercover alfresco. The kitchen pairs gloss white cabinetry with a subway-tiled splashback and a generous waterfall-edged island bench housing a double sink and casual seating, softened by open timber shelving at one end. A
Request Details
Exceptional Opportunity in a Coveted Alphington Address
View photo
House · for sale
Request Details
Exceptional Opportunity in a Coveted Alphington Address
Bulleen South
· 2 Bedrooms · 1 Bath · House
· Garden · Parking · Equipped kitchen
Bulleen South · 2 Bedrooms · 1 Bath · House · Garden · Parking · Equipped kitchen
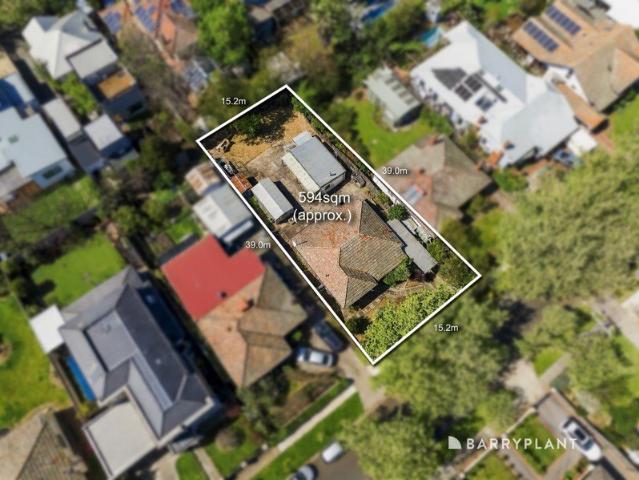
Enviably positioned on one of Alphington's most sought-after streets and surrounded by an array of lifestyle amenities, this exceptional 594sqm (approx.) allotment presents an exciting opportunity for renovators, builders and astute developers alike. Whether you envision breathing new life into the existing residence, creating a substantial designer home or exploring the potential for further development (STCA), the possibilities are as impressive as the location. The original residence offers comfortable proportions and a practical floorplan, comprising two spacious bedrooms, a welcoming lounge upon entry, a central kitchen with adjoining meals and family area, and a range of additional features providing an ideal foundation for renovation or transformation. Beyond the home, an expansive rear yard provides an abundance of space and versatility, complete with a bungalow, multiple storage sheds, carport and additional off-street parking. With its generous landholding, versatile existing
Request Details
Luxury, Lifestyle and Low Maintenance Viewbank Living
View photo
Townhouse · for sale
Request Details
Luxury, Lifestyle and Low Maintenance Viewbank Living
Bulleen South
· 4 Bedrooms · 2 Baths · Townhouse
· Equipped kitchen
Bulleen South · 4 Bedrooms · 2 Baths · Townhouse · Equipped kitchen
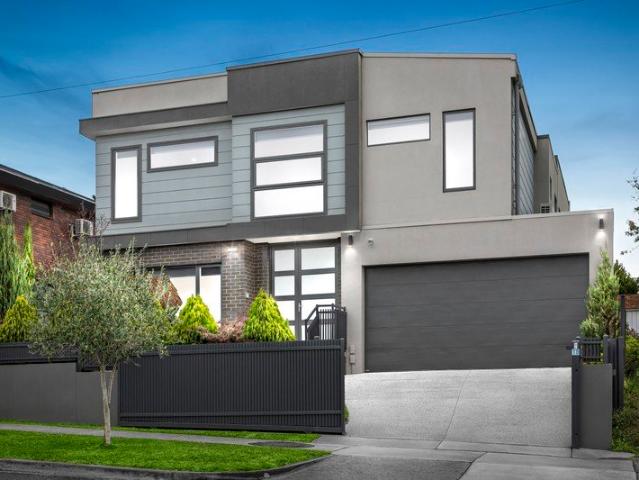
A striking expression of contemporary luxury, this newly built residence delivers an exceptional standard of modern living in one of Viewbank's most sought-after settings. Defined by its sophisticated finishes, clever design and considered floorplan, this outstanding four-bedroom home offers quality, flexibility and effortless low-maintenance living. From the moment you enter, a refined sense of style sets the tone. The ground floor features a beautifully appointed open-plan lounge and dining area, creating an inviting setting for everyday living and entertaining. At its heart, the stylish kitchen combines contemporary design with functionality, featuring quality appliances, excellent storage and a seamless connection to the private deck. The accommodation is thoughtfully arranged across two levels, with four bedrooms and three bathrooms. The ground-floor bedroom, complete with walk-in robe and ensuite, provides excellent flexibility for guests, extended family or those seeking conveni
Request Details
High end tri level luxury with dual master suites
View photo
Townhouse · for sale
Request Details
High end tri level luxury with dual master suites
Bulleen South
· 4 Bedrooms · 3 Baths · Townhouse
· Equipped kitchen
Bulleen South · 4 Bedrooms · 3 Baths · Townhouse · Equipped kitchen
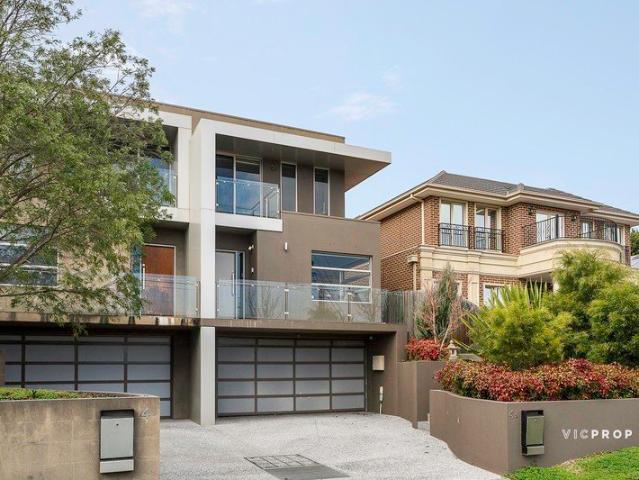
Architecturally striking and brand new, this middle residence of just three sets a confident tone from the outset. Designed to be lived in rather than simply admired, it pairs high-end finishes with a thoughtful tri-level floorplan that delivers flexibility, privacy and genuine everyday ease. From the moment you step inside, there's a quiet sense that everything has been considered. European Oslo wide plank floorboards sweep through the open plan living and dining domain, creating a calm Scandi-inspired canvas for modern life. Soft full-height sheers filter northern light, while a marble-surround gas log fire anchors the space with understated elegance. At the centre, a designer kitchen commands attention. Lord White Marble crowns the island bench with waterfall edge and breakfast bar, complemented by a full suite of SMEG appliances including an induction cooktop. It is a kitchen that invites long lunches, impromptu wine tastings and the easy choreography of weeknight dinners. Sliding
Request Details
Sophisticated Contemporary Living in a Prized Bulleen Pocket
View photo
Townhouse · for sale
Request Details
Sophisticated Contemporary Living in a Prized Bulleen Pocket
Bulleen South
· 4 Bedrooms · 2 Baths · Townhouse
· Equipped kitchen
Bulleen South · 4 Bedrooms · 2 Baths · Townhouse · Equipped kitchen
Defined by architectural style, generous proportions and an impressive standard of finish, this sophisticated three-bedroom residence delivers an exceptional low-maintenance lifestyle in one of Bulleen's most convenient family pockets. Beyond its striking contemporary façade, the home reveals a beautifully considered interior where warm timber flooring, crisp square-set ceilings and an abundance of natural light establish an immediate sense of quality. A separate formal lounge provides a refined space to retreat or entertain, while the expansive open-plan living and dining domain forms the vibrant heart of the home, seamlessly connecting with the outdoor alfresco area for effortless indoor-outdoor entertaining. Commanding attention at the centre of the living zone, the gourmet kitchen combines style with functionality, appointed with Caesarstone surfaces, a statement island bench, quality stainless-steel appliances, sleek cabinetry and a glass splashback. Whether hosting family and fri
Request Details
Inspection By Private Appointment Only
View photo
Apartment · for sale
Request Details
Inspection By Private Appointment Only
Bulleen South
· 3 Bedrooms · 2 Baths · Apartment
Bulleen South · 3 Bedrooms · 2 Baths · Apartment
Iconic Luxury Living Elevated Living with Unforgettable Views Perched high within the sophisticated residential precinct of 125 Bell Street, these premium apartments showcase stunning city and district vistas, creating a sweeping backdrop that transforms every living moment into an experience. Architecturally refined and bathed in natural light, each residence has been meticulously designed for both comfort and style. Step inside and be greeted by: Spacious open-plan living and dining areas that flow seamlessly to generous outdoor terraces where uninterrupted views become a centrepiece of the home. Designer kitchens with premium stone benchtops, quality Smeg appliances and thoughtful finishes that cater to both casual meals and entertaining with flair. Three well-appointed bedrooms, including a lavish master suite with ensuite and built-in wardrobes offering space, privacy and tranquillity. Two luxuriously finished bathrooms with contemporary fixtures and elegant tiling, reflecting ref
Request Details
Comfort & Convenience in a Quiet Location
View photo
House · for sale
Request Details
Comfort & Convenience in a Quiet Location
Bulleen South
· 3 Bedrooms · 1 Bath · House
· Garden
Bulleen South · 3 Bedrooms · 1 Bath · House · Garden
Tucked away in a quiet cul-de-sac, 5 Exeter Court offers a comfortable and convenient lifestyle with plenty of appeal for first-home buyers, investors and downsizers alike. Filled with natural light, the home features three bedrooms serviced by a central bathroom, along with a welcoming living area that provides an inviting space for everyday living. Split-system heating and cooling, together with gas ducted heating, provide comfort throughout the year. Outside, the generous backyard provides plenty of space for children, pets, gardening or simply enjoying the outdoors, while the covered alfresco area creates an ideal setting for relaxed dining and entertaining with family and friends. Conveniently positioned close to local schools, parklands and public transport, the home is also within easy reach of Northland Shopping Centre, Austin Hospital, La Trobe University and the Burgundy Street precinct. Easy access to major arterial roads adds further convenience for those travelling across
Request Details
The Brief: Contemporary Townhouse Living in the Heart of Alphington
View photo
Townhouse · for sale
Request Details
The Brief: Contemporary Townhouse Living in the Heart of Alphington
Bulleen South
· 2 Bedrooms · 1 Bath · Townhouse
· Balcony · Parking · Equipped kitchen
Bulleen South · 2 Bedrooms · 1 Bath · Townhouse · Balcony · Parking · Equipped kitchen
It's Addressed: Nestled in one of Alphington's most sought-after pockets, this modern three-level townhouse delivers low-maintenance and comfortable living, smart design and an unbeatable lifestyle location. Boasting 2 bedroomseach with built-in robesplus a versatile study space, this home is perfect for professionals, small families or savvy investors. Property Highlights: Three-level layout offering space and separation Two bedrooms on the top floor with a central shared bathroom Open-plan kitchen, dining & living area on the first floor Balcony off the living room ideal for relaxing or entertaining Stylish kitchen with stone benchtops, matching splashback, gooseneck tap & stainless steel appliances Timber flooring in living zones, with carpet in bedrooms Split system heating & cooling for year-round comfort Track lighting adds a modern, designer touch Powder room conveniently located on the ground level Secure single garage with internal access Hidden European laundry with sink, on
Request Details
ON HOLD
View photo
Townhouse · for sale
Request Details
ON HOLD
Bulleen South
· 4 Bedrooms · 2 Baths · Townhouse
· Garden · Parking · Equipped kitchen
Bulleen South · 4 Bedrooms · 2 Baths · Townhouse · Garden · Parking · Equipped kitchen
Modern Family Living with Space, Style and a Versatile Garage Retreat Positioned in a quiet and convenient pocket of Heidelberg West, this beautifully presented home offers a perfect combination of comfort, flexibility and modern style. Designed for easy living and entertaining, the property will appeal to families, professionals and investors alike. The home features three generous bedrooms, including a spacious master suite complete with walk-in robe and private ensuite. A separate study or fourth bedroom provides additional flexibility, ideal for those working from home or needing extra accommodation. At the heart of the home is a light-filled open plan living and dining area, complemented by stylish timber floorboards and a well-appointed kitchen, creating the perfect space for both everyday living and entertaining. Stepping outside, the private yard offers a peaceful setting for relaxing or entertaining family and friends. A standout feature of the property is the impressive garag
Request Details
Move in ready family living in a prime location
View photo
Townhouse · for sale
Request Details
Move in ready family living in a prime location
Bulleen South
· 3 Bedrooms · 1 Bath · Townhouse
· Garden · Air conditioning · Parking · Equipped kitchen
Bulleen South · 3 Bedrooms · 1 Bath · Townhouse · Garden · Air conditioning · Parking · Equipped kitchen
Freshly updated, filled with natural light and positioned within easy reach of schools, transport, village shopping and parklands, this three-bedroom home offers an easy move into Alphington for young families, first-home buyers and anyone looking for space to grow. The ground floor opens to a generous living room where new floorboards, broad windows and direct courtyard access create a bright, welcoming place to relax. Split-system air conditioning keep the space comfortable year-round, while the separate kitchen and meals area gives everyday family life its own dedicated hub. The kitchen is well equipped with a gas cooktop, oven and dishwasher, while a separate powder room and full laundry add the kind of practical separation busy households appreciate. The single garage offers internal access directly into the laundry, while a second roller door opens through to the rear yard, adding extra flexibility for everyday access, storage or moving larger items in and out. Upstairs, three be
Request Details
Sophisticated Living in Melbourne's North Architecturally Designed 4 Bed Townhome
View photo
Townhouse · for sale
Request Details
Sophisticated Living in Melbourne's North Architecturally Designed 4 Bed Townhome
Bulleen South
· 4 Bedrooms · 3 Baths · Townhouse
· Equipped kitchen
Bulleen South · 4 Bedrooms · 3 Baths · Townhouse · Equipped kitchen
Discover contemporary elegance and sustainable design in this brand-new four-bedroom, three-bathroom residence, positioned on a prominent corner allotment in one of Heidelberg Heights' most connected and high-growth precincts. With street-facing frontage, no owners corporation fees, and maximum stamp duty savings available, this home represents the perfect blend of lifestyle, quality, and value. Property Highlights Architecturally designed with an elevated street presence all townhouses are street-facing Gourmet kitchen with premium induction appliances, Kit Kat tile splashback, and stone benchtops Elegant timber oak flooring and bespoke wooden cabinetry for timeless style Bathrooms with floor-to-ceiling tiles, brushed brass and stainless-steel tapware for a luxe finish Spacious open-plan living areas that capture natural light and flow to a private outdoor retreat Energy-efficient design with an impressive 7-star Green Star rating No Owners Corporation fees full independence and long-
Request Details
Expansive Family Living Backing onto Plenty River Trail
View photo
House · for sale
Request Details
Expansive Family Living Backing onto Plenty River Trail
Bulleen South
· 5 Bedrooms · 3 Baths · House
· Equipped kitchen
Bulleen South · 5 Bedrooms · 3 Baths · House · Equipped kitchen
A home where family space, flexibility, and lifestyle effortlessly come together, this engaging residence offers multiple living areas, two private ensuite bedrooms, a heated pool, and direct access to the Plenty River Trail, where you will enjoy kilometres of scenic walking and cycling paths. Beyond the timeless façade, polished timber floors and generous proportions create an immediate sense of warmth and space. A light-filled lounge and dining room provide an elegant setting for entertaining, flowing effortlessly into the expansive fireside living and meals domain, perfect for family time. At its heart, the well-appointed kitchen ensures the resident cook stays connected to every conversation, while a dedicated home theatre delivers the perfect space for movie nights or watching your favourite sports. Families will appreciate the thoughtful accommodation, highlighted by two privately positioned main bedroom suites, each with an ensuite, providing an ideal solution for multigeneratio
Request Details
Modern Luxury Meets Lifestyle Convenience Premium 3 Bed Townhome in Melbourne's North East
View photo
Townhouse · for sale
Request Details
Modern Luxury Meets Lifestyle Convenience Premium 3 Bed Townhome in Melbourne's North East
Bulleen South
· 3 Bedrooms · 2 Baths · Townhouse
· Parking · Equipped kitchen
Bulleen South · 3 Bedrooms · 2 Baths · Townhouse · Parking · Equipped kitchen
Experience elevated townhouse living in one of the north-east's fastest-growing pockets. Designed with sophistication and function in mind, this brand-new 3-bedroom, 3-bathroom residence delivers premium finishes, contemporary flair, and exceptional value for both homebuyers and investors alike. Property Highlights Architecturally designed with clever modern layouts across two light-filled levels Designer interiors timber oak flooring, kit-kat tiled splashback & stone benchtops Gourmet kitchen featuring stainless steel appliances, induction cooktop & soft-close joinery Spacious bedrooms with built-in robes and sleek ensuite bathrooms Open-plan living & dining flowing seamlessly to private outdoor entertaining Energy-efficient & low-maintenance ideal for busy professionals or growing families Secure parking and ample storage options Unbeatable Location & Lifestyle Moments to La Trobe University over 28,000 students & 3,600+ staff Close to Austin Health, Olivia Newton-John Cancer Centre,
Request Details
Panoramic views with 2 entertaining decks and parkland proximity
View photo
House · for sale
Request Details
Panoramic views with 2 entertaining decks and parkland proximity
Bulleen South
· 4 Bedrooms · 2 Baths · House
· Garden · Fireplace · Equipped kitchen
Bulleen South · 4 Bedrooms · 2 Baths · House · Garden · Fireplace · Equipped kitchen
Enviably positioned in a quiet leafy pocket, this inviting residence has been smartly rejuvenated to deliver light soaked interiors and breathtaking vistas of the Yarra and Macedon Ranges. Seamlessly blending living and effortless entertaining spaces with dual undercover decks, the 4 bedroom home will entice families and couples alike. Placed within metres of parklands and public transport, this north rear-facing home delivers balance and convenience in abundance. Polished hardwood timber floors and refreshing neutral tones throughout add charm to the open plan design. Encompassing a living room with radiant open fireplace and a separate intimate lounge setting with integrated cabinetry for storing your wares. Both areas connect with an elevated deck ideal for dining and soaking in the 180 degree panorama and view of the established low-care garden below. The second family/meals hub is streamed with sunlight, uniting with a second covered alfresco deck. Attended by a modernised kitchen
Request Details
View map Back to list

Get email alerts

Don't miss out: be the first to know about new properties

The alert was correctly created

On subscribing you accept the conditions of use and the privacy policy
Alert
Receive new ads in your inbox
Save this search
Receive alerts for new listings

We'll send you an email when we have new properties for: "Properties for sale in Bulleen South"

The alert was correctly created

Alphington
Kew East
Get email alerts and be the first to see new listings
Required field
On subscribing I accept the terms of the privacy policy
Perfect! You'll soon start receiving new listings via email
Alert
Receive an email when we have new ads for Properties for sale in Bulleen South
Save this search
Filters

Bedrooms

Size (m²)

m²
m²

Price

$
$

Property type

Bathrooms

Clear all filters
Receive notifications when new entries are published.