3,286 properties for sale in Bulleen South

Approved Plans
View photo
House · for sale
Request Details
Approved Plans
Bulleen South
· 3 Bedrooms · 1 Bath · House
Bulleen South · 3 Bedrooms · 1 Bath · House
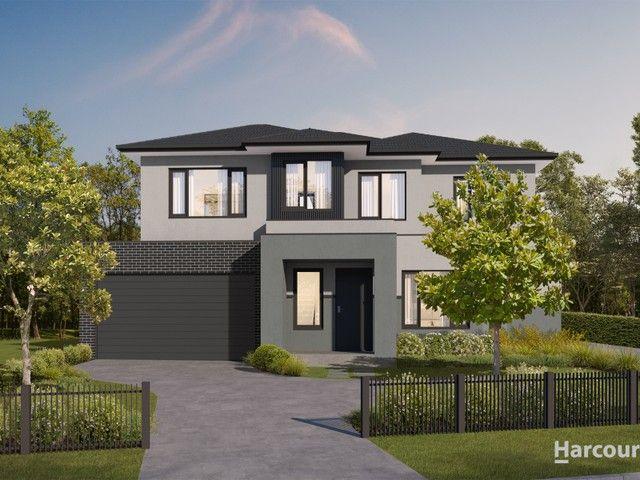
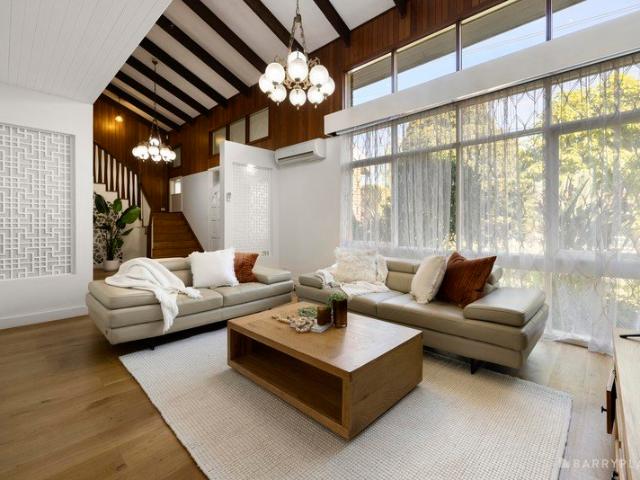
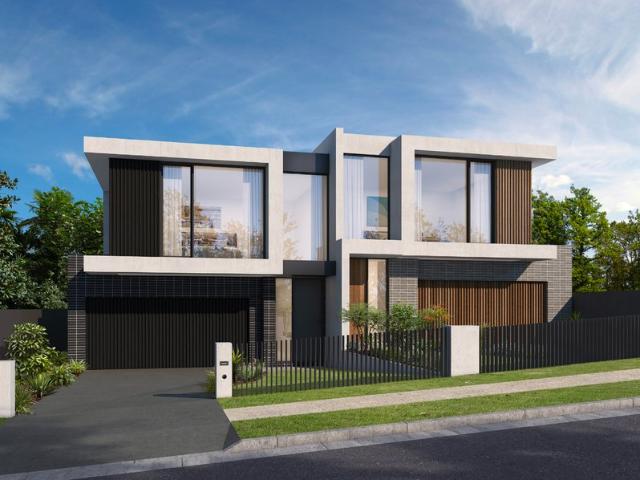
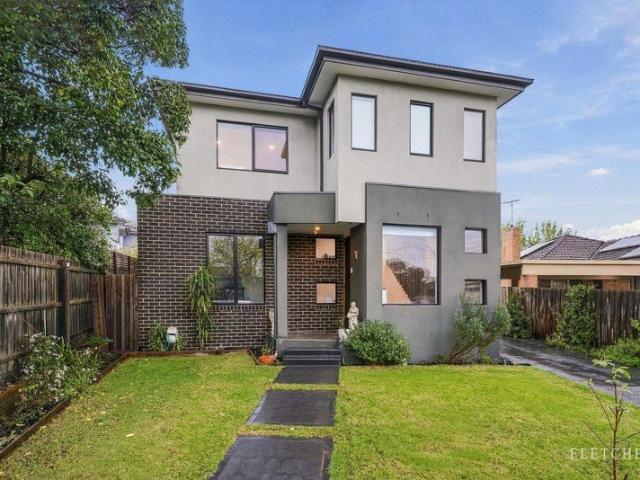
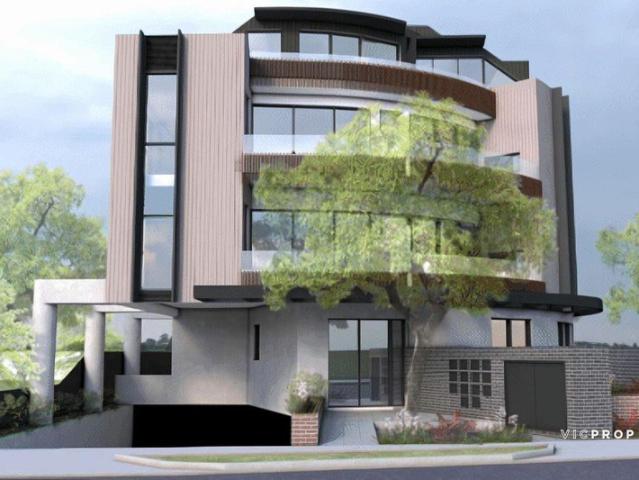
A rare, permit-approved landholding in one of Heidelberg Heights' most connected pockets, this outstanding development opportunity is ready to reward decisive developers. Set within immediate reach of Burgundy Street's vibrant café culture, Darebin Creek trails, Northland Shopping Centre and the Warringal Parklands, the site combines lifestyle demand with proven buyer appeal. The approved building envelope of approximately 662sqm accommodates 14 contemporary residences, thoughtfully designed to meet modern market expectations. A mix of one- and two-bedroom apartments with one or two bathrooms provides flexibility to target owner-occupiers and investors alike, responding directly to ongoing demand for low-maintenance, easy-living homes. Future residences are positioned to deliver enduring lifestyle value, with scope for a refined material palette and considered design expressionallowing developers to elevate the project while maintaining strong commercial fundamentals. This amenity-rich
Request Details
Modern, Bright with Sparkly view!
View photo
Apartment · for sale
Request Details
Modern, Bright with Sparkly view!
Bulleen South
· 2 Bedrooms · 2 Baths · Apartment
· Balcony · Equipped kitchen
Bulleen South · 2 Bedrooms · 2 Baths · Apartment · Balcony · Equipped kitchen
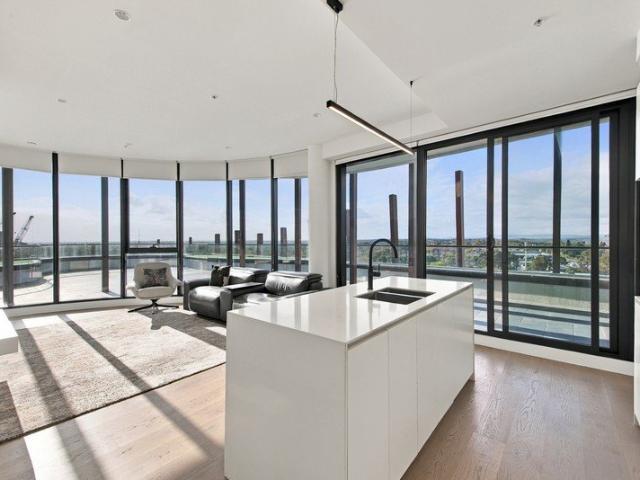
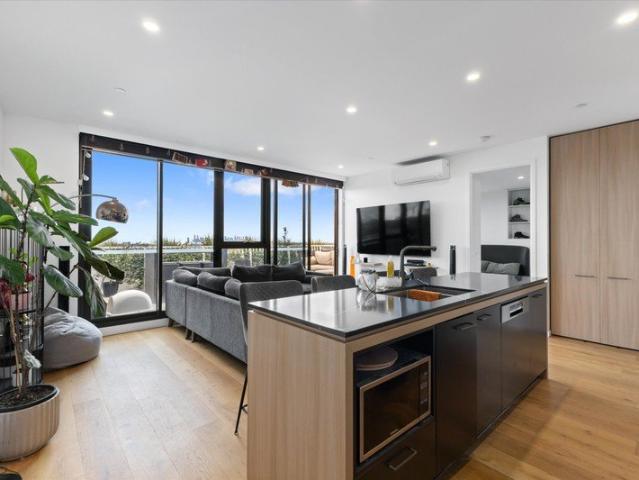
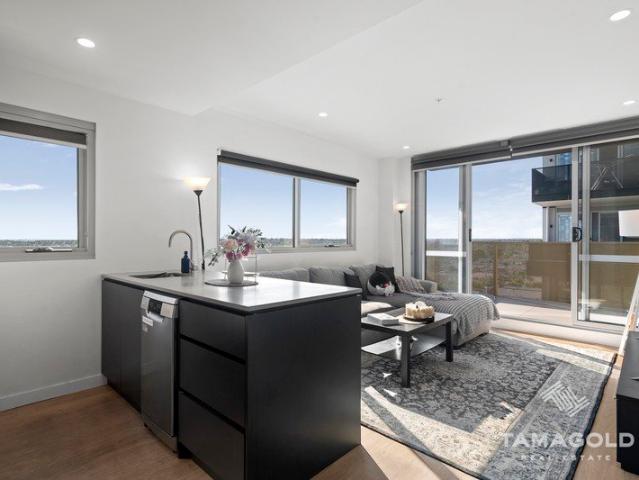
Discover a new era of luxurious urban apartment living with a Scandinavian twist at the newly completed 'Cultivate' building, boasting an unbeatable city skyline view that can't be built out. Nestled on the doorstep of Bell Street Mall, Aldi supermarket and close to Northland shopping centre, and Darebin Creek parkland, this modern gem on level 9 offers a smart open-plan layout designed for ultimate comfort and convenience. Key Features: -Smart open-plan layout bathed in natural light with it's north-west orientation -Main bedroom with ensuite -Generous balcony with spectacular views -Gourmet kitchen with stone island bench, premium SMEG electric induction cooktop and integrated fridge & freezer -Luxurious bathrooms with above-counter sinks, mirrored shaving cabinet, rainwater shower heads & brushed nickel accents -Timber floors in living/kitchen areas and quality carpet to the bedrooms -European laundry, double glazed windows, LED & feature lighting, split system heating & cooling for
Request Details
Sophisticated Family Living Designed for Multi Generational Comfort
View photo
House · for sale
Request Details
Sophisticated Family Living Designed for Multi Generational Comfort
Bulleen South
· 4 Bedrooms · 3 Baths · House
Bulleen South · 4 Bedrooms · 3 Baths · House
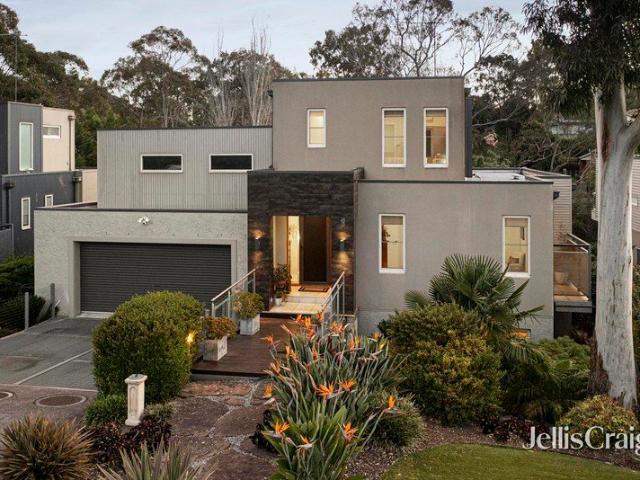
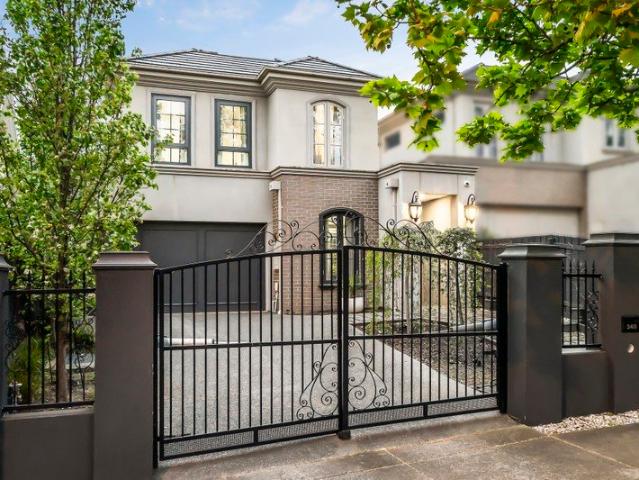
Nestled in a quiet and highly sought-after pocket of Templestowe Lower, this beautifully presented residence offers a perfect balance of comfort, space and convenience, ideal for growing families, investors or those seeking a peaceful lifestyle without compromising on accessibility. The home comprises four spacious bedrooms, all appointed with premium carpets and quality underlay. Thoughtfully designed to accommodate a variety of family needs, it features two master suites, one located upstairs and one downstairs, each complemented by a luxurious private ensuite. Three elegantly designed bathrooms showcase full-height porcelain tiles, while the main master bathroom is complete with a freestanding bathtub, creating a relaxing, spa-like experience. An additional powder room provides added convenience for guests and everyday living. Newly installed blinds throughout enhance privacy and comfort, while solar panels contribute to energy efficiency and help reduce ongoing utility costs. At th
Request Details
?NEXT LEVEL LIVING:ULTRA MODERN HOME WITH CUTTING EDGE DESIGN
View photo
Townhouse · for sale
Request Details
?NEXT LEVEL LIVING:ULTRA MODERN HOME WITH CUTTING EDGE DESIGN
Bulleen South
· 2 Bedrooms · 2 Baths · Townhouse
· Balcony · Equipped kitchen
Bulleen South · 2 Bedrooms · 2 Baths · Townhouse · Balcony · Equipped kitchen
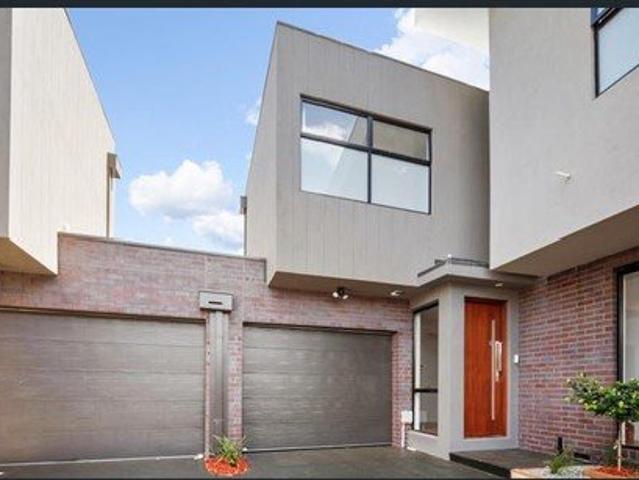
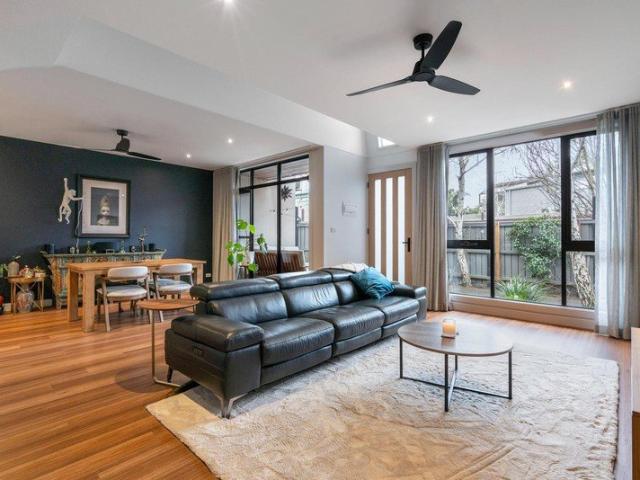
To enquire, please email or call 1300 815 051 and enter code 6794 NEXT - LEVEL LIVING: Ultra -Modern Home With Cutting Edge Design Address: 2/86 Southern Road, Heidelberg Heights Discover the epitome of contemporary living in this brand-new, architecturally designed townhouse. Located in the highly sought-after Heidelberg Heights, this home offers an exceptional blend of modern convenience, luxury finishes, and an unbeatable natural setting with views over Shelly Park. Key Features: Bright & Spacious Design: This light-filled townhome boasts a thoughtfully designed floor plan, complete with high ceilings and an open-plan living area. Chef's Kitchen: The kitchen features premium stone benchtops, sleek European appliances, and ample storage, perfect for culinary enthusiasts. 2 bedrooms 2 bathrooms with both ensuites 3 toilets Ultra modern kitchen and laundry Massive open space for living & dining area Amazing Park views balcony Large Park looking decking for sunbathing and breakfast and
Request Details
Panoramic City Views in the Heart of Ivanhoe
View photo
Apartment · for sale
Request Details
Panoramic City Views in the Heart of Ivanhoe
Bulleen South
· 2 Bedrooms · 2 Baths · Apartment
· Balcony
Bulleen South · 2 Bedrooms · 2 Baths · Apartment · Balcony
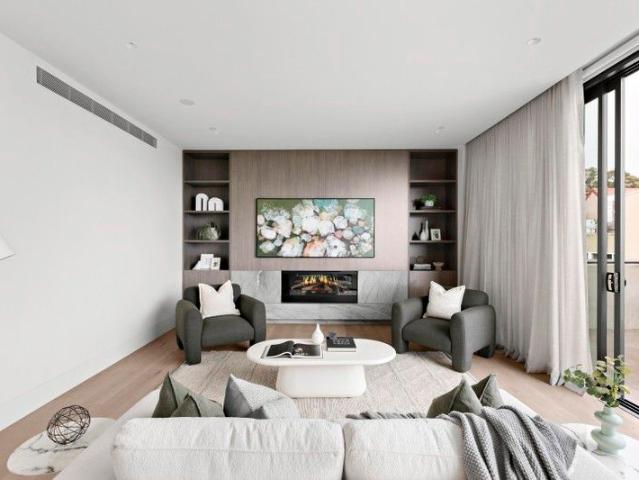
Positioned in the heart of Ivanhoe, 413/443 Upper Heidelberg Road presents a distinctive opportunity to enjoy contemporary apartment living with an exceptional sense of space, light and outlook. Elevated above its surroundings, the residence captures sweeping, unobstructed views towards Melbourne's city skyline, creating an impressive backdrop from day through to night. Inside, the apartment offers a well-considered layout designed around comfortable everyday living. Generous living and dining spaces form the heart of the home, enhanced by an abundance of natural light and a seamless connection between the interior and outdoor areas. Extending from the living space is one of the property's most distinctive features-an expansive panoramic balcony providing a generous outdoor setting for morning coffee, alfresco dining or entertaining family and friends. Its unique configuration creates a genuine extension of the home and offers an outdoor experience rarely associated with apartment livi
Request Details
A Hidden Oasis With Cul De Sac Convenience
View photo
Townhouse · for sale
Request Details
A Hidden Oasis With Cul De Sac Convenience
Bulleen South
· 3 Bedrooms · 2 Baths · Townhouse
· Parking
Bulleen South · 3 Bedrooms · 2 Baths · Townhouse · Parking
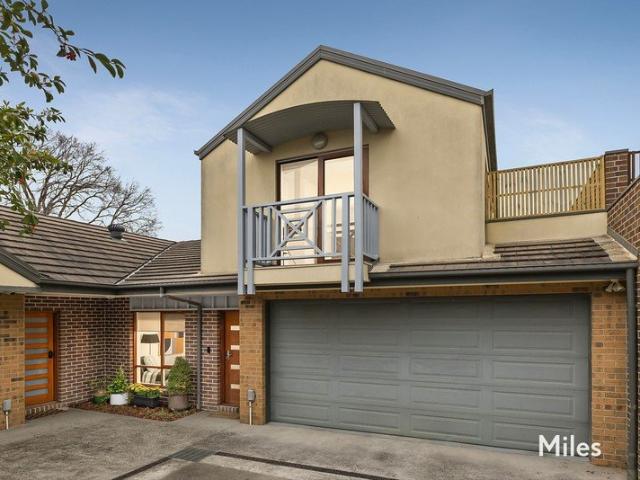
Hidden away at the end of a quiet family cul-de-sac is an exclusive enclave by Darebin Creek parkland where this stylish three bedroom, two bathroom townhouse in a small group of only four presents a genuinely rare lifestyle opportunity. Proximity to Ivanhoe's amenities and inner-city attractions amid a backdrop of walking trails, bushland and birdlife set the stage for a relaxing low-maintenance experience with a focus on secluded indoor-outdoor enjoyment, as well as coming and going with ease. Dual living zones, high-quality appointments and multiple alfresco areas, coupled with an internal remote-control double garage, highlight an idyllic setting with a split-level layout featuring three impressive bedrooms. The lower-level with a towering ceiling includes a main bedroom with built-in robes and a private ensuite (frameless-glass shower, separate bathtub, heated towel rail), while upstairs accommodation with a shared two-way bathroom (shower beside bath) features two sizable bedroom
Request Details
Art deco charm on 484sqms approx
View photo
House · for sale
Request Details
Art deco charm on 484sqms approx
Bulleen South
· 3 Bedrooms · 1 Bath · House
· Garden · Fireplace · Parking · Equipped kitchen
Bulleen South · 3 Bedrooms · 1 Bath · House · Garden · Fireplace · Parking · Equipped kitchen
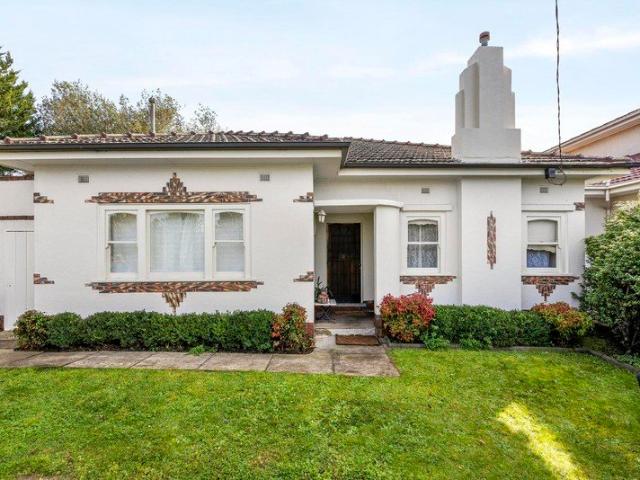
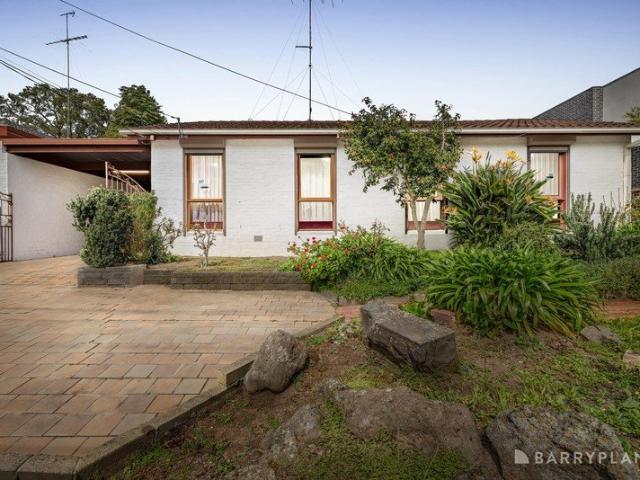
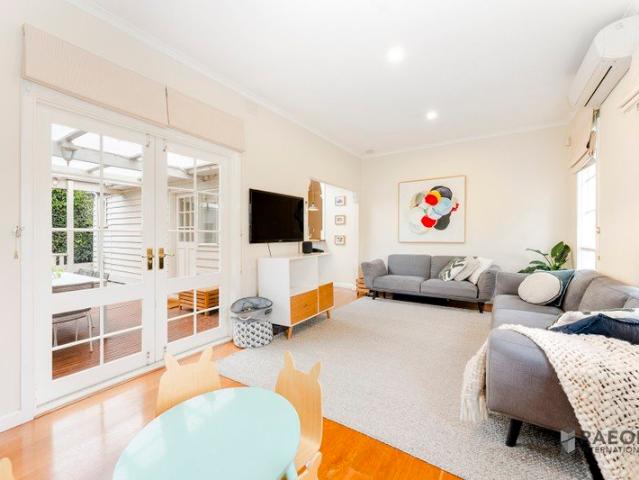
Set on approximately 484sqm, this comfortable three-bedroom Art Deco home combines immediate liveability with exciting scope to improve, extend or redevelop in the future, subject to council approval. High ceilings and timber flooring bring warmth and character throughout the single-level interior, with a separate living room enhanced by a ceiling fan and wall heater. The adjoining kitchen and meals area offers practical everyday function, while a generous rear sunroom adds welcome flexibility as a second sitting space, playroom or relaxed retreat. Three bedrooms are arranged around a central bathroom, with one featuring built-in robes and another retaining its own fireplace. To the rear, the sunroom connects with the laundry and opens to a sizeable north-facing backyard with established trees, a garden shed and ample room for children, entertaining or future plans. A single garage with an adjoining storeroom provides useful storage, while an additional off-street car space adds furthe
Request Details
A New Expression of Luxury and Resort styled Living
View photo
House · for sale
Request Details
A New Expression of Luxury and Resort styled Living
Bulleen South
· 4 Bedrooms · 4 Baths · House
· Cellar · Equipped kitchen
Bulleen South · 4 Bedrooms · 4 Baths · House · Cellar · Equipped kitchen
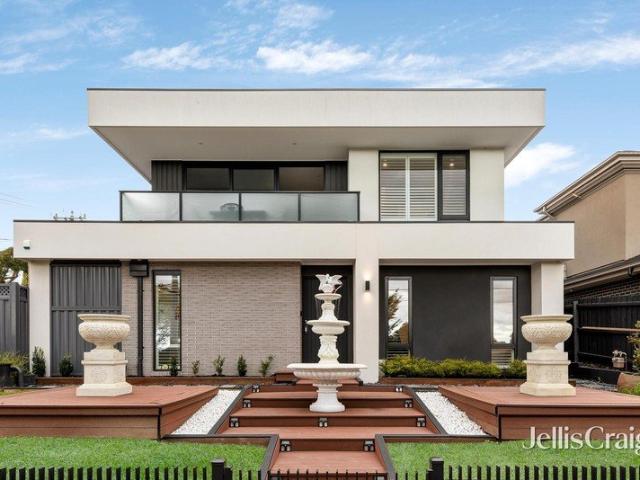
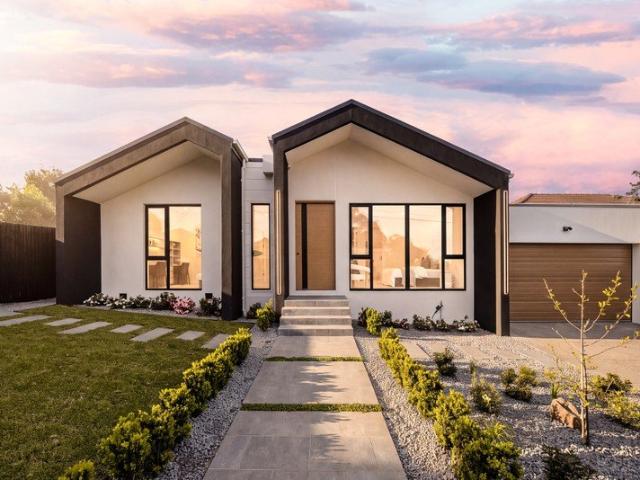
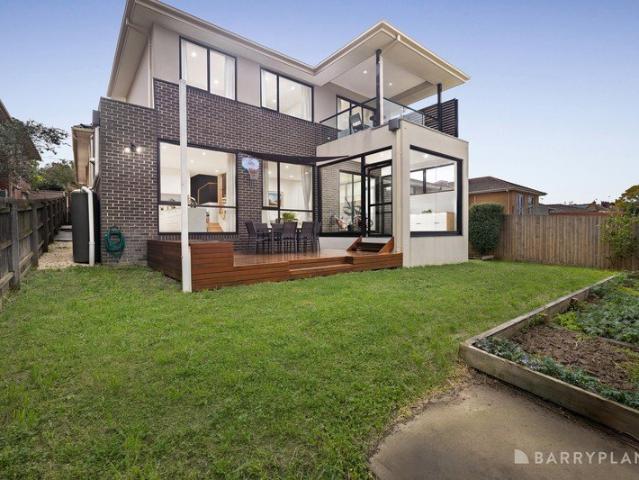
Architecturally transformed and impeccably appointed, this exceptional residence presents a sophisticated interpretation of contemporary family living, combining considered design, refined materiality and seamless indoor-outdoor connection. Behind its distinctive dual-gabled façade, a sophisticated palette of dark detailing, natural textures and established native landscaping creates an elegant street presence. Inside, soaring ceilings, abundant natural light and carefully selected finishes establish a sense of understated luxury throughout. At the centre of the home, expansive open-plan living and dining spaces are anchored by a beautifully appointed gourmet kitchen, where a striking waterfall porcelain island is complemented by premium appliances, an integrated Bosch refrigerator, streamlined cabinetry and warm timber detailing. A generous butler's pantry and dedicated cellar further enhance both functionality and entertaining. The adjoining living space is defined by a sculptural li
Request Details
Grand Scale Luxury with Five Bedrooms, Five Bathrooms & Exceptional Family Living
View photo
House · for sale
Request Details
Grand Scale Luxury with Five Bedrooms, Five Bathrooms & Exceptional Family Living
Bulleen South
· 5 Bedrooms · 5 Baths · House
· Parking · Equipped kitchen
Bulleen South · 5 Bedrooms · 5 Baths · House · Parking · Equipped kitchen
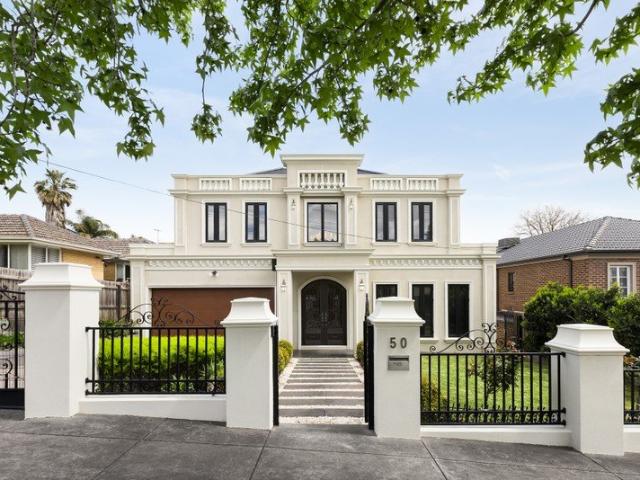
Delivering an uncompromising standard of luxury, space and sophistication, this magnificent residence at 17 Eric Avenue, Templestowe Lower has been meticulously designed to accommodate modern family living on an impressive scale. Showcasing five generous bedrooms, five beautifully appointed bathrooms and a secure double garage, the home combines contemporary elegance with exceptional functionality across a thoughtfully designed floorplan. A striking façade introduces a residence where quality and attention to detail are immediately apparent. Multiple living zones provide flexibility for growing families, while expansive open-plan living and dining areas create a seamless environment for everyday living and entertaining. At the heart of the home, a designer kitchen is appointed with premium stone surfaces, quality appliances, extensive cabinetry and a large island bench, perfectly catering to both casual family meals and large-scale entertaining. Accommodation is outstanding, with each
Request Details
Stylish, low maintenance living with no body corporate fees
View photo
Townhouse · for sale
Request Details
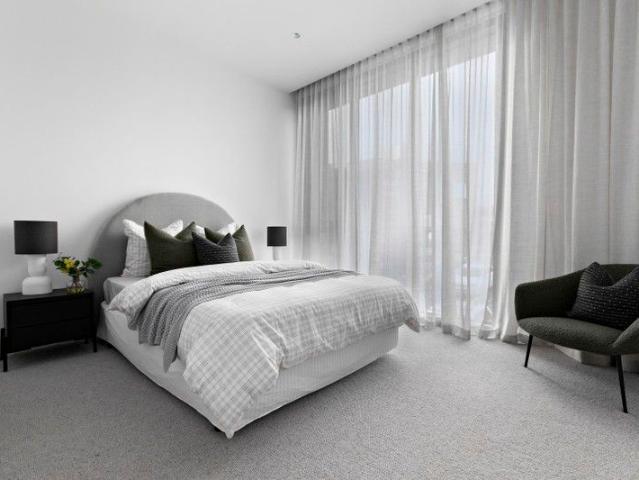
Stylish, low maintenance living with no body corporate fees
Bulleen South
· 2 Bedrooms · 2 Baths · Townhouse
· Balcony · Parking · Equipped kitchen
Bulleen South · 2 Bedrooms · 2 Baths · Townhouse · Balcony · Parking · Equipped kitchen
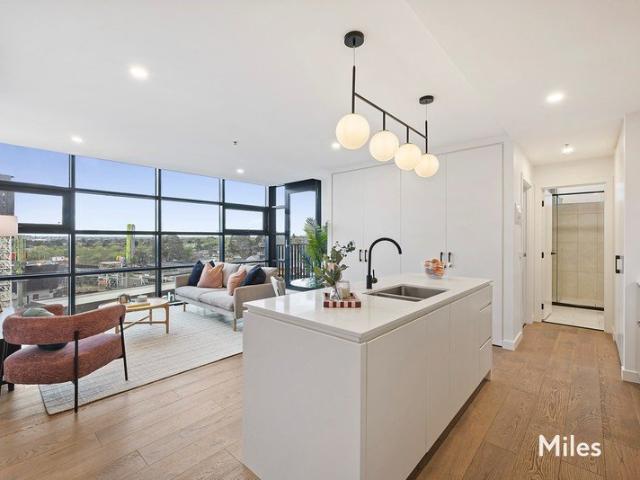
Set within a boutique development, this immaculate two-bedroom townhouse delivers stylish, modern living with a vogue-inspired interior, low-maintenance appeal and the added benefit of no body corporate fees. A spacious, light-filled open-plan living and dining area incorporates a gourmet kitchen equipped with Blanco stainless steel appliances and clever under-stair storage. The ground floor also includes a separate laundry and convenient powder room. Upstairs, two generously sized bedrooms each feature their own private ensuite, built-in robes, sunny balcony and split-system air-conditioning. A spacious and wonderfully private north-facing courtyard provides an ideal setting for outdoor entertaining, while off-street parking accommodates one car. Ideally located just minutes from the train station and quality schools, with Ivanhoe and Fairfield shopping, cafes and restaurants close by, and only 9km from the CBD
Request Details
A Selection of 2 Single Level Homes & 1 Double Storey
View photo
Townhouse · for sale
Request Details
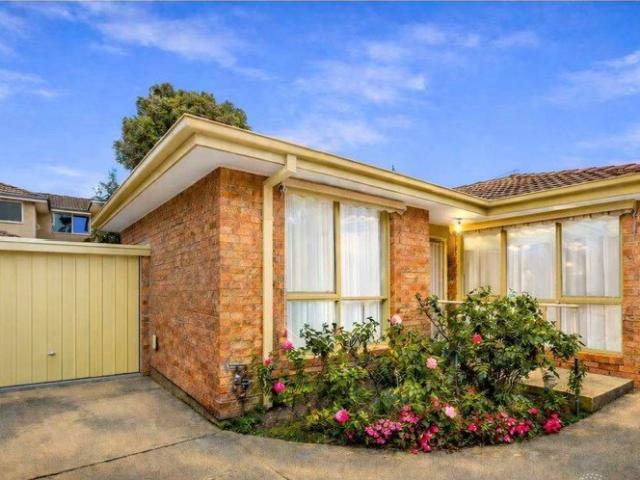
A Selection of 2 Single Level Homes & 1 Double Storey
Bulleen South
· 5 Bedrooms · 3 Baths · Townhouse
Bulleen South · 5 Bedrooms · 3 Baths · Townhouse
Town House 1 $1,395,000 Unit 2 $1,295,000 Unit 3 $1,400,000 Please call John on 0412 77 66 50 to arrange a private inspection. Positioned in a sought-after Templestowe Lower location, this exclusive development at 354 High Street presents a rare opportunity to secure one of three architecturally designed residences, all offered off-the-plan with modern finishes and functional layouts. Each home has been thoughtfully designed to cater to a range of lifestyles, with a focus on quality, comfort, and style. From sleek facades to carefully considered interiors, these residences deliver contemporary living in a convenient setting. Key Features & Specifications • Choice of three unique floorplans with 4 or 5 bedrooms • Kitchens featuring 60mm stone benchtops and premium Bosch appliances (or similar) • Herringbone timber flooring in living zones and hallways • Floor-to-ceiling tiling in all bathrooms and ensuites • Ducted heating and cooling to bedrooms and living areas • Alarm system • 40mm s
Request Details
Considered luxury, grand family living
View photo
House · for sale
Request Details
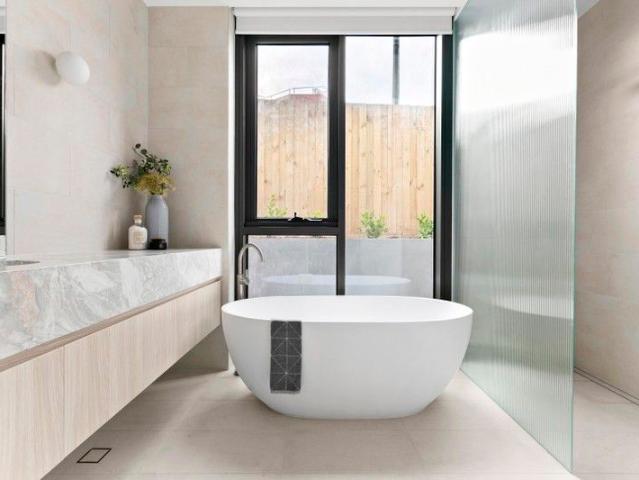
Considered luxury, grand family living
Bulleen South
· 4 Bedrooms · 6 Baths · House
· Balcony · Equipped kitchen
Bulleen South · 4 Bedrooms · 6 Baths · House · Balcony · Equipped kitchen
EXPRESSIONS OF INTEREST Tucked peacefully in a no-through road, this distinctive home delivers exceptional space and versatility across multiple levels, complemented by a leafy setting that creates a wonderful sense of privacy. Inside, polished timber floors introduce the expansive lounge and dining room, where a gas log fire provides an inviting focal point with large windows drawing in treetop views. The adjoining kitchen is generously appointed with stone benchtops, quality Smeg appliances, excellent storage and a coffee station/wine bar, flowing effortlessly onto a rear balcony designed for relaxation and casual dining. Privately positioned, the main suite features a walk-in robe, balcony and luxe ensuite with a bathtub, dual stone-topped vanity and a rain shower. On the upper floor, you will find an ensuite bedroom, a dedicated home office and a powder room, while a secluded theatre room with a private staircase offers the perfect setting for watching your favourite movie or game
Request Details
Prime Yarraleen Estate Position with Endless Possibilities
View photo
House · for sale
Request Details
Prime Yarraleen Estate Position with Endless Possibilities
Bulleen South
· 4 Bedrooms · 2 Baths · House
· Equipped kitchen
Bulleen South · 4 Bedrooms · 2 Baths · House · Equipped kitchen
Set on a substantial 822sqm approx. allotment with an impressive 18m frontage, this property presents an exciting opportunity for families, builders, developers and astute investors. The neat original four-bedroom residence offers comfortable family living, featuring a welcoming sunken formal lounge and dining area upon entry, enhanced by high cathedral ceilings. The open-plan kitchen and meals area flows through to the family room and out to a generous undercover alfresco, creating an ideal setting for year-round entertaining. The master bedroom includes an ensuite, while three further bedrooms are serviced by a central bathroom. Two sheds provide excellent additional storage. The generous landholding and wide frontage may offer potential for side-by-side subdivision (STCA), or provide an exceptional foundation for those looking to build a new dream home on a substantial allotment within an established residential setting. The location further enhances its appeal, with St Clement of R
Request Details
A Statement in Contemporary Living
View photo
House · for sale
Request Details
A Statement in Contemporary Living
Bulleen South
· 4 Bedrooms · 2 Baths · House
· Fireplace · Equipped kitchen
Bulleen South · 4 Bedrooms · 2 Baths · House · Fireplace · Equipped kitchen
Stylish contemporary living, sophisticated interiors and thoughtfully zoned accommodation define this impressive residence, perfectly positioned for lifestyle convenience. From the moment you enter, herringbone timber flooring and a refined sense of style create an inviting first impression. The formal lounge and dining area features a striking fireplace, creating an elegant and welcoming space for entertaining, while three generous bedrooms are privately positioned on this level and share a stylish central bathroom. Step down into the expansive open-plan living and dining domain, where abundant natural light enhances the sense of space and creates the central hub of the home. A stunning contemporary kitchen takes centre stage, appointed with premium Miele stainless-steel appliances, sleek two-pack cabinetry with soft-close drawers, stone benchtops, stylish splashback and an expansive island bench overlooking the living zone. The living areas flow seamlessly through glass doors to an e
Request Details
A Spacious Family Haven Beside Willow Bend Reserve
View photo
House · for sale
Request Details
A Spacious Family Haven Beside Willow Bend Reserve
Bulleen South
· 6 Bedrooms · 3 Baths · House
· Fireplace · Equipped kitchen
Bulleen South · 6 Bedrooms · 3 Baths · House · Fireplace · Equipped kitchen
Positioned directly opposite and adjoining the leafy surrounds of Willow Bend Reserve, this impressive family residence combines generous proportions, exceptional versatility and effortless outdoor entertaining on a wonderfully wide allotment. Designed for relaxed family living, the light-filled open-plan layout centres around a stylish stone kitchen, spacious dining area and seamless connection to the covered alfresco and sparkling swimming pool, creating an ideal setting for entertaining throughout the warmer months. A dramatic double-height entry creates an immediate sense of scale, while the adjoining lounge features soaring vaulted ceilings and beautiful timber floors for a sophisticated yet comfortable living environment. Offering six bedrooms and three bathrooms, the flexible floorplan caters perfectly to large and multi-generational families. Downstairs, a private living room with open fireplace can readily function as an additional bedroom or secondary master suite, complete w
Request Details
Exemplary Fusion of Luxury and Practicality
View photo
House · for sale
Request Details
Exemplary Fusion of Luxury and Practicality
Bulleen South
· 5 Bedrooms · 3 Baths · House
· Equipped kitchen
Bulleen South · 5 Bedrooms · 3 Baths · House · Equipped kitchen
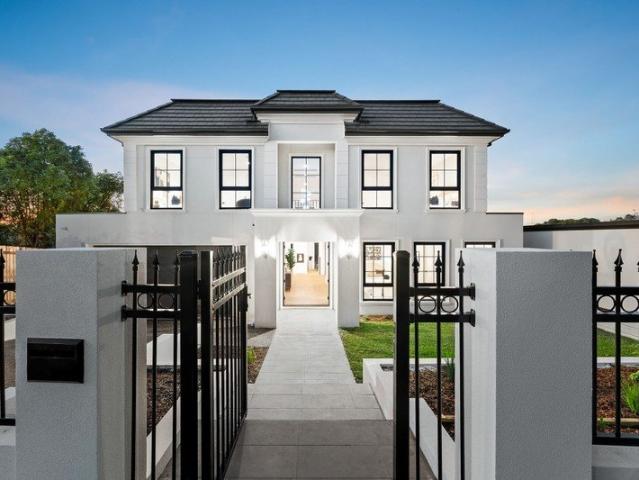
Executive contemporary luxury defines this classically inspired family home. A grand timber and wrought iron door opens to an exceptionally spacious interior, light filled and beautifully appointed with French-inspired styling, elegant tiles and easily maintained, practical design, moments from Balwyn East Village. Five bedrooms accommodate every age and family stage with remarkable versatility: a ground floor guest suite with walk in robes and an ensuite is accompanied by four additional first floor bedrooms, including the luxurious primary ensuite bedroom. A bright upstairs retreat, study zone and a gorgeous family bathroom complete the upper level. Sun-drenched open plan living and dining zones come complete with a superb kitchen, appointed with quartz benchtops and a comprehensive suite of Miele appliances including two ovens, an induction cooktop, microwave, coffee machine and dishwasher, complemented by a Fisher & Paykel French door fridge and butler's pantry with additional gas
Request Details
Premium 2 Bed + Study with Expansive Terrace and Sweeping City Views
View photo
Apartment · for sale
Request Details
Premium 2 Bed + Study with Expansive Terrace and Sweeping City Views
Bulleen South
· 2 Bedrooms · 2 Baths · Apartment
· Balcony · Terrace · Equipped kitchen
Bulleen South · 2 Bedrooms · 2 Baths · Apartment · Balcony · Terrace · Equipped kitchen
This is Ivanhoe's architectural character and the sophistication of modern apartment living. It blends smart contemporary design with resort-style living that projects elegance with thoughtful functionality to create a refined and comfortable place to call home. From its welcoming entrance to the residence itself, the interiors showcase a timeless palette of materials and finishes, blending warm timber flooring, stone textures, well-crafted joinery, and expansive windows to maximise natural light and space with sweeping views of the city skyline. The open-plan layout connects the living space to a private massive balcony. The gourmet kitchen features a stone island breakfast bar, premium appliances, and ample storageperfect for easy entertaining. Both bedrooms are generously sized with built-in wardrobes, including a master bedroom with a private ensuite bathroom. Additional highlights include a separate study/home office, European laundry, split system for heating and cooling, secure
Request Details
Impeccable Family Luxury in Balwyn High School Zone
View photo
House · for sale
Request Details
Impeccable Family Luxury in Balwyn High School Zone
Bulleen South
· 5 Bedrooms · 5 Baths · House
· Garden · Equipped kitchen
Bulleen South · 5 Bedrooms · 5 Baths · House · Garden · Equipped kitchen
Behind an impressive classically inspired facade, manicured lawns and immaculate landscaping, this magnificent family home delivers grandeur and elegance on a breathtaking scale, in Balwyn High School Zone. Ornate double doors open to a soaring double-height entrance void where a cascading chandelier creates a luxurious welcome to this incredible home featuring five ensuite bedrooms. Graceful proportions and east-west orientation ensure plentiful northern light pours through vast double-glazed windows into the interior, highlighted by chevron-pattern timber floors and elegant appointments. Open plan living flows seamlessly through bifold doors to a gorgeous garden-adjacent entertaining room with gas-plumbed barbecue, sink and garden door, connecting to the easily maintained rear garden. The kitchen is superb in both scale and appointment, centred around a deep stone island, complemented by exquisite bespoke joinery, and an extensive suite of Miele appliances including an induction cook
Request Details
Refined style, contemporary sophistication
View photo
Apartment · for sale
Request Details
Refined style, contemporary sophistication
Bulleen South
· 2 Bedrooms · 2 Baths · Apartment
· Balcony · Fireplace
Bulleen South · 2 Bedrooms · 2 Baths · Apartment · Balcony · Fireplace
Positioned in one of Ivanhoe's most sought-after locations, these newly completed residences offer a rare blend of contemporary luxury and effortless village living. Bold in design and refined in every detail, each home boasts expansive open-plan living areas flooded with natural light through large floor-to-ceiling windows, grounded by engineered timber floors, and warmed by a cosy fireplace. The kitchens are refined and luxuriously appointed, crafted in natural stone surfaces and equipped with high-end Miele appliances that include an induction cooktop, twin ovens, an integrated Fisher & Paykel fridge/freezer, and a butler's pantry - catering effortlessly to chefs and entertainers alike. Accommodation is thoughtfully zoned for rest and rejuvenation, with master bedrooms finished with calming soft tones, abundant light, luxe ensuites with underfloor heating, and a walk-in robe. Additional bedrooms share a modern bathroom with the same designer edge. Step outside to private balconies i
Request Details
Prime Landholding With Outstanding Future Potential
View photo
House · for sale
Request Details
Prime Landholding With Outstanding Future Potential
Bulleen South
· 4 Bedrooms · 2 Baths · House
· Garden · Patio · Equipped kitchen
Bulleen South · 4 Bedrooms · 2 Baths · House · Garden · Patio · Equipped kitchen
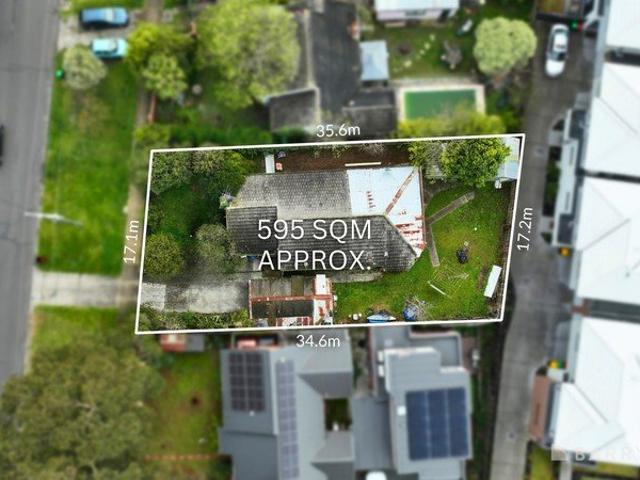
Positioned within walking distance of schools, shopping and expansive parkland, this substantial 595 m² (approx.) allotment presents an outstanding opportunity to renovate, update or explore the potential for a new home (STCA) in a well-connected Heidelberg West setting. The existing brick-facade residence provides generous accommodation with four bedrooms, a separate living room with gas and electric heating, and a kitchen with adjoining meals area. A central bathroom features a shower over bath and single vanity, complemented by a separate toilet and laundry. A combination of hardwood and timber-look flooring adds character throughout. Outdoors, a front porch and rear patio accompany an east-facing backyard, while two storage sheds and a vehicle access gate provide practical versatility. Offering significant appeal for renovators, home builders and buyers seeking a sizeable landholding, the property is walking distance to Charles La Trobe P-12 College, Olympic Village Preschool, Shel
Request Details
Brand New Luxury, Exceptional Space and Family Versatility
View photo
Townhouse · for sale
Request Details
Brand New Luxury, Exceptional Space and Family Versatility
Bulleen South
· 4 Bedrooms · 3 Baths · Townhouse
· Fireplace · Equipped kitchen
Bulleen South · 4 Bedrooms · 3 Baths · Townhouse · Fireplace · Equipped kitchen
Showcasing sophisticated contemporary design, premium finishes and impressive family proportions, this brand-new four-bedroom residence delivers an exceptional lifestyle across approximately 296sqm of internal space. At the heart of the home, expansive open-plan living and dining areas are enhanced by European oak herringbone flooring and a striking gas fireplace. The designer kitchen makes a luxurious statement with natural stone benchtops, a substantial island and a premium suite of Miele appliances, complemented by a fully equipped butler's pantry with additional cooking facilities. Large glass doors extend the interiors to a covered alfresco entertaining area, complete with an outdoor kitchen and built-in barbecue, creating an effortless setting for year-round gatherings. Ideal for guests or multigenerational living, the ground floor includes a generous bedroom with built-in robes and a private ensuite. Upstairs, a spacious retreat accompanies three further bedrooms, including an i
Request Details
Cosy Family Living with Exceptional Outdoor Appeal
View photo
House · for sale
Request Details
Cosy Family Living with Exceptional Outdoor Appeal
Bulleen South
· 4 Bedrooms · 1 Bath · House
· Garden · Air conditioning · Equipped kitchen
Bulleen South · 4 Bedrooms · 1 Bath · House · Garden · Air conditioning · Equipped kitchen
Nestled in a peaceful, family-friendly pocket of Mont Albert North, this charming four-bedroom residence delivers an inviting combination of space, comfort and everyday convenience. Positioned on an allotment of approximately 754sqm, the home offers a versatile floorplan with multiple living areas, generous outdoor spaces and an abundance of natural light. Perfectly suited to growing families, the property provides a relaxed lifestyle with plenty of room to entertain, unwind and enjoy. The thoughtfully designed interior features a spacious family living area, separate formal dining room and an additional front sitting room, complemented by a well-appointed kitchen overlooking the rear garden. Accommodation comprises four generously proportioned bedrooms, including a master bedroom with built-in robes, serviced by a modern central bathroom featuring a bathtub and frameless glass shower. A separate powder room, full-sized laundry, gas ducted heating and split-system air conditioning prov
Request Details
Light Filled Sophistication & Resort Style Luxury
View photo
Apartment · for sale
Request Details
Light Filled Sophistication & Resort Style Luxury
Bulleen South
· 1 Bedroom · 1 Bath · Apartment
· Equipped kitchen
Bulleen South · 1 Bedroom · 1 Bath · Apartment · Equipped kitchen
A luxuriously-appointed and impressively oversized 58.5sqm apartment, enhanced by expansive floor-to-ceiling windows and access to world-class resort-style amenities in the acclaimed 'Ivanhoe Gardens' complex, defines the breathtaking low-maintenance lifestyle on offer in this stunning one-bedroom residence. Superbly located within easy walking distance to Burgundy Street and the hospitals' precinct, this double-glazed oasis is whisper quiet and private throughout an impeccably-presented interior that captures an abundance of natural light along with impressive sweeping views. Tucked away at the end of the hallway, a beautifully composed mood of style, sophistication and comfort immediately unfolds with quality oak flooring, a clean-lined ceiling and expansive full-height windows framing an open-plan living and dining room. Be inspired by the adjoining gourmet kitchen where a sensational outlook will get the creative juices flowing with preparations made easy by excellent Bosch stainle
Request Details
Expression of Interest Closing 7 November 2026 Unless Sold Prior
View photo
Townhouse · for sale
Request Details
Updated
Expression of Interest Closing 7 November 2026 Unless Sold Prior
Bulleen South
· 3 Bedrooms · 3 Baths · Townhouse
· Equipped kitchen
Bulleen South · 3 Bedrooms · 3 Baths · Townhouse · Equipped kitchen
Contemporary luxury, effortless Templestowe Lower living Set within a desirable lifestyle pocket of Templestowe Lower, this beautifully appointed three-bedroom townhouse delivers an exceptional combination of space, style and low-maintenance living. Enjoying its own street frontage and an impressive sense of scale, the home has been thoughtfully designed across two levels with quality finishes, abundant natural light and a refined contemporary aesthetic throughout. The expansive open-plan living and dining domain forms the heart of the home, featuring rich NSW Spotted Gum solid timber floors and seamless connection to a private entertainer's deck. The sophisticated kitchen is equally impressive, appointed with sleek stone surfaces and premium Miele appliances, creating a stylish and highly functional space for everyday living and entertaining. Accommodation is exceptionally generous, with all three bedrooms offering excellent proportions. The ground-floor bedroom provides flexibility f
Request Details
Refined style, contemporary sophistication
View photo
Apartment · for sale
Request Details
Refined style, contemporary sophistication
Bulleen South
· 2 Bedrooms · 2 Baths · Apartment
· Balcony · Fireplace
Bulleen South · 2 Bedrooms · 2 Baths · Apartment · Balcony · Fireplace
Positioned in one of Ivanhoe's most sought-after locations, these newly completed residences offer a rare blend of contemporary luxury and effortless village living. Bold in design and refined in every detail, each home boasts expansive open-plan living areas flooded with natural light through large floor-to-ceiling windows, grounded by engineered timber floors, and warmed by a cosy fireplace. The kitchens are refined and luxuriously appointed, crafted in natural stone surfaces and equipped with high-end Miele appliances that include an induction cooktop, twin ovens, an integrated Fisher & Paykel fridge/freezer, and a butler's pantry - catering effortlessly to chefs and entertainers alike. Accommodation is thoughtfully zoned for rest and rejuvenation, with master bedrooms finished with calming soft tones, abundant light, luxe ensuites with underfloor heating, and a walk-in robe. Additional bedrooms share a modern bathroom with the same designer edge. Step outside to private balconies i
Request Details
Stylish, Low Maintenance Living in a Prime Mont Albert North Location
View photo
House · for sale
Request Details
Stylish, Low Maintenance Living in a Prime Mont Albert North Location
Bulleen South
· 2 Bedrooms · 1 Bath · House
· Parking · Equipped kitchen
Bulleen South · 2 Bedrooms · 1 Bath · House · Parking · Equipped kitchen
Perfectly positioned in a quiet and highly sought-after pocket of Mont Albert North, this beautifully presented residence offers the ideal combination of comfort, convenience, and lifestyle. Designed for easy modern living, the home features a light-filled open-plan living and dining area that flows seamlessly to a private outdoor space, creating the perfect setting for relaxing or entertaining guests. The well-appointed kitchen is equipped with quality appliances, ample storage, and functional bench space, making everyday cooking both easy and enjoyable. Accommodation includes generously sized bedrooms with built-in robes, complemented by a stylish central bathroom. The home is further enhanced by heating and cooling, secure parking, and low-maintenance surroundings. Located moments from local parks, quality schools, shopping centres, and public transport, this home offers exceptional convenience with easy access to Box Hill, Westfield Doncaster, and the Melbourne CBD. Whether you are
Request Details
Refined style, contemporary sophistication
View photo
Apartment · for sale
Request Details
Refined style, contemporary sophistication
Bulleen South
· 2 Bedrooms · 2 Baths · Apartment
· Balcony · Fireplace
Bulleen South · 2 Bedrooms · 2 Baths · Apartment · Balcony · Fireplace
Positioned in one of Ivanhoe's most sought-after locations, these newly completed residences offer a rare blend of contemporary luxury and effortless village living. Bold in design and refined in every detail, each home boasts expansive open-plan living areas flooded with natural light through large floor-to-ceiling windows, grounded by engineered timber floors, and warmed by a cosy fireplace. The kitchens are refined and luxuriously appointed, crafted in natural stone surfaces and equipped with high-end Miele appliances that include an induction cooktop, twin ovens, an integrated Fisher & Paykel fridge/freezer, and a butler's pantry - catering effortlessly to chefs and entertainers alike. Accommodation is thoughtfully zoned for rest and rejuvenation, with master bedrooms finished with calming soft tones, abundant light, luxe ensuites with underfloor heating, and a walk-in robe. Additional bedrooms share a modern bathroom with the same designer edge. Step outside to private balconies i
Request Details
Family Friendly 726sqm with Beautiful Gardens 11 Esther Street, Templestowe Lower
View photo
House · for sale
Request Details
Family Friendly 726sqm with Beautiful Gardens 11 Esther Street, Templestowe Lower
Bulleen South
· 5 Bedrooms · 3 Baths · House
· Garden
Bulleen South · 5 Bedrooms · 3 Baths · House · Garden
11 Esther Street, Templestowe Lower VIC 3107 Situated on a generous landholding of approximately 726 sqm, this well-maintained single-level residence offers a rare combination of space, comfort and lifestyle in one of Templestowe Lower's most family-friendly locations. The home comprises five bedrooms, two and a half bathrooms and double car accommodation, providing a practical and spacious layout that is well suited to large families or multi-generational living. With abundant natural light and a functional floorplan, the property also presents excellent potential for future renovation or further enhancement. A key highlight of the home is the beautifully established front and rear gardens, thoughtfully created and meticulously maintained over many years. The outdoor spaces feature a rich variety of succulents, flowering plants and fruit trees, delivering seasonal colour and a tranquil atmosphere throughout the year. The private backyard includes a deck area, ideal for outdoor dining,
Request Details
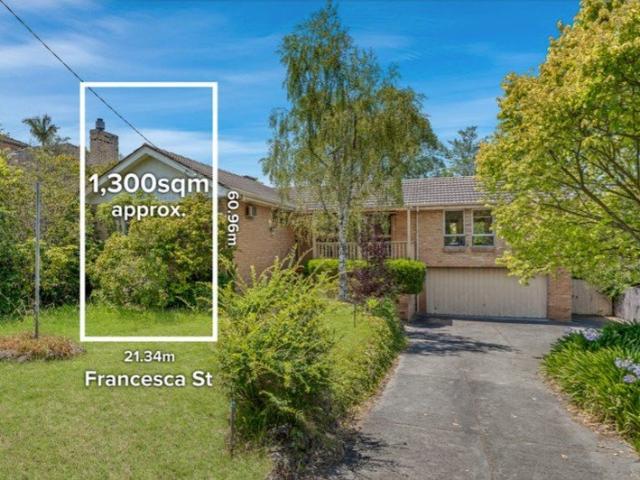
Prime 1,305sqm Development Opportunity 36 Francesca Street, Mont Albert North
View photo
House · for sale
Request Details
Prime 1,305sqm Development Opportunity 36 Francesca Street, Mont Albert North
Bulleen South
· 4 Bedrooms · 2 Baths · House
Bulleen South · 4 Bedrooms · 2 Baths · House
36 Francesca Street, Mont Albert North VIC 3129 Prime Land Opportunity with Development Potential in a Highly Sought-After Location Positioned on a substantial landholding of approximately 1,305 sqm, this solid double-storey brick residence offers an exceptional opportunity for homeowners, investors, and developers alike. The existing home features 4 bedrooms, 2 bathrooms, and 2 car spaces, providing comfortable and practical living with immediate usability. Property Highlights: Expansive 1,305 sqm (approx.) rectangular block Solid double-storey brick construction Potential for multi-townhouse development (STCA) Ideal for owner-occupiers, investors, or future redevelopment Lifestyle & Convenience: Enjoy the ease of everyday living with a range of amenities within close proximity: Approx. 10-minute walk to local shopping precinct with restaurants, cafés, and Coles Only 8 minutes' drive to Box Hill Central and Box Hill Station, offering excellent transport connectivity and retail options
Request Details
Period charm with no heritage overlays
View photo
House · for sale
Request Details
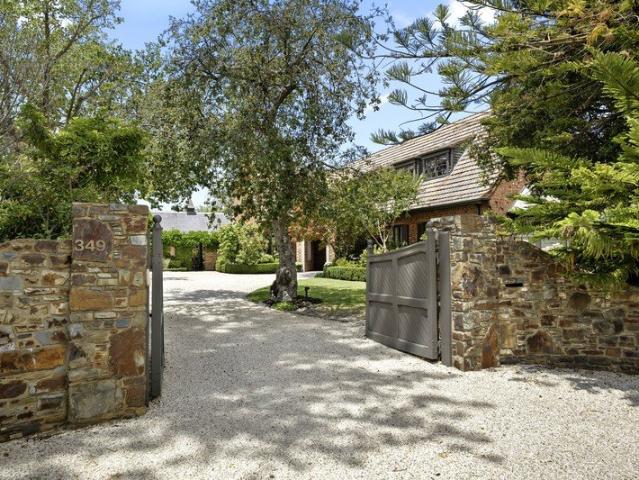
Period charm with no heritage overlays
Bulleen South
· 6 Bedrooms · 3 Baths · House
Bulleen South · 6 Bedrooms · 3 Baths · House
Experience the epitome of elegance at Number 349 Union Road, a residence that masterfully marries period charm with modern sophistication. This impeccable home stands as a testament to luxury living, showcasing six expansive bedrooms, three exquisitely designed bathrooms, and multiple refined living spaces that respect the home's historic character. Spanning two levels, the upper floor is dedicated to four generously sized bedrooms, all centred around a central living area equipped with a full home cinema and discreet storage solutions. The lower level houses the magnificent master suite, featuring plush carpets, a beautifully framed bay window, and an air of sophistication akin to a high-end hotel. Accompanying the master suite is a contemporary ensuite and a grand dressing room. This level also boasts a second bedroom that provides convenient access to a modern bathroom complete with a bath. Adjacent to the bedrooms and foyer sits a large study/office with built in storage space. At
Request Details

Get email alerts

Don't miss out: be the first to know about new properties

The alert was correctly created

On subscribing you accept the conditions of use and the privacy policy
Alert
Receive new ads in your inbox
Save this search
Receive alerts for new listings

We'll send you an email when we have new properties for: "Properties for sale in Bulleen South"

The alert was correctly created

Alphington
Kew East
Get email alerts and be the first to see new listings
Required field
On subscribing I accept the terms of the privacy policy
Perfect! You'll soon start receiving new listings via email
Alert
Receive an email when we have new ads for Properties for sale in Bulleen South
Save this search
Filters

Bedrooms

Size (m²)

m²
m²

Price

$
$

Property type

Bathrooms

Clear all filters
Receive notifications when new entries are published.