3,318 properties for sale in Bulleen South

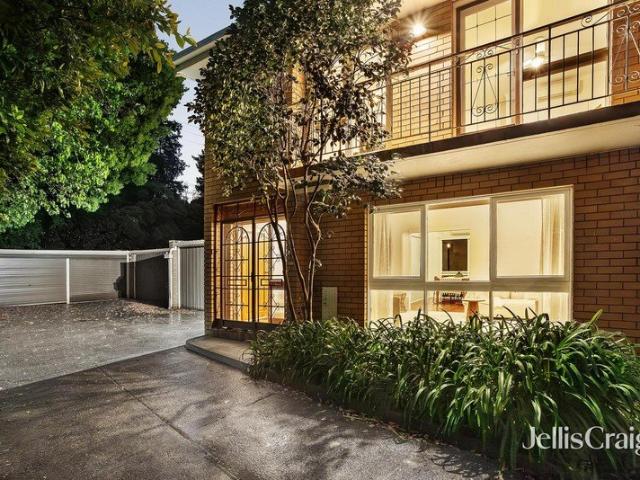
A Home That Ticks All The Boxes
View photo
Apartment · for sale
Request Details
A Home That Ticks All The Boxes
Bulleen South
· 3 Bedrooms · 1 Bath · Apartment
· Balcony · Equipped kitchen
Bulleen South · 3 Bedrooms · 1 Bath · Apartment · Balcony · Equipped kitchen
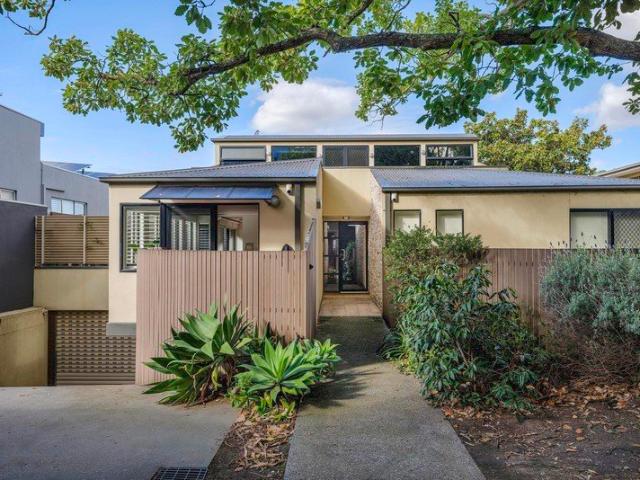
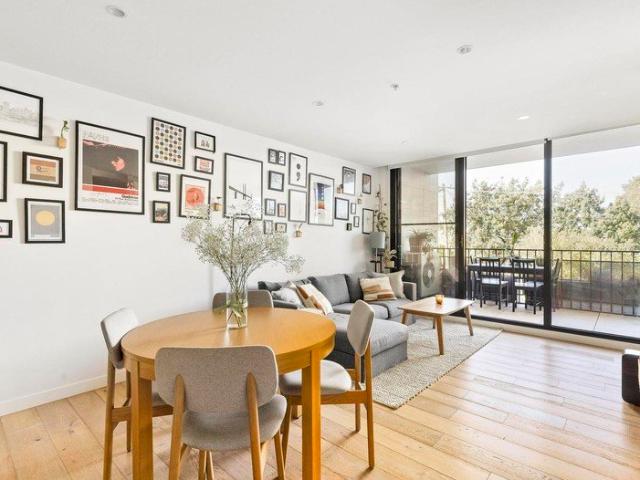
Positioned in one of Rosanna's most highly regarded streets, this spacious three-bedroom plus study residence presents an outstanding opportunity to secure a home offering privacy, versatility and an enviable lifestyle. Set on approximately 332m², one of only two on the block, with its own street frontage and no body corporate, this is an opportunity too good to miss! Surrounded by established gardens, the home welcomes you with a generous, light-filled interior featuring three well-proportioned bedrooms, a separate study, central bathroom and a spacious living and dining area that opens onto an elevated balcony. Enjoying leafy outlooks, the balcony provides the perfect setting for entertaining or simply relaxing and taking in the mountain views. The adjoining kitchen and meals area offers ample cabinetry, generous bench space and an abundance of natural light, while the flexible floor plan provides comfortable living today with exciting scope to further enhance and personalise over ti
Request Details
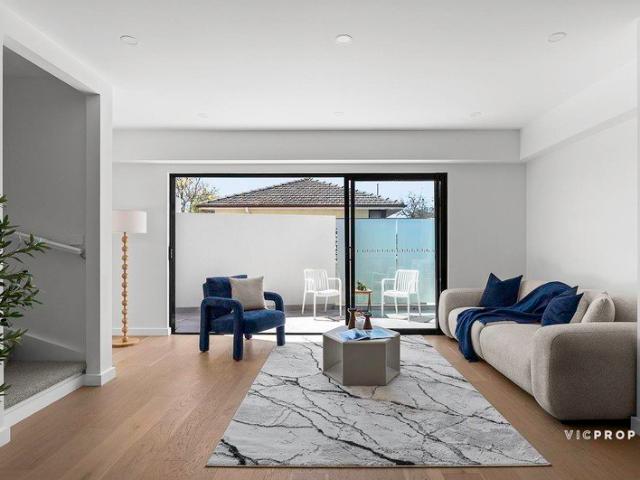
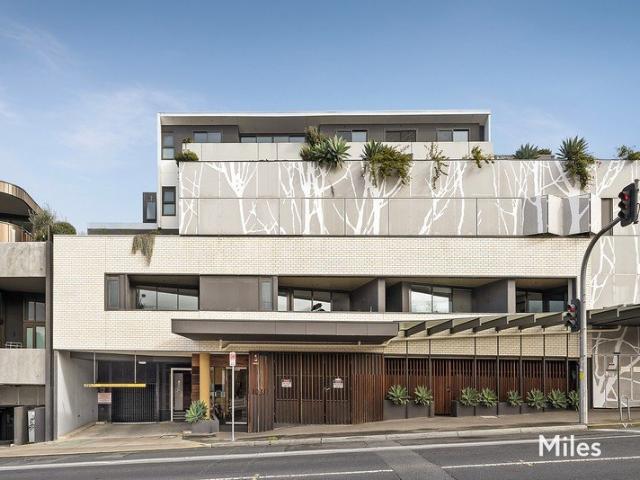
Brand New, Beautifully Finished and with Two Living Zones
View photo
Townhouse · for sale
Request Details
Brand New, Beautifully Finished and with Two Living Zones
Bulleen South
· 3 Bedrooms · 3 Baths · Townhouse
· Balcony · Equipped kitchen
Bulleen South · 3 Bedrooms · 3 Baths · Townhouse · Balcony · Equipped kitchen
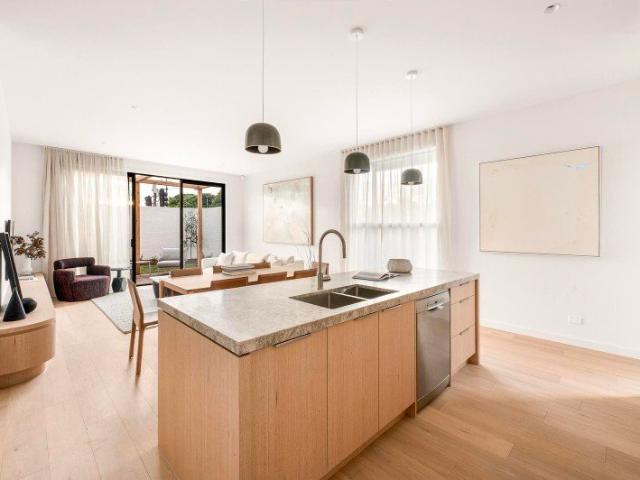
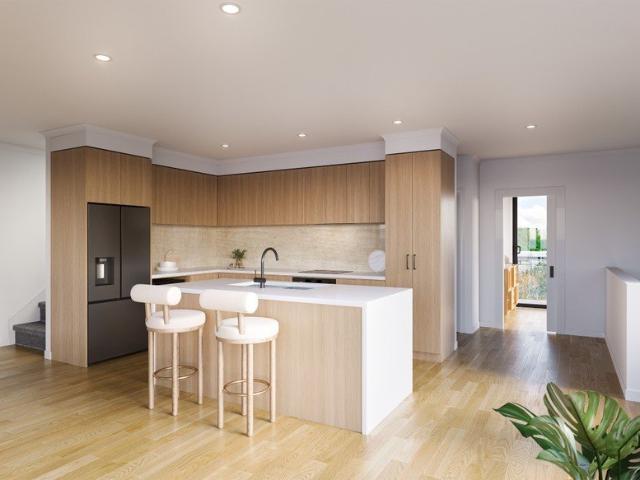
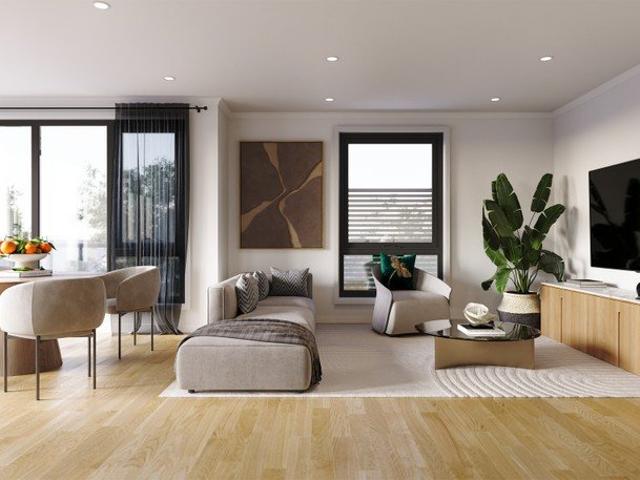
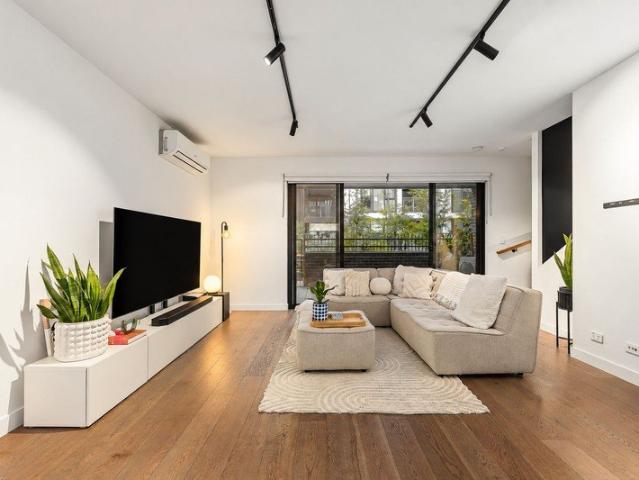
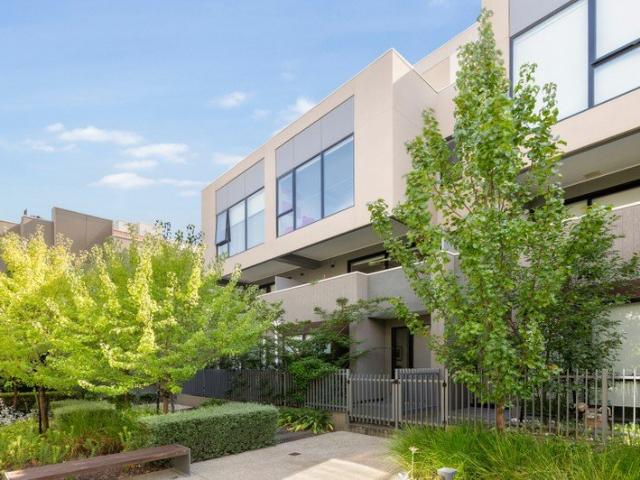
Brand new and tucked away at the rear of a boutique development well removed from the bustle of Manningham Road, this stylish contemporary townhouse offers a rare sense of peace and privacy. With three bedrooms, three bathrooms and rarely found in a townhouse of this kind two separate living zones across three beautifully designed levels, it is a home that feels calm, bright and effortlessly modern. The first floor is the heart of the home, where wide Oak floorboards flow through a light-filled open-plan living, meals and kitchen domain. Full-width sliding doors open onto a sun-soaked balcony the perfect setting for a slow weekend breakfast, an evening glass of wine or relaxed entertaining with friends. The designer kitchen pairs rich two-tone timber-look cabinetry with a sleek marble-look stone splashback and benchtop, gas cooktop, dishwasher, pantry and abundant integrated storage. Also on this level, a generous bedroom with built-in robe sits beside a stylish bathroom ideal for gues
Request Details
2 Sold / 1 Remaining Completion Due October 2026
View photo
House · for sale
Request Details
2 Sold / 1 Remaining Completion Due October 2026
Bulleen South
· 4 Bedrooms · 3 Baths · House
· Parking · Gym · Cellar · Equipped kitchen
Bulleen South · 4 Bedrooms · 3 Baths · House · Parking · Gym · Cellar · Equipped kitchen
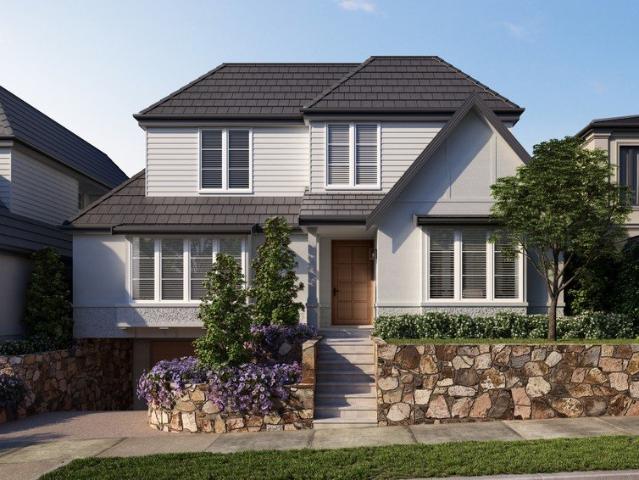
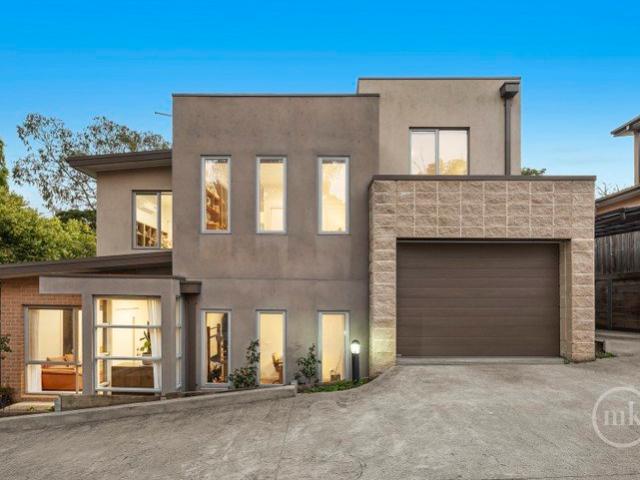
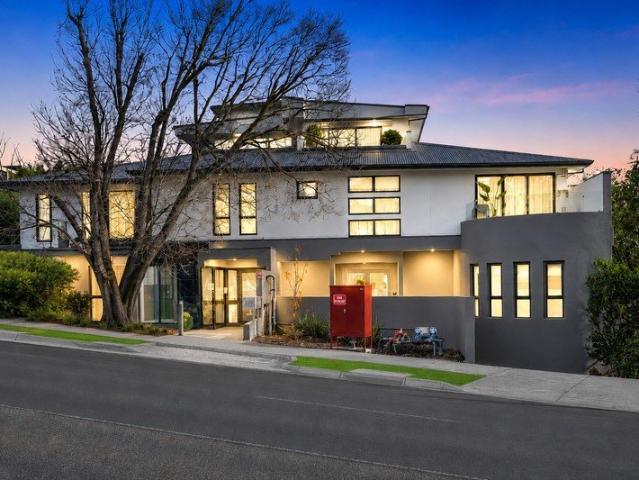
Inspections now available, please contact Davide Lettieri to arrange. www.belfordcourt.com.au/ Reflecting timeless Hampton's style, these three impressive homes will showcase the finest in bespoke finishes, refined contemporary elegance and sophisticated technology over three magnificent lift-connected levels and 42 squares (approx.) of sheer luxury. Premium herringbone oak floors, 3 metre ceilings, custom designed joinery and imported stone will be highlighted through the expansive, sun-drenched dimensions. The flexible floorplan curated for modern family lifestyles includes a formal lounge or home office, upstairs and downstairs main bedroom suites with lavish en suites, two additional bedrooms, a third bathroom and upstairs retreat. On the basement level, alongside a double garage there will be a home theatre, wine cellar, gym and powder-room. Spectacular in scale, the open plan living and dining room will feature a state of the art gourmet kitchen boasting Miele appliances,
Request Details
Expressions of Interest Closing Wednesday 7th October at 6pm
View photo
House · for sale
Request Details
Expressions of Interest Closing Wednesday 7th October at 6pm
Bulleen South
· 4 Bedrooms · 2 Baths · House
· Garden · Equipped kitchen
Bulleen South · 4 Bedrooms · 2 Baths · House · Garden · Equipped kitchen
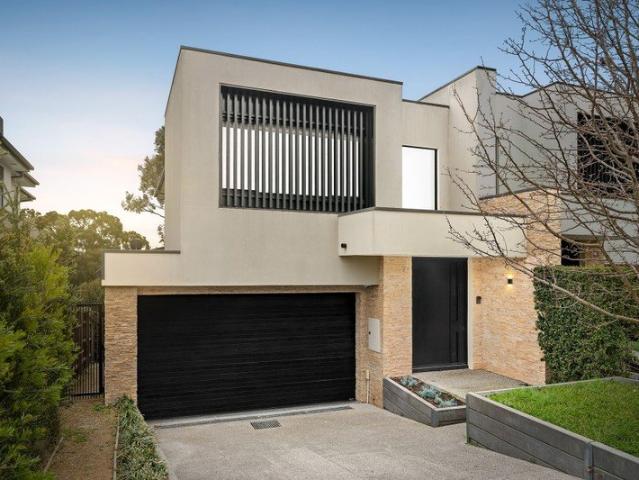
Brand-new luxury designer home in a prominent parkside position A meticulous fusion of architectural craftsmanship and bespoke contemporary luxury, this brand-new designer residence promises the ultimate city-edge lifestyle. Embracing a private north-west aspect from its prominent corner position, footsteps to leafy Pitcher Park, the double storey layout flaunts state-of-the-art inclusions, sumptuous dimensions and effortless style to deliver a stunning home that is ready to move straight in. The foyer welcomes with vast natural light, elegant neutral tones and hardwood floors that lead to a spacious living and dining area and gourmet marble kitchen fitted with premium Bosch appliances (oven, induction cooktop, dishwasher), extensive cabinetry, a breakfast bar and a butler's pantry. Beyond a sliding glass door is the sun-soaked entertainer's deck and child-friendly landscaped garden enclosed by high fencing, which has pedestrian access to Grange Road. Also downstairs is a dedicated stu
Request Details
Victorian, With a Plot Twist
View photo
House · for sale
Request Details
Victorian, With a Plot Twist
Bulleen South
· 4 Bedrooms · 2 Baths · House
· Garden · Equipped kitchen
Bulleen South · 4 Bedrooms · 2 Baths · House · Garden · Equipped kitchen
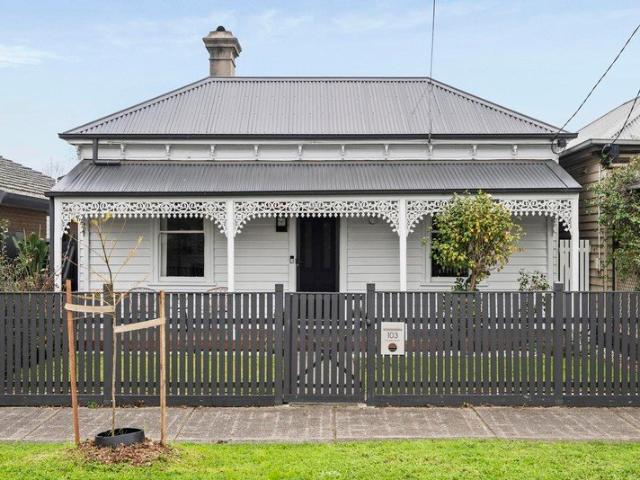
From the street, this double-fronted Victorian presents as a traditional period home, sitting beautifully within its pretty garden setting. Step inside, however, and there is far more than first impressions suggest. Soaring ceilings and generous, light-filled proportions set the tone, with a traditional arched hallway leading past three large bedrooms with built-in robes and a relaxed formal living room with a cosy firebox. Towards the rear, the home takes a striking contemporary turn. A beautifully executed modern extension brings impressive ceiling heights and abundant natural light to an expansive open plan kitchen, dining and living area, where the entertainer's kitchen includes quality appliances, a freestanding island bench with breakfast bar and ample storage. A luxurious bathroom with a separate bath adds another polished element, while glass doors extend the space effortlessly to a rear deck and sizeable garden. And then there is one more surprise. Cleverly tucked away from th
Request Details
Multi level living with versatile intergenerational appeal
View photo
House · for sale
Request Details
Multi level living with versatile intergenerational appeal
Bulleen South
· 6 Bedrooms · 3 Baths · House
· Garden · Balcony · Equipped kitchen
Bulleen South · 6 Bedrooms · 3 Baths · House · Garden · Balcony · Equipped kitchen
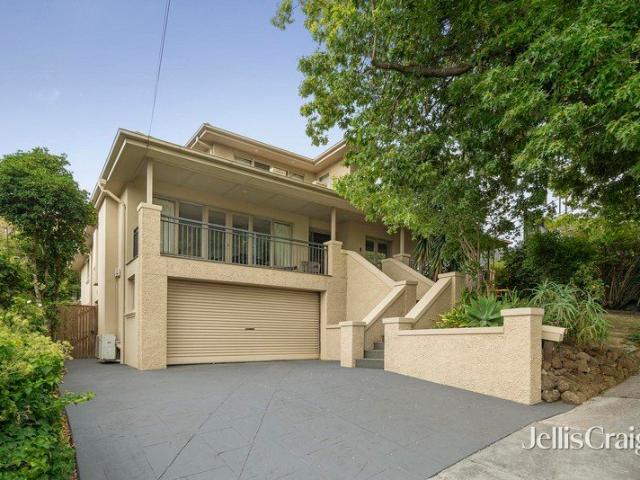
Relishing a high-side position in a beautiful leafy elevated street, this timeless residence delivers exceptional space and flexibility for large or extended families. Inviting harmonious intergenerational living in a prized Templestowe Lower pocket with up to 6 robed bedrooms, 3 bathrooms, 2 kitchens plus a kitchenette and 2 laundries, the thoughtfully zoned design provides desirable versatility across three expansive levels. Filled with natural light and laid with polished hardwood floors, the home opens to a generous living and dining area enhanced by built-in cabinetry. Double glass doors connect to a front balcony that captures a leafy street panorama, creating a pleasant space to relax or host drinks. The kitchen and meals area is centrally placed with an electric oven and cooktop, while a separate and versatile 6th bedroom/home office or sitting room offers direct external access to a fantastic undercover deck. This wonderful gathering space overlooks the generous rear garden, p
Request Details
70s Sanctuary in Lifestyle Locale
View photo
Townhouse · for sale
Request Details
70s Sanctuary in Lifestyle Locale
Bulleen South
· 3 Bedrooms · 1 Bath · Townhouse
· Garden · Equipped kitchen
Bulleen South · 3 Bedrooms · 1 Bath · Townhouse · Garden · Equipped kitchen
Nestled within a boutique collection of only four townhomes amidst a garden setting designed in harmony with the leafy Eaglemont environs, this superbly crafted domain celebrates 70s allure, positioned with blue-ribbon lifestyle advantages just a 350m stroll to Eaglemont Train Station and village shopping. Immediately welcoming and presented for comfortable living throughout, fresh paint, new carpets and window furnishings perfectly pair with charming period features. The generously proportioned living area connects with the open-concept kitchen and meals poised for culinary enjoyment equipped with a large breakfast bench servery and ample cabinetry. Outdoors, the paved courtyard with a preferred northern orientation invites alfresco occasions, whilst a spacious lawn area is ideal for pets and children's play. Upstairs hosts accommodation comprising three bedrooms, accompanied by the bathroom fitted with a separate bath and shower. Further complements include a full-size laundry, groun
Request Details
Luxurious & Light Ground Floor Rear Living & Entertaining
View photo
Apartment · for sale
Request Details
Luxurious & Light Ground Floor Rear Living & Entertaining
Bulleen South
· 2 Bedrooms · 2 Baths · Apartment
· Equipped kitchen
Bulleen South · 2 Bedrooms · 2 Baths · Apartment · Equipped kitchen
Prized north-facing rear orientation brings streams of glorious natural light into the sophisticated interior spaces and private alfresco courtyard of this stunning two bedroom, two bathroom ground-floor apartment. Secure and secluded on the Fairy Hills fringe in the highly-coveted 'Chelsworth' building, this architect-designed apartment is an outstanding single-level oasis where a brilliantly-curated layout enhanced by high-end appointments delivers luxury low-maintenance living for discerning buyers. Engineered oak flooring and extensive double-glazing including tall north windows create warmth and style under LED-lit, clean-lined ceilings kept exceedingly comfortable all year round with split-system heating and cooling. Open-planned entry extends to a streamlined kitchen with marble-style stone surfaces and an island bench where a suite of Ilve appliances including a stainless-steel gas cooktop, under-bench oven and integrated dishwasher are accompanied by soft-close storage and tim
Request Details
Flexible, Spacious Family Living Meets a Lower Plenty Lifestyle
View photo
Townhouse · for sale
Request Details
Flexible, Spacious Family Living Meets a Lower Plenty Lifestyle
Bulleen South
· 4 Bedrooms · 3 Baths · Townhouse
· Garden · Equipped kitchen
Bulleen South · 4 Bedrooms · 3 Baths · Townhouse · Garden · Equipped kitchen
Enjoying all the peace and privacy that comes with a position at the end of the block this townhouse, designed around light, space and flexibility over three spacious split levels, delivers wonderfully easy living. Floor-to-ceiling glass and American Oak engineered timber flooring complementing neutral tones are highlights in an interior that is introduced by an expansive open plan living and meals domain. With a stone finished kitchen appointed with Bosch appliances and featuring a sit and chat breakfast bench at its hub, it opens through a wall of glass sliders to the large deck, the focal point of a larger than expected wrap around yard. Finished with no-mow turf and bordered by established plantings, these spaces combine to create a sanctuary for relaxed entertaining while providing plenty of space for the kids and their pets to enjoy. A well-appointed bathroom with integrated laundry facilities conveniently services the main living areas, spacious lounge and versatile fourth bedro
Request Details
2 Sold, 4 Left | 9km to the CBD | Minutes from Austin, La Trobe and Northland | Finishing 2026
View photo
Terraced House · for sale
Request Details
2 Sold, 4 Left | 9km to the CBD | Minutes from Austin, La Trobe and Northland | Finishing 2026
Bulleen South
· 2 Bedrooms · 1 Bath · Terraced House
· Garden · Balcony · Parking · Equipped kitchen
Bulleen South · 2 Bedrooms · 1 Bath · Terraced House · Garden · Balcony · Parking · Equipped kitchen
One of only six boutique townhomes at Royale Residences Waterdale A striking three-level townhome in one of Melbourne's most tightly held pockets, where Heidelberg, Ivanhoe and Rosanna meet. Contemporary architecture, a real sense of space across three floors, and a location that does a lot of the work for you. The Layout 2 bedrooms, 1 multi-purpose room, 2 bathrooms, 1 powder room, 1 car garage Total floor area: 104.5m² (11.2 SQ) across three levels, plus balcony, yard and garage for a total of 129.2m² (13.9 SQ) Ground floor: Private entry, garage (3.5m x 6.0m) with internal access, and dedicated storage First floor: Open-plan living, dining and kitchen with pantry, a versatile multi-purpose room, a guest powder room and a north-facing balcony (8.0m²), ideal for morning coffee or evening drinks Second floor: Two genuine bedrooms, Bedroom 1 with built-in robe, Bedroom 2 with walk-in robe and ensuite access, plus a family bathroom Why This One Works Bellfield sits just 9km north-east of
Request Details
2 Sold, 4 Left | 9km to the CBD | Minutes from Austin, La Trobe and Northland | Finishing 2026
View photo
Terraced House · for sale
Request Details
2 Sold, 4 Left | 9km to the CBD | Minutes from Austin, La Trobe and Northland | Finishing 2026
Bulleen South
· 2 Bedrooms · 2 Baths · Terraced House
· Garden · Balcony · Parking · Equipped kitchen
Bulleen South · 2 Bedrooms · 2 Baths · Terraced House · Garden · Balcony · Parking · Equipped kitchen
One of only six boutique townhomes at Royale Residences Waterdale An end-position townhome with genuinely more room to move, three considered levels, two multi-purpose spaces, and by far the largest private yard in the release. Contemporary architecture in one of Melbourne's most tightly held pockets, where Heidelberg, Ivanhoe and Rosanna meet. The Layout 2 bedrooms, 2 multi-purpose rooms, 1 bathroom, 2 powder rooms (one with laundry), 1 car garage Total floor area: 136.6m² (14.7 SQ) across three levels, the largest floorplan in the development, plus balcony, yard and garage for a total of 209.6m² (22.6 SQ) Ground floor: Private entry, garage (3.5m x 6.0m) with internal access, dedicated storage, Multi-Purpose Room 1 (a genuine home office or guest space) and a combined powder room/laundry First floor: Open-plan living, dining and kitchen with walk-in pantry, a second multi-purpose room, a guest powder room and a north-facing balcony (8.2m²) Second floor: Two bedrooms, both with built-
Request Details
2 Sold, 4 Left | 9km to the CBD | Minutes from Austin, La Trobe and Northland | Finishing 2026
View photo
Terraced House · for sale
Request Details
2 Sold, 4 Left | 9km to the CBD | Minutes from Austin, La Trobe and Northland | Finishing 2026
Bulleen South
· 2 Bedrooms · 1 Bath · Terraced House
· Garden · Balcony · Parking · Equipped kitchen
Bulleen South · 2 Bedrooms · 1 Bath · Terraced House · Garden · Balcony · Parking · Equipped kitchen
One of only six boutique townhomes at Royale Residences Waterdale A striking three-level townhome in one of Melbourne's most tightly held pockets, where Heidelberg, Ivanhoe and Rosanna meet. Contemporary architecture, genuine separation of space across three floors, and a location that does a lot of the work for you. The Layout 2 bedrooms, 1 multi-purpose room, 2 bathrooms, 1 powder room, 1 car garage Total floor area: 104.5m² (11.2 SQ) across three levels, plus balcony, yard and garage for a total of 129.2m² (13.9 SQ) Ground floor: Private entry, garage (3.5m x 6.0m) with internal access, and dedicated storage First floor: Open-plan living, dining and kitchen with walk-in pantry, a versatile multi-purpose room, a guest powder room and a north-facing balcony (8.0m²), ideal for morning coffee or evening drinks Second floor: Two genuine bedrooms, Bedroom 1 with built-in robe, Bedroom 2 with walk-in robe and ensuite access, plus a family bathroom Why This One Works Bellfield sits just 9km
Request Details
2 Sold, 4 Left | 9km to the CBD | Minutes from Austin, La Trobe and Northland | Finishing 2026
View photo
Terraced House · for sale
Request Details
2 Sold, 4 Left | 9km to the CBD | Minutes from Austin, La Trobe and Northland | Finishing 2026
Bulleen South
· 4 Bedrooms · 4 Baths · Terraced House
· Garden · Balcony · Parking · Equipped kitchen
Bulleen South · 4 Bedrooms · 4 Baths · Terraced House · Garden · Balcony · Parking · Equipped kitchen
One of only six boutique townhomes at Royale Residences Waterdale The largest and most substantial floorplan in the release, a genuine four-bedroom family townhome across three considered levels, with double garage parking and its own multi-purpose room. Contemporary architecture in one of Melbourne's most tightly held pockets, where Heidelberg, Ivanhoe and Rosanna meet. The Layout 4 bedrooms, 1 multi-purpose room, 4 bathrooms, 2 car garage Total floor area: 178.5m² (19.2 SQ) across three levels, the biggest footprint in the development, plus balconies, yard and garage for a total of 240.2m² (25.9 SQ) Ground floor: Private entry, double garage (5.5m x 6.0m) with internal access and dedicated storage, plus Bedroom 1 with ensuite and built-in robe, ideal as a guest room or multi-generational living space First floor: Open-plan living, dining and kitchen, a second balcony off the living space, Bedroom 2 with built-in robe and access to the main bathroom, a north-facing entertainer's balco
Request Details
Expressions of Interest Closes Monday 9th November at 4:00pm
View photo
Townhouse · for sale
Request Details
Expressions of Interest Closes Monday 9th November at 4:00pm
Bulleen South
· 3 Bedrooms · 2 Baths · Townhouse
· Garden · Parking · Air conditioning · Equipped kitchen
Bulleen South · 3 Bedrooms · 2 Baths · Townhouse · Garden · Parking · Air conditioning · Equipped kitchen
Contemporary family living refined Designed for families who value contemporary style, low-maintenance ease and excellent connectivity, this premium three-bedroom townhouse delivers a polished two-level environment with inviting indoor-outdoor living, quality finishes and the convenience of a double garage. The ground floor brings living, dining and kitchen spaces together in an open-plan design that makes daily family life and entertaining feel effortless. Timber floorboards add warmth underfoot, while the kitchen is appointed with stone benchtops, a gas cooktop and dishwasher. From the dining area, doors extend the living space to an undercover deck and barbecue area, creating an appealing setting for relaxed meals and year-round entertaining. A powder room, European laundry, split-system air conditioning, under-stair storage and a 6.6kW solar system enhance the home's everyday practicality and energy efficiency. The double garage provides direct access to the rear outdoor area, comp
Request Details
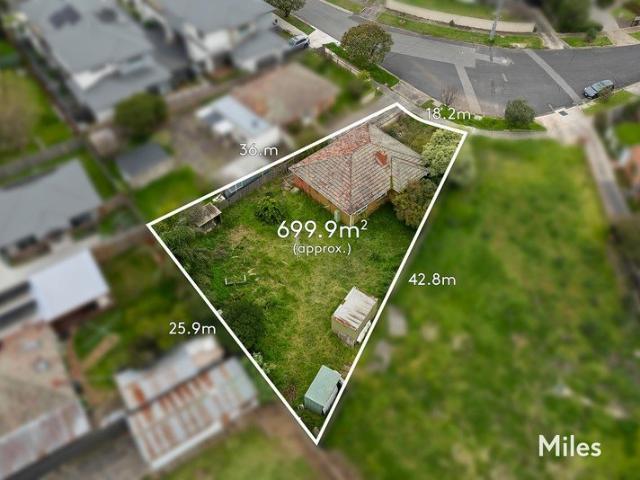
Approved Plans & Permits for Three Quality Town Residences on 700m2 Approx
View photo
House · for sale
Request Details
Approved Plans & Permits for Three Quality Town Residences on 700m2 Approx
Bulleen South
· 2 Bedrooms · 1 Bath · House
· Parking
Bulleen South · 2 Bedrooms · 1 Bath · House · Parking
Unlock the potential of this outstanding Heidelberg Heights development opportunity, complete with approved plans and permits for three architecturally designed town residences on a substantial allotment of approximately 700m2. Perfectly positioned in a highly sought-after pocket close to schools, parklands, shopping, transport and major hospitals, this ready-to-go project offers developers and builders an exceptional opportunity to fast-track their next venture. The approved development comprises: Residence 1 - Spacious four-bedroom design - Approximately 178.7m2 (19.2 squares) including garage - Private Open Space: 111.3m2 Residence 2 - Generous four-bedroom layout - Approximately 193.1m2 (20.8 squares) including garage - Private Open Space: 61.9m2 Residence 3 - Contemporary three-bedroom design - Approximately 174.4m2 (18.8 squares) including garage - Private Open Space: 45.8m2 With permits secured and thoughtfully designed floorplans already approved, this is a rare opportunity to
Request Details
Discover Unmatched Luxury at Eight Garth
View photo
Townhouse · for sale
Request Details
Discover Unmatched Luxury at Eight Garth
Bulleen South
· 4 Bedrooms · 3 Baths · Townhouse
Bulleen South · 4 Bedrooms · 3 Baths · Townhouse
Step into a world where elegance, exclusivity, and exceptional craftsmanship converge. Eight Garth, positioned in the heart of Ivanhoe, presents a strictly limited collection of just seven luxury townhouses each meticulously designed to embody timeless sophistication and effortless modern living. These expansive 4-bedroom residences showcase refined natural stone finishes, generous living zones, and a harmonious flow between indoor and outdoor spaces. Every detail has been carefully curated, from bespoke upgraded kitchens featuring premium Signorino natural stone and Miele appliances to the private, secure feel of being one of only seven homes in this exclusive enclave. With lock-up garages, serene private living areas, and within close proximity to local cafés, lush parks, schools, and transport, Eight Garth offers a lifestyle of convenience and distinction. This is more than a home, it's a sanctuary of comfort, craftsmanship, and contemporary luxury. Opportunities of this calibre are
Request Details
Modern Luxury Townhome in Prestigious Balwyn High School Zone
View photo
Townhouse · for sale
Request Details
Modern Luxury Townhome in Prestigious Balwyn High School Zone
Bulleen South
· 4 Bedrooms · 3 Baths · Townhouse
· Garden · Balcony · Equipped kitchen
Bulleen South · 4 Bedrooms · 3 Baths · Townhouse · Garden · Balcony · Equipped kitchen
Discover an exceptional opportunity to secure a beautifully crafted 4-bedroom townhouse in one of Balwyn North's most sought-after pockets - steps from Greythorn Central and zoned for the top-ranking Balwyn High School. Designed with modern living in mind, this residence offers premium finishes, generous spaces, and unmatched lifestyle convenience. Key Features Contemporary 4-bedroom layout with retreat area, balcony & private backyard Almost 200sqm land offering extra outdoor space Light-filled living zones with oak timber flooring and quality aluminium windows Stylish staircase with timber handrail Concrete driveway for durability and low maintenance Completed with premium appointments throughout Designer Kitchen Miele 900mm gas cooktop Pull-out range hood & electric oven Dishwasher included Elegant stone benchtops & 2 PAC cabinetry Nickel brushed tapware for a refined touch Luxurious Bathrooms Grey terrazzo floor tiles White terrazzo floor-to-ceiling wall tiles Freestanding bathtub
Request Details
Thoughtfully Designed for Easy Living
View photo
Townhouse · for sale
Request Details
Thoughtfully Designed for Easy Living
Bulleen South
· 3 Bedrooms · 2 Baths · Townhouse
· Garden · Equipped kitchen
Bulleen South · 3 Bedrooms · 2 Baths · Townhouse · Garden · Equipped kitchen
Beautifully presented across two levels, this three-bedroom home offers the space and privacy of a townhouse, complemented by landscaped surrounds and two private courtyards. Inside, warm timber floors flow through the open-plan living, dining and kitchen, while floor-to-ceiling windows and sliding doors fill the space with natural light and open directly to the generous front courtyard. Framed by established planting and considered landscaping, the courtyard becomes a natural extension of the living area and a private place to relax. A conveniently positioned powder room adds practicality on this level. The kitchen is well suited to both everyday living and entertaining, with a substantial island bench, gas cooking, under-bench oven, dishwasher, excellent storage and a walk-in pantry. The adjoining dining area opens to a second courtyard, creating another outdoor setting and an easy connection between the kitchen, dining and garden - the perfect spot for entertaining. Upstairs, the ma
Request Details
Prime Development Opportunity in Residential Growth Zone
View photo
House · for sale
Request Details
Prime Development Opportunity in Residential Growth Zone
Bulleen South
· 3 Bedrooms · 1 Bath · House
Bulleen South · 3 Bedrooms · 1 Bath · House
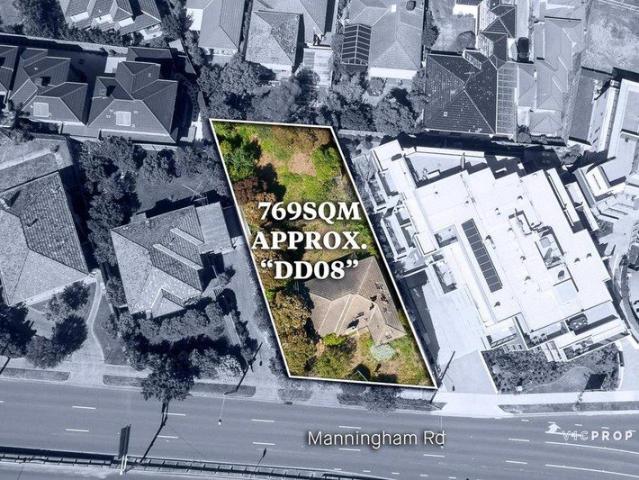
Positioned within a rapidly evolving Residential Growth Zone Schedule 2 (RGZ2), this outstanding 763m² (approx.) allotment presents a compelling opportunity for developers and investors seeking scale, flexibility and long-term upside. Enhanced by the highly sought-after DD08 and DD08-1 overlays, the site offers exceptional scope for a range of future development outcomes, including townhouses, apartments, medical or commercial use (STCA). Set in a location prized for absolute convenience, the property is surrounded by established and emerging infrastructure. Enjoy immediate access to the Eastern Freeway, with connectivity set to be further elevated by the transformative North East Link currently under construction. Major retail, lifestyle and health amenities are all close at hand, including Westfield Shopping, Macedon Square, Bulleen Plaza and the renowned Austin Hospital medical precinct. Yarra parklands and bus services further enhance the appeal of this central and well-connected s
Request Details
Stunning Tri Level townhouse in The Mills
View photo
House · for sale
Request Details
Stunning Tri Level townhouse in The Mills
Bulleen South
· 3 Bedrooms · 3 Baths · House
· Balcony · Terrace · Parking · Equipped kitchen
Bulleen South · 3 Bedrooms · 3 Baths · House · Balcony · Terrace · Parking · Equipped kitchen
This three level townhouse has everything modern contemporary living can offer and more. Located in the heart of Alphington this fabulous townhouse is the perfect blend of low maintenance living and chic modern design architecture. Boasting three large, carpeted bedrooms, two with ensuites, the master with oversized bath, and all with mirrored walk in robes. Step into the enormous open plan living/kitchen area with engineered hard wood floors and a chef's kitchen featuring SMEG stainless steel appliances that include a 900mm cook top, oven and rangehood, a fully integrated 556mm 300L SMEG fridge/freezer complete with a fridge cavity water point and an under kitchen work top Vintec wine fridge. Other features include two balconies, and a covered roof top terrace, a remote controlled double lock up garage, split system heating/cooling in all living and bedrooms, an 8kg washer/dryer and ceiling fans to all bedrooms. Conveniently located a stone throw from local cafes, an array of restaura
Request Details
The Perfect Blend of Lifestyle, Comfort & Convenience
View photo
Apartment · for sale
Request Details
The Perfect Blend of Lifestyle, Comfort & Convenience
Bulleen South
· 3 Bedrooms · 2 Baths · Apartment
Bulleen South · 3 Bedrooms · 2 Baths · Apartment
Ace Real estate proudly presents 8/231 high street, Templestowe Lower. Perfectly positioned in one of Templestowe Lower's most convenient pockets, this beautifully presented three-bedroom apartment offers the perfect combination of contemporary style, low-maintenance living, and exceptional convenience. Whether you're a first home buyer, downsizer, or savvy investor, this is an outstanding opportunity to secure a quality residence just moments from every lifestyle amenity. Ideally located only a short stroll from the vibrant Macedon Plaza Shopping Centre, residents will enjoy an array of cafés, restaurants, specialty stores, supermarkets, and everyday conveniences, while multiple bus routes at your doorstep provide effortless connectivity to surrounding suburbs and the Melbourne CBD. Stepping inside, you'll be greeted by polished timber floorboards that flow throughout the spacious open-plan living and dining area, creating a warm and inviting atmosphere. Designed with modern living in
Request Details
Effortless living in a sublime setting
View photo
Apartment · for sale
Request Details
Effortless living in a sublime setting
Bulleen South
· 2 Bedrooms · 1 Bath · Apartment
· Equipped kitchen
Bulleen South · 2 Bedrooms · 1 Bath · Apartment · Equipped kitchen
Well back from the street (frontage to Sherwood Lane) and one of only four in the building, this contemporary apartment combines quality features and secure surrounds to provide a brilliant low-maintenance lifestyle opportunity. Absolutely impeccable in its presentation, the welcoming interior highlights two bedrooms (main including large walk-in robe with extensive shelving) both sharing a stylish fully-tiled bathroom including stone-top vanity and frameless shower. Drenched in northerly light, the open-plan living/meals area is a joy to come home to accompanied by a stone-bench kitchen that comes complete with stainless-steel cooking appliances and Bosch dishwasher. Dual outdoor zones complement the refined interior including a private main courtyard ideal for relaxing or entertaining, as well as a second north-facing courtyard offering direct access to Sherwood Lane. Other stand-outs include split-system heating/cooling, internal laundry facilities, engineered floors and stylish pla
Request Details
Large Scale, Low Maintenance Luxury
View photo
Townhouse · for sale
Request Details
Large Scale, Low Maintenance Luxury
Bulleen South
· 5 Bedrooms · 4 Baths · Townhouse
· Balcony · Equipped kitchen
Bulleen South · 5 Bedrooms · 4 Baths · Townhouse · Balcony · Equipped kitchen
Exemplary by design and exceptional in execution, this contemporary showpiece makes the most of every inch of space and its stunning outlook. With three master suites and luxury at every turn, this is large-scale family living reimagined. A striking facade and grand feature door draw you in from the avenue, opening to an entrance hall beneath a soaring void. An intelligent multi-level layout is revealed from here, adorned with engineered timber flooring, double-glazed windows, stone surfaces and LED lighting. A central walkway leads through to a light-filled living and dining room and adjoining balcony, all capturing sweeping views across a park behind to the mountains beyond. In this open plan hub, the sophisticated kitchen is a dream for any passionate chef, featuring premium Miele appliances, a butler's pantry and a waterfall-edge breakfast island. Concluding the home's main floor is a master suite with a walk-in wardrobe and chic, fully tiled ensuite, along with a powder room and a
Request Details
Sophisticated, Sunlit & Secluded Near Burgundy Street
View photo
Apartment · for sale
Request Details
Sophisticated, Sunlit & Secluded Near Burgundy Street
Bulleen South
· 2 Bedrooms · 1 Bath · Apartment
· Lift
Bulleen South · 2 Bedrooms · 1 Bath · Apartment · Lift
A peaceful rear position both sunlit and secluded creates an oasis of calm for this stylish two bedroom apartment that's superbly set among the treetops for exceptional indoor-outdoor enjoyment. Tucked away in a boutique Heidelberg Hill block opposite parkland, this contemporary corner home blends high-end quality and low-maintenance ease for relaxed single-level living only a short stroll to Burgundy Street's incredible range of amenities. Featuring split-system heating and cooling along with warm engineered oak floorboards, a perfect ambience extends throughout a bright 65m2 internal interior where an outstanding design is thoughtfully tailored for effortless current-day functionality. North facing at the rear of the block of 18 apartments. Fully secure with no-steps and lift access to the first floor, hallway entrance leads to two spacious bedrooms where both include corner windows, new carpet and mirror built-in robes, while central to the layout is a smart floor to ceiling tiled b
Request Details
Approved Permit. Panoramic CBD Views. Prime Ivanhoe Position
View photo
House · for sale
Request Details
Approved Permit. Panoramic CBD Views. Prime Ivanhoe Position
Bulleen South
· 3 Bedrooms · 1 Bath · House
Bulleen South · 3 Bedrooms · 1 Bath · House
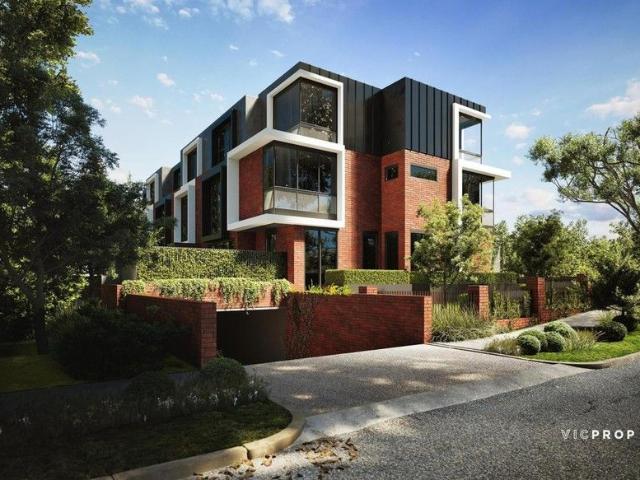
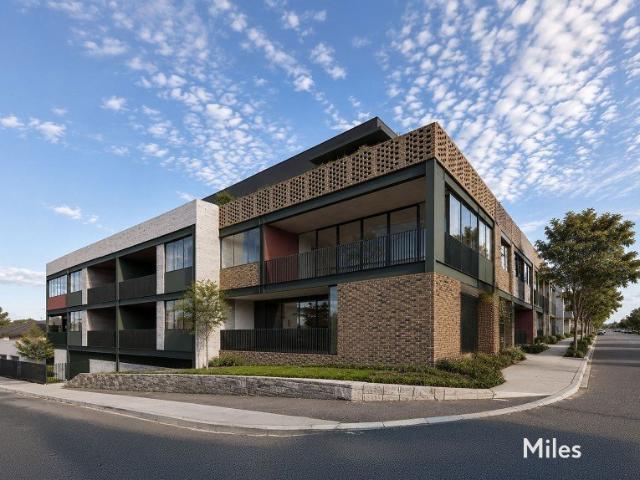
Approved Permit in tightly-held location - 16 Premium Apartments - Holding Income Gross Waddell ICR and Miles Real Estate are pleased to offer this premium development opportunity at 14 & 16-18 Ivanhoe Parade, Ivanhoe. A rare chance to secure a luxury development site in the heart of Ivanhoe, commanding sweeping panoramic views of the CBD skyline. - Approved permit for a boutique luxury development within one of Melbourne's most tightly held and desirable pockets - Prime 1,260 sqm landholding enjoying the flexibility and exposure of three separate street frontages - Approved plans to deliver 16 apartments benefitting from 1,772 sqm of NSA - Considerable existing building area, providing short-term holding income - Positioned directly opposite Bryant Reserve, Ivanhoe Girls' Grammar School and Ivanhoe Primary School, open aspects that protect the development's valuable view lines - Immersed in the lifestyle and retail energy of the Ivanhoe shopping precinct, with a vibrant tenancy mix in
Request Details
Resort style living, in the Cleveland Estate
View photo
House · for sale
Request Details
Resort style living, in the Cleveland Estate
Bulleen South
· 6 Bedrooms · 4 Baths · House
· Terrace · Fireplace · Swimming pool · Equipped kitchen
Bulleen South · 6 Bedrooms · 4 Baths · House · Terrace · Fireplace · Swimming pool · Equipped kitchen
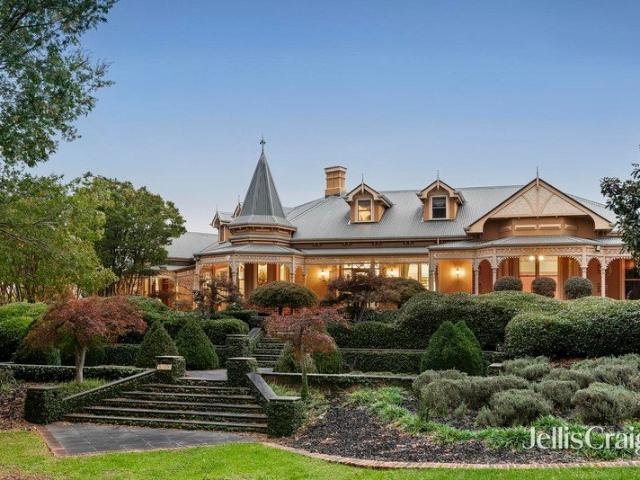
Inspection by Appointment Only Nestled within the coveted Cleveland Estate, this exceptional home redefines the meaning of grand scale living and effortless entertaining. Masterfully conceived by architect and builder B&G Cole, this six bedroom property sits on an expansive 4,006m² (approx.) parcel of land, where manicured formal gardens, a floodlit mod grass tennis court, heated swimming pool, putting green and a picturesque ornamental lake create a truly resort like backdrop. Inside, the home is thoughtfully configured to maximise privacy and natural light across two light filled levels. Elegant formal sitting and dining rooms are warmed by a gas log fireplace setting a graceful, warm and welcoming tone, while a showpiece kitchen featuring an AGA range and bespoke French provincial cabinetry flows effortlessly into a generous open plan living and dining space. A north facing alfresco terrace extends the entertaining possibilities outdoors. Four well appointed lower level bedrooms, on
Request Details
Refined apartment living with exceptional space & security
View photo
Apartment · for sale
Request Details
Refined apartment living with exceptional space & security
Bulleen South
· 2 Bedrooms · 2 Baths · Apartment
· Balcony · Parking · Cellar · Equipped kitchen
Bulleen South · 2 Bedrooms · 2 Baths · Apartment · Balcony · Parking · Cellar · Equipped kitchen
Positioned within a tightly held, architecturally designed complex, this impressive residence delivers a rare sense of space, privacy and low-maintenance luxury in one of Ivanhoe's most desirable lifestyle pockets. Bathed in natural light, the expansive open-plan living and dining domain flows seamlessly to a private balcony, creating the perfect setting for both relaxed everyday living and effortless entertaining. The sleek, stone-appointed kitchen is beautifully finished with quality European appliances, generous bench space and excellent storage, designed to cater to modern living. Accommodation is superbly zoned and generously proportioned, headlined by a large master bedroom complete with walk-in robe and a stylish ensuite whilst a second bedroom with built-in robes is serviced by a central bathroom, ideal for guests or shared living. Additional features include split-system heating and cooling, European laundry, secure basement parking for two cars with storage. Enjoy a blue-chip
Request Details
Sophisticated Single Level in Parklands Locale Construction commenced
View photo
House · for sale
Request Details
New
Sophisticated Single Level in Parklands Locale Construction commenced
Bulleen South
· 4 Bedrooms · 2 Baths · House
Bulleen South · 4 Bedrooms · 2 Baths · House
EXPRESSIONS OF INTEREST Enviably positioned within Ivanhoe's prized parklands precinct, this exclusive pair of refined single-level residences have been architecturally designed with meticulous precision to deliver sophisticated, family-focused living, surrounded by blue-ribbon amenities. Currently under construction with estimated completion in May 2027, these homes present an exceptional opportunity to secure brand-new with potential stamp duty savings. Evoking an immediate sense of bespoke luxury, the striking façades crafted with handmade bricks introduce interiors of enduring allure where principles of natural light and seamless indoor-outdoor connection enhance the expansive layouts committed to functionality. Presented with high-end finishes underpinning the elegant aesthetics, herringbone floors lead to open-concept domains where lofty ceilings span living and dining spaces, flanked by internal courtyards and alfresco terraces set amidst landscaped gardens. Anchored by large br
Request Details
Elevated Family Living on Approx. 898sqm
View photo
House · for sale
Request Details
Elevated Family Living on Approx. 898sqm
Bulleen South
· 4 Bedrooms · 2 Baths · House
· Equipped kitchen
Bulleen South · 4 Bedrooms · 2 Baths · House · Equipped kitchen
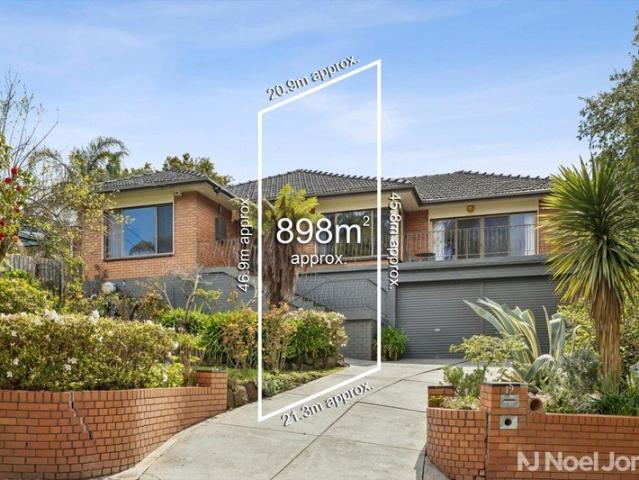
Taking in tranquil leafy outlooks from its elevated position, this four-bedroom, two-bathroom home on approx. 898sqm offers immediate comfort and exceptional family space, along with exciting potential for the future. Tightly held by one owner in the one family since 1973, it now presents a rare opportunity for a new family to make it their own. Arranged across two versatile levels, the home offers four distinct living zones, providing plenty of room for families to spread out. Upstairs, an inviting lounge is complemented by a separate dining room and relaxed meals area, while downstairs, a generous rumpus provides an ideal retreat for children and teenagers. The practical kitchen/meals area includes a dishwasher, pantry and ample cupboards while three upper-level bedrooms share a central family bathroom. Downstairs, a fourth bedroom with its own ensuite and kitchenette is ideally suited to guests, older children or extended family. Hydronic heating and split-system heating/cooling pro
Request Details
6 metre Island Entertainers Delight
View photo
House · for sale
Request Details
6 metre Island Entertainers Delight
Bulleen South
· 5 Bedrooms · 5 Baths · House
· Garden · Swimming pool · Equipped kitchen
Bulleen South · 5 Bedrooms · 5 Baths · House · Garden · Swimming pool · Equipped kitchen
Discover the perfect blend of luxury, space, and personalization with this 74-square contemporary masterpiece on a generous 730m² block (approx). Why settle for ordinary when you can enjoy a home designed for modern living at its finest? Entertain in style with a resort-inspired backyard featuring an 11-metre heated pool, alfresco BBQ area, and built-in bar fridge. The two-level design is flooded with light thanks to high ceilings and expansive windows, while each bedroom serves as a private sanctuary. The main suite enjoys hotel-style privacy in its own wing, complete with a luxurious ensuite and his-and-hers walk-in robes. A second master suite at the front of the home offers its own study, lounge, and ensuiteperfect for guests or extended family. The chef's kitchen is equipped with premium Neff appliances, a spacious butler's pantry, additional cooktop, dishwasher, and clever storage solutions, keeping the space clean while inspiring culinary creativity. Entertain around a 6-metre i
Request Details
Get email alerts

Don't miss out: be the first to know about new properties

The alert was correctly created

On subscribing you accept the conditions of use and the privacy policy
Alert
Receive new ads in your inbox
Save this search
Receive alerts for new listings

We'll send you an email when we have new properties for: "Properties for sale in Bulleen South"

The alert was correctly created

Alphington
Kew East
Get email alerts and be the first to see new listings
Required field
On subscribing I accept the terms of the privacy policy
Perfect! You'll soon start receiving new listings via email
Alert
Receive an email when we have new ads for Properties for sale in Bulleen South
Save this search
Filters

Bedrooms

Size (m²)

m²
m²

Price

$
$

Property type

Bathrooms

Clear all filters
Receive notifications when new entries are published.