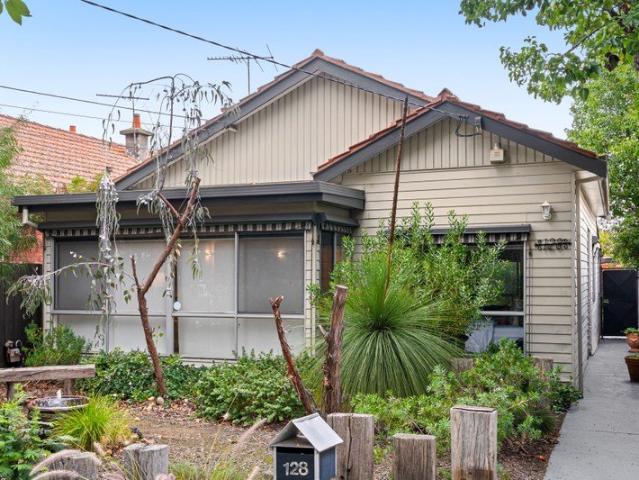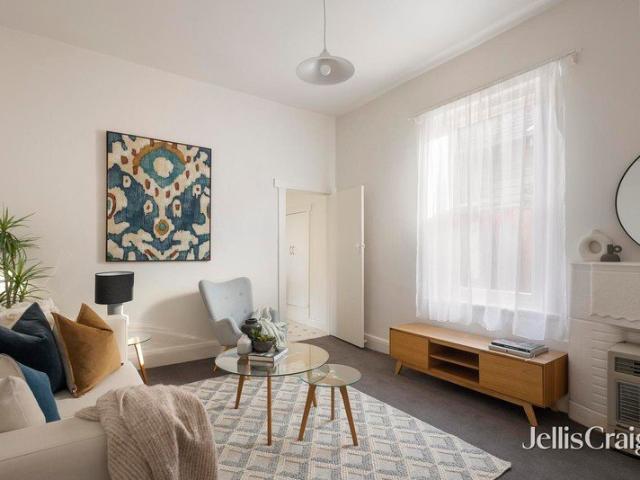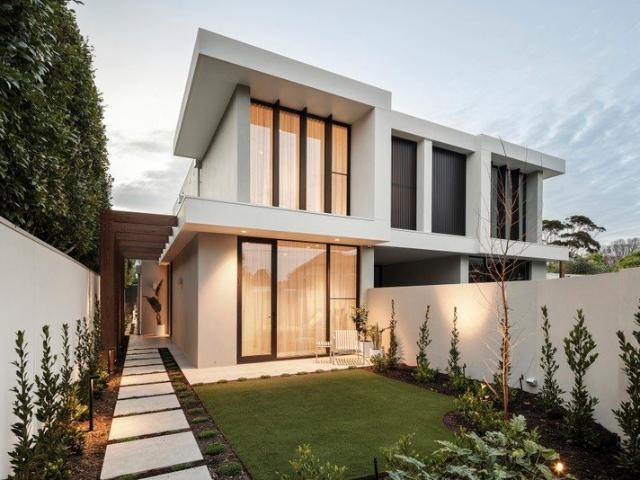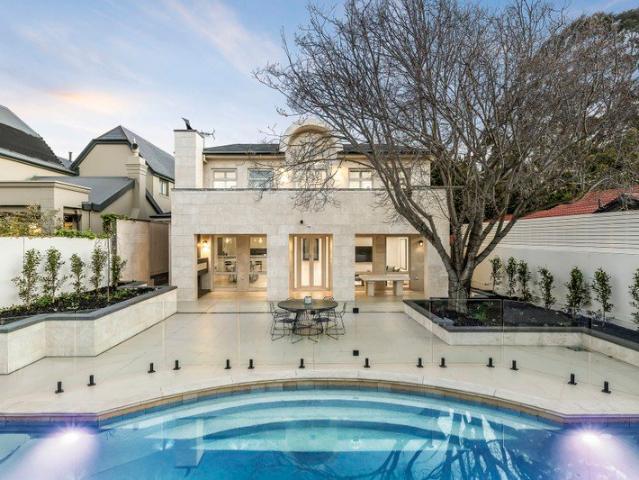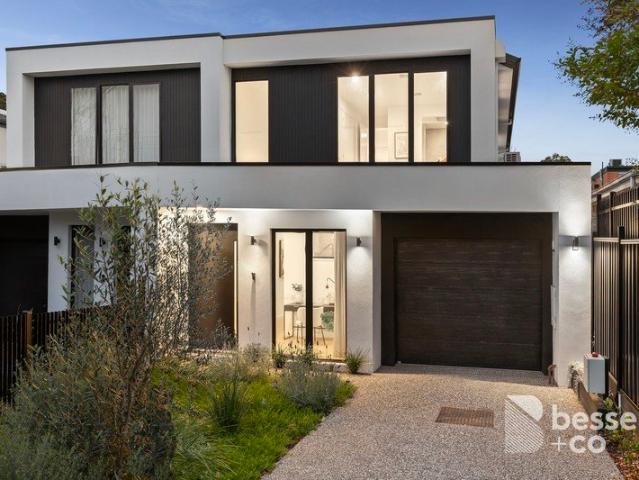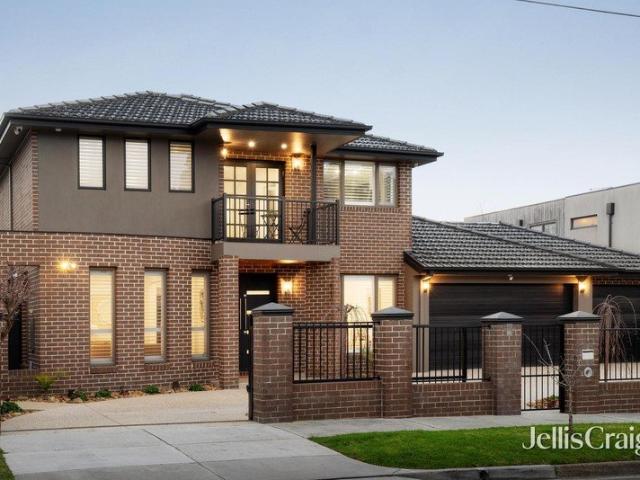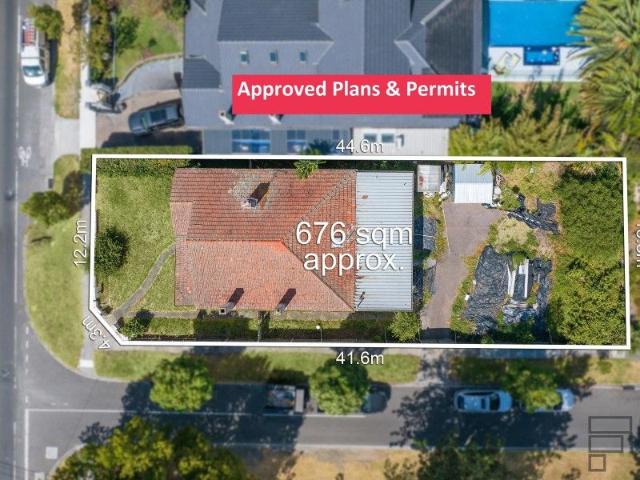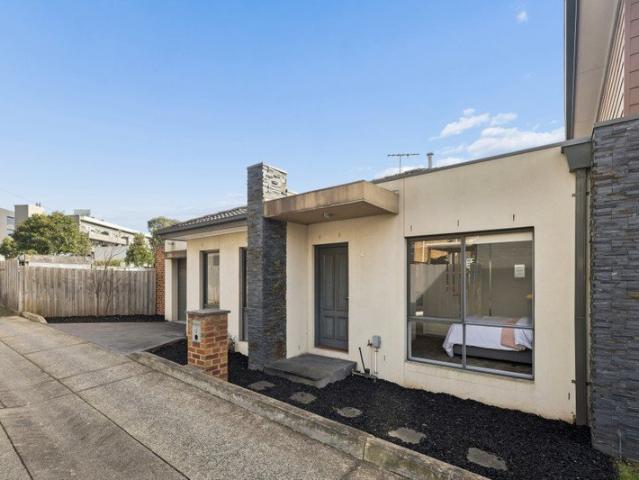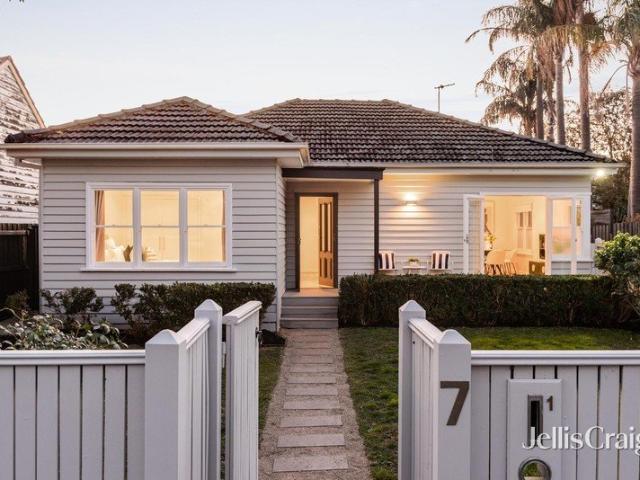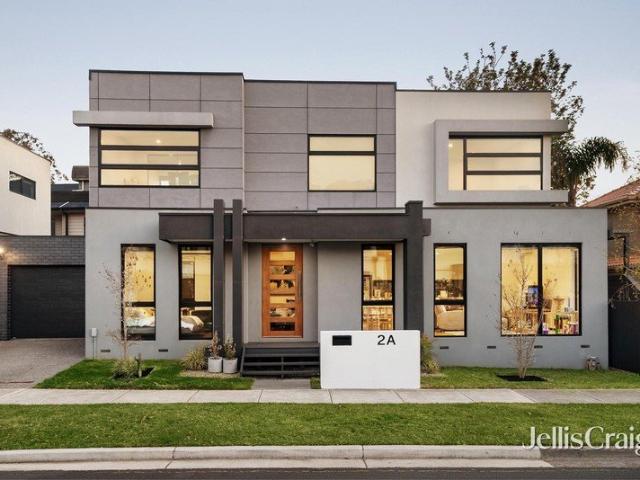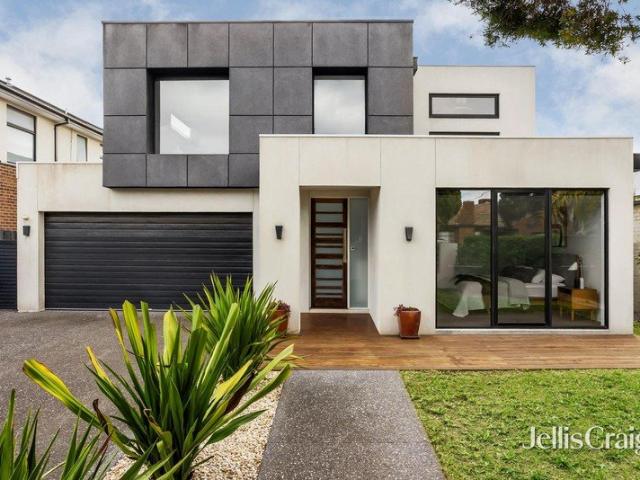
1,416 houses for sale in Brighton East

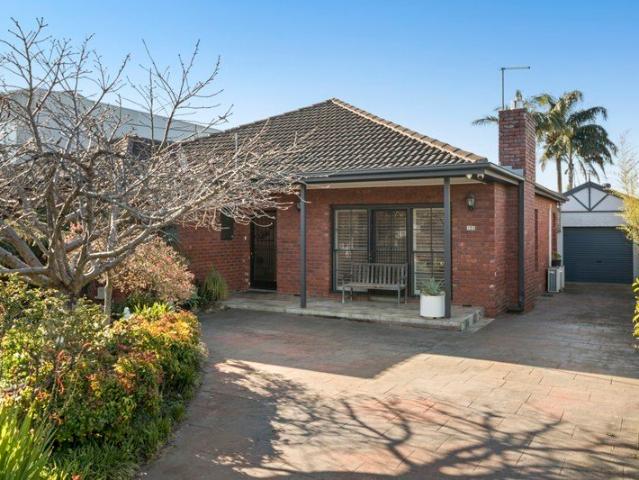
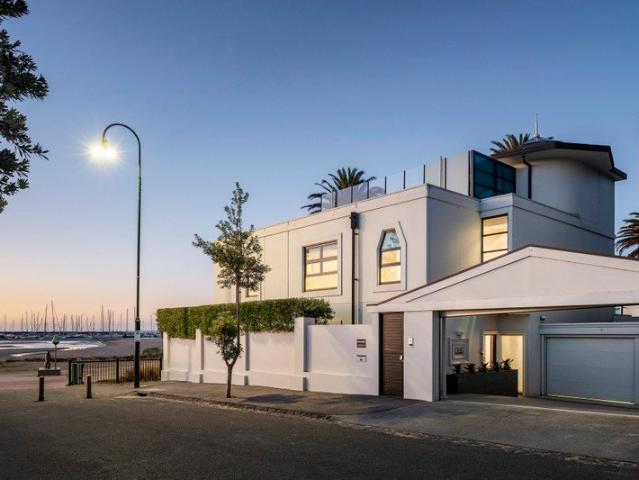
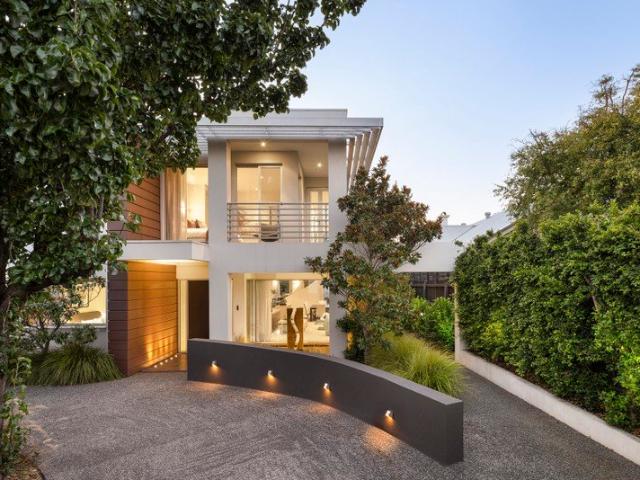
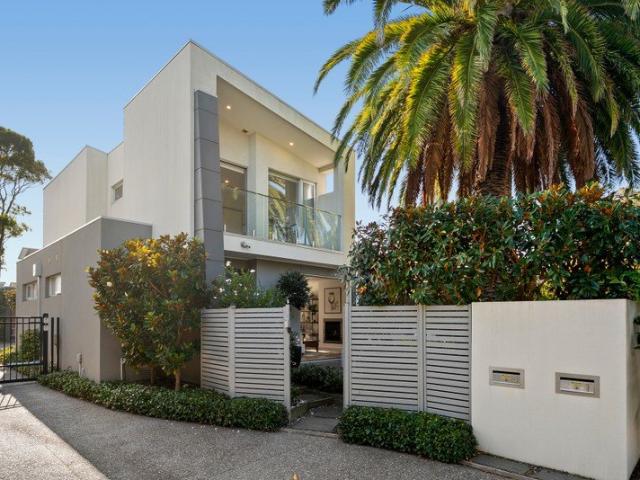
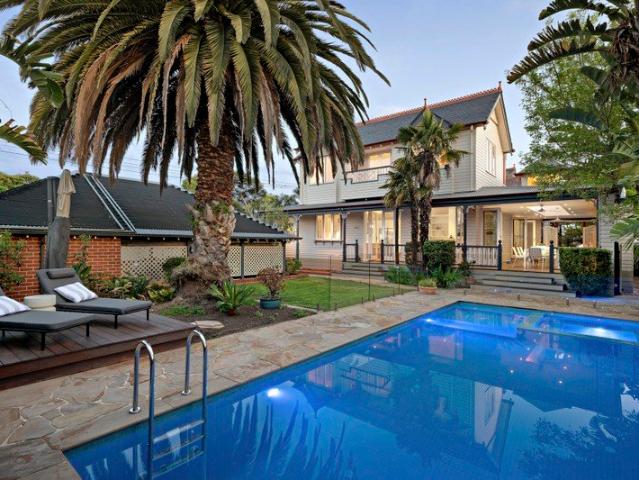
'Cleeveland' Exquisite Edwardian Elegance
View photo
House · for sale
Request Details
'Cleeveland' Exquisite Edwardian Elegance
Brighton East
· 5 Bedrooms · 3 Baths · House
· Balcony · Fireplace
Brighton East · 5 Bedrooms · 3 Baths · House · Balcony · Fireplace
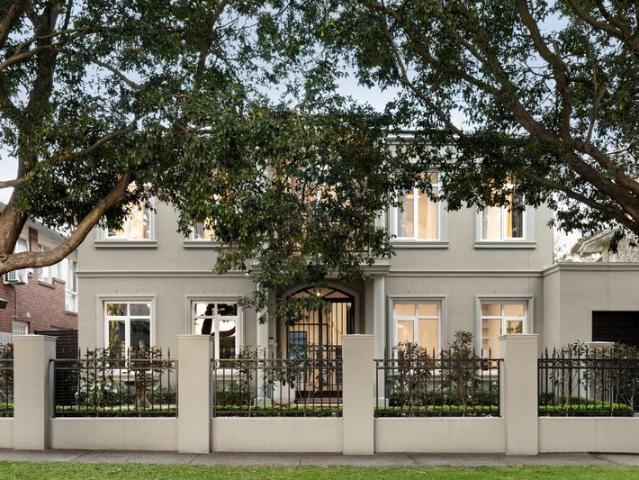
A remarkably rare prospect exists to acquire this grand c1910 Edwardian residence, a landmark example of Edwardian architecture in a prestige locale, minutes from Hampton Street, Hampton station and Hampton's iconic beach. Graceful dimensions, high ceilings, fireplaces, leadlights and fretwork punctuate throughout an interior that provides practical, flexible family spaces brimming with exquisite period charm. Currently arranged as five bedrooms with three bathrooms, the primary bedroom includes built in robes, a window seat, open fireplace and an ensuite, while the largest of the three first floor bedrooms opens to two balconies and could easily serve as a retreat if desired. On the ground floor, find formal sitting and dining rooms, a lounge room and study/home office in addition to the open plan family room. A fantastic alfresco area welcomes plenty of natural light, complete with an open fireplace, connecting through bifold doors from the interior living zones, making an amazing in
Request Details
A family tradition in parkside beauty
View photo
House · for sale
Request Details
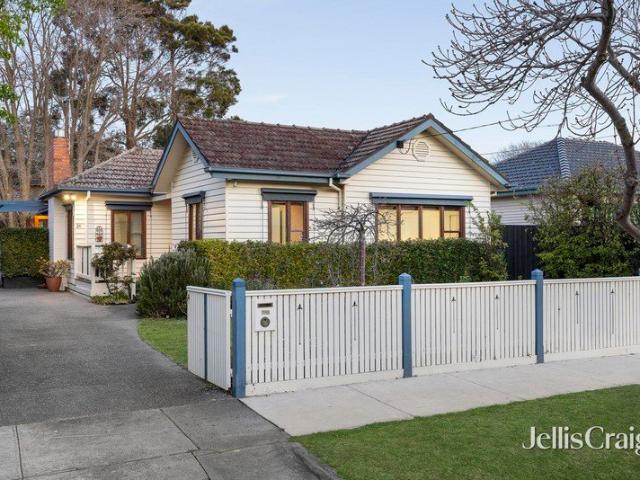
A family tradition in parkside beauty
Brighton East
· 4 Bedrooms · 2 Baths · House
· Garden · Patio · Equipped kitchen
Brighton East · 4 Bedrooms · 2 Baths · House · Garden · Patio · Equipped kitchen
In Highett's most premier parkside street, this tranquil four bedroom plus study two bathroom single level weatherboard home is ready and waiting for its next family to treasure, on 616m2 approx. of glorious gardens. First time offered in 32 years, this sun filled charmer has been lovingly maintained and renovated over the years, featuring a welcoming entry with Oak floorboards, a delightful lounge with home theatre wiring taking in the garden beauty, a north facing living and dining area with Jetmaster gas log fire and a renovated kitchen with Bosch appliances including pyrolytic oven, loads of storage and island bench. Bi fold doors open to the north facing wrap around deck with its pergola shaded, covered and open air areas that work with the different seasons, and there's a paved alfresco area lapping up the sunshine in the generous east facing established garden. A private main bedroom with robes and bright spa ensuite sits at the back with its own paved patio; while there is an a
Request Details
Timeless Character, Modern Living & Lifestyle Convenience
View photo
House · for sale
Request Details
Timeless Character, Modern Living & Lifestyle Convenience
Brighton East
· 3 Bedrooms · 1 Bath · House
· Equipped kitchen · Heating
Brighton East · 3 Bedrooms · 1 Bath · House · Equipped kitchen · Heating
Set within a sought-after Caulfield South pocket, this beautifully presented 1940s residence combines period charm with considered modern enhancements to create a warm and welcoming home designed for effortless living. Behind its classic façade, polished interiors reveal floating timber floors, a renovated kitchen and excellent built-in storage, while a flexible floorplan provides plenty of space to adapt to changing needs. Central heating, a recently installed split system and an abundance of natural light add year-round comfort, while a separate studio introduces valuable versatility as a home office, creative space or private retreat. Offering timeless appeal with practical modern comforts, this is an inviting home in a tightly held and highly convenient location. Landscaped gardens create a peaceful outdoor setting, while quality additions including rewiring, updated heating ducts, block-out blinds and modern appliances ensure move-in-ready ease. Set within walking distance of loca
Request Details
Californian pride with huge possibilities
View photo
House · for sale
Request Details
Californian pride with huge possibilities
Brighton East
· 4 Bedrooms · 1 Bath · House
· Garden · Equipped kitchen
Brighton East · 4 Bedrooms · 1 Bath · House · Garden · Equipped kitchen
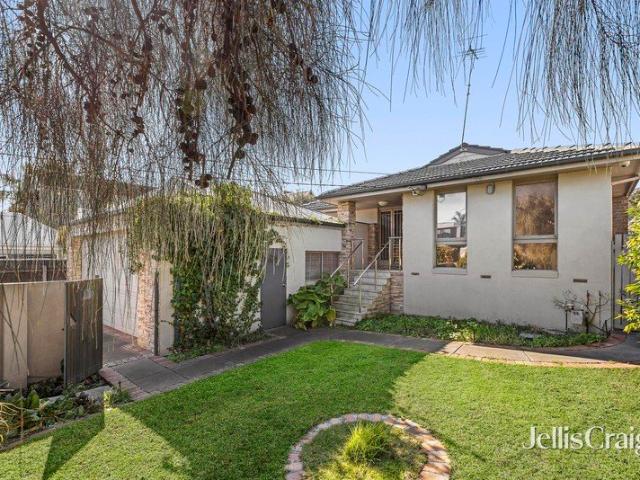
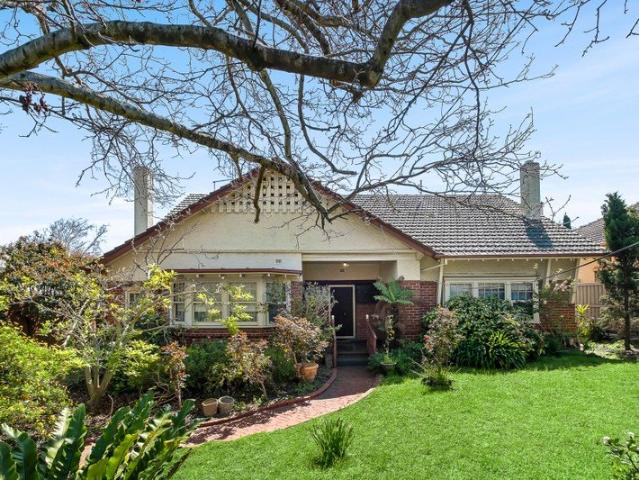
Expressions of Interest First time offered since 1978, this 1920s original circa four bedroom solid brick Californian Bungalow is an exceptional example of its kind, The property is sited on a north facing, regular shaped level allotment of 843m2. (plus, opportunity to acquire a further 62 sqm approx. through Adverse Possession totalling approx.905 sqm enclosed by fencing). A rare opportunity to retain the original home and build something new behind or take advantage of the HCTZ1 zoning, This lovingly maintained gem impresses with its grand proportions, high ceilings and original character while featuring a leadlight entrance, a wide entry hall, four large bedrooms, a delightful living room with gas heater, a galley style kitchen with adjoining dining room and a modernised bathroom leading to the separate toilet. The level rear garden is home to a rambling shed, a Hills Hoist and rolling lawns showing the incredible space to either extend the existing home, subdivide, add in a granny
Request Details
Masterclass in low maintenance luxury, seconds from Brighton Beach STRICTLY BY REGISTRATION
View photo
House · for sale
Request Details
Masterclass in low maintenance luxury, seconds from Brighton Beach STRICTLY BY REGISTRATION
Brighton East
· 4 Bedrooms · 4 Baths · House
· Garden · Swimming pool · Lift · Equipped kitchen
Brighton East · 4 Bedrooms · 4 Baths · House · Garden · Swimming pool · Lift · Equipped kitchen
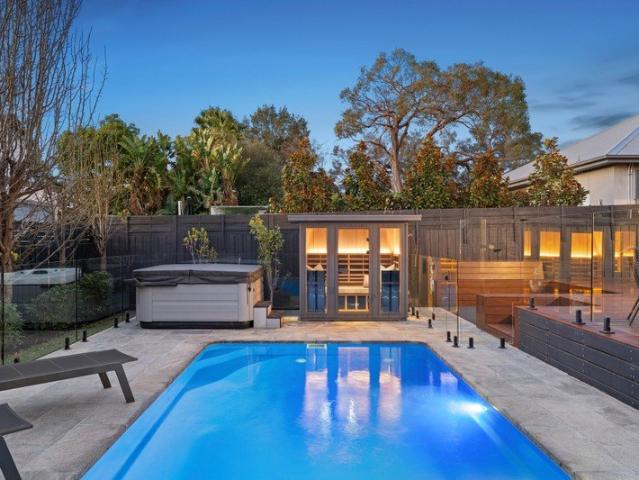
Serene and secluded a single street back from famous Brighton Beach, this extraordinary abode with its own elevator and pool retreat brings the height of turnkey living to a street that's among Brighton's very best. Beyond a security entrance and flourishing, low-maintenance gardens, interiors give the utmost care to every detail, sparing no expense pursuing luxury that lasts. Steel-frame glass doors, Woodcut oak floors, 3m ceilings, and flawless George Fethers joinery accompany a spiral staircase to mark every arrival as an event, with Bishop Venetian plaster ascending the stairwell, reaching the level above, and anchoring a top floor of first-class accommodation. A skylit dressing room, beauty station, and dual-basin ensuite enhance a main bedroom in its own western wing, complemented by first-floor third and fourth bedrooms with ensuites, a guest room and ensuite below, and fully equipped office for home workdays with a garden vista. Natural stone is joined in a gourmet kitchen by t
Request Details
A Prestigious Family Estate of Unrivalled Luxury
View photo
House · for sale
Request Details
A Prestigious Family Estate of Unrivalled Luxury
Brighton East
· 5 Bedrooms · 3 Baths · House
· Swimming pool · Equipped kitchen
Brighton East · 5 Bedrooms · 3 Baths · House · Swimming pool · Equipped kitchen
Situated in this pre-eminent locale just moments from Church Street, the beach and leading schools, this spectacular north-oriented family home on 1,217sqm (approx.), complete with tennis court and pool, offers an exclusive and prestigious lifestyle. Showcasing luxury finishes and high-end European features, this five-bedroom, four-bathroom oasis encompasses multiple formal and informal living spaces, a private parents' retreat and a three-oven Miele and AEG gourmet kitchen. This ultra-private and leafy retreat has been thoughtfully designed with travertine-faced external walls, cement-block construction, bespoke hand-forged metal entry gate and doors, and a soaring double-height entry foyer. Unique features selected for their premium quality and cache include a marble staircase and window sills, an upstairs art gallery spanning two sides of the central void, timber-inspired tiles throughout the living and dining spaces, and a copper hydronic heating system concealed behind hand-forged
Request Details
A New Benchmark of Family Brilliance
View photo
Townhouse · for sale
Request Details
A New Benchmark of Family Brilliance
Brighton East
· 4 Bedrooms · 4 Baths · Townhouse
· Equipped kitchen
Brighton East · 4 Bedrooms · 4 Baths · Townhouse · Equipped kitchen
A deluxe new Masterpiece Home on the northern side, this stunning 4 bedroom + study 4.5 bathroom family town residence raises your expectations in low maintenance class and refinement. Curated with Artistry Designer Oak Flooring by Australian select timbers featuring their European wide Oak floorboards, Feltex premium New Zealand looped wool carpet. French textured curtains and designer lighting as showcased in the spectacular double height entrance, this elegant home unveils a bright open study, a gorgeous downstairs main bedroom option with walk through robe to the flawless ensuite, a chic powder room and a sensational north west open plan living and dining domain with entertainer's kitchen boasting premium Miele appliances including 900mm gas cooktop, 2 black glass ovens and 2nd dishwasher in the kosher/butler's kitchen; seamlessly transitioning into the laundry. Sliding glass doors open to both the north and west with the impressive paved alfresco featuring a barbeque kitchen, drin
Request Details
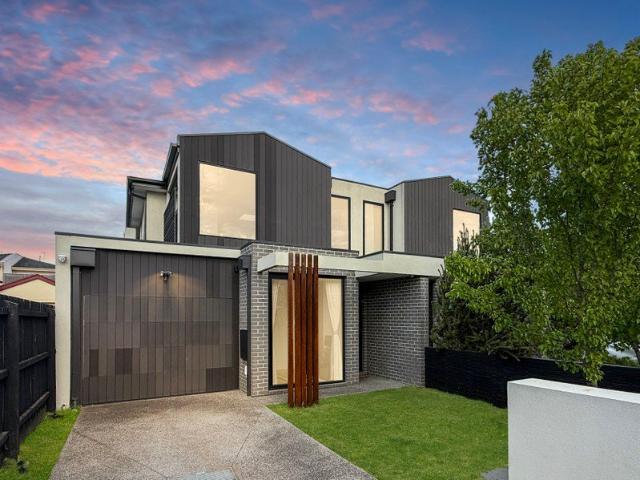
Unparalleled excellence in the McKinnon zone
View photo
House · for sale
Request Details
Unparalleled excellence in the McKinnon zone
Brighton East
· 6 Bedrooms · 5 Baths · House
· Equipped kitchen
Brighton East · 6 Bedrooms · 5 Baths · House · Equipped kitchen
This compelling six bedroom five bathroom family masterpiece is beyond compare in the McKinnon Secondary College zone. Resounding in its level of quality with new Spotted Gum timber floors, plantation shutters, Emporite doors, Spanish tiles, high end bathroom fittings, gunmetal grey tapware, quality Stegbar windows and custom joinery, this flawless home is one of the area's finest and one of the lucky few with its own horseshoe driveway. Welcomed by a double door entrance and impressive hallway, this boutique creation uncovers a beautiful lounge with butler's pantry access, a full downstairs bedroom suite, a sublime powder room and a superb laundry. Double doors separate the brilliant open plan living and dining domain with its northern aspect, gas log fire and entertainer's kitchen equipped with a suite of European Blanco appliances, a new Miele dishwasher, a Liebherr four door fridge/freezer plus butler's pantry. Double doors separates the open plan area from the fully equipped theat
Request Details
FOR SALE Luxury Off the Plan Home
View photo
House · for sale
Request Details
FOR SALE Luxury Off the Plan Home
Brighton East
· 5 Bedrooms · 3 Baths · House
· Lift · Parking · Equipped kitchen
Brighton East · 5 Bedrooms · 3 Baths · House · Lift · Parking · Equipped kitchen
Experience the pinnacle of contemporary living with this exceptional off-the-plan luxury home, perfectly positioned in the heart of sought-after Caulfield. Designed with sophistication, comfort, and modern family living in mind, this stunning residence offers a rare opportunity to secure a brand-new, architecturally crafted home in a premium Melbourne location. Property Features: 1.Five spacious bedrooms, including a luxurious master suite with walk-in robe and ensuite 2.Two expansive living areas, ideal for both family living and entertaining 3.Designer kitchen with premium finishes and high-end appliances 4.Elegant open-plan living and dining flowing seamlessly to outdoor entertaining 5.Private lift providing convenient access across levels 6.Multiple bathrooms with contemporary fittings and finishes 7.Secure garage and additional storage 8.Thoughtfully designed layout with quality craftsmanship throughout Situated in a highly desirable pocket of Caulfield, this home offers easy acce
Request Details
Tucked away with Space, Light and Privacy!
View photo
Villa · for sale
Request Details
Tucked away with Space, Light and Privacy!
Brighton East
· 2 Bedrooms · 1 Bath · Villa
· Parking · Equipped kitchen
Brighton East · 2 Bedrooms · 1 Bath · Villa · Parking · Equipped kitchen
Privately positioned at the rear, this light-filled two-bedroom villa offers comfortable single-level living with a practical layout and a welcome sense of space. The generous living and dining area is bright and well proportioned, with large windows bringing in plenty of natural light. The adjoining kitchen provides good storage, gas cooking and ample bench space for everyday use. Both bedrooms include built-in robes and are serviced by a central bathroom, while a separate laundry and second toilet add further practicality. Outside, the private courtyard offers a quiet, low-maintenance space for entertaining, gardening or simply enjoying some fresh air. A deep garage provides secure parking, additional storage and direct internal access. Well suited to first-home buyers, downsizers and investors, the home combines privacy, natural light and comfortable proportions with easy access to Woolworths, Bentleigh Station, Centre Road shopping, cafés and public transport. Features include Two
Request Details
North Facing Family Entertainer in Two Prized School Zones
View photo
House · for sale
Request Details
North Facing Family Entertainer in Two Prized School Zones
Brighton East
· 4 Bedrooms · 2 Baths · House
· Garden · Equipped kitchen
Brighton East · 4 Bedrooms · 2 Baths · House · Garden · Equipped kitchen
Set on approximately 605sqm with a deep north-facing rear garden, this substantial four-bedroom brick veneer home combines generous family accommodation, impressive entertaining space and exceptional garaging in the McKinnon Secondary College and Coatesville Primary School zones. A traditional two-zone layout provides excellent separation, with a gas-fire formal lounge at the front and an expansive open-plan family and dining area at the rear. At its heart, the granite kitchen is equipped with a 900mm cooker, dual-drawer dishwasher and excellent storage. Designed for effortless indoor-outdoor living, the main family zone extends to an enormous covered and panel-heated alfresco area overlooking the sun-filled rear garden. There is ample room for children to play, adults to entertain and the whole family to enjoy the outdoors throughout the year. All four bedrooms are generously proportioned and feature mirrored robes, including the garden-view main bedroom. Two stylish bathrooms include
Request Details
The ultimate beachfront lifestyle
View photo
Townhouse · for sale
Request Details
The ultimate beachfront lifestyle
Brighton East
· 5 Bedrooms · 4 Baths · Townhouse
· Lift
Brighton East · 5 Bedrooms · 4 Baths · Townhouse · Lift
In an unrivalled direct access beachfront position where the sand meets your doorstep, this substantial four-bedroom residence commands uninterrupted bay views and immediate Bay Trail access. This is not proximity to the beachthis is absolute waterfront living on Brighton's Golden Mile, where every window frames the shimmering expanse of Port Phillip Bay. Spanning three impressive levels serviced by a lift, the home delivers exceptional scale and flexibility for sophisticated family living. The marble-clad entry introduces light-filled interiors where expansive living and dining zones capture the bay's tranquil beauty. Both the ground and first floors feature kitchens finished in Italian marble and granite, equipped with premium Miele and Gaggenau appliances including dual ovens, integrated espresso machine, steamer, and warming drawer, offering versatile entertaining across multiple levels. Four generously proportioned bedrooms, four designer bathrooms, and a dedicated study or fifth
Request Details
The definition of architecturally designed luxury
View photo
House · for sale
Request Details
The definition of architecturally designed luxury
Brighton East
· 6 Bedrooms · 3 Baths · House
· Equipped kitchen
Brighton East · 6 Bedrooms · 3 Baths · House · Equipped kitchen
INSPECTIONS BY PRIVATE APPOINTMENT Perfectly positioned just 300m from the foreshore, this architect-designed contemporary residence in Brighton's prestigious Golden Mile delivers resort-style luxury and unparalleled family living. Nestled between Bay Street and the Brighton Yacht Club, this striking five-bedroom + office home is a masterpiece of elegance, functionality, and high-end craftsmanship. Securely enclosed by automated steel gates and a high-walled forecourt, the property boasts a convenient circular driveway, offering both privacy and prestige. Inside, soaring 7.5m ceilings and a sculptural ribbon staircase create a breathtaking first impression, while the design maximizes beautiful northerly light throughout the seasons. Three sophisticated living areas seamlessly blend formal entertaining with relaxed family comfort. The lavish Miele kitchen, complete with a butler's pantry, effortlessly caters to both daily life and grand occasions. Expansive bi-fold doors open to a resor
Request Details
All You need on the Ground Floor. & the Park at the Door!
View photo
Townhouse · for sale
Request Details
All You need on the Ground Floor. & the Park at the Door!
Brighton East
· 3 Bedrooms · 2 Baths · Townhouse
· Equipped kitchen
Brighton East · 3 Bedrooms · 2 Baths · Townhouse · Equipped kitchen
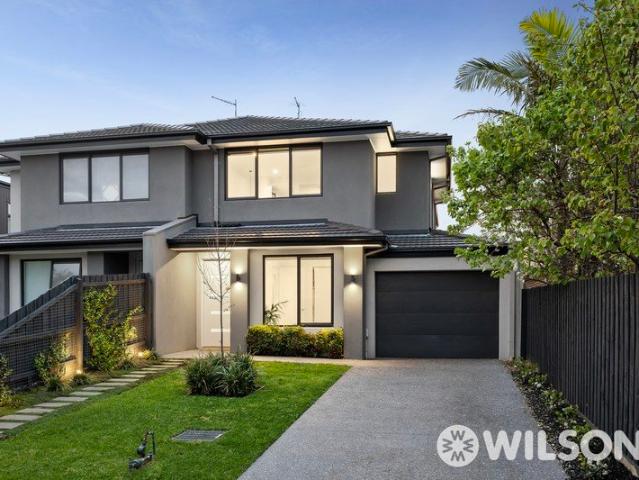
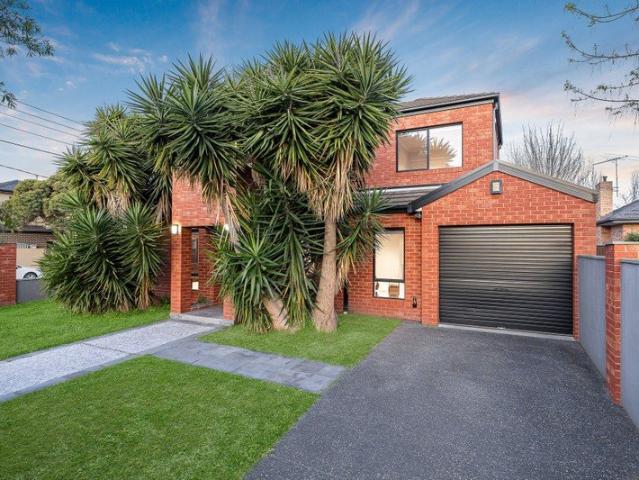
Find your window on the world with a palm-fringed view and parkside position. A landmark residence opposite John Batman Gardens, this eye-catching, palm-fringed three-bedroom plus home-office area, 2.5 bathroom home adapts to every stage and style of life with all you need at ground-level (including a quiet master-suite), all the space that kids, grandkids and guests could want on the first-floor, and all the outdoor space required to entertain. or keep kids entertained. Appointed in state-of-the-art style with an elite AEG appliance kitchen (including an up-to-the-minute induction cooktop) and fully tiled, designer bathrooms (including an ensuite with heated towel-rail and upscale vanity), this prestige home is curated to a demanding specification with premium stone benchtops (waterfall-edge for the kitchen), Oak floors plus the latest pebbled carpet, and airy plantation-shutters plus roof-hung curtains. Bespoke-detailed with a custom-fitted laundry area (with a mirror splashback), th
Request Details
A prized position with beachside possibilities
View photo
House · for sale
Request Details
A prized position with beachside possibilities
Brighton East
· 4 Bedrooms · 2 Baths · House
· Garden · Swimming pool · Patio · Equipped kitchen
Brighton East · 4 Bedrooms · 2 Baths · House · Garden · Swimming pool · Patio · Equipped kitchen
Elevated from the street, this accommodating four bedroom two bathroom single level home rises to the occasion as an entertainer and as an opportunity. On 602m2 approx. with an opportunity to renovate, rebuild or redevelop; subject to council approval with potential for bay glimpses, the current home is warm and inviting with its polished hardwood floorboards, north facing lounge, sun filled family room with double sliding doors to a sail covered alfresco area, an Oak kitchen with Bosch/Asko appliances and its relaxed open plan living and dining area. The four bedrooms are separated, including the main bedroom at the front of the home with walk in robe and bright ensuite; while the three further double bedrooms each with robes, are serviced by a sparkling bathroom and laundry with separate toilet. The east facing rear garden is home to a salt chlorinated pool and alfresco area, and wraps around to the northern patio, creating beautiful connection between inside and out for entertaining
Request Details
Townhouse Luxury Offering Sun Soaked Alfresco Appeal
View photo
Townhouse · for sale
Request Details
Townhouse Luxury Offering Sun Soaked Alfresco Appeal
Brighton East
· 4 Bedrooms · 3 Baths · Townhouse
· Equipped kitchen
Brighton East · 4 Bedrooms · 3 Baths · Townhouse · Equipped kitchen
Tucked away in a peaceful cul-de-sac, this town residence combines sophisticated contemporary design with luxurious finishes and exceptional family functionality. Bathed in natural light, the expansive open-plan living and dining domain is framed by engineered timber floors, a stunning green outlook, remote blinds and two sets of sliding doors that effortlessly connect to a north-facing courtyard and a sun-soaked alfresco deck overlooking a beautifully landscaped private gardencreating the perfect indoor-outdoor sanctuary for entertaining. At the heart of the home, the gourmet stone kitchen is complemented by a fully equipped butler's pantry, featuring a substantial island bench, premium stainless steel appliances including two dishwashers, three sinks, feature lighting, a walk-in pantry and extensive soft-close cabinetry. The versatile ground floor also offers a generous bedroom with built-in robes, a stylish fully tiled bathroom and a well-appointed laundry with excellent storage. Up
Request Details
Superb multi level town residence
View photo
Townhouse · for sale
Request Details
Superb multi level town residence
Brighton East
· 3 Bedrooms · 2 Baths · Townhouse
Brighton East · 3 Bedrooms · 2 Baths · Townhouse
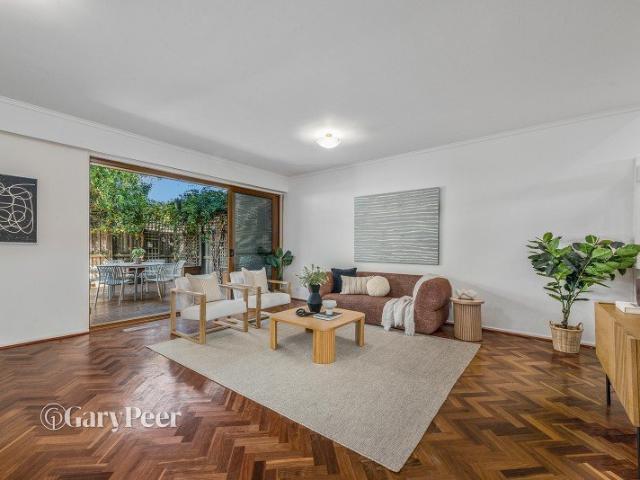
Defined by impressive proportions, abundant natural light & a wonderfully versatile multi-level design, this solid brick town residence delivers an exceptional sense of space in a prized Caulfield location. One of just eight, it offers the proportions of a house with the low maintenance convenience of a town residence, complemented by fabulous indoor-outdoor living & an exciting opportunity to further update & unlock its full potential should you choose (STCA). The ground floor entrance, accessed via secure keypad entry, delivers a study/work from home space with storage. Retreat upstairs to the light saturated first level. Here an expansive sun-drenched living room with parquetry flooring enjoys access to a vast, privately enclosed decked courtyard, creating an exceptional extension of the living space ideal for alfresco relaxing & entertaining. Continuing to the next level, soaring cathedral ceilings & clerestory windows, complemented by double-glazed windows & sliding doors for enha
Request Details
Resort Style Sanctuary with a Pool & Tennis Court
View photo
House · for sale
Request Details
New
Resort Style Sanctuary with a Pool & Tennis Court
Brighton East
· 5 Bedrooms · 2 Baths · House
· Fireplace · Swimming pool · Equipped kitchen
Brighton East · 5 Bedrooms · 2 Baths · House · Fireplace · Swimming pool · Equipped kitchen
Expressions of Interest Closing Monday 9th November 5.00PM Crafted in the Georgian style to stand as a sanctuary of scale, substance, and refined opulence, this 1115sqm masterpiece with a tennis court and pool retreat brings an extraordinary standard of versatile luxury to one of Bayside's most beloved settings, on a land size rarely offered. Manicured gardens, a trickling water feature, and the symmetrical stature of the style make for a stance as commanding as it is engaging, with a double-door entrance and wide-open foyer signalling the sheer depth and volume of spaces that follow. A fireside front lounge, office/sixth bedroom, and cinema room/seventh bedroom are introduced en route to a rear section making an impression of its own. Steel-frame doors prelude a dream kitchen with 3m Dekton island and appliances by V-ZUG, Qasair, Smeg, and Miele, a family area with a gas-log fireplace, and dining space staging the resort-style grounds beyond, a beachside entertainer's dream. Two sets
Request Details
Statement in Luxury, Space & Style
View photo
House · for sale
Request Details
Statement in Luxury, Space & Style
Brighton East
· 4 Bedrooms · 3 Baths · House
· Parking · Equipped kitchen
Brighton East · 4 Bedrooms · 3 Baths · House · Parking · Equipped kitchen
Live with luxurious finishes. and love the luxury of space in this corner-sited home! Styled with a rare eye for luxury and a great appreciation for space, this accommodating four bedroom, 3-bathroom home offers the luxury of multiple living zones including a classic formal lounge and an expansive family zone With a glossy granite and prestige appliance kitchen plus a bonus entertainers' wet-bar, this upscale home offers privacy for parents in a balconied master-suite (with dual vanity ensuite) and great facilities for kids with a main bathroom. Richly finished with natural stones, feature lighting and a solid-timber stair, this artisan detailed home stars super-thick stone benchtops, custom-detailed floor-to-ceiling bathroom tiles, and exquisite mosaic-inlaid travertine and marble floors complete with travertine skirting boards! Appointed with a ducted vacuum, and at least two car parking including an auto-garage, this climate-controlled home is wrapped by perfect sized low-maintenanc
Request Details
Newly Finished, Single Level, Seamless Northern Flow
View photo
Townhouse · for sale
Request Details
Newly Finished, Single Level, Seamless Northern Flow
Brighton East
· 3 Bedrooms · 2 Baths · Townhouse
· Equipped kitchen
Brighton East · 3 Bedrooms · 2 Baths · Townhouse · Equipped kitchen
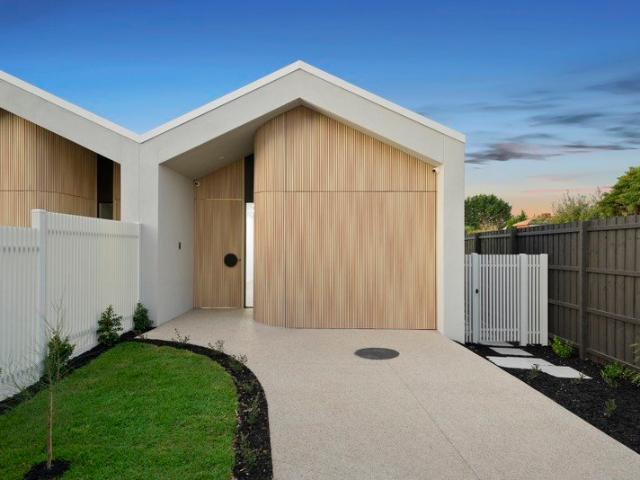
Exquisite design, understated elegance and indulgent finishes come together in this newly finished single-level residence delivering effortless liveability in a prized lifestyle pocket. Introduced by automated gates and high fencing, landscaped gardens frame a facade of softly curved forms wrapped in vertical timber battens that extend across the entire frontage, creating a warm and memorable arrival with undeniable architectural allure. Lofty ceilings rise above engineered oak floors, while a light, neutral palette sets a calm, luxurious tone throughout. A wide hallway draws the eye through to the north-facing rear, where expansive living and dining opens via broad stacker sliders to an elevated deck set in private northern surrounds - an inviting setting for al fresco enjoyment. The kitchen balances glamour with supreme functionality, appointed with stone preparation surfaces, a breakfast island and seamless timber cabinetry with custom bar. A full Bosch appliance suite includes indu
Request Details
Where Family Life Feels Like a Holiday
View photo
House · for sale
Request Details
Where Family Life Feels Like a Holiday
Brighton East
· 4 Bedrooms · 2 Baths · House
· Garden
Brighton East · 4 Bedrooms · 2 Baths · House · Garden
Some homes are built to be looked at. This one was built to be lived in, hard and happily, every single day. Behind high fencing and an auto-gated driveway, mature magnolias throw their shade across the front lawn and the street falls away. Step through the black timber entry and rich dark floors run the length of a wide hall, pulling you toward the light at the far end of the house. There is no need to hurry. The main suite sits just off the entrance, a private retreat where plantation shutters filter the garden green, a sliding barn door slips aside to reveal a fully fitted dressing room, and an ensuite of twin basins, dark timber vanities and an oversized walk-in shower feels closer to a hotel than a suburb. Across the hall, double glass doors open to a home office that means business. This is not a desk in a corner. A full wall of custom joinery gives two people their own workstation, drawers and shelving, hard-wired connectivity keeps every video call rock solid, and a leafy outlo
Request Details
Expressions of Interest Close Monday 9 November 3:00pm
View photo
House · for sale
Request Details
New
Expressions of Interest Close Monday 9 November 3:00pm
Brighton East
· 3 Bedrooms · 1 Bath · House
· Garden
Brighton East · 3 Bedrooms · 1 Bath · House · Garden
A Landmark Brighton Estate with Land, Position & Potential A rare remaining parcel of Brighton's original 1920s Town Reserve, this grand period residence presents an extraordinary opportunity to secure approximately 1,390sqm in one of the area's most prestigious streets. Tightly held by one family for decades, the property is now offered for the first time in more than 50 years, with its sweeping 20.7m frontage, prized north-westerly rear orientation and substantial landholding providing the scale and setting for a landmark new family estate or luxurious residential redevelopment (STCA). Set within a beautiful, deep allotment, the existing Californian Bungalow retains a sense of the grace and grandeur of its era, yet it is the remarkable future potential of this exceptional property that takes centre stage. Be inspired by its expansive period proportions, established garden surrounds and stately street presence, and envisage a new era of contemporary living befitting this blue-chip add
Request Details
Sunlit Living and Multi Generational Appeal
View photo
Townhouse · for sale
Request Details
Sunlit Living and Multi Generational Appeal
Brighton East
· 4 Bedrooms · 3 Baths · Townhouse
· Equipped kitchen
Brighton East · 4 Bedrooms · 3 Baths · Townhouse · Equipped kitchen
Available for Private Inspection, 7 Days a Week! This immaculate, contemporary four-bedroom plus study town residence pairs architectural precision with an expansive, dual-level floorplan. Framed by floor-to-ceiling double-glazed windows, the interiors are defined by European Oak floorboards, marble-look stone surfaces, and premium matte-black fixtures. The primary open-plan living and dining zone is anchored by a stone-finished kitchen equipped with a butler's pantry, premium Neff appliances (including a pyrolytic oven, a steam oven, and a time-projected dishwasher) and an instant filtered boiling water tap. Dual sets of stacker sliding doors-complete with large fly screens for year-round comfort-retract to seamlessly connect the interior living and dining spaces to a timber deck and landscaped, low-maintenance illuminated gardens. Accommodation is exceptionally versatile, highlighted by a highly desirable ground-floor second master bedroom complete with custom built-in robes and a ch
Request Details
Zoned family comfort in the McKinnon zone
View photo
House · for sale
Request Details
Zoned family comfort in the McKinnon zone
Brighton East
· 4 Bedrooms · 2 Baths · House
· Garden · Equipped kitchen
Brighton East · 4 Bedrooms · 2 Baths · House · Garden · Equipped kitchen
Positioned on a generous 714m² (approx.) allotment with an impressive 20.2m frontage, this substantial four bedroom, two bathroom family residence offers an exceptional combination of space, flexibility and lifestyle in one of McKinnon's most sought after locations. Just moments from the entrance to McKinnon Secondary College's main campus, this family favourite features a leadlight entry, a generous living and dining room with gas log fire, and an impressive kitchen with central island and exceptional storage. Double doors open to a conservatory style deck with a cathedral ceiling and sliding doors, creating a seamless indoor outdoor connection while overlooking the expansive private east-facing rear garden and welcoming firepit area. Privately positioned on the ground floor, the main bedroom includes a walk in robe and stylish ensuite, complemented by a versatile fourth bedroom or study with built in robes, a powder room and a family sized laundry with garden access. Upstairs provide
Request Details
Easy living, effortless entertaining
View photo
House · for sale
Request Details
Easy living, effortless entertaining
Brighton East
· 3 Bedrooms · 1 Bath · House
· Garden · Air conditioning · Parking · Equipped kitchen
Brighton East · 3 Bedrooms · 1 Bath · House · Garden · Air conditioning · Parking · Equipped kitchen
Set back behind the picket fence, this heartwarming three bedroom weatherboard home blends its energy for entertaining with a sense of calm. Welcomed by a deep secure front garden with a beachy grey toned deck to sit and watch the young ones play, this light filled haven enjoys a snazzy open plan living and dining area with huge entertainer's kitchen featuring stainless steel appliances and French doors to both the front and rear decks; three delightful bedrooms two with robes, a stylish bathroom and a laundry with second toilet. The west facing rear deck is a private space for summer barbecues with a neighbouring backdrop of towering palm trees to add to the relaxing effect. Freshly painted and highlighted with refinished floorboards and quality carpets, this sweet charmer is comfortable with a security door, ducted heating, reverse cycle air conditioning, instant hot water and an auto garage via a shared drive. In this tucked away street with walkway access to Bricker Reserve and Hol
Request Details
Luxury Townhouse and huge Stamp Duty Saving Residential Home Buyers
View photo
Townhouse · for sale
Request Details
Luxury Townhouse and huge Stamp Duty Saving Residential Home Buyers
Brighton East
· 3 Bedrooms · 3 Baths · Townhouse
· Balcony
Brighton East · 3 Bedrooms · 3 Baths · Townhouse · Balcony
First class from start to finish, this luxury home with 3 bedrooms that you could chose, exude unrivalled character, warmth and architectural refinement. Luxuriant with their exceptional attention to detail, from the marble waterfall edged bench-tops in the kitchens, to the soft hotel-style finishes in the bathrooms, beautiful living area, fully tiled bathrooms, big-size courtyards and balcony and auto double garages. Fully appointed with European appliances, Oak floorboards, high square set ceilings and a list of standard inclusions that surpass excellence. School: Carnegie Primary School just opposite the Project with one step distance. Carnegie Primary400m away, walking distance 4 mins. Monash University Caulfield Campus just 2km away you can with walking distance or you can take both Carnegie and Glen Huntly train to approach with 1 stop. Glen Huntly Primary school 1km away with walking distance Glen Eira College 1.8km away Shopping and Restaurant: Woolworths Supermarket 500m away
Request Details
Effortless and light contemporary family living
View photo
Townhouse · for sale
Request Details
Effortless and light contemporary family living
Brighton East
· 4 Bedrooms · 2 Baths · Townhouse
· Garden · Air conditioning · Equipped kitchen
Brighton East · 4 Bedrooms · 2 Baths · Townhouse · Garden · Air conditioning · Equipped kitchen
Full of natural light, this awe inspiring four bedroom, two bathroom standalone town residence shines in a quiet court. Taking full advantage of its northern aspect, this spacious home features generous sun filled living and dining areas, along with a spectacular kitchen equipped with Bosch appliances, a deep island bench and walk in pantry. The kitchen opens to a covered, west facing alfresco deck. The ground floor also includes a sought after bedroom with built in robes, a concealed powder room and a family sized laundry with access to the utility courtyard garden. A concealed staircase leads upstairs to three further sun filled bedrooms with built in robes, including the main bedroom with an additional walk in robe and stylish ensuite. A central family bathroom includes black tapware and a full sized bath. Packed with storage across both levels, this low maintenance home features polished hardwood floorboards, high ceilings, double blinds, zoned ducted heating and air conditioning,
Request Details
Amazing poolside living that's big on family fun
View photo
House · for sale
Request Details
Amazing poolside living that's big on family fun
Brighton East
· 5 Bedrooms · 3 Baths · House
· Swimming pool · Parking · Equipped kitchen
Brighton East · 5 Bedrooms · 3 Baths · House · Swimming pool · Parking · Equipped kitchen
An entertainer for all occasions, this striking five bedroom plus study three bathroom masterpiece is bursting with contemporary pride. On a generous 697m2 approx. with a solar/gas heated pool with spa and fire pit area, a mini football oval of manicured lawn and a mod grass basketball key for the sporting family, this eye opening home is big on space both inside and out. Welcomed by a two storey void that shapes the entrance, this light filled dream enjoys a downstairs guest bedroom with built in robes and sparkling semi ensuite; a mudroom adjoining the garage and a stylish study with feature timber floating desk for two. The enormous north west facing open plan entertaining area is home to three living spaces, lounge, dining and family and plays host to the impressive sun filled kitchen with its 900mm approx. Ariston cooking appliances, Fotile rangehood, Fisher & Paykel dish drawers, and wraps around into a preparation pantry and into the walk-in pantry plus the family laundry. A cov
Request Details
3 Bedroom Carnegie Townhouse with Garden, Modern Design, Premium Finishes!
View photo
Townhouse · for sale
Request Details
3 Bedroom Carnegie Townhouse with Garden, Modern Design, Premium Finishes!
Brighton East
· 3 Bedrooms · 3 Baths · Townhouse
· Garden
Brighton East · 3 Bedrooms · 3 Baths · Townhouse · Garden
Book an inspection now. Introducing a stunning, ready-to-move townhouse at 76 Truganini Road, Carnegie, thoughtfully designed for modern living. Spanning an internal area of 137 sqm, with an additional 10 sqm of external space and a 21 sqm private garden, this residence combines comfort, style, and functionality. Featuring 3 generously sized bedrooms, 3 contemporary bathrooms, and a secure carpark, it is perfectly suited for families, professionals, or investors seeking a premium address. Part of an exclusive boutique development of just five residences, this home reflects the highest standards of craftsmanship and design. Bright, open-plan living areas seamlessly connect to private outdoor spaces, offering the perfect environment for entertaining or quiet retreat. Quality finishes, natural light, and elegant detailing create an atmosphere of timeless sophistication. Located in the heart of Carnegie, the townhouse enjoys a prime position within walking distance of schools, shopping, an
Request Details
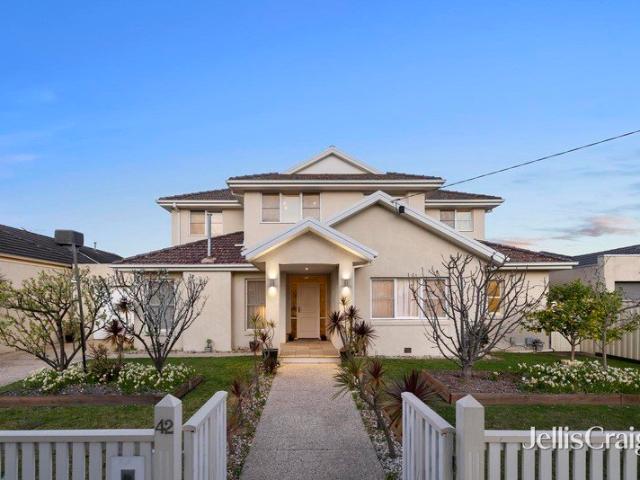
For Rent 4 Bedroom House HUNTLY VIC DS104893834
View photo
House · for sale
$ 590,000
For Rent 4 Bedroom House HUNTLY VIC DS104893834
Brighton East
· 4 Bedrooms · 2 Baths · House
Brighton East · 4 Bedrooms · 2 Baths · House
Explore this exciting real estate opportunity located in the vibrant area of HUNTLY. This property is currently priced at AUD590000. A fantastic chance to acquire property in a sought-after location. Whether you are looking for a new location or a significant acquisition, this listing warrants serious consideration. Review all the details and imagine the possibilities. Contact us today for more information!
$ 590,000

Get email alerts

Don't miss out: be the first to know about new properties

The alert was correctly created

On subscribing you accept the conditions of use and the privacy policy
Alert
Receive new ads in your inbox
Save this search
Receive alerts for new listings

We'll send you an email when we have new properties for: "Houses for sale in Brighton East"

The alert was correctly created

Caulfield East
Carnegie, Melbourne
Get email alerts and be the first to see new listings
Required field
On subscribing I accept the terms of the privacy policy
Perfect! You'll soon start receiving new listings via email
Alert
Receive an email when we have new ads for Houses for sale in Brighton East
Save this search
Filters

Bedrooms

Size (m²)

m²
m²

Price

$
$

Property type

Bathrooms

Clear all filters
Receive notifications when new entries are published.