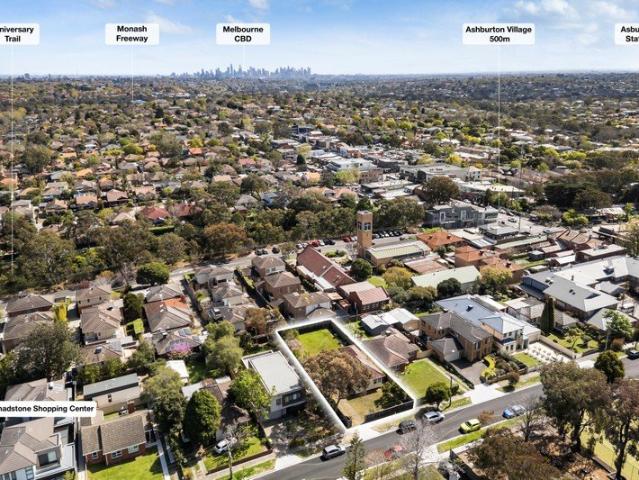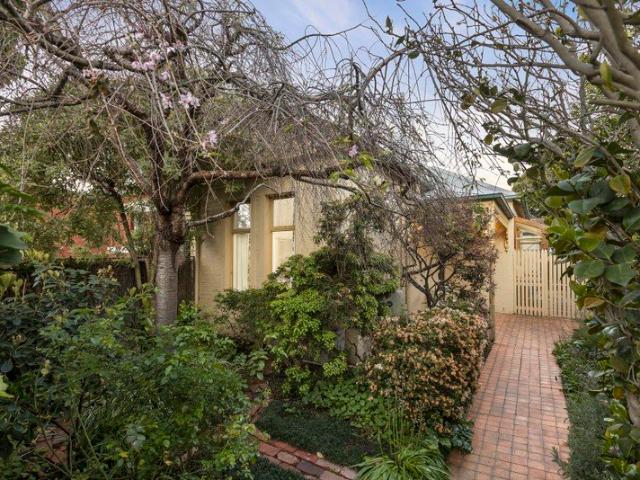
24,861 houses for sale in Boroondara

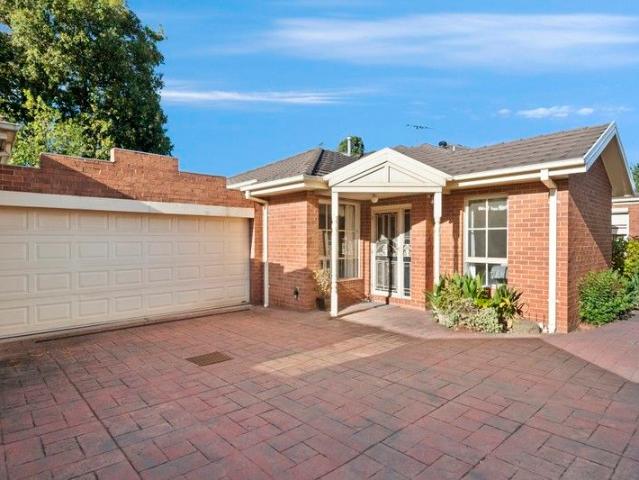
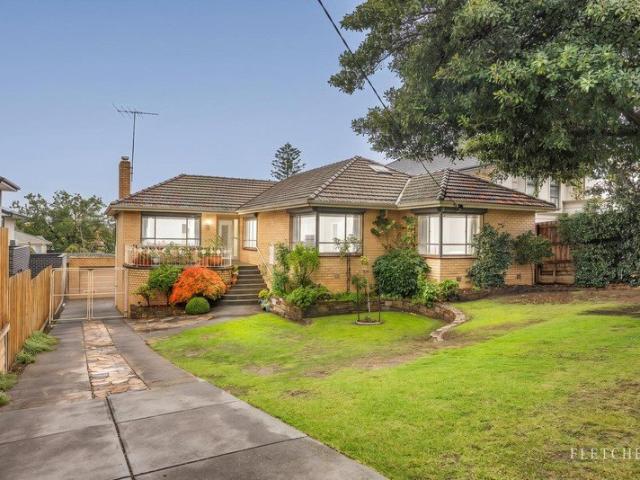
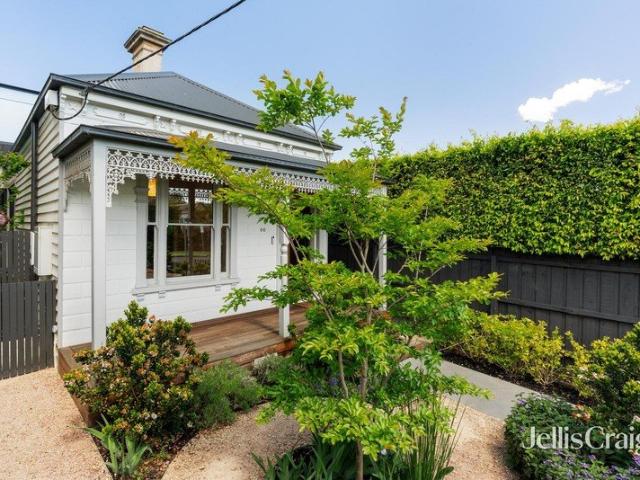
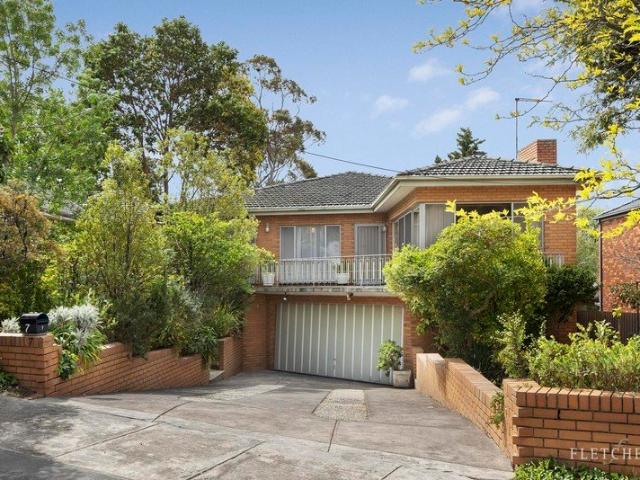
Charming Edwardian with Character and Scope to Update with Double Auto Garage
View photo
House · for sale
Request Details
Charming Edwardian with Character and Scope to Update with Double Auto Garage
Boroondara
· 4 Bedrooms · 2 Baths · House
· Garden · Parking · Equipped kitchen
Boroondara · 4 Bedrooms · 2 Baths · House · Garden · Parking · Equipped kitchen
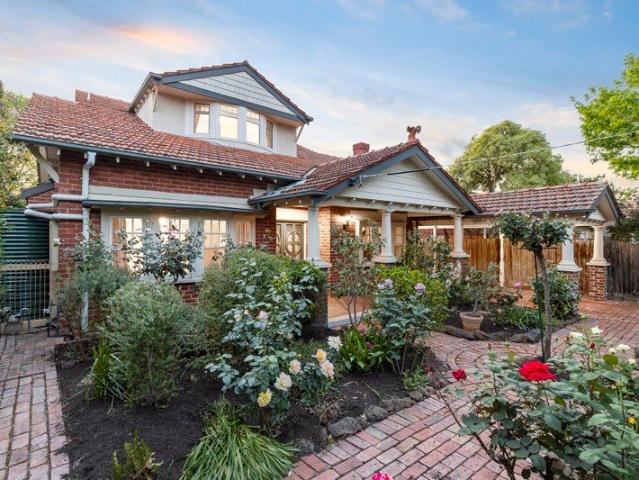
Karagola c1920 is a delightful Edwardian cottage brimming with period charm, offering a flexible floor plan and scope to update the interior in future if desired. Delivering a much sought-after low-maintenance lifestyle, it is likely to appeal to young professionals, small families or retirees seeking an entry into the popular Hawthorn East market, where convenience will be a way of life. Privately and securely positioned behind a high front fence and leafy garden, the unexpectedly spacious interior features an entrance hall flowing to three generous carpeted bedrooms, two with built-in robes, and a stylishly renovated bathroom. Through to a full-width living room and open-plan dining area, the light and bright kitchen is equipped with premium-quality AEG and Bosch appliances. The living spaces open to a brick-paved, covered outdoor dining and entertaining area. A separate external bedroom/studio/home office provides added flexibility, with a spa bathroom/laundry and internal access to
Request Details
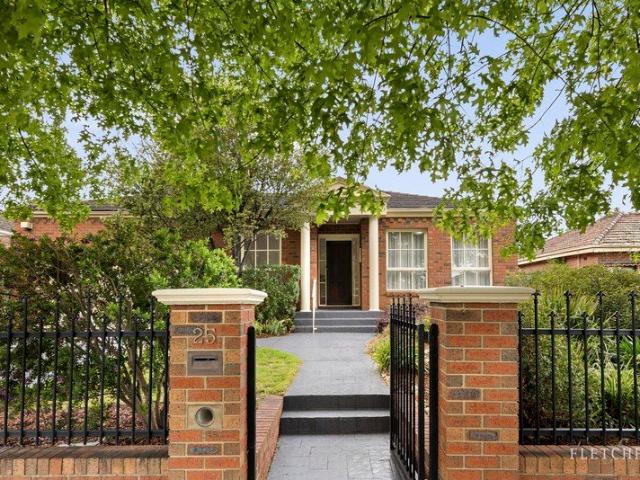
Luxury, sophistication & alfresco excellence at an elite address
View photo
House · for sale
Request Details
Luxury, sophistication & alfresco excellence at an elite address
Boroondara
· 5 Bedrooms · 3 Baths · House
· Garden · Fireplace
Boroondara · 5 Bedrooms · 3 Baths · House · Garden · Fireplace
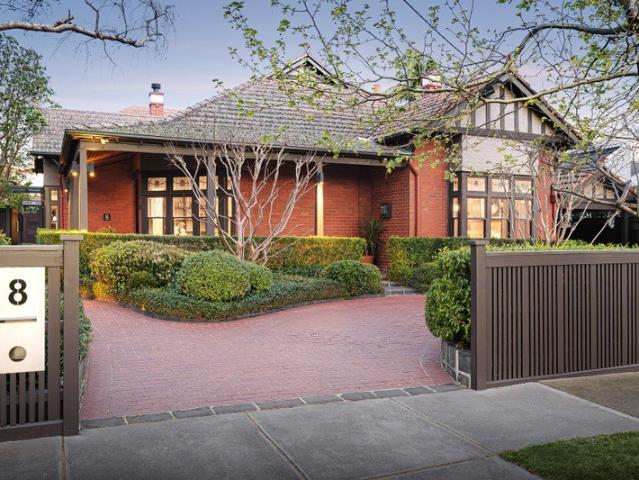
Expression of interest close 26 October at 4pm Beautiful landscaped garden, a return driveway and an exceptional Edwardian profile create a magnificent presence at an auspicious address for 'Casa Otto', a substantial five bedroom and study luxury residence gracing a 1020 sqm approx. allotment. Barrington Avenue is widely regarded as one of Kew's finest and with its architect-designed focus on indoor-outdoor excellence, this stunning family home sets the standard within walking distance to a host of leading private schools. Layers of tranquil greenery give way to the elegant character that extends from an entrance hallway and light-filled home office, to a large main bedroom featuring a bay window, gas fireplace, a walk-in wardrobe and a deluxe double-vanity ensuite with underfloor heating. A shift in style defines an inspiring formal lounge room where a striking gas fireplace and a concealed cocktail bar evoke the high spirits and sophistication of a Seventies entertainment room. A pow
Request Details
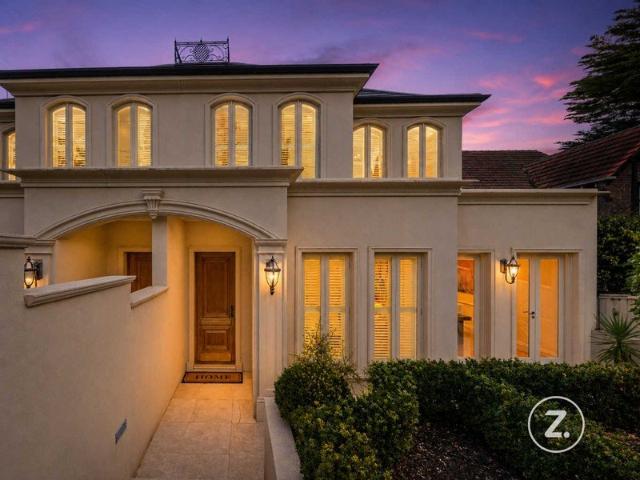
Contact Agent for Inspection | Single Level Style with Exceptional Family Appeal in the Balwyn High School Zone
View photo
Townhouse · for sale
Request Details
Contact Agent for Inspection | Single Level Style with Exceptional Family Appeal in the Balwyn High School Zone
Boroondara
· 3 Bedrooms · 2 Baths · Townhouse
· Garden · Equipped kitchen
Boroondara · 3 Bedrooms · 2 Baths · Townhouse · Garden · Equipped kitchen
Contact Agent for Inspection Showcasing a thoughtful design and a wonderful sense of space, this impeccably maintained three-bedroom, two-bathroom townhouse delivers effortless single-level living within the coveted Balwyn High School zone. Privately positioned in the middle of an exclusive boutique development of just three homes, this low-maintenance residence is perfectly tailored for relaxed, easy living. Step inside to a welcoming living area bathed in natural light, flowing seamlessly to a well-appointed kitchen featuring a breakfast bar, dishwasher and four-burner gas cooktop. An adjoining family and dining zone enhances the home's practical and inviting layout. Designed with privacy in mind, the elevated north-facing deck provides the perfect retreat, enjoying all-day sunshine. Entertain with ease in the alfresco courtyard, framed by established greenery and a low-maintenance garden setting. The light-filled interiors are complemented by warm tones across all three robed bedroo
Request Details
Secure SMSF Investment in Hawthorn's Coveted Inner East
View photo
Townhouse · for sale
Request Details
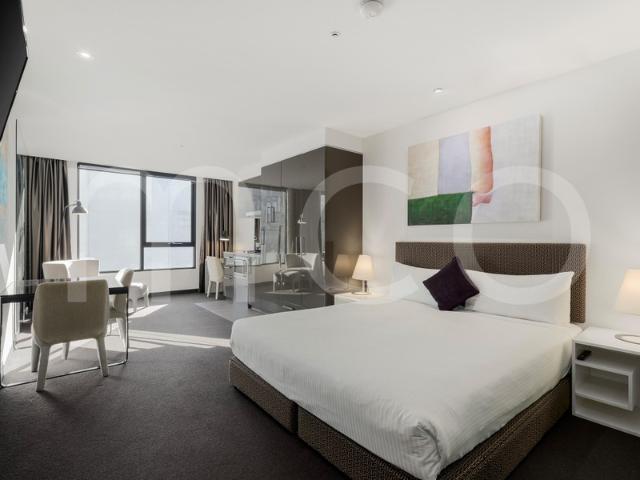
Secure SMSF Investment in Hawthorn's Coveted Inner East
Boroondara
· 31 m² · Townhouse
Boroondara · 31 m² · Townhouse
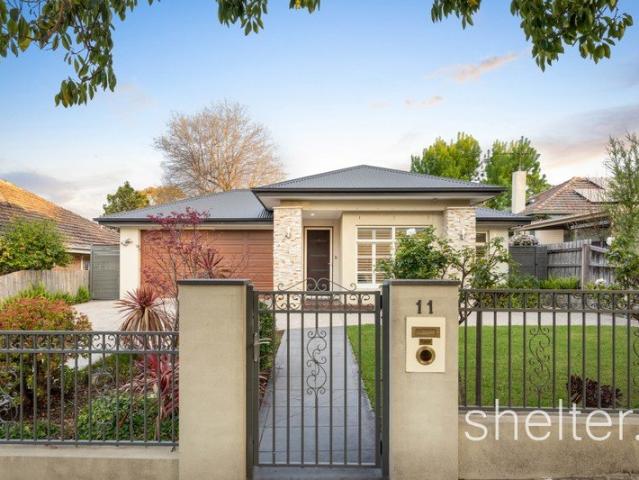
Apartment 412 at 616 Glenferrie Road presents a premium investment opportunity in Melbourne's highly sought-after inner-east. Offering reliable returns and long-term lease security, this apartment is a smart addition to any SMSF or investment portfolio. This apartment also features: - Perfect for SMSF investors - Strong rental return of $24,159 per annum - Leased to a successful hotel operator on a 5-year term - Further 3 x 5-year options ensure long-term income security - New 5-Year Lease Renewal: Secure term until May 2031, with further options Positioned within a residential complex, the property benefits from professional onsite management and an extensive suite of amenities, further strengthening tenant demand and long-term occupancy rates. This opportunity combines strong rental yields, excellent tenant retention, and a premium Hawthorn location making it a rare chance to secure a set-and-forget investment. Call now to book an inspection on 03 9863 8888
Request Details
North Facing Family Sanctuary on 684sqm in a Prized Parkside Position
View photo
House · for sale
Request Details
North Facing Family Sanctuary on 684sqm in a Prized Parkside Position
Boroondara
· 4 Bedrooms · 2 Baths · House
· Garden · Equipped kitchen
Boroondara · 4 Bedrooms · 2 Baths · House · Garden · Equipped kitchen
Beautifully presented and superbly positioned adjoining peaceful parkland, this spacious family residence offers an exceptional lifestyle opportunity within the highly sought-after Balwyn High School and Balwyn Primary School zones. Set on a generous allotment of approximately 684sqm, its prized north-facing rear garden, light-filled interiors and flexible family accommodation create a wonderful environment for comfortable everyday living and effortless entertaining. A welcoming interior reveals an inviting combination of contemporary finishes, warm timber floors and impressive natural light. The expansive open-plan living and dining domain is complemented by a stylish, well-appointed kitchen, while multiple living spaces provide flexibility for growing families. Large windows frame beautiful garden views, creating a seamless connection between the indoors and the leafy surroundings. Accommodation is thoughtfully arranged across two levels, featuring four generously proportioned bedroo
Request Details
Luxury Living Defined by Space, Privacy & Peace
View photo
Townhouse · for sale
Request Details
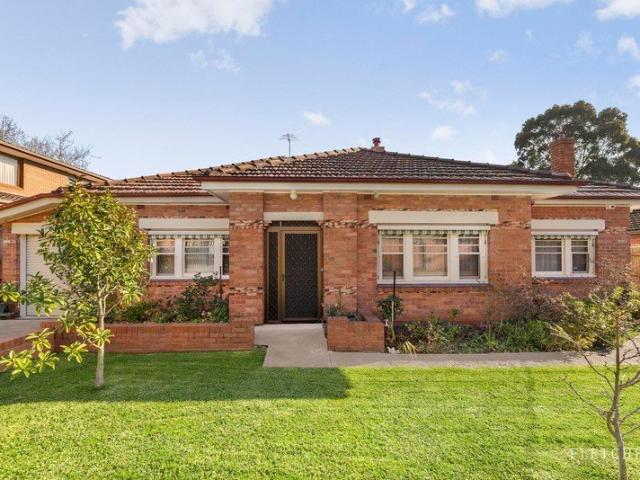
Updated
Luxury Living Defined by Space, Privacy & Peace
Boroondara
· 4 Bedrooms · 3 Baths · Townhouse
· Garden · Equipped kitchen
Boroondara · 4 Bedrooms · 3 Baths · Townhouse · Garden · Equipped kitchen
Defined by exceptional quality, refined detailing and purposeful design, this custom-built town residence is a statement in contemporary luxury. A striking façade and beautifully manicured gardens create an unforgettable first impression. Inside, a sophisticated palette of rich materials, varied textures and premium finishes unfolds across two expansive levels. Warm timber flooring guides you through the welcoming entrance hall to an elegant kitchen, dining and lounge area, where bespoke cabinetry and courtyard access enhance the home's effortless sense of space and liveability. At the heart of the residence, an impressive open-plan living and dining domain is bathed in natural light through walls of full-height glazing. Designed for seamless indoor-outdoor living, this spectacular space extends to a private, beautifully landscaped rear garden sanctuary, surrounded by lush greenery and perfectly suited to relaxed entertaining or quiet retreat. The gourmet stone kitchen is appointed wit
Request Details
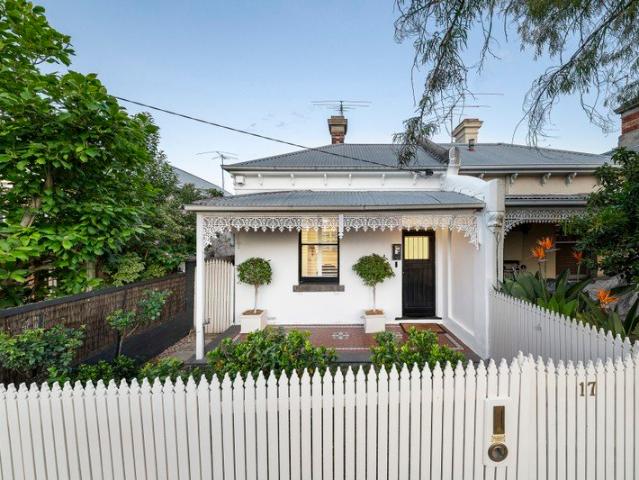
Family elegance with village edge convenience
View photo
House · for sale
Request Details
Family elegance with village edge convenience
Boroondara
· 4 Bedrooms · 1 Bath · House
· Garden · Equipped kitchen
Boroondara · 4 Bedrooms · 1 Bath · House · Garden · Equipped kitchen
Merely seconds from Greythorn Village's mouth-watering eateries, supermarket, handy retailers and the library, secure a prosperous future for your family within this warmly inviting three bedroom plus office/fourth bedroom residence. With sought after zoning for Balwyn High School and established on a large 724 sq m approx. block with a wide 17.9 metre frontage and a north-facing backyard, a curved front porch provides a delightful introduction to the light-filled interiors. Polished floorboards extend through the fire-side lounge and dining room. Featuring a breakfast bar and Smeg/Miele appliances, the kitchen and meals area opens out to a soaring high-set alfresco deck overlooking the lush, sun-kissed garden. Below, appreciate the versatility of the rumpus room/studio an enormous space that could be anything. A great family home with buses at the door to Kew's private schools and the city, there is also potential to build premium townhouses (STCA). Close to Boroondara Park Primary Sc
Request Details
A Grand Statement of Luxury Coming Soon with Stamp Duty Saving
View photo
House · for sale
Request Details
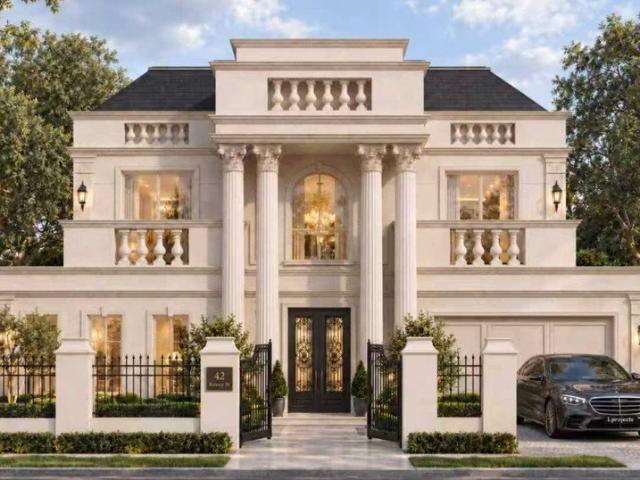
A Grand Statement of Luxury Coming Soon with Stamp Duty Saving
Boroondara
· 6 Bedrooms · 5 Baths · House
· Cellar · Equipped kitchen
Boroondara · 6 Bedrooms · 5 Baths · House · Cellar · Equipped kitchen
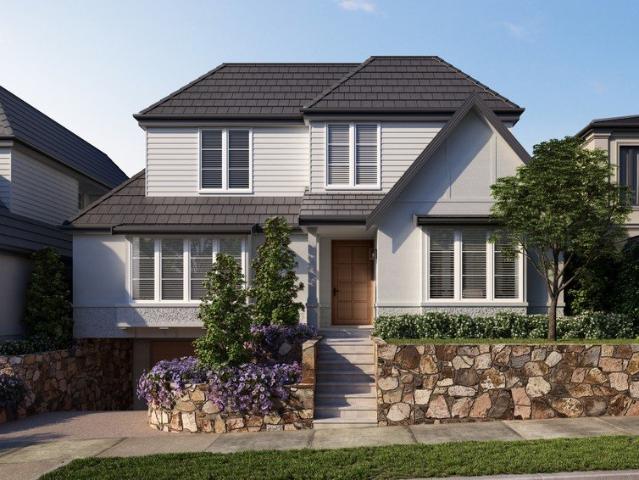
Currently under construction and anticipated for completion by the end of 2026, this exceptional five-bedroom, five-bathroom residence presents an exciting off-the-plan opportunity, showcasing a magnificent classical-inspired façade and an impressive architectural presence. Offering approximately 80.4 SQ of living space, the home is designed to deliver an outstanding standard of luxury, space and sophistication for modern family living. Beyond the grand entrance, the thoughtfully designed interior will unfold across two beautifully considered levels, where generous proportions, refined finishes and multiple living zones will create a home equally suited to everyday family life and elegant entertaining. A formal lounge will provide a sophisticated setting for guests, while the expansive open-plan living and dining domain will form the heart of the home, complemented by an impressive kitchen and substantial butler's pantry. A dedicated cellar will add another layer of distinction, while
Request Details
Hidden garden sanctuary, light filled haven
View photo
Townhouse · for sale
Request Details
Hidden garden sanctuary, light filled haven
Boroondara
· 3 Bedrooms · 1 Bath · Townhouse
· Garden · Equipped kitchen
Boroondara · 3 Bedrooms · 1 Bath · Townhouse · Garden · Equipped kitchen
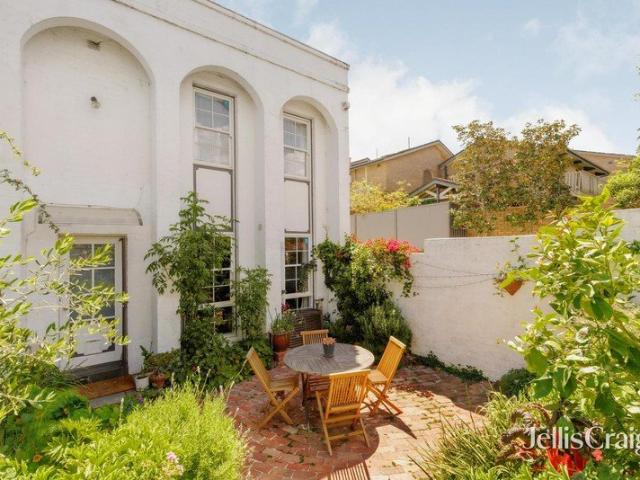
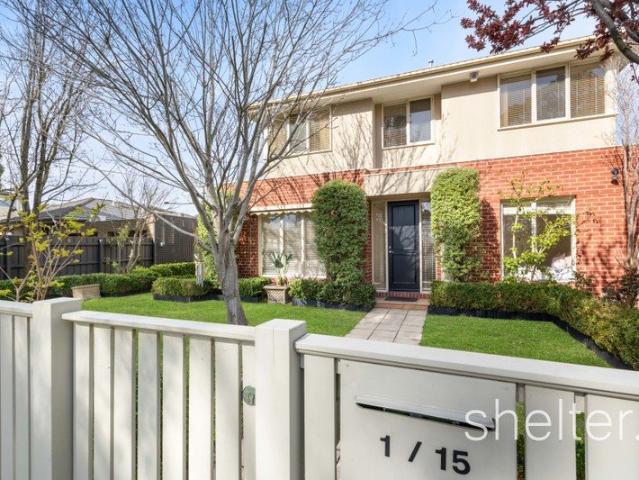
Peacefully positioned in a treelined avenue introduced by its own gated street frontage, you're welcomed into the most beautiful private garden, an exquisite courtyard haven to enjoy all year round from this impressive home. Located in a prestigious period precinct moments from Kew Junction and Glenferrie Rd, its idyllic seclusion belies its exceptional convenience to a host of amenities including elite private schools, vibrant shopping and dining, Yarra River trails and parks, transport and the CBD. Stylish proportions deliver sumptuous light filled spaces and polished timber floors throughout, the open plan living, dining and custom designed kitchen domain will appeal to gourmet lovers, appointed with stone benches and Miele appliances. Upstairs plays host to three bedrooms with ceiling fans, main bedroom with walk in robe and second bedroom with built in robe, modern bathroom and separate w/c. Features include downstairs powder room, laundry, large under stair storage and two underc
Request Details
Immense Family Living in the BHS Zone
View photo
House · for sale
Request Details
Immense Family Living in the BHS Zone
Boroondara
· 5 Bedrooms · 4 Baths · House
· Equipped kitchen
Boroondara · 5 Bedrooms · 4 Baths · House · Equipped kitchen
A commanding contemporary residence of exceptional scale and sophistication, this grand five bedroom, four bathroom home delivers an uncompromising family lifestyle on a remarkable allotment, all in the highly coveted zone for Balwyn High School. Organised to maximise natural light with a broad northern aspect, this is a proud family home with a bold and sunlit entertainers' spirit on land that offers a remarkably bright future (STCA). Designed with both grandeur and liveability in mind, the home unfolds with remarkable generosity at ground-level, offering informal open plan meals and living, as well as more formal living and dining rooms all seamlessly connected to a vast undercover alfresco entertaining area - with an outdoor kitchen - that unites the home and promises terrific home entertaining. Anchored by a huge granite kitchen with Blanco induction cooking, the home caters effortlessly to the needs of large growing families as well as entertainers. The accommodation is equally im
Request Details
Architectural Excellence Meets Victorian Elegance
View photo
House · for sale
Request Details
Architectural Excellence Meets Victorian Elegance
Boroondara
· 4 Bedrooms · 2 Baths · House
· Garden · Fireplace · Patio · Equipped kitchen
Boroondara · 4 Bedrooms · 2 Baths · House · Garden · Fireplace · Patio · Equipped kitchen
Designed by the renowned STAR Architecture, this double-storey single-fronted Victorian residence masterfully unites classic heritage charm with a substantial contemporary extension on approximately 362 sqm. Beyond the traditional bullnose verandah and ornate iron lacework, a wide arched hallway introduces a spacious ground-floor master suite with a walk-in robe and lavish ensuite with private outdoor bath, paired alongside an elegant formal lounge featuring an open fireplace and bespoke joinery. Grounding the home's rear extension, the showpiece kitchen features a curved fluted island with terrazzo countertops, a sculptural brass rangehood, and a fully equipped butler's pantry. Full-height glass sliding doors open from the sun-drenched living and dining domain to a bluestone alfresco patio, built-in barbecue, and low-maintenance synthetic turf yard. Upstairs, three additional light-filled bedrooms with built-in robes and integrated desks are tailored for family flexibility, anchored b
Request Details
Convenient Villa Living in the North Balwyn Village Locale
View photo
House · for sale
Request Details
Convenient Villa Living in the North Balwyn Village Locale
Boroondara
· 3 Bedrooms · 2 Baths · House
· Garden · Equipped kitchen
Boroondara · 3 Bedrooms · 2 Baths · House · Garden · Equipped kitchen
Within easy walking distance of North Balwyn Village, Coles Local, CBD bus and Docklands tram, this quality 3 bedroom, single level villa offers comfort, convenience and peace of mind to downsizers, professional singles and couples, and small families. The front one of two homes on the block, this delightful sanctuary exudes street appeal, sitting on its own title without any common land implications. Driveway entry behind a secure high gate, plus a handy pedestrian gate and pathway through an easily managed front garden, ensure privacy and security. The open living and dining room presents an expansive and flexible space to enjoy everyday living and/or entertaining. The family/meals area features a north facing bay window overlooking the sunny alfresco courtyard, a private and inviting spot for a quiet respite at any time of the day. The well-appointed kitchen is fitted with wide preparation benches and breakfast bar, ample cabinetry and pantry space, dishwasher, gas cooktop and stain
Request Details
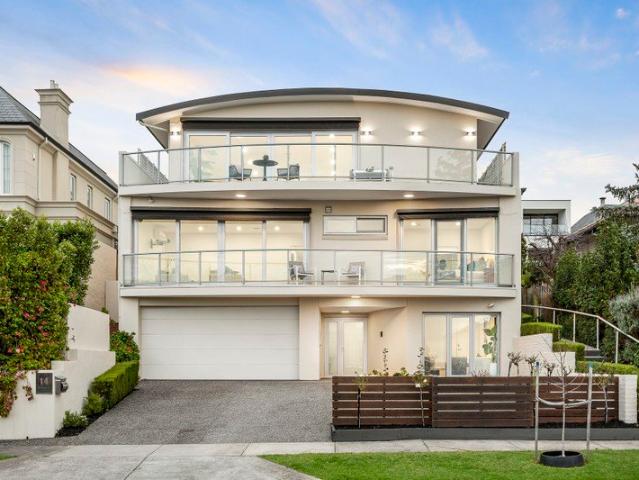
Spectacular Luxury and Space in the Balwyn High Zone
View photo
House · for sale
Request Details
Spectacular Luxury and Space in the Balwyn High Zone
Boroondara
· 5 Bedrooms · 4 Baths · House
· Garden · Balcony · Lift · Equipped kitchen
Boroondara · 5 Bedrooms · 4 Baths · House · Garden · Balcony · Lift · Equipped kitchen
Embracing magnificent uninterrupted views to the Macedon Ranges, this commanding contemporary residence's three lift-connected levels are defined by spectacular proportions, sublime style and a floorplan that adapts impeccably to multi-generational living. Enjoying an elevated position on the high side of the road, the welcoming entrance foyer flows through to a light-filled retreat and fitted study nook. Both stairs and the lift lead up to the main bedroom with walk in robe and stylish ensuite, three additional bedrooms with built in robes, two bathrooms and a sensational home theatre with north-facing balcony. Advantaged by side access, a generous living/dining room with stylish kitchen and Euro-laundry, opening to a large undercover deck and the private hedged easy-care garden, provides superb self-contained accommodation for family or guests. On the top level, the palatial living/dining domain and gourmet stone kitchen extend out to a broad north-facing balcony offering wonderful v
Request Details
Architect Designed Family Excellence with North Facing Gardens on 975sqm approx, with its own self contained studio
View photo
House · for sale
Request Details
Architect Designed Family Excellence with North Facing Gardens on 975sqm approx, with its own self contained studio
Boroondara
· 6 Bedrooms · 4 Baths · House
· Garden
Boroondara · 6 Bedrooms · 4 Baths · House · Garden
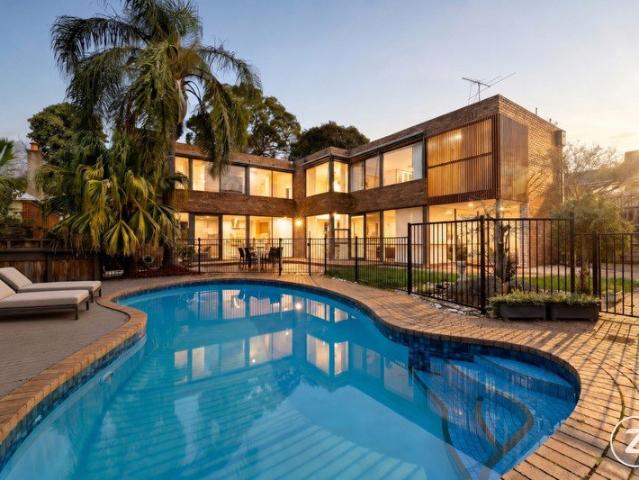
Here's the revised copy with the studio repositioned as a standout multigenerational feature: This impressive two storey family residence, designed by a renowned architect, combines timeless design with exceptional scope for modern enhancement. Built in the 1980s and privately set back on a substantial 975sqm (approx.) garden allotment, the home enjoys a prized north facing rear aspect, flooding the interiors with natural light and winter warmth. Positioned within one of the area's most sought after residential pockets, it is surrounded by prestigious homes and offers outstanding access to leading schools including Camberwell Boys Grammar, Camberwell Girls Grammar and Canterbury Girls' Secondary College. Maling Road, Camberwell Junction, Whitehorse Road's shopping and dining precinct, and the iconic Balwyn Cinema are all just moments away. Defined by generous proportions and expansive picture windows, the home captures picturesque garden outlooks where mature pine trees create a peacef
Request Details
Prestige Family Living with Resort Style Pool in the Balwyn High School Zone
View photo
House · for sale
Request Details
Updated
Prestige Family Living with Resort Style Pool in the Balwyn High School Zone
Boroondara
· 5 Bedrooms · 3 Baths · House
· Swimming pool · Equipped kitchen
Boroondara · 5 Bedrooms · 3 Baths · House · Swimming pool · Equipped kitchen
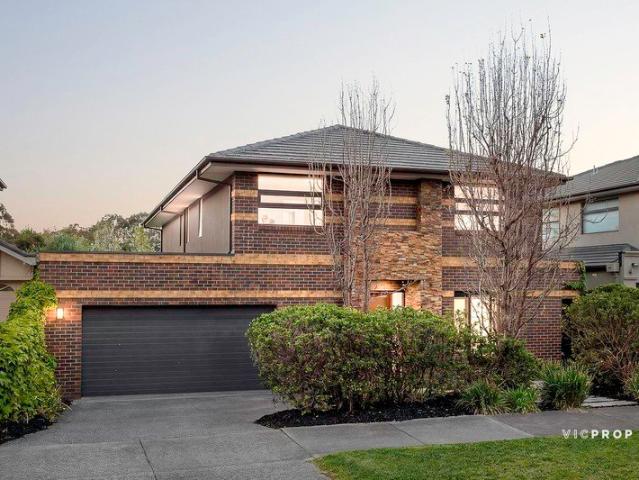
Commanding an impressive presence behind a striking brick and stacked-stone façade, this magnificent Englehart-built five-bedroom family residence delivers generous, refined living, a resort-style pool and an entertainer's alfresco a home of genuine scale and sophistication in one of Balwyn North's most sought-after addresses, zoned for Boroondara Park Primary School and the prestigious Balwyn High School. A grand entrance hall sets the tone, flanked by a generous ground-floor fifth bedroom a flexible space ideal as a guest bedroom or home office and leading to an elegant formal living and dining room, where full-height windows dressed in sheer drapery fill the space with soft natural light an inspired setting for refined gatherings. At the heart of the home, the expansive family and meals domain is anchored by a superb chef's kitchen, appointed with a waterfall-edge stone island, a five-burner gas cooktop, wall oven, sleek gloss cabinetry, a picture-window splashback and an exceptiona
Request Details
A Beautiful Californian with Timeless Appeal
View photo
House · for sale
Request Details
A Beautiful Californian with Timeless Appeal
Boroondara
· 4 Bedrooms · 2 Baths · House
· Garden · Fireplace · Equipped kitchen
Boroondara · 4 Bedrooms · 2 Baths · House · Garden · Fireplace · Equipped kitchen
Instantly captivating with its established English gardens and solid-brick Californian Bungalow façade, this substantial four-bedroom residence reveals excellent proportions over two sun-drenched levels, with idyllic outdoor entertaining, instant appeal and prized scope to further personalise. Positioned on 675sqm approx. within a peaceful tree-lined locale, moments from Darling Park and the Gardiners Creek Trail, its timeless elegance and private garden surroundings create an irresistible setting for family living. A wide central hallway with soaring ceilings, decorative roses, and ornate fretwork introduces elegant formal living and dining rooms, each with an ornate open fireplace, intricate ceiling detail, and deep windows overlooking the gardens. Expansive family living and dining areas, warmed by a wood-burning fireplace, adjoin a well-appointed kitchen to the rear, featuring a large timber island, ILVE stove, and integrated Miele dishwasher. French doors extend the interiors to a
Request Details
Balwyn High Zone Family Home on 684sqm with Future Potential
View photo
House · for sale
Request Details
Balwyn High Zone Family Home on 684sqm with Future Potential
Boroondara
· 4 Bedrooms · 2 Baths · House
· Garden · Parking · Equipped kitchen
Boroondara · 4 Bedrooms · 2 Baths · House · Garden · Parking · Equipped kitchen
Set on a generous approx. 684sqm allotment within the highly sought-after Balwyn High School Zone, this four-bedroom, two-bathroom family home offers space, flexibility and long-term potential in a premium Balwyn North location. The floorplan provides a practical single-level layout with multiple living zones, including a spacious main living area, separate dining, TV room and a dedicated home office. Four well-sized bedrooms offer excellent family accommodation, including a main bedroom with walk-in robe and ensuite, while the remaining bedrooms are serviced by a central bathroom and separate laundry. Designed for relaxed everyday living, the home includes a functional kitchen, built-in robes, split-system heating/cooling, double carport, pergola areas and established garden surrounds. The outdoor setting is further enhanced by a spa, garden shed and generous yard space, offering immediate lifestyle appeal with scope to update, renovate or explore future possibilities. Positioned in o
Request Details
Stylish Renovated Living in the Balwyn High School Zone
View photo
Townhouse · for sale
Request Details
Stylish Renovated Living in the Balwyn High School Zone
Boroondara
· 3 Bedrooms · 2 Baths · Townhouse
· Equipped kitchen
Boroondara · 3 Bedrooms · 2 Baths · Townhouse · Equipped kitchen
Beautifully renovated and ready to enjoy, this inviting three-bedroom residence delivers modern comfort, generous proportions and effortless single-level living in a highly sought-after Balwyn setting. Zoned for Balwyn High School and conveniently positioned close to Balwyn Village shopping, supermarkets, cafés, restaurants and the Route 109 tram, the home combines an outstanding lifestyle location with everyday convenience. Behind its classic brick exterior, thoughtfully refreshed interiors create a bright and contemporary atmosphere while retaining the warmth and character of the original home. Timber-style flooring, decorative ceilings and abundant natural light enhance the spacious living areas, with a generous separate lounge providing an inviting setting for everyday relaxation. The renovated kitchen and dining area features sleek white cabinetry, stone-look surfaces, gas cooking, stainless-steel appliances and excellent storage, creating a stylish and practical hub for daily liv
Request Details
French Provincial Elegance, Extraordinary Space
View photo
House · for sale
Request Details
French Provincial Elegance, Extraordinary Space
Boroondara
· 4 Bedrooms · 3 Baths · House
· Lift · Equipped kitchen
Boroondara · 4 Bedrooms · 3 Baths · House · Lift · Equipped kitchen
Behind its elegant French Provincial façade, 932 Toorak Road reveals a home of remarkable scale, comfort and thoughtful design. Spanning three substantial levels and approximately 55 squares, this is a residence created for those who want the space of a large family home without the upkeep of a sprawling allotment. From the moment you enter, the proportions immediately set the tone. High ceilings, herringbone parquetry, elegant detailing and a sweeping staircase bring warmth and character, while a private lift connects all three levels, making everyday living easy for families, guests and those planning for the years ahead. At the heart of the home is a generous kitchen designed for both daily life and entertaining. ILVE appliances provide the performance expected of a serious family kitchen, while a separate butler's kitchen with Miele appliances and Carrara marble allows food preparation and entertaining to happen without cluttering the main space. Multiple living areas give everyone
Request Details
Mid Century Original with Contemporary Potential in the BHSZ
View photo
House · for sale
Request Details
Mid Century Original with Contemporary Potential in the BHSZ
Boroondara
· 4 Bedrooms · 2 Baths · House
· Equipped kitchen
Boroondara · 4 Bedrooms · 2 Baths · House · Equipped kitchen
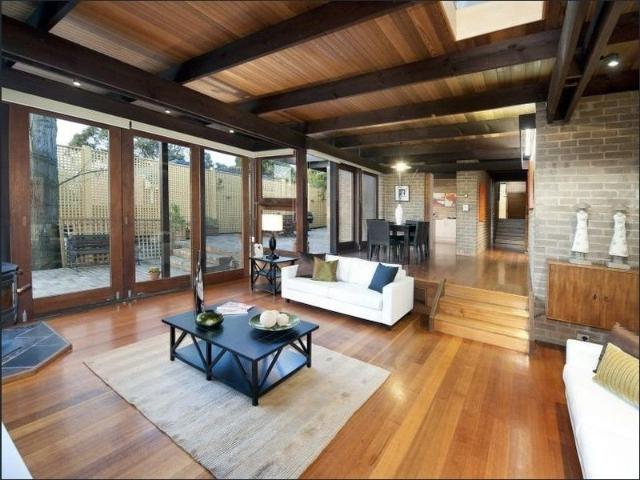
Feel the mid-century magic! This original, 1963 built, 4 bedroom home comes onto the market as a well-maintained sanctuary, much-loved by one family for over 50 years. In the sought-after Balwyn High School Zone, this exceptional home still showcases many of its iconic features and offers family buyers the scope for modernisation while still maintaining the mid-century character. Alternatively, the elevated position could be enhanced even further by the construction of a new prestige home on site to maximise the sweeping views (STCA). Generous proportions highlight the family-functional layout with expansive living room and dining rooms enhanced by the high ceilings. The large kitchen, smart and stylish in its day, highlights retro black and white floors, a fabulous floating shelving unit and original tiling. Four well-sized bedrooms include one bedroom that could be used as a study, plus 2 family bedrooms and the spacious main bedroom, with large BIRs. The 4 bedrooms are conveniently
Request Details
2 Sold / 1 Remaining Completion Due October 2026
View photo
House · for sale
Request Details
2 Sold / 1 Remaining Completion Due October 2026
Boroondara
· 4 Bedrooms · 3 Baths · House
· Parking · Gym · Cellar · Equipped kitchen
Boroondara · 4 Bedrooms · 3 Baths · House · Parking · Gym · Cellar · Equipped kitchen
Inspections now available, please contact Davide Lettieri to arrange. www.belfordcourt.com.au/ Reflecting timeless Hampton's style, these three impressive homes will showcase the finest in bespoke finishes, refined contemporary elegance and sophisticated technology over three magnificent lift-connected levels and 42 squares (approx.) of sheer luxury. Premium herringbone oak floors, 3 metre ceilings, custom designed joinery and imported stone will be highlighted through the expansive, sun-drenched dimensions. The flexible floorplan curated for modern family lifestyles includes a formal lounge or home office, upstairs and downstairs main bedroom suites with lavish en suites, two additional bedrooms, a third bathroom and upstairs retreat. On the basement level, alongside a double garage there will be a home theatre, wine cellar, gym and powder-room. Spectacular in scale, the open plan living and dining room will feature a state of the art gourmet kitchen boasting Miele appliances,
Request Details
Street Frontage. Low Maintenance Living. Sun Filled Interior
View photo
Townhouse · for sale
Request Details
Street Frontage. Low Maintenance Living. Sun Filled Interior
Boroondara
· 4 Bedrooms · 2 Baths · Townhouse
· Garden · Terrace · Equipped kitchen
Boroondara · 4 Bedrooms · 2 Baths · Townhouse · Garden · Terrace · Equipped kitchen
Delivering a harmonious combination of generous proportions with a brilliantly sun-filled interior, this neatly presented home offers the perfect opportunity for a young family or those seeking a low maintenance house alternative to embrace this exceptionally convenient lifestyle, mere footsteps from Ashburton Village. Proudly presenting its own street frontage with a verdant treetop outlook, the wide front garden introduces the home. Once inside, the north-west aspect floods the interior with natural light and the spacious floorplan unfolds, delivering a downstairs bedroom or a versatile home office, a spacious lounge room overlooking the front garden and a granite finished kitchen equipped with Bosch appliances flowing to a dining precinct with a glass slider extending the entertaining zone out to the paved terrace under a pergola. A powder room and separate laundry complete downstairs. Accommodation is peacefully zoned on the upper level and comprises a main suite with built in robe
Request Details
Renovate, re build or redevelop STCA
View photo
House · for sale
Request Details
Renovate, re build or redevelop STCA
Boroondara
· 2 Bedrooms · 1 Bath · House
· Equipped kitchen
Boroondara · 2 Bedrooms · 1 Bath · House · Equipped kitchen
Immense future potential metres to vibrant Ashburton Village. LAND: 621 sqm (approx.), 16m frontage with cross-over Favourably zoned HCTZ2 Freestanding classic single-level home, versatile layout Two sizeable bedrooms Formal living room and separate dining Original kitchen Central bathroom with bath, separate laundry Extensive front and back gardens, ample space for an outdoor entertaining area, a children's cubby house and swing set, plus scope for future landscaping, extension or redevelopment Set within the coveted primary school and secondary school zones A blue-chip investment with genuine upside. Perfectly positioned with High Street shops and village cafés just steps from home, this connected address offers an appealing lifestyle today and a compelling setting for future plans. Ashburton Station, Ashburton Primary School and St Michael's Primary School are all within easy walking distance, along with Ashburton Pool and Recreation Centre, Warner Reserve and the leafy Gardiners Cr
Request Details
Highly Desirable Solway Pocket. Rare Single Level Excellence. Generous and Flexible Living Zones
View photo
House · for sale
Request Details
Highly Desirable Solway Pocket. Rare Single Level Excellence. Generous and Flexible Living Zones
Boroondara
· 4 Bedrooms · 2 Baths · House
· Garden · Parking · Equipped kitchen
Boroondara · 4 Bedrooms · 2 Baths · House · Garden · Parking · Equipped kitchen
Ideally positioned in a highly desirable pocket, footsteps from Solway Primary School and Estrella Preschool and flanked by local cafes and the greenery of parkland alongside Gardiners Creek Trail, this impressive single level family home has been immaculately maintained and offers light filled, open plan living. Securely enter the home via the remote double lock up garage with internal access and discover an expansive floorplan delivering multiple living and dining spaces that seamlessly flow through a flexible layout. Living and entertaining zones include a separate lounge room, a gourmet kitchen with walk-in storage, stone benchtops and quality appliances adjoining the casual living and dining domain which extends out through a glass slider to an undercover alfresco deck and extensive garden complete with a raised garden bed, twin side access and self-contained bungalow featuring a powder room. Accommodation is abundant and includes a substantial main suite fitted with a walk-in rob
Request Details
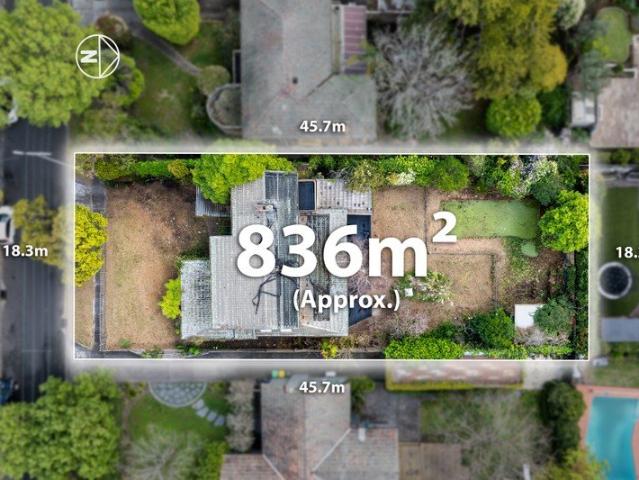
Prestigious Riverside Estate Rare 836sqm with 18.3m Frontage & North Facing Rear
View photo
House · for sale
Request Details
Prestigious Riverside Estate Rare 836sqm with 18.3m Frontage & North Facing Rear
Boroondara
· 3 Bedrooms · 2 Baths · House
· Equipped kitchen
Boroondara · 3 Bedrooms · 2 Baths · House · Equipped kitchen
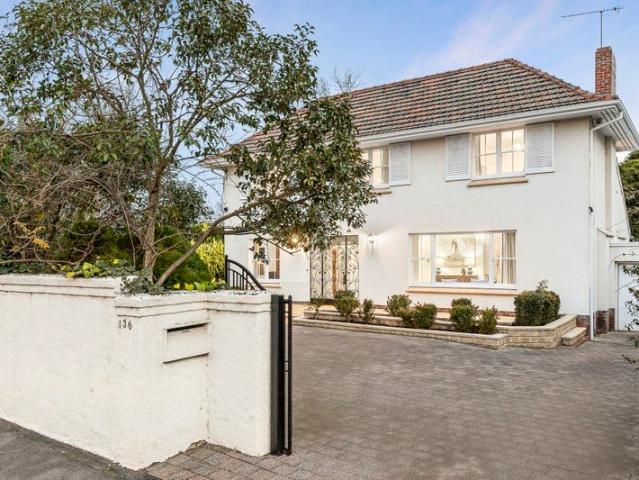
Positioned within the tightly held and highly regarded Riverside Estate, this substantial family residence presents an increasingly rare opportunity to secure an impressive 836sqm (approx.) landholding with a broad 18.3m frontage and exceptional 45.7m depth. Surrounded by leafy streets and established family homes, the property combines generous existing accommodation with outstanding potential to renovate, extend or create a spectacular new luxury residence (STCA), offering remarkable versatility in one of Balwyn North's most enduringly desirable pockets. Spanning two spacious levels, the existing home provides exceptional proportions and excellent separation for family living and entertaining. The ground floor unfolds through multiple living zones, including an expansive living room, generous family room, separate rumpus and dedicated dining area, all complemented by a well-positioned kitchen. Designed to embrace the substantial dimensions of the allotment, the interiors extend to ex
Request Details
Prized Golden Mile Potential with an Impressive 19.81m Frontage
View photo
House · for sale
Request Details
Prized Golden Mile Potential with an Impressive 19.81m Frontage
Boroondara
· 4 Bedrooms · 2 Baths · House
· Equipped kitchen
Boroondara · 4 Bedrooms · 2 Baths · House · Equipped kitchen
A once in a generation opportunity to live comfortably now in an elite position and prepare for the future with inspired Golden Mile perfection, this spacious Georgian Revival-style residence with no heritage overlay represents an unrivalled opening in one of Melbourne's most prestigious and highly-coveted lifestyle precincts. Make a magnificent architectural statement on a 676 sqm approx. allotment amid blue-chip surroundings including private schools, parkland and boutique shopping. Secure, high wall, north-facing frontage with a gracious double-storey profile introduces the space, the charm and the unparalleled potential of a large and light interior of superb proportions that extends on polished hardwood floorboards over two well-designed levels. A ground-floor hallway and a bedroom, or home office, flow to a bright living room of outstanding dimensions, a generous rear family/dining room and a perfectly functional kitchen including a cooktop, oven and dishwasher. Complemented by c
Request Details
1A Sevenoaks Street, Balwyn & 2 Freeman Street, Balwyn
View photo
House · for sale
Request Details
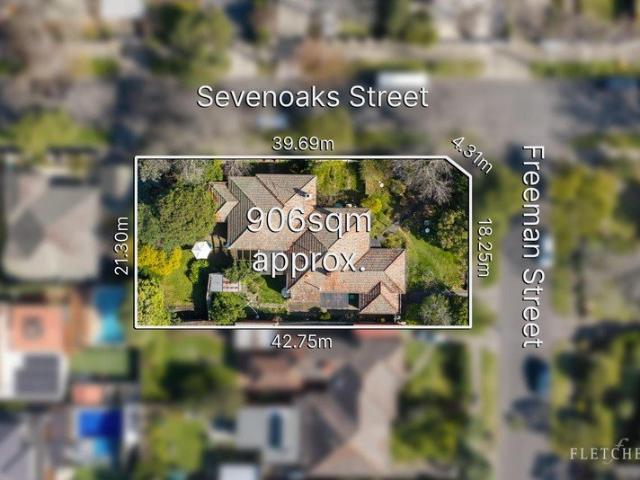
1A Sevenoaks Street, Balwyn & 2 Freeman Street, Balwyn
Boroondara
· 5 Bedrooms · 2 Baths · House
Boroondara · 5 Bedrooms · 2 Baths · House
Two Dwellings, One Exceptional Balwyn Opportunity Offering an exciting opportunity, this substantial corner property presents approximately 906 sq m of prime Balwyn land, superbly positioned at the corner of Sevenoaks Street and Freeman Street and offering outstanding potential for developers, builders and astute investors. Adding significant flexibility to the opportunity are two existing dwellings currently occupying the site, providing the potential to generate rental income from one or both residences while future plans are explored. With its generous proportions and valuable corner position, the property presents an array of possibilities. Consider renovating or extending the existing accommodation, creating a substantial new family residence, or exploring the site's broader development potential (STCA). The location further underpins the long-term appeal. Zoned for both highly regarded Balwyn Primary School and Balwyn High School, the property is also within easy reach of some of
Request Details
Boutique Complex. Street Frontage. Private Entrance
View photo
Villa · for sale
Request Details
Boutique Complex. Street Frontage. Private Entrance
Boroondara
· 3 Bedrooms · 1 Bath · Villa
· Garden · Parking · Equipped kitchen
Boroondara · 3 Bedrooms · 1 Bath · Villa · Garden · Parking · Equipped kitchen
A fresh blend of timeless elegance and contemporary comfort make this private villa with street frontage and its own exclusive access an outstanding lifestyle purchase, moments from Burwood Station and Toorak Road trams, shops and dining. One of just three boutique units and showcasing the significant bonus of both front and back courtyards plus secure off-street parking for two cars via a private driveway, the home delivers a unique proposition on so many fronts. The well-conceived layout basking in sunshine is adorned with engineered flooring and features a generous living room with a garden outlook, an updated kitchen finished in stone and equipped with an island bench, stainless steel appliances and an integrated dishwasher adjoined by a large dining zone, a substantial main bedroom accompanied by two further bedrooms, a refurbished bathroom with shower and bath, a separate toilet and a laundry with external access. Enticing additional attributes include ample storage plus built in
Request Details
Character Filled Family Residence on 895 sq m Approx
View photo
House · for sale
Request Details
Character Filled Family Residence on 895 sq m Approx
Boroondara
· 3 Bedrooms · 1 Bath · House
· Fireplace · Equipped kitchen
Boroondara · 3 Bedrooms · 1 Bath · House · Fireplace · Equipped kitchen
Set behind beautifully established gardens on an expansive 895 sq m (approx.) allotment, this distinguished brick veneer residence is a home of remarkable flexibility and enduring family appeal. Rich in character with exciting scope to make considered updates if desired, it presents an exceptional opportunity within a most convenient location. Beyond the neatly presented façade, decorative ceilings, leadlight windows, hardwood picture rails and original timber detailing speak to the home's history, while generous proportions create a series of inviting spaces. A large living room, centred around an attractive fireplace adjoins a separate dining room that provides the perfect backdrop for both family dinners and larger gatherings. At the centre of the home, the spacious kitchen has been appointed with a new 900mm Smeg dual-fuel cooker and new dishwasher. Three well-proportioned bedrooms are complemented by a dedicated study, while two light-filled sunrooms offer exceptional flexibility
Request Details
Victorian Charm with Striking Extension and City Views
View photo
House · for sale
Request Details
Victorian Charm with Striking Extension and City Views
Boroondara
· 3 Bedrooms · 2 Baths · House
Boroondara · 3 Bedrooms · 2 Baths · House
Antonio c.1892 is brilliantly positioned in one of Hawthorn's most convenient cul-de-sacs, leading to Fritsch Holzer Park and surrounded by a period streetscape of predominantly single- and double-fronted Victorian cottages and homes. The charming façade of this single-fronted Victorian cottage is as pretty as a picture, yet it is the spectacular designer renovation and extension, by a designer/builder featured on Grand Designs, that truly sets it apart. Delivering an imaginative vision of stylish contemporary living, the renovation combines an all-white interior with oak floorboards and polished concrete, while strategically positioned windows maximise natural light, enhance the sense of space and create an inviting atmosphere for easy living. The character filled front part of the house features high ceilings with roses and cornices, with a long, double-arched hallway, two downstairs bedrooms with built-in robes, soaring ceilings and large windows, and a spacious, spa-inspired bathro
Request Details

Get email alerts

Don't miss out: be the first to know about new properties

The alert was correctly created

On subscribing you accept the conditions of use and the privacy policy
Alert
Receive new ads in your inbox
Save this search
Receive alerts for new listings

We'll send you an email when we have new properties for: "Houses for sale in Boroondara"

The alert was correctly created

Glen Eira
Stonnington
Get email alerts and be the first to see new listings
Required field
On subscribing I accept the terms of the privacy policy
Perfect! You'll soon start receiving new listings via email
Alert
Receive an email when we have new ads for Houses for sale in Boroondara
Save this search
Filters

Bedrooms

Size (m²)

m²
m²

Price

$
$

Property type

Bathrooms

Clear all filters
Receive notifications when new entries are published.