24,861 houses for sale in Boroondara

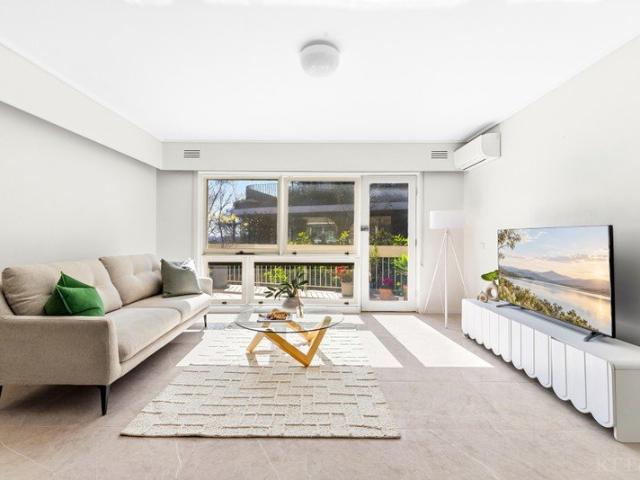
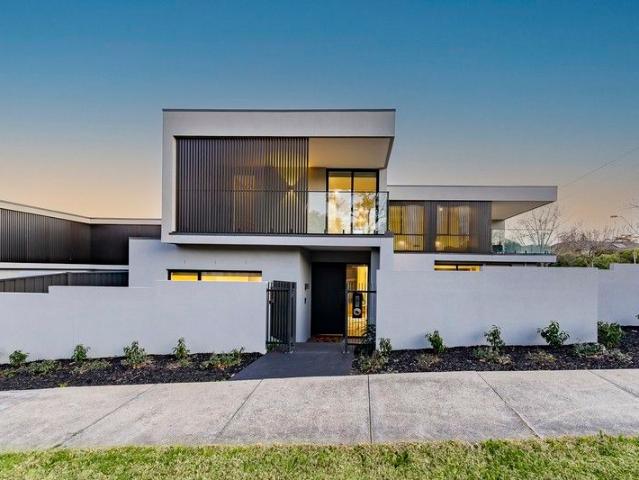
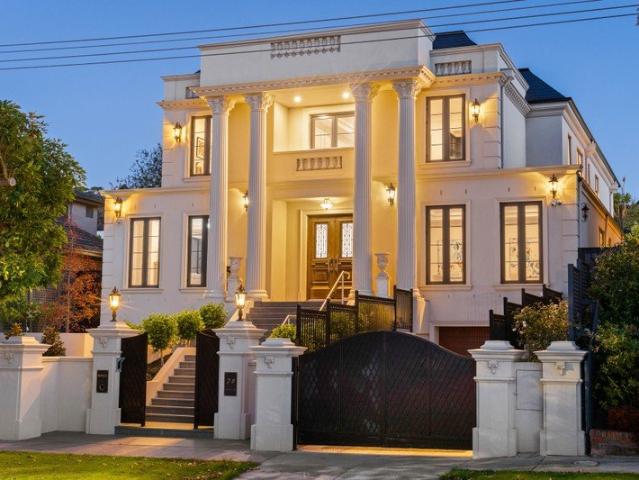
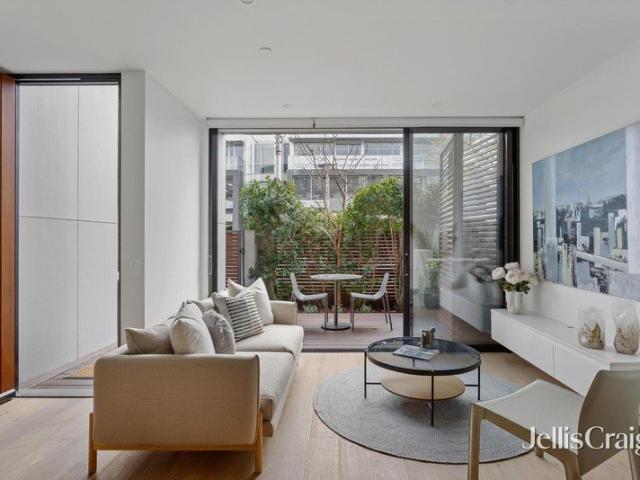
Refined town residence living in unbeatable Hawthorn East location
View photo
Townhouse · for sale
Request Details
Refined town residence living in unbeatable Hawthorn East location
Boroondara
· 2 Bedrooms · 2 Baths · Townhouse
· Balcony · Lift · Parking · Cellar · Equipped kitchen
Boroondara · 2 Bedrooms · 2 Baths · Townhouse · Balcony · Lift · Parking · Cellar · Equipped kitchen
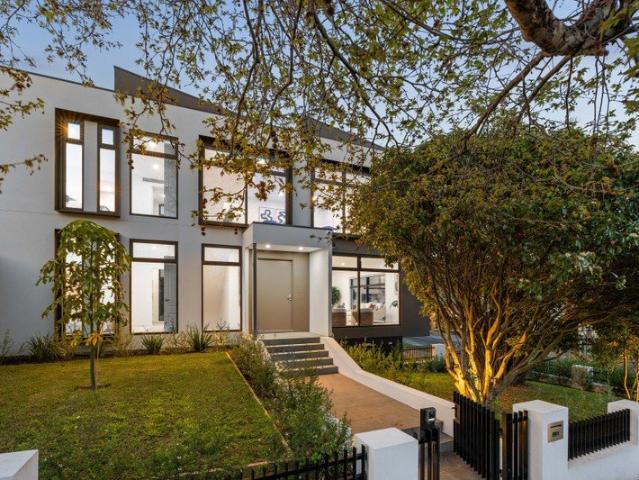
Expressions of Interest closing Tuesday 27th October at 3pm. Positioned mere steps from Camberwell Junction, this sophisticated two-storey residence delivers exceptional space, dual-level flexibility, and seamless indoor-outdoor living in a secure, boutique setting. Set behind a private, deep north-facing courtyard, open-plan living and dining areas incorporate a dedicated study nook and feature full-height glazing to maximize natural light. The adjoining kitchen is appointed with wide marble counter-tops, an integrated fridge/freezer, and built-in wine storage. Upstairs, the main bedroom features fitted walk-in robes and a natural timber ensuite, while a second bedroom enjoys an exclusive north-facing balcony and central bathroom. Key appointments include European oak floors, premium stone finishes, a powder room, dedicated laundry, split-system heating/cooling, video intercom, lift access, and secure basement parking. Zoned for Camberwell Primary School, the location offers immediate
Request Details
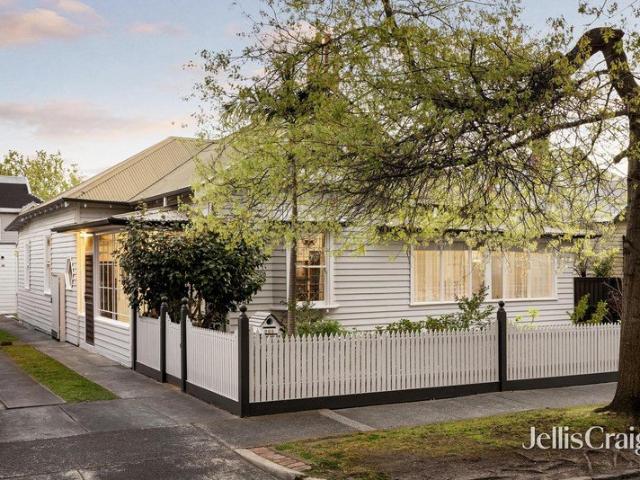
Unique North facing two bedroom apartment
View photo
House · for sale
Request Details
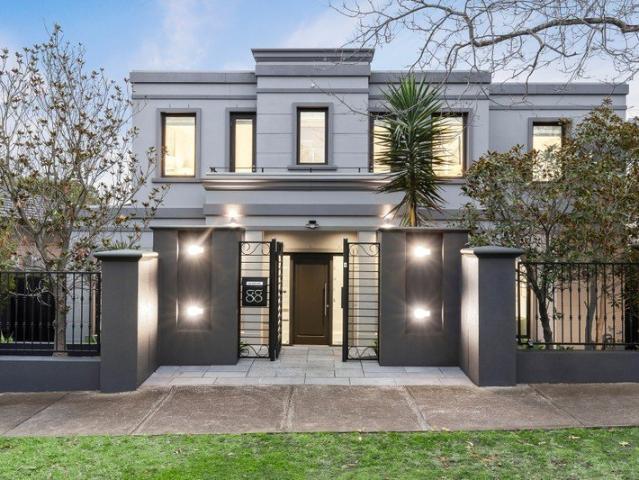
Unique North facing two bedroom apartment
Boroondara
· 2 Bedrooms · 2 Baths · House
· Balcony · Terrace · Parking · Cellar · Equipped kitchen
Boroondara · 2 Bedrooms · 2 Baths · House · Balcony · Terrace · Parking · Cellar · Equipped kitchen
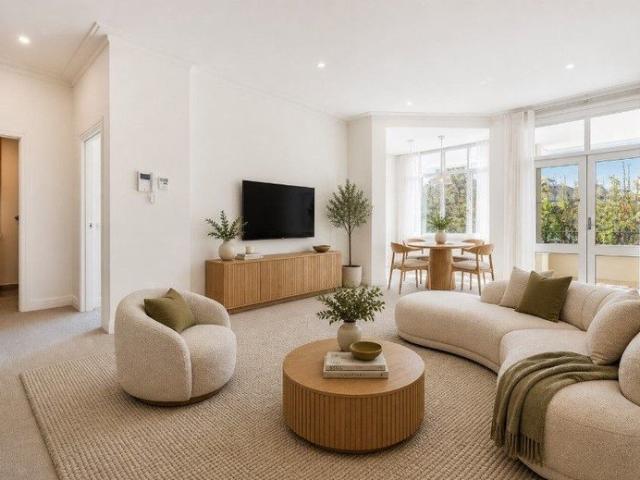
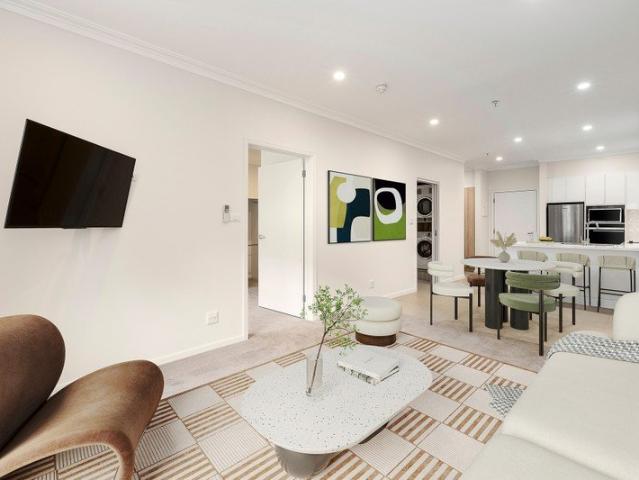
Retirement living at its best! This stylish and elevated apartment at Sackville Grange offers two bedrooms, two bathrooms, plus a study/dining room with a bright and sunny balcony accessible from the living room and master bedroom. Featuring generous room sizes, lots of natural light and high ceilings, it is sure to delight. The fully equipped kitchen boasts stone benchtops and quality appliances, flowing seamlessly out to the open-plan living and dining area with fully ducted reverse cycle air-conditioning. The apartment also has a separate laundry, intercom entry, secure basement parking for one vehicle and lock-up storage. Property features: - Freshly painted - New carpets - Open-plan living - Stone benchtops - Quality appliances - Built-in wardobes - Ducted air-conditioning - Plenty of natural light - Close to community centre - Private terrace Community features: - Cafe open Wednesdays and Thursdays - Swimming pool - Billiard/snooker table - Workshop - Library - Community centre -
Request Details
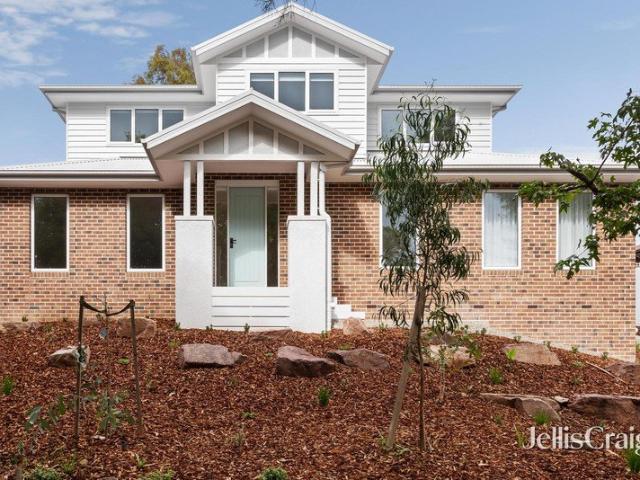
A Sunlit Sanctuary by the Yarra
View photo
Townhouse · for sale
Request Details
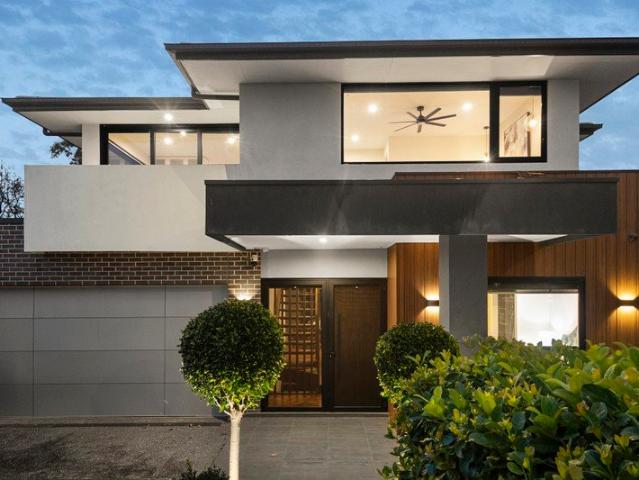
A Sunlit Sanctuary by the Yarra
Boroondara
· 2 Bedrooms · 1 Bath · Townhouse
· Balcony · Equipped kitchen
Boroondara · 2 Bedrooms · 1 Bath · Townhouse · Balcony · Equipped kitchen
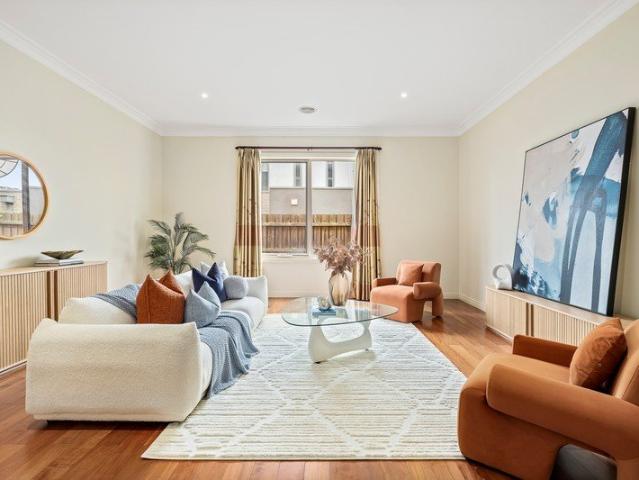
Expressions Of Interest Framed by the leafy charm of one of Kew's prettiest tree-lined streets, this stylish two-bedroom townhouse reveals a wonderfully secluded world of northern sunshine, elevated vistas and effortless contemporary living. Enveloped by verdant riverside surrounds and moments from the Yarra River and its picturesque parklands, it offers an alluring sense of serenity while remaining intimately connected to the very best of inner-city life. Bathed in natural light, the generous open-plan living and dining domain embraces an uplifting sense of space, equally suited to relaxed everyday living and effortless hosting. Broad windows enhance its bright and airy ambience, while glass doors extend the interiors to a north-facing balcony, creating an idyllic setting for morning coffee, leisurely lunches in the sunshine or intimate evenings overlooking the surrounds. Seamlessly integrated within the living domain, the contemporary kitchen balances streamlined design with everyday
Request Details
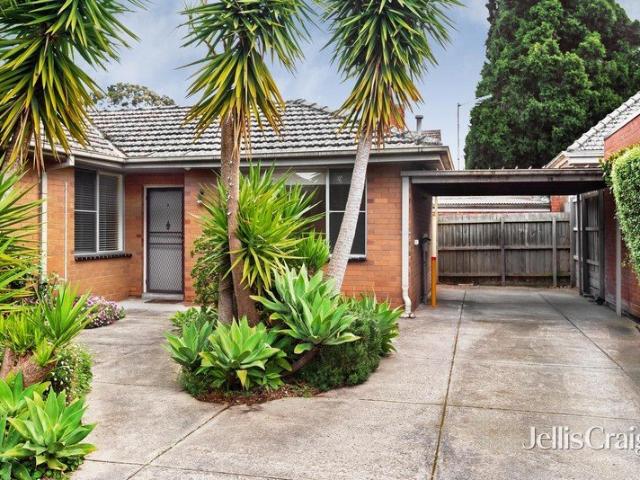
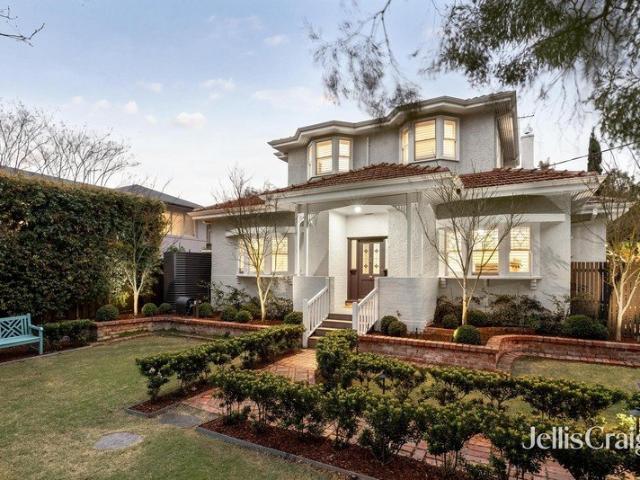
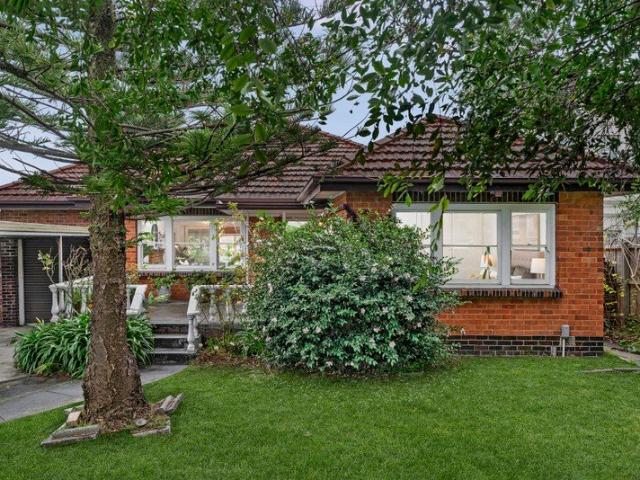
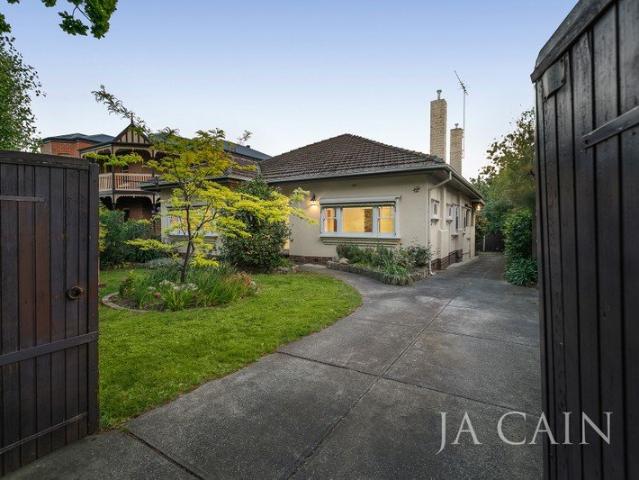
A Cherished Classic with Exceptional Potential
View photo
House · for sale
Request Details
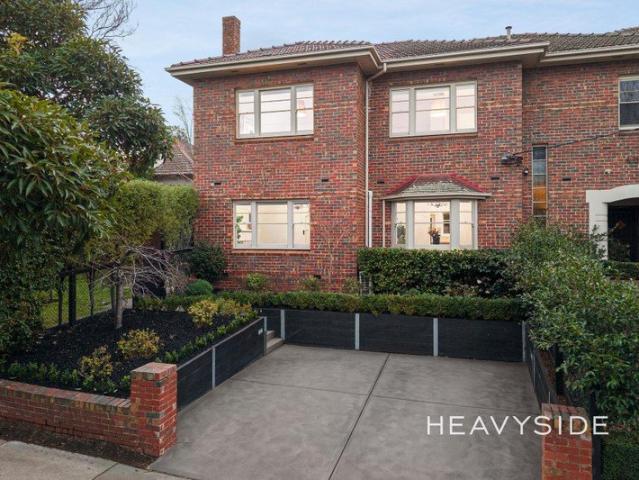
A Cherished Classic with Exceptional Potential
Boroondara
· 4 Bedrooms · 2 Baths · House
· Parking · Heating
Boroondara · 4 Bedrooms · 2 Baths · House · Parking · Heating
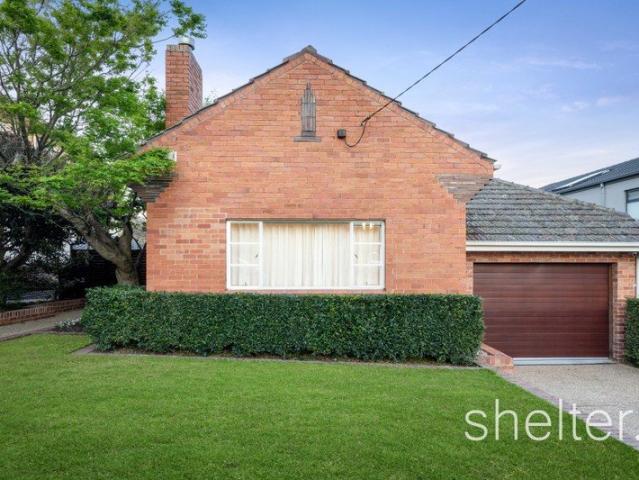
Held and cherished by the same family since 1968, this classic period home presents a rare opportunity to secure a substantial property in a tightly held and highly sought-after location. Rich with period character and offering generous proportions, the home features four bedrooms, two bathrooms, a study and grand formal rooms that provide an excellent foundation for a considered renovation. This home is ready to comfortably occupy, and with STCA, has the potential to extend at the rear. Buyers can explore the opportunity to transform and expand the existing home to create a bespoke family residence Adding to its appeal are two tandem garage spaces, additional off-street parking and the valuable advantage of access via Prospect Hill Road with a rear right of way. Other features include central heating, evaporative cooling and split systems. Perfectly positioned within the sought-after school catchments of Canterbury Primary School, Camberwell High School and Canterbury Girls' Secondary
Request Details
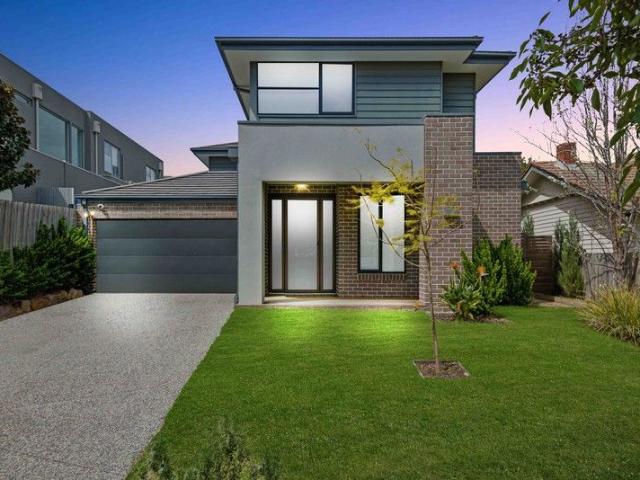
Brand new four bedroom luxury, footsteps from parkland
View photo
Townhouse · for sale
Request Details
Brand new four bedroom luxury, footsteps from parkland
Boroondara
· 4 Bedrooms · 2 Baths · Townhouse
Boroondara · 4 Bedrooms · 2 Baths · Townhouse
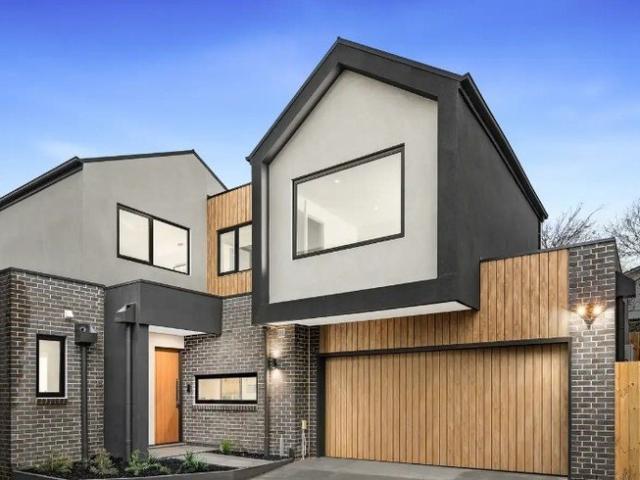
ASKING PRICE TOWNHOUSE 2 $1,675,000 ASKING PRICE TOWNHOUSE 3 $1,850,000 ASKING PRICE TOWNHOUSE 1 $1,950,000 Architecturally designed in one of Surrey Hills' most prestigious pockets, this boutique collection of three brand new residences has been expertly crafted to provide executive family luxury near Maling Road Village, leading private schools and a range of transport options. Elevated and set back on a prime north-facing allotment, each beautifully proportioned four-bedroom residence responds to its iconic tree-lined setting with elevated ceilings and expansive glazing capturing abundant natural light and leafy outlooks throughout. Timeless in design and framed by landscaped, easy-care gardens, generous layouts (two with studies) provide fabulous flexibility with multiple living zones, private alfresco entertaining areas, a refined ground floor main bedroom suite and dedicated upstairs kids/guest domain ideal for every stage of family life. Premium finishes, excellent storage and a
Request Details
Single level serenity in a prized Kew pocket
View photo
Villa · for sale
Request Details
Single level serenity in a prized Kew pocket
Boroondara
· 2 Bedrooms · 1 Bath · Villa
· Garden · Air conditioning · Parking · Equipped kitchen
Boroondara · 2 Bedrooms · 1 Bath · Villa · Garden · Air conditioning · Parking · Equipped kitchen
Privately positioned behind established greenery, this single-level brick villa combines a peaceful garden setting, generous proportions and the ease of low-maintenance living in a sought-after Kew location. Timber flooring, built-in shelving and leafy garden outlooks enhance the light-filled living room, complemented by split-system heating and cooling. The adjoining kitchen and meals area features a functional U-shaped layout, generous bench space, gas cooktop, stainless-steel oven and ample storage. Two carpeted bedrooms enjoy leafy outlooks, built-in robes and split-system air conditioning. A central bathroom features a separate shower, bath and vanity with storage, while a separate WC and dedicated laundry with built-in cabinetry and external access add everyday practicality. Outdoors, a private brick-paved courtyard is framed by established garden beds and timber fencing, creating an inviting setting for alfresco dining or quiet relaxation. A covered carport provides convenient o
Request Details
Architectural elegance in a brand new corner residence with 35 squares living
View photo
House · for sale
Request Details
Architectural elegance in a brand new corner residence with 35 squares living
Boroondara
· 4 Bedrooms · 3 Baths · House
· Equipped kitchen
Boroondara · 4 Bedrooms · 3 Baths · House · Equipped kitchen
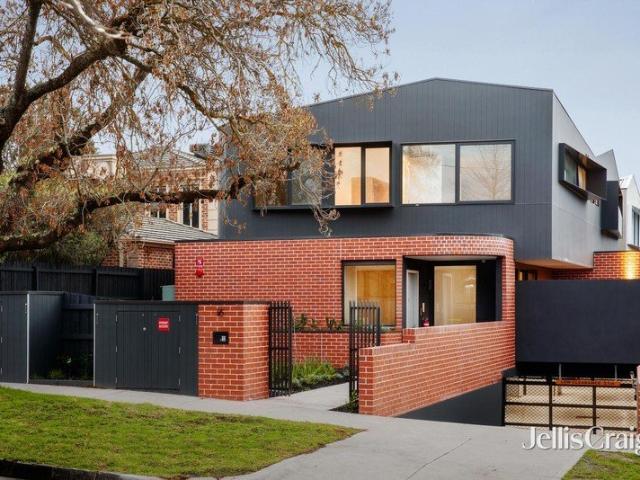
Defined by striking contemporary architecture, refined finishes and an impressive three-level design, this sophisticated residence delivers exceptional space, versatility and understated luxury in a prized Camberwell setting. Inside, soaring ceilings, warm oak flooring and abundant natural light create an atmosphere of effortless elegance. Expansive open-plan living and dining areas form the heart of the home, extending seamlessly to a private north-facing deck and beautifully landscaped gardenan inviting setting for relaxed family living and sophisticated entertaining. Both elegant and functional, the designer kitchen is centred around a substantial stone island and complemented by premium appliances, generous cabinetry and an oversized walk-in pantry. Four beautifully proportioned bedrooms include two luxurious suites. The ground-floor suite, complete with a walk-in robe and private ensuite, is ideally suited to guests, extended family or multi-generational living. Upstairs, the prin
Request Details
Spacious Family Living with City Views in Balwyn High School Zone
View photo
House · for sale
Request Details
Spacious Family Living with City Views in Balwyn High School Zone
Boroondara
· 7 Bedrooms · 7 Baths · House
Boroondara · 7 Bedrooms · 7 Baths · House
Multiple Living Zones | Excellent School Catchments Welcome to 49 Kenny Street, Balwyn North - peacefully positioned in one of Balwyn North's most sought-after family pockets and zoned for both Greythorn Primary School and Balwyn High School, this well-designed residence offers outstanding space, comfort, and flexibility for growing or multi-generational families. Thoughtfully designed with family living in mind, the home showcases generous accommodation, multiple living and entertaining areas, and light-filled interiors throughout. The practical floorplan creates a seamless connection between indoor and outdoor spaces, making everyday living and entertaining effortless and enjoyable. Elevated to capture beautiful city views, the home combines timeless style with quality craftsmanship, while the secure gated entry and established gardens create a welcoming sense of privacy and warmth. Perfectly positioned for family convenience, the home enjoys easy access to leading schools, Westfield
Request Details
A Distinguished Address in the Heart of Camberwell
View photo
House · for sale
Request Details
A Distinguished Address in the Heart of Camberwell
Boroondara
· 5 Bedrooms · 5 Baths · House
Boroondara · 5 Bedrooms · 5 Baths · House
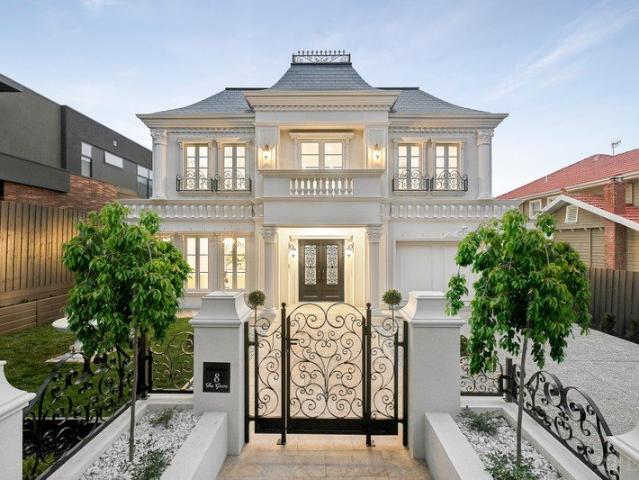
A sophisticated interpretation of Provincial design, this magnificent residence draws on the grandeur and romance of classical French architecture, pairing stately proportions with an elegant contemporary sensibility. Meticulous in its execution and positioned within one of Camberwell's most desirable addresses, the north-facing home is framed by impeccable low-maintenance landscaping and an imposing façade beneath a timeless slate roof, revealing interiors where craftsmanship, natural light and considered luxury come together to create a home of unmistakable individuality. A broad, grand entrance hall with soaring three-metre ceilings creates an immediate sense of scale, while ornate decorative cornices, elegant wall panelling and sculptural chandeliers set the tone for the extraordinary craftsmanship and beauty that continues throughout the home. From the intricacy of its classical finishes to the warmth of chevron timber floors and plush wool carpets, every element feels thoughtfull
Request Details
North Facing Contemporary 4 Bedroom Luxury Living in a Prime Ashwood Location
View photo
Townhouse · for sale
Request Details
North Facing Contemporary 4 Bedroom Luxury Living in a Prime Ashwood Location
Boroondara
· 4 Bedrooms · 3 Baths · Townhouse
· Parking · Equipped kitchen · Heating
Boroondara · 4 Bedrooms · 3 Baths · Townhouse · Parking · Equipped kitchen · Heating
Discover refined modern living in this beautifully designed 4-bedroom residence, offering an exceptional blend of space, natural light and everyday convenience. Featuring a north-facing living area, the home is bathed in natural sunlight throughout the day, while Mitsubishi central heating and cooling ensures year-round comfort. The gourmet kitchen is appointed with a full suite of premium Miele appliances, complemented by thoughtfully designed interiors and a private bathtub for added relaxation. Set on approximately 221sqm of land with an impressive 216sqm internal area, the home offers 4 spacious bedrooms, 3.5 bathrooms, a dedicated study and secure parking for 2 cars ideal for growing families, professionals or those seeking a premium lifestyle. Perfectly positioned within walking distance of Alamein Train Station, with shops, cafés and restaurants approximately 650m away, and zoned for Solway Primary School and Ashwood High School. Key Features: 4 spacious bedrooms + dedicated stu
Request Details
Summerhill Estate. Inspired Renovation and Architectural Extension. Leafy Locale
View photo
House · for sale
Request Details
Summerhill Estate. Inspired Renovation and Architectural Extension. Leafy Locale
Boroondara
· 5 Bedrooms · 2 Baths · House
Boroondara · 5 Bedrooms · 2 Baths · House
Expressions of Interest closing Tuesday 10th of November Exquisitely reflecting Art Deco origins, an inspired renovation with an architectural extension have added sophisticated contemporary style to this captivating solid brick residence, idyllically nestled in the coveted Summerhill Estate, footsteps from Summerhill Park and Ferndale Trail. With an evocative yet unassuming exterior embraced by landscaped gardens, the revelation of what lies inside is truly exciting with polished timber floors, soaring ceilings and extensive glazing delivering a brilliant sense of space and light, while the layout lends itself to incredible versatility for larger families. Spread across three levels, generous accommodation options are peacefully zoned from living and entertaining precincts. Welcomed by the foyer, the entry level delivers a flexible separate lounge room, currently configured as a second main bedroom, two bedrooms fitted with built in robes and a large study. The luxurious family bathro
Request Details
'Invicta' imposing family luxury, flexibility & entertaining
View photo
House · for sale
Request Details
'Invicta' imposing family luxury, flexibility & entertaining
Boroondara
· 5 Bedrooms · 4 Baths · House
· Balcony · Lift
Boroondara · 5 Bedrooms · 4 Baths · House · Balcony · Lift
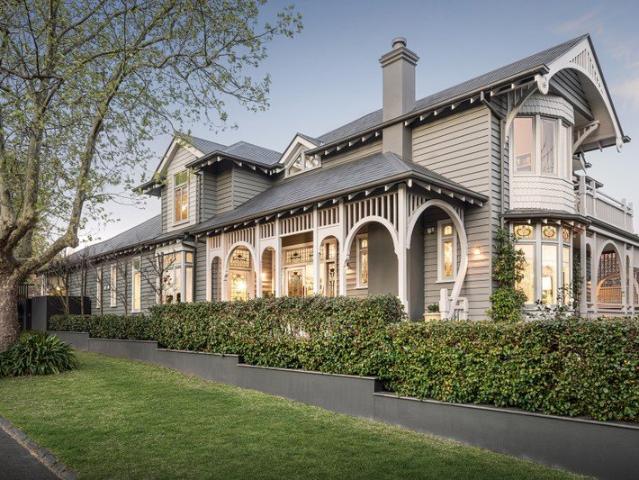
Expression of interest closes 26 October at 5pm An illustrious arrival defined by beauty, craftsmanship and scale reflects the grand design and commitment to excellence showcased throughout 'Invicta', a magnificent family residence with an all-levels lift, multiple living zones and highly-coveted intergenerational capability. Elevated in a prestigious pocket near private schools, this light and airy home of 70 squares approx. opens to a north-facing rear entertainment sanctuary delivering an indoor-outdoor family experience of uncompromising modern luxury. Secluded on a 810 sqm approx. allotment with plane tree-lined frontage to Marlowe Street, this expansive tri-level Edwardian is launched by a burst of beautiful Art Nouveau refinement with a wide entrance hallway leading on solid Ironbark floorboards to a formal sitting room, executive study/office (cupboard storage, direct external access), a powder room and a superb main bedroom suite adjoining a private balcony that includes built
Request Details
A new benchmark in contemporary luxury
View photo
House · for sale
Request Details
A new benchmark in contemporary luxury
Boroondara
· 4 Bedrooms · 3 Baths · House
· Parking · Cellar · Equipped kitchen
Boroondara · 4 Bedrooms · 3 Baths · House · Parking · Cellar · Equipped kitchen
Set within the boutique 'Summer Hill' collection of just five luxury residences, this brand new four-bedroom, 3.5-bathroom home delivers sophisticated contemporary living with generous proportions, abundant natural light and an efficient six-star energy rating. A spacious open-plan living and dining domain connects seamlessly to the north-facing outdoor entertaining area, while a statement kitchen features a generous island, refined joinery and premium Smeg appliances including induction cooktop, integrated rangehood, built-in oven, dishwasher and microwave. Engineered oak flooring adds warmth, complemented by plush carpets and quality porcelain tiling. Four generous bedrooms include a luxurious main suite with ensuite, while designer bathrooms feature large-format tiles, twin vanities and refined tapware. A secure basement provides private two-car parking with direct internal access and EV charging infrastructure. Enjoy leafy Glen Iris living moments from Presbyterian Ladies' College,
Request Details
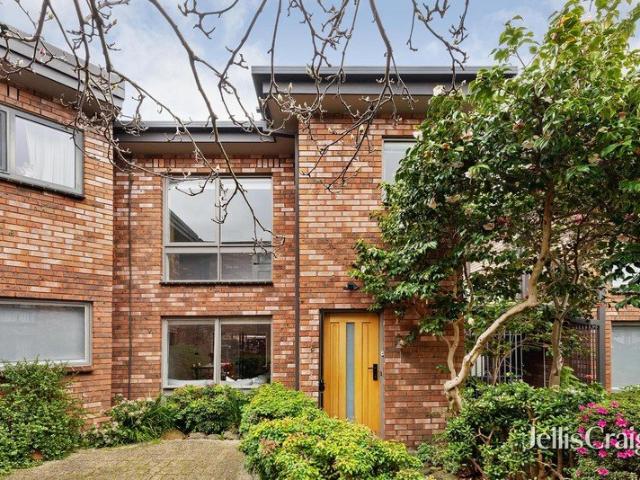
Architectural Character, Contemporary Ease
View photo
Townhouse · for sale
Request Details
Architectural Character, Contemporary Ease
Boroondara
· 2 Bedrooms · 1 Bath · Townhouse
· Balcony · Terrace · Equipped kitchen
Boroondara · 2 Bedrooms · 1 Bath · Townhouse · Balcony · Terrace · Equipped kitchen
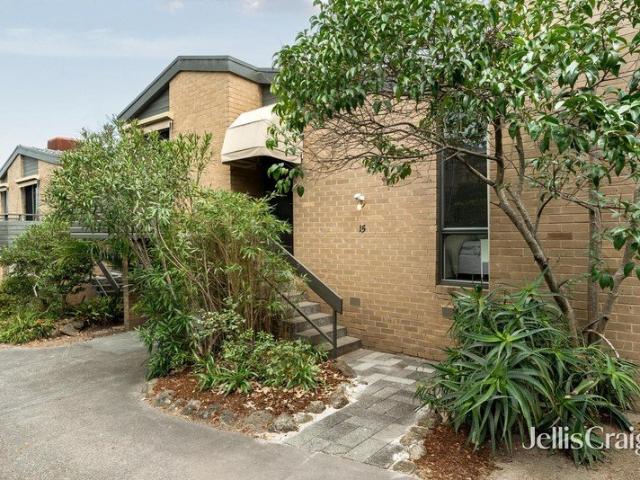
Beautifully renovated c1974 split-level townhouse delivers a sophisticated lifestyle defined by abundant natural light, architectural character and seamless indoor-outdoor living. Set within a boutique collection of 16 townhouses, the home creates a harmonious connection between interior and exterior spaces across multiple levels. Soaring raked ceilings and European Oak flooring enhance the sense of warmth and openness, while an elevated entry leads to two private bedrooms with built-in robes, including a generous main bedroom with additional storage and a balcony framed by leafy outlooks. At the heart of the home, the inviting living room extends effortlessly through bi-fold doors to a covered entertaining terrace before cascading to a private alfresco dining deck with integrated seating, creating an idyllic setting for year-round entertaining. The well-appointed kitchen features premium appliances, an integrated refrigerator/freezer and extensive pantry storage, while the adjoining d
Request Details
Modern Comfort and Timeless Charm in Glen Iris
View photo
House · for sale
Request Details
Modern Comfort and Timeless Charm in Glen Iris
Boroondara
· 4 Bedrooms · 3 Baths · House
· Garden · Parking · Equipped kitchen
Boroondara · 4 Bedrooms · 3 Baths · House · Garden · Parking · Equipped kitchen
Step into a home where timeless character meets modern functionality at 37 Staughton Road, Glen Iris.A beautifully appointed residence offering outstanding comfort and convenience in one of Melbourne's most sought-after neighborhoods. Set on a generous 427m² block, this four-bedroom, two-bathroom home delivers spacious interiors, a flowing floorplan, and high-quality finishes designed for effortless everyday living. Enjoy light-filled open-plan living and dining zones that connect seamlessly with a private, landscaped garden.Ideal for entertaining or relaxing in your own sanctuary. The modern kitchen is equipped with premium appliances, ample storage, and clean contemporary styling. Each bedroom offers generous space and comfort, including a luxurious master with ensuite and built-in robes. Additional features include polished timber floors, ducted heating and cooling, and secure parking for two cars. Located in a quiet, tree-lined street, this home is just moments from leading schools
Request Details
Elegant Family Living, Exceptional Lifestyle Location
View photo
House · for sale
Request Details
Elegant Family Living, Exceptional Lifestyle Location
Boroondara
· 4 Bedrooms · 2 Baths · House
· Garden · Fireplace · Equipped kitchen
Boroondara · 4 Bedrooms · 2 Baths · House · Garden · Fireplace · Equipped kitchen
Expressions of Interest Closing 27th October 2026 at 5pm Enjoying a prized Glen Iris position and set in picturesque landscaped gardens this beautiful, solid brick Californian Bungalow offers generous proportions and flexible family accommodation in a desirable location. Nestled in an enchanting treelined street, enjoy a relaxed lifestyle with easy access to schools, parks, cafes, transport, the Monash freeway, shopping and the Gardiners Creek trail. Through the manicured front garden, the home welcomes you into an entrance foyer flanked by the master suite and formal sitting room featuring high ceilings, period details and beautiful lead-light bay windows. The warm, welcoming interior continues as the entrance hall draws you through to the refined main living room, featuring a cosy open fireplace and French doors opening out to the garden. The north facing orientation of the adjoining open plan kitchen and dining domain are bathed in natural light and seamlessly connect to the gloriou
Request Details
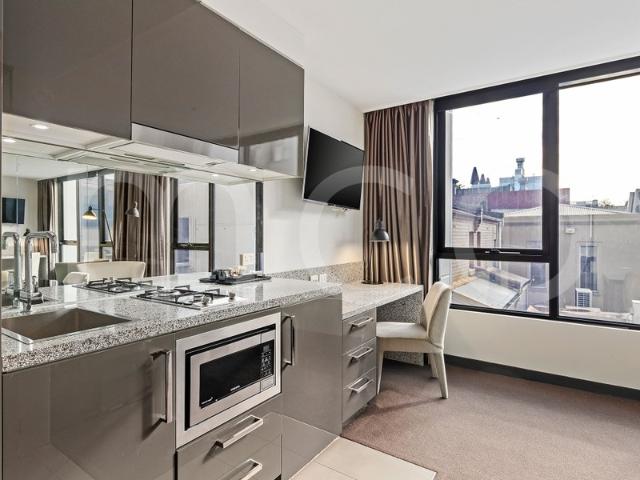
Tick all the SMSF Boxes Location, Tenant, Returns up to 9%
View photo
Townhouse · for sale
Request Details
Tick all the SMSF Boxes Location, Tenant, Returns up to 9%
Boroondara
· 32 m² · Townhouse
Boroondara · 32 m² · Townhouse
Secure your next high-performing SMSF investment in Melbourne's prestigious Hawthorn precinct. With a proven hotel operator as a tenant, this modern studio apartment offers the complete investment package through outstanding yields, guaranteed long-term occupancy, and premium location credentials. Apartment 309 also features: - Immediate 9% rental yield potential returning $22,870.78 annually - Existing lease in place with reliable tenants - 3 x 5-year options - New 5-Year Lease Renewal: Secure term until May 2031, with further options Positioned within a residential complex, the property benefits from professional onsite management and an extensive suite of amenities, further strengthening tenant demand and long-term occupancy rates. This opportunity combines strong rental yields, excellent tenant retention, and a premium Hawthorn location, making it a rare chance to secure a set-and-forget investment. Call now to book an inspection on 03 9863 8888
Request Details
Light filled living in the heart of Hawthorn
View photo
Townhouse · for sale
Request Details
Light filled living in the heart of Hawthorn
Boroondara
· 2 Bedrooms · 1 Bath · Townhouse
· Parking · Equipped kitchen
Boroondara · 2 Bedrooms · 1 Bath · Townhouse · Parking · Equipped kitchen
Cherish this rare opportunity to acquire an inner urban sanctuary within a tightly held enclave near plentiful parkland, in one of Hawthorn's premium locales. This dual story solid brick residence offers tranquil, light filled living together with a carport in the heart of every imaginable convenience, with Glenferrie Road, exquisite Central Gardens and Glenferrie station accessible within moments. Two generous bedrooms include the primary with a walk in robe and study zone, while the second bedroom comes with a built in robe. The complementing bathroom is a highlight, featuring a luxurious freestanding bath, separate walk in shower, elegant tiling and matt black tapware. Northern light fills the open plan living room where timber floors flow and sliding doors open to the courtyard. A stylish kitchen with stone benches, fitted oven and stove top, and bespoke cabinetry encourages easy entertaining and is ideal for effortless day to day living. Features include split system air condition
Request Details
Completed New Luxury Modern House in Balwyn. FIRB Available
View photo
House · for sale
Request Details
Completed New Luxury Modern House in Balwyn. FIRB Available
Boroondara
· 5 Bedrooms · 5 Baths · House
· Air conditioning · Equipped kitchen
Boroondara · 5 Bedrooms · 5 Baths · House · Air conditioning · Equipped kitchen
Main Features: Ceiling high 3.3m Shoe storage bench Study room, living room, home theater, kitchen equipped with full set of Miele appliances (built-in refrigerator and built-in separate freezer and built-in dishwasher, steam oven, oven, washing machine, and dryer). Common areas are laid with European oak flooring, double-glazed windows, and exquisite chandeliers. Natural marble countertops. Bathrooms are fully tiled to the ceiling, with the master bathroom featuring double vanities and a freestanding bathtub. The entire house is equipped with zoned heating and cooling air conditioning. FERMAX video intercom system. Transportation (Approximate distance): 200 meters walk to bus stop (Route 284) servicing Box Hill train stations 1km to route 109 tram stop 2.1km to Union Train Station Parks (Approximate distance): 300 meters walk to Ridgway Park 500 meters walk to Mont Albert Park Schools (Approximate distance): 610m to Mont Albert Primary School 740m to Greythorn Primary School 1.2km to
Request Details
Architectural Grandeur with Award Winning Resort Style Living
View photo
House · for sale
Request Details
Architectural Grandeur with Award Winning Resort Style Living
Boroondara
· 6 Bedrooms · 4 Baths · House
· Equipped kitchen · Concierge
Boroondara · 6 Bedrooms · 4 Baths · House · Equipped kitchen · Concierge
Defined by extraordinary 55-square approx. proportions, exceptional craftsmanship and an award-winning outdoor precinct, this magnificent classically inspired residence delivers an unparalleled family lifestyle in the prestigious Sunnyside/Rowell Avenues pocket of Camberwell, one of the area's most coveted tree-lined settings. Beautifully landscaped, low-maintenance gardens and a tranquil water feature create a welcoming arrival, introducing an impressive central reception hall where soaring ceilings and marble floors lead to a refined home office, separate study and sophisticated media room complete with cinema screen and projector. Richly toned Spotted Gum flooring flows through the palatial open-plan living and dining domain, enhanced by a built-in bar and bespoke cabinetry, while the sublime gourmet kitchen features premium Miele appliances, stone surfaces and a walk-in pantry. Stacking glass doors create a seamless connection to the spectacular west-facing outdoor precinct, where
Request Details
Luxurious 4 Bedroom Home in the Balwyn High School Zone
View photo
Townhouse · for sale
Request Details
Luxurious 4 Bedroom Home in the Balwyn High School Zone
Boroondara
· 4 Bedrooms · 3 Baths · Townhouse
· Equipped kitchen
Boroondara · 4 Bedrooms · 3 Baths · Townhouse · Equipped kitchen
Uncompromising in luxury and meticulous in design, this stunning four-bedroom home effortlessly integrates elegant interiors with low-maintenance alfresco spaces, delivering a relaxed indoor-outdoor lifestyle. Nestled in a quiet cul-de-sac just moments from the cafés, boutique shopping and city-bound trams of Balwyn Shopping Village, the home offers exceptional convenience with buses, parklands and prestigious schools nearby, including the highly sought-after Balwyn High School. Perfectly balancing style and functionality, the home showcases a streamlined, minimalist aesthetic, combining the timeless appeal of natural stone and timber finishes with sophisticated contemporary fixtures and state-of-the-art security. Herringbone European Oak parquetry flows from the solid oak entry door through to the heart of the homean expansive open-plan living and dining area that extends seamlessly onto a sun-drenched deck for effortless alfresco entertaining. At its centre, the gourmet kitchen impre
Request Details
Alluring Art Deco | Circa 1939 | Exceptional Gardens | Golf Links Estate
View photo
House · for sale
Request Details
Alluring Art Deco | Circa 1939 | Exceptional Gardens | Golf Links Estate
Boroondara
· 3 Bedrooms · 1 Bath · House
· Garden
Boroondara · 3 Bedrooms · 1 Bath · House · Garden
THE PROPERTY Set behind a magnificent enclosed garden with sprawling lawns, established garden beds and beautifully maintained greenery, this elegant two-level residence offers a lifestyle that feels peaceful, private and wonderfully connected to the outdoors. Positioned within the prestigious Golf Links Estate, the home combines timeless character, generous proportions and exceptional outdoor spaces, creating a sanctuary where families can relax, entertain and enjoy every season. The expansive front garden creates a stunning first impression and provides a wonderful space for children and pets to play, while the private rear yard offers an inviting alfresco area surrounded by lush greenery for effortless outdoor entertaining. Stepping inside, you're immediately welcomed by the grandeur and charm of a bygone era. High ceilings, decorative cornices, rich timber floors and elegant pendant lighting create a sense of warmth and sophistication throughout. The magnificent living room is bath
Request Details
Elevated luxury and elegance | Inspect via Appointment only
View photo
House · for sale
Request Details
New
Elevated luxury and elegance | Inspect via Appointment only
Boroondara
· 5 Bedrooms · 6 Baths · House
· Garden · Equipped kitchen · Concierge
Boroondara · 5 Bedrooms · 6 Baths · House · Garden · Equipped kitchen · Concierge
Inspect via Appointment only Outstanding architectural design and an unrivalled level of luxury define this brand new, classically inspired contemporary masterpiece. An exceptional standard of finish with gleaming hardwood floors, ornate interiors and soaring high ceilings presents an unmatched opportunity in Balwyn High School zone. Wander through gracefully proportioned interiors where marble appointments, fireplaces and decorative features adorn every room, appreciating the benefits of a prized position that provides open outlooks across the roof and hilltops to the north. Distinct yet connected reception rooms comprise the palatial formal living and dining zones, and a refined library and separate study, that preface the open plan family living room flanked by the garden. The vast kitchen is beautifully finished, with a marble waterfall island, butler's kitchen and walk in pantry appointed with a premium suite of Miele appliances and a French door fridge and freezer. Outside discov
Request Details
Light and bright apartment
View photo
House · for sale
Request Details
Light and bright apartment
Boroondara
· 1 Bedroom · 1 Bath · House
· Fireplace · Equipped kitchen
Boroondara · 1 Bedroom · 1 Bath · House · Fireplace · Equipped kitchen
Retirement living at its best! Welcome to this beautifully presented one-bedroom plus study apartment, located on the ground floor close to the residents' lounge and community amenities. Filled with natural light, the open-plan living and dining area flows seamlessly into a spacious modern kitchen featuring quality appliances, soft-close cabinetry, and a single-drawer dishwasher. The main bedroom offers a walk-in wardrobe, while the additional study provides the perfect space for reading, hobbies, or a guest retreat. The contemporary bathroom is fitted with accessible features for comfort and convenience, complemented by a concealed laundry and neutral finishes throughout. With convenient access to fine dining services and a welcoming fireplace, this residence combines style, comfort, and practicality. An inviting place to call home in a vibrant, supportive community, with services designed to make life easier. Property Features: - One-bedroom plus study room - Recently refurbished - N
Request Details
A Character Filled Home with Space to Grow
View photo
House · for sale
Request Details
A Character Filled Home with Space to Grow
Boroondara
· 3 Bedrooms · 2 Baths · House
· Garden · Parking · Equipped kitchen
Boroondara · 3 Bedrooms · 2 Baths · House · Garden · Parking · Equipped kitchen
Set behind an established front garden, this single level brick veneer home offers timeless character and everyday practicality in a leafy pocket of Balwyn North. A tiled roof, tall shade trees and a neat lawn frame the frontage, while a garage and adjoining carport provide generous parking, along with additional storage on the property. This home is perfectly suited for those seeking an original home to enjoy as is or make personal touches to make it your own. Inside, the entry leads through to a carpeted living room with a study space nearby offering flexibility as a home office or formal dining area. The home then leads into an open plan kitchen and meals area where the spacious kitchen is fitted with white cabinetry, laminate benchtops and a tiled splashback, complemented by a breakfast bar, gas cooktop, and an Emilia oven. A servery window opens through to the adjoining timber lined sunroom, a characterful space finished in timber panelling. Three bedrooms are fitted with built in
Request Details
Elite Opportunity Opposite Parkland
View photo
House · for sale
Request Details
Elite Opportunity Opposite Parkland
Boroondara
· 3 Bedrooms · 1 Bath · House
· Parking
Boroondara · 3 Bedrooms · 1 Bath · House · Parking
Is this Melbourne's most prized parkside position? Possibly. Is 712sqm with no heritage overlay directly opposite Anderson Park valuable? Definitely. A finite number of properties enjoy direct views and immediate access to Anderson Park which confirms the exclusivity of such a premium location. The charming period home showcases three bedrooms and multiple formal and informal living areas with high ceilings across an expansive single level, embellished with character. The vast outdoor areas allow for an abundance of scope with double garage a bonus. A perfect proposition to undertake a bespoke renovation or start fresh by building a brand-new dream home or multi-unit site (STA) with exceptional space at your disposal and potential city views. Moments from Camberwell Junction, cafes, restaurants, Tooronga Village and transport plus easy access to elite schools, walking trails and CBD. The options are endless, exciting and now available for an imaginative mind to create their own dream i
Request Details
Exciting Corner Block Renovate or Redevelop NRZ3, No Heritage Overlay
View photo
House · for sale
Request Details
Exciting Corner Block Renovate or Redevelop NRZ3, No Heritage Overlay
Boroondara
· 4 Bedrooms · 2 Baths · House
· Garden · Equipped kitchen
Boroondara · 4 Bedrooms · 2 Baths · House · Garden · Equipped kitchen
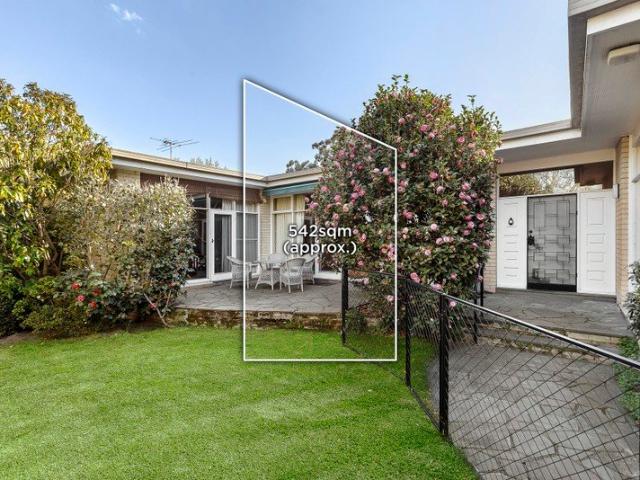
Presenting an exceptional opportunity to acquire a property in one of the Sackville Ward's most prestigious tree-lined streets, perfectly positioned to create an enviable future lifestyle. There is ample scope to renovate the existing contemporary brick family home, updating the interior, or construct a luxurious new family residence on a prime, flat corner allotment of 542sqm (STCA). Zoned Neighbourhood Residential (NRZ3) and free of heritage and neighbourhood character overlays, the site offers a rare clean canvas for either vision. Combined with the enduring security of a blue-chip landholding in one of Kew's most tightly held owner-occupied pockets, this opportunity is further enhanced by the renewal and construction of luxurious new residences occurring throughout the surrounding streets. Nestled behind a walled front garden, the existing single-level brick home features large picture windows, an entry foyer, generous living room, open dining area and a well-equipped kitchen with
Request Details
Prime Hawthorn East development opportunity with approved Plans for 18 luxury apartments and 2 commericial lots
View photo
House · for sale
Request Details
Prime Hawthorn East development opportunity with approved Plans for 18 luxury apartments and 2 commericial lots
Boroondara
· 3 Bedrooms · 1 Bath · House
Boroondara · 3 Bedrooms · 1 Bath · House
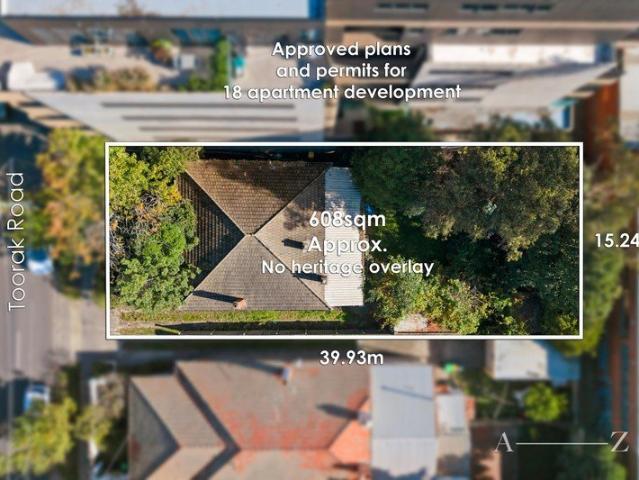
Plans and permits available upon request The big picture. Positioned within one of Hawthorn East's most connected and tightly held pockets, this exceptional 608 sqm approx. landholding with front and rear access presents a rare opportunity to secure a premium development site with approved plans and permits for 18 luxury residences and two commercial lots. The finer details. Occupying a prominent position along Toorak Road, the approved scheme has been thoughtfully designed to deliver a sophisticated collection of high-end apartments, capitalising on the area's enduring demand for quality lifestyle living. With planning already in place, developers can move forward with confidence and minimise lead times in a blue-chip location surrounded by established amenity. The extras. Ideally located moments from Tooronga Village, Camberwell Junction, Anderson Park, elite schools, trams, trains and CityLink access, this is an outstanding opportunity to deliver a landmark project within one of Mel
Request Details
Period Elegance, Family Flexibility & North Facing Garden
View photo
House · for sale
Request Details
Period Elegance, Family Flexibility & North Facing Garden
Boroondara
· 4 Bedrooms · 2 Baths · House
· Garden · Equipped kitchen
Boroondara · 4 Bedrooms · 2 Baths · House · Garden · Equipped kitchen
Beautifully combining period charm with generous family proportions, this inviting single-level residence offers a considered layout, abundant natural light and a superb connection to its expansive outdoor spaces on approximately 715sqm. From the moment you enter, ornate ceilings, polished timber floors, stained-glass windows and fireplaces establish the home's distinctive character. The formal living and dining rooms provide elegant spaces for entertaining, while the central kitchen, with generous cabinetry and quality appliances, opens to a spacious family and meals area designed for everyday living. Large windows fill the main living spaces with natural light, while glass doors extend the home to a substantial rear deck and broad north-facing garden. This generous outdoor setting provides an ideal backdrop for entertaining, children's play and relaxed family gatherings, with plenty of room to enjoy today and scope to further enhance in the future. The thoughtfully zoned accommodatio
Request Details
Beautifully Presented Family Home on 782 sq m Approx
View photo
House · for sale
Request Details
Beautifully Presented Family Home on 782 sq m Approx
Boroondara
· 3 Bedrooms · 1 Bath · House
· Fireplace · Equipped kitchen
Boroondara · 3 Bedrooms · 1 Bath · House · Fireplace · Equipped kitchen
Occupying a prized corner allotment of approximately 782 sq m in a well-regarded family pocket, this beautifully presented brick residence offers an increasingly rare opportunity to secure immediate comfort with exciting long-term potential. Surrounded by established gardens, the home is ready to enjoy today while offering outstanding scope to renovate, extend or explore redevelopment possibilities (STCA). Positioned to capture tranquil leafy outlooks from virtually every room, polished hardwood floors introduce a series of sunny living spaces. A welcoming lounge centred around an open fireplace, while the adjoining family living area is bathed in natural light through expansive walls of glazing, creating a seamless connection to the surrounding gardens. Generous in scale, the kitchen is perfectly equipped for everyday family life, featuring a 900mm cooker, dishwasher, abundant storage and a casual meals area. Accommodation comprises three oversized bedrooms, serviced by a spotless bat
Request Details

Get email alerts

Don't miss out: be the first to know about new properties

The alert was correctly created

On subscribing you accept the conditions of use and the privacy policy
Alert
Receive new ads in your inbox
Save this search
Receive alerts for new listings

We'll send you an email when we have new properties for: "Houses for sale in Boroondara"

The alert was correctly created

Glen Eira
Stonnington
Get email alerts and be the first to see new listings
Required field
On subscribing I accept the terms of the privacy policy
Perfect! You'll soon start receiving new listings via email
Alert
Receive an email when we have new ads for Houses for sale in Boroondara
Save this search
Filters

Bedrooms

Size (m²)

m²
m²

Price

$
$

Property type

Bathrooms

Clear all filters
Receive notifications when new entries are published.