24,861 houses for sale in Boroondara

Exclusively for Investors: Managed Hawthorn Apartment with Private Terrace Appeal
View photo
Townhouse · for sale
Request Details
Exclusively for Investors: Managed Hawthorn Apartment with Private Terrace Appeal
Boroondara
· 32 m² · Townhouse
· Balcony · Terrace
Boroondara · 32 m² · Townhouse · Balcony · Terrace
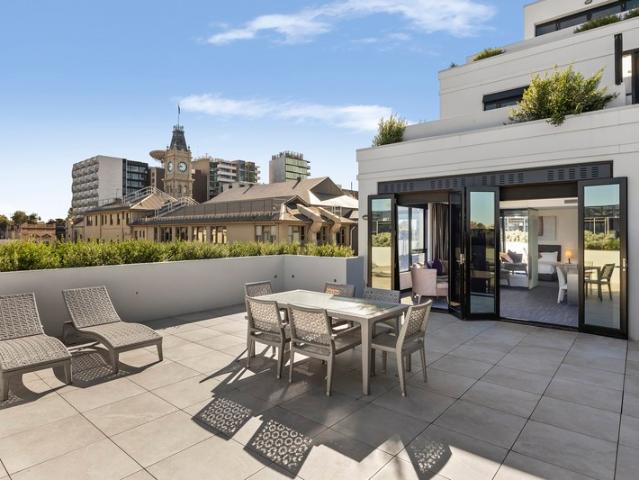
Apartment 504 offers a low-maintenance investment with dependable income in the heart of Hawthorn. Fully managed within an established serviced apartment network, this studio features a dedicated sleeping area, open-plan living and a private terrace, delivering strong tenant appeal and a simple, long-term ownership experience. Investment Highlights: - Established long-term lease in place with a well-known operator - Favourable outgoings structure with strong net returns - Professionally managed - Spacious balcony and abundant natural light - Semi-private bedroom configuration maximising liability within the studio format - Vibrant urban outlook directly over Glenferrie Road Located in a residential complex, the property benefits from professional on-site management and an extensive suite of amenities, further strengthening tenant demand and long-term occupancy rates. This opportunity combines strong rental yields, excellent tenant retention, and a premium Hawthorn location, making it a
Request Details
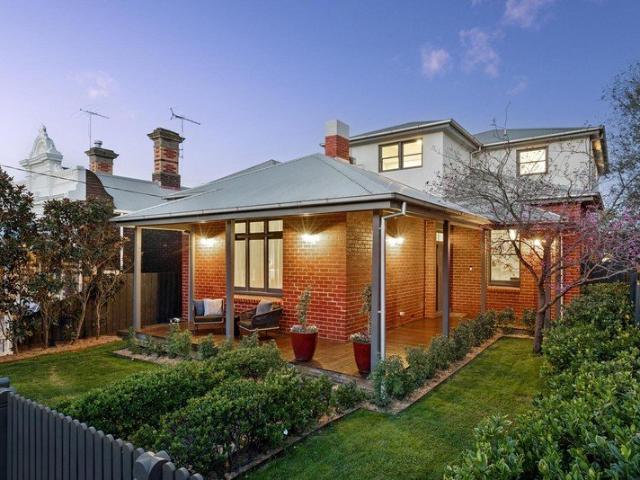
Pretty Edwardian With Family Lifestyle Appeal
View photo
House · for sale
Request Details
Pretty Edwardian With Family Lifestyle Appeal
Boroondara
· 4 Bedrooms · 2 Baths · House
· Garden
Boroondara · 4 Bedrooms · 2 Baths · House · Garden
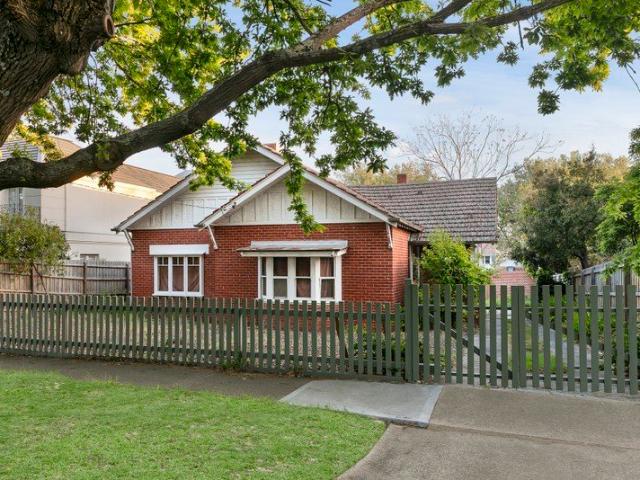
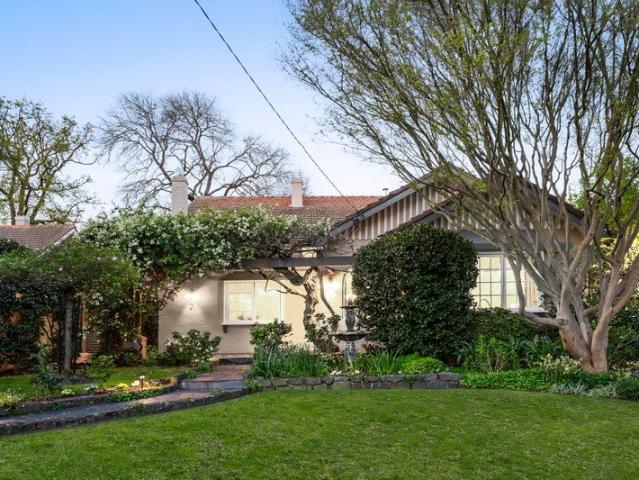
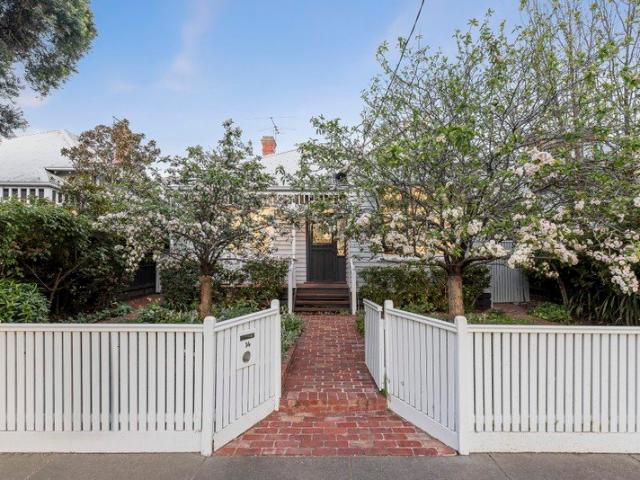
This instantly appealing, elevated Edwardian family home blends seamlessly into the surrounding period streetscape, with several similar Edwardian homes gracing a lovely, family-friendly, tree-lined street in a typically leafy Surrey Hills setting. Conveniently located close to the amenities of Balwyn, Surrey Hills and Mont Albert, the home is sure to captivate with its attractive façade, pretty, low-maintenance front garden and timber fretwork verandah, which introduces a deceptively spacious interior offering generous zoned family accommodation and abundant natural light throughout. The home retains a wealth of period charm, including coloured leadlight glass, an arched hallway and high ceilings, complemented by contemporary living spaces. A central Baltic Pine hallway leads past four bedrooms, including the main bedroom with a walk-in robe and pristine ensuite, as well as a stylish family bathroom featuring a freestanding bath. A generous north-east-facing family living and dining d
Request Details
Period beauty, brilliantly rebuilt for modern living
View photo
House · for sale
Request Details
Period beauty, brilliantly rebuilt for modern living
Boroondara
· 4 Bedrooms · 3 Baths · House
· Garden · Equipped kitchen
Boroondara · 4 Bedrooms · 3 Baths · House · Garden · Equipped kitchen
There are renovated period homes, and then there are homes where every detail has been thoughtfully resolved. Fully renovated and extensively rebuilt, this exceptional four-bedroom Hawthorn East residence combines beautifully preserved character with expansive contemporary living, premium finishes and the confidence of a home that is completely move-in ready. Soaring 3.6m ceilings, original fireplaces and rare Wandoo hardwood flooring establish an immediate sense of character and quality, before the home opens into a vast kitchen, dining and living domain designed for modern family life. Wide glazing draws in natural light and connects seamlessly to a broad entertaining deck and backyard, creating an effortless extension of the interior for everyday living and entertaining. The kitchen reflects the calibre of the renovation, combining Talostone benchtops with 2Pac cabinetry, Blum soft-close hardware and a suite of new appliances including a Smeg oven, rangehood and dishwasher, alongsid
Request Details
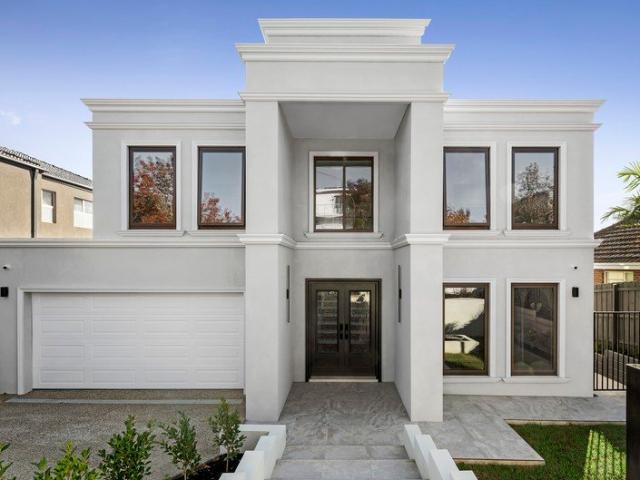
A Grand Family Home in the Balwyn High School Zone
View photo
House · for sale
Request Details
A Grand Family Home in the Balwyn High School Zone
Boroondara
· 5 Bedrooms · 5 Baths · House
· Terrace · Fireplace
Boroondara · 5 Bedrooms · 5 Baths · House · Terrace · Fireplace
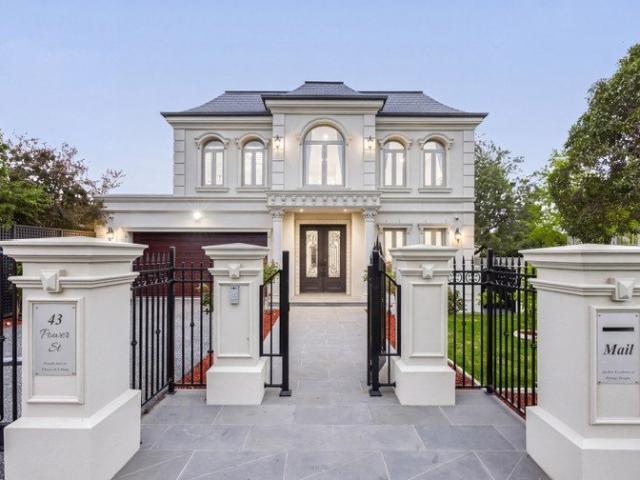
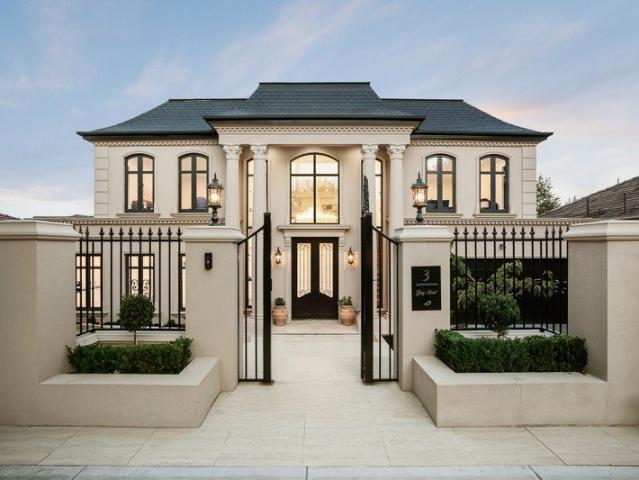
Exuding, timeless brand new double-storey residence offers a well-balanced family lifestyle defined by space, quality, and thoughtful design - positioned within the sought-after Balwyn High School zone. Beyond its elegant facade, the home opens to a double-height entrance, introducing interiors finished with European Oak parquetry, marble surfaces, and clean architectural detailing throughout. Designed with both grandeur and functionality in mind, a formal lounge complete with a marble fireplace, provides an elegant setting for refined entertaining. While a subtle step-down transition leads to the open plan living and meals zone at the rear, enhancing the home's sense of space and zoning. Filled with natural light, it connects seamlessly to a covered alfresco terrace, making it ideal for everyday living and weekend gatherings. The floorplan is designed with flexibility in mind, featuring a ground-floor bedroom with ensuite - ideal for guests or extended family. Upstairs, the accommodat
Request Details
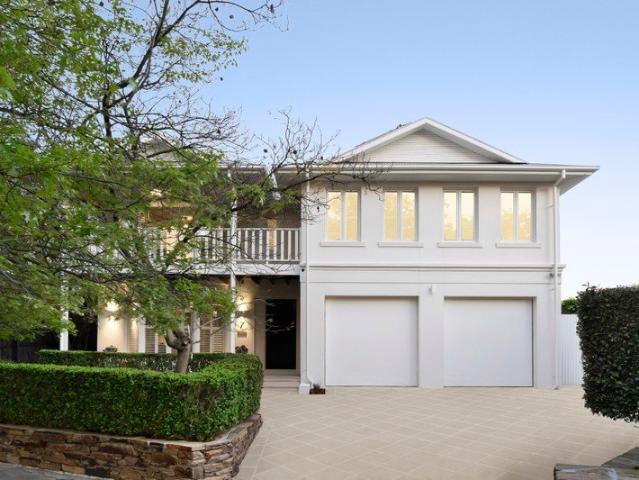
Hampton Style Garden Oasis in an Elite Cul De Sac
View photo
House · for sale
Request Details
Hampton Style Garden Oasis in an Elite Cul De Sac
Boroondara
· 4 Bedrooms · 2 Baths · House
· Garden · Swimming pool · Equipped kitchen
Boroondara · 4 Bedrooms · 2 Baths · House · Garden · Swimming pool · Equipped kitchen
In a prestigious Hawthorn cul-de-sac just moments from Fairview Park and the Yarra River, this elegant Hampton-style residence enjoys exceptional privacy within mature, landscaped north-facing garden and pool surroundings. Generous proportions across two sun-filled levels easily accommodate a growing family, while the deep wraparound verandah and idyllic outdoor entertaining areas make the most of its peaceful, leafy setting. Herringbone parquet oak floors introduce a gracious entrance hall, with high ceilings and French doors opening directly to the northern al-fresco. An elegant formal living room with twin bay windows and rich blue wall panelling sits alongside a fitted home office, providing a more intimate space away from the principal entertainment areas. Across the rear, substantial open-plan living and dining spaces enjoy brilliant natural light and direct access to the verandah, with a beautifully appointed granite kitchen featuring Miele appliances. The outdoor connection con
Request Details
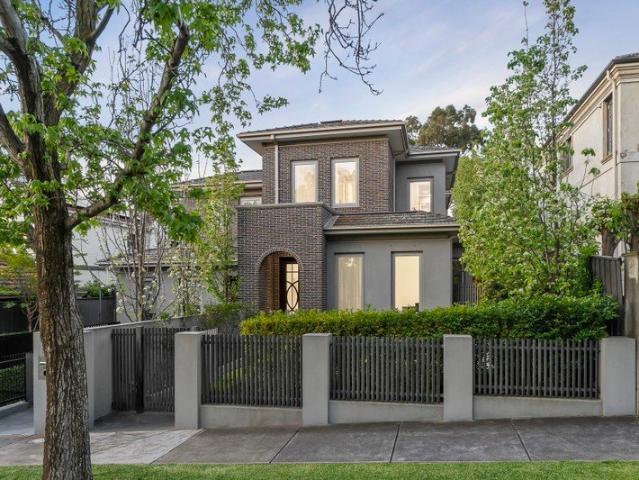
A Benchmark of Architectural Excellence and Refined Luxury
View photo
House · for sale
Request Details
A Benchmark of Architectural Excellence and Refined Luxury
Boroondara
· 4 Bedrooms · 4 Baths · House
· Garden · Fireplace · Equipped kitchen
Boroondara · 4 Bedrooms · 4 Baths · House · Garden · Fireplace · Equipped kitchen
Designed by Nicholas Day, this exceptional residence combines timeless design, generous proportions and considered luxury to create an outstanding family sanctuary in Hawthorn East. Privately landscaped front gardens provide a welcoming sense of privacy, while Scotch College, Bialik College and Auburn South Primary School, Burke Road and Riversdale Road trams, Camberwell Junction and Anderson Park are all within easy reach. Elegant wrought-iron double doors introduce a wide entrance hall and magnificent sitting room, complemented by wide oak floors, extensive Calacatta marble, recessed LED lighting and premium finishes throughout. At the heart of the home, the gourmet kitchen features four Gaggenau ovens, integrated Liebherr refrigeration, Calacatta marble benchtops and a butler's pantry. It connects seamlessly with the generous living and dining domain, where a gas pebble fireplace creates a welcoming focal point. Bi-fold doors open to a beautifully landscaped, north-facing garden wit
Request Details
Rare. Actually
View photo
House · for sale
Request Details
Rare. Actually
Boroondara
· 1 Bedroom · 1 Bath · House
· Parking
Boroondara · 1 Bedroom · 1 Bath · House · Parking
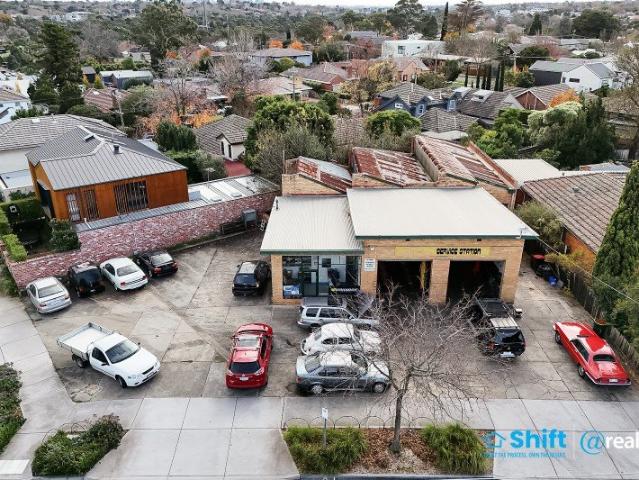
SHIFT GUIDE $1,620,000 to $1,720,000 buy.realtair.com/properties/267836 THE SHIFT Every second property campaign seems to call something rare. Fair enough. But this time, show us another one like it. Set on approximately 769sqm of residential land in a tightly held Ashburton pocket, 58 Taylor Street is not trying to be the prettiest property on the market. It is trying to be one of the most useful. Land, scale, existing improvements, serious hardstand, parking, access, location and future flexibility. It is the kind of property different buyers will read in different ways, and that is exactly what makes it interesting. HOW IT LIVES At surface level, the existing improvement is simple, with one bedroom and one bathroom. But the real story is not the bedroom count. The real story is the site. The current residential modifications gives immediate function. The hardstand gives genuine usability. The parking gives flexibility. The landholding gives buyers room to think beyond what is
Request Details
Northern light, exceptional space and an internal lift
View photo
Townhouse · for sale
Request Details
Northern light, exceptional space and an internal lift
Boroondara
· 3 Bedrooms · 2 Baths · Townhouse
· Lift · Equipped kitchen
Boroondara · 3 Bedrooms · 2 Baths · Townhouse · Lift · Equipped kitchen
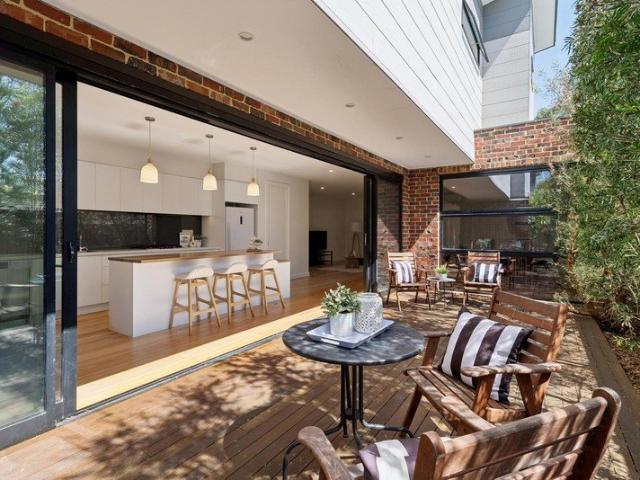
An expansive ground-floor layout, substantial kitchen and sun-drenched north-facing deck set this contemporary Kew townhouse apart. Completed in 2021, it combines generous proportions with an internal lift, two bedrooms and a large, flexible retreat or third bedroom. The open-plan living and dining area provides ample space for a large lounge setting and dining table, making everyday living and entertaining equally comfortable. Timber floors and broad glazing enhance the sense of warmth and openness, with a seamless connection to the private north-facing deck. The spacious kitchen is equally well suited to entertaining, with a central island, extensive benchtops, abundant cabinetry and Bosch appliances, supported by a substantial butler's pantry. Opening directly to the deck, it creates an inviting setting for cooking and gathering indoors and out. A separate laundry and guest powder room complete the downstairs amenities. Upstairs, the main bedroom includes a walk-in robe and ensuite,
Request Details
Breathtaking Quality in a Premium Locale
View photo
House · for sale
Request Details
Breathtaking Quality in a Premium Locale
Boroondara
· 4 Bedrooms · 3 Baths · House
· Garden · Fireplace · Swimming pool · Patio · Equipped kitchen
Boroondara · 4 Bedrooms · 3 Baths · House · Garden · Fireplace · Swimming pool · Patio · Equipped kitchen
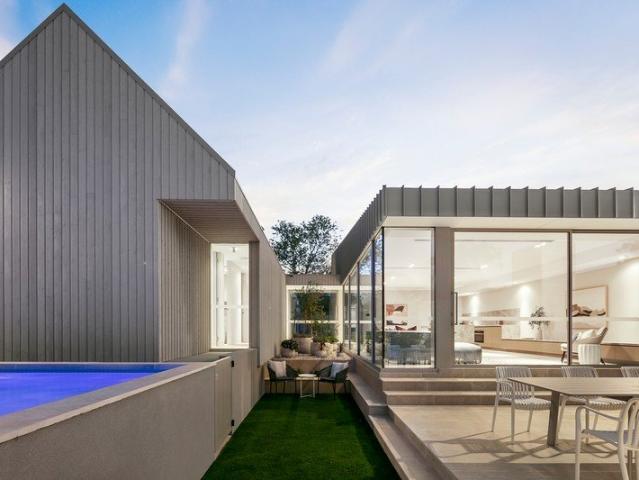
Luminous natural light permeates every corner of this brand-new residence, which has been designed to add a prominent not dominant presence to the leafy streetscape of this prestige pocket. With a striking double-gabled façade, enormous expanses of double-glazed glass and a pared back colour scheme, the interiors of this exceptional home are a perfect match for the beautifully landscaped gardens which culminate in a sundrenched north-facing pool. The two distinct sections of the property create a natural zoning for the accommodation, which is welcomed by a massive glass pivot door that swings open to views of a framed atrium garden. Entertainers will be at home in the open plan living/dining zone where a luxurious Turkish Marble kitchen showcasing a suite of integrated Miele appliances, custom cabinetry and a full butler's pantry with shopper's access is the headline act. Out in the sun, an alfresco fireplace on the limestone patio provides an inviting winter focal point, while the spa
Request Details
Victorian Italianate Residence Reimagined with Contemporary Style on Nearly 2,000sqm Approx
View photo
House · for sale
Request Details
Victorian Italianate Residence Reimagined with Contemporary Style on Nearly 2,000sqm Approx
Boroondara
· 5 Bedrooms · 4 Baths · House
· Garden
Boroondara · 5 Bedrooms · 4 Baths · House · Garden
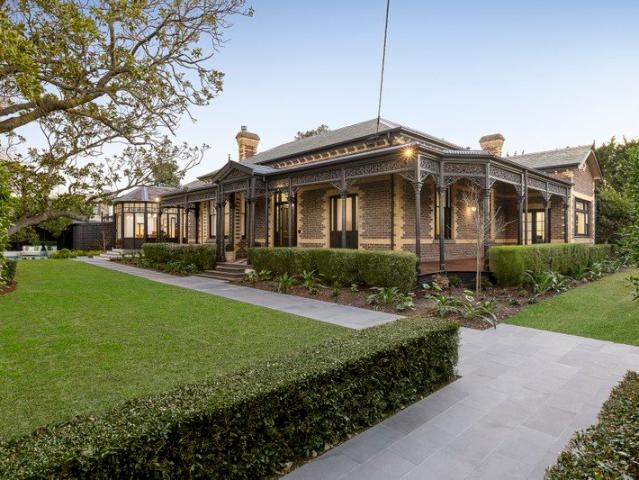
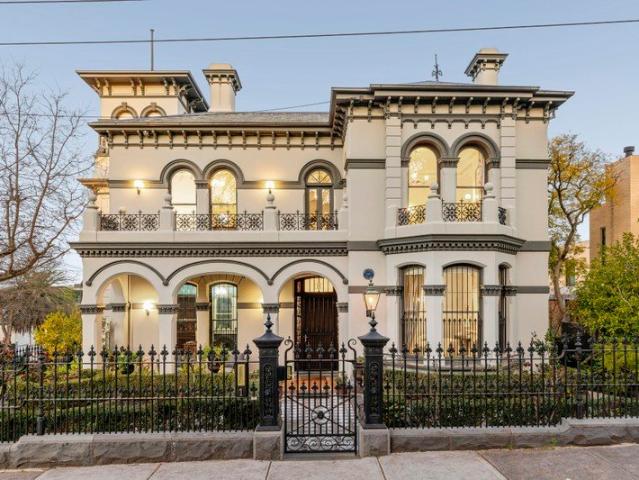
In conjunction with Gina Kantzas | GK Buy Sell 0457 835 255 Arguably one of the finest homes in Camberwell, Thomas Gaggin House graces an expansive park-like garden spanning a grand 1,990sqm approx. in the prestigious Sunnyside Estate. The home has been architecturally renovated with precision and attention to detail, preserving its Victorian character while incorporating sophisticated, multi-generational modern luxury. Nestled behind a secure and gated perimeter, this magnificent, landmark Hawthorn brick residence c1898, exemplifies the elegance and impressive proportions of the Victorian era. An iconic tuck point brick façade, tessellated tile iron lacework verandas, and slate roof give way to an interior defined by awe-inspiring proportions. Towering 4.1m approx. ceilings with ornate cornices and roses, sweeping arched hallways, original marble open fireplaces and polished timber floorboards set a grand tone. Headlining the accommodation is a magnificent main bedroom sanctuary featu
Request Details
An Exceptional Opportunity in Prestigious Sunnyside Estate
View photo
House · for sale
Request Details
An Exceptional Opportunity in Prestigious Sunnyside Estate
Boroondara
· 3 Bedrooms · 1 Bath · House
· Equipped kitchen
Boroondara · 3 Bedrooms · 1 Bath · House · Equipped kitchen
In one of Camberwell's most exclusive tree-lined streets within the coveted Sunnyside Estate, 'Airdrie' presents an outstanding opportunity to create a landmark residence on a substantial, level allotment of approximately 836sqm. With its wide frontage, generous proportions and established streetscape, the property provides an inspiring foundation for a bespoke architectural home, subject to council approval. Built circa 1920, this original double-brick Californian Bungalow retains an abundance of period character, including an ornate timber fretwork entrance foyer, soaring ceilings of approximately 3.2 metres, picture rails, leadlight windows, deep sills and traditional timber overmantels. Existing accommodation comprises a north-facing lounge with box bay window and cast-iron wood heater, grand dining room, three generous bedrooms, vintage kitchen and meals area with pantry, central bathroom, sunroom or study, classic laundry and side fernery. While offering scope for sympathetic res
Request Details
Modern Luxury Townhome in Prestigious Balwyn High School Zone
View photo
Townhouse · for sale
Request Details
Modern Luxury Townhome in Prestigious Balwyn High School Zone
Boroondara
· 4 Bedrooms · 3 Baths · Townhouse
· Garden · Balcony · Equipped kitchen
Boroondara · 4 Bedrooms · 3 Baths · Townhouse · Garden · Balcony · Equipped kitchen
Discover an exceptional opportunity to secure a beautifully crafted 4-bedroom townhouse in one of Balwyn North's most sought-after pockets - steps from Greythorn Central and zoned for the top-ranking Balwyn High School. Designed with modern living in mind, this residence offers premium finishes, generous spaces, and unmatched lifestyle convenience. Key Features Contemporary 4-bedroom layout with retreat area, balcony & private backyard Almost 200sqm land offering extra outdoor space Light-filled living zones with oak timber flooring and quality aluminium windows Stylish staircase with timber handrail Concrete driveway for durability and low maintenance Completed with premium appointments throughout Designer Kitchen Miele 900mm gas cooktop Pull-out range hood & electric oven Dishwasher included Elegant stone benchtops & 2 PAC cabinetry Nickel brushed tapware for a refined touch Luxurious Bathrooms Grey terrazzo floor tiles White terrazzo floor-to-ceiling wall tiles Freestanding bathtub
Request Details
Hawthorn House c1873 A Rare Piece of Hawthorn History
View photo
House · for sale
Request Details
Hawthorn House c1873 A Rare Piece of Hawthorn History
Boroondara
· 6 Bedrooms · 4 Baths · House
· Garden
Boroondara · 6 Bedrooms · 4 Baths · House · Garden
Hawthorn House formerly known as Richmond House stands as one of the original foundational landmarks of the prestigious St James Estate, displaying highly celebrated Italianate splendour and Victorian craftsmanship, extensively refurbished to preserve its mid-1870s grandeur. It graces a magnificent, leafy garden which spans 981sqm with an imposing street corner presence in a beautiful tree-lined area. Representing a once in a lifetime opportunity to purchase a property of historical significance and a piece of early Hawthorn history which evokes memories of a bygone era in Melbourne's heyday, when gracious living and entertaining was undertaken on a grand scale and wealthier residents desired to move away from the crowded inner-city nearby. Progressive renovations and refurbishing have been undertaken resulting a superb residence which showcases its classic period attributes, elegance and the proportions typical of the era, with iron lacework, coloured and etched glass, multiple arched
Request Details
Prime Position, Steps to Village Shops and the Balwyn High School Zone
View photo
House · for sale
Request Details
Prime Position, Steps to Village Shops and the Balwyn High School Zone
Boroondara
· 5 Bedrooms · 3 Baths · House
· Equipped kitchen
Boroondara · 5 Bedrooms · 3 Baths · House · Equipped kitchen
Showcasing generous family proportions and a touch of Art Deco charm, this beautifully presented residence enjoys a prized position on a tree-lined boulevard, just moments from the cafes and shops of Balwyn North Village. Surrounded by beautifully maintained gardens, the home offers five bedrooms plus a study, providing ample space and flexibility for growing families and modern lifestyles. At the heart of the home, a vast open-plan kitchen, dining and living area flows seamlessly onto an enormous undercover deck, complete with additional lounge and dining spaces. Perfect for entertaining family and friends, this inviting outdoor setting provides an ideal extension of the home's living areas. Polished timber floors, complemented by modern plantation shutters and ducted heating, create a warm and welcoming atmosphere, blending timeless character with everyday comfort. All bedrooms are generously proportioned, with three featuring substantial built-in robes. At the rear, a separate self-
Request Details
Elegant Sunnyside Estate Family Residence on over 1,200sqm approx. No Heritage
View photo
House · for sale
Request Details
Elegant Sunnyside Estate Family Residence on over 1,200sqm approx. No Heritage
Boroondara
· 6 Bedrooms · 3 Baths · House
· Garden
Boroondara · 6 Bedrooms · 3 Baths · House · Garden
A beautiful canopy of street trees flows in front of this elegant family residence c1927 occupying an elevated position on an expansive garden allotment spanning over 1,200sqm with a preferred northern rear aspect and wide frontage situated in the prestigious Sunnyside Estate. Given the unusually broad frontage, potential exists to construct a luxurious new family home (STCA). Surrounded by glorious fragrant and pretty floral gardens framed by mature trees, the setting is memorable, while the impressive brick home exhibits a stylish ambience where quality finishes are the benchmarks highlighting the successful merging of subtle period attributes and contemporary zoned spaces matching today's multi-generational family living and entertaining needs. The interior over two levels features a wide entrance hall leading to a formal sitting and dining room, informal living room, study or home office, two downstairs bedrooms, including a main with a WIR and ensuite plus a rear bathroom. Through
Request Details
French Inspired Elegance with a Resort Style Lifestyle
View photo
House · for sale
Request Details
French Inspired Elegance with a Resort Style Lifestyle
Boroondara
· 5 Bedrooms · 4 Baths · House
· Garden · Swimming pool · Equipped kitchen
Boroondara · 5 Bedrooms · 4 Baths · House · Garden · Swimming pool · Equipped kitchen
Privately positioned within a quiet court, 2 Pryton Court is an exceptional French-inspired residence combining refined interiors, generous family proportions and an enviable resort-style outdoor setting. Inside, soaring ceilings, French oak parquetry, bespoke joinery and luxurious marble finishes create an atmosphere of understated sophistication, complemented by abundant natural light. At the heart of the home, the expansive living and dining spaces flow effortlessly outdoors to the swimming pool, covered entertaining area and beautifully landscaped rear garden all creating an exceptional setting for relaxed family living and entertaining. The gourmet kitchen features premium Miele appliances, extensive stone surfaces and a fully equipped butler's pantry, while the accommodation includes five generous bedrooms, with a luxurious main suite featuring bespoke his-and-hers walk-in robes and a designer ensuite. A dedicated study and home cinema add further flexibility, complemented by zon
Request Details
Parkside comfort with premier potential
View photo
House · for sale
Request Details
Parkside comfort with premier potential
Boroondara
· 4 Bedrooms · 3 Baths · House
· Garden · Air conditioning · Fireplace · Parking · Equipped kitchen
Boroondara · 4 Bedrooms · 3 Baths · House · Garden · Air conditioning · Fireplace · Parking · Equipped kitchen
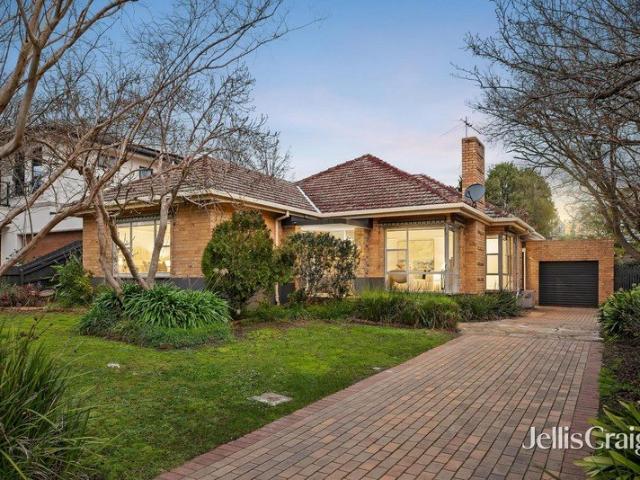
Taking in the sweet serenity of the neighbouring street reserve, this spacious four bedroom plus study two bathroom single level classic rests on an oversized 782sqm approx. Enjoying glorious park aspects and plenty of separation in its layout, this cream brick home provides a light filled north west facing lounge with open fireplace, a large open plan living and dining room with modern kitchen equipped with stainless steel appliances, four substantial bedrooms including three with built in robes, a private fitted study, two neat bathrooms, a separate toilet and a full laundry with super storage. Sliding stacker doors open to an expansive covered entertaining deck in the established rear garden where the converted garage now forms a flexible home office studio with third bathroom. A great base to grow with your family, this generous accommodator is complete with stained hardwood flooring, ducted heating, reverse cycle air conditioning, ceiling fans, attic storage, a garden shed and par
Request Details
French Provincial Grandeur, Refined Contemporary Living
View photo
House · for sale
Request Details
French Provincial Grandeur, Refined Contemporary Living
Boroondara
· 5 Bedrooms · 5 Baths · House
Boroondara · 5 Bedrooms · 5 Baths · House
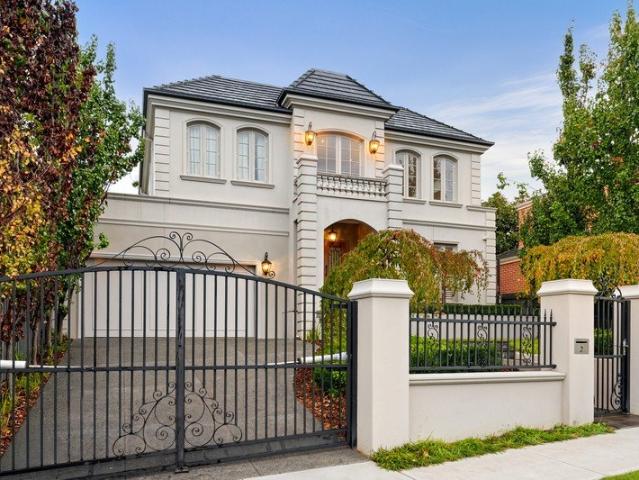
An impressive expression of French Provincial elegance, this newly completed residence combines timeless architectural character, meticulous craftsmanship and contemporary family luxury in one of Balwyn's most desirable residential settings. Beyond its stately façade and secure wrought-iron gates, beautifully appointed interiors unfold across a thoughtfully designed home, offering an exceptional balance of sophistication, comfort and versatility. A grand entrance introduces exquisite herringbone timber flooring, elegant wall panelling, ornate cornices and statement chandeliers. A beautifully crafted timber staircase with decorative wrought-iron balustrading forms a striking architectural centrepiece, while high ceilings, bespoke joinery and carefully selected stone finishes create an atmosphere of understated grandeur. Designed for both entertaining and everyday family living, the residence offers generously proportioned formal and informal living spaces. An elegant sitting room, separ
Request Details
Kinkora: Stylish gem in coveted Grace Park Estate
View photo
House · for sale
Request Details
Kinkora: Stylish gem in coveted Grace Park Estate
Boroondara
· 3 Bedrooms · 2 Baths · House
· Garden · Equipped kitchen
Boroondara · 3 Bedrooms · 2 Baths · House · Garden · Equipped kitchen
Set in the prized Grace Park Estate, just moments from prestigious schools, boutique shopping, cafes and transport, this single-fronted semi-detached Victorian presents a rare combination of scale, light and flexibility. Offering three bedrooms and two bathrooms, Kinkora unfolds across a versatile split-level layout with separate living and dining spaces opening to a private walled courtyard garden. Interiors are underpinned by engineered oak floorboards, and a sophisticated material palette of stone and crisp white tailored joinery. The arched hallway leads past two bedrooms and a pristine bathroom, while the privately zoned main bedroom is a tranquil retreat with a semi-ensuite and city glimpses across the rooftops. At the heart of the home, the stunning living domain features a glass ceiling with retractable blinds. The entertainer's kitchen has a stone island bench, excellent storage, integrated Liebherr fridge /freezer and a suite of high-end Swiss-V-Zug appliances, including an i
Request Details
Architectural Showpiece of Luxury and Light
View photo
House · for sale
Request Details
Architectural Showpiece of Luxury and Light
Boroondara
· 5 Bedrooms · 2 Baths · House
· Garden · Fireplace · Equipped kitchen
Boroondara · 5 Bedrooms · 2 Baths · House · Garden · Fireplace · Equipped kitchen
Eye catching with its striking architectural extension, this breathtaking masterpiece flawlessly converges classic elegance with modern style to create a home of contemporary indoor-outdoor glamour. Inside, the home's cohesive design delivers the perfect balance of space with an intimate formal lounge room heading up the home and showcasing polished hardwood floorboards, sash windows and an open fireplace. Luminous and luxurious, the open plan kitchen, dining and family room highlight the home's modern aesthetic with Jarrah cabinetry, bluestone benches, 900mm Ilve oven/gas stove, Miele coffee machine, Miele dishwasher plus a walk-in pantry. Achieving an effortless connection between inside and out, bifold doors stretch out onto a magnificent entertaining space with mains gas barbeque situated beside the private, landscaped backyard with glamorous magnolia trees, a cubby house and raised vegetable patches. Enhancing the ground floor dimensions, you'll find a spacious theatre/5th bedroom
Request Details
A new benchmark of timeless luxury
View photo
House · for sale
Request Details
A new benchmark of timeless luxury
Boroondara
· 5 Bedrooms · 5 Baths · House
· Fireplace · Equipped kitchen
Boroondara · 5 Bedrooms · 5 Baths · House · Fireplace · Equipped kitchen
An investment in uncompromising quality is found in this majestic new five bedroom plus study five bathroom French Classical masterpiece. Simply superior with its 3m approx. ceilings on both levels, dazzling light fittings, magnificent cornices and stained timber floors laid in chevron parquetry with a Versailles pattern upon entrance, this opulent home is an indulgence of 62 squares approx. Welcomed by an Italian travertine walkway and arched wrought iron double door entrance, this dream maison unveils a gorgeous lounge with marble enclaved gas log fireplace, a luxurious theatre room with deep charcoal tones, a full downstairs bedroom suite, an incredible laundry, a guest powder room and a mudroom nook. Make family memories in the light filled open plan living and dining area, entertain around the divine marble kitchen with Miele appliances and conceal your culinary skills within the butler's kitchen with its Fotile cooktop. Upstairs creates compelling lifestyle balance with its brill
Request Details
Poolside dream in prized school precinct
View photo
House · for sale
Request Details
Poolside dream in prized school precinct
Boroondara
· 4 Bedrooms · 3 Baths · House
· Garden · Swimming pool · Equipped kitchen
Boroondara · 4 Bedrooms · 3 Baths · House · Garden · Swimming pool · Equipped kitchen
Expressions Of Interest Closing Tuesday 17th November 5pm (Unless sold prior) An absolute rarity, tucked discreetly at the rear of an exclusive development and set atop a large 571 sq m approx. block, this home's perfect family proportions are exquisitely balanced by an enticing garden alfresco and inviting swimming pool. Surrounded by a broad selection of schools including Wattle Park Primary, Camberwell High, Strathcona, Siena, PLC, Mount Scopus and Kingswood College, this marvellous hideaway is near mouth-watering Through Road cafes and the Riversdale Road tram. Choose to relax in either the spacious upstairs retreat or the luminous ground floor living and dining room, complemented by a family-sized kitchen with pool views, stone surfaces, Miele appliances and a butler's pantry. Your friends will never want to leave as they move between this space and the delights of the large poolside alfresco, overlooking a lush child-friendly lawn. The generous dimensions continue through the fou
Request Details
A Federation jewel and impressive indoor/outdoor entertainer
View photo
House · for sale
Request Details
A Federation jewel and impressive indoor/outdoor entertainer
Boroondara
· 5 Bedrooms · 3 Baths · House
· Garden · Equipped kitchen
Boroondara · 5 Bedrooms · 3 Baths · House · Garden · Equipped kitchen
Expressions of Interest A transformational masterclass in which romantic Edwardian architecture is expertly fused with modern French-inspired luxury, this five bedroom family sanctuary is an extraordinarily refined entertainer. Embraced by a fully established designer landscape that encompasses a wisteria-laden pergola, covered and open BBQ alfresco areas, and a calming fishpond, the outdoors stream effortless inside where a medley of soaring ceilings, decorative cornices, eye-catching leadlight, stone and marble provide a grand backdrop. The fire-side lounge with bar, private dining room, plush living room, quiet study and balconied retreat ensure that every generation has space for relaxation. Beneath a coffered ceiling, the stone topped kitchen is arranged behind an island bench and appointed with Ilve, Miele and Vintec appliances. Host the largest of parties with ease in this open-plan family room, featuring three sets of French doors to the backyard oasis. Palatial dimensions are
Request Details
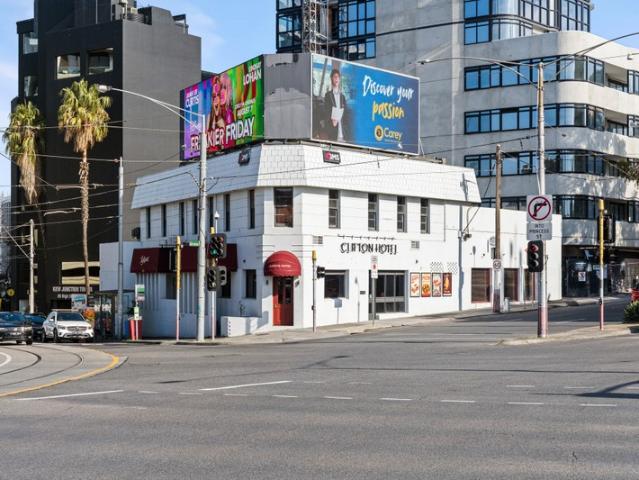
Clifton Hotel, Kew
View photo
Townhouse · for sale
Request Details
Clifton Hotel, Kew
Boroondara
· 1 m² · Townhouse
Boroondara · 1 m² · Townhouse
Receiver Sale Expression of Interest I Closing 3pm, Wednesday 23 September 2026 - Freehold or Leasehold - High profile corner on Kew Junction - Significant rooftop signage income - Land Area 643m2* - Zoned Commercial 1 *Approx
Request Details
Classic Elegance and Modern Entertaining
View photo
House · for sale
Request Details
Classic Elegance and Modern Entertaining
Boroondara
· 5 Bedrooms · 2 Baths · House
· Fireplace · Parking · Equipped kitchen
Boroondara · 5 Bedrooms · 2 Baths · House · Fireplace · Parking · Equipped kitchen
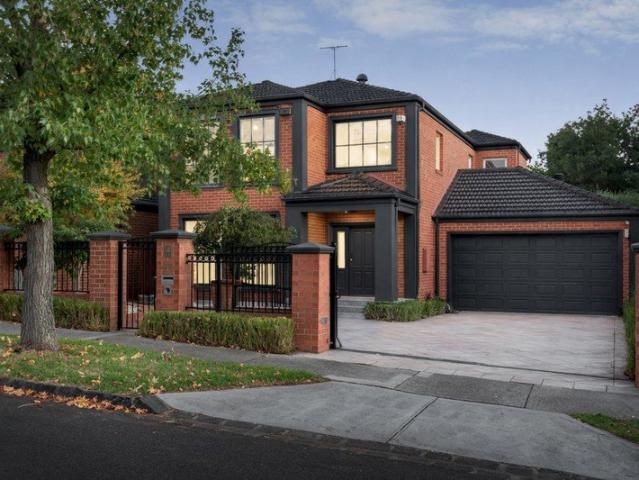
Perfectly blending classic charm with contemporary upgrades, this striking two-storey house offers an exceptional family lifestyle. Set on a generous 674sqm block, the property features four bedrooms plus a study (or optional fifth bedroom), two bathrooms, and four toilets including two separate ground floor powder rooms, along with a secure two-car garage, presenting a refined painted brick facade enhanced by dark window shutters. The heart of the home is the beautifully appointed open-plan kitchen, showcasing a large waterfall-edge island bench, double undermount sink, and a striking dark hexagonal tiled splashback. Premium appliances include an electric cooktop, built-in oven, and a dishwasher, perfectly complemented by a mix of crisp white lower drawers and timber-look overhead cabinetry. Hardwood timber floors flow seamlessly throughout the multiple living and dining zones, which are anchored by a classic fireplace with a white mantle. Downlights, multi-pane windows, and split-sys
Request Details
PREMIUM RESIDENTIAL BLOCK WITH PERMITS FOR 8 LUXURY APARTMENTS
View photo
House · for sale
Request Details
PREMIUM RESIDENTIAL BLOCK WITH PERMITS FOR 8 LUXURY APARTMENTS
Boroondara
· 5 Bedrooms · 3 Baths · House
· Garden · Gym · Swimming pool · Equipped kitchen
Boroondara · 5 Bedrooms · 3 Baths · House · Garden · Gym · Swimming pool · Equipped kitchen
Introducing this distinctive Art Deco residence with a striking curved façade and circular driveway, perfectly positioned on an expansive approx. 939sqm allotment (18.9m x 49.68m) overlooking Stradbroke Park. Retaining the timeless charm of its 1930s heritage while enhanced by impressive contemporary upgrades, the home offers spacious, family-friendly and flexible indoor-outdoor living. The entry reveals original timber floors, leading into formal living and dining rooms with authentic fireplaces. The main bedroom features built-in robes and ensuite, while the renovated kitchen overlooks the rear garden and boasts dual Fisher & Paykel 900mm ovens, a Miele cooktop, oversized stone island, walk-in pantry and abundant storage. Expansive split-level dining/living spaces flow seamlessly via bi-fold doors to an undercover entertaining deck, vast gardens, and a swimming pool with sun lounge area. Two versatile rooms with independent side access provide options for a study, gym, games room or
Request Details
Luxurious Entertainer in Tree Lined Cul De Sac
View photo
House · for sale
Request Details
Luxurious Entertainer in Tree Lined Cul De Sac
Boroondara
· 5 Bedrooms · 3 Baths · House
· Swimming pool · Equipped kitchen
Boroondara · 5 Bedrooms · 3 Baths · House · Swimming pool · Equipped kitchen
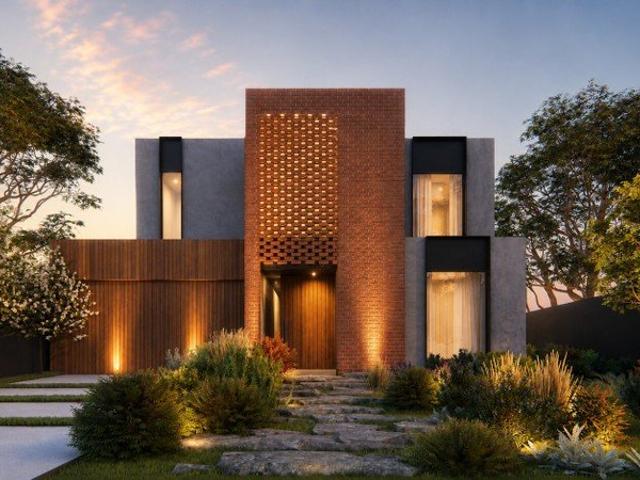
Defined by its striking brick feature façade, natural timber accents, expansive glazing, and bold concrete forms, this under construction residence conceived by award winning developer RealStyle has been thoughtfully conceived to balance architectural sophistication with warmth and livability. A luxurious kitchen and expansive open-plan living and dining domain, featuring a jaw dropping double height voided ceiling, seamlessly connects to the outdoor entertaining area, creating an effortless indoor-outdoor lifestyle experience and endless entertaining possibilities. Bathed in natural light throughout the day, the rear gardens and swimming pool provide a private sanctuary for both relaxed family living and sophisticated entertaining. Conceived as a private luxury retreat, the master suite evokes the ambience of a boutique hotel. Generous proportions are complemented by a dedicated living area, creating a peaceful sanctuary separated from the main living domains, as well as an expansive
Request Details
Where Luxury Meets Lifestyle in the Balwyn High School Zone
View photo
House · for sale
Request Details
Where Luxury Meets Lifestyle in the Balwyn High School Zone
Boroondara
· 5 Bedrooms · 4 Baths · House
· Fireplace · Equipped kitchen
Boroondara · 5 Bedrooms · 4 Baths · House · Fireplace · Equipped kitchen
A stunning renovation, this sumptuous 5 bedroom 4 bathroom family haven is like something straight out of the pages of a designer magazine. Transformed with interior design expertise, this eye opening makeover uses herringbone parquetry floors, Japanese finger mosaics, VJ board paneling, fluted features, Clipsal lighting, designer tapware, pops of colour and seductive curves to create pure opulence. Welcomed by a spectacular entrance with double height void and custom key drop, this reimagined home has double doors to a brilliant downstairs bedroom suite with bespoke robes and sensational full ensuite. The beautiful open plan living and dining domain partners with the decadent kitchen boasting leading Miele appliances (induction cooktop, steam oven, microwave speed oven, knock to open dishwasher), a Billi tap, a butler's kitchen (Fotile gas cooktop) and two Insinkerators. The sublime lounge is all about entertaining with its sophisticated wet bar, open fireplace and 2 sets of sliding d
Request Details
Blue chip appeal steps to Wattle Park and Through Rd shops
View photo
House · for sale
Request Details
Blue chip appeal steps to Wattle Park and Through Rd shops
Boroondara
· 3 Bedrooms · 1 Bath · House
· Garden · Parking · Equipped kitchen
Boroondara · 3 Bedrooms · 1 Bath · House · Garden · Parking · Equipped kitchen
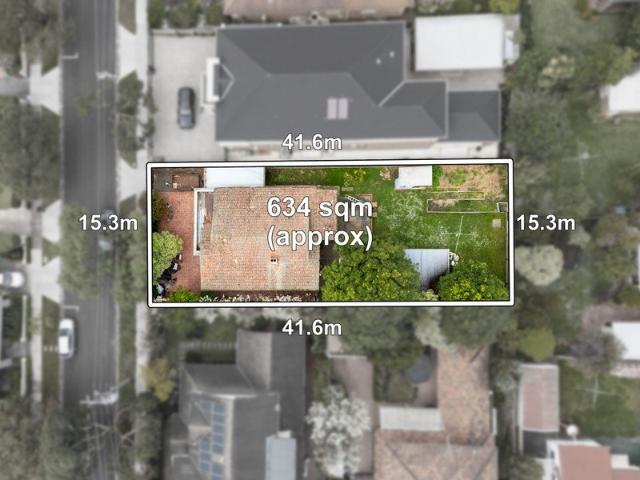
Overflowing with sensational modern potential and in an enviable Camberwell pocket with a blue-chip pedigree, this original single-storey home is your ultimate match. Whether you're wanting to build from scratch or take on a stylish refurbishment, this 3-bedroom property awaits a sleek new chapter to be written by you! The well-shaped 635 sqm (approx.) block makes this home perfect for redevelopment, whether it's a brand-new family residence or dual townhouses/units (STCA). The floorplan and high ceilings will also make this classic property stand out to those who want to fully renovate. Living features of the current dwelling include an inviting and expansive lounge room, kitchen with timber detail and space for meals (with built-in timber seating), well-sized bedrooms, tasteful bathroom with separate shower and toilet, laundry, heating and cooling, easy back garden with sheds, single garage, and plenty of additional off-street parking. The nearby parklands, including Cooper Reserve a
Request Details
A Landmark Family Estate in Balwyn's Finest Blue Chip Enclave
View photo
House · for sale
Request Details
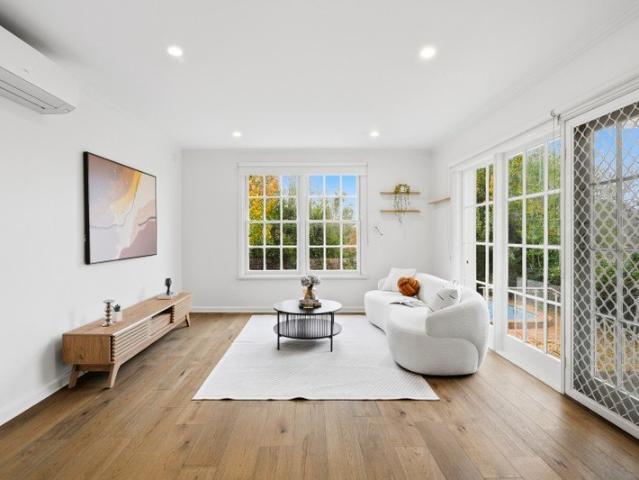
A Landmark Family Estate in Balwyn's Finest Blue Chip Enclave
Boroondara
· 7 Bedrooms · 7 Baths · House
· Equipped kitchen
Boroondara · 7 Bedrooms · 7 Baths · House · Equipped kitchen
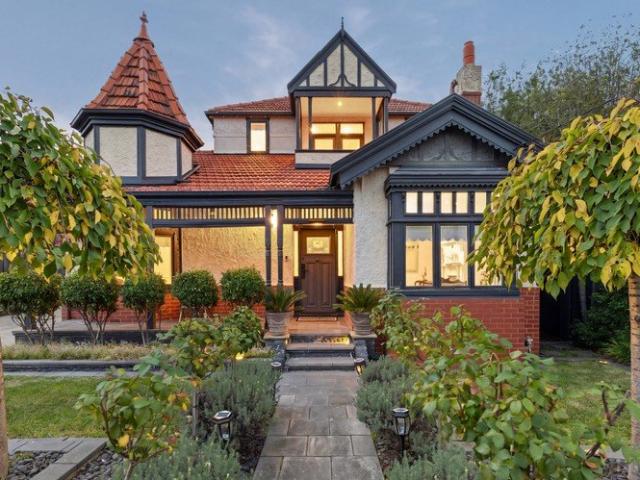
Rarely does a residence combine such remarkable scale, architectural excellence and timeless luxury in one of Balwyn's most tightly held blue-chip streets. Positioned on an impressive 1,073sqm (approx.) landholding in one of Balwyn's most tightly held blue-chip streets, this near-new residence is an exceptional showcase of architectural excellence, timeless craftsmanship and refined family luxury. Designed for grand-scale family living and effortless entertaining, the home offers an expansive floorplan with 7 bedrooms, 7 bathrooms, multiple formal and informal living zones, all finished to an uncompromising standard. At the heart of the home, the gourmet kitchen is appointed with an exceptional full suite of Gaggenau appliances, premium natural stone benchtops and a fully equipped butler's pantry, flowing effortlessly into expansive family living and landscaped alfresco entertaining Additional lifestyle highlights include: Luxury Appointments include: Gaggenau kitchen appliances with b
Request Details
Get email alerts

Don't miss out: be the first to know about new properties

The alert was correctly created

On subscribing you accept the conditions of use and the privacy policy
Alert
Receive new ads in your inbox
Save this search
Receive alerts for new listings

We'll send you an email when we have new properties for: "Houses for sale in Boroondara"

The alert was correctly created

Glen Eira
Stonnington
Get email alerts and be the first to see new listings
Required field
On subscribing I accept the terms of the privacy policy
Perfect! You'll soon start receiving new listings via email
Alert
Receive an email when we have new ads for Houses for sale in Boroondara
Save this search
Filters

Bedrooms

Size (m²)

m²
m²

Price

$
$

Property type

Bathrooms

Clear all filters
Receive notifications when new entries are published.