17,095 houses for sale in Boroondara with 4 bedrooms

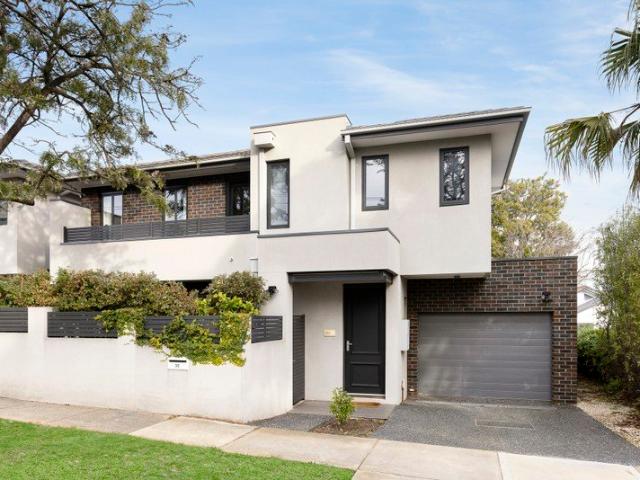
Sustainable Luxury in Hawthorn's Multi Award Winning Passive House
View photo
House · for sale
Request Details
New
Sustainable Luxury in Hawthorn's Multi Award Winning Passive House
Boroondara
· 4 Bedrooms · 2 Baths · House
· Garden · Parking · Lift
Boroondara · 4 Bedrooms · 2 Baths · House · Garden · Parking · Lift
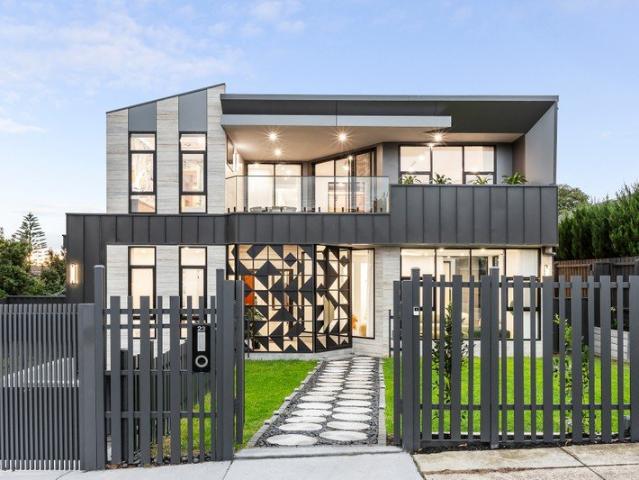
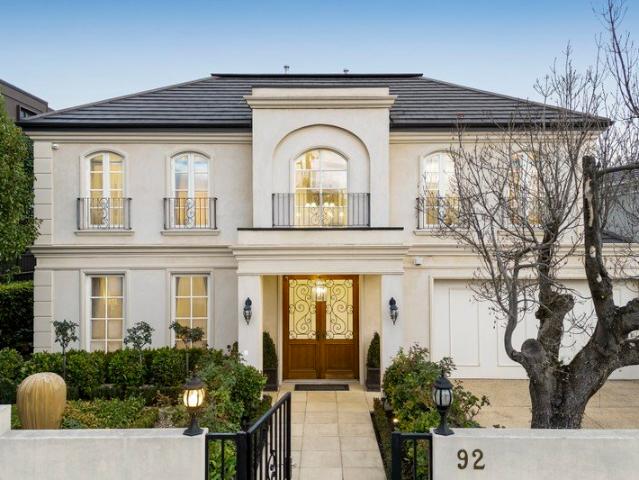
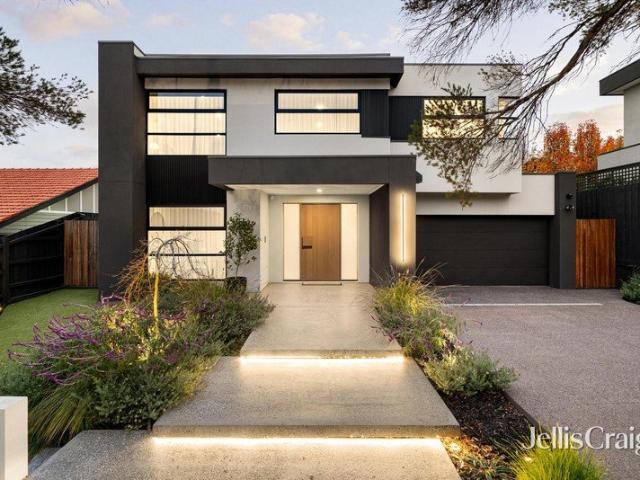
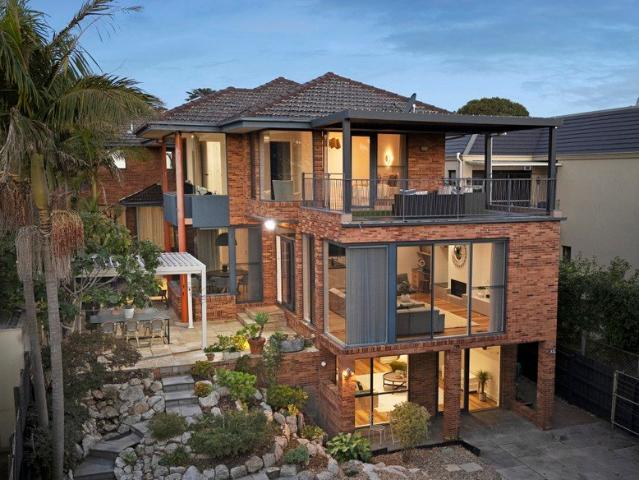
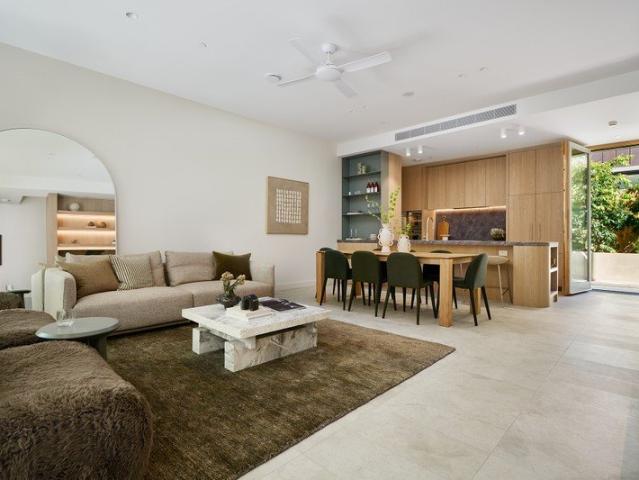
BRAND NEW CONSTRUCTION. Step inside Townhouse ECHO 1 Hawthorn, where architectural integrity meets sustainability. Bathed in North light, the home's dual courtyards and aspect seamlessly extend the living zones outdoors, creating a private garden retreat for entertaining or quiet reflection in the front portico. Lush native landscaping by John Patrick Landscape Architects ensures beauty and tranquillity year-round, while the interior's V-Zug appliances, natural granite finishes and private lift deliver everyday ease and sophistication. Engineered for unrivalled comfort and performance, ECHO features airtight construction, triple glazing and continuous fresh-air filtration delivering a home that feels as good as it looks, with 4kW of solar, 9.6 kW of battery storage, superefficient hot water and EV charging in private double garage. ECHO has been certified to the prestigious Passivhaus standard a world-class mark of quality that guarantees comfort, lower energy bills, indoor air quality
Request Details
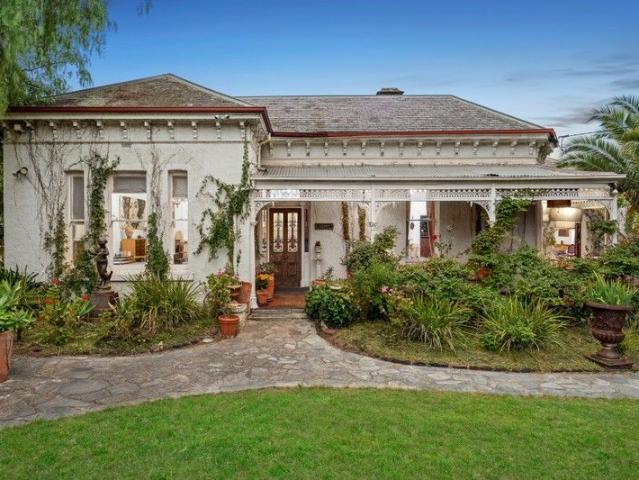
Luxurious Family Home in Leafy Canterbury Surrounds
View photo
House · for sale
Request Details
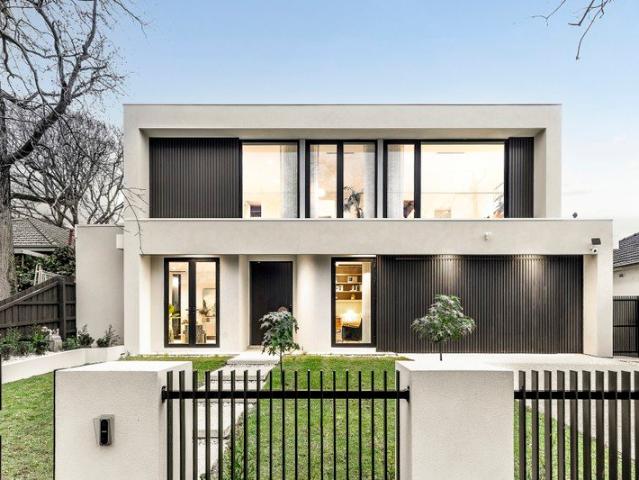
Luxurious Family Home in Leafy Canterbury Surrounds
Boroondara
· 5 Bedrooms · 2 Baths · House
· Garden · Terrace · Equipped kitchen
Boroondara · 5 Bedrooms · 2 Baths · House · Garden · Terrace · Equipped kitchen
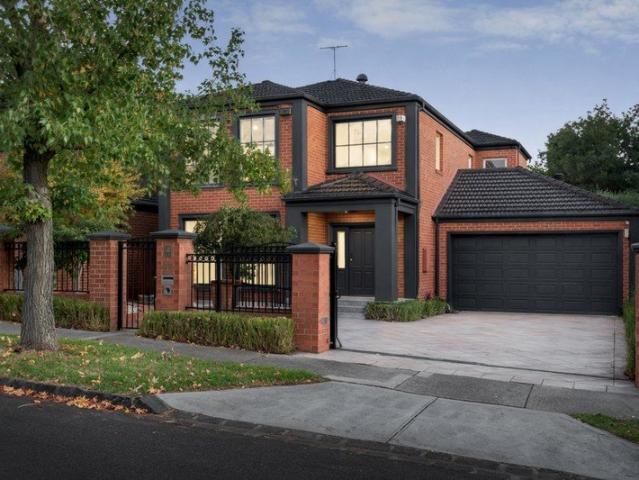
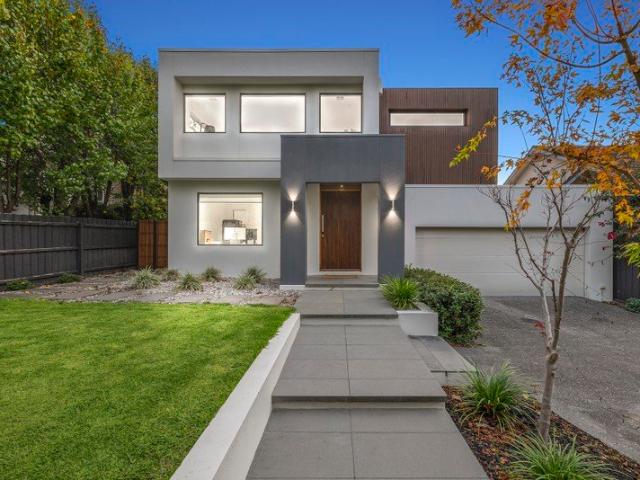
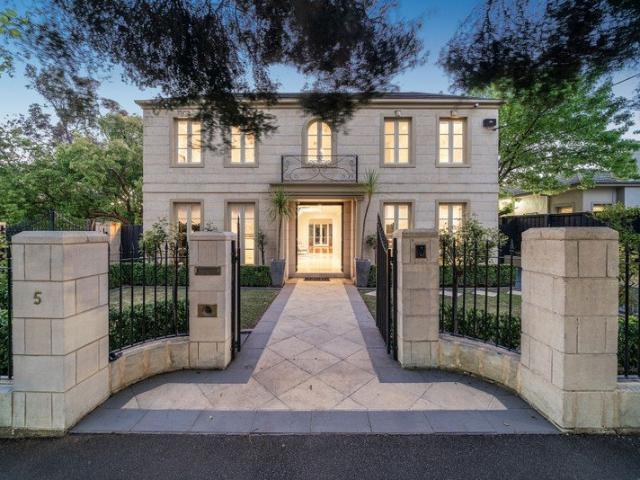
Auction on Saturday 8 August at 12pm Photos are indicative only. Standing tall and proud, this luxurious home's grand facade, impressive dimensions and quality finishes provide instant family appeal in this leafy pocket of Canterbury. Nestled beside the lush green Colville Reserve and set over two expansive levels, it offers everything for the contemporary family. Spacious formal and informal living and dining rooms,up to five bedrooms or four bedrooms plus a study, ensuite, family bathroom, powder room, retreat and entertainer's kitchen are complemented by a covered outdoor entertainment terrace and inviting low-maintenance garden. At the front, the bedroom/study and formal living and dining open from the central hall, with a powder room nearby. Double doors lead to the vast informal living and dining room with north -facing windows for year round light-filled living. The designer kitchen with stone finishes, glass splashback, Ilve ovens and five burner gas cooktop, is perfect for ent
Request Details
Classic Elegance and Modern Entertaining
View photo
House · for sale
Request Details
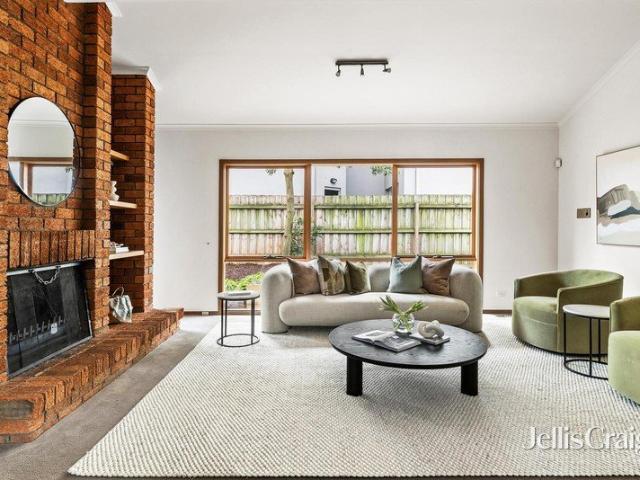
Classic Elegance and Modern Entertaining
Boroondara
· 5 Bedrooms · 2 Baths · House
· Fireplace · Parking · Equipped kitchen
Boroondara · 5 Bedrooms · 2 Baths · House · Fireplace · Parking · Equipped kitchen
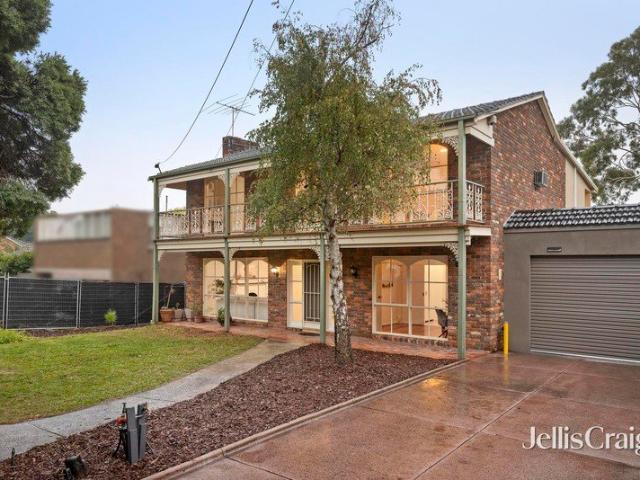
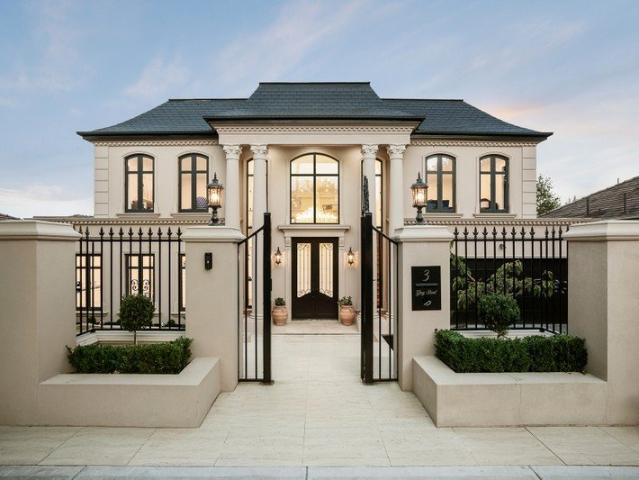
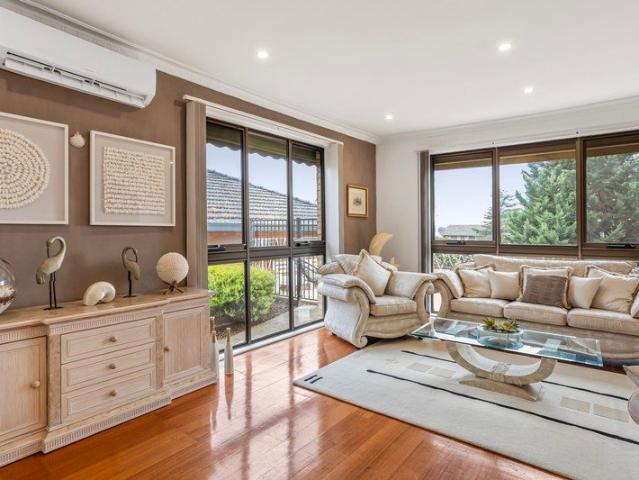
Perfectly blending classic charm with contemporary upgrades, this striking two-storey house offers an exceptional family lifestyle. Set on a generous 674sqm block, the property features four bedrooms plus a study (or optional fifth bedroom), two bathrooms, and four toilets including two separate ground floor powder rooms, along with a secure two-car garage, presenting a refined painted brick facade enhanced by dark window shutters. The heart of the home is the beautifully appointed open-plan kitchen, showcasing a large waterfall-edge island bench, double undermount sink, and a striking dark hexagonal tiled splashback. Premium appliances include an electric cooktop, built-in oven, and a dishwasher, perfectly complemented by a mix of crisp white lower drawers and timber-look overhead cabinetry. Hardwood timber floors flow seamlessly throughout the multiple living and dining zones, which are anchored by a classic fireplace with a white mantle. Downlights, multi-pane windows, and split-sys
Request Details
An Exclusive Cutting Edge Architectural Masterpiece
View photo
House · for sale
Request Details
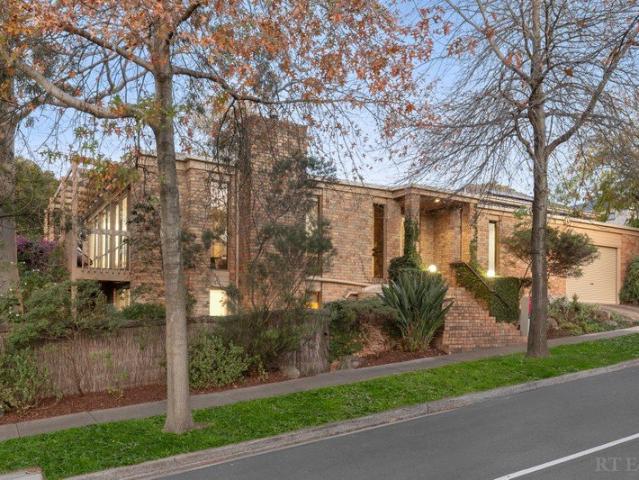
An Exclusive Cutting Edge Architectural Masterpiece
Boroondara
· 6 Bedrooms · 4 Baths · House
· Cellar
Boroondara · 6 Bedrooms · 4 Baths · House · Cellar
Expressions of Interest A dramatic medley of structural curves and angles, sitting in harmony with towering ceilings and floor-to-ceiling double glazing ensures that everyone that steps over the threshold of this unique architect-designed jewel will be mesmerised by its beauty. Marvel at the intricacy of the custom-made chandeliers, the backlit warmth of translucent luxury stone, the floating staircase with large north-facing windows, and the day-long natural light that streams in through windows facing east, north and west. A vast six bedroom, study, four bathroom, and two powder room configuration is balanced by exceptional living zones where you can host parties or simply indulge in relaxation. Serenity is assured in the front lounge room. Invite your friends downstairs to grab a drink from the commercial-style bar or premium wine cellar then settle in for an evening watching the latest release in the fully equipped theatre with a shimmering star-lit ceiling, Bowers & Wilkins sound
Request Details
Could you also be interested in
PREMIUM RESIDENTIAL BLOCK WITH PERMITS FOR 8 LUXURY APARTMENTS
View photo
House · for sale
Request Details
PREMIUM RESIDENTIAL BLOCK WITH PERMITS FOR 8 LUXURY APARTMENTS
Boroondara
· 5 Bedrooms · 3 Baths · House
· Garden · Gym · Swimming pool · Equipped kitchen
Boroondara · 5 Bedrooms · 3 Baths · House · Garden · Gym · Swimming pool · Equipped kitchen

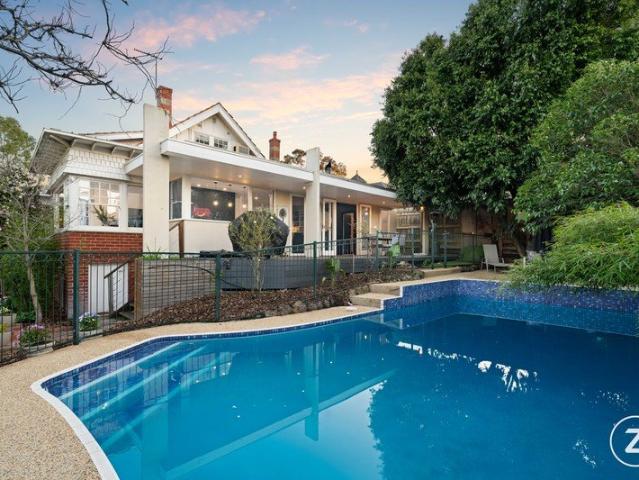
Introducing this distinctive Art Deco residence with a striking curved façade and circular driveway, perfectly positioned on an expansive approx. 939sqm allotment (18.9m x 49.68m) overlooking Stradbroke Park. Retaining the timeless charm of its 1930s heritage while enhanced by impressive contemporary upgrades, the home offers spacious, family-friendly and flexible indoor-outdoor living. The entry reveals original timber floors, leading into formal living and dining rooms with authentic fireplaces. The main bedroom features built-in robes and ensuite, while the renovated kitchen overlooks the rear garden and boasts dual Fisher & Paykel 900mm ovens, a Miele cooktop, oversized stone island, walk-in pantry and abundant storage. Expansive split-level dining/living spaces flow seamlessly via bi-fold doors to an undercover entertaining deck, vast gardens, and a swimming pool with sun lounge area. Two versatile rooms with independent side access provide options for a study, gym, games room or
Request Details
Spectacular Design, State of the Art Luxury
View photo
House · for sale
Request Details
Spectacular Design, State of the Art Luxury
Boroondara
· 5 Bedrooms · 4 Baths · House
· Garden · Terrace · Equipped kitchen
Boroondara · 5 Bedrooms · 4 Baths · House · Garden · Terrace · Equipped kitchen
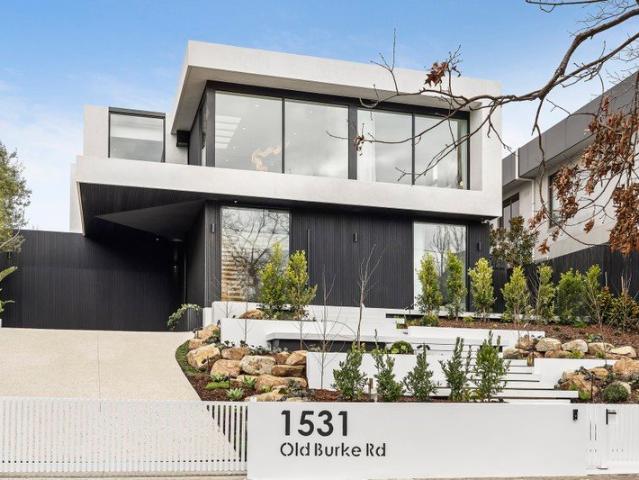
Commanding an impressive position high above the street, this spectacular brand-new FD Architects designed residence establishes a new benchmark in contemporary design, level of finish and family luxury. The impactful exterior profile is more than matched inside where soaring double height voids, limed oak floors and lavish Taj Mahal and Venus Gold stone highlight the unrivalled quality and attention to every detail. Creating a breathtaking first impression, the dramatic entrance foyer flows past an internal pebble garden to the palatial open plan living and dining domain featuring a cocktail/wine display and a skylit void. The connoisseur's kitchen is superbly appointed with swathes of Taj Mahal stone, premium Miele appliances including integrated fridge freezer and a full butler's pantry with 2nd dishwasher. A set of bi-fold doors retracts fully to a sensational limestone paved undercover al fresco terrace with built in BBQ and sink, creating the perfect setting for year-round outdoo
Request Details
Architecturally Curated Alfresco Excellence
View photo
House · for sale
Request Details
Architecturally Curated Alfresco Excellence
Boroondara
· 5 Bedrooms · 5 Baths · House
· Swimming pool
Boroondara · 5 Bedrooms · 5 Baths · House · Swimming pool
Making a bold statement in uncompromising family excellence, this architecturally crafted residence has been inspired by French Provincial refinement to offer five bedrooms, four bathrooms and a home office, all within the coveted zone for Balwyn High School. Offered for the first time by its original owners, this remarkably tranquil home is set well back from the street and has been crafted to make soothing connections to the rich colours and aromas of its lovingly tended gardens while flowing effortlessly to two outdoor entertaining areas one of which overlooks the joy of its heated in-ground swimming pool. Introduced by a soaring double-height entry with American Oak parquetry flooring, all crowned by a bespoke, handcrafted chandelier, the home unfolds with an effortless sense of grandeur, while substantial proportions, refined finishes and thoughtfully zoned living spaces cater to families in all stages of life. Organised around a huge Calacatta Marble island bench, vast open-plan
Request Details
Where Luxury Meets Lifestyle in the Balwyn High School Zone
View photo
House · for sale
Request Details
Where Luxury Meets Lifestyle in the Balwyn High School Zone
Boroondara
· 5 Bedrooms · 4 Baths · House
· Fireplace · Equipped kitchen
Boroondara · 5 Bedrooms · 4 Baths · House · Fireplace · Equipped kitchen
A stunning renovation, this sumptuous 5 bedroom 4 bathroom family haven is like something straight out of the pages of a designer magazine. Transformed with interior design expertise, this eye opening makeover uses herringbone parquetry floors, Japanese finger mosaics, VJ board paneling, fluted features, Clipsal lighting, designer tapware, pops of colour and seductive curves to create pure opulence. Welcomed by a spectacular entrance with double height void and custom key drop, this reimagined home has double doors to a brilliant downstairs bedroom suite with bespoke robes and sensational full ensuite. The beautiful open plan living and dining domain partners with the decadent kitchen boasting leading Miele appliances (induction cooktop, steam oven, microwave speed oven, knock to open dishwasher), a Billi tap, a butler's kitchen (Fotile gas cooktop) and two Insinkerators. The sublime lounge is all about entertaining with its sophisticated wet bar, open fireplace and 2 sets of sliding d
Request Details
Grand Family Elegance on an Expansive 1,097sqm Estate in the Heart of Deepdene
View photo
House · for sale
Request Details
Grand Family Elegance on an Expansive 1,097sqm Estate in the Heart of Deepdene
Boroondara
· 5 Bedrooms · 3 Baths · House
· Equipped kitchen
Boroondara · 5 Bedrooms · 3 Baths · House · Equipped kitchen
Positioned on one of Deepdene's most tightly held and prestigious boulevards, this timeless family residence presents an exceptional opportunity to secure a substantial landholding of approximately 1,097sqm with an impressive wide frontage of approximately 25 metres. Beautifully blending classic period elegance with modern family functionality, this magnificent residence offers generous accommodation, multiple living zones and outstanding indoor-outdoor entertaining. Beyond its commanding façade, the home showcases soaring ceilings, polished timber floors, elegant bay windows, marble fireplaces, and an abundance of natural light. Designed for growing and multi-generational families, the flexible floorplan delivers oversized living spaces while maintaining warmth, character, and sophistication throughout. At the heart of the home, the expansive open-plan living and dining domain is complemented by a gourmet stone kitchen featuring quality Smeg appliances, extensive bench space and seaml
Request Details
Offers invited Family lifestyle living in the Balwyn High School zone
View photo
House · for sale
Request Details
Offers invited Family lifestyle living in the Balwyn High School zone
Boroondara
· 5 Bedrooms · 4 Baths · House
· Garden · Balcony · Terrace · Fireplace · Equipped kitchen
Boroondara · 5 Bedrooms · 4 Baths · House · Garden · Balcony · Terrace · Fireplace · Equipped kitchen
On 780sqm approx. of the Balwyn High School zone's finest land, this classical five bedroom plus study, four bathroom brick home is an elegant canvas designed for beautiful family lifestyle living with poolside entertaining. Enjoying notes of Victorian inspiration including its theme of archways, this refined home reveals invitingly spacious lounge and dining rooms with an open fireplace, a relaxed living and dining area adjoining the graceful kitchen with walk in pantry; a large downstairs study, powder room and a fitted laundry. Upstairs has all five bedrooms including three appealing suites including the main suite with walk in robe, and the other two sharing a balcony with pool vistas and distant views of the ranges. An elegant bathroom and third balcony terrace are for all to share. The elevated alfresco domain acts as an outdoor room with its zip guided blinds as the huge electric heated pool takes centre stage amidst the extensive terracotta paving of the leafy rear garden with
Request Details
Resort Style Luxury with Every Family Indulgence
View photo
House · for sale
Request Details
Resort Style Luxury with Every Family Indulgence
Boroondara
· 5 Bedrooms · 4 Baths · House
· Equipped kitchen
Boroondara · 5 Bedrooms · 4 Baths · House · Equipped kitchen
Expression of Interest 18th August at 4pm An extraordinary celebration of contemporary luxury, this near-new architecturally designed 55sq residence delivers five-star family living set amidst breathtaking landscaping, with spectacular resort inspired poolside entertaining precinct. Meticulously crafted with uncompromising attention to detail, it showcases sophisticated finishes and a superbly considered family floorplan. Beyond a dramatic timber entry door and light-filled gallery, chevron oak flooring sets an elegant tone, complemented by a beautifully appointed executive office and flexible fifth bedroom or media lounge/multi-purpose room. Northern light streams through the expansive rear open-plan living and dining area, featuring a stunning designer kitchen with bespoke cabinetry, premium triple layer porcelain benchtops, two Miele pyrolytic ovens, an integrated refrigerator/freezer, integrated dishwasher and a fully equipped butler's pantry with servery and second integrated dish
Request Details
A Poolside Paradise of Exquisite Grandeur
View photo
House · for sale
Request Details
A Poolside Paradise of Exquisite Grandeur
Boroondara
· 5 Bedrooms · 4 Baths · House
· Equipped kitchen
Boroondara · 5 Bedrooms · 4 Baths · House · Equipped kitchen
Delivering a nexus of relaxed modernity and lavish luxury, this residence is carefully curated with a calibre of quality and grandeur that's easy to appreciate. Unfolding generously over two levels with multiple living zones, a dedicated office and a poolside paradise, this exceptional home is underscored by the scale you need for your family to spread out without compromise. Behind a tall secured fence, the home welcomes with a wide entry hall and master crafted Chevron patterned wood floors that set the tone. Seamlessly integrating relaxation and entertaining, the residence coalesces around a living room that's warmed by the ever-present golden hue of north west light and opens flowingly onto the alfresco overlooking a fenced pool. Complimented by a formal lounge, a dedicated fitted office and a rumpus room with a lovely leafy outlook. The entertainer's kitchen serves over an exquisite centrepiece of stone and is unabashedly furnished with a suite of premium appointments. Includes Ga
Request Details
A Landmark Family Estate in Balwyn's Finest Blue Chip Enclave
View photo
House · for sale
Request Details
A Landmark Family Estate in Balwyn's Finest Blue Chip Enclave
Boroondara
· 7 Bedrooms · 7 Baths · House
· Equipped kitchen
Boroondara · 7 Bedrooms · 7 Baths · House · Equipped kitchen
Rarely does a residence combine such remarkable scale, architectural excellence and timeless luxury in one of Balwyn's most tightly held blue-chip streets. Positioned on an impressive 1,073sqm (approx.) landholding in one of Balwyn's most tightly held blue-chip streets, this near-new residence is an exceptional showcase of architectural excellence, timeless craftsmanship and refined family luxury. Designed for grand-scale family living and effortless entertaining, the home offers an expansive floorplan with 7 bedrooms, 7 bathrooms, multiple formal and informal living zones, all finished to an uncompromising standard. At the heart of the home, the gourmet kitchen is appointed with an exceptional full suite of Gaggenau appliances, premium natural stone benchtops and a fully equipped butler's pantry, flowing effortlessly into expansive family living and landscaped alfresco entertaining Additional lifestyle highlights include: Luxury Appointments include: Gaggenau kitchen appliances with b
Request Details
Expressions of Interest Closing Wednesday 19 August at 5pm
View photo
House · for sale
Request Details
Expressions of Interest Closing Wednesday 19 August at 5pm
Boroondara
· 6 Bedrooms · 2 Baths · House
· Equipped kitchen
Boroondara · 6 Bedrooms · 2 Baths · House · Equipped kitchen
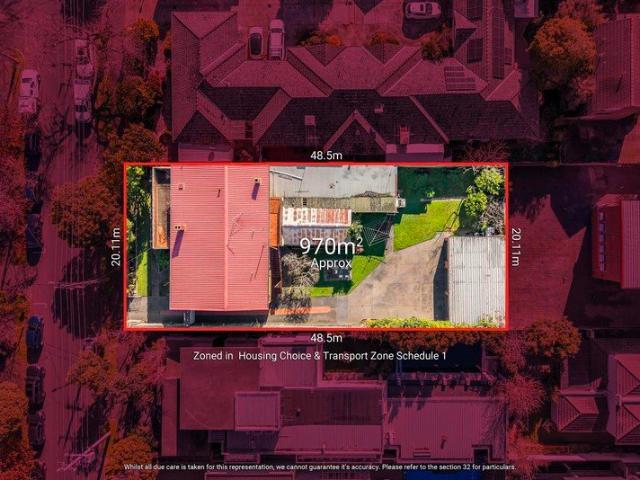
Position, proportions & endless future potential on 970sqms Zoned in: Housing Choice & Transport Zone Schedule 1 Held by the same family for more than 40 years and meticulously maintained throughout, this exceptional landholding in one of Kew's most prestigious tree-lined streets presents an increasingly rare opportunity to secure blue-chip land with extraordinary potential, ideal for exclusive apartments, townhouses or unit redevelopment ( STCA). Set across an expansive 970m2 allotment, the existing residence provides an impressive scale of accommodation that has comfortably catered to generations of family living. Flexible living and dining spaces, multiple bedrooms, extensive garaging and storage, plus a self-contained upper level complete with its own kitchen create outstanding versatility for large or multi-generational families, while also providing comfortable accommodation as plans for the future take shape. Surrounded by some of Melbourne's finest homes, enjoy the lifestyle th
Request Details
Timeless Elegance, Contemporary Family Living
View photo
House · for sale
Request Details
Timeless Elegance, Contemporary Family Living
Boroondara
· 5 Bedrooms · 4 Baths · House
· Garden · Balcony · Terrace · Fireplace · Swimming pool
Boroondara · 5 Bedrooms · 4 Baths · House · Garden · Balcony · Terrace · Fireplace · Swimming pool
Rising across three ingeniously conceived levels, this vast solid brick residence of impeccable proportions delivers a rare combination of flexibility, privacy and refined family living, with a sparkling pool, spa and mature garden creating an idyllic private setting. Serene, beautifully considered interiors are anchored by elegant windows that welcome abundant northern light and elevated garden outlooks throughout, while the split-level design creates a natural sense of separation and flow across every stage of family life. The open plan living and dining room features a gas fireplace, study nook and gorgeous elevated garden views, stepping out to a north facing terrace, while a formal living room provides an additional zone for quiet retreat. The palatial primary bedroom suite is a true sanctuary, with extensive walk in robes, a stunning undercover balcony with elevated vistas and city glimpses, and a refined ensuite with freestanding bath, dual vanity and double shower. Four further
Request Details
Exceptional Location. Elegant Entertaining. Light filled and Tranquil
View photo
Townhouse · for sale
Request Details
Exceptional Location. Elegant Entertaining. Light filled and Tranquil
Boroondara
· 4 Bedrooms · 2 Baths · Townhouse
· Garden · Equipped kitchen
Boroondara · 4 Bedrooms · 2 Baths · Townhouse · Garden · Equipped kitchen
Positioned well back from the main road and privately nestled within a private and established cul-de-sac, this environmentally conscious 7-star water and energy-rated contemporary residence offers peace, privacy and relaxed living. Showcasing an elegant façade and a thoughtfully designed floor plan, the home exudes a sense of tranquillity throughout. Double glazed and fully insulated, it has been meticulously renovated to create a warm and calming sanctuary, designed for effortless everyday living. The ground floor has been attentively designed for refined living and easy entertaining, featuring timber flooring throughout, a separate lounge, and a spacious open-plan family and dining domain. This light-filled space extends effortlessly to a sun-drenched north-west facing deck and garden. A covered alfresco kitchen, complete with a twin BBQ and connected gas and water, enhances the outdoor setting, creating a private space ideal for entertaining and year-round enjoyment. At the heart o
Request Details
Hilltop Family Living in the Heart of Balwyn North | Premium School Zone
View photo
House · for sale
Request Details
Hilltop Family Living in the Heart of Balwyn North | Premium School Zone
Boroondara
· 4 Bedrooms · 2 Baths · House
· Garden · Heating
Boroondara · 4 Bedrooms · 2 Baths · House · Garden · Heating
Perfectly positioned in a sought-after hilltop pocket of Balwyn North, this charming family residence combines comfort, convenience, and exceptional access to elite schooling and lifestyle amenities, with outstanding potential for future value enhancement. Designed for relaxed family living, the home is thoughtfully zoned with bedroom and living areas completely separated, offering privacy and functionality for modern households. A welcoming wide entrance foyer sets the tone, leading through to a spacious living zone framed by three-sided windows, filling the home with natural light and garden outlooks. The home features three sun-filled bedrooms, all enjoying leafy green views. The master bedroom enjoys direct access to the fully enclosed rear yard, creating a seamless indoor-outdoor lifestyle. A central bathroom with bathtub, separate laundry, and central heating and cooling ensure everyday comfort and practicality. Timber flooring throughout adds warmth and timeless appeal. The gene
Request Details
Private Family Sanctuary with Exceptional Future Potential
View photo
House · for sale
Request Details
Private Family Sanctuary with Exceptional Future Potential
Boroondara
· 4 Bedrooms · 2 Baths · House
· Fireplace · Equipped kitchen
Boroondara · 4 Bedrooms · 2 Baths · House · Fireplace · Equipped kitchen
Set on a substantial allotment with an impressive wide frontage, this beautifully presented four-bedroom residence offers a rare combination of privacy, generous proportions and outstanding future potential. Hidden behind secure fencing and surrounded by low-maintenance landscaped gardens, the home delivers a peaceful family sanctuary with multiple living zones and flexible accommodation, all within the coveted Balwyn High School zone. Designed to maximise natural light and family functionality, the thoughtfully zoned floorplan features an elegant formal lounge with a gas fireplace, expansive open-plan living and dining areas, a dedicated study or fifth bedroom, and four spacious bedrooms including a privately positioned main suite and a separate children's wing. At the heart of the home, the gourmet kitchen showcases stone benchtops, premium Miele appliances including a steam oven, and abundant storage. French doors extend the living space onto a covered entertaining deck overlooking
Request Details
Leafy Living in Blue Chip Camberwell
View photo
House · for sale
Request Details
Leafy Living in Blue Chip Camberwell
Boroondara
· 4 Bedrooms · 3 Baths · House
· Equipped kitchen
Boroondara · 4 Bedrooms · 3 Baths · House · Equipped kitchen
Perfectly positioned on a picturesque tree-lined street just moments from Cooper Reserve, Lynden Park, Wattle Park and the vibrant Through Road café precinct, this sophisticated family residence delivers an exceptional combination of contemporary style, thoughtful design and effortless indoor-outdoor living. Bathed in natural light, the expansive open-plan living and dining domain is enhanced by soaring ceilings and wide timber floorboards, creating a warm and inviting atmosphere for everyday family life and entertaining. At its heart, the beautifully appointed kitchen showcases stone benchtops, premium Miele appliances and abundant storage, seamlessly connecting to a private north-facing courtyard for year-round alfresco enjoyment. Designed with flexibility in mind, the four-bedroom, three-bathroom floorplan includes luxurious main bedrooms with ensuites on both the ground and first floor, ideal for multigenerational living or guest accommodation. Upstairs, a generous retreat extends
Request Details
Chesney c1886 Gracious Victorian in Generous Surrounds
View photo
House · for sale
Request Details
Chesney c1886 Gracious Victorian in Generous Surrounds
Boroondara
· 4 Bedrooms · 2 Baths · House
· Garden · Equipped kitchen · Concierge
Boroondara · 4 Bedrooms · 2 Baths · House · Garden · Equipped kitchen · Concierge
Magnificently nestled within an impressive 1200sqm approx. garden on the corner of Fermanagh Road, this illustrious c1886 solid brick Victorian residence's grandeur and elegance invite outstanding options to renovate and extend or alternatively to rebuild as a luxurious new home or boutique develop (STCA).Behind a broad verandah, the central entrance hall sits between two majestic reception rooms both featuring ornate high ceilings, Baltic pine floors and marble and timber fireplaces. The light-filled dining room and capable kitchen with scullery open through antique cast iron doors to a large west-facing decked entertaining area overlooking the garden. The generous main bedroom with large dressing room is accompanied by three additional double bedrooms with robes, a stylish bathroom and second bathroom. Only moments to the Junction's shops, cafes, cinemas and restaurants, Camberwell station, trams, leading schools and Read Gardens, it includes alarm, CCTV, hydronic heating, laundry, a
Request Details
Superb family appeal with space to grow
View photo
House · for sale
Request Details
Superb family appeal with space to grow
Boroondara
· 4 Bedrooms · 2 Baths · House
· Garden · Parking · Fireplace · Equipped kitchen
Boroondara · 4 Bedrooms · 2 Baths · House · Garden · Parking · Fireplace · Equipped kitchen
Fabulous northern light fills the interior of this fantastic freestanding family home, situated on a generous allotment measuring 794m2 (approx.). A treelined street and sweeping driveway introduction with parking and a double garage add to the appeal, in a super family oriented location. The floorplan is wonderfully flexible offering four bedrooms and two large living zones, plenty of space for growing families. Vast windows provide garden outlooks, and good separation between the bedrooms and the primary suite with a walk in robe and ensuite spa bathroom delivers versatility, well suited to growing families. A raked ceiling and open fireplace feature in the formal living and dining zone, while a spacious kitchen and casual dining room easily connects to the family room. Further features include an expansive laundry and large family bathroom with separate shower and bath. The location is superb, within walking distance of Camberwell South Primary, also zoned to Auburn High, with Nettl
Request Details
Elegant Family Living with Future Potential in Prestigious Balwyn
View photo
House · for sale
Request Details
Elegant Family Living with Future Potential in Prestigious Balwyn
Boroondara
· 5 Bedrooms · 2 Baths · House
Boroondara · 5 Bedrooms · 2 Baths · House
Expressions Of Interest Set on a prized high-side block within the highly sought-after Balwyn High School zone, 52 Winmalee Road, Balwyn North presents an outstanding opportunity combining immediate comfort with exceptional future potential. This solid and well-maintained red brick residence offers four generous bedrooms and three bathrooms, providing a comfortable and functional layout ideal for families to move straight in or investors seeking strong and reliable rental appeal. Positioned in one of Balwyn North's most tightly held pockets, the home enjoys the advantages of an elevated allotment, including excellent natural light, enhanced street presence, and exciting scope for future architectural transformation. Buyers may choose to renovate and modernise the existing home to suit contemporary family living, or explore the opportunity to build a luxury new residence in the future (STCA), maximising the potential of this premium site. Lifestyle convenience is a standout feature, wit
Request Details
Exclusive, Architectural and Luxury Presence
View photo
House · for sale
Request Details
Exclusive, Architectural and Luxury Presence
Boroondara
· 5 Bedrooms · 5 Baths · House
· Fireplace
Boroondara · 5 Bedrooms · 5 Baths · House · Fireplace
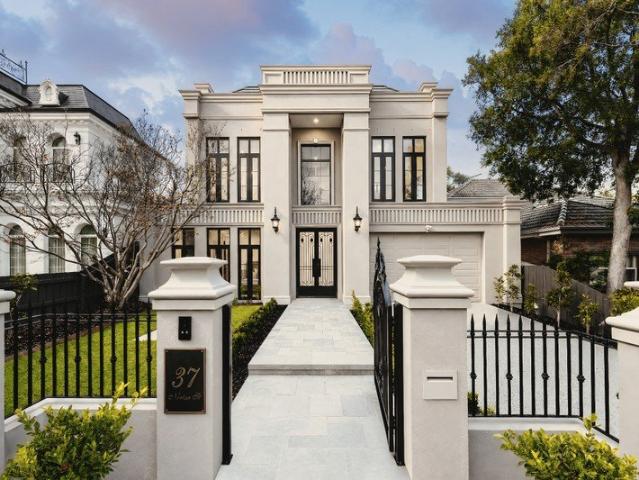
An exceptional expression of architectural elegance, refined craftsmanship and uncompromising luxury, this magnificent residence at 37 Nerissa Street, Glen Iris has been designed and finished to an extraordinary standard. Set behind a commanding façade and low-maintenance landscaped surrounds, the home delivers grand family proportions, sophisticated entertaining spaces and an impressive selection of imported finishes, fixtures and appliances. From the moment you step inside, the sense of quality is immediate. Soaring 3-metre ceilings, solid herringbone timber flooring, American oak herringbone internal doors and extensive use of natural stone create a timeless and luxurious atmosphere throughout. Every detail has been carefully selected, from the European oak staircase treads to the marble fireplace mantle, luxury American and Belgian lighting, double-glazed acoustic windows and natural stone outdoor paving. The expansive ground floor has been thoughtfully planned for both everyday fa
Request Details
Pristine Family Home with Future Potential on 651sqm approx
View photo
House · for sale
Request Details
Pristine Family Home with Future Potential on 651sqm approx
Boroondara
· 4 Bedrooms · 2 Baths · House
· Equipped kitchen
Boroondara · 4 Bedrooms · 2 Baths · House · Equipped kitchen
Positioned within the highly sought-after Balwyn High School zone and nestled in a peaceful family-oriented streetscape, this impeccably maintained residence presents an outstanding opportunity for families seeking immediate comfort, convenience and long-term lifestyle appeal. Set on approximately 651sqm, the home showcases a thoughtfully designed floorplan complemented by beautifully maintained interiors that reflect years of meticulous care. Multiple living and dining spaces provide flexibility for growing families, while the generous accommodation ensures comfortable everyday living. At the heart of the home, the exceptionally well-kept kitchen remains in outstanding condition, offering excellent functionality and ample storage. Equally impressive, the pristine bathroom accommodation highlights the home's remarkable level of upkeep, allowing buyers to move straight in and enjoy without the need for immediate renovation. Designed for year-round comfort, every bedroom is equipped with
Request Details
Sophistication and Grandeur
View photo
House · for sale
Request Details
Sophistication and Grandeur
Boroondara
· 5 Bedrooms · 5 Baths · House
Boroondara · 5 Bedrooms · 5 Baths · House
A landmark of contemporary luxury, this newly completed architectural residence sets a new benchmark for family living in one of Glen Iris' most tightly held pockets. Occupying 680sqm with an impressive 69-square internal footprint, every element has been thoughtfully curated to deliver exceptional scale, timeless elegance and uncompromising quality. Designed by Planning & Design and complemented by exquisite landscaping by John Patrick Landscape Architects, the home unfolds with soaring three-metre ceilings, a breathtaking custom American oak curved staircase, premium European oak chevron parquetry, marble finishes and floor-to-ceiling double-glazed windows that flood the interiors with natural light. Designed to accommodate every stage of family life, the expansive floorplan comprises five generously proportioned bedroom suites, each appointed with its own luxurious ensuite, alongside a substantial study, dedicated home office and three separate living zones. A private home theatre,
Request Details

Get email alerts

Don't miss out: be the first to know about new properties

The alert was correctly created

On subscribing you accept the conditions of use and the privacy policy
Alert
Receive new ads in your inbox
Save this search
Receive alerts for new listings

We'll send you an email when we have new properties for: "Houses for sale in Boroondara with 4 bedrooms"

The alert was correctly created

Get email alerts and be the first to see new listings
Required field
On subscribing I accept the terms of the privacy policy
Perfect! You'll soon start receiving new listings via email
Alert
Receive an email when we have new ads for Houses for sale in Boroondara with 4 bedrooms
Save this search
Filters

Bedrooms

Size (m²)

Price

$
$

Property type

Bathrooms

Clear all filters
Receive notifications when new entries are published.