17,248 houses for sale in Boroondara with 4 bedrooms

Bespoke family luxury in a parkland cul de sac
View photo
House · for sale
Request Details
Bespoke family luxury in a parkland cul de sac
Boroondara
· 5 Bedrooms · 2 Baths · House
Boroondara · 5 Bedrooms · 2 Baths · House
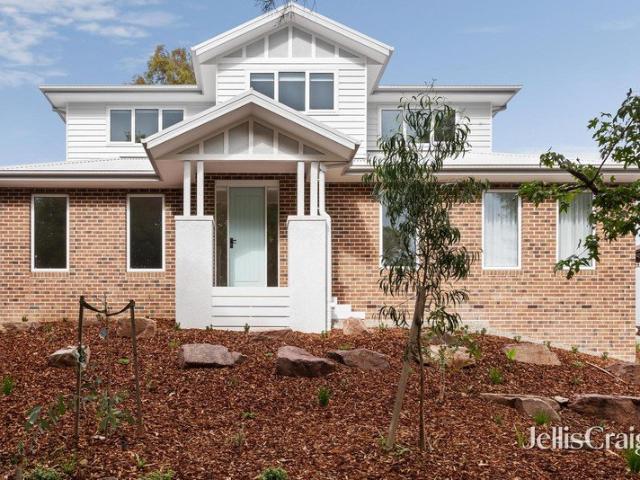
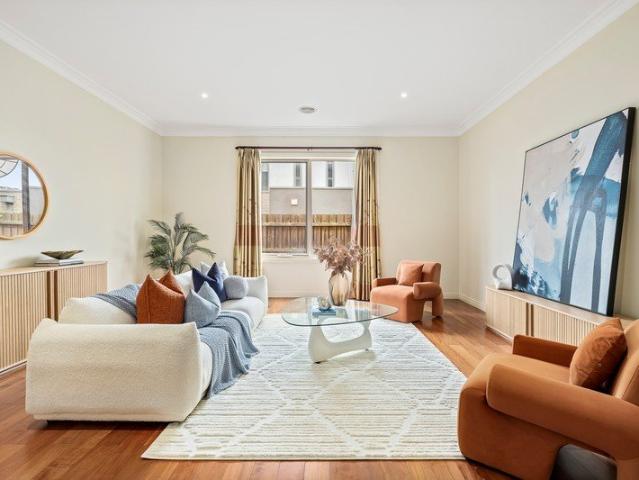
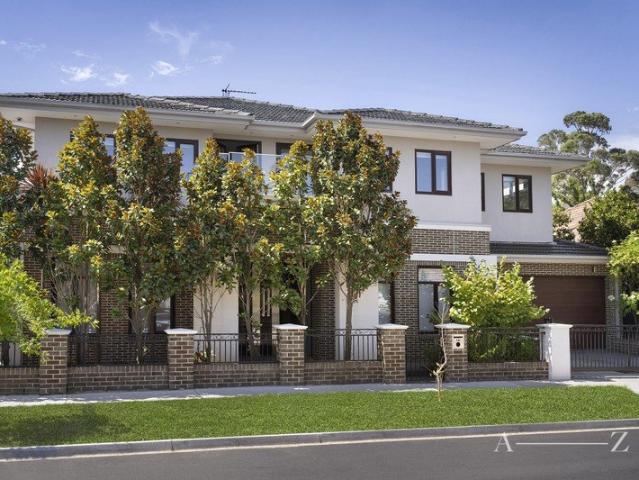
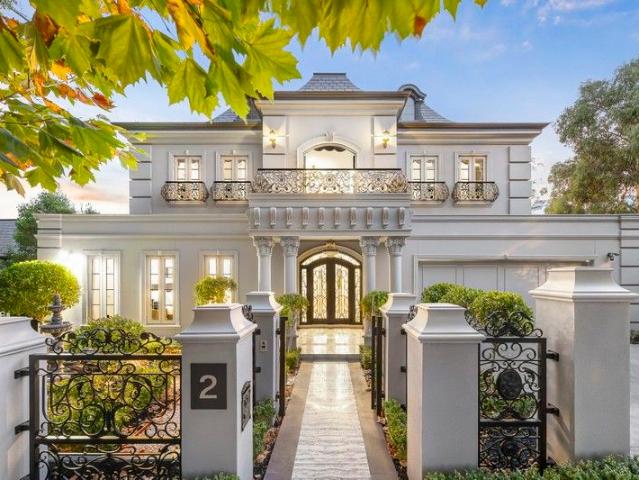
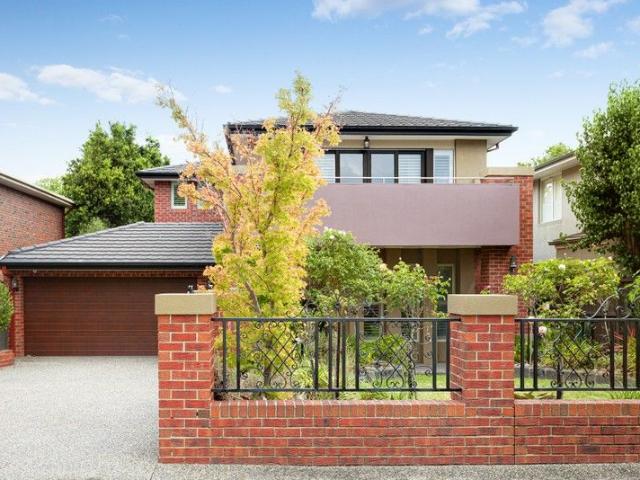
A glittering custom-designed prize fusing expansive family accommodation and high-end quality with a secluded alfresco entertaining oasis, this substantial five bedroom residence from award-winning Henley Homes makes a stunning statement of luxury and glamour on a peaceful cul-de-sac culminating in parkland. Golf Links Estate environs complement an outstanding lifestyle location affording easy access to surrounding amenities from private schools to shopping precincts. A lavish ground-floor main bedroom establishes the tone with undeniable presence featuring mirrored robes, a large walk-in robe and an indulgent granite-finished ensuite showcasing a twin vanity and deep double-spa bath, while four additional upstairs bedrooms with walk-in/built-in robes are serviced by a spacious lounge room, beautiful bathroom and a powder room forming a superbly-zoned children's wing. There's also a ground-floor powder room and a full-size laundry. Double-glazed picture windows, stacker doors and 3m-hi
Request Details
'Knowsley' c1901 ornate family grandeur on 2,000 sqms
View photo
House · for sale
Request Details
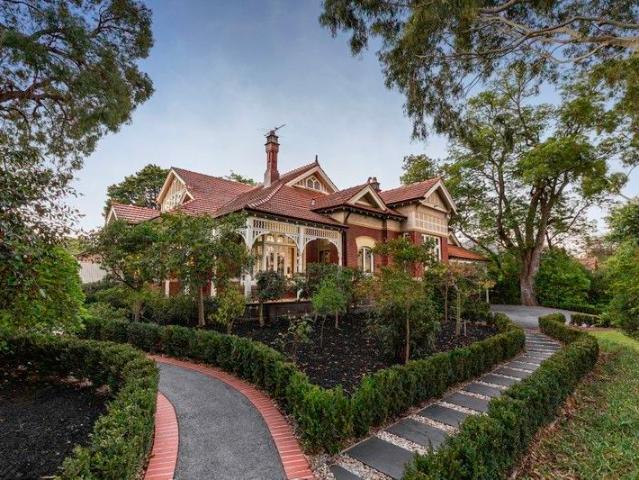
'Knowsley' c1901 ornate family grandeur on 2,000 sqms
Boroondara
· 5 Bedrooms · 3 Baths · House
· Garden
Boroondara · 5 Bedrooms · 3 Baths · House · Garden
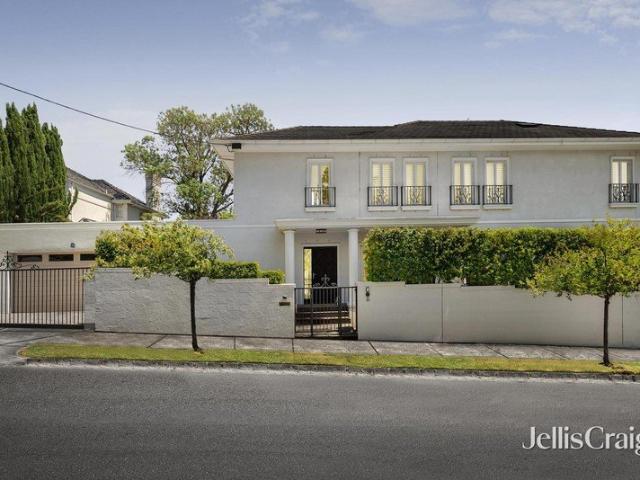
Inspection strictly appointment only. A magnificent Queen Anne-style family domain, 'Knowsley' c1901 stands as a distinguished exemplar of Federation-era confidence, refinement and grandeur amid botanical grounds spanning 2,000 sqm approx. on an exclusive tree-lined boulevard in a prestigious dress-circle location. Sympathetically enhanced by renowned heritage architects, this expansive five bedroom and study residence is an opulent landmark sanctuary where irreplaceable period artistry meets modern family luxury. Beyond its commanding historic façade and sweeping garden, this majestic home's exquisite character is expressed through an imposing entrance hall revealing polished parquetry flooring, anaglypta dado panelling, ornate pressed metal ceilings, intricate stained-glass windows, and a series of original Art Nouveau fireplaces with carved timber overmantels that reinforce the architectural richness and craftsmanship of the era. The vast interior unfolds with considered symmetry an
Request Details
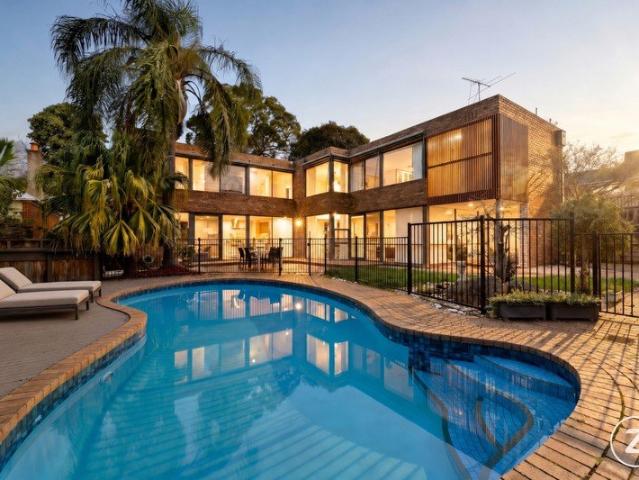
Breathtaking Quality in a Premium Locale
View photo
House · for sale
Request Details
Breathtaking Quality in a Premium Locale
Boroondara
· 4 Bedrooms · 3 Baths · House
· Garden · Fireplace · Swimming pool · Patio · Equipped kitchen
Boroondara · 4 Bedrooms · 3 Baths · House · Garden · Fireplace · Swimming pool · Patio · Equipped kitchen
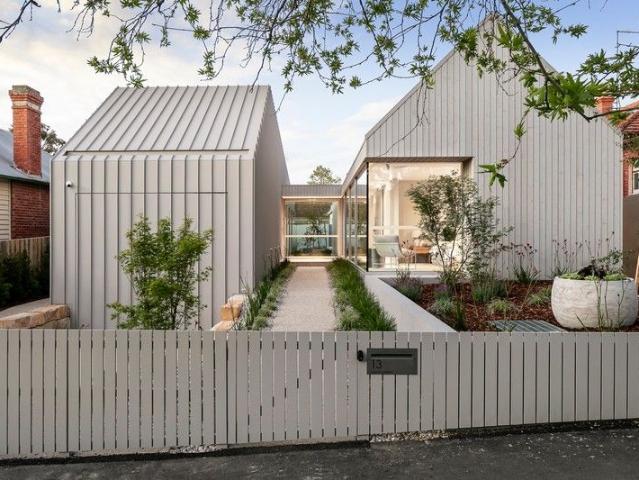
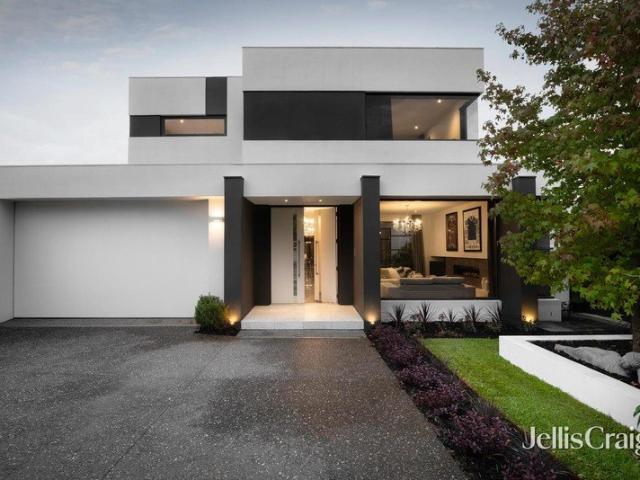
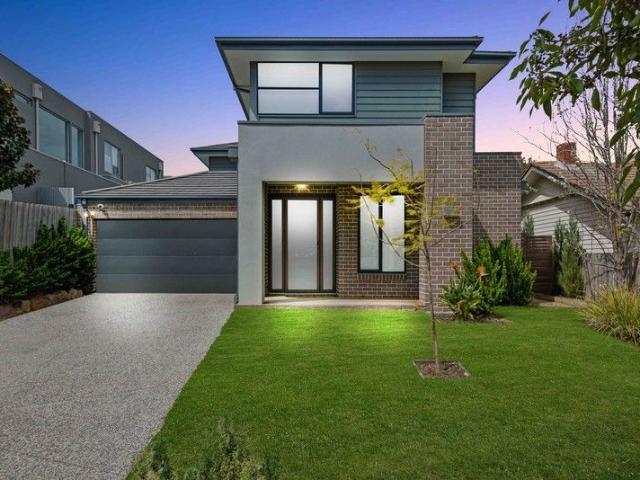
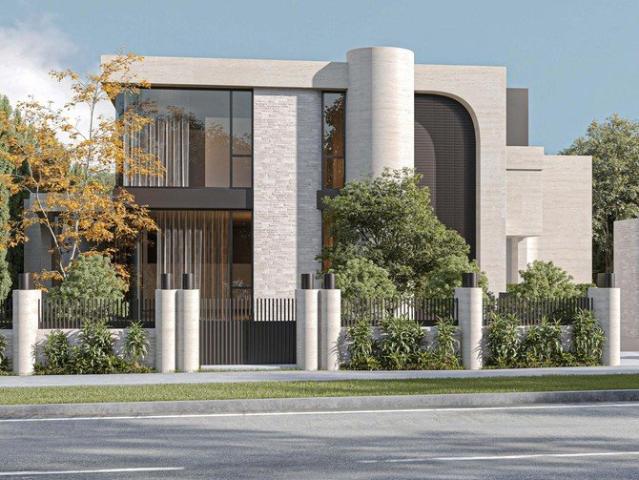
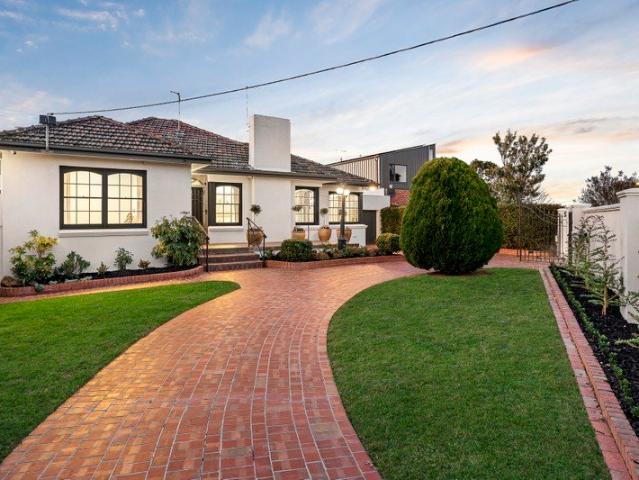
Luminous natural light permeates every corner of this brand-new residence, which has been designed to add a prominent not dominant presence to the leafy streetscape of this prestige pocket. With a striking double-gabled façade, enormous expanses of double-glazed glass and a pared back colour scheme, the interiors of this exceptional home are a perfect match for the beautifully landscaped gardens which culminate in a sundrenched north-facing pool. The two distinct sections of the property create a natural zoning for the accommodation, which is welcomed by a massive glass pivot door that swings open to views of a framed atrium garden. Entertainers will be at home in the open plan living/dining zone where a luxurious Turkish Marble kitchen showcasing a suite of integrated Miele appliances, custom cabinetry and a full butler's pantry with shopper's access is the headline act. Out in the sun, an alfresco fireplace on the limestone patio provides an inviting winter focal point, while the spa
Request Details
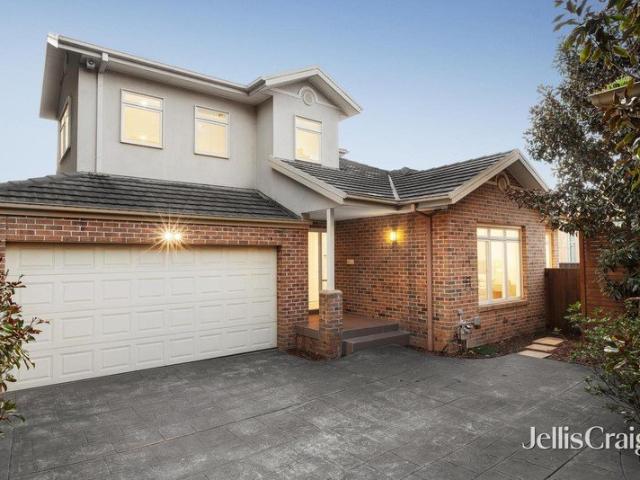
PRICE TOWNHOUSE 2 NOW $1,750,000
View photo
Townhouse · for sale
Request Details
PRICE TOWNHOUSE 2 NOW $1,750,000
Boroondara
· 4 Bedrooms · 2 Baths · Townhouse
· Parking
Boroondara · 4 Bedrooms · 2 Baths · Townhouse · Parking
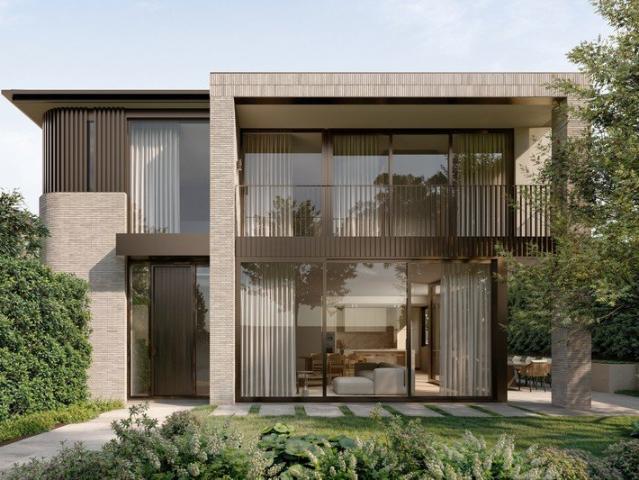
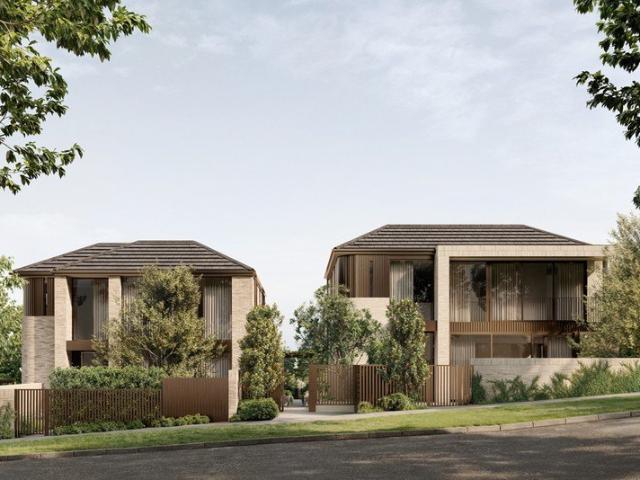
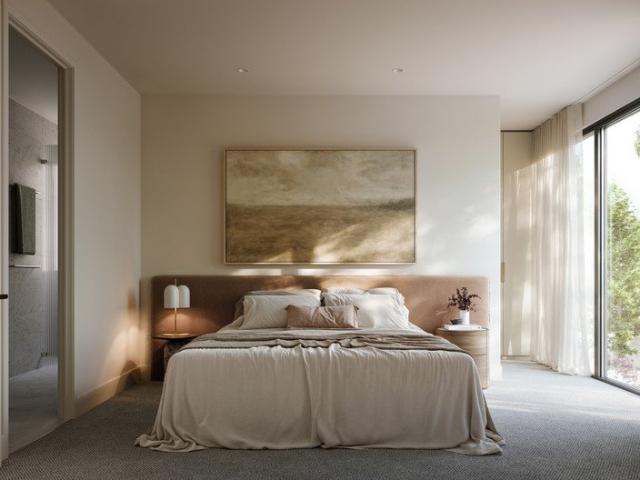
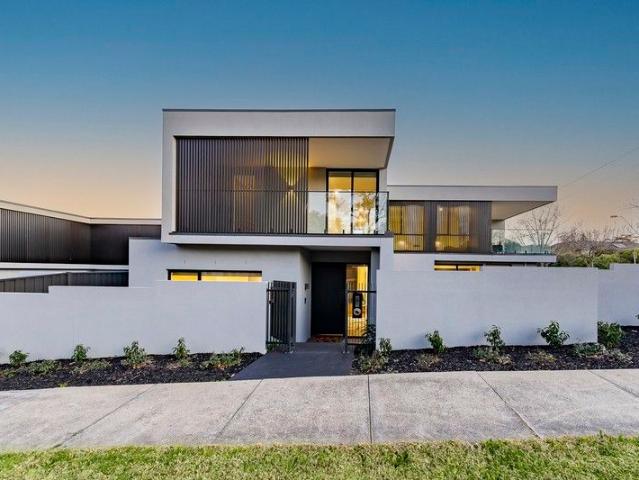
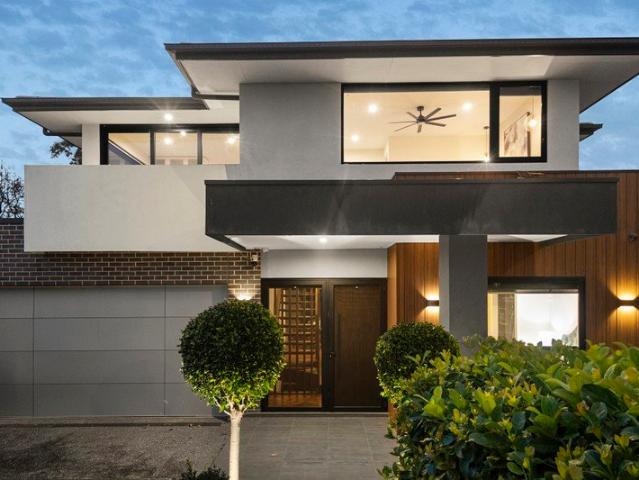
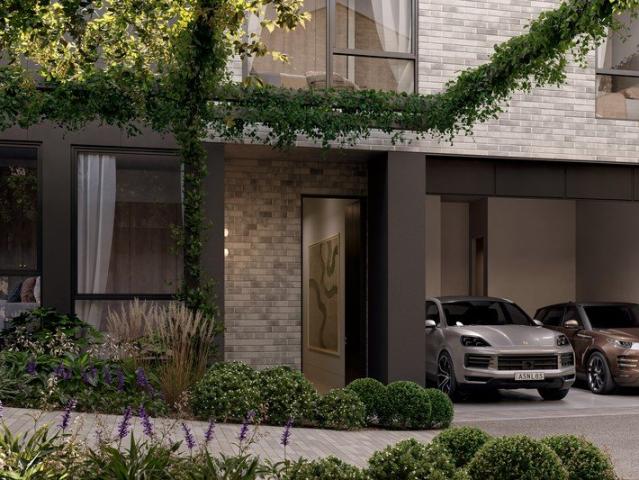
Brand new four bedroom luxury, footsteps from parkland Architecturally designed in one of Surrey Hills' most prestigious pockets, this boutique collection of three brand new residences has been expertly crafted to provide executive family luxury near Maling Road Village, leading private schools and a range of transport options. Elevated and set back on a prime north-facing allotment, each beautifully proportioned four-bedroom residence responds to its iconic tree-lined setting with elevated ceilings and expansive glazing capturing abundant natural light and leafy outlooks throughout. Timeless in design and framed by landscaped, easy-care gardens, generous layouts (two with studies) provide fabulous flexibility with multiple living zones, private alfresco entertaining areas, a refined ground floor main bedroom suite and dedicated upstairs kids/guest domain ideal for every stage of family life. Premium finishes, excellent storage and an internally accessed remote double garage ensure an
Request Details
Could you also be interested in
Stunning Family Home with Large Private Courtyard
View photo
Townhouse · for sale
Request Details
New
Stunning Family Home with Large Private Courtyard
Boroondara
· 4 Bedrooms · 3 Baths · Townhouse
Boroondara · 4 Bedrooms · 3 Baths · Townhouse
Situated in one of Balwyn's most sought-after pockets, this residence offers exceptional proximity to the lively Whitehorse Road precinct. Cafés, restaurants, boutique grocers and everyday amenities are just minutes away, delivering the perfect balance between village convenience and peaceful residential living. Just a short walk from home, the beautiful Maranoa Gardens provides an expansive natural retreat for morning walks, picnics and quiet moments among native landscapes. Excellent public transport options and access to well-regarded schools further enhance the lifestyle appeal of this location. Combining sophisticated architectural design with landscaped gardens and a premium Balwyn address, the home presents outstanding appeal for professionals, families and downsizers seeking low-maintenance luxury in an established blue-chip suburb
Request Details
Luxury Townhome Surrounded by Lush Gardens
View photo
Townhouse · for sale
Request Details
New
Luxury Townhome Surrounded by Lush Gardens
Boroondara
· 4 Bedrooms · 3 Baths · Townhouse
· Garden
Boroondara · 4 Bedrooms · 3 Baths · Townhouse · Garden
Positioned in a peaceful, tree-lined street in the heart of Balwyn, this architecturally designed residence forms part of the exclusive Parring Collection a refined series of contemporary townhomes created by Orion, Ascui & Co. Architects and Jack Merlo Landscape Architecture. Moments from the beautiful Maranoa Gardens, the home enjoys a rare connection to nature while remaining close to the vibrant amenities of Whitehorse Road. The surrounding landscape has been carefully curated to create a tranquil garden sanctuary, with over 2,000 plants across a diverse botanical palette bringing texture, movement and seasonal change to the outdoor spaces. Private gardens, terraces and layered planting soften the architectural form, creating a sense of privacy and calm rarely found in modern townhouse living. Inside, expansive glazing and warm natural materials allow indoor spaces to flow seamlessly toward greenery and outdoor living. This is a residence where architecture, landscape and lifestyle
Request Details
North Facing 4 Bedroom Architectural Residence
View photo
Townhouse · for sale
Request Details
New
North Facing 4 Bedroom Architectural Residence
Boroondara
· 4 Bedrooms · 3 Baths · Townhouse
Boroondara · 4 Bedrooms · 3 Baths · Townhouse
This north-facing four-bedroom residence offers a thoughtfully designed layout that balances natural light, privacy and modern living. Positioned within the exclusive Parring Collection, the home combines architectural design with landscaped surroundings to create a comfortable and refined family environment. Generous open-plan living and dining areas are enhanced by large windows that draw in natural light throughout the day, while the well-considered floor plan provides flexibility for growing families or those seeking additional space for work or relaxation. Multiple living zones allow the home to adapt easily to changing needs. Upstairs, the bedrooms are designed for comfort and privacy, including a well-appointed master suite with its own ensuite and built-in storage. The home also features quality finishes, contemporary materials and seamless connections to outdoor spaces. Located in the leafy heart of Balwyn, the residence is just moments from the vibrant Whitehorse Road precinc
Request Details
Private Rooftop Terrace with Expansive Views
View photo
Townhouse · for sale
Request Details
New
Private Rooftop Terrace with Expansive Views
Boroondara
· 4 Bedrooms · 3 Baths · Townhouse
· Terrace
Boroondara · 4 Bedrooms · 3 Baths · Townhouse · Terrace
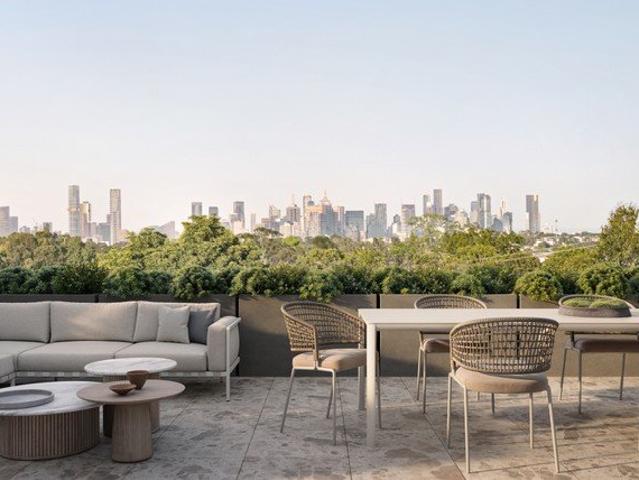
Elevated above the surrounding treetops, the rooftop terrace provides a rare private retreat with sweeping views across Balwyn and beyond. From morning light to evening sunsets, the skyline becomes a constantly changing backdrop to everyday living. Generous outdoor space allows for alfresco dining, entertaining or simply enjoying the peaceful outlook over the surrounding greenery. Thoughtfully landscaped and designed for comfort, the rooftop extends the living experience beyond the home's interior spaces. Combined with the property's landscaped gardens and outdoor terraces, the rooftop creates multiple outdoor living zones that celebrate natural light, fresh air and connection to the surrounding environment
Request Details
Spacious Family Living with City Views in Balwyn High School Zone
View photo
House · for sale
Request Details
Spacious Family Living with City Views in Balwyn High School Zone
Boroondara
· 7 Bedrooms · 7 Baths · House
Boroondara · 7 Bedrooms · 7 Baths · House
Multiple Living Zones | Excellent School Catchments Welcome to 49 Kenny Street, Balwyn North - peacefully positioned in one of Balwyn North's most sought-after family pockets and zoned for both Greythorn Primary School and Balwyn High School, this well-designed residence offers outstanding space, comfort, and flexibility for growing or multi-generational families. Thoughtfully designed with family living in mind, the home showcases generous accommodation, multiple living and entertaining areas, and light-filled interiors throughout. The practical floorplan creates a seamless connection between indoor and outdoor spaces, making everyday living and entertaining effortless and enjoyable. Elevated to capture beautiful city views, the home combines timeless style with quality craftsmanship, while the secure gated entry and established gardens create a welcoming sense of privacy and warmth. Perfectly positioned for family convenience, the home enjoys easy access to leading schools, Westfield
Request Details
Sophisticated Family Living Meets Ultimate Entertaining ExcellenceAll Offers To Be Considered
View photo
House · for sale
Request Details
Sophisticated Family Living Meets Ultimate Entertaining ExcellenceAll Offers To Be Considered
Boroondara
· 4 Bedrooms · 2 Baths · House
· Fireplace · Equipped kitchen
Boroondara · 4 Bedrooms · 2 Baths · House · Fireplace · Equipped kitchen
Inspection By Appointment Step into a home designed for living and built for entertaining. This stunning four bedroom, two bathroom residence delivers refined family luxury with every detail thoughtfully considered. Architect-designed by Enterprise Constructions and finished to an exceptional standard, the home blends elegance with functionality. A formal lounge with a Real Flame fireplace sets the tone, while the expansive open-plan living area is anchored by a showstopping kitchen featuring Quantum Quartz benchtops, premium AEG appliances, and a fully equipped butler's pantry. Seamless indoor-outdoor living is achieved with stacker doors opening to an alfresco entertaining zone, complete with an outdoor kitchen and fireplaceperfect for hosting in any season. Movie lovers will appreciate the dedicated theatre room, while upstairs, a spacious retreat leads to generously sized bedrooms with walk-in robes. The luxurious master suite stands out with dual walk-in robes and a sophisticated
Request Details
Where timeless elegance meets entertaining excellence
View photo
House · for sale
Request Details
Where timeless elegance meets entertaining excellence
Boroondara
· 5 Bedrooms · 4 Baths · House
· Terrace · Fireplace · Swimming pool · Equipped kitchen · Concierge
Boroondara · 5 Bedrooms · 4 Baths · House · Terrace · Fireplace · Swimming pool · Equipped kitchen · Concierge
Please register your interest in the enquiry field below so we can keep you informed if the property is to be sold before the next inspection. Available to inspect via appointment The big picture. Lavish in scale and uncompromising in finish, this classically elegant contemporary home delivers exceptional lifestyle appeal in a peaceful, tightly held street. Surrounded by lush parkland, easy transport and great schools, this five bedroom, four bathroom residence is situated in the perfect locale for any family. The finer details. The wide oak-lined reception hall sets an immediate sense of grandeur, flowing through to a refined sitting room with gas fireplace and a generous media room/retreat. Expansive open-plan living and dining zones are served by a premium Miele-appointed kitchen with stone benchtops and butler's pantry. Seamlessly extending to a covered al fresco terrace and heated pool, perfect for year-round entertaining. A luxurious ground-floor guest suite with walk-in robe and
Request Details
Modern Comfort and Timeless Charm in Glen Iris
View photo
House · for sale
Request Details
Modern Comfort and Timeless Charm in Glen Iris
Boroondara
· 4 Bedrooms · 3 Baths · House
· Garden · Parking · Equipped kitchen
Boroondara · 4 Bedrooms · 3 Baths · House · Garden · Parking · Equipped kitchen
Step into a home where timeless character meets modern functionality at 37 Staughton Road, Glen Iris.A beautifully appointed residence offering outstanding comfort and convenience in one of Melbourne's most sought-after neighborhoods. Set on a generous 427m² block, this four-bedroom, two-bathroom home delivers spacious interiors, a flowing floorplan, and high-quality finishes designed for effortless everyday living. Enjoy light-filled open-plan living and dining zones that connect seamlessly with a private, landscaped garden.Ideal for entertaining or relaxing in your own sanctuary. The modern kitchen is equipped with premium appliances, ample storage, and clean contemporary styling. Each bedroom offers generous space and comfort, including a luxurious master with ensuite and built-in robes. Additional features include polished timber floors, ducted heating and cooling, and secure parking for two cars. Located in a quiet, tree-lined street, this home is just moments from leading schools
Request Details
Classic 1970's Extra Large Family Home | Enjoy now, Amazing Redevelopment Opportunity with New Zoning
View photo
House · for sale
Request Details
Classic 1970's Extra Large Family Home | Enjoy now, Amazing Redevelopment Opportunity with New Zoning
Boroondara
· 4 Bedrooms · 2 Baths · House
Boroondara · 4 Bedrooms · 2 Baths · House
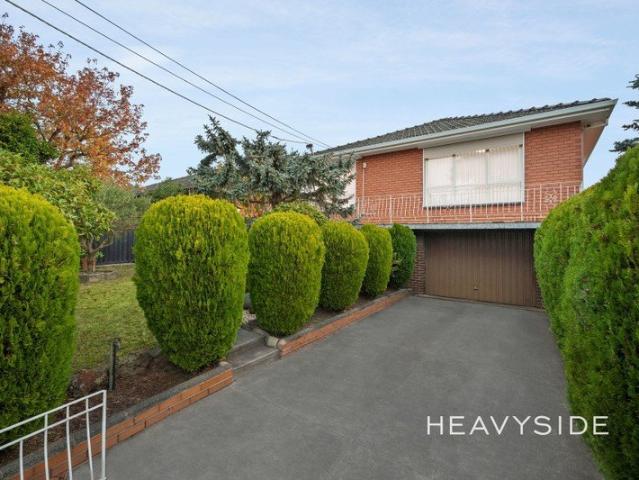
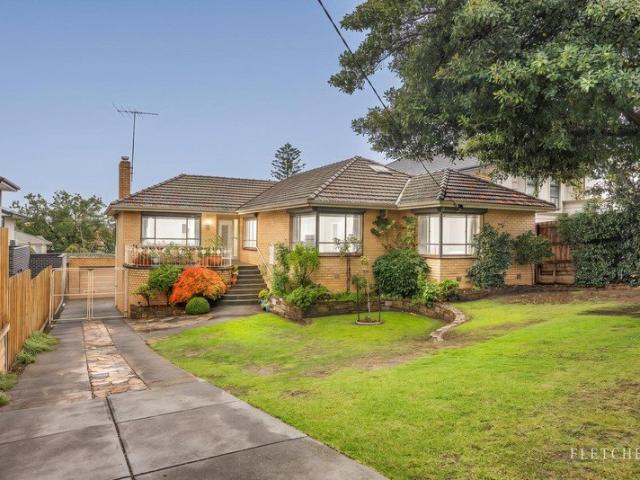
THE PROPERTY First time offered for sale and built by prominent local builders De Felice Brothers. Set on a substantial elevated allotment with amazing potential for redevelopment now and into the future (with HCTZ1 zoning) and framed by manicured gardens, clipped hedging and established trees, this distinguished split-level residence delivers timeless elegance, grand proportions and exceptional family comfort with exciting future potential. Beyond the welcoming verandah and refined façade, the home reveals beautifully maintained interiors enriched by ornate cornices, elegant crystal chandeliers, soft neutral tones and an abundance of natural light throughout. The generous formal lounge creates a sophisticated setting for relaxing or entertaining beneath a stunning chandelier, flowing through sliding glass doors to the spacious dining domain where a second chandelier adds warmth and refinement to family gatherings and special occasions. The adjoining meals area is wonderfully spacious
Request Details
Completed New Luxury Modern House in Balwyn. FIRB Available
View photo
House · for sale
Request Details
Completed New Luxury Modern House in Balwyn. FIRB Available
Boroondara
· 5 Bedrooms · 5 Baths · House
· Air conditioning · Equipped kitchen
Boroondara · 5 Bedrooms · 5 Baths · House · Air conditioning · Equipped kitchen
Main Features: Ceiling high 3.3m Shoe storage bench Study room, living room, home theater, kitchen equipped with full set of Miele appliances (built-in refrigerator and built-in separate freezer and built-in dishwasher, steam oven, oven, washing machine, and dryer). Common areas are laid with European oak flooring, double-glazed windows, and exquisite chandeliers. Natural marble countertops. Bathrooms are fully tiled to the ceiling, with the master bathroom featuring double vanities and a freestanding bathtub. The entire house is equipped with zoned heating and cooling air conditioning. FERMAX video intercom system. Transportation (Approximate distance): 200 meters walk to bus stop (Route 284) servicing Box Hill train stations 1km to route 109 tram stop 2.1km to Union Train Station Parks (Approximate distance): 300 meters walk to Ridgway Park 500 meters walk to Mont Albert Park Schools (Approximate distance): 610m to Mont Albert Primary School 740m to Greythorn Primary School 1.2km to
Request Details
Luxurious 4 Bedroom Home in the Balwyn High School Zone
View photo
Townhouse · for sale
Request Details
Luxurious 4 Bedroom Home in the Balwyn High School Zone
Boroondara
· 4 Bedrooms · 3 Baths · Townhouse
· Equipped kitchen
Boroondara · 4 Bedrooms · 3 Baths · Townhouse · Equipped kitchen
Uncompromising in luxury and meticulous in design, this stunning four-bedroom home effortlessly integrates elegant interiors with low-maintenance alfresco spaces, delivering a relaxed indoor-outdoor lifestyle. Nestled in a quiet cul-de-sac just moments from the cafés, boutique shopping and city-bound trams of Balwyn Shopping Village, the home offers exceptional convenience with buses, parklands and prestigious schools nearby, including the highly sought-after Balwyn High School. Perfectly balancing style and functionality, the home showcases a streamlined, minimalist aesthetic, combining the timeless appeal of natural stone and timber finishes with sophisticated contemporary fixtures and state-of-the-art security. Herringbone European Oak parquetry flows from the solid oak entry door through to the heart of the homean expansive open-plan living and dining area that extends seamlessly onto a sun-drenched deck for effortless alfresco entertaining. At its centre, the gourmet kitchen impre
Request Details
Elegant family living, exceptional lifestyle location
View photo
House · for sale
Request Details
Elegant family living, exceptional lifestyle location
Boroondara
· 4 Bedrooms · 3 Baths · House
Boroondara · 4 Bedrooms · 3 Baths · House
Commanding an exclusive, elevated position, this distinguished residencecustom built approximately 19 years ago by its current ownerseffortlessly blends timeless classical elegance with a sophisticated, family-focused design. Perfectly located just moments from Melbourne's most prestigious schools, vibrant cafés, fine dining, boutique shopping and transport, it delivers a lifestyle of exceptional convenience and refinement. Framed by beautifully manicured gardens, the expansive four-bedroom, three-bathroom floorplan is designed for luxurious family living. Bathed in natural light, the home showcases multiple living and entertaining zones enhanced by premium finishes, all set within one of Melbourne's most coveted family precincts. Nestled along a tranquil, tree-lined street behind secure gated frontage, the home makes a striking first impression with its grand double-height entrance, sweeping staircase and central atrium courtyard. Inside, soaring ceilings and rich timber floors define
Request Details
Architecturally Designed Luxury in Prestigious Balwyn
View photo
Townhouse · for sale
Request Details
Architecturally Designed Luxury in Prestigious Balwyn
Boroondara
· 4 Bedrooms · 4 Baths · Townhouse
· Terrace · Equipped kitchen
Boroondara · 4 Bedrooms · 4 Baths · Townhouse · Terrace · Equipped kitchen
Positioned within an exclusive boutique development, this brand-new residence epitomises contemporary luxury in a prized Balwyn setting, just steps from Balwyn Primary School. Meticulously crafted with architectural precision and a focus on enduring quality, the home blends timeless design with cutting-edge finishes, offering a serene haven for discerning buyers seeking prestige and convenience. An inviting entry hall introduces European Oak floors, leading to a formal lounge and expansive open-plan living and dining that flow seamlessly through full-height sliders to a sunlit entertainer's terrace. Designed for year-round enjoyment, the alfresco space extends the living domain with an outdoor kitchen featuring a Beef Eater BBQ, perfect for hosting in style. The gourmet kitchen is a showpiece, appointed with Gaggenau appliances including oven, combi oven, 900mm cooktop and dishwasher, complemented by a Miele fridge and freezer, Whispair rangehood, premium stone surfaces, and soft-close
Request Details
Grand Proportions, Timeless European Luxury
View photo
House · for sale
Request Details
Grand Proportions, Timeless European Luxury
Boroondara
· 6 Bedrooms · 5 Baths · House
· Terrace · Equipped kitchen · Concierge
Boroondara · 6 Bedrooms · 5 Baths · House · Terrace · Equipped kitchen · Concierge
Impressively reflecting classic European architecture, this magnificent custom designed 6-bedroom residence is a peerless showcase of grand proportions, unforgettable elegance and the latest in refined family luxury. Behind the imposing street profile and decorative cast iron gates, a majestic reception hall featuring high recessed ceilings, ornate walls and rich oak parquetry floors introduces a fitted home office and gracious sitting room with double French doors opening to an undercover travertine terrace. Spectacular in scale, the palatial open plan living and dining room with a marble gas fire is anchored by a state-of-the-art gourmet kitchen appointed with marble benches, a full suite of Miele appliances including a coffeemaker and integrated fridge/freezer and a 2nd kitchen/butler's pantry with 300 bottle wine fridge. Bi-fold doors open the living space completely to a large undercover al fresco dining terrace paved with travertine and equipped with a BBQ kitchen with bar fridge
Request Details
Luxury Living Defined by Space, Privacy & Peace
View photo
Townhouse · for sale
Request Details
Luxury Living Defined by Space, Privacy & Peace
Boroondara
· 4 Bedrooms · 2 Baths · Townhouse
· Garden · Equipped kitchen
Boroondara · 4 Bedrooms · 2 Baths · Townhouse · Garden · Equipped kitchen
Defined by exceptional quality, refined detailing and purposeful design, this custom-built town residence is a statement in contemporary luxury. A striking façade and beautifully manicured gardens create an unforgettable first impression. Inside, a sophisticated palette of rich materials, varied textures and premium finishes unfolds across two expansive levels. Warm timber flooring guides you through the welcoming entrance hall to an elegant kitchen, dining and lounge area, where bespoke cabinetry and courtyard access enhance the home's effortless sense of space and liveability. At the heart of the residence, an impressive open-plan living and dining domain is bathed in natural light through walls of full-height glazing. Designed for seamless indoor-outdoor living, this spectacular space extends to a private, beautifully landscaped rear garden sanctuary, surrounded by lush greenery and perfectly suited to relaxed entertaining or quiet retreat. The gourmet stone kitchen is appointed wit
Request Details
At A Pinnacle of Family Living And Entertaining
View photo
House · for sale
Request Details
At A Pinnacle of Family Living And Entertaining
Boroondara
· 5 Bedrooms · 3 Baths · House
· Swimming pool
Boroondara · 5 Bedrooms · 3 Baths · House · Swimming pool
The unexpected scale, impressive quality and elegance exhibited in this split-level family residence sets a benchmark for both family living and entertaining, indoors or outdoors overlooking a gas heated pool and spa. Highlighted by a prominent, stand out street profile in the Balwyn High zone, it is set back on a generous allotment of 1,004 sqm approx. and preceded by a semi-circular driveway providing security and easy access to the home. Where a superbly presented interior features an abundance of natural light from expansive windows and a northern rear aspect. Lovingly renovated and extended in the past with attention to detail and quality, recently refurbished its presentation is immaculate. Preceded by a pale grey rendered façade with charcoal trim and hedge-lined gardens, this flexible multi-generational home offers the unique advantage of two separate living residences. Designed to be closed off into two private homes, it is perfectly suited to extended families, in-laws, elder
Request Details
Family elegance with village edge convenience
View photo
House · for sale
Request Details
Family elegance with village edge convenience
Boroondara
· 4 Bedrooms · 1 Bath · House
· Garden · Equipped kitchen
Boroondara · 4 Bedrooms · 1 Bath · House · Garden · Equipped kitchen
Merely seconds from Greythorn Village's mouth-watering eateries, supermarket, handy retailers and the library, secure a prosperous future for your family within this warmly inviting three bedroom plus office/fourth bedroom residence. With sought after zoning for Balwyn High School and established on a large 724 sq m approx. block with a wide 17.9 metre frontage and a north-facing backyard, a curved front porch provides a delightful introduction to the light-filled interiors. Polished floorboards extend through the fire-side lounge and dining room. Featuring a breakfast bar and Smeg/Miele appliances, the kitchen and meals area opens out to a soaring high-set alfresco deck overlooking the lush, sun-kissed garden. Below, appreciate the versatility of the rumpus room/studio an enormous space that could be anything. A great family home with buses at the door to Kew's private schools and the city, there is also potential to build premium townhouses (STCA). Close to Boroondara Park Primary Sc
Request Details
Classic Features with Elite Potential on 705sqm
View photo
House · for sale
Request Details
Classic Features with Elite Potential on 705sqm
Boroondara
· 4 Bedrooms · 1 Bath · House
· Parking · Air conditioning · Equipped kitchen
Boroondara · 4 Bedrooms · 1 Bath · House · Parking · Air conditioning · Equipped kitchen
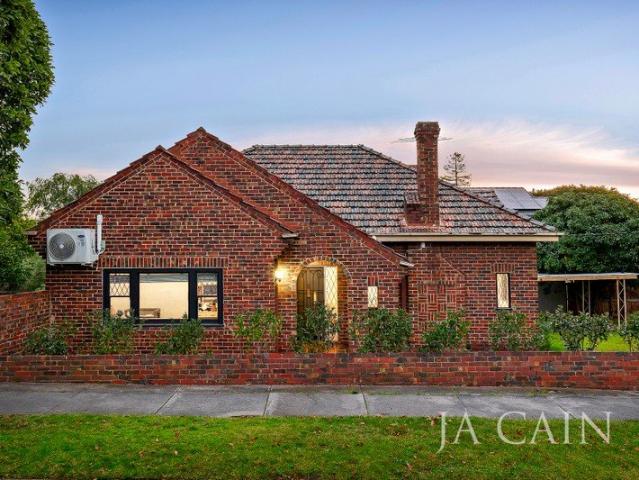
Possessing an elite lifestyle location plus an elegant clinker brick residence on 705sqm without a heritage overlay this is premium Glen Iris real estate. Adorned with stunning polished boards throughout, the home offers four generous bedrooms and separate living and dining rooms to cater for all family types. The renovated kitchen includes quality appliances and plenty of cupboard space with adjoining meals area or multi-purpose space. Bathroom, separate laundry and storage provide additional convenience. Attractive period features include; quality floorboards, high ceilings, leadlight touches and split system air conditioning, double garage, carport and spacious front and rear gardens with delightful greenery and established flora. A perfect proposition to occupy, rent out, undertake a bespoke renovation or start fresh by building a brand-new dream home (STA) with exceptional space at your disposal. The corner position and double crossovers only add further value. Moments from Coles
Request Details
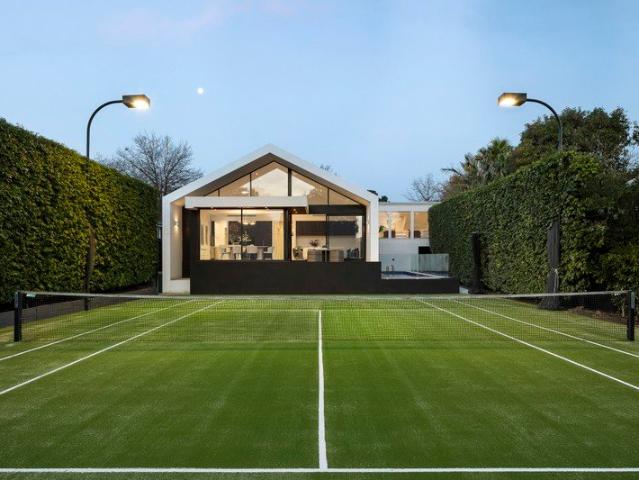
Luxury Family Sanctuary on Scotch Hill with Tennis Court
View photo
House · for sale
Request Details
Luxury Family Sanctuary on Scotch Hill with Tennis Court
Boroondara
· 5 Bedrooms · 5 Baths · House
Boroondara · 5 Bedrooms · 5 Baths · House
Designed by Poetica Architecture and completed to an exacting standard, this bespoke, five-bedroom contemporary residence commands an expansive 1405 sqm (approx.) landholding on Scotch Hill, uniting large-scale entertainment with well-zoned family accommodation, all within close reach of Melbourne's leading schools. Immersed within landscaped gardens by Yarra Landscape and Design and culminating in a tennis court, it follows a distinctive modern tone, where light and luxury unite over an extraordinary dual-level layout. Private arrival through established hedgerows and secure gates set across bluestone paving to a striking facade, where interiors harness natural light and minimalist contemporary lines, emphasising an effortless flow between each space. Breathtaking in scale and restraint, high ceilings and oak timber floors define the main level, where dark timber cabinetry, black-framed windows and stone finishes bring depth and contrast to the central spaces. A refined sitting room e
Request Details
Generous family proportions in Balwyn High zone
View photo
House · for sale
Request Details
Generous family proportions in Balwyn High zone
Boroondara
· 4 Bedrooms · 2 Baths · House
· Swimming pool
Boroondara · 4 Bedrooms · 2 Baths · House · Swimming pool
Directly adjoining Hilda Street Reserve, this executive residence's generous family accommodation and low maintenance parcel with pool promise an idyllic family lifestyle in the prized Balwyn High zone. Hidden at the rear of just two quality residences, expert architectural design has created a home of impressive family proportions that, with multiple living and entertaining areas, a luxurious ground floor main bedroom suite and an upstairs kids' domain, balances family needs with ease. High ceilings, stepped cornices and traditional architectural detailing add an air of quality and refinement to a flexible family layout where expansive windows capture abundant natural light and immersive parkland outlooks throughout. Beneath a soaring double height ceiling, an elegant entry foyer introduces a generous formal living room and zoned open plan living and dining areas that both unfold to an elevated alfresco entertaining deck overlooking the pool and parkland. A fully equipped gourmet kitc
Request Details
Architect Designed Family Excellence with North Facing Gardens on 975sqm approx
View photo
House · for sale
Request Details
Architect Designed Family Excellence with North Facing Gardens on 975sqm approx
Boroondara
· 6 Bedrooms · 4 Baths · House
· Garden
Boroondara · 6 Bedrooms · 4 Baths · House · Garden
This impressive two-storey family residence, designed by a renowned architect, combines timeless design with exceptional scope for modern enhancement. Built in the 1980s and privately set back on a substantial 975sqm (approx.) garden allotment, the home enjoys a prized north-facing rear aspect, flooding the interiors with natural light and winter warmth. Positioned within one of the area's most sought-after residential pockets, it is surrounded by prestigious homes and offers outstanding access to leading schools including Camberwell Boys Grammar, Camberwell Girls Grammar and Canterbury Girls' Secondary College. Maling Road, Camberwell Junction, Whitehorse Road's shopping and dining precinct, and the iconic Balwyn Cinema are all just moments away. Defined by generous proportions and expansive picture windows, the home captures picturesque garden outlooks where mature pine trees create a peaceful, resort-inspired setting. The thoughtfully designed northern orientation enhances natural l
Request Details

Get email alerts

Don't miss out: be the first to know about new properties

The alert was correctly created

On subscribing you accept the conditions of use and the privacy policy
Alert
Receive new ads in your inbox
Save this search
Receive alerts for new listings

We'll send you an email when we have new properties for: "Houses for sale in Boroondara with 4 bedrooms"

The alert was correctly created

Get email alerts and be the first to see new listings
Required field
On subscribing I accept the terms of the privacy policy
Perfect! You'll soon start receiving new listings via email
Alert
Receive an email when we have new ads for Houses for sale in Boroondara with 4 bedrooms
Save this search
Filters

Bedrooms

Size (m²)

Price

$
$

Property type

Bathrooms

Clear all filters
Receive notifications when new entries are published.