16,132 houses for sale in Boroondara with 4 bedrooms

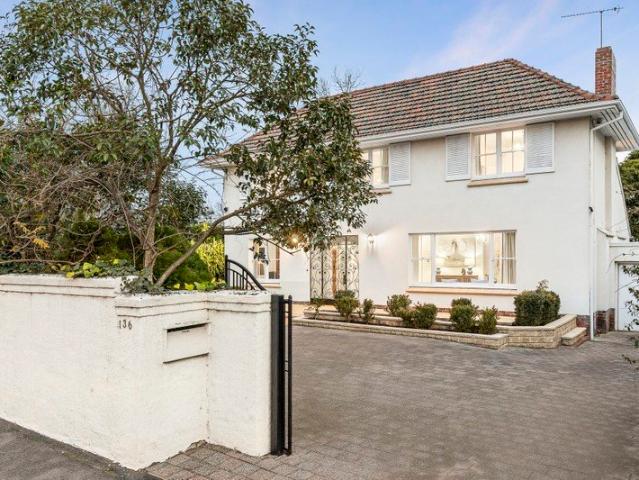

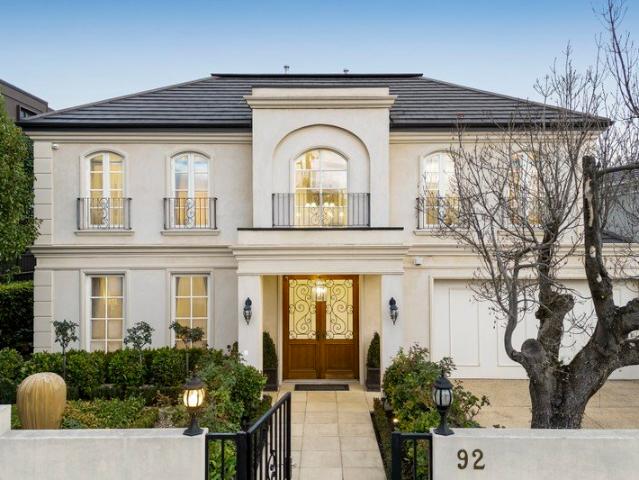
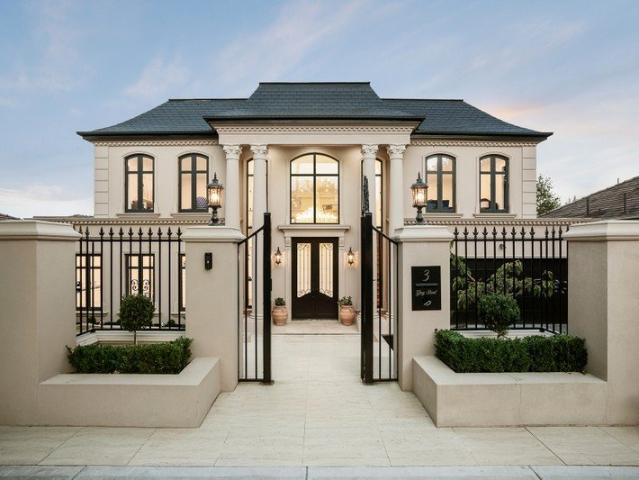
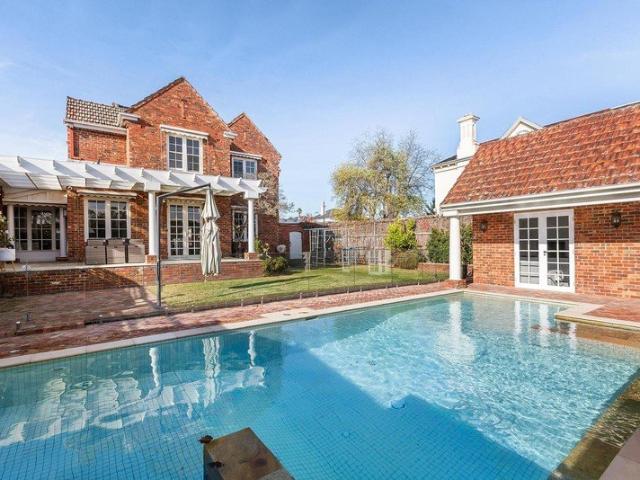
Deco Charm, Modern Family Residence
View photo
House · for sale
Request Details
Deco Charm, Modern Family Residence
Boroondara
· 4 Bedrooms · 4 Baths · House
· Garden · Equipped kitchen
Boroondara · 4 Bedrooms · 4 Baths · House · Garden · Equipped kitchen
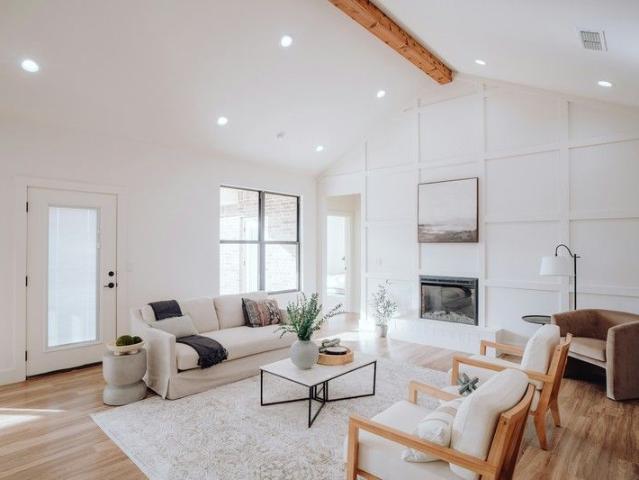
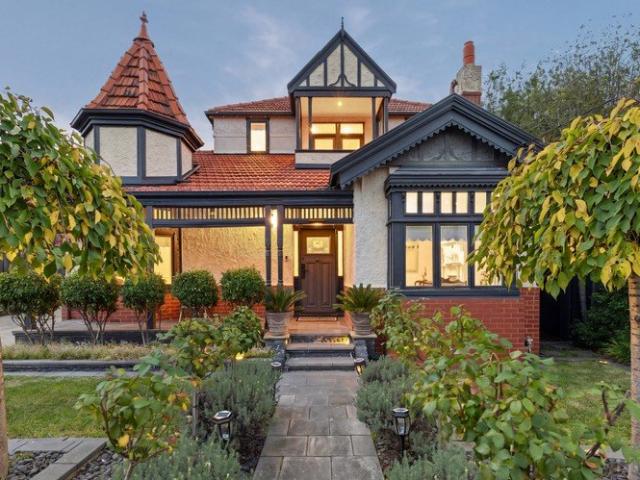
At a glance Stunning c1937 Flexible Family Residence Fabulous family balance of indoor and outdoor elegance 4 bedrooms and 4 bathrooms deliver alluring accommodation Significant 769sqm allotment, moments from several leading schools Abode Classically elegant, simultaneously a model of modern excellence, this landmark c1937 residence's balance of period authenticity and present day appeal means it occupies a class of its own in terms of luxury, quality and family friendliness. Downstairs proportions dedicated to living, dining and entertaining feature coffered ceilings above limed hardwood floors while natural light are garden outlooks are constant companions to spacers of unrivalled refinement. A kitchen equipped with Ilve stand alone double over and two Mile intergrated dishwahers, a substantial island bench, stone surfaces, casual meals zone and a walk-in pantry meets every need with accomplished ease. Beyond, the natural beauty of the gardens is enhanced by a sun drenched alfresco d
Request Details
Victorian Elegance, Prestigious Locale, Walk to School
View photo
House · for sale
Request Details
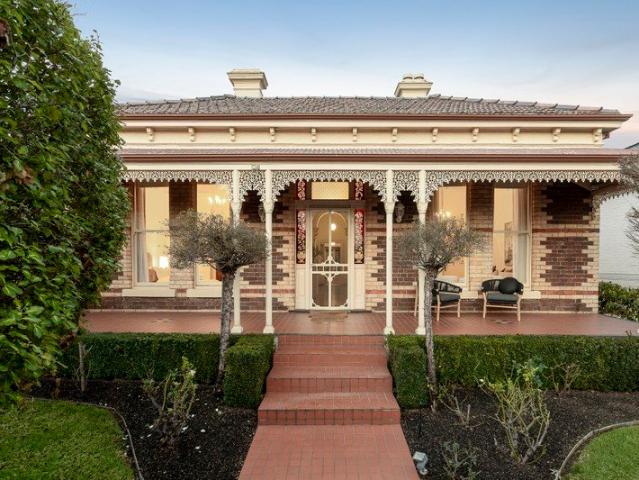
Victorian Elegance, Prestigious Locale, Walk to School
Boroondara
· 4 Bedrooms · 2 Baths · House
· Garden · Balcony · Terrace · Fireplace · Swimming pool · Equipped kitchen
Boroondara · 4 Bedrooms · 2 Baths · House · Garden · Balcony · Terrace · Fireplace · Swimming pool · Equipped kitchen
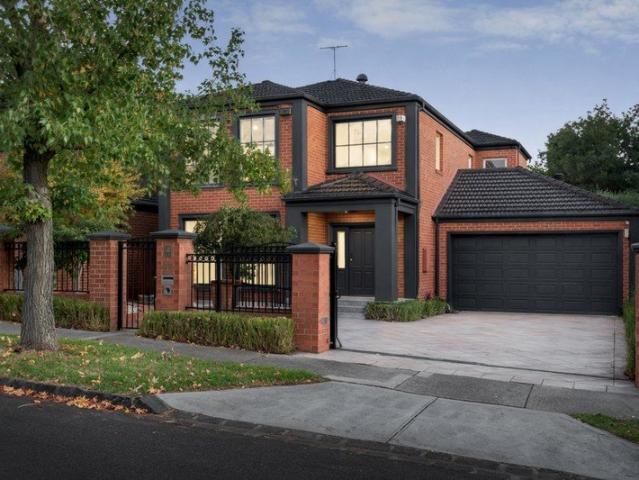
A celebration of grand proportions, classic elegance and contemporary comfort, this gracious double fronted c.1890's Hawthorn brick Victorian residence is in an ideal location and magnificently positioned within a deep northeast facing block with landscaped gardens and pool. Private and secure and nestled behind a high wall, there's an inviting veranda that leads to a majestic arched hallway and into a family home full of beautiful period features. Multiple living zones, there's a sitting room with marble fireplace, a light-filled living and dining room with soaring vaulted ceiling an open fire, adjoining a well-equipped Miele/AEG kitchen while double doors open up for indoor/outdoor entertaining to a large undercover BBQ terrace. Two double bedrooms with fireplaces, two additional robed bedrooms, a large family bathroom plus a large home office with fireplace. Outside and at the rear are all-weather blinds and the deep private northeast garden with solar heated pool and versatile stud
Request Details
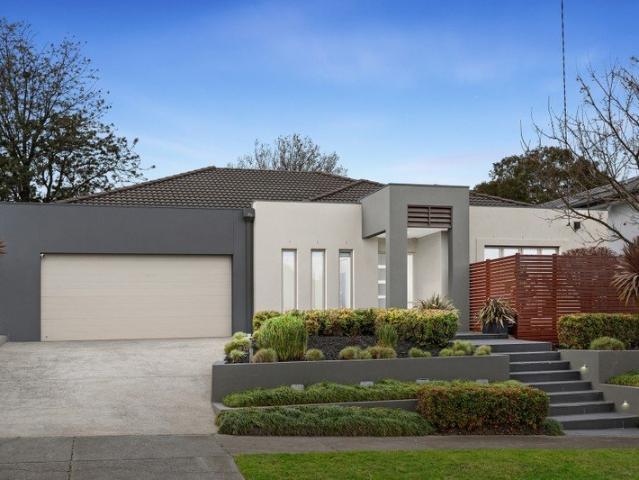
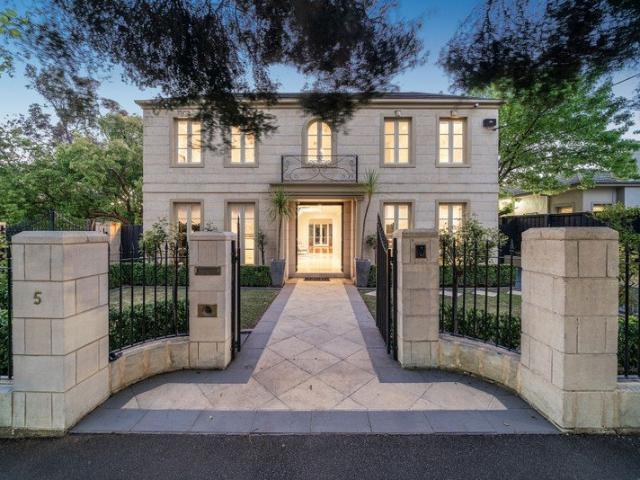
Prized Golden Mile Potential with an Impressive 19.81m Frontage
View photo
House · for sale
Request Details
Prized Golden Mile Potential with an Impressive 19.81m Frontage
Boroondara
· 4 Bedrooms · 2 Baths · House
· Equipped kitchen
Boroondara · 4 Bedrooms · 2 Baths · House · Equipped kitchen
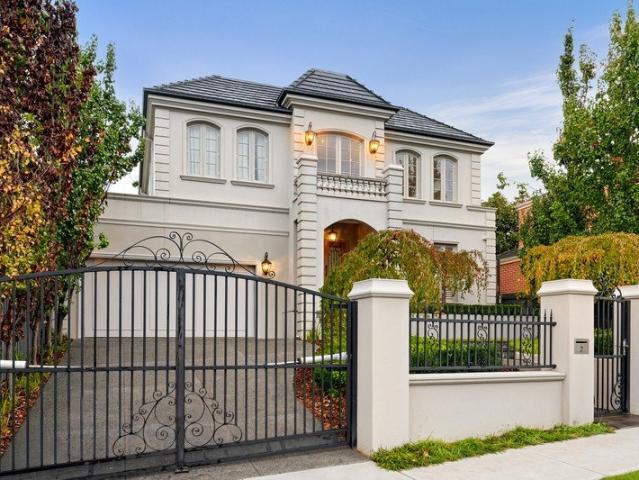
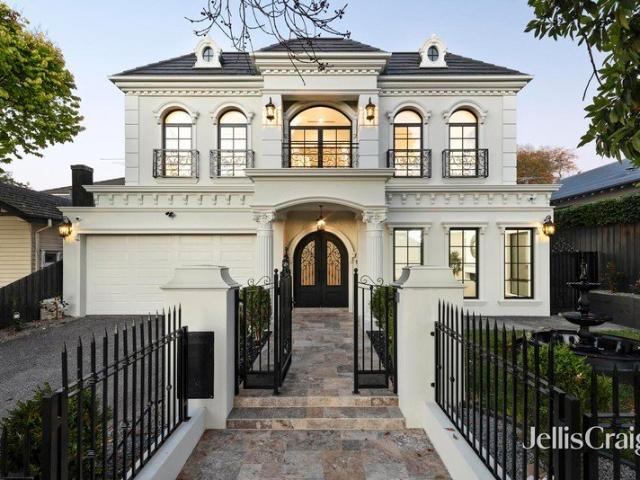
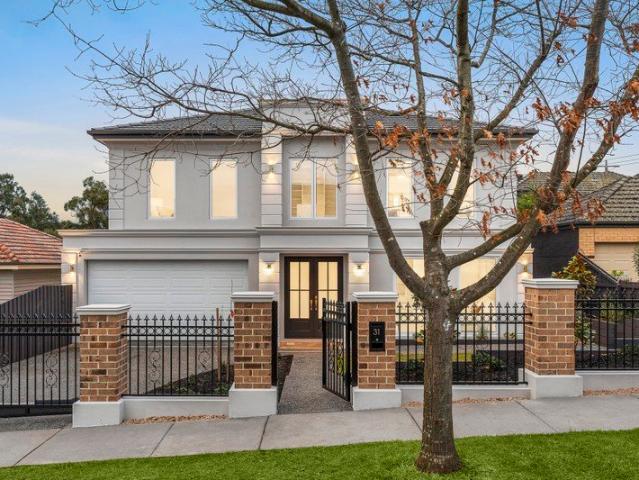
A once in a generation opportunity to live comfortably now in an elite position and prepare for the future with inspired Golden Mile perfection, this spacious Georgian Revival-style residence with no heritage overlay represents an unrivalled opening in one of Melbourne's most prestigious and highly-coveted lifestyle precincts. Make a magnificent architectural statement on a 676 sqm approx. allotment amid blue-chip surroundings including private schools, parkland and boutique shopping. Secure, high wall, north-facing frontage with a gracious double-storey profile introduces the space, the charm and the unparalleled potential of a large and light interior of superb proportions that extends on polished hardwood floorboards over two well-designed levels. A ground-floor hallway and a bedroom, or home office, flow to a bright living room of outstanding dimensions, a generous rear family/dining room and a perfectly functional kitchen including a cooktop, oven and dishwasher. Complemented by c
Request Details
Freestanding, Light Filled Living with Architectural Elegance
View photo
Townhouse · for sale
Request Details
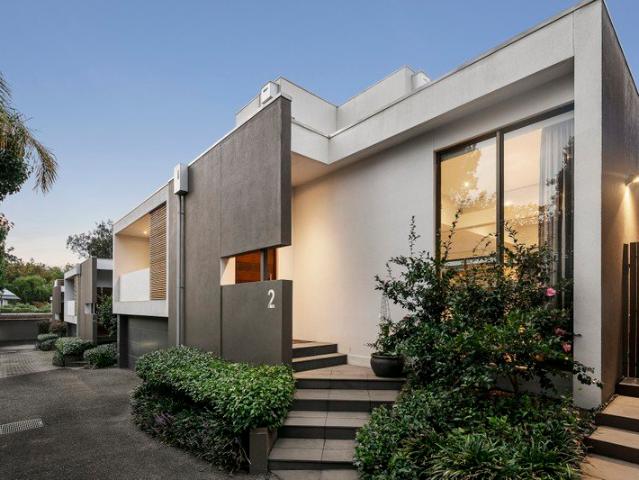
Freestanding, Light Filled Living with Architectural Elegance
Boroondara
· 4 Bedrooms · 2 Baths · Townhouse
· Garden
Boroondara · 4 Bedrooms · 2 Baths · Townhouse · Garden
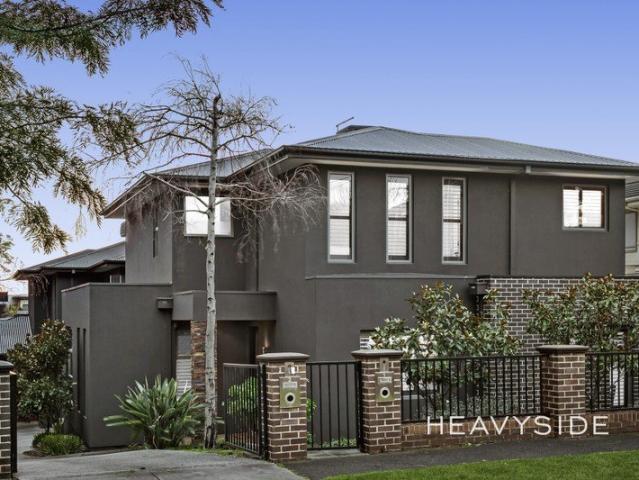
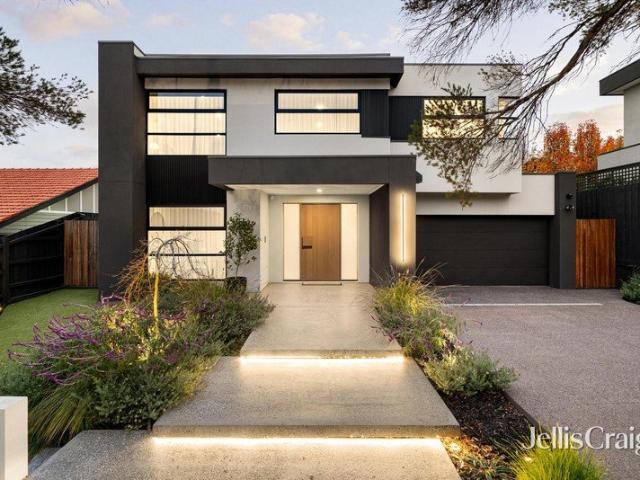
Beautifully light-filled and privately positioned within a secure, landscaped setting, this freestanding residence delivers an exceptional standard of low-maintenance luxury with a striking architectural design. Positioned along a picturesque plane tree-lined avenue just moments from Maling Road Village and Balwyn Shopping Centre, with easy walking access to Canterbury Station and Whitehorse Road trams, the setting is as convenient as it is highly sought after. Beyond an automatic gate and video intercom entry, this impeccably presented home offers a rare sense of space and seclusion within a boutique, tightly held development. Soaring ceilings, expansive glazing, rich hardwood floors and light filled interiors create a refined backdrop to a series of beautifully zoned living spaces, all flowing effortlessly to a north-facing garden sanctuary designed for year-round indoor-outdoor entertaining. Accommodation is both generous and flexible, comprising three oversized bedrooms. Two upstai
Request Details
Could you also be interested in
A Grand Family Home in the Balwyn High School Zone
View photo
House · for sale
Request Details
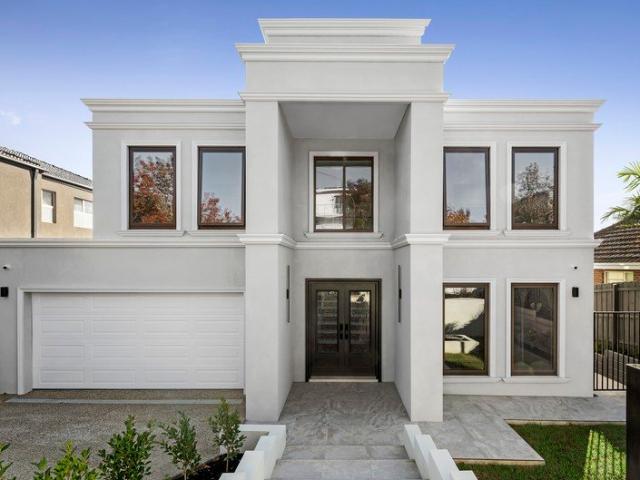
A Grand Family Home in the Balwyn High School Zone
Boroondara
· 5 Bedrooms · 5 Baths · House
· Terrace · Fireplace
Boroondara · 5 Bedrooms · 5 Baths · House · Terrace · Fireplace
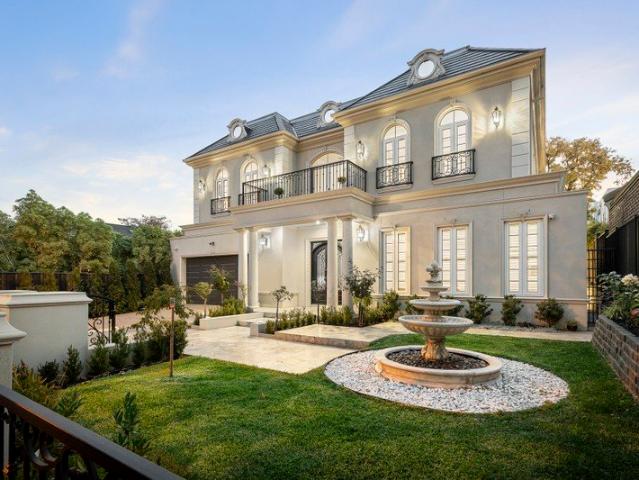
Exuding, timeless brand new double-storey residence offers a well-balanced family lifestyle defined by space, quality, and thoughtful design - positioned within the sought-after Balwyn High School zone. Beyond its elegant facade, the home opens to a double-height entrance, introducing interiors finished with European Oak parquetry, marble surfaces, and clean architectural detailing throughout. Designed with both grandeur and functionality in mind, a formal lounge complete with a marble fireplace, provides an elegant setting for refined entertaining. While a subtle step-down transition leads to the open plan living and meals zone at the rear, enhancing the home's sense of space and zoning. Filled with natural light, it connects seamlessly to a covered alfresco terrace, making it ideal for everyday living and weekend gatherings. The floorplan is designed with flexibility in mind, featuring a ground-floor bedroom with ensuite - ideal for guests or extended family. Upstairs, the accommodat
Request Details
The height of prestigious Kew position & potential
View photo
House · for sale
Request Details
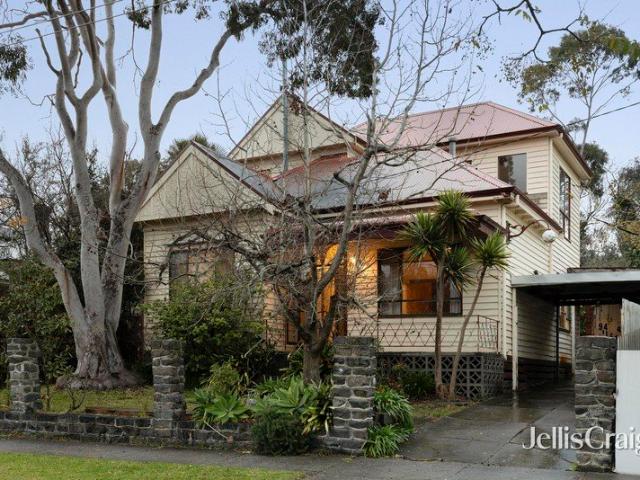
The height of prestigious Kew position & potential
Boroondara
· 4 Bedrooms · 2 Baths · House
· Garden · Equipped kitchen
Boroondara · 4 Bedrooms · 2 Baths · House · Garden · Equipped kitchen
Elevated on the preferred high side of a prestigious Kew street capturing distant upper-level views, this classic double-fronted residence on an extra-deep 749 sqm approx. allotment presents a once in a generation opportunity to shape a magnificent future of luxury family living close to private schools. Only metres from Eglinton Reserve and Anniversary Trail parkland, an inviting period profile introduces a largely-original interior spread over 2 light-filled levels where a wide arched hallway adorned with heritage ornamentation leads to 2 great-sized bedrooms, a bathroom and a laundry that all combined will truly inspire those with plans for perfection. A generous living room and a big, open kitchen with stainless-steel appliances both offer an outstanding aspect of the vast rear garden, while located upstairs is a functional children's wing featuring 2 bedrooms, a bathroom, a fabulous lounge room and endlessly impressive views. The massive backyard of established greenery is drenche
Request Details
Modern Luxury Townhome in Prestigious Balwyn High School Zone
View photo
Townhouse · for sale
Request Details
Modern Luxury Townhome in Prestigious Balwyn High School Zone
Boroondara
· 4 Bedrooms · 3 Baths · Townhouse
· Garden · Balcony · Equipped kitchen
Boroondara · 4 Bedrooms · 3 Baths · Townhouse · Garden · Balcony · Equipped kitchen
Discover an exceptional opportunity to secure a beautifully crafted 4-bedroom townhouse in one of Balwyn North's most sought-after pockets - steps from Greythorn Central and zoned for the top-ranking Balwyn High School. Designed with modern living in mind, this residence offers premium finishes, generous spaces, and unmatched lifestyle convenience. Key Features Contemporary 4-bedroom layout with retreat area, balcony & private backyard Almost 200sqm land offering extra outdoor space Light-filled living zones with oak timber flooring and quality aluminium windows Stylish staircase with timber handrail Concrete driveway for durability and low maintenance Completed with premium appointments throughout Designer Kitchen Miele 900mm gas cooktop Pull-out range hood & electric oven Dishwasher included Elegant stone benchtops & 2 PAC cabinetry Nickel brushed tapware for a refined touch Luxurious Bathrooms Grey terrazzo floor tiles White terrazzo floor-to-ceiling wall tiles Freestanding bathtub
Request Details
French Inspired Elegance with a Resort Style Lifestyle
View photo
House · for sale
Request Details
French Inspired Elegance with a Resort Style Lifestyle
Boroondara
· 5 Bedrooms · 4 Baths · House
· Garden · Swimming pool · Equipped kitchen
Boroondara · 5 Bedrooms · 4 Baths · House · Garden · Swimming pool · Equipped kitchen
Privately positioned within a quiet court, 2 Pryton Court is an exceptional French-inspired residence combining refined interiors, generous family proportions and an enviable resort-style outdoor setting. Inside, soaring ceilings, French oak parquetry, bespoke joinery and luxurious marble finishes create an atmosphere of understated sophistication, complemented by abundant natural light. At the heart of the home, the expansive living and dining spaces flow effortlessly outdoors to the swimming pool, covered entertaining area and beautifully landscaped rear garden all creating an exceptional setting for relaxed family living and entertaining. The gourmet kitchen features premium Miele appliances, extensive stone surfaces and a fully equipped butler's pantry, while the accommodation includes five generous bedrooms, with a luxurious main suite featuring bespoke his-and-hers walk-in robes and a designer ensuite. A dedicated study and home cinema add further flexibility, complemented by zon
Request Details
Fully Renovated Family Residence | Rare Dual Street Frontage in Canterbury's Golden Mile
View photo
House · for sale
Request Details
Fully Renovated Family Residence | Rare Dual Street Frontage in Canterbury's Golden Mile
Boroondara
· 4 Bedrooms · 2 Baths · House
· Garden
Boroondara · 4 Bedrooms · 2 Baths · House · Garden
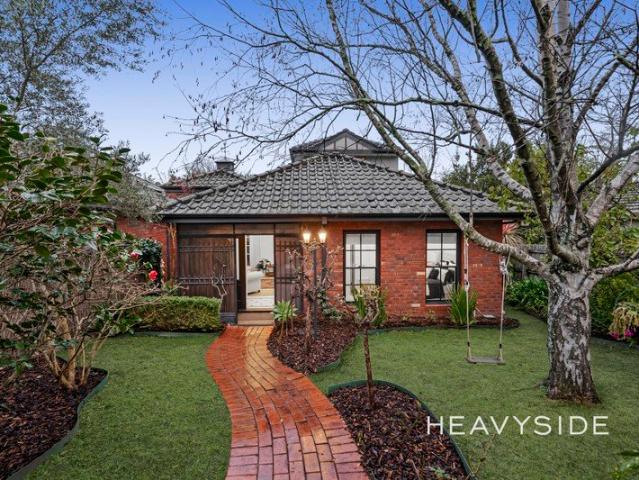
Watch the auction live here: heavyside.co/live-auction THE PROPERTY Positioned in one of Canterbury's most tightly held pockets within the prestigious Golden Mile, this fully renovated red brick residence occupies a rare through-block with dual frontage to both Hopetoun Avenue and Daphne Street. Set well back behind a lawned garden of established trees, the residence enjoys a level of privacy, presence and seclusion rarely found this close to Maling Road. The character of its era has been carefully retained and elevated, with parquetry floors, exposed brickwork, deep cornices, painted timber joinery and French doors, then matched with a high-quality renovation that brings modern comfort, function and finish to every room. Living is designed to be effortless across two levels. A ground-floor main bedroom suite takes in the front garden and is served by a fully tiled ensuite, with a second bedroom, study, powder room and laundry completing the level. Formal living and dining space
Request Details
Architecturally Profound Elegance and Quality Finishes in a Prime Location
View photo
House · for sale
Request Details
Architecturally Profound Elegance and Quality Finishes in a Prime Location
Boroondara
· 4 Bedrooms · 3 Baths · House
· Garden · Balcony
Boroondara · 4 Bedrooms · 3 Baths · House · Garden · Balcony
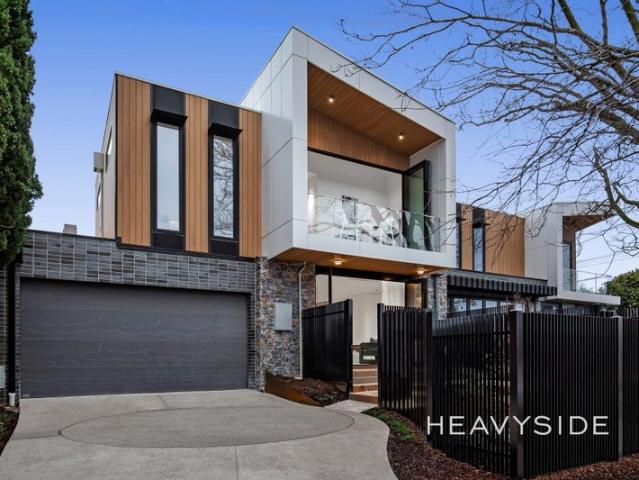
THE PROPERTY Newly built, this two-storey architecturally designed residence makes its case with material and form rather than ornament: glazed brick and rough stone at ground level, rendered white volumes and vertical timber cladding above, and interiors where curved plaster walls, herringbone-laid timber floors and pale timber joinery set a calm, tactile tone. Facing north on a low-maintenance block, it sits on a tree-lined residential street, offering the kind of easy, self-contained living that works equally for a family, a couple downsizing without compromise, or anyone who wants trams, shops and parkland within a stroll. The street presentation is deliberately layered. A glazed brick base grounds the composition, rough stone walls frame the recessed entry, and a timber-lined soffit carries downlights across the porch and the balcony above. A premium sandstone paved stone path threads through mulched garden beds to the covered porch and its timber deck, while a turning circle conc
Request Details
A new benchmark of timeless luxury
View photo
House · for sale
Request Details
A new benchmark of timeless luxury
Boroondara
· 5 Bedrooms · 5 Baths · House
· Fireplace · Equipped kitchen
Boroondara · 5 Bedrooms · 5 Baths · House · Fireplace · Equipped kitchen
An investment in uncompromising quality is found in this majestic new five bedroom plus study five bathroom French Classical masterpiece. Simply superior with its 3m approx. ceilings on both levels, dazzling light fittings, magnificent cornices and stained timber floors laid in chevron parquetry with a Versailles pattern upon entrance, this opulent home is an indulgence of 62 squares approx. Welcomed by an Italian travertine walkway and arched wrought iron double door entrance, this dream maison unveils a gorgeous lounge with marble enclaved gas log fireplace, a luxurious theatre room with deep charcoal tones, a full downstairs bedroom suite, an incredible laundry, a guest powder room and a mudroom nook. Make family memories in the light filled open plan living and dining area, entertain around the divine marble kitchen with Miele appliances and conceal your culinary skills within the butler's kitchen with its Fotile cooktop. Upstairs creates compelling lifestyle balance with its brill
Request Details
Opulent Double Storey Family Home | Convenient Camberwell Location
View photo
Townhouse · for sale
Request Details
Opulent Double Storey Family Home | Convenient Camberwell Location
Boroondara
· 4 Bedrooms · 2 Baths · Townhouse
· Fireplace · Equipped kitchen
Boroondara · 4 Bedrooms · 2 Baths · Townhouse · Fireplace · Equipped kitchen
THE PROPERTY Comfortable, private and quietly traditional in character, this four-bedroom family residence is defined by light-filled living spaces, warm classic detailing and an easy connection between the interior and a sheltered outdoor entertaining area. Set behind established hedging in a leafy, well-regarded pocket of Camberwell, it offers a private and comfortable family lifestyle with everyday shopping, parkland, transport and schooling all close at hand. A covered porch shelters the entry, which opens to a formal living room set quietly apart and anchored by a fireplace, a room generous enough in size to hold both a lounge setting and a reading corner. Further inside, the home relaxes into a series of connected spaces: a generous dining area along a run of windows, an adjoining family room, and a kitchen positioned to serve both. Practical and considered, the kitchen offers a freestanding cooker and range hood, dishwasher, integrated pantry and a double- ink set beneath a shut
Request Details
A Federation jewel and impressive indoor/outdoor entertainer
View photo
House · for sale
Request Details
A Federation jewel and impressive indoor/outdoor entertainer
Boroondara
· 5 Bedrooms · 3 Baths · House
· Garden · Equipped kitchen
Boroondara · 5 Bedrooms · 3 Baths · House · Garden · Equipped kitchen
Expressions of Interest A transformational masterclass in which romantic Edwardian architecture is expertly fused with modern French-inspired luxury, this five bedroom family sanctuary is an extraordinarily refined entertainer. Embraced by a fully established designer landscape that encompasses a wisteria-laden pergola, covered and open BBQ alfresco areas, and a calming fishpond, the outdoors stream effortless inside where a medley of soaring ceilings, decorative cornices, eye-catching leadlight, stone and marble provide a grand backdrop. The fire-side lounge with bar, private dining room, plush living room, quiet study and balconied retreat ensure that every generation has space for relaxation. Beneath a coffered ceiling, the stone topped kitchen is arranged behind an island bench and appointed with Ilve, Miele and Vintec appliances. Host the largest of parties with ease in this open-plan family room, featuring three sets of French doors to the backyard oasis. Palatial dimensions are
Request Details
European Inspired Grandeur with Exceptional Family Luxury
View photo
House · for sale
Request Details
European Inspired Grandeur with Exceptional Family Luxury
Boroondara
· 5 Bedrooms · 5 Baths · House
· Garden · Terrace · Equipped kitchen · Concierge
Boroondara · 5 Bedrooms · 5 Baths · House · Garden · Terrace · Equipped kitchen · Concierge
Expressions of interest close 19 September at 5pm Beautifully conceived to evoke the timeless elegance of a European villa, this architect-designed residence delivers an extraordinary combination of grandeur, scale and sophisticated family living in a prized Balwyn setting. Double doors open to an impressive reception hall, where dark European oak flooring and soaring ornate ceilings establish an immediate sense of occasion. A refined sitting room, executive study and wine room lead through to an expansive living and dining domain, anchored by a premium marble kitchen featuring Gaggenau appliances, integrated Liebherr refrigeration and a fully equipped butler's pantry/second kitchen. Designed for effortless entertaining, double-glazed sliders extend the interiors to a covered alfresco terrace with built-in barbecue, sink and refrigerator, overlooking a private leafy northwest-facing garden. Accommodation is exceptionally generous, with a ground-floor guest bedroom and ensuite complemen
Request Details
Sizeable Single Level Sanctuary in Family Cul de Sac
View photo
House · for sale
Request Details
Sizeable Single Level Sanctuary in Family Cul de Sac
Boroondara
· 5 Bedrooms · 2 Baths · House
· Garden · Equipped kitchen
Boroondara · 5 Bedrooms · 2 Baths · House · Garden · Equipped kitchen
Benefitting from the meticulous care of house-proud owners, this pristine home is a picture of contemporary quality that's ready to welcome a new family. Unfolding over one lavishly large single level of simplicity, this well zoned residence delivers the space you need to uncompromisingly spread out with multiple and versatile living zones amongst the comforts you crave. Fusing thoughtful design with grand scale, this home boasts a generous family living room that's oriented to capture the ever-present warmth of its northern aspect across an entire wall of glazing before opening onto a decked alfresco that's framed by landscaped garden beds. Complimented by a sound proofed theatre room plus a formal lounge and overlooked by an entertainer's kitchen that's appointed with a 900mm gas cooktop, 900mm oven, dishwasher and a robust waterfall stone island bench. The private master suite is pampered by a walk in robe and a cleverly configured twin ensuite. While the main bedroom annexe hosts t
Request Details
Luxurious Family Home in Leafy Canterbury Surrounds
View photo
House · for sale
Request Details
Luxurious Family Home in Leafy Canterbury Surrounds
Boroondara
· 5 Bedrooms · 2 Baths · House
· Garden · Terrace · Equipped kitchen
Boroondara · 5 Bedrooms · 2 Baths · House · Garden · Terrace · Equipped kitchen
Photos are indicative only. Standing tall and proud, this luxurious home's grand facade, impressive dimensions and quality finishes provide instant family appeal in this leafy pocket of Canterbury. Nestled beside the lush green Colville Reserve and set over two expansive levels, it offers everything for the contemporary family. Spacious formal and informal living and dining rooms,up to five bedrooms or four bedrooms plus a study, ensuite, family bathroom, powder room, retreat and entertainer's kitchen are complemented by a covered outdoor entertainment terrace and inviting low-maintenance garden. At the front, the bedroom/study and formal living and dining open from the central hall, with a powder room nearby. Double doors lead to the vast informal living and dining room with north -facing windows for year round light-filled living. The designer kitchen with stone finishes, glass splashback, Ilve ovens and five burner gas cooktop, is perfect for entertaining on a large or intimate scal
Request Details
Classic Elegance and Modern Entertaining
View photo
House · for sale
Request Details
Classic Elegance and Modern Entertaining
Boroondara
· 5 Bedrooms · 2 Baths · House
· Fireplace · Parking · Equipped kitchen
Boroondara · 5 Bedrooms · 2 Baths · House · Fireplace · Parking · Equipped kitchen
Perfectly blending classic charm with contemporary upgrades, this striking two-storey house offers an exceptional family lifestyle. Set on a generous 674sqm block, the property features four bedrooms plus a study (or optional fifth bedroom), two bathrooms, and four toilets including two separate ground floor powder rooms, along with a secure two-car garage, presenting a refined painted brick facade enhanced by dark window shutters. The heart of the home is the beautifully appointed open-plan kitchen, showcasing a large waterfall-edge island bench, double undermount sink, and a striking dark hexagonal tiled splashback. Premium appliances include an electric cooktop, built-in oven, and a dishwasher, perfectly complemented by a mix of crisp white lower drawers and timber-look overhead cabinetry. Hardwood timber floors flow seamlessly throughout the multiple living and dining zones, which are anchored by a classic fireplace with a white mantle. Downlights, multi-pane windows, and split-sys
Request Details
PREMIUM RESIDENTIAL BLOCK WITH PERMITS FOR 8 LUXURY APARTMENTS
View photo
House · for sale
Request Details
PREMIUM RESIDENTIAL BLOCK WITH PERMITS FOR 8 LUXURY APARTMENTS
Boroondara
· 5 Bedrooms · 3 Baths · House
· Garden · Gym · Swimming pool · Equipped kitchen
Boroondara · 5 Bedrooms · 3 Baths · House · Garden · Gym · Swimming pool · Equipped kitchen
Introducing this distinctive Art Deco residence with a striking curved façade and circular driveway, perfectly positioned on an expansive approx. 939sqm allotment (18.9m x 49.68m) overlooking Stradbroke Park. Retaining the timeless charm of its 1930s heritage while enhanced by impressive contemporary upgrades, the home offers spacious, family-friendly and flexible indoor-outdoor living. The entry reveals original timber floors, leading into formal living and dining rooms with authentic fireplaces. The main bedroom features built-in robes and ensuite, while the renovated kitchen overlooks the rear garden and boasts dual Fisher & Paykel 900mm ovens, a Miele cooktop, oversized stone island, walk-in pantry and abundant storage. Expansive split-level dining/living spaces flow seamlessly via bi-fold doors to an undercover entertaining deck, vast gardens, and a swimming pool with sun lounge area. Two versatile rooms with independent side access provide options for a study, gym, games room or
Request Details
Architecturally Curated Alfresco Excellence
View photo
House · for sale
Request Details
Architecturally Curated Alfresco Excellence
Boroondara
· 5 Bedrooms · 5 Baths · House
· Swimming pool
Boroondara · 5 Bedrooms · 5 Baths · House · Swimming pool
Making a bold statement in uncompromising family excellence, this architecturally crafted residence has been inspired by French Provincial refinement to offer five bedrooms, four bathrooms and a home office, all within the coveted zone for Balwyn High School. Offered for the first time by its original owners, this remarkably tranquil home is set well back from the street and has been crafted to make soothing connections to the rich colours and aromas of its lovingly tended gardens while flowing effortlessly to two outdoor entertaining areas one of which overlooks the joy of its heated in-ground swimming pool. Introduced by a soaring double-height entry with American Oak parquetry flooring, all crowned by a bespoke, handcrafted chandelier, the home unfolds with an effortless sense of grandeur, while substantial proportions, refined finishes and thoughtfully zoned living spaces cater to families in all stages of life. Organised around a huge Calacatta Marble island bench, vast open-plan
Request Details
Where Luxury Meets Lifestyle in the Balwyn High School Zone
View photo
House · for sale
Request Details
Where Luxury Meets Lifestyle in the Balwyn High School Zone
Boroondara
· 5 Bedrooms · 4 Baths · House
· Fireplace · Equipped kitchen
Boroondara · 5 Bedrooms · 4 Baths · House · Fireplace · Equipped kitchen
A stunning renovation, this sumptuous 5 bedroom 4 bathroom family haven is like something straight out of the pages of a designer magazine. Transformed with interior design expertise, this eye opening makeover uses herringbone parquetry floors, Japanese finger mosaics, VJ board paneling, fluted features, Clipsal lighting, designer tapware, pops of colour and seductive curves to create pure opulence. Welcomed by a spectacular entrance with double height void and custom key drop, this reimagined home has double doors to a brilliant downstairs bedroom suite with bespoke robes and sensational full ensuite. The beautiful open plan living and dining domain partners with the decadent kitchen boasting leading Miele appliances (induction cooktop, steam oven, microwave speed oven, knock to open dishwasher), a Billi tap, a butler's kitchen (Fotile gas cooktop) and two Insinkerators. The sublime lounge is all about entertaining with its sophisticated wet bar, open fireplace and 2 sets of sliding d
Request Details
Unrivalled Family Elegance and Luxury
View photo
House · for sale
Request Details
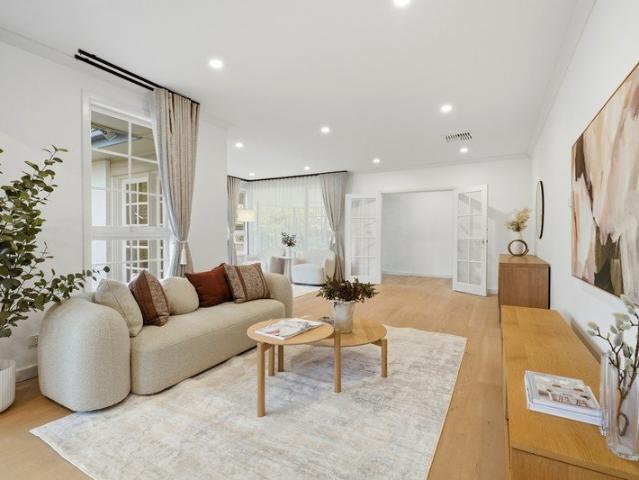
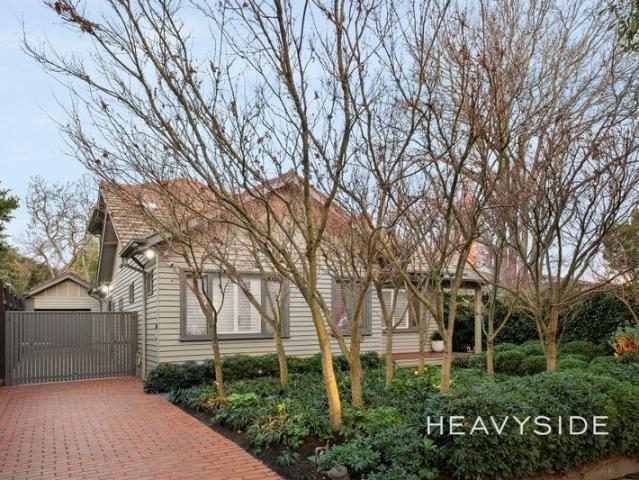
Unrivalled Family Elegance and Luxury
Boroondara
· 5 Bedrooms · 4 Baths · House
· Terrace · Fireplace · Equipped kitchen · Concierge
Boroondara · 5 Bedrooms · 4 Baths · House · Terrace · Fireplace · Equipped kitchen · Concierge
Idyllically situated just three doors from the Liston Street Reserve, this stunning brand-new contemporary residence's European inspired design, elite level of quality and breathtaking proportions deliver incomparable family luxury. Behind the double door entry, oak parquetry floors and ornate panelled walls establish an atmosphere of contemporary elegance through the central reception hall and generous executive study or sitting room. Spectacular in scale and appointed with bespoke joinery and finishes, the light-filled living and dining domain with a gas fireplace is the perfect venue for relaxed family living and entertaining anchored by a state-of-the-art kitchen with premium porcelain benches, Miele appliances, pot-filler tap, two dishwashers and full butler's pantry/second kitchen. Bi-fold doors open fully allowing a seamless flow out to the large undercover stone paved al fresco terrace with built in BBQ, exhaust, sink and bar fridge. Peacefully set within private north-facing g
Request Details
Resort Style Luxury with Every Family Indulgence
View photo
House · for sale
Request Details
Resort Style Luxury with Every Family Indulgence
Boroondara
· 5 Bedrooms · 4 Baths · House
· Equipped kitchen
Boroondara · 5 Bedrooms · 4 Baths · House · Equipped kitchen
An extraordinary celebration of contemporary luxury, this near-new architecturally designed 55sq residence delivers five-star family living set amidst breathtaking landscaping, with spectacular resort inspired poolside entertaining precinct. Meticulously crafted with uncompromising attention to detail, it showcases sophisticated finishes and a superbly considered family floorplan. Beyond a dramatic timber entry door and light-filled gallery, chevron oak flooring sets an elegant tone, complemented by a beautifully appointed executive office and flexible fifth bedroom or media lounge/multi-purpose room. Northern light streams through the expansive rear open-plan living and dining area, featuring a stunning designer kitchen with bespoke cabinetry, premium triple layer porcelain benchtops, two Miele pyrolytic ovens, an integrated refrigerator/freezer, integrated dishwasher and a fully equipped butler's pantry with servery and second integrated dishwasher. Full width bi-fold doors open comp
Request Details
Built Circa 1930 Californian Bungalow | Extended and Fully Renovated | Entertain your Heart Out
View photo
House · for sale
Request Details
Built Circa 1930 Californian Bungalow | Extended and Fully Renovated | Entertain your Heart Out
Boroondara
· 5 Bedrooms · 4 Baths · House
· Fireplace · Equipped kitchen
Boroondara · 5 Bedrooms · 4 Baths · House · Fireplace · Equipped kitchen
THE PROPERTY Capturing the romance of a Californian Bungalow while embracing exceptional contemporary design, this beautifully extended and renovated five-bedroom, four-bathroom family residence delivers an extraordinary lifestyle on a generous 743sqm allotment. Framed by immaculate landscaped gardens and established hedging, period character remains through leadlight windows and an ornamental fireplace, while engineered roasted Blackbutt flooring brings warmth to the interiors and the Velux skylights draw natural light deep into the home. Multiple living spaces include an elegant formal living and dining domain with open fireplace and a spectacular open-plan family and meals area with gas fireplace, where wall-to-wall glazing creates a breathtaking connection to the alfresco, pool and gardens. The statement kitchen centres around a waterfall Silestone island and features extensive cabinetry, clever kickboard storage and premium Miele appliances including double ovens, microwave, induc
Request Details
A Landmark Family Estate in Balwyn's Finest Blue Chip Enclave
View photo
House · for sale
Request Details
A Landmark Family Estate in Balwyn's Finest Blue Chip Enclave
Boroondara
· 7 Bedrooms · 7 Baths · House
· Equipped kitchen
Boroondara · 7 Bedrooms · 7 Baths · House · Equipped kitchen
Rarely does a residence combine such remarkable scale, architectural excellence and timeless luxury in one of Balwyn's most tightly held blue-chip streets. Positioned on an impressive 1,073sqm (approx.) landholding in one of Balwyn's most tightly held blue-chip streets, this near-new residence is an exceptional showcase of architectural excellence, timeless craftsmanship and refined family luxury. Designed for grand-scale family living and effortless entertaining, the home offers an expansive floorplan with 7 bedrooms, 7 bathrooms, multiple formal and informal living zones, all finished to an uncompromising standard. At the heart of the home, the gourmet kitchen is appointed with an exceptional full suite of Gaggenau appliances, premium natural stone benchtops and a fully equipped butler's pantry, flowing effortlessly into expansive family living and landscaped alfresco entertaining Additional lifestyle highlights include: Luxury Appointments include: Gaggenau kitchen appliances with b
Request Details
Spacious Family Living in the Balwyn High School Zone
View photo
House · for sale
Request Details
Spacious Family Living in the Balwyn High School Zone
Boroondara
· 4 Bedrooms · 2 Baths · House
· Equipped kitchen
Boroondara · 4 Bedrooms · 2 Baths · House · Equipped kitchen
Beautifully maintained and thoughtfully updated, this inviting residence offers a relaxed family lifestyle in one of Balwyn North's peaceful pockets. Featuring four generous bedrooms, light filled open plan living and easy access to outdoor entertaining, the home offers plenty of space for families, professional couples or downsizers seeking comfort and convenience. At the heart of the home is a spacious open plan living, dining and kitchen area, creating a welcoming space for everyday living and entertaining. A desirable north facing aspect brings plenty of natural light into the living room, while large windows capture leafy views and a peaceful outlook. The well appointed kitchen overlooks the living and dining areas and features granite benchtops, a generous breakfast bar, ample storage and quality stainless steel appliances, including an updated rangehood and dishwasher. From the dining area, a large glazed door opens directly onto the elevated alfresco deck, creating an easy conn
Request Details

Get email alerts

Don't miss out: be the first to know about new properties

The alert was correctly created

On subscribing you accept the conditions of use and the privacy policy
Alert
Receive new ads in your inbox
Save this search
Receive alerts for new listings

We'll send you an email when we have new properties for: "Houses for sale in Boroondara with 4 bedrooms"

The alert was correctly created

Get email alerts and be the first to see new listings
Required field
On subscribing I accept the terms of the privacy policy
Perfect! You'll soon start receiving new listings via email
Alert
Receive an email when we have new ads for Houses for sale in Boroondara with 4 bedrooms
Save this search
Filters

Bedrooms

Size (m²)

Price

$
$

Property type

Bathrooms

Clear all filters
Receive notifications when new entries are published.