17,248 houses for sale in Boroondara with 4 bedrooms

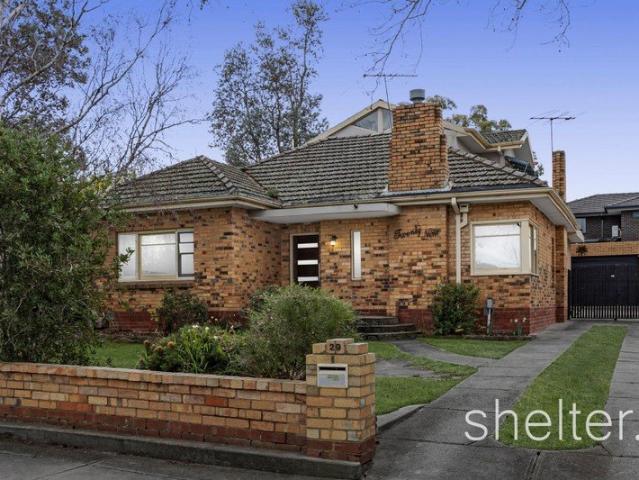
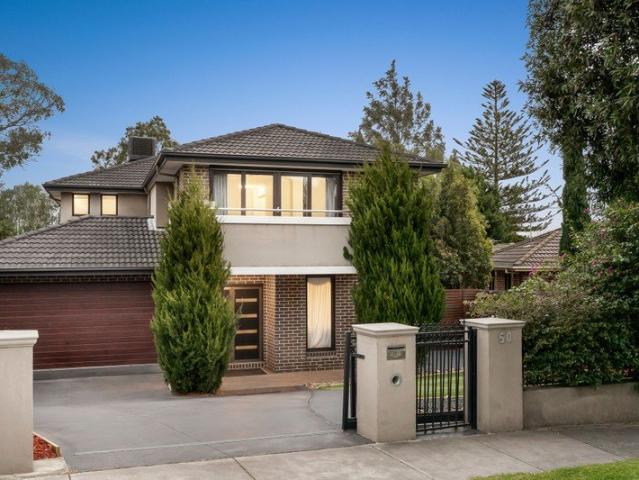
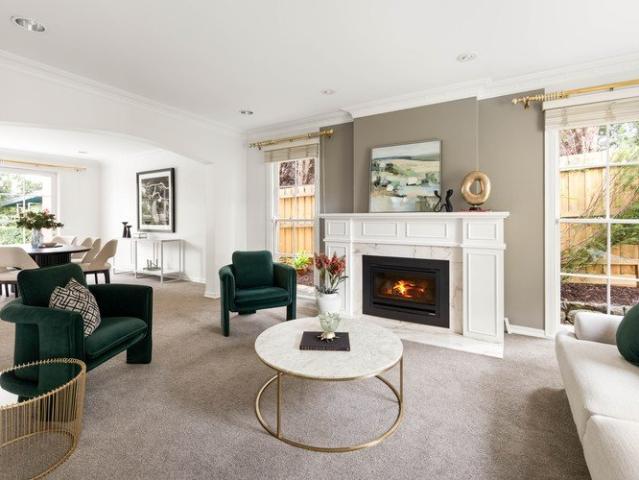
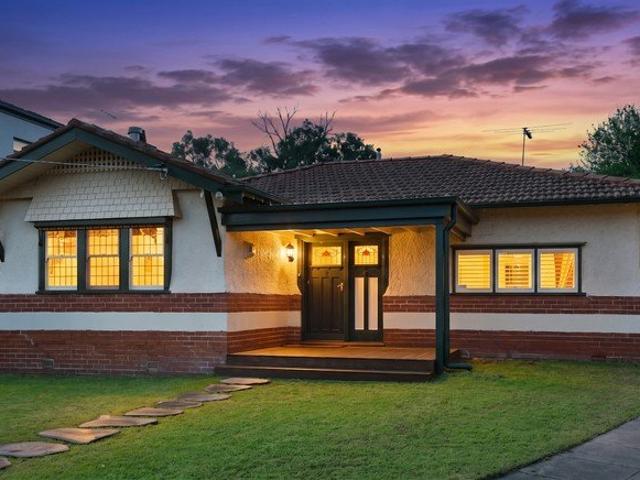
Balwyn North 70s chic & flexibility
View photo
House · for sale
Request Details
Balwyn North 70s chic & flexibility
Boroondara
· 5 Bedrooms · 4 Baths · House
· Equipped kitchen
Boroondara · 5 Bedrooms · 4 Baths · House · Equipped kitchen
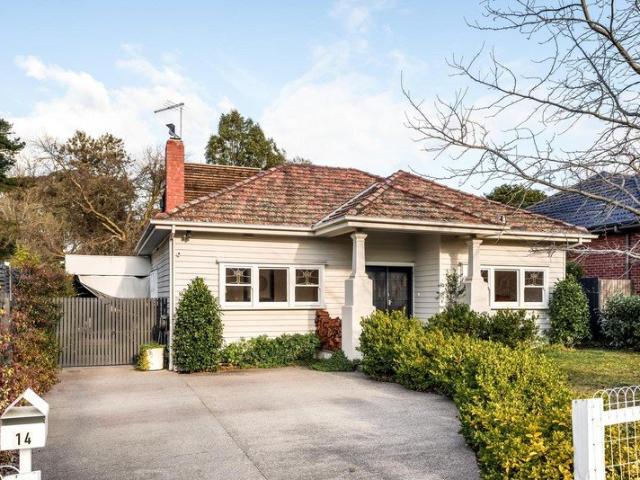
Offered for the first time in more than half a century, in a tightly-held Riverside Estate position, this iconically retro family residence began life as a 1940s clinker brick classic before embracing an inspired 1970s transformation that remains wonderfully authentic today. Set on an elevated allotment of 836 square metres (approx.) with a non contributory heritage overlay, the home offers four to five bedrooms, four bathrooms, lofty light-filled family proportions and the opportunity for genuinely independent multigenerational living, renovation or extension (STCA) in one of Melbourne's more esteemed family locales. Rich in character and filled with warmth, the home opens to reveal polished hardwood flooring complemented by retro timber panelling and etched glass internal doors, as a European-equipped kitchen / meals flows through formal dining to an old school lounge room that is northern light filled and serviced by a built-in bar. Offering remarkable flexibility the home presents
Request Details
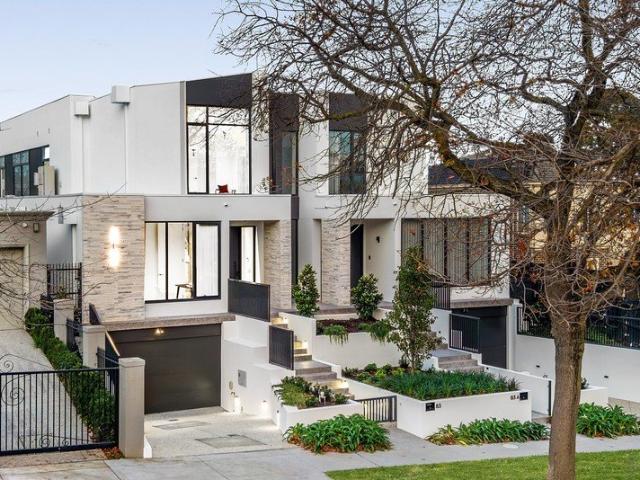
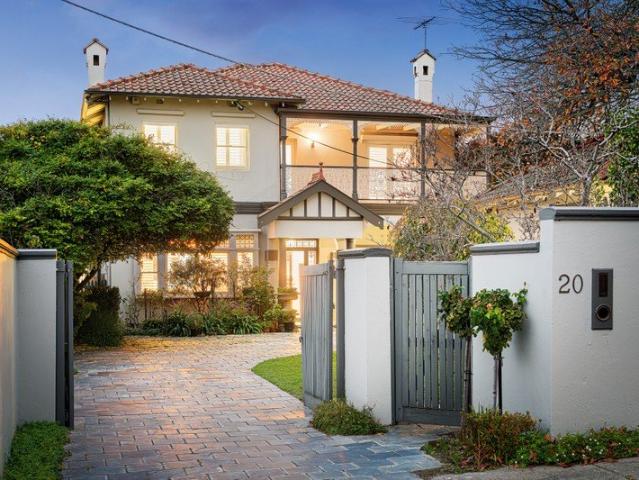
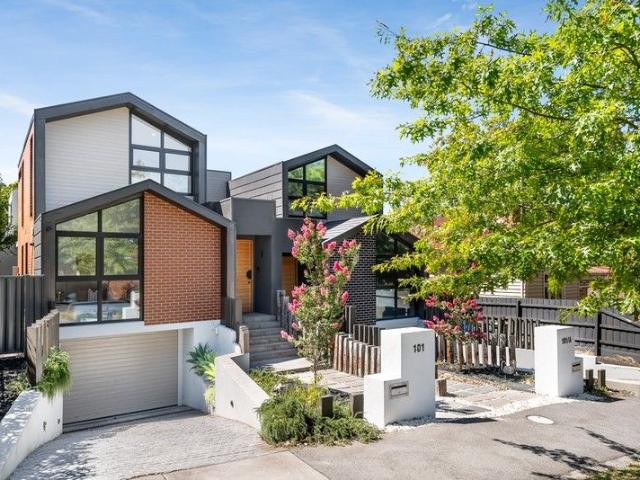
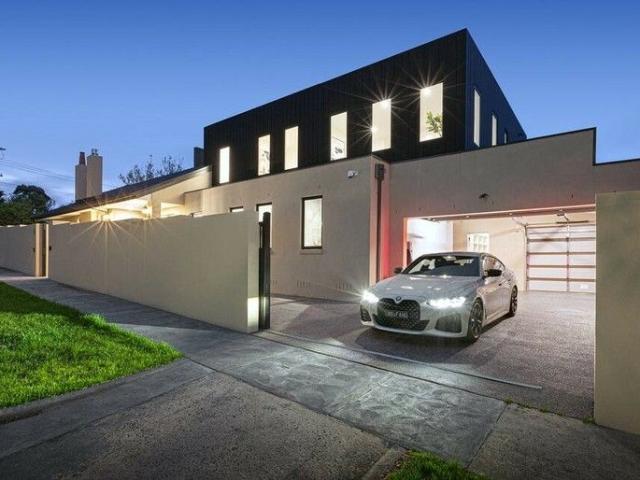
Contemporary Elegance in the Coveted Balwyn High Zone
View photo
Townhouse · for sale
Request Details
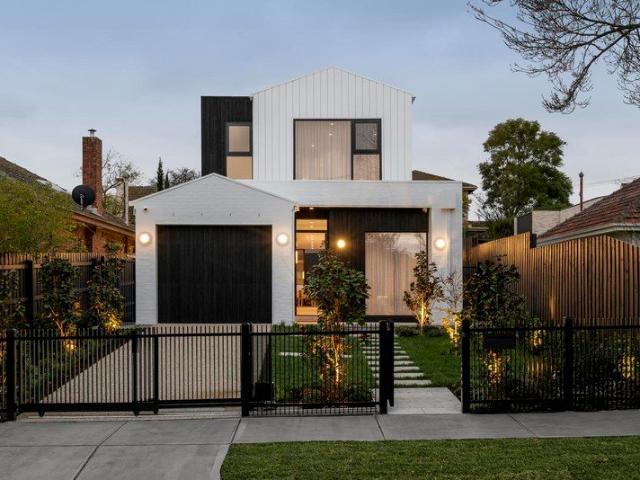
Contemporary Elegance in the Coveted Balwyn High Zone
Boroondara
· 4 Bedrooms · 3 Baths · Townhouse
· Garden · Parking · Equipped kitchen
Boroondara · 4 Bedrooms · 3 Baths · Townhouse · Garden · Parking · Equipped kitchen
Radiant with northern light and impressive in scale, this stunning 4-bedroom/3-bathroom contemporary residence delivers an exemplary low maintenance lifestyle in the sought-after Balwyn High School zone. One of just three, the central entrance hall featuring high ceilings and parquetry floors flows through to a generous sitting room or 4th bedroom, a stylish bathroom and home office. Northern light streams throughout the expansive open plan living and dining room and premium kitchen appointed with stone benches and Miele appliances. Bi-fold doors allow a seamless transition to a large entertaining deck and the leafy private north-facing garden. Upstairs, the main bedroom with walk in robe and lavish ensuite is matched by two additional robed bedrooms and a designer bathroom. Displaying peerless quality, it includes an alarm, ducted heating/cooling, ducted vacuum, laundry, ample storage, water tank and internally accessed double garage. Ideally positioned close to public transport, Belm
Request Details
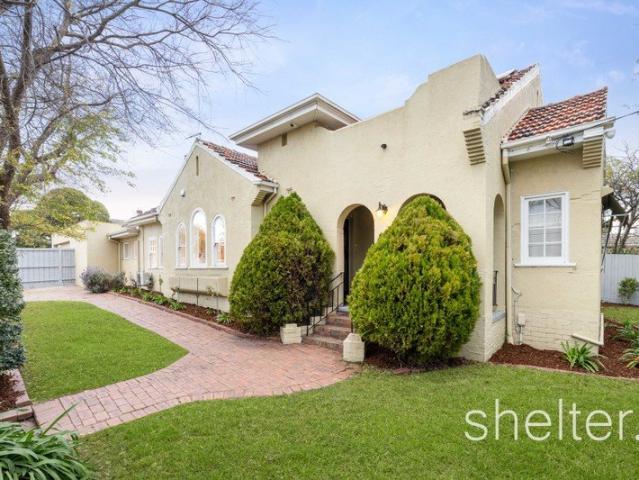
Exceptional Camberwell Opportunity with Outstanding Flexibility
View photo
House · for sale
Request Details
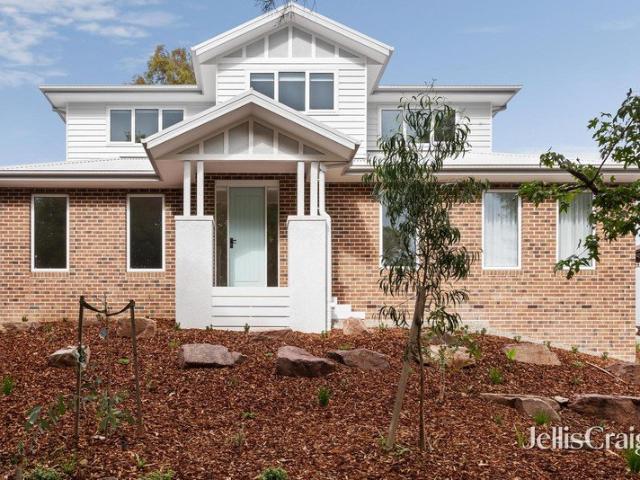
Exceptional Camberwell Opportunity with Outstanding Flexibility
Boroondara
· 4 Bedrooms · 2 Baths · House
Boroondara · 4 Bedrooms · 2 Baths · House
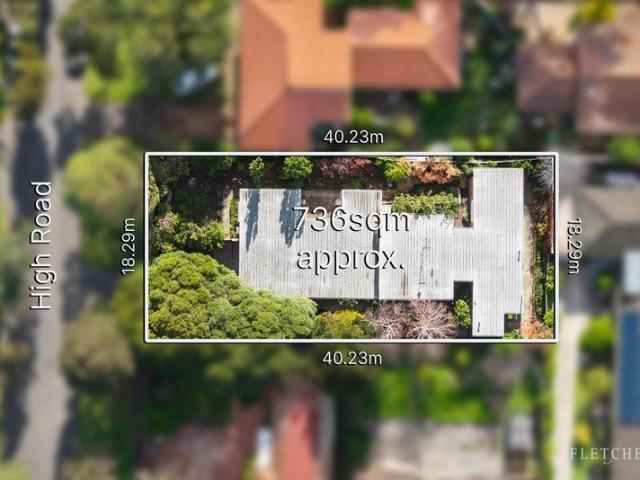
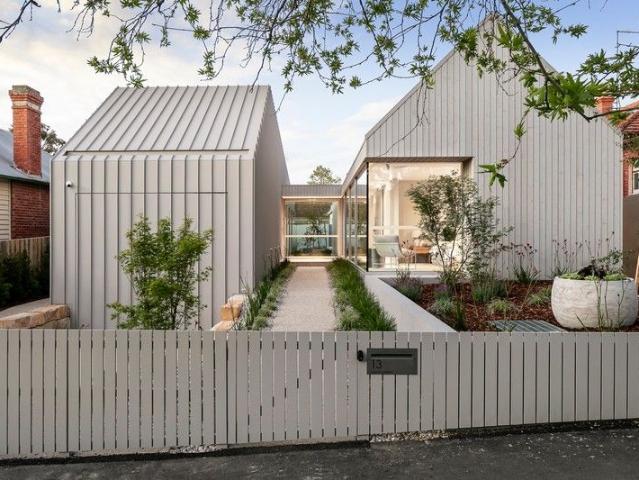
Offered together for the first time, this exceptional Camberwell opportunity presents a rare chance to secure two established residences across an impressive 736sqm (approx.) landholding in one of Melbourne's most desirable eastern suburbs. Positioned in a tightly held pocket just moments from Burke Road, Camberwell Junction and the popular Hartwell Village precinct, the possibilities here are as exciting as the location itself. With outstanding scope for redevelopment or enhancement (STCA), the flexibility of the offering is equally compelling. Buyers may choose to retain both homes as investment properties, renovate or update over time, occupy one while leasing the other, or explore the site's future development potential. Each residence offers two bedrooms and one bathroom, delivering immediate liveability and rental appeal, while the premium location ensures enduring long-term value. Positioned within the sought-after zones for Camberwell South Primary School, Auburn High School an
Request Details
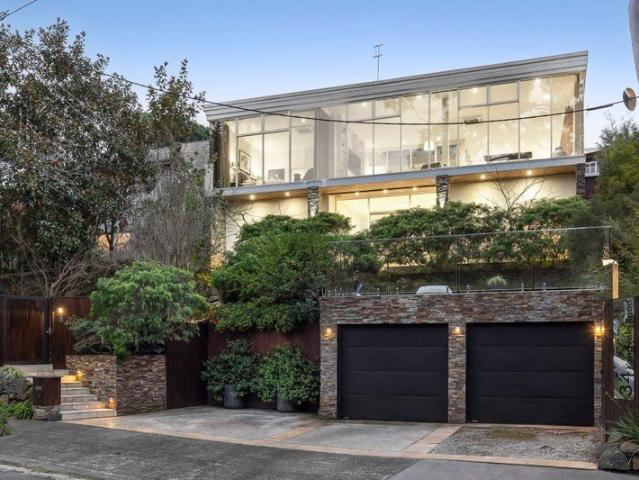
Bold Design, Family Comfort and a Coveted Hawthorn Address
View photo
House · for sale
Request Details
Bold Design, Family Comfort and a Coveted Hawthorn Address
Boroondara
· 5 Bedrooms · 3 Baths · House
· Garden · Fireplace · Cellar
Boroondara · 5 Bedrooms · 3 Baths · House · Garden · Fireplace · Cellar
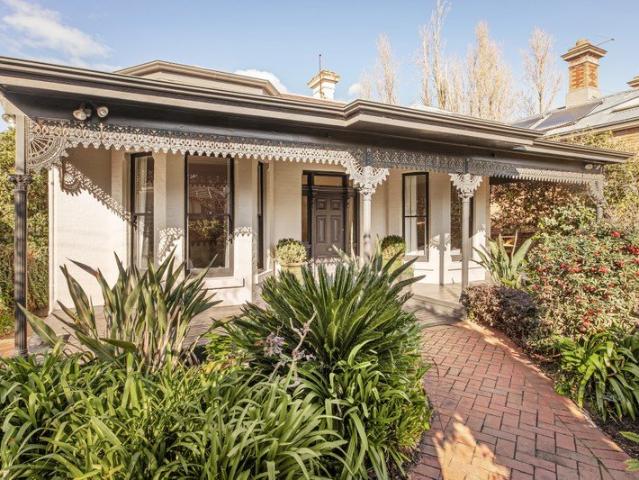
Presiding behind an ornate verandah and picturesque garden, this circa 1880s Victorian family residence commands a presence worthy of its features in Australian House & Garden and Vogue Living. Here, immaculate period pedigree meets a bold, confident reimagining, unfolding across two levels of striking space and light to reveal five bedrooms, three bathrooms and a suite of living spaces beautifully considered for family life. Enter via a soaring, arch-lined hallway where original details and Tasmanian ironbark timber floors sit alongside an inventive use of angles, texture and colour throughout. An elegant formal sitting room with marble fireplace opens opposite the serene main suite, with a generous walk-in robe and luxurious ensuite. A second and third bedroom, well-appointed laundry and a fitted home office share this wing with a marble accent bathroom centred on a sculptural freestanding bath and a verdant outlook. In the basement, a dedicated wine cellar and tasting room add quiet
Request Details
Could you also be interested in
Lifestyle Excellence in a Prestigious Parkside Cul de Sac
View photo
House · for sale
Request Details
Lifestyle Excellence in a Prestigious Parkside Cul de Sac
Boroondara
· 4 Bedrooms · 3 Baths · House
Boroondara · 4 Bedrooms · 3 Baths · House
Nestled within one of Canterbury's most prestigious and tightly held cul-de-sacs, culminating in tranquil parkland, this beautifully renovated Fasham Johnson residence delivers an exceptional family lifestyle of timeless elegance, contemporary comfort and effortless indoor-outdoor living on a magnificent 699sqm allotment (approx.). Framed by established landscaped gardens and centred around a sparkling in-ground swimming pool, the home's enduring architectural character is complemented by a sophisticated contemporary renovation, creating light-filled interiors of generous proportions and outstanding family flexibility. Designed to adapt effortlessly to every stage of family life, the thoughtfully conceived floorplan offers four generous bedrooms, two with built-in robes, a third with a walk in robe and a luxurious main suite with walk-in robe, well appointed ensuite and private pool outlook. Elegant entry and formal living rooms are complemented by a versatile lounge, study or fifth be
Request Details
A rare opportunity to acquire a landmark Victorian with endorsed plans
View photo
House · for sale
Request Details
A rare opportunity to acquire a landmark Victorian with endorsed plans
Boroondara
· 4 Bedrooms · 2 Baths · House
Boroondara · 4 Bedrooms · 2 Baths · House
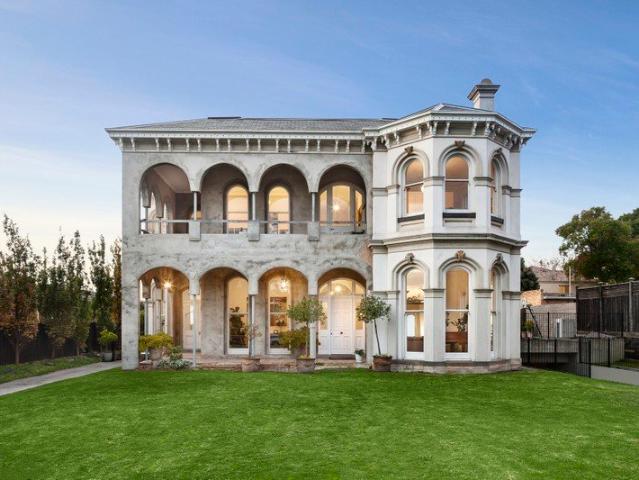
Expressions of Interest Close Tuesday 25 August 5.00pm This magnificent Italianate Victorian residence presents a rare opportunity to purchase a landmark home of historic and architectural significance designed by the renowned Architect John Beswicke, who was responsible for a number of homes in Hawthorn and Kew, plus other significant suburban Town Halls and nearby Auburn Village shops during his lifetime. Evoking memories of a bygone era in Melbourne's heyday when gracious living and entertaining was undertaken on a grand scale. The residence was designed and built in the late 1800s and graces an impressive allotment of 2,484sqm approx. in the Sackville Ward, arguably one of Boroondara's most prestigious and sought after areas. The home has been partially restored and renovated providing a unique opportunity to continue the process by utilising plans designed by Peter Barton. The current interior over three grand levels features retained period attributes including arched verandahs,
Request Details
Unrivalled elegance in prestigious position
View photo
Townhouse · for sale
Request Details
Unrivalled elegance in prestigious position
Boroondara
· 4 Bedrooms · 3 Baths · Townhouse
· Garden · Equipped kitchen
Boroondara · 4 Bedrooms · 3 Baths · Townhouse · Garden · Equipped kitchen
A stunning expression of thoughtful detail, northern sunlight and quality finish, this impeccably maintained 4-bedroom, 3.5-bathroom town residence expertly blends seamless flow with bedrooms and living zones on each level. Everything about this exclusive entertainer feels right from the peaceful rear position to the family-friendly location in the prestigious Balwyn High School catchment area. Discover an instantly inviting formal living room before the home opens up with designated zones for roomy living and dining in the warmth of northern light. A sleek kitchen is graced with stone surfaces, a breakfast bar, and the full suite of premium Smeg appliances including a dishwasher, 900mm oven, and a five burner gas cooktop. Designed for entertaining not maintaining, celebrate a true connection between the internal and external by relaxing in a private courtyard garden capturing northern light with ease. Rest and retreat is enriched by a robed ground floor bedroom with a luxe ensuite, id
Request Details
Luxurious Balwyn High Zone Town Residence
View photo
Townhouse · for sale
Request Details
Luxurious Balwyn High Zone Town Residence
Boroondara
· 4 Bedrooms · 2 Baths · Townhouse
· Parking · Equipped kitchen
Boroondara · 4 Bedrooms · 2 Baths · Townhouse · Parking · Equipped kitchen
Quietly and securely located, with residents only access, this luxuriously appointed contemporary town residence situated in the prized Balwyn High zone, capitalises on a light-filled interior with a northern orientation, high ceilings and a designer-style ambience. Warm timber floors flow through the exceptionally generous open plan living and dining room incorporating a sleek gourmet kitchen equipped with stone bench tops and prestige Smeg appliances; with an adjacent powder room. Sliding glass doors open to a private, paved courtyard lined with ornamental trees ideal for indoor/outdoor entertaining and alfresco relaxation. Upstairs there are four bedrooms, or three plus a study/home office if preferred; including a superb main bedroom with WIRs, ensuite and northern views; plus a family bathroom. The lower level features a second generous living area, the laundry and secure garage access. Other comprehensive attributes include video intercom entry, R/C air conditioners, electric fir
Request Details
Charming Victorian With Exceptional Potential Non contributory to Heritage Overlay
View photo
House · for sale
Request Details
Charming Victorian With Exceptional Potential Non contributory to Heritage Overlay
Boroondara
· 4 Bedrooms · 3 Baths · House
· Equipped kitchen
Boroondara · 4 Bedrooms · 3 Baths · House · Equipped kitchen
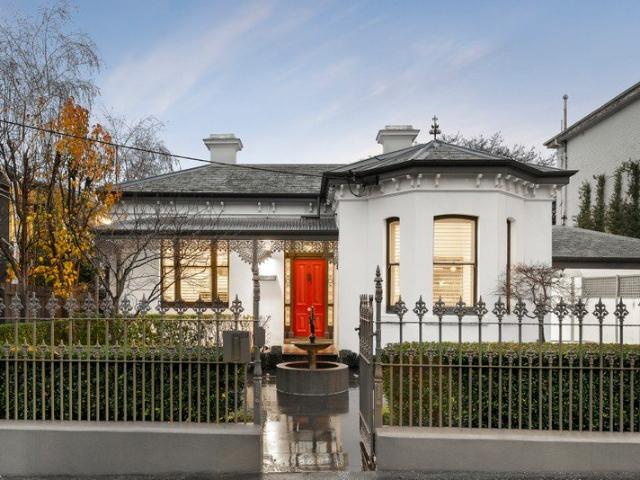
A grand past with a bright future describes this gracious double fronted Victorian family residence situated on an expansive allotment of 678sqm approx. just moments from Kew Junction. Offering a rare opportunity to secure this classic home with enormous appeal, which renovators with vision and an eye to the future will want to grab a chance to restore it to its former splendour and provide new living spaces to complement today's family lifestyles. Or alternatively it could be converted into medical suites or redeveloped on the land (STCA). Displaying some retained period attributes including an iron lace trimmed verandah, high ceilings, Baltic Pine floors and generous proportions typical of its era. The interior offers loads of potential and flexibility with a wide arched central hallway flanked by a formal sitting room and inter-connecting dining room, a modern kitchen and meal area equipped with 2pac cabinetry and a Bellini Italian Stove. With five zoned bedrooms or four plus a stud
Request Details
Rare Single Level Living by Melbourne's Architectural Masters
View photo
House · for sale
Request Details
Rare Single Level Living by Melbourne's Architectural Masters
Boroondara
· 4 Bedrooms · 2 Baths · House
· Garden · Fireplace
Boroondara · 4 Bedrooms · 2 Baths · House · Garden · Fireplace
Expressions of Interest A rare offering where timeless Mid-Century Modern design meets the ease of predominantly single-level living, this remarkable residence provides a peaceful family sanctuary immersed in magnificent garden surrounds. With the main bedroom thoughtfully positioned on the ground floor, the home offers exceptional flexibility for families today and effortless living for years to come. Originally conceived through the collaborative vision of celebrated architects Graeme Gunn, Kevin Borland and Greg Burgess, the evidence beautifully embodies the principles of light, connection and harmony with nature. Every room has been designed to embrace the gardens, with floor-to- ceiling glazing, clerestory windows and rich timber finishes creating interiors that feel warm, calm and endlessly inviting. The home's generous proportions provide wonderful spaces for both entertaining and everyday living. A magnificent lounge and dining room, warmed by an open fireplace, enjoys garden o
Request Details
Deceptively Spacious Kew Edwardian Family Home
View photo
House · for sale
Request Details
Deceptively Spacious Kew Edwardian Family Home
Boroondara
· 4 Bedrooms · 2 Baths · House
· Garden · Equipped kitchen
Boroondara · 4 Bedrooms · 2 Baths · House · Garden · Equipped kitchen
A leafy front garden creates an instantly appealing introduction to the enchanting interior of this deceptively spacious Edwardian family home. Past renovations and an extension have created a totally liveable environment just brimming with period charm and contemporary spaces, enviably positioned in an appealing period streetscape in the heart of the Kew private school precinct. The interior features subtle period attributes including coloured leadlight glass and high ceilings with roses and cornices. Baltic pine floors flow through an arched hallway past a sitting room with a bay window or potential fourth bedroom, three further double bedrooms including a main with a stylish ensuite and walk-in robes; plus a family bathroom. An expansive glass walled family living and dining room, designed to capitalise on northern light, includes a contemporary kitchen equipped with timber cabinetry and prestige Smeg and Bosch appliances plus a large adjacent laundry. An extensive rear room provide
Request Details
Timeless Victorian Elegance with Contemporary Family Luxury
View photo
House · for sale
Request Details
Timeless Victorian Elegance with Contemporary Family Luxury
Boroondara
· 4 Bedrooms · 2 Baths · House
· Garden · Equipped kitchen
Boroondara · 4 Bedrooms · 2 Baths · House · Garden · Equipped kitchen
Beautifully positioned in one of Surrey Hills' most picturesque tree-lined streets, this captivating Victorian residence seamlessly blends period character with an architecturally designed contemporary extension, delivering an exceptional family lifestyle just moments from the area's finest amenities. Beyond its charming heritage façade, the home unfolds into a light-filled series of beautifully connected living spaces where timeless elegance meets modern functionality. High decorative ceilings, polished timber floors and original period details create warmth and character, while the expansive rear extension introduces generous open-plan living designed for effortless everyday family life. At the heart of the home, a designer stone kitchen overlooks the spacious living and dining domain, flowing seamlessly through wide bi-fold doors to an impressive entertaining deck and landscaped private garden an inviting setting for relaxed family gatherings or entertaining on any scale. Accommodat
Request Details
A Generational Estate of Elegance, Wellness and Family Connection
View photo
House · for sale
Request Details
A Generational Estate of Elegance, Wellness and Family Connection
Boroondara
· 5 Bedrooms · 6 Baths · House
· Garden
Boroondara · 5 Bedrooms · 6 Baths · House · Garden
Inspection by registration only Perfectly positioned opposite the sweeping greenery and family beauty of Deepdene Park on approximately 1,115sqm of prime land, 5 Parkside Avenue is far more than a home it is a deeply personal expression of craftsmanship, devotion and family living at its finest. Rebuilt with extraordinary care, patience and vision, every inch of this magnificent residence has been curated to create a sanctuary where generations can gather, grow and create lifelong memories together. Behind its timeless heritage façade and Jack Merlo designed garden, an extraordinary sense of scale and refinement unfolds across three expansive levels, where architectural elegance meets the warmth of a truly liveable family home. From the moment you enter, the residence evokes emotion grand yet welcoming, sophisticated yet effortlessly comfortable. At its heart lies a breathtaking main living domain of remarkable proportions, illuminated by soaring ceilings and dramatic skylights that in
Request Details
Circa 1900 Victorian Beauty Superbly Extended and Renovated
View photo
House · for sale
Request Details
Circa 1900 Victorian Beauty Superbly Extended and Renovated
Boroondara
· 4 Bedrooms · 3 Baths · House
· Garden · Equipped kitchen
Boroondara · 4 Bedrooms · 3 Baths · House · Garden · Equipped kitchen
THE PROPERTY Warmth and refined Victorian character, this beautifully renovated weatherboard residence delivers an enchanting family lifestyle where timeless elegance meets modern comfort in a lush private garden setting. Beyond the classic wrap-around verandah and captivating street presence, rich timber floors, plantation shutters, ornate cornices and pendant lighting create a sense of warmth and sophistication throughout. Designed for both relaxed family living and effortless entertaining, the spacious interconnected living and dining domains feel wonderfully open and inviting, flowing seamlessly to a stylish kitchen appointed with white gloss cabinetry, black granite benchtops, a striking blue glass splashback, quality appliances, generous storage and expansive horizontal windows framing beautiful garden views, while a servery window connects effortlessly to the elevated alfresco deck. Whether hosting summer gatherings with friends, enjoying family dinners outdoors or unwinding wit
Request Details
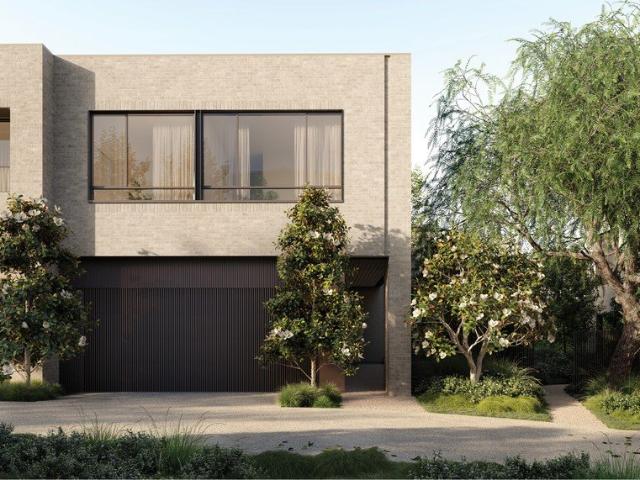
Luxury Gated Residences by DKO in the Heart of Camberwell
View photo
Townhouse · for sale
Request Details
Luxury Gated Residences by DKO in the Heart of Camberwell
Boroondara
· 4 Bedrooms · 2 Baths · Townhouse
Boroondara · 4 Bedrooms · 2 Baths · Townhouse
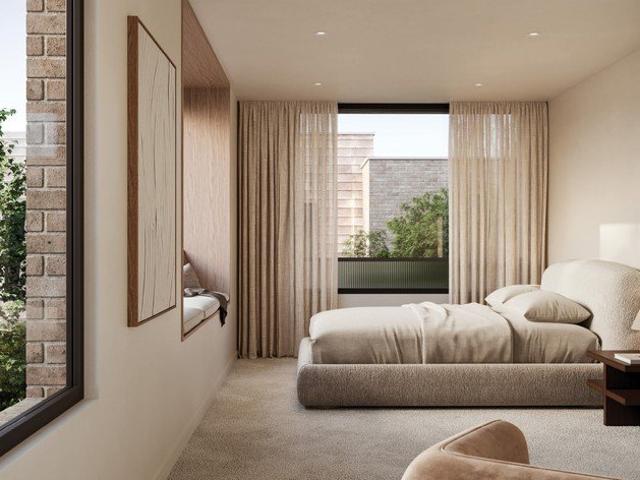
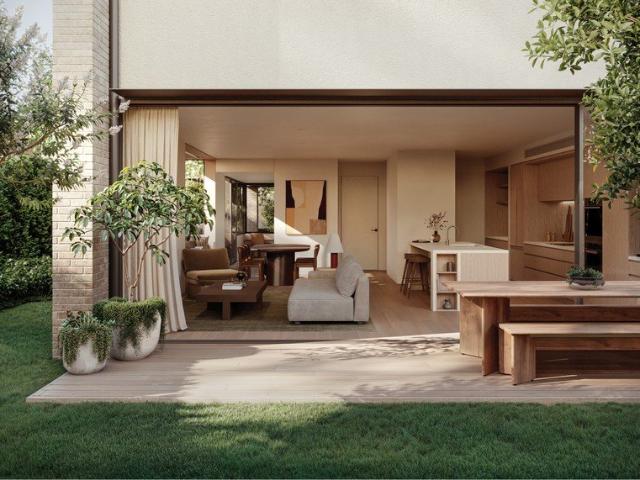
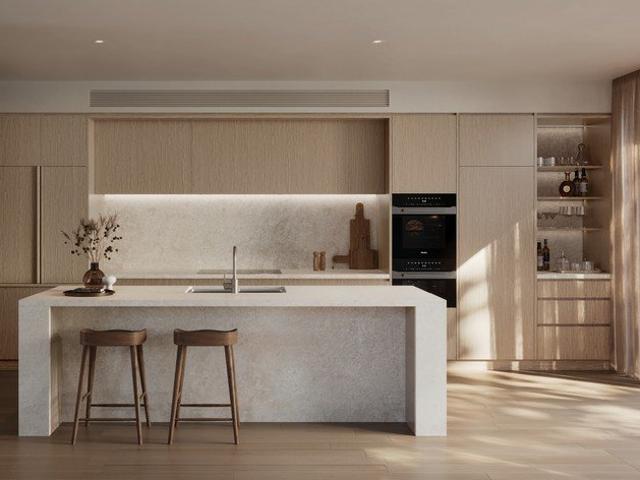
Designed by DKO, and being built by Level 10, these homes combine architectural clarity with everyday functionality, delivering expansive living environments shaped by natural light, greenery and refined materiality. Carefully considered floorplans create spaces that feel both sophisticated and deeply liveable, offering flexibility for growing families, downsizers and professionals alike. Inside, engineered oak flooring, natural stone surfaces and bespoke joinery establish a timeless interior palette, while premium Miele appliances and integrated storage solutions elevate daily living. Large windows and skylights frame surrounding greenery, bringing warmth, openness and connection throughout the homes. This is contemporary living thoughtfully designed for the future, balancing architectural sophistication with sustainability, security and long-term comfort. Construction is now underway with Level 10 appointed as builder. _ Key Property Features Private gated enclave of luxury residence
Request Details
5 Bedrooms, Multiple Living Zones and Private Gated Security
View photo
Townhouse · for sale
Request Details
5 Bedrooms, Multiple Living Zones and Private Gated Security
Boroondara
· 5 Bedrooms · 3 Baths · Townhouse
Boroondara · 5 Bedrooms · 3 Baths · Townhouse
Designed by DKO, and being built by Level 10, these homes combine architectural clarity with everyday functionality, delivering expansive living environments shaped by natural light, greenery and refined materiality. Carefully considered floorplans create spaces that feel both sophisticated and deeply liveable, offering flexibility for growing families, downsizers and professionals alike. Inside, engineered oak flooring, natural stone surfaces and bespoke joinery establish a timeless interior palette, while premium Miele appliances and integrated storage solutions elevate daily living. Large windows and skylights frame surrounding greenery, bringing warmth, openness and connection throughout the homes. This is contemporary living thoughtfully designed for the future, balancing architectural sophistication with sustainability, security and long-term comfort. Construction is now underway with Level 10 appointed as builder. _ Key Property Features Private gated enclave of luxury residence
Request Details
The Best of House Sized Living, Without the Compromise
View photo
Townhouse · for sale
Request Details
The Best of House Sized Living, Without the Compromise
Boroondara
· 4 Bedrooms · 3 Baths · Townhouse
Boroondara · 4 Bedrooms · 3 Baths · Townhouse
Designed by DKO, and being built by Level 10, these homes combine architectural clarity with everyday functionality, delivering expansive living environments shaped by natural light, greenery and refined materiality. Carefully considered floorplans create spaces that feel both sophisticated and deeply liveable, offering flexibility for growing families, downsizers and professionals alike. Inside, engineered oak flooring, natural stone surfaces and bespoke joinery establish a timeless interior palette, while premium Miele appliances and integrated storage solutions elevate daily living. Large windows and skylights frame surrounding greenery, bringing warmth, openness and connection throughout the homes. This is contemporary living thoughtfully designed for the future, balancing architectural sophistication with sustainability, security and long-term comfort. Construction is now underway with Level 10 appointed as builder. _ Key Property Features Private gated enclave of luxury residence
Request Details
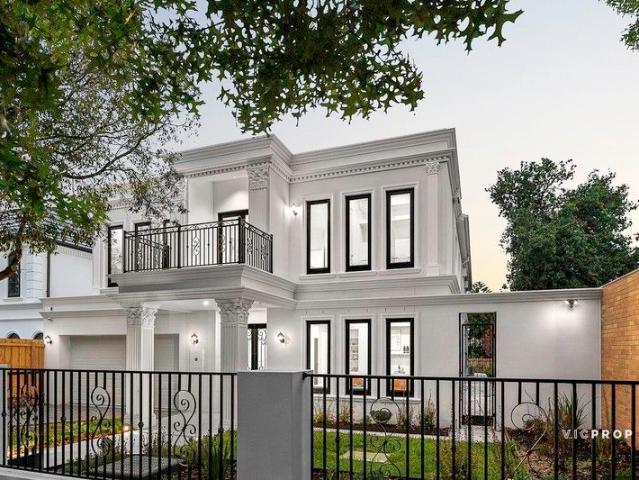
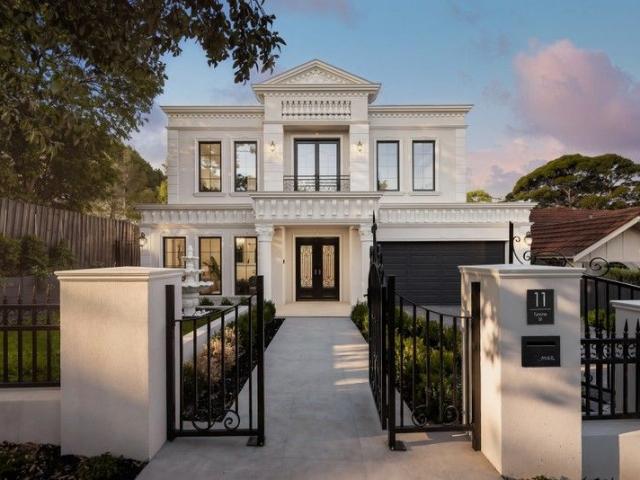
All New 70sq French Provincial Trophy Home with Exceptional Family Refinement
View photo
House · for sale
Request Details
All New 70sq French Provincial Trophy Home with Exceptional Family Refinement
Boroondara
· 6 Bedrooms · 6 Baths · House
· Fireplace · Equipped kitchen
Boroondara · 6 Bedrooms · 6 Baths · House · Fireplace · Equipped kitchen
A spectacular expression of all-new indulgence, high-impact finish and breathtaking attention-to-detail, this captivating 5 bedroom, 6.5 bathroom home links a pair of light-filled levels with French Provincial elegance. Immerse yourself in lavish luxury, enriched by a prestigious lifestyle moments from the best of Balwyn, Box Hill and Doncaster. From street level, the singular presence of this modern masterpiece is overwhelming. The grand introduction to the home is high, wide and inviting through towering Georgian columns complemented by intricate stone work. A welcoming sense of depth branches off to a ground-floor bedroom, versatile home office/guest bedroom with its own private ensuite, a formal lounge and bar warmed by a gas log fireplace, and a cinematic media room highlighted by a state-of-the-art fit out. All these opulent living spaces strike the optimal balance between privacy and connectivity. Be the first to work your magic in a pristine kitchen anchored by an imposing, wat
Request Details
Secure, Sustainable and Beautifully Designed for Modern Living
View photo
Townhouse · for sale
Request Details
Secure, Sustainable and Beautifully Designed for Modern Living
Boroondara
· 4 Bedrooms · 3 Baths · Townhouse
Boroondara · 4 Bedrooms · 3 Baths · Townhouse
Designed by DKO, and being built by Level 10, these homes combine architectural clarity with everyday functionality, delivering expansive living environments shaped by natural light, greenery and refined materiality. Carefully considered floorplans create spaces that feel both sophisticated and deeply liveable, offering flexibility for growing families, downsizers and professionals alike. Inside, engineered oak flooring, natural stone surfaces and bespoke joinery establish a timeless interior palette, while premium Miele appliances and integrated storage solutions elevate daily living. Large windows and skylights frame surrounding greenery, bringing warmth, openness and connection throughout the homes. This is contemporary living thoughtfully designed for the future, balancing architectural sophistication with sustainability, security and long-term comfort. Construction is now underway with Level 10 appointed as builder. _ Key Property Features Private gated enclave of luxury residence
Request Details
Grand Brand New Family Luxury with Multiple Living Zones
View photo
House · for sale
Request Details
Grand Brand New Family Luxury with Multiple Living Zones
Boroondara
· 5 Bedrooms · 5 Baths · House
· Equipped kitchen
Boroondara · 5 Bedrooms · 5 Baths · House · Equipped kitchen
Perfectly designed for modern family living, this brand-new double-storey residence delivers impressive proportions, refined finishes, and a thoughtfully planned layout that balances everyday comfort with elegant entertaining. Showcasing quality craftsmanship throughout, the home offers exceptional flexibility across multiple living areas. A welcoming entry introduces a formal lounge, creating a refined space to relax or entertain guests. At the heart of the home, the expansive open-plan family and dining zone is complemented by a designer kitchen with a large island bench, premium appliances, abundant cabinetry, and a fully equipped butler's pantry. Sliding doors connect seamlessly to a covered alfresco and adjoining deck, providing the perfect setting for indoor-outdoor entertaining year-round. A dedicated home theatre and separate study further enhance versatility for work, leisure, or quiet retreat. The ground floor also features a generously sized guest bedroom complete with walk-
Request Details
'Kuranda' Expansive entertainer with a pool & tennis court
View photo
House · for sale
Request Details
'Kuranda' Expansive entertainer with a pool & tennis court
Boroondara
· 5 Bedrooms · 3 Baths · House
· Garden · Fireplace · Swimming pool · Equipped kitchen
Boroondara · 5 Bedrooms · 3 Baths · House · Garden · Fireplace · Swimming pool · Equipped kitchen
An expansive, sun-drenched rear sanctuary with a swimming pool, spa and tennis court creates a magnificent resort-style setting for 'Kuranda', a substantial five bedroom family residence on a 1560sqm approx. allotment. Gracing one of Kew's most sought-after avenues with dual-driveway access, deep front garden and an impressive façade, this grand two-level home presents a superb indoor-outdoor lifestyle opportunity near a selection of Melbourne's elite private schools. Tightly held for over 35-years with tastefully evolved spaces offering large, light and flexible accommodation for a discerning family, this elegantly-styled domain is introduced by an inviting entrance hallway, an exquisite sitting room with a charming fireplace inglenook and a spacious dining room where each formal area is crowned by a beautiful decorative ceiling. Catering effortlessly to daily needs and family celebrations, a luxurious gourmet kitchen lined in solid marble boasts a range of high-end Miele appliances (
Request Details
Rebuild, reimagine or renovate in prestigious position
View photo
House · for sale
Request Details
Rebuild, reimagine or renovate in prestigious position
Boroondara
· 4 Bedrooms · 2 Baths · House
· Parking · Equipped kitchen
Boroondara · 4 Bedrooms · 2 Baths · House · Parking · Equipped kitchen
Positioned within a tightly held pocket surrounded by established homes and exceptional family amenity, this substantial allotment of 622sqm (approx.) presents an increasingly rare opportunity to secure prime real estate with remarkable future potential. Whether envisioning a dramatic architectural transformation, luxury family rebuild or comprehensive contemporary renovation (STCA), the scale, proportions and location provide the perfect foundation to create something truly special. Current accommodation offers excellent natural light and generous proportions throughout, comprising four bedrooms, multiple living and dining domains, original kitchen and laundry plus off-street parking for multiple vehicles. An extraordinary opportunity to completely reimagine the site and capitalise on its outstanding landholding and blue-chip position, moments from Boroondara Park Primary School, Balwyn North Village, trams, buses, supermarkets and easy Eastern Freeway/Eastlink access, and positioned
Request Details
Architectural Brilliance Meets Seamless Modern Luxury
View photo
House · for sale
Request Details
Architectural Brilliance Meets Seamless Modern Luxury
Boroondara
· 4 Bedrooms · 3 Baths · House
· Lift · Parking · Cellar · Equipped kitchen
Boroondara · 4 Bedrooms · 3 Baths · House · Lift · Parking · Cellar · Equipped kitchen
Defined by its striking contemporary profile and sophisticated interior, this bespoke residence offers a masterclass in modern living. From the high-impact brick facade to the sun-drenched, open-plan layout, every element has been curated for aesthetic excellence. The home's true engineering marvel lies beneath, featuring an advanced basement with turnstile parking, ensuring effortless vehicle access and security. For ultimate convenience, a private internal lift connects all levels, providing a seamless transition from the basement to the upper floors. The heart of the home is a gourmet kitchen boasting thick stone waterfall benches and premium Siemens appliances, flowing seamlessly into an expansive living and dining zone. Floor-to-ceiling glass sliders invite you out to a private, low-maintenance alfresco deck, perfect for year-round entertaining. Accommodation is equally impressive, comprising four beautifully appointed bedrooms including a luxurious master retreat with a sleek ens
Request Details
Architectural Showpiece of Luxury and Light
View photo
House · for sale
Request Details
Architectural Showpiece of Luxury and Light
Boroondara
· 5 Bedrooms · 2 Baths · House
· Garden · Fireplace · Equipped kitchen
Boroondara · 5 Bedrooms · 2 Baths · House · Garden · Fireplace · Equipped kitchen
Eye catching with its striking architectural extension, this breathtaking masterpiece flawlessly converges classic elegance with modern style to create a home of contemporary indoor-outdoor glamour. Inside, the home's cohesive design delivers the perfect balance of space with an intimate formal lounge room heading up the home and showcasing polished hardwood floorboards, sash windows and an open fireplace. Luminous and luxurious, the open plan kitchen, dining and family room highlight the home's modern aesthetic with Jarrah cabinetry, bluestone benches, 900mm Ilve oven/gas stove, Miele coffee machine, Miele dishwasher plus a walk-in pantry. Achieving an effortless connection between inside and out, bifold doors stretch out onto a magnificent entertaining space with mains gas barbeque situated beside the private, landscaped backyard with glamorous magnolia trees, a cubby house and raised vegetable patches. Enhancing the ground floor dimensions, you'll find a spacious theatre/5th bedroom
Request Details
Walking to Camberwell Grammar with Land 767m2
View photo
Terraced House · for sale
Request Details
Walking to Camberwell Grammar with Land 767m2
Boroondara
· 6 Bedrooms · 4 Baths · Terraced House
· Equipped kitchen
Boroondara · 6 Bedrooms · 4 Baths · Terraced House · Equipped kitchen
Gracing a prestigious Reid Estate in one of Melbourne's highly regarded and reserved family districts, this new magnificent five bedroom plus study family residence showcases a timeless elegance and private abode, imbued with and fitted with the finest quality modern appointments. Comprising a grand entrance hall, formal living with OFP, kitchen featuring Miele appliances with pristine marble working surfaces including island bench adjoins the generous dining and family rooms, separate laundry, with rich European timber flooring throughout and an inspired indoor-outdoor kitchen crafted to serve a vast, blue-stone paved alfresco entertaining area. All overlooking the home's private golf green and outdoor sporting area the promise is one of endless hours of family enjoyment. The emphasis on light fills the expansive open planned living and entertaining spaces. The downstairs northern oriented lounge & dining rooms are richly warm and welcoming, whilst another upstairs living retreat help
Request Details

Get email alerts

Don't miss out: be the first to know about new properties

The alert was correctly created

On subscribing you accept the conditions of use and the privacy policy
Alert
Receive new ads in your inbox
Save this search
Receive alerts for new listings

We'll send you an email when we have new properties for: "Houses for sale in Boroondara with 4 bedrooms"

The alert was correctly created

Get email alerts and be the first to see new listings
Required field
On subscribing I accept the terms of the privacy policy
Perfect! You'll soon start receiving new listings via email
Alert
Receive an email when we have new ads for Houses for sale in Boroondara with 4 bedrooms
Save this search
Filters

Bedrooms

Size (m²)

Price

$
$

Property type

Bathrooms

Clear all filters
Receive notifications when new entries are published.