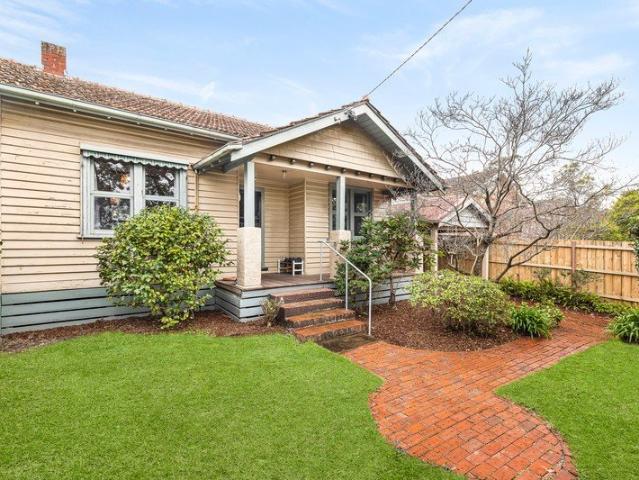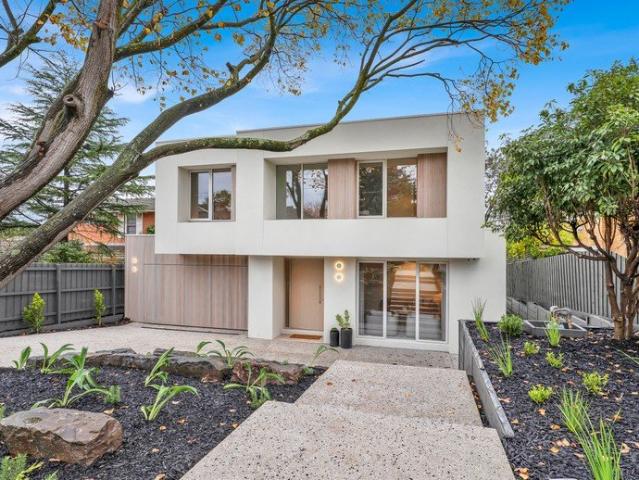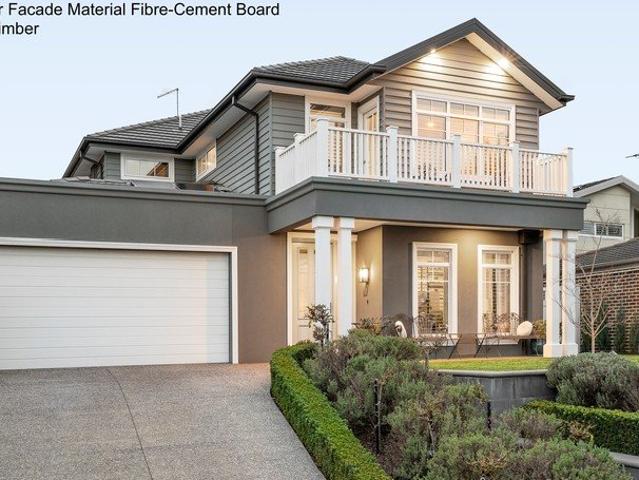
17,248 houses for sale in Boroondara with 4 bedrooms

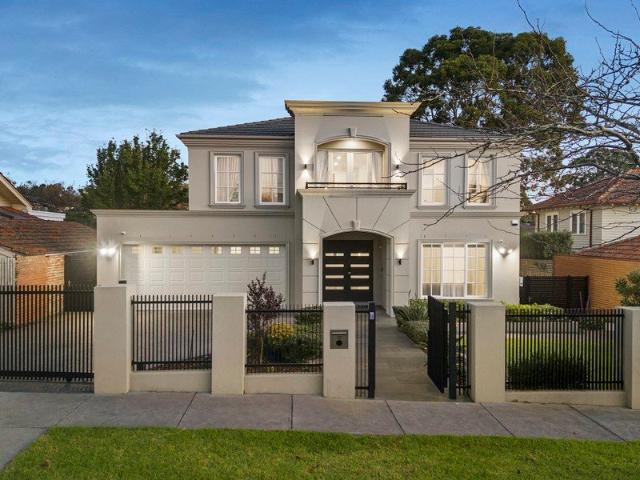
Elevated Position. Refined Luxury. Private Orchard
View photo
House · for sale
Request Details
New
Elevated Position. Refined Luxury. Private Orchard
Boroondara
· 4 Bedrooms · 3 Baths · House
· Equipped kitchen
Boroondara · 4 Bedrooms · 3 Baths · House · Equipped kitchen
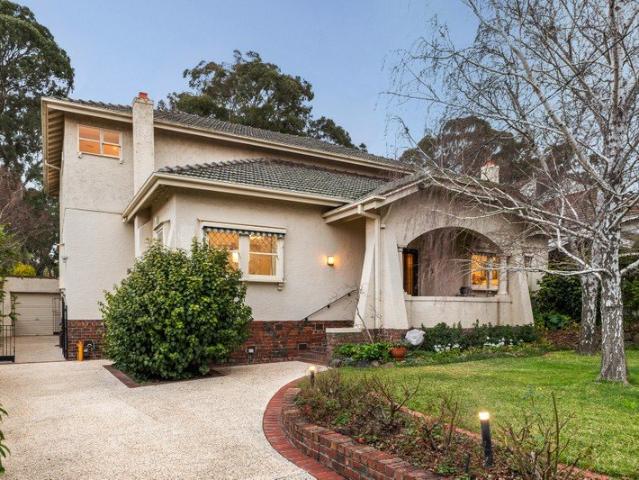
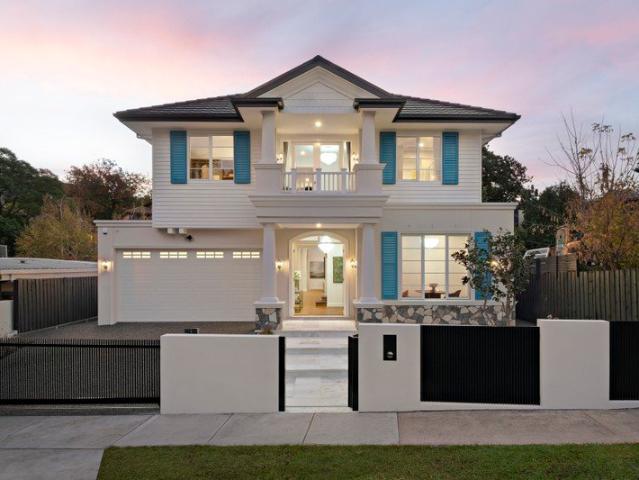
Positioned on an elevated 643sqm (approx.) allotment in one of Ashburton's most desirable pockets, 17 Nicholas Street is a custom-built Hamptons inspired residence that seamlessly blends timeless design with modern family functionality. Completed recently and thoughtfully crafted to maximise its position, the home captures sweeping city views while delivering an exceptional lifestyle both indoors and out. Behind its striking façade, French Oak flooring, wool carpets and premium finishes create an immediate sense of warmth and sophistication. Designed with flexibility in mind, the home offers four bedrooms, three and a half bathrooms, multiple living zones and a dedicated study, catering effortlessly to growing families, professionals and entertainers alike. At the heart of the home, a beautifully appointed kitchen is designed to perform. Featuring dual ovens, a large central stone island, Vintec wine fridge, extensive storage and a fully equipped butler's pantry, it connects seamlessly
Request Details
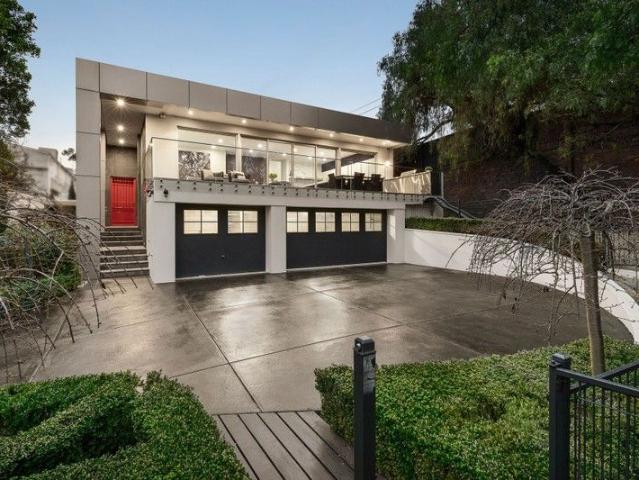
Exclusive Riverside Sanctuary Surrounded by Finest Private Schools
View photo
House · for sale
Request Details
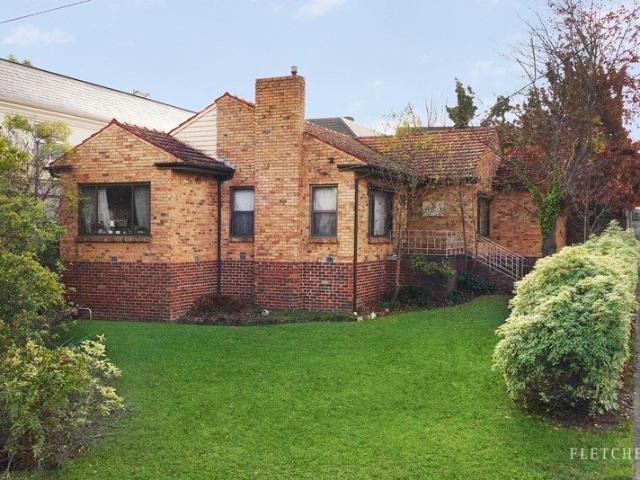
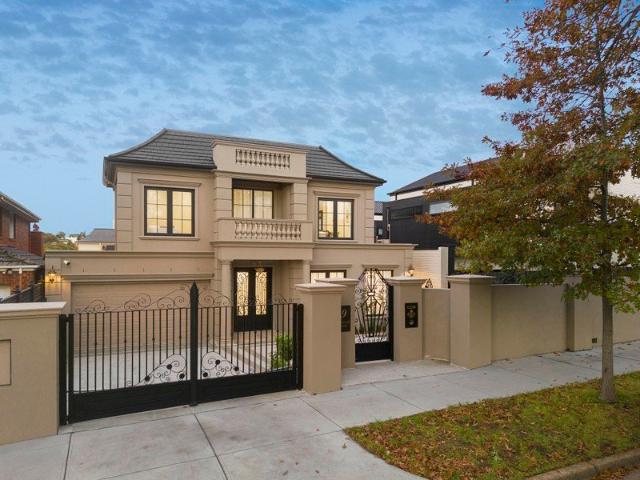
Exclusive Riverside Sanctuary Surrounded by Finest Private Schools
Boroondara
· 4 Bedrooms · 2 Baths · House
· Swimming pool · Equipped kitchen
Boroondara · 4 Bedrooms · 2 Baths · House · Swimming pool · Equipped kitchen
To enquire, please email or call 1300 815 051 and enter code 6977 Hidden at the end of a leafy cul-de-sac with no through traffic, this rare riverside residence offers the ultimate in privacy, prestige, and lifestyle. With breathtaking, uninterrupted views of the Yarra River, this family haven is a hidden gem where tranquility meets elite convenience. Property Highlights: - Panoramic Yarra River views A daily backdrop of serene beauty - Set at the end of a quiet, tree-lined private lane No passing cars, unmatched peace and seclusion - Spacious outdoor entertaining area with swimming pool Perfect for family enjoyment and stylish gatherings - Designer kitchen with premium built-in appliances Crafted for both the home chef and elegant hosting - Sun-filled open living spaces Seamless indoor-outdoor flow, surrounded by nature Elite Private School Access: - Walking distance to Scotch College One of Australia's most prestigious boys' schools - Walking distance to Strathcona Girls Grammar A to
Request Details
Expanded Period Charm Meets Ultimate Family Versatility
View photo
House · for sale
Request Details
Expanded Period Charm Meets Ultimate Family Versatility
Boroondara
· 6 Bedrooms · 2 Baths · House
Boroondara · 6 Bedrooms · 2 Baths · House
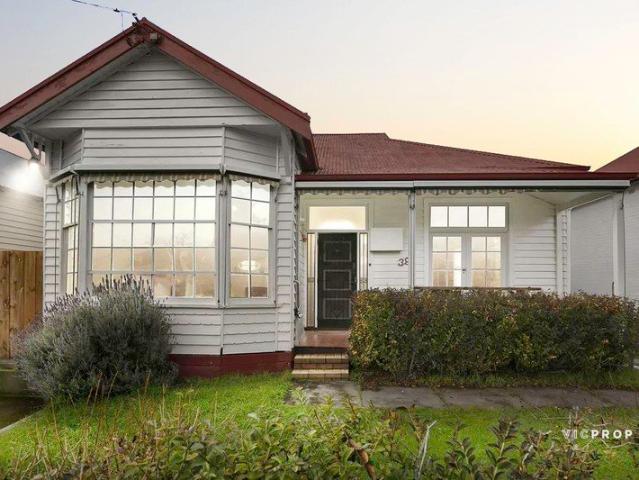
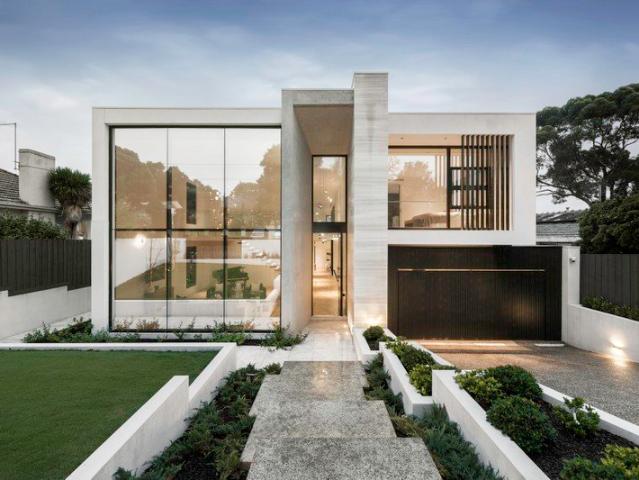
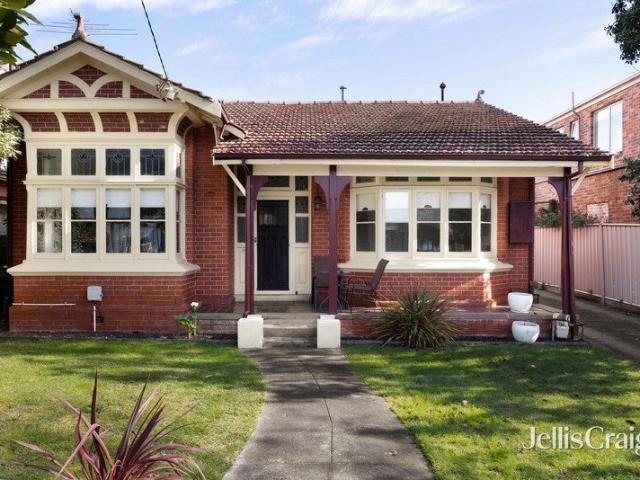
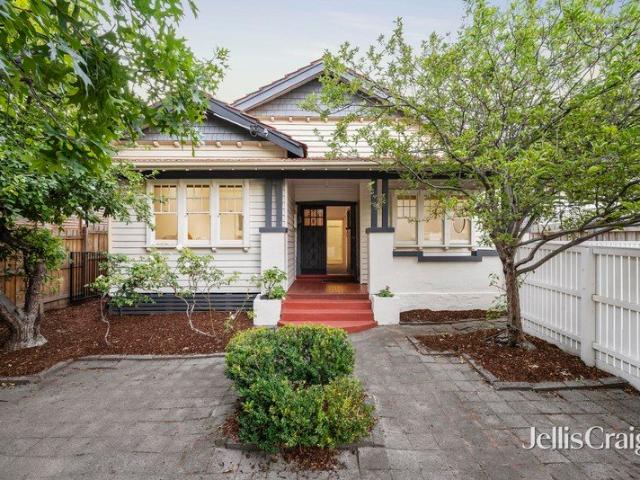
Perfectly positioned in a highly coveted, low-traffic pocket of Hawthorn East, this classic Edwardian residence has been masterfully transformed. Blending timeless heritage character with an expansive, freshly upgraded layout, it now boasts an impressive six bedrooms and two bathroomsoffering the ultimate space and flexibility for multi-generational families, upsizers, or astute investors. Stepping inside, the front of the home immediately captures you with its towering ceilings, original ornate flourishes, and beautiful, brand-new flooring that flows seamlessly through the light-filled interior. Elegant formal lounge and dining rooms provide grand proportions for hosting, while a central chef's kitchenequipped with extensive skylights and abundant storageeffortlessly services the home. The clever floorplan extends out to an informal casual living and meals zone, anchored by a sleek, renovated central bathroom featuring floor-to-ceiling tiles and European-inspired styling. Elite Educat
Request Details
Welcome Home. Light Filled Living. Private Family Sanctuary
View photo
House · for sale
Request Details
Welcome Home. Light Filled Living. Private Family Sanctuary
Boroondara
· 4 Bedrooms · 3 Baths · House
· Parking · Patio · Equipped kitchen
Boroondara · 4 Bedrooms · 3 Baths · House · Parking · Patio · Equipped kitchen
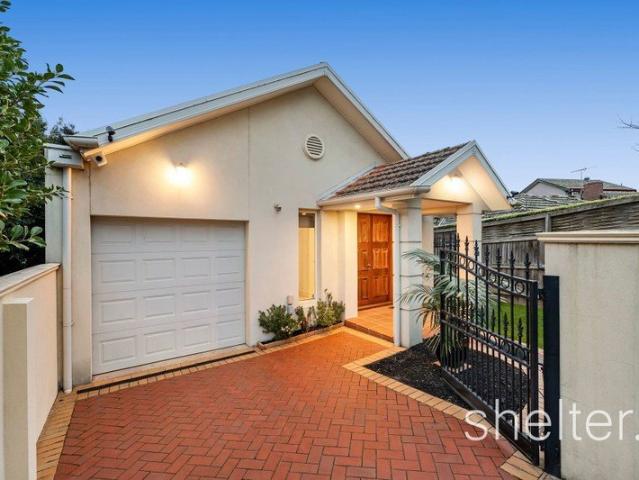
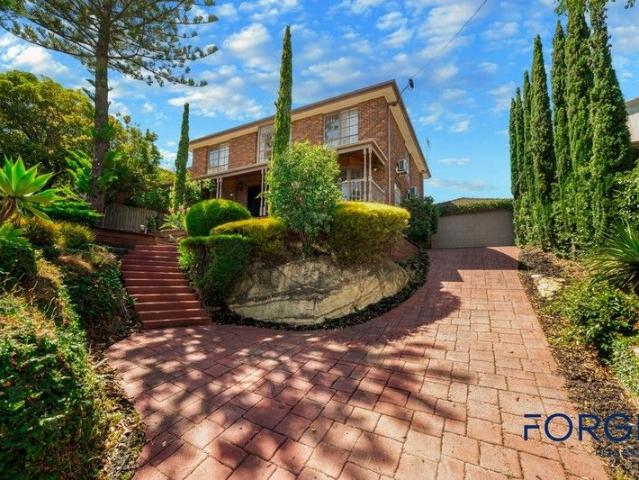
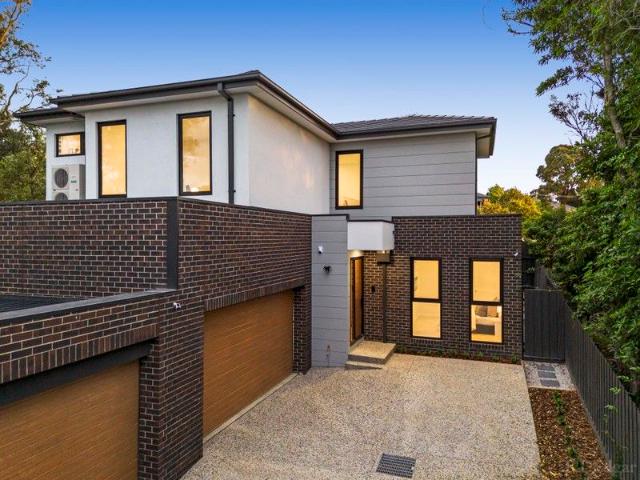
Beautifully designed for effortless family living, this expansive four bedroom home combines generous proportions with an abundance of sunshine and complete privacy from each room. Behind a secure, remote gate and striking hardwood double doors, a series of bright and inviting spaces unfold across two levels of contemporary living with the focal point commanding attention; a stunning central atrium filling the home with natural light and creating an uplifting sense of space and connection to the outdoors throughout every season. With convenient internal access from the auto garage, the entry level indulges in its north-west orientation and a highly functional layout. The heart of the home is centred around a sprawling living and dining domain accompanied by a gourmet granite and timber finished kitchen equipped with premium stainless steel appliances. Seamlessly integrated via glass French doors, the paved alfresco patio and a private courtyard extend the entertaining precinct creating
Request Details
Could you also be interested in
Exceptional 629 sqm Landholding with Outstanding Future Potential
View photo
House · for sale
Request Details
Exceptional 629 sqm Landholding with Outstanding Future Potential
Boroondara
· 4 Bedrooms · 1 Bath · House
Boroondara · 4 Bedrooms · 1 Bath · House
Perfectly positioned in one of Ashburton's most tightly held residential pockets, this exceptional property presents a rare opportunity to secure a premium 629 sqm landholding in a blue-chip location renowned for its lifestyle appeal and long-term growth. Located within the sought-after Ashburton Primary School and Ashwood High School zones, this substantial allotment offers outstanding scope for developers, builders and investors to construct a luxurious new residence, undertake a contemporary redevelopment, or explore future development opportunities (STCA). The existing home provides added flexibility while plans are being finalised. Enjoy the convenience of a superb lifestyle location, just moments from Ashburton Village, local cafés, parklands and everyday amenities. An easy walk to Alamein Station and quick access to the Monash Freeway (M1) provide seamless connectivity to Melbourne CBD and beyond. Chadstone Shopping Centre, Deakin University and Holmesglen TAFE are all within cl
Request Details
Family Sized 5 Bedroom Unit with City Views in the Balwyn High School Zone
View photo
Townhouse · for sale
Request Details
Family Sized 5 Bedroom Unit with City Views in the Balwyn High School Zone
Boroondara
· 5 Bedrooms · 3 Baths · Townhouse
· Balcony · Equipped kitchen
Boroondara · 5 Bedrooms · 3 Baths · Townhouse · Balcony · Equipped kitchen
Perfectly positioned in the heart of Balwyn, this spacious two-storey residence offers an exceptional lifestyle opportunity for families seeking comfort, convenience, and multiple living zones. Set within a boutique complex, the home features five bedrooms, three bathrooms and generous living areas, ensuring both privacy and functionality for modern family living. The ground floor showcases a light-filled open-plan living and dining area, a well-appointed kitchen with pantry, and a large family room opening onto the outdoor deck and landscaped gardensideal for entertaining. Two bedrooms, including a second master suite with ensuite, plus an additional bathroom, provide great flexibility for guests or extended family. Upstairs, the primary master bedroom is accompanied by a stylish ensuite and direct access to a private balcony/pergola deck, while two further bedrooms share a central bathroom. Additional highlights include a laundry with external access, ample storage in roof space, spl
Request Details
Refined Luxury, Outstanding Calibre
View photo
House · for sale
Request Details
Updated
Refined Luxury, Outstanding Calibre
Boroondara
· 5 Bedrooms · 5 Baths · House
· Terrace · Equipped kitchen
Boroondara · 5 Bedrooms · 5 Baths · House · Terrace · Equipped kitchen
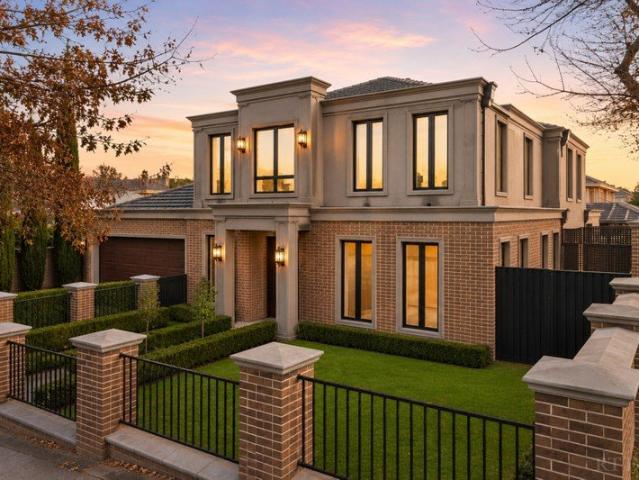
Expansive proportions, elevated refinement and executive style define this rendered solid brick luxury residence of commanding presence, where soaring ceilings, French oak solid timber herringbone floors, double glazed windows and eight-zoned heating and cooling establish an impeccable standard of lifestyle and luxury. A wide and welcoming hallway opens to a formal sitting room, dedicated study and theatre room before revealing an expansive open plan family living and dining zone with sliding doors to an undercover terrace. The kitchen and secondary kitchen are superbly appointed with a suite of Gaggenau appliances including an oven, steam oven, warming drawer, gas cooktop, Qasair extraction, Miele dishwasher, stone island and surfaces, and a walk-in pantry, ensuring effortless entertaining at any scale. Outside, a Goalrilla basketball ring and manicured lawn provide easy indoor outdoor connection. Ascend to the first floor where a serene retreat introduces four palatial sized bedrooms
Request Details
Classically Inspired, Three Levels of Luxury
View photo
House · for sale
Request Details
Classically Inspired, Three Levels of Luxury
Boroondara
· 5 Bedrooms · 5 Baths · House
· Terrace · Fireplace · Equipped kitchen
Boroondara · 5 Bedrooms · 5 Baths · House · Terrace · Fireplace · Equipped kitchen
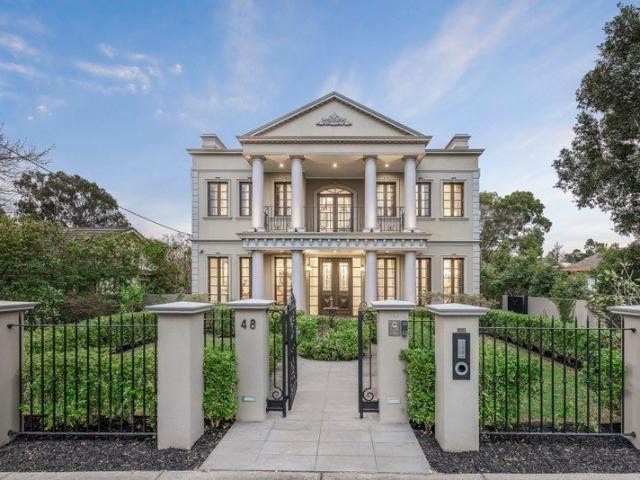
Drawing inspiration from esteemed classical traditions, this grand scale contemporary brand new luxury home (Building size of 96 Squares Approx.) will impress and inspire with a considered suite of luxurious appointments, palatial proportions and beautiful light filled interiors. Behind a striking façade and automatic gated entrance, this extraordinary residence makes an immediate impression with a grand New York marble entrance hallway leading to a backlit Pandora stone centrepiece, with a graceful curvilinear staircase and designer lighting announcing a standard of luxury that carries without interruption through every level. Solid oak herringbone floors, Calacatta marble, bespoke cabinetry and double glazing are a few of the additional features on offer. A spectacular ground level features a formal sitting room with gas fireplace and marble surround and an open plan living zone with dual dining areas opening to an east facing rear terrace. The kitchen and secondary kitchen are simpl
Request Details
Bespoke, expansive & luxurious new family masterpiece
View photo
House · for sale
Request Details
Bespoke, expansive & luxurious new family masterpiece
Boroondara
· 5 Bedrooms · 5 Baths · House
· Fireplace
Boroondara · 5 Bedrooms · 5 Baths · House · Fireplace
A breathtaking architectural presence, expansive interior spaces and world-class appointments combine to create a grand contemporary setting for a discerning family with this bespoke new luxury domain in the Balwyn High School zone. Fastidiously conceived and constructed, this substantial five bedroom and study residence with multiple living zones makes an immediate impression of exceptional scale, uncompromising quality and state-of-the-art sophistication. Exquisite parquetry flooring, marble detailing and jewel-like pendant lighting deliver a sumptuous two-level void introduction to a vast north-facing lounge room framed by a towering 8-metre ceiling and full-height privacy double-glazing. Further is a ground-floor bedroom suite (walk-in robe and ensuite), a two-tier home cinema, a powder room, full laundry with a chute and a gallery-style hallway opening to a tranquil side landscaped courtyard with granite rock outcrops. A huge rear living and dining room with a fireplace, fitted st
Request Details
Classic Excellence in the Balwyn High School Zone
View photo
House · for sale
Request Details
Classic Excellence in the Balwyn High School Zone
Boroondara
· 5 Bedrooms · 3 Baths · House
Boroondara · 5 Bedrooms · 3 Baths · House
Positioned within the highly sought-after Balwyn High School Zone, this beautifully renovated family residence delivers an exceptional lifestyle opportunity in one of Melbourne's most prestigious educational catchments. Set on an expansive 1,014 sqm (approx.) allotment and footsteps from the illustrious Balwyn High School, the home combines generous proportions, elevated outlooks and refined modern updates designed for contemporary family living. Recently refreshed throughout, the interiors showcase a seamless blend of warmth and sophistication. Multiple formal and informal living and dining domains provide outstanding flexibility for growing families, while the stylishly renovated kitchenappointed with quality appliances anchors the home with both functionality and elegance. Stone surfaces, abundant storage and thoughtful finishes ensure everyday practicality meets effortless entertaining. The home's impressive indooroutdoor connection enhances its resort-style appeal. An undercover a
Request Details
Designer Elegance & Family Functionality in a Prestigious School Zone
View photo
House · for sale
Request Details
Designer Elegance & Family Functionality in a Prestigious School Zone
Boroondara
· 4 Bedrooms · 4 Baths · House
· Parking · Equipped kitchen
Boroondara · 4 Bedrooms · 4 Baths · House · Parking · Equipped kitchen
Step into a new level of modern luxury with this architecturally designed four-bedroom, four-bathroom residence, offering over 310sqm of sophisticated living in a sought-after eastern suburb. Crafted with precision and elevated by premium finishes, this home delivers both space and style in a prime location surrounded by top-tier schools, green spaces, and everyday amenities. Luxury Features & Smart Living Expansive layout across approx. 311sqm Ideal for growing families or multi-generational living High-end Miele kitchen Brushed gold tapware, designer tiling, and oversized island All four bedrooms with ensuite bathrooms Private and functional for every household member Secure garage + carport Enhanced with Phillip smart fingerprint lock system Zoned Daikin central ducted climate control Comfort across all seasons Elite School Zone & Education Access Zoned for two of the area's most in-demand public schools Minutes to leading private colleges Ideal for families prioritising academic ex
Request Details
Bespoke, Parkfront Luxury Without Compromise
View photo
House · for sale
Request Details
Bespoke, Parkfront Luxury Without Compromise
Boroondara
· 4 Bedrooms · 3 Baths · House
Boroondara · 4 Bedrooms · 3 Baths · House
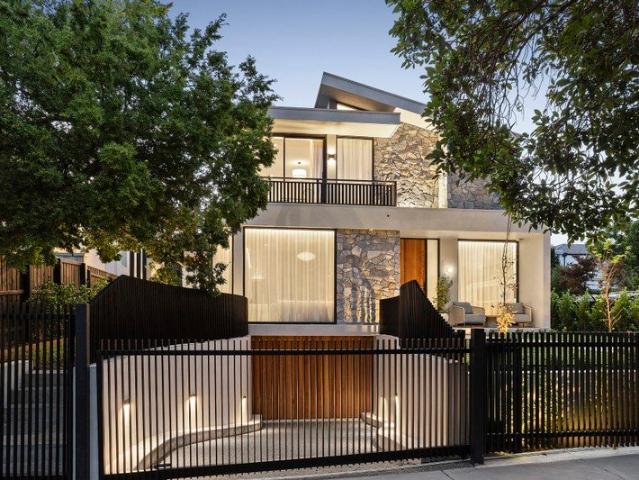
Basking in uninterrupted park views and uncompromising luxury arranged over three lift-connected levels, this brand-new, bespoke four-bedroom residence by Roke architecture, with interiors by Katie Wain Design, represents the pinnacle of family indulgence. Directly opposite Victoria Park, and distinctive with its random stone façade and impeccably landscaped gardens, it establishes a commanding presence within one of Kew's most desirable park-side settings, moments from Melbourne's most respected private schools. Impressive proportions create an immediate wow factor, spanning multiple living areas oriented to the north and designed to capture breathtaking park views. Custom oak joinery, burnished concrete floors, and high ceilings introduce a select material palette, while random stone continues from the façade into the interior, reinforcing architectural consistency. Open plan living and dining rooms draw the park directly into the space through full-height glazing, softened by recess
Request Details
Two homes, two Titles, one extraordinary opportunity
View photo
House · for sale
Request Details
Updated
Two homes, two Titles, one extraordinary opportunity
Boroondara
· 6 Bedrooms · 2 Baths · House
· Equipped kitchen
Boroondara · 6 Bedrooms · 2 Baths · House · Equipped kitchen
Price Guide: Unit 1: $1,500,000 - $1,650,000 Unit 2: $1,300,000 - $1,430,000 In a premium family address minutes from Camberwell Junction and leading schools, these two independent residences present a rare opportunity for families, investors or boutique developers. To be offered as one or individually on two separate titles, each three-bedroom home provides immediately appealing accommodation, while the dual-Title configuration with no heritage overlay creates compelling flexibility for the future. Perfect for extended families seeking independent living, buyers may also occupy one and lease the other, lease both or explore renovation, new home or boutique development possibilities (STCA) if ever desired. Set in manicured gardens behind its own street frontage, Residence 1 is an elegant, c.1930's brick home on 322sqm (approx.), its enchanting verandah façade opening to a wide traditional entry, central living room, three spacious bedrooms, a modern kitchen, immaculate bathroom and sun
Request Details
Beautifully Appointed in Leafy Glen Iris
View photo
House · for sale
Request Details
Beautifully Appointed in Leafy Glen Iris
Boroondara
· 5 Bedrooms · 2 Baths · House
· Garden
Boroondara · 5 Bedrooms · 2 Baths · House · Garden
Expressions Of Interest Beautifully crafted for modern family living, this impeccably presented residence combines generous proportions, refined finishes and exceptional functionality within a highly desirable Glen Iris setting. A striking rendered façade complemented by Daniel Robertson brickwork introduces light-filled interiors, where a sophisticated neutral palette creates a timeless sense of style. A welcoming entrance hall leads to expansive open-plan living and dining spaces, while a separate powder room and fully fitted laundry with internal access enhance everyday practicality. At the rear, a covered alfresco entertaining area extends seamlessly from the living spaces, creating the perfect setting for year-round indoor-outdoor entertaining while overlooking a sun-drenched rear garden. Privately positioned on the ground floor, the luxurious main bedroom enjoys a walk-in robe and elegant ensuite, creating a peaceful parents' retreat. Upstairs, three further bedrooms are accompan
Request Details
Grand Charisma Beside Belmont Park
View photo
House · for sale
Request Details
Grand Charisma Beside Belmont Park
Boroondara
· 5 Bedrooms · 4 Baths · House
· Garden · Terrace · Equipped kitchen
Boroondara · 5 Bedrooms · 4 Baths · House · Garden · Terrace · Equipped kitchen
Expressions Of Interest Closing Tuesday 18 August at 5:00pm (Unless Sold Prior) Splendour at its most inspired, this five bedroom, four bathroom Californian Bungalow is a multi-generational dream, situated in one of the Reid Estate's finest and most tightly held cul-de-sacs. Beyond the airy grandeur of the formal lounge and dining rooms, both with open fireplaces and intricate ceiling roses, there are many spaces ready for leisure, work or entertaining. A delightful backdrop across the manicured back garden streams across the paved alfresco and into the open-plan meals/family room, enhanced by a stone kitchen that is tailor-made for the passionate cook. Featuring a V-ZUG Combi-steam oven, Bosch induction cooktop and a Miele dishwasher, there's also a second kitchen with Miele oven. Enjoy the ambience of the quiet upstairs living room and study nook with French doors to a substantial park-view terrace. Catering for multi-generational living, appreciate the separation of the ground floor
Request Details
Prestigious Victorian Residence | Resort Style Living & Strong Rental Return in Hawthorn
View photo
House · for sale
Request Details
Prestigious Victorian Residence | Resort Style Living & Strong Rental Return in Hawthorn
Boroondara
· 5 Bedrooms · 5 Baths · House
· Garden · Fireplace · Swimming pool · Equipped kitchen
Boroondara · 5 Bedrooms · 5 Baths · House · Garden · Fireplace · Swimming pool · Equipped kitchen
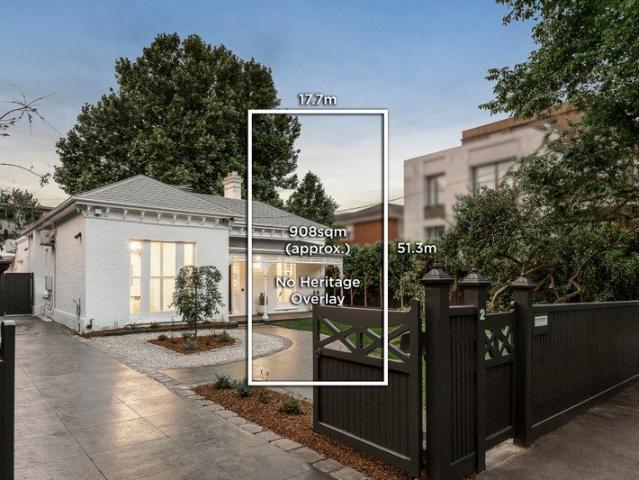
Tightly held in one of Hawthorn's most prestigious pockets, this magnificent Victorian residence seamlessly blends timeless character with contemporary refinement on a deep north-west facing allotment of approximately 908sqm with no Heritage Overlay, offering exceptional flexibility for the future. A captivating façade and dramatic arched hallway introduce elegant formal living and dining domains, flowing through to a light-filled open-plan family zone anchored by a feature fireplace. At the heart of the home, a designer kitchen is superbly appointed with Corian surfaces, a 90cm Smeg cooker, integrated appliances and a butler's pantry, all connecting effortlessly to a sun-drenched deck, landscaped garden, and a resort-style pool and spa. Accommodation comprises four generous bedrooms, each with a stylish ensuite, including a luxurious main suite with dual vanity and garden outlook. A versatile home office with built-in daybed adds further flexibility, supported by an additional bathroo
Request Details
Exceptional Family Luxury in the Balwyn High Zone
View photo
House · for sale
Request Details
Exceptional Family Luxury in the Balwyn High Zone
Boroondara
· 5 Bedrooms · 6 Baths · House
· Garden · Swimming pool · Equipped kitchen
Boroondara · 5 Bedrooms · 6 Baths · House · Garden · Swimming pool · Equipped kitchen
Beautifully reflecting classic European architecture, this magnificent five-bedroom/six-bathroom architect designed residence's spectacular scale, opulent finishes and glorious garden and pool setting provides an unrivalled family future in the coveted Balwyn High School zone. The imposing presence from the street behind a manicured garden with fountain and ornate double doors is more than matched inside where ornate ceilings, panelled walls and herringbone timber floors highlight the exquisite elegance. A columned entrance foyer introduces a gracious formal sitting and dining room with gas log fire and a refined executive study. The expansive living and dining room features an electric fire and sleek premium kitchen appointed with Calacatta marble benches, a full suite of Miele appliances including a coffee maker and integrated fridge/freezers, and a full butler's pantry/second kitchen. Bi-fold doors seamlessly extend the living and entertaining options out to a large undercover al fr
Request Details
Golden Mile Prestige with Endless Possibilities
View photo
House · for sale
Request Details
Golden Mile Prestige with Endless Possibilities
Boroondara
· 6 Bedrooms · 2 Baths · House
Boroondara · 6 Bedrooms · 2 Baths · House
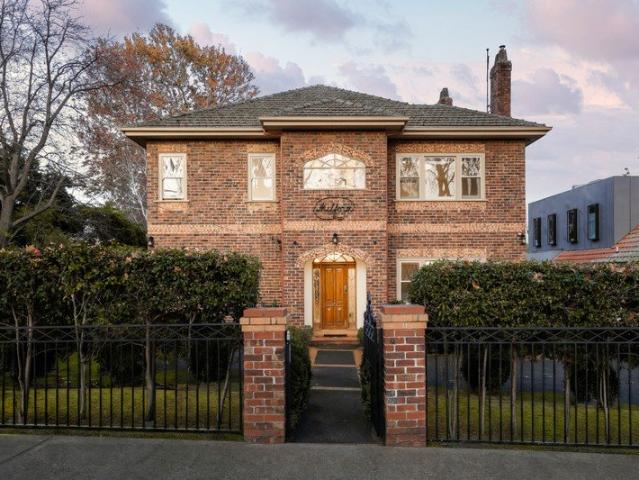
Set along one of Canterbury's most prestigious tree-lined boulevards, this distinguished double-brick residence presents a rare opportunity to secure a substantial family estate within the coveted Golden Mile. Occupying approximately 820sqm with an impressive 20.5m frontage, the home combines enduring quality, grand proportions and exceptional future potential in a location renowned for its prestige and exclusivity. Behind its timeless brick façade, soaring 3-metre ceilings across both levels create an immediate sense of scale, while a versatile floorplan offers six generous bedrooms, a dedicated study and multiple living and dining domains designed to accommodate families of every stage. Beautifully maintained and ready to enjoy, the home also provides exciting possibilities to renovate, modernise or create a luxurious new residence befitting its blue-chip address (STCA). Established gardens, expansive outdoor space and a prized north-facing streetscape further enhance its appeal. Pos
Request Details
Prestigious blue chip precinct opportunity
View photo
House · for sale
Request Details
Prestigious blue chip precinct opportunity
Boroondara
· 4 Bedrooms · 2 Baths · House
· Garden · Parking
Boroondara · 4 Bedrooms · 2 Baths · House · Garden · Parking
An exciting opportunity in the prestigious Harcourt precinct, this extended period home and its gently elevated 511 sqm (approx.) parcel present a range of possibilities just minutes from Camberwell Junction, leading private schools and a host of other sought after amenities. Positioned on a ROW corner, move straight in and enjoy its comfortable four bedroom two bathroom accommodation then, in time, renovate or build a brand new luxury home (STCA) that maximizes the size and scope of the parcel and its side ROW access. Beyond its high fenced front garden, an elevated verandah façade introduces original period proportions that retain their high ceilings, character windows and charming personality before a generous extension steps out to undercover alfresco areas, a low maintenance paved garden with ROW access and a large remote garage for four cars via the side ROW. At the front, a traditional hallway links three spacious bedrooms to a central modern bathroom before a renovated contempo
Request Details
Style and Serenity in Every Detail
View photo
Townhouse · for sale
Request Details
Style and Serenity in Every Detail
Boroondara
· 4 Bedrooms · 3 Baths · Townhouse
· Parking · Equipped kitchen
Boroondara · 4 Bedrooms · 3 Baths · Townhouse · Parking · Equipped kitchen
Carefully curated to deliver timeless sophistication, this brand new four bedroom, three bathroom townhouse with a double garage offers a harmonious blend of modern design, comfort, and practical living. From the moment you step inside, the home exudes warmth and elegance, inviting you into a sanctuary where every detail has been thoughtfully considered and beautifully executed. Bathed in natural light and designed for effortless flow, the open-plan living and dining area is the true centrepiece of the home. Towering 3-metre-high ceilings create a striking sense of space and sophistication, enhancing the airy and open atmosphere. Expansive glass doors open to a timber deck and landscaped courtyard, blending indoor comfort with outdoor enjoyment. The designer kitchen exudes both style and function, with sleek stone benchtops, premium Miele appliances and custom cabinetry. It is perfectly suited for family living and elegant entertaining. Two luxurious master suites, one on each level, e
Request Details
The Connault Luxury Retirement Village serviced residences
View photo
House · for sale
Request Details
The Connault Luxury Retirement Village serviced residences
Boroondara
· 20 Bedrooms · 20 Baths · House
· Garden · Balcony
Boroondara · 20 Bedrooms · 20 Baths · House · Garden · Balcony
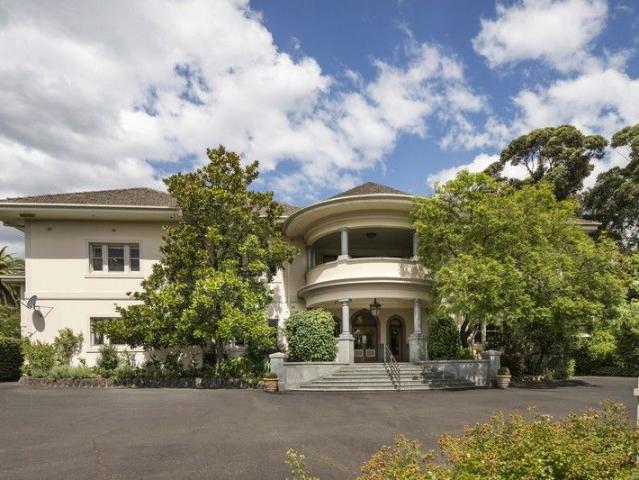
The Phone Code for this property is: 52705. Please quote this number when phoning or texting. Please note that pricing is for a single unit and not the entire building The Connault is a luxury retirement village like no other, located in the leafy suburb of Balwyn. Situated on spacious grounds on Melbourne's second highest point, this historic mansion was once the family home of Oliver Gilpin, who built the property in the 1930s creating an estate famed throughout Melbourne for its opulence and style. There are 30 single and double apartment suites catering for up to 40 residents. The Connault offers both long and short term permanent and respite stays. The lounges, dining room and library provide graceful surroundings for social gatherings whilst the balconies, garden courtyard and spacious grounds allow for pleasant outdoor relaxation. We have a full complement of Nurses, Personal Care Assistants and a private chef to cater for your daily needs. Please visit us at the Connault for th
Request Details
Brand New Luxury Family Home
View photo
House · for sale
Request Details
Brand New Luxury Family Home
Boroondara
· 5 Bedrooms · 5 Baths · House
· Equipped kitchen
Boroondara · 5 Bedrooms · 5 Baths · House · Equipped kitchen
Positioned in an exclusive cul-de-sac setting, 8 Hadley Court, Glen Iris is a brand-new contemporary Hampton-style residence, with a refined coastal elegance, delivering exceptional family luxury, expansive proportions and refined turnkey living in one of the area's most tightly held pockets. Designed with both elegance and functionality in mind, this impressive five-bedroom, five-bathroom home offers a superb blend of timeless style and modern sophistication. Beyond the striking crisp-white weatherboard façade, beautifully curated interiors reveal soaring ceilings, wide hallways and an abundance of natural light. Multiple living zones provide flexibility for growing families, with formal sitting and dining rooms complemented by expansive open-plan living and meals areas at the rear. A gourmet stone kitchen takes centre stage, appointed with premium appliances, an oversized island bench, butler's pantry and extensive storage. Accommodation is brilliantly zoned across two levels, with f
Request Details
Spacious Layout with Self contained Option
View photo
House · for sale
Request Details
Spacious Layout with Self contained Option
Boroondara
· 5 Bedrooms · 2 Baths · House
· Garden · Patio · Equipped kitchen
Boroondara · 5 Bedrooms · 2 Baths · House · Garden · Patio · Equipped kitchen
In a leafy established pocket with Highfield Park at the end of the road, this 1920s Californian Bungalow offers family-sized accommodation with multi-generational potential. Stretching back on its tranquil west-facing block of approx 594sqm, the home's facade radiates nostalgic charm thanks to the shaded verandah, pitched roofline and warm weatherboards. Once inside, soaring ceilings crown the original part of the home which comprises three generous bedrooms along with a versatile formal lounge/study or fourth bedroom. The kitchen dishes up a large and functional footprint with masses of preparation and cupboard space giving options of an easy facelift - the appliances have already been upgraded to include a quality Electrolux oven and Bosch dishwasher. Families can come together in the open plan living and dining area that enjoys outlooks to the tiered garden and opens out to a sundrenched northerly patio. A sought-after highlight is the air-conditioned rear living area with kitchen
Request Details
EXPRESSIONS OF INTEREST CLOSING THURSDAY 30TH JULY 5:00PM
View photo
House · for sale
Request Details
EXPRESSIONS OF INTEREST CLOSING THURSDAY 30TH JULY 5:00PM
Boroondara
· 5 Bedrooms · 4 Baths · House
Boroondara · 5 Bedrooms · 4 Baths · House
BALWYN NORTH - LAST CHANCE. AFTER THIS, IT'S OFF THE MARKET. This home had its moment. Buyers looked. Some loved it. None committed. That changes now - or it doesn't sell at all. The vendors have made a decision. If the right offer isn't received through this final Expression of Interest campaign, 7 Jolie Vue Road, Balwyn North will be withdrawn from the market entirely. No auction. No relisting. No second chance. The buyers who hesitated will watch it disappear - and spend the next few years driving past wondering what might have been. EOI: $3,600,000 - $3,960,000 First signed contract within range. Property secured. End of story. This is Brand New 5 Bedroom family living in one of Melbourne's most fiercely defended postcodes - and if you know Balwyn North, you know exactly why families fight to get here and rarely leave. THE COMPLETE PACKAGE • Five spacious bedrooms with ENS, including ground-floor guest suite for multi-generational living • Three separate living zones plus Home Offi
Request Details
A Premier Balwyn North Opportunity with North Facing Rear Excellence
View photo
House · for sale
Request Details
A Premier Balwyn North Opportunity with North Facing Rear Excellence
Boroondara
· 4 Bedrooms · 1 Bath · House
· Garden · Equipped kitchen
Boroondara · 4 Bedrooms · 1 Bath · House · Garden · Equipped kitchen
Set on approximately 623sqm with a prized north-facing rear orientation, this classic Balwyn North property presents an exceptional opportunity to build a luxury new residence or explore subdivision potential in a highly sought-after family pocket (STCA). Positioned within walking distance to the prestigious Balwyn High School, the property combines immediate comfort with outstanding future upside. The existing brick home offers a flexible four-bedroom layout, featuring a spacious living room, separate dining area, functional kitchen, central bathroom, powder room and dedicated laundry. Multiple living zones and generous bedroom accommodation provide comfortable family living or leasing potential while future plans are considered. The wide frontage, substantial north-facing backyard and favourable land dimensions create the ideal canvas for a premium new home or multi-dwelling redevelopment (STCA). Surrounded by quality residences and ongoing luxury development, this is a rare opportun
Request Details

Get email alerts

Don't miss out: be the first to know about new properties

The alert was correctly created

On subscribing you accept the conditions of use and the privacy policy
Alert
Receive new ads in your inbox
Save this search
Receive alerts for new listings

We'll send you an email when we have new properties for: "Houses for sale in Boroondara with 4 bedrooms"

The alert was correctly created

Get email alerts and be the first to see new listings
Required field
On subscribing I accept the terms of the privacy policy
Perfect! You'll soon start receiving new listings via email
Alert
Receive an email when we have new ads for Houses for sale in Boroondara with 4 bedrooms
Save this search
Filters

Bedrooms

Size (m²)

Price

$
$

Property type

Bathrooms

Clear all filters
Receive notifications when new entries are published.