17,248 houses for sale in Boroondara with 4 bedrooms

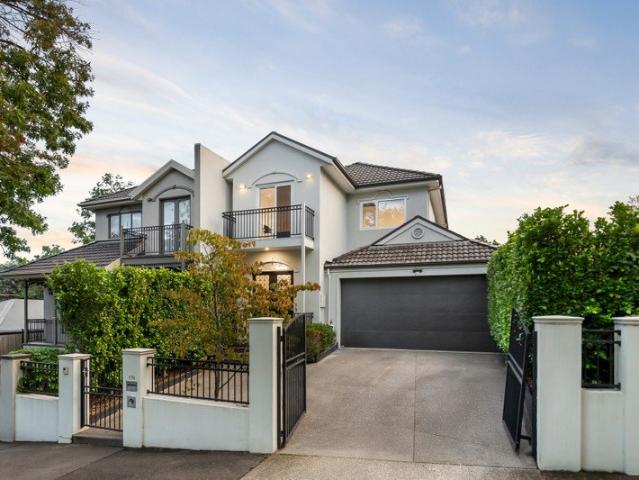
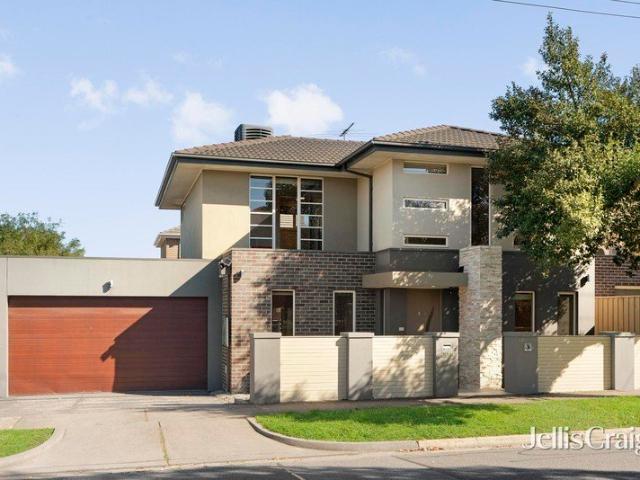
Architectural Style and Luxury
View photo
House · for sale
Request Details
Architectural Style and Luxury
Boroondara
· 4 Bedrooms · 4 Baths · House
· Equipped kitchen
Boroondara · 4 Bedrooms · 4 Baths · House · Equipped kitchen
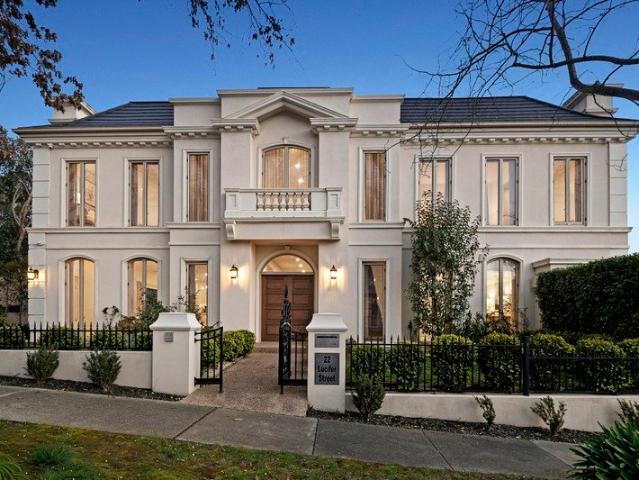
Expressions Of Interest Only just completed, this spectacular brand-new contemporary residence's three lift-connected levels represent the pinnacle of luxurious executive living. Inspired design, bespoke finishes and expansive proportions highlight the meticulous attention to every detail. Soaring ceilings accentuate the scale while wide oak floors add contemporary refinement to the central gallery, fitted home office and the palatial open plan living and dining room. Exotic stone accents are featured around the gas log fire and state of the art gourmet kitchen appointed with a butler's pantry and a full complement of Miele appliances including integrated fridge/freezer. Stacking glass sliders open the living space to a private north-facing courtyard with BBQ deck. The intelligent floorplan delivers ground and first level main bedrooms with deluxe dressing rooms and marble ensuites with freestanding baths. There are also two additional double bedrooms with robes, desks and stylish ensu
Request Details
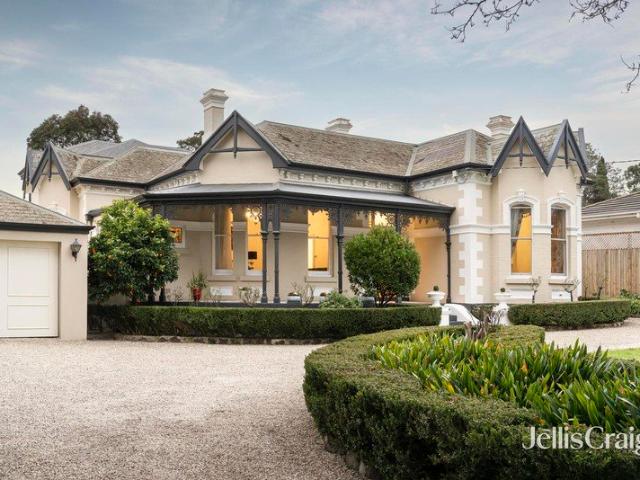
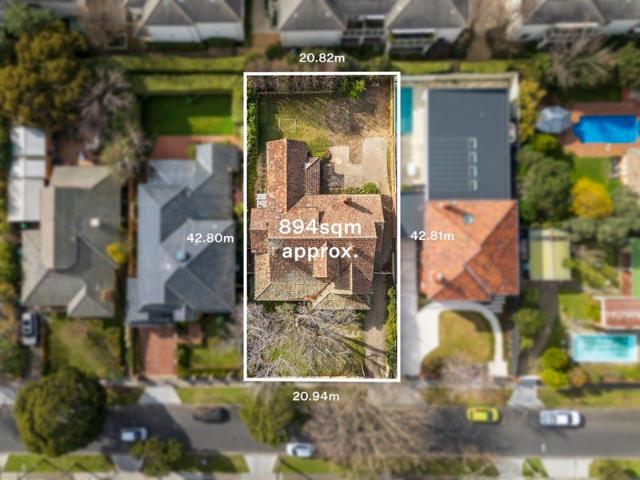
New multi generational family magnificence
View photo
House · for sale
Request Details
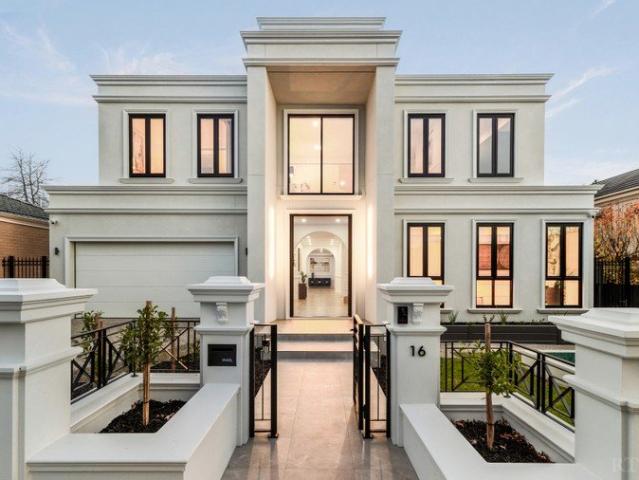
New multi generational family magnificence
Boroondara
· 6 Bedrooms · 8 Baths · House
· Lift · Equipped kitchen
Boroondara · 6 Bedrooms · 8 Baths · House · Lift · Equipped kitchen
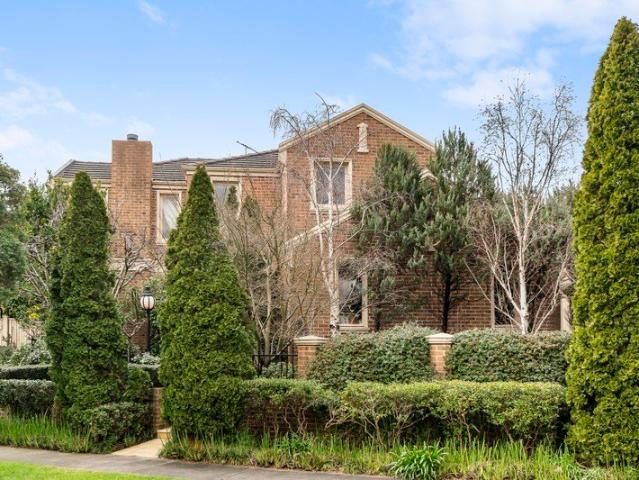
Inspect By Appointment - Expressions Of Interest Closing Monday 3rd August at 5:00PM Excellence reaches the highest echelon in this extravagant new six bedroom plus study eight bathroom masterpiece. Designed for multi generational family living, this monumental estate creates individual zones while creating connection through its private lift. Greeted by a semi circular driveway, this stately showpiece impresses with its archway to the superb lounge with library, double doors to the first class downstairs bedroom suite, flexible theatre room serviced by a guest bathroom, a designer laundry with space for three machines and a custom wine wall with two temperature controlled fridges. Entertain with pride in the expansive north facing open plan living and dining domain with its opulent kitchen boasting Gaggenau cooking appliances, an integrated Miele dual door fridge/freezer, a Zip tap and an oversized butler's kitchen containing a Fotile gas cooktop and Miele dishwasher. Step out onto th
Request Details
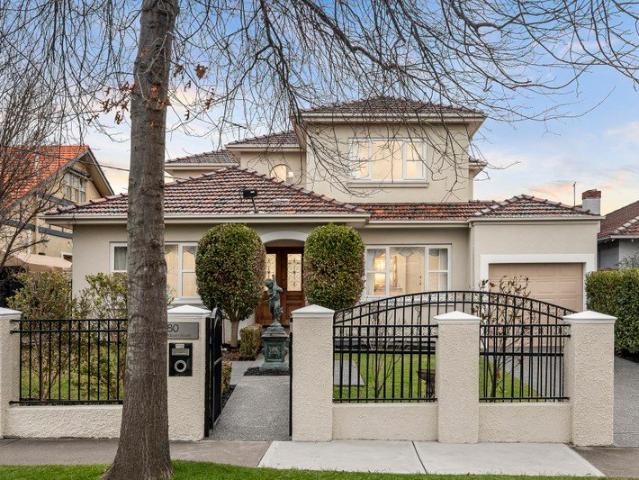
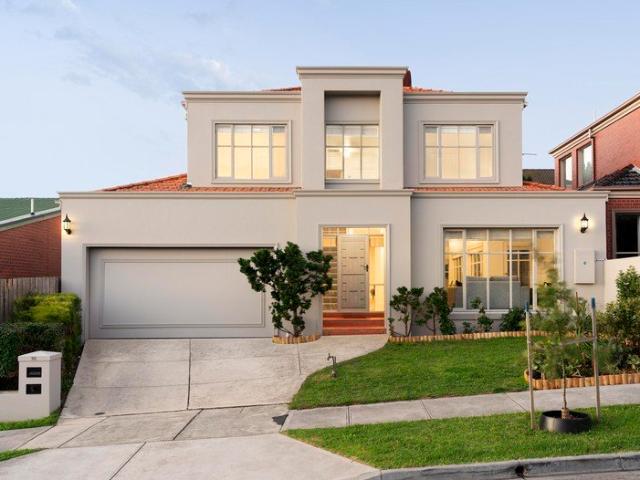
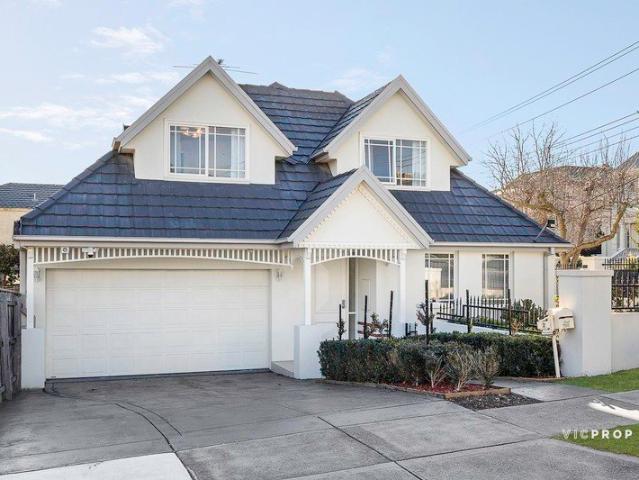
Luxury family living with resort appeal
View photo
House · for sale
Request Details
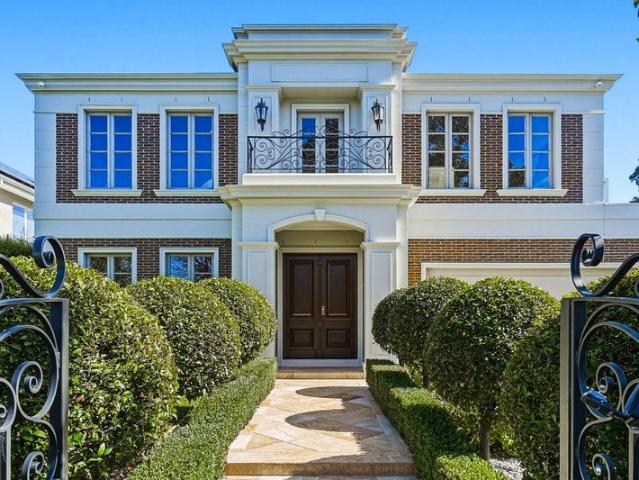
Luxury family living with resort appeal
Boroondara
· 4 Bedrooms · 5 Baths · House
· Fireplace · Lift · Parking · Cellar · Equipped kitchen
Boroondara · 4 Bedrooms · 5 Baths · House · Fireplace · Lift · Parking · Cellar · Equipped kitchen
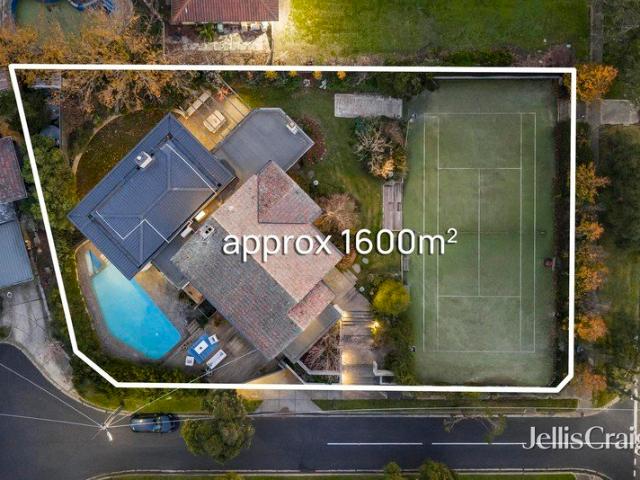
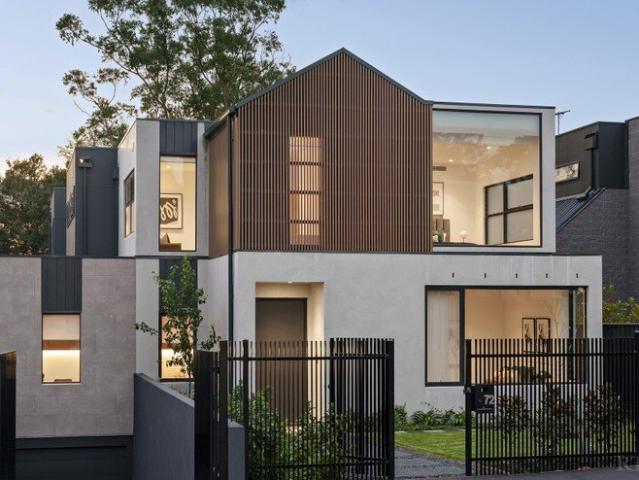
Positioned in one of the area's most desirable tree-lined streets, this architect-designed residence delivers luxury, flexibility and effortless entertaining across three expansive levels with lift access. Multiple living zones, four ensuite bedrooms, an open study and a superb lower-level retreat with bar, wine cellar and four-car basement garage are complemented by seamless indoor-outdoor entertaining, a heated pool and spa, and premium finishes throughout. A striking contemporary façade introduces light-filled interiors where soaring ceilings and expansive glazing create an immediate sense of space. The ground floor features a north-facing living room with gas fireplace, guest ensuite bedroom and expansive open-plan living and dining areas centred around a stunning Infinity Calacatta marble kitchen with premium V-Zug appliances and butler's pantry. Large stacker doors extend to an exceptional entertaining domain with built-in BBQ kitchen, alfresco dining, fire pit area and heated po
Request Details
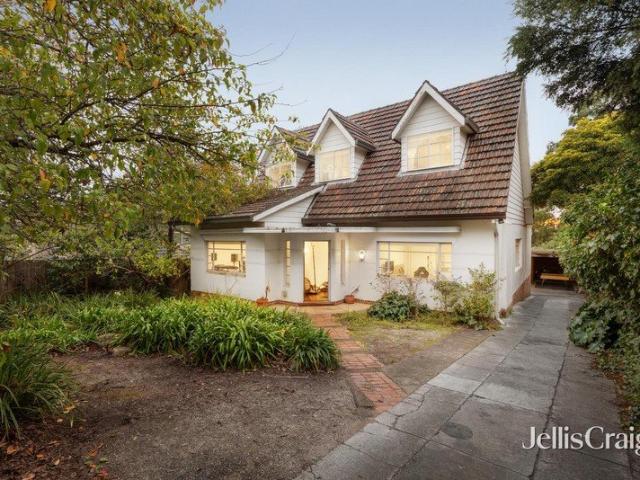
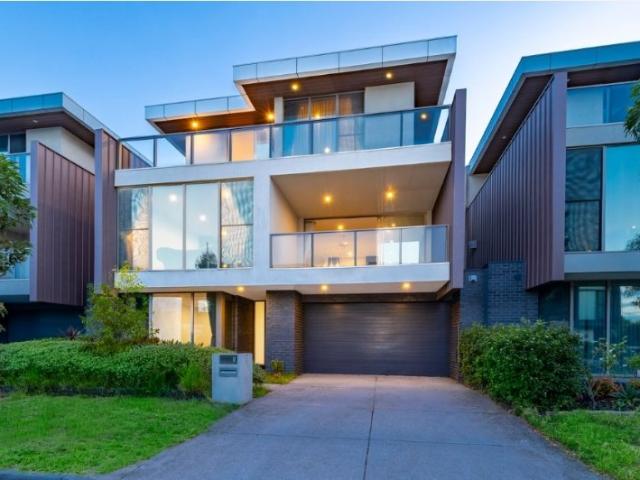
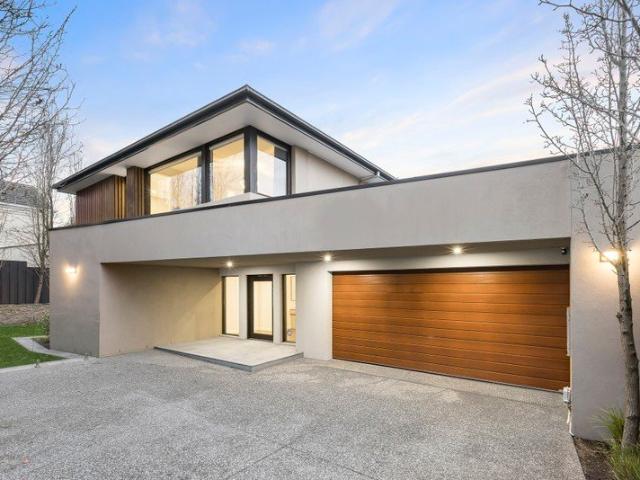
Prime Sackville Ward Opportunity on 780sqm approx. with Wide 17m Frontage
View photo
House · for sale
Request Details
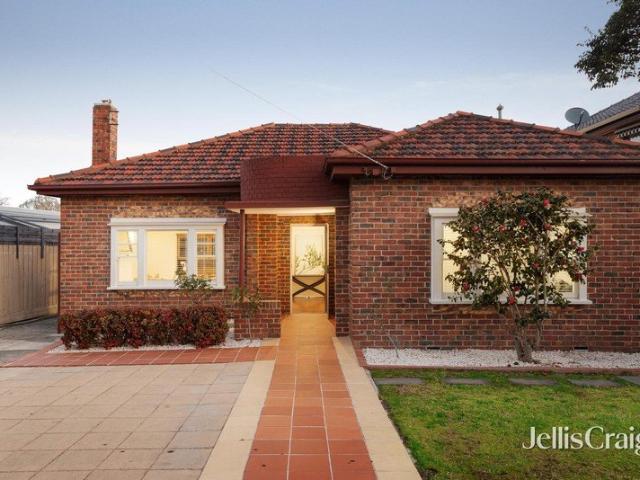
Prime Sackville Ward Opportunity on 780sqm approx. with Wide 17m Frontage
Boroondara
· 5 Bedrooms · 4 Baths · House
· Swimming pool · Equipped kitchen
Boroondara · 5 Bedrooms · 4 Baths · House · Swimming pool · Equipped kitchen
Proudly encapsulating all the grand family proportions we expect of such an exclusive Sackville Ward setting, this generously scaled and superbly appointed entertainer offers a flexible four-to-five bedroom floor plan with four bathrooms, all organised over two elevator-connected levels. Spilling outdoors to poolside alfresco entertaining that basks in northern sunshine, the home is proudly maintained on a magnificent 780sqm allotment and merges lavish current day livability with exciting scope to rebuild or redevelop down the track (STCA), all in a location of remarkably easy private school access and 200m approx. from the city-bound 109 tram. Immaculately presented with natural light filling its every corner, the home's heart is Corian-topped European kitchen/meals/living with seamless connection to a north-facing sunroom, all of which overlooks the joy of the in-ground swimming pool and spa. Perfect for large and growing families who love to entertain, the home also features a forma
Request Details
Could you also be interested in
Luxuriously reimagined as new for superior quality living
View photo
House · for sale
Request Details
Luxuriously reimagined as new for superior quality living
Boroondara
· 4 Bedrooms · 3 Baths · House
Boroondara · 4 Bedrooms · 3 Baths · House
Inspection strictly by appointment only. A prestigious Canterbury address by the elite Golden Mile showcases the completely new, luxury transformation of this stunning modern residence that's beautifully adorned with the highest quality European fixtures, fittings and features throughout. Absolutely pristine brand-new, a perfectly-curated interior with multiple living zones over two levels is a masterpiece ready for its first family to love the living and alfresco entertaining only moments to leading private schools. Experience the best in this comprehensively renovated home where European oak flooring and Dubai-made carpet, along with Italian Calacatta marble surfaces, European crystal chandeliers and Villeroy & Boch German bathware enhance an opulent setting complemented by double-glazing, zoned Daikin ducted heating/cooling and electric blinds. This rare level of excellence begins with a superb ground-floor bedroom suite featuring extensive built-in robes and an exceptional designer
Request Details
Period Charm, Prime Position and Exciting Future Potential Inspect by Appointment
View photo
House · for sale
Request Details
Period Charm, Prime Position and Exciting Future Potential Inspect by Appointment
Boroondara
· 5 Bedrooms · 2 Baths · House
· Parking · Equipped kitchen
Boroondara · 5 Bedrooms · 2 Baths · House · Parking · Equipped kitchen
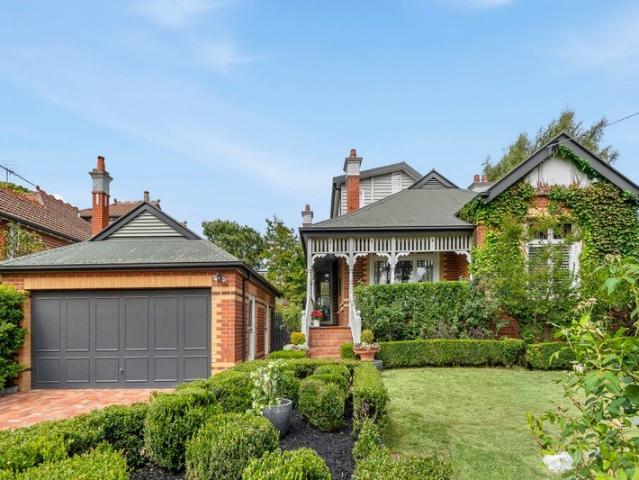
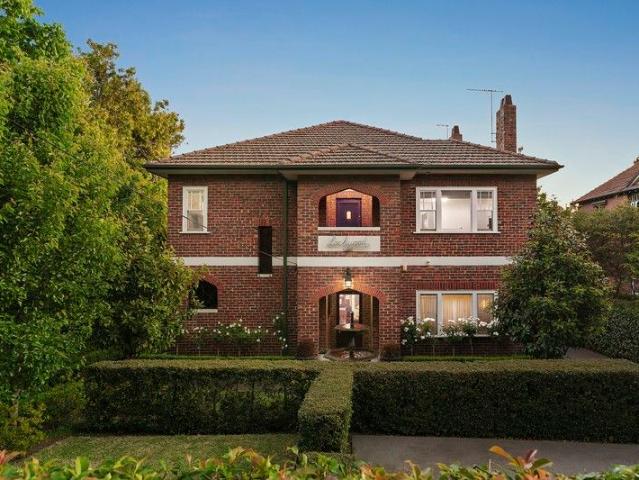
Positioned within one of Hawthorn East's most tightly held and highly sought-after pockets, this substantial c1920s red brick residence occupies an impressive 747sqm approx allotment, presenting an exceptional opportunity to renovate, extend, rebuild or redevelop (STCA). Beyond its charming period façade, the home offers generous family proportions across a flexible floorplan, featuring five bedrooms, two bathrooms and multiple living zones. A grand formal lounge provides a welcoming centrepiece, complemented by a separate family room, dining area and lower-level rumpus room, creating versatile spaces for growing families or multi-generational living. The well-appointed kitchen is equipped with stainless steel benchtops, gas cooking and dishwasher, while original character elements, high ceilings and abundant natural light provide an attractive foundation for future enhancement. Additional features include ducted floor heating, extensive under-house storage, a double garage and ample o
Request Details
Architectural Living, Poolside Entertaining, and Unmatched Family Flexibility
View photo
House · for sale
Request Details
Architectural Living, Poolside Entertaining, and Unmatched Family Flexibility
Boroondara
· 4 Bedrooms · 3 Baths · House
· Fireplace · Equipped kitchen
Boroondara · 4 Bedrooms · 3 Baths · House · Fireplace · Equipped kitchen
Positioned within one of Glen Iris' most exclusive, leafy pockets, this architecturally designed residence delivers a rare combination of scale, sophistication, and lifestyle, all set on approximately 697sqm of land just moments from the city. Designed across three distinct levels, the home offers four spacious bedrooms, three bathrooms, and a powder room, with the flexibility to easily convert into a five bedroom residence to suit growing families or evolving needs. The mid level forms the true heart of the home, where a beautifully appointed kitchen connects seamlessly with expansive living and dining zones, all designed for effortless everyday living and premium entertaining. A fireplace adds warmth and character, creating a space that feels both luxurious and inviting. Downstairs, a private retreat unfolds, complete with additional bedrooms and a dedicated theatre room, perfect for relaxed evenings or hosting guests in complete comfort. Outdoors is where this home truly comes to li
Request Details
Family luxury in the Coveted Balwyn High School Zone
View photo
House · for sale
Request Details
Family luxury in the Coveted Balwyn High School Zone
Boroondara
· 4 Bedrooms · 3 Baths · House
· Equipped kitchen
Boroondara · 4 Bedrooms · 3 Baths · House · Equipped kitchen
Set within one of Balwyn's most tightly held and prestigious pockets, this impressive double-storey residence delivers an exceptional family lifestyle, combining generous proportions, effortless functionality and low-maintenance living on approximately 352sqm, all within the coveted Balwyn High School Zone. Designed to accommodate families at every stage, the home offers four generous bedrooms, three beautifully appointed bathrooms and secure accommodation for three vehicles. Multiple living zones include an elegant formal lounge and a light-filled open-plan family and dining domain, creating the perfect balance of refined entertaining and everyday living. At its heart, the well-appointed timber kitchen is equipped with quality appliances, extensive storage and a walk-in pantry, seamlessly connecting to a private courtyard designed for relaxed outdoor entertaining. A ground-floor bedroom and adjoining bathroom provide outstanding flexibility for guests, extended family or those seeking
Request Details
Family Prize Surrounded by Melbourne's Best Schools
View photo
House · for sale
Request Details
Family Prize Surrounded by Melbourne's Best Schools
Boroondara
· 4 Bedrooms · 3 Baths · House
· Garden · Fireplace · Equipped kitchen
Boroondara · 4 Bedrooms · 3 Baths · House · Garden · Fireplace · Equipped kitchen
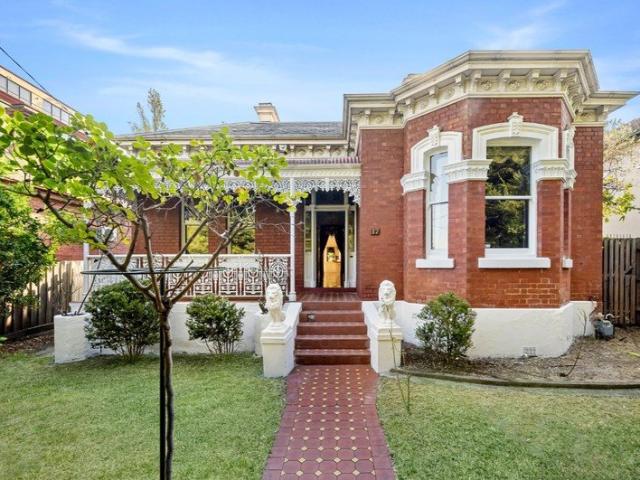
This enchanting Californian Bungalow (c. 1935) has been beautifully renovated to deliver timeless character alongside refined contemporary living, positioned within one of Melbourne's most coveted school zones. Coffered ceilings lend quiet elegance throughout the lower level, beginning with the formal lounge where gracious proportions and an open fireplace create a beautiful front room. Opposite, a generous robed bedroom is accompanied by an adjoining sitting room or optional fourth bedroom with its own fireplace, offering exceptional flexibility for growing families. At the rear, be welcomed by expansive open plan living and dining areas extending through double doors to a north-facing deck and established garden surrounds, creating an inviting setting for effortless entertaining and relaxed family living. The modern kitchen is appointed with a stainless-steel oven, a gas cooktop, a dishwasher and sleek handleless cabinetry. A modern bathroom with shower, separate laundry, and underst
Request Details
A Landmark Residence in Kew's Most Coveted School Catchment
View photo
House · for sale
Request Details
A Landmark Residence in Kew's Most Coveted School Catchment
Boroondara
· 5 Bedrooms · 4 Baths · House
· Equipped kitchen
Boroondara · 5 Bedrooms · 4 Baths · House · Equipped kitchen
This exceptional residence is offering a rare combination of tranquillity, convenience and long-term growth potential. Surrounded by elite schooling options, established amenities and lush green spaces, this is an outstanding opportunity for families and investors alike. A Refined Contemporary Residence Designed across three impressive levels, the home showcases a sophisticated architectural composition of glass, stone and timber, delivering both visual impact and everyday functionality. The interiors are thoughtfully planned to maximise natural light, space and comfort. The ground level provides flexibility for modern living, featuring a well-proportioned guest bedroom with built-in robes, complemented by a separate living area. Upstairs, the home opens into a stunning open-plan living and dining domain. Floor-to-ceiling glazing floods the space with natural light and the gourmet kitchen is a true centerpiece, anchored by a statement stone island with waterfall edges and equipped with
Request Details
Brand new luxury, exceptional family flexibility
View photo
Townhouse · for sale
Request Details
Brand new luxury, exceptional family flexibility
Boroondara
· 5 Bedrooms · 4 Baths · Townhouse
· Fireplace
Boroondara · 5 Bedrooms · 4 Baths · Townhouse · Fireplace
Expressions Of Interest In one of the area's most prized tree-lined streets, these four brand new independent and standalone residences have been architecturally designed to deliver a high level of luxury, privacy and family flexibility. Positioned on their own individual allotments with no shared living walls, each residence offers the privacy, space and presence of a traditional family home while enjoying the benefits of contemporary low-maintenance living. Throughout each beautifully proportioned four to five-bedroom residence, carefully considered layouts bring together expert design, superior craftsmanship and premium finishes in light-filled family environments that deliver exceptional space, flexibility and enduring comfort on a lifestyle-friendly parcel. Designed for both easy everyday living and enviable entertaining, each residence offers multiple living areas, including generous open plan family zones with high ceilings, gas log fireplace and night-lit alfresco entertaining,
Request Details
Brand new luxury, exceptional family flexibility
View photo
Townhouse · for sale
Request Details
Brand new luxury, exceptional family flexibility
Boroondara
· 5 Bedrooms · 3 Baths · Townhouse
· Fireplace
Boroondara · 5 Bedrooms · 3 Baths · Townhouse · Fireplace
Expressions Of Interest In one of the area's most prized tree-lined streets, these four brand new, independent and standalone residences have been architecturally designed to deliver a high level of luxury, privacy and family flexibility. Positioned on their own individual allotments with no shared living walls, each residence offers the space, presence and independence of a traditional family home, combined with the ease of contemporary low-maintenance living. Throughout each beautifully proportioned five-bedroom residence, carefully considered layouts bring together expert design, superior craftsmanship and premium finishes to create light-filled family environments that deliver exceptional space, flexibility and enduring comfort. Designed for both effortless everyday living and enviable entertaining, each residence offers multiple living areas, including generous open-plan family zones with high ceilings, a gas log fireplace and night-lit alfresco entertaining, complemented by an up
Request Details
Grand European Inspired Residence
View photo
House · for sale
Request Details
Grand European Inspired Residence
Boroondara
· 5 Bedrooms · 7 Baths · House
· Terrace · Swimming pool · Equipped kitchen · Concierge
Boroondara · 5 Bedrooms · 7 Baths · House · Terrace · Swimming pool · Equipped kitchen · Concierge
Displaying the grandeur and refinement of classic European architecture, this brand-new architect-designed residence is an exemplary showpiece of palatial proportions, luxurious imported finishes, and 21st-century technology beautifully set against a breathtaking outdoor entertainment and pool precinct. An imposing central reception hall featuring high ceilings and oak parquetry floors makes an immediate impression as it introduces a magnificently proportioned formal sitting and dining room with a marble gas log fire and lavish marble cocktail bar with bar fridge and French doors to a north-facing terrace. The spectacular open-plan living and dining room with a marble gas fire is served by a state-of-the-art gourmet kitchen appointed with a full suite of Gaggenau appliances, including a coffee maker and steam oven, an integrated Liebherr fridge/freezer, striking marble benches and a full butler's pantry. A series of French doors extend the living and entertaining options out to a large
Request Details
Pool House
View photo
Townhouse · for sale
Request Details
Pool House
Boroondara
· 5 Bedrooms · 3 Baths · Townhouse
· Parking · Terrace · Swimming pool · Lift · Equipped kitchen
Boroondara · 5 Bedrooms · 3 Baths · Townhouse · Parking · Terrace · Swimming pool · Lift · Equipped kitchen
Discover an exclusive collection of luxury 3 and 4-bedroom residences at 76 Wattle Road, Hawthorn, designed for discerning buyers seeking premium family living in one of Melbourne's most prestigious suburbs. Each architecturally designed home combines sophisticated design, exceptional craftsmanship and outstanding energy efficiency. _ Key Property Features - 3 or 4 Bedroom homes from $3,700,000 - Two generous living areas - Private internal lift servicing every level - Expansive rooftop terrace, with selected residences enjoying spectacular Melbourne city skyline views - Secure double garage with EV charger - Premium Miele kitchen appliances - Keyless entry system - Double-glazed windows - High-performance insulation - 7.5-Star Energy Rating - 3kW solar panel system - 25,000-litre rainwater tank - 10-Year Building Guarantee - 52-Week Defects Warranty by Virgon Construction _ Location and Lifestyle: Located in the heart of Hawthorn, these luxury homes place you within easy reach of ever
Request Details
Future Proof Design by Ascui & Co
View photo
Townhouse · for sale
Request Details
Future Proof Design by Ascui & Co
Boroondara
· 4 Bedrooms · 3 Baths · Townhouse
· Parking · Terrace · Lift · Equipped kitchen
Boroondara · 4 Bedrooms · 3 Baths · Townhouse · Parking · Terrace · Lift · Equipped kitchen
Discover an exclusive collection of luxury 3 and 4-bedroom residences at 76 Wattle Road, Hawthorn, designed for discerning buyers seeking premium family living in one of Melbourne's most prestigious suburbs. Each architecturally designed home combines sophisticated design, exceptional craftsmanship and outstanding energy efficiency. _ Key Property Features - 3 or 4 Bedroom homes from $3,700,000 - Two generous living areas - Private internal lift servicing every level - Expansive rooftop terrace, with selected residences enjoying spectacular Melbourne city skyline views - Secure double garage with EV charger - Premium Miele kitchen appliances - Keyless entry system - Double-glazed windows - High-performance insulation - 7.5-Star Energy Rating - 3kW solar panel system - 25,000-litre rainwater tank - 10-Year Building Guarantee - 52-Week Defects Warranty by Virgon Construction _ Location and Lifestyle: Located in the heart of Hawthorn, these luxury homes place you within easy reach of ever
Request Details
Family Sized Living with Multiple Parking in the Balwyn High School Zone
View photo
House · for sale
Request Details
Family Sized Living with Multiple Parking in the Balwyn High School Zone
Boroondara
· 4 Bedrooms · 1 Bath · House
· Parking · Equipped kitchen
Boroondara · 4 Bedrooms · 1 Bath · House · Parking · Equipped kitchen
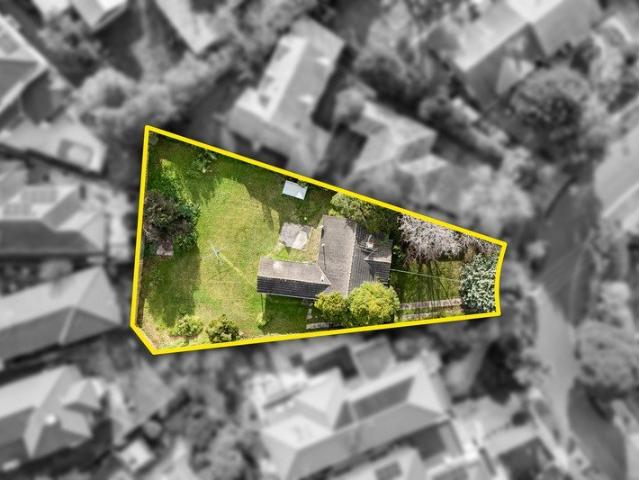
Set in a highly connected Balwyn North address and zoned for Balwyn High School, this well-proportioned family home offers a practical layout and outstanding everyday convenience-ideal for families, renovators, or investors looking to secure a premium location. The floorplan includes four bedrooms, a generous living room, separate dining, and a functional kitchen zone, supported by a central bathroom, separate toilet, and full laundry. Multiple parking is a standout, featuring both a double garage and a double carport, plus outdoor areas for relaxation. Enjoy easy access to key amenities including nearby parklands, local shops, and excellent schooling options such as Balwyn North Primary School and Balwyn High School, with Westfield Doncaster and Box Hill Central also within easy reach
Request Details
All Electric Homes
View photo
Townhouse · for sale
Request Details
All Electric Homes
Boroondara
· 4 Bedrooms · 3 Baths · Townhouse
· Parking · Terrace · Lift · Equipped kitchen
Boroondara · 4 Bedrooms · 3 Baths · Townhouse · Parking · Terrace · Lift · Equipped kitchen
Discover an exclusive collection of luxury 3 and 4-bedroom residences at 76 Wattle Road, Hawthorn, designed for discerning buyers seeking premium family living in one of Melbourne's most prestigious suburbs. Each architecturally designed home combines sophisticated design, exceptional craftsmanship and outstanding energy efficiency. _ Key Property Features - 3 or 4 Bedroom homes from $3,700,000 - Two generous living areas - Private internal lift servicing every level - Expansive rooftop terrace, with selected residences enjoying spectacular Melbourne city skyline views - Secure double garage with EV charger - Premium Miele kitchen appliances - Keyless entry system - Double-glazed windows - High-performance insulation - 7.5-Star Energy Rating - 3kW solar panel system - 25,000-litre rainwater tank - 10-Year Building Guarantee - 52-Week Defects Warranty by Virgon Construction _ Location and Lifestyle: Located in the heart of Hawthorn, these luxury homes place you within easy reach of ever
Request Details
Architectural Kew Tri Level Luxury with Private Lift
View photo
House · for sale
Request Details
Architectural Kew Tri Level Luxury with Private Lift
Boroondara
· 5 Bedrooms · 4 Baths · House
· Lift · Cellar · Equipped kitchen
Boroondara · 5 Bedrooms · 4 Baths · House · Lift · Cellar · Equipped kitchen
A landmark new release in one of Melbourne's most coveted inner-east suburbs. This extraordinary boutique development delivers two individually crafted tri-level townhouses that redefine what luxury living in Kew looks like. Architecturally designed with an uncompromising eye for detail, each residence offers grand proportions, a private internal lift, and premium finishes that set an entirely new benchmark for the suburb. Brand new, never occupied, and positioned moments from Kew's finest schools, shopping, and transport these are homes built for families and professionals who demand the very best. Development Highlights: Brand new architect-designed tri-level townhouses Private internal lift servicing all levels a rare and exceptional inclusion Stone kitchen with butler's pantry 4 bedrooms plus versatile room North-facing living and entertaining deck Secure basement double garaging Luxury finishes including oak flooring throughout 2 units available secure yours now School Zones Excep
Request Details
Standing Out From The Crowd
View photo
House · for sale
Request Details
Standing Out From The Crowd
Boroondara
· 5 Bedrooms · 5 Baths · House
Boroondara · 5 Bedrooms · 5 Baths · House
Setting a benchmark for luxurious living in the Balwyn North area, this stunning, new split-level residence encapsulates everything that is desirable in a contemporary home. Highlighted by clean lines, loads of light from big windows and glass walls plus a crisp all-white decor complete with bespoke, custom-made fixtures and fittings. Set in landscaped terraced gardens it has been built with meticulous attention to detail and flair by Octagon Construction Group. This exceptional home capitalizes on the extensive views across North Balwyn to the northern ranges and is enhanced by a sought-after family location in the prized Balwyn High Zone - underpinning its future capital appreciation prospects and lifestyle benefits. A stunning interior features a central hallway with wide oak parquetry flooring and 3-metre ceilings flowing past a downstairs bedroom with WIR and ensuite, study or home office and a powder room, large laundry and storeroom. Highlighted a by a curved staircase with a so
Request Details
Canterbury's Finest New Homes 34 Beds, Paul Bangay Gardens
View photo
Townhouse · for sale
Request Details
Canterbury's Finest New Homes 34 Beds, Paul Bangay Gardens
Boroondara
· 4 Bedrooms · 3 Baths · Townhouse
· Gym · Fireplace · Lift · Parking · Equipped kitchen
Boroondara · 4 Bedrooms · 3 Baths · Townhouse · Gym · Fireplace · Lift · Parking · Equipped kitchen
A rare opportunity to secure a house-sized luxury residence in Canterbury, designed for owner-occupiers, downsizers and families seeking space, privacy and enduring quality. This boutique collection by JT Projects, with architecture by Tehla Clarke and landscaping by Paul Bangay, delivers premium living with timeless design and modern technology. _ Key Property Features - 3 bedrooms - $3,180,000 - 4 bedrooms - $3,580,000 - 3-metre ceilings and grand proportions throughout - Private internal lift to all levels - Double lock-up garage with EV charging - North-facing living areas with abundant natural light - Designer kitchen with Wolf appliances & Liebherr wine fridge - Gas fireplace and bespoke finishes - Double-glazed windows for comfort and efficiency - Solar panels and minimum 6.5-star NatHERS rating - Large multi-purpose rooms (ideal for study, media or gym) - Landscaped gardens by renowned designer Paul Bangay - 10-year building guarantee Construction is underway with the opportuni
Request Details
Prestige Living in the Balwyn High Zone
View photo
House · for sale
Request Details
Prestige Living in the Balwyn High Zone
Boroondara
· 5 Bedrooms · 6 Baths · House
· Balcony · Swimming pool · Equipped kitchen
Boroondara · 5 Bedrooms · 6 Baths · House · Balcony · Swimming pool · Equipped kitchen
Positioned in the prestigious Balwyn High School zone, this magnificent French inspired residence delivers grand scale family luxury with exceptional attention to detail. Beyond the imposing wrought iron double door entrance, soaring 3.9m ceilings, elegant chandeliers, decorative wainscoting and chevron parquetry flooring create an unforgettable first impression. Designed for large family living and entertaining, the home offers multiple living domains, a private executive study, luxurious bedroom suites and resort style outdoor spaces. The spectacular marble kitchen is appointed with premium Gaggenau appliances, integrated Miele refrigeration, induction and gas cooking, plus a fully equipped butler's pantry. Open plan living and dining areas seamlessly connect to the pavilion style alfresco, complete with BBQ kitchen and stunning pool surrounds. Upstairs accommodation includes superb bedroom suites, luxurious ensuites, walk-in robes and a private balcony with city glimpses, while addi
Request Details
Luxury 3 & 4 Bed Townhomes in Canterbury from $3.18M Private Lift
View photo
Townhouse · for sale
Request Details
Luxury 3 & 4 Bed Townhomes in Canterbury from $3.18M Private Lift
Boroondara
· 4 Bedrooms · 4 Baths · Townhouse
· Gym · Fireplace · Lift · Parking · Equipped kitchen
Boroondara · 4 Bedrooms · 4 Baths · Townhouse · Gym · Fireplace · Lift · Parking · Equipped kitchen
A rare opportunity to secure a house-sized luxury residence in Canterbury, designed for owner-occupiers, downsizers and families seeking space, privacy and enduring quality. This boutique collection by JT Projects, with architecture by Tehla Clarke and landscaping by Paul Bangay, delivers premium living with timeless design and modern technology. _ Key Property Features - 3 bedrooms - $3,180,000 - 4 bedrooms - $3,580,000 - 3-metre ceilings and grand proportions throughout - Private internal lift to all levels - Double lock-up garage with EV charging - North-facing living areas with abundant natural light - Designer kitchen with Wolf appliances & Liebherr wine fridge - Gas fireplace and bespoke finishes - Double-glazed windows for comfort and efficiency - Solar panels and minimum 6.5-star NatHERS rating - Large multi-purpose rooms (ideal for study, media or gym) - Landscaped gardens by renowned designer Paul Bangay - 10-year building guarantee Construction is underway with the opportuni
Request Details
An exquisite Residence of Distinction in Balwyn High School Zone
View photo
House · for sale
Request Details
An exquisite Residence of Distinction in Balwyn High School Zone
Boroondara
· 5 Bedrooms · 4 Baths · House
· Fireplace
Boroondara · 5 Bedrooms · 4 Baths · House · Fireplace
Situated in one of Balwyn's most prestigious pockets, this exceptional residence occupies a rare corner allotment, enjoying abundant natural light, enhanced privacy and a wonderful sense of space. Nestled within a peaceful, established neighbourhood, it delivers an outstanding lifestyle defined by quality, sophistication and everyday comfort. Beautifully landscaped with low-maintenance gardens, the outdoor spaces are designed for effortless year-round enjoyment, while rooftop solar panels enhance sustainability and help reduce ongoing energy costs. A professionally monitored 24-hour security system provides continuous surveillance and added peace of mind.Expertly crafted by skilled Italian artisans and meticulously renovated to an exceptional standard, the home showcases timeless elegance and impeccable craftsmanship throughout. At the heart of the home, an expansive open-plan living and dining domain is anchored by a striking pebble feature fireplace, creating a warm yet sophisticated
Request Details
Canterbury Townhomes with Private Lift & 3m Ceilings From $3.18M
View photo
Townhouse · for sale
Request Details
Canterbury Townhomes with Private Lift & 3m Ceilings From $3.18M
Boroondara
· 4 Bedrooms · 3 Baths · Townhouse
· Gym · Fireplace · Lift · Parking · Equipped kitchen
Boroondara · 4 Bedrooms · 3 Baths · Townhouse · Gym · Fireplace · Lift · Parking · Equipped kitchen
A rare opportunity to secure a house-sized luxury residence in Canterbury, designed for owner-occupiers, downsizers and families seeking space, privacy and enduring quality. This boutique collection by JT Projects, with architecture by Tehla Clarke and landscaping by Paul Bangay, delivers premium living with timeless design and modern technology. _ Key Property Features - 3 bedrooms - $3,180,000 - 4 bedrooms - $3,580,000 - 3-metre ceilings and grand proportions throughout - Private internal lift to all levels - Double lock-up garage with EV charging - North-facing living areas with abundant natural light - Designer kitchen with Wolf appliances & Liebherr wine fridge - Gas fireplace and bespoke finishes - Double-glazed windows for comfort and efficiency - Solar panels and minimum 6.5-star NatHERS rating - Large multi-purpose rooms (ideal for study, media or gym) - Landscaped gardens by renowned designer Paul Bangay - 10-year building guarantee Construction is underway with the opportuni
Request Details
State of the Art Design and Luxury
View photo
House · for sale
Request Details
State of the Art Design and Luxury
Boroondara
· 4 Bedrooms · 2 Baths · House
· Garden · Terrace · Swimming pool · Equipped kitchen
Boroondara · 4 Bedrooms · 2 Baths · House · Garden · Terrace · Swimming pool · Equipped kitchen
Displaying signature flair and attention to detail, this spectacular contemporary residence is a stunning showcase of expansive proportions, bespoke finishes and family functionality set within breathtaking Ben Scott landscaped garden and private pool surrounds. Behind the striking exterior profile, the interior spaces immediately impress with the tall ceilings, full height doors and windows including Pitella door furniture, dark oak floors and garden outlooks from every angle. The broad entrance hall looking out to a central courtyard and pond flows through to an executive study and refined sitting room. Sun-drenched and spacious, the open plan living and dining room features a Jetmaster gas log fire and sleek premium kitchen appointed with Miele appliances, Zimbabwean Black honed granite benches, Liebherr integrated fridge/freezer, a study nook and walk in pantry. Double glazed sliders connect the living space to a large undercover al fresco terrace with built in BBQ and heaters, an
Request Details

Get email alerts

Don't miss out: be the first to know about new properties

The alert was correctly created

On subscribing you accept the conditions of use and the privacy policy
Alert
Receive new ads in your inbox
Save this search
Receive alerts for new listings

We'll send you an email when we have new properties for: "Houses for sale in Boroondara with 4 bedrooms"

The alert was correctly created

Get email alerts and be the first to see new listings
Required field
On subscribing I accept the terms of the privacy policy
Perfect! You'll soon start receiving new listings via email
Alert
Receive an email when we have new ads for Houses for sale in Boroondara with 4 bedrooms
Save this search
Filters

Bedrooms

Size (m²)

Price

$
$

Property type

Bathrooms

Clear all filters
Receive notifications when new entries are published.