17,095 houses for sale in Boroondara with 4 bedrooms

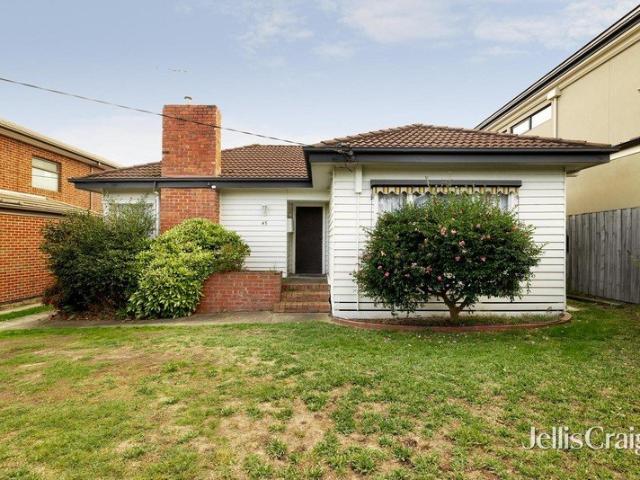
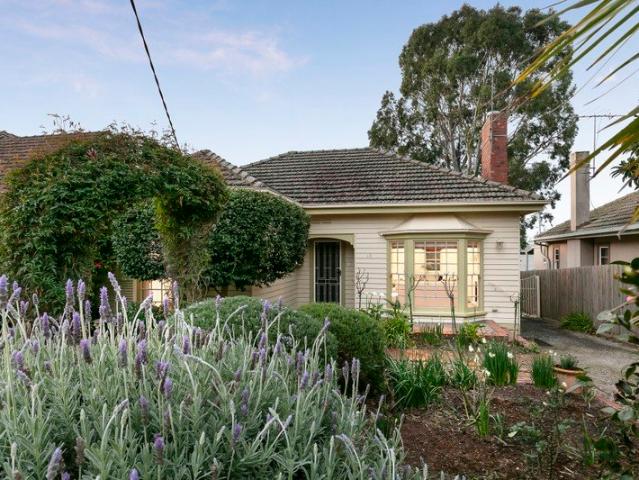
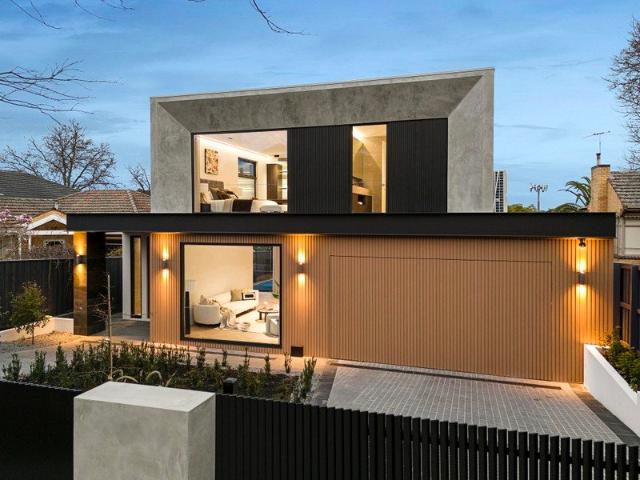
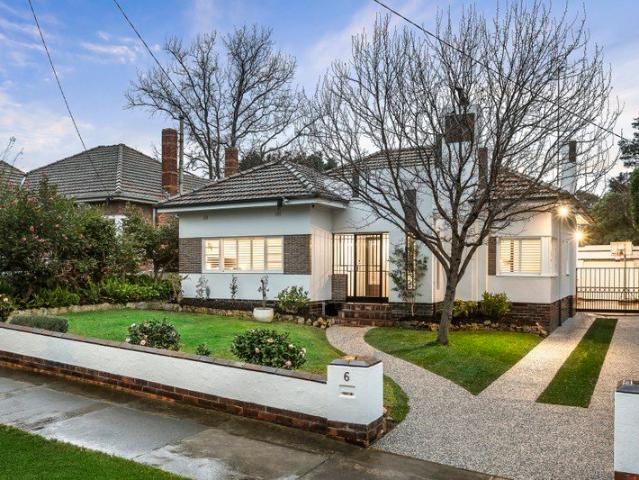
Irresistible Art Deco Appeal
View photo
House · for sale
Request Details
Irresistible Art Deco Appeal
Boroondara
· 4 Bedrooms · 2 Baths · House
· Garden · Equipped kitchen
Boroondara · 4 Bedrooms · 2 Baths · House · Garden · Equipped kitchen
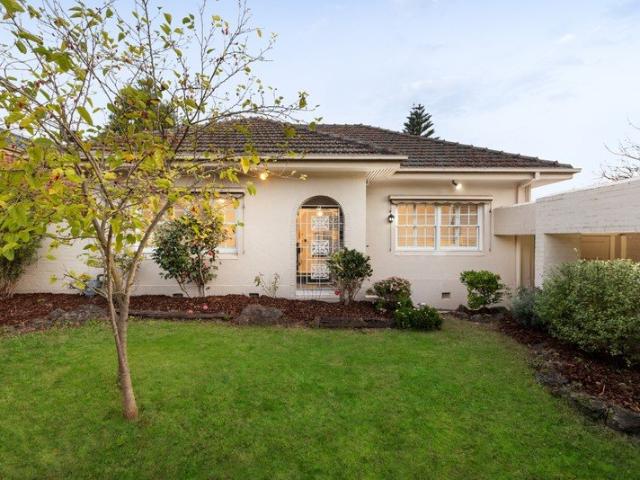
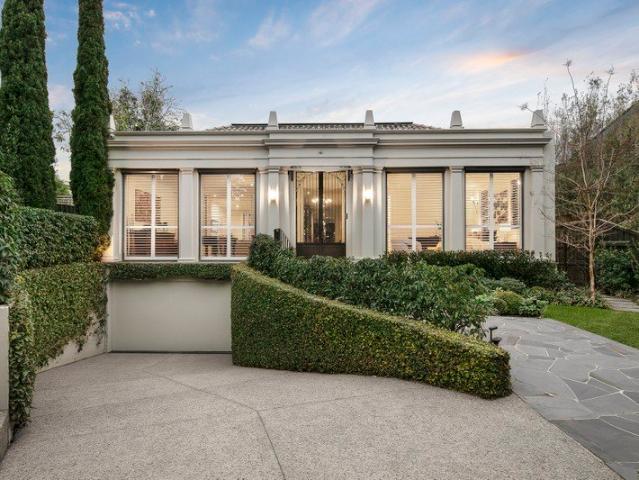
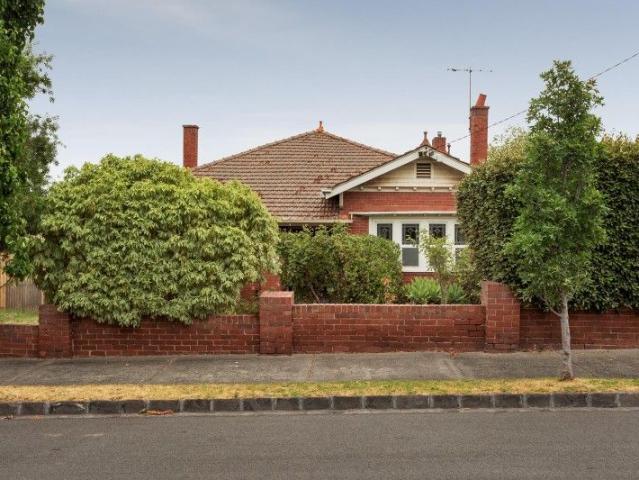
A distinctive presence within the leafy Summerhill Estate, this captivating solid brick Art Deco residence's flexible interior dimensions are defined by a generosity of space, period charm and contemporary style. A host of original period features including timber floors and ornate ceilings provide rich character to the wide entrance hall, gracious sitting room with an open fire and a generous home office. Western light streams through the expansive open plan living and dining room which is capably served by a gourmet kitchen appointed with stainless steel appliances. Double doors extend the living and entertaining options out to a large undercover deck and the picturesque, private west-facing garden. Also opening to the garden, the serene main bedroom with stylish ensuite and walk in robe is accompanied by two additional double bedrooms with robes and a bright bathroom. In a prized location close to Ashburton Village, Hartwell shops, Burwood station, Toorak Road trams, great schools a
Request Details
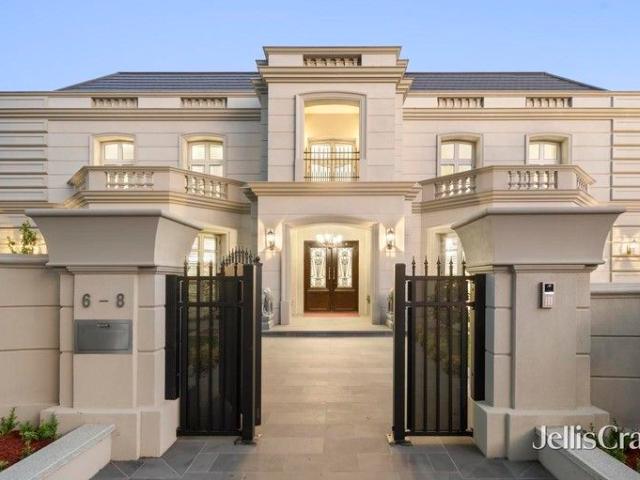
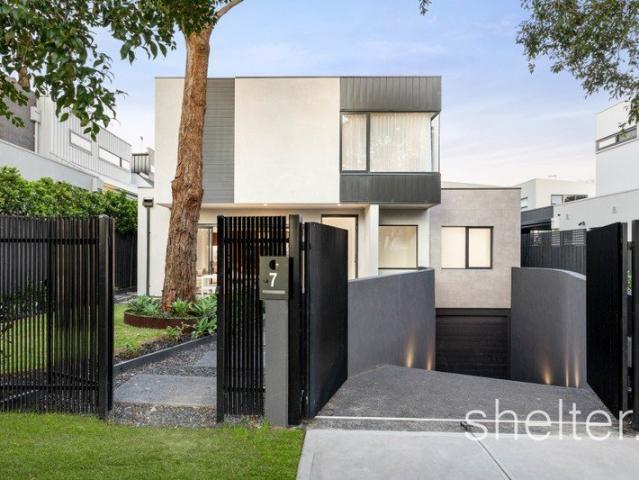
Architectural Masterpiece Backing onto the Anniversary Trail
View photo
House · for sale
Request Details
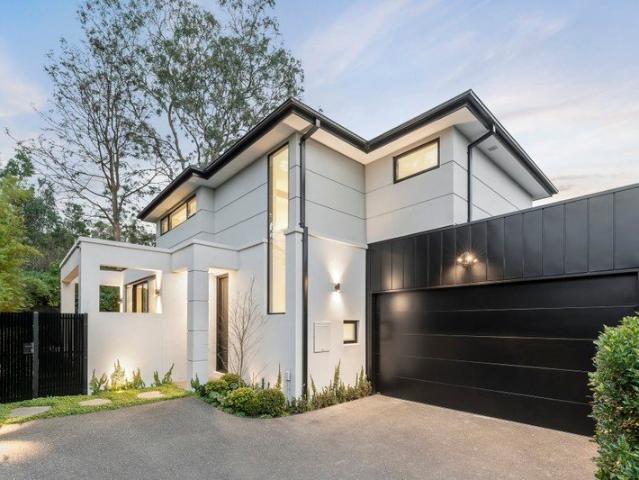
Architectural Masterpiece Backing onto the Anniversary Trail
Boroondara
· 4 Bedrooms · 3 Baths · House
· Equipped kitchen
Boroondara · 4 Bedrooms · 3 Baths · House · Equipped kitchen
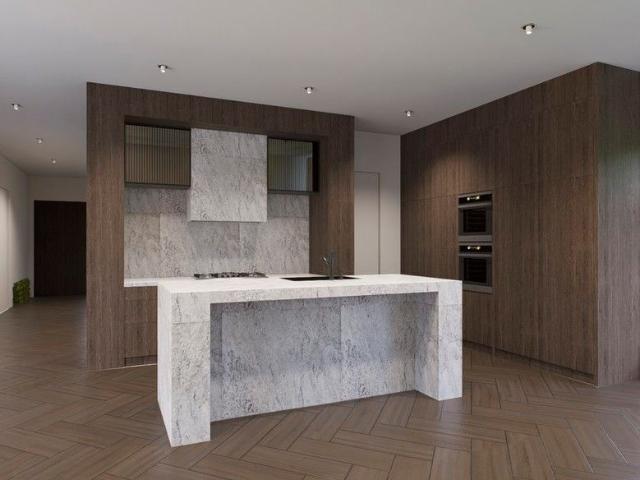
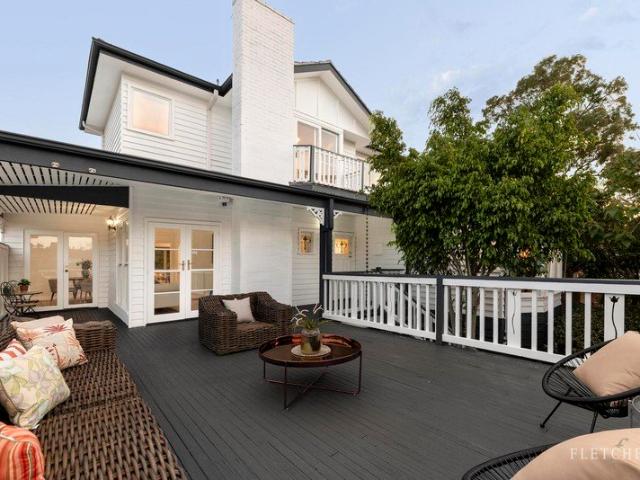
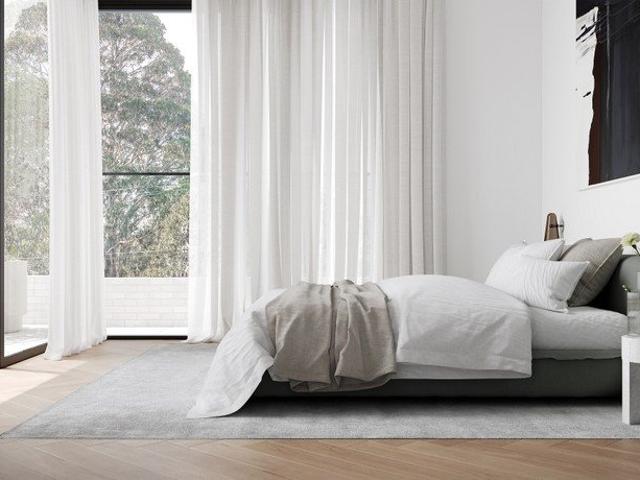
Beautifully embracing the lush green backdrop of the Anniversary Trail, this nine-month-old contemporary residence was built by an award winning custom architectural builder Hi-Style Construction, renowned for their craftsmanship and previously featured on The Local Project. The spectacular result is a breathtaking showcase of state-of-the-art designer style, premium finishes and generous proportions. Quietly set at the rear of just two behind automatic gates on its own separate title, a soaring 3 metre door introduces a broad entrance hall and the sensational open plan living and dining room where chevron parquetry oak floors, 3 metre ceilings, recessed curtain pelmets and panelled walls highlight the refined elegance. Skylights throughout maximise the flow of natural light. Full height glass sliders with soft sheers open the living to a large north-facing entertaining deck and landscaped gardens. Lavishly appointed with Super White Dolomite stone benches, the gourmet kitchen features
Request Details
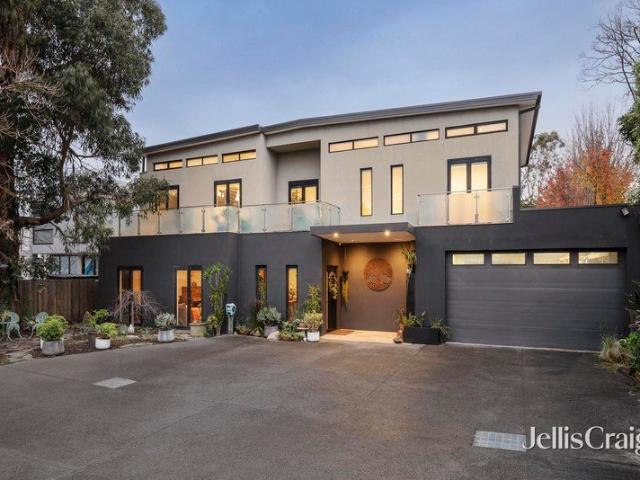

Superior Style, Quality and Space in Sought After Location
View photo
House · for sale
Request Details
Superior Style, Quality and Space in Sought After Location
Boroondara
· 4 Bedrooms · 3 Baths · House
· Garden · Equipped kitchen
Boroondara · 4 Bedrooms · 3 Baths · House · Garden · Equipped kitchen
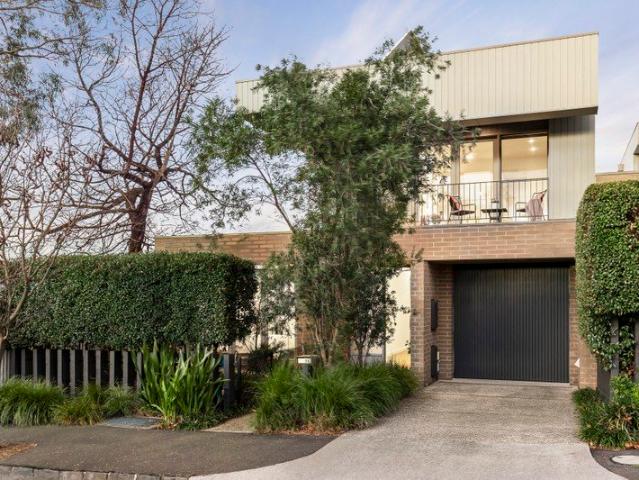
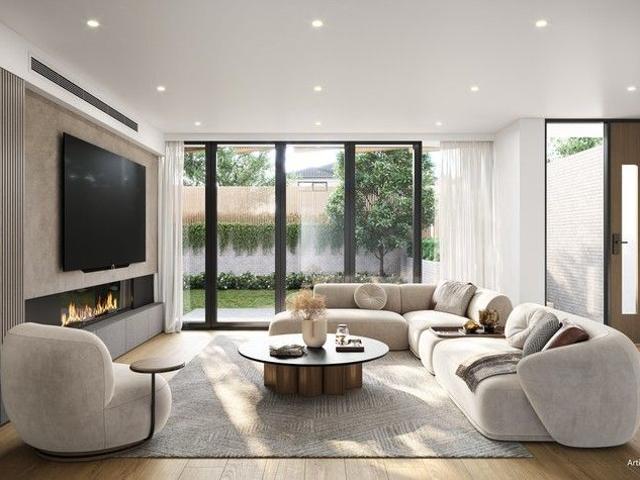
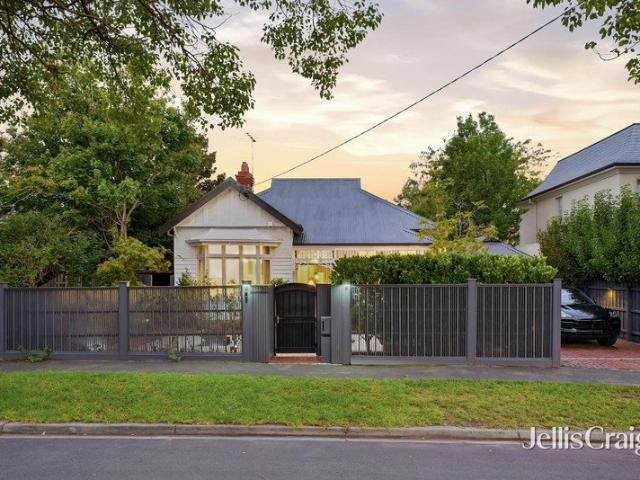
Brilliantly designed to enjoy natural light and garden outlooks from every angle, this stunning contemporary brick residence immediately impresses with its expansive proportions, premium finishes and exemplary quality. Soaring 3m ceilings and oversized doors enhance the impressive sense of space throughout. Matt ironbark parquetry floors flow through the broad entrance hall past a central courtyard to a living and dining room of spectacular proportions where floor to ceiling glazing promotes the flow of year round northern light. Perfect for al fresco dining and entertaining, the living space opens out to an entirely private paved north-facing courtyard surrounded by lush greenery. Illuminated by courtyards at both ends, the generous gourmet kitchen is superbly appointed with Miele appliances and stone benches. A versatile guest or main bedroom downstairs with stunning ensuite and robes opens to the leafy third courtyard while sun-drenched stairs offering views to Mount Macedon lead up
Request Details
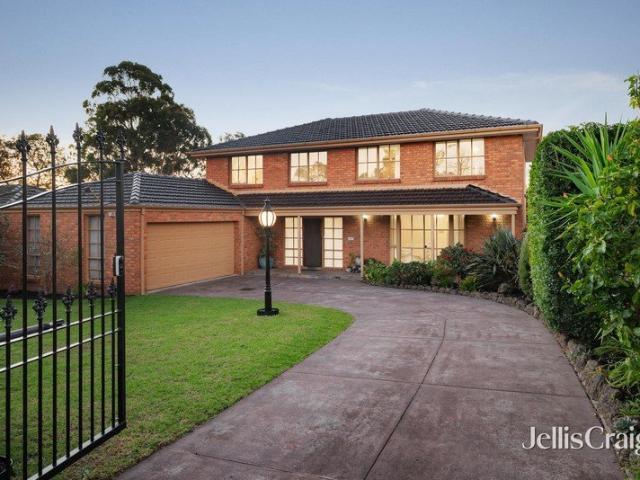
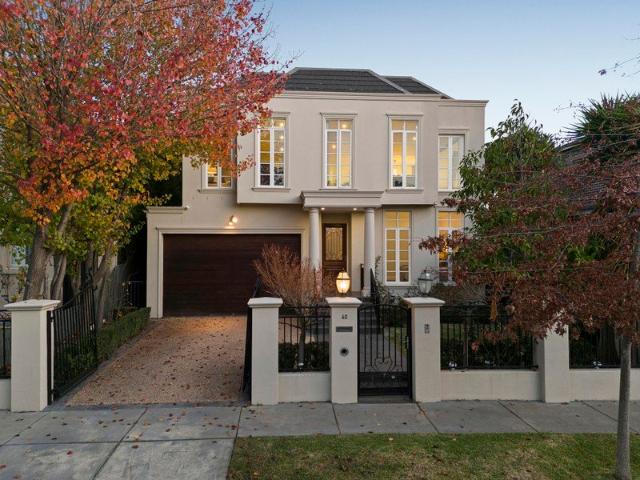
Prestigious Single Level Family Living on 987sqm in the Balwyn High School Zone
View photo
House · for sale
Request Details
Prestigious Single Level Family Living on 987sqm in the Balwyn High School Zone
Boroondara
· 5 Bedrooms · 3 Baths · House
· Garden · Parking · Swimming pool
Boroondara · 5 Bedrooms · 3 Baths · House · Garden · Parking · Swimming pool
Nestled within one of Balwyn's most prestigious and tightly held streets, Winmalee Street, this beautifully presented single-level residence delivers an exceptional lifestyle opportunity for families seeking generous space, everyday comfort and a blue-chip address within the coveted Balwyn High School Zone. Occupying an impressive 987sqm (approx.) allotment, the home showcases light-filled interiors and a thoughtfully designed floorplan featuring five spacious bedrooms, three bathrooms and a double garage. Multiple formal and informal living and dining areas provide outstanding flexibility for growing families, while the seamless connection to a covered alfresco pavilion creates an effortless indoor-outdoor lifestyle. Overlooking the sparkling swimming pool and expansive, established gardens, the private outdoor setting is perfectly suited to year-round entertaining, relaxed weekends with family and friends, or watching children play in the security of their own backyard. The practical
Request Details
Could you also be interested in
A Landmark Mansion defined by Luxury Living Glen Iris
View photo
House · for sale
Request Details
A Landmark Mansion defined by Luxury Living Glen Iris
Boroondara
· 5 Bedrooms · 5 Baths · House
· Fireplace · Lift · Parking · Equipped kitchen
Boroondara · 5 Bedrooms · 5 Baths · House · Fireplace · Lift · Parking · Equipped kitchen
Final Inspections Underway Completion Spring 2025 Discover a once-in-a-lifetime opportunity to secure an architectural masterpiece in one of Melbourne's most prestigious suburbs. Designed by award-winning teams, this extraordinary mansion residence delivers sophistication and scale across three levels with features rarely seen in modern homes. Uncompromising Luxury & Design Excellence Gourmet kitchen with integrated premium appliances, dual ovens & butler's pantry Four hotel-inspired bedrooms including two master suites with walk-in robes & opulent ensuites Three grand living zones lounge with stone gas fireplace, private cinema & first-floor retreat Dedicated full-sized study bespoke cabinetry, ideal for professionals Private lift connecting all three levels Secure five-car garage with statement driveway Outdoor entertaining with landscaped courtyard & built-in BBQ upgrade Everyday Living, Elevated From the marble-detailed staircase and floor-to-ceiling tiled bathrooms to zoned refrig
Request Details
A Remarkable Opportunity to Renovate or Rebuild
View photo
House · for sale
Request Details
A Remarkable Opportunity to Renovate or Rebuild
Boroondara
· 4 Bedrooms · 1 Bath · House
· Equipped kitchen
Boroondara · 4 Bedrooms · 1 Bath · House · Equipped kitchen
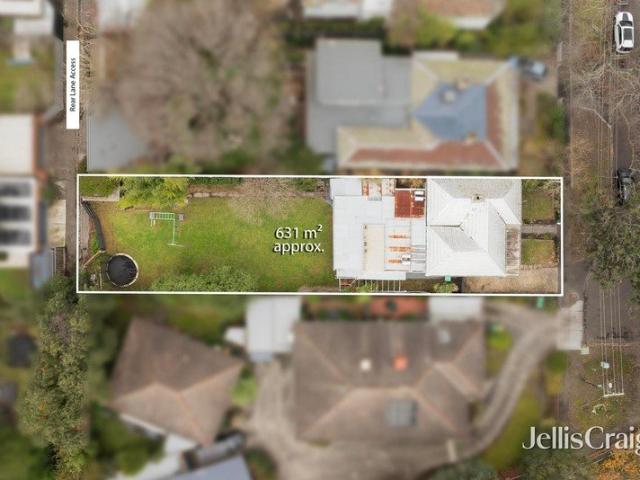
Beyond its charming double-fronted Victorian façade lies a home rich in character, perfectly comfortable today and offering outstanding potential for the future with either options to extensively renovate or take advantage of the 'non-contributory' heritage status and rebuild a new family home. Well-presented throughout, the home's original charm is showcased through its wide entrance hall, three generous bedrooms, study, spacious living room, kitchen and meals area, complemented by timber floors, period details, heating and cooling. With rear laneway access and a deep 631sqm allotment, take advantage of the approved planning permit to restore and rebuild while honouring the home's timeless appeal. Just a short stroll from Camberwell High School, East Camberwell and Riversdale Stations, Camberwell Junction, local cafés, parklands and bike trails, this is a rare chance to secure a blue-chip address with the freedom to shape its next chapter
Request Details
Invest, Nest or Build Brand New
View photo
House · for sale
Request Details
Invest, Nest or Build Brand New
Boroondara
· 4 Bedrooms · 2 Baths · House
· Garden · Air conditioning · Parking · Equipped kitchen
Boroondara · 4 Bedrooms · 2 Baths · House · Garden · Air conditioning · Parking · Equipped kitchen
A recipe for success, this weatherboard home and adjacent bungalow provide the perfect investment option while you mull over plans for a new home or townhouse project on its level, rectangular 623sqm approx. allotment (STCA). Comfortable for today, the home's dimensions are easy to enjoy and incorporate the benefits of an L-shaped lounge and dining room that feeds through to the central kitchen and meals zone. Three robed bedrooms can be found in the main home, along with a family bathroom, 2-way toilet and laundry, while the bungalow is perfect for adult children or guests and includes a bedroom, living space and bathroom. Further complemented by a north-facing backyard, split system heating/air conditioning, high ceilings, garden storage shed plus a garage and carport that sit at the end of the long side driveway. Positioned for a life of convenience, walking distance to Ashburton Village, Ashburton Station, buses, sports grounds and Ashburton Pool and Recreation Centre, near Ashburt
Request Details
The epitome of Golden Mile entertaining excellence Contact Agent for Inspection
View photo
House · for sale
Request Details
The epitome of Golden Mile entertaining excellence Contact Agent for Inspection
Boroondara
· 5 Bedrooms · 6 Baths · House
· Fireplace · Lift · Equipped kitchen
Boroondara · 5 Bedrooms · 6 Baths · House · Fireplace · Lift · Equipped kitchen
Please Contact Agent to register for Inspection Architect designed by Philip Mannerheim, this near new five bedroom plus study six bathroom French Provincial masterpiece is on 1411m2 approx. of luxury in Canterbury's Golden Mile. Decadent with gold plated and bronze highlights, Calacutta marble finishes, European Oak chevron laid parquetry, exquisite chandeliers, decorative paneling and a commercial grade Schindler lift, this 155 square approx. palace, on a full concrete slab, is a statement of unrivalled luxury. The grand entrance is breathtaking with its two storey void shaped by wrought iron and gold balustrading highlighting the bespoke glass dome, sweeping staircase and marble inlay. A majestic formal sitting and dining room is for the big occasions with an electric fireplace. Family living overlooks the huge north facing honed bluestone courtyard with fountain, featuring a sun filled meals area, impressive family area and a Calacutta marble show kitchen with Gaggenau appliances a
Request Details
Magnificent multigenerational family home, premium locale
View photo
House · for sale
Request Details

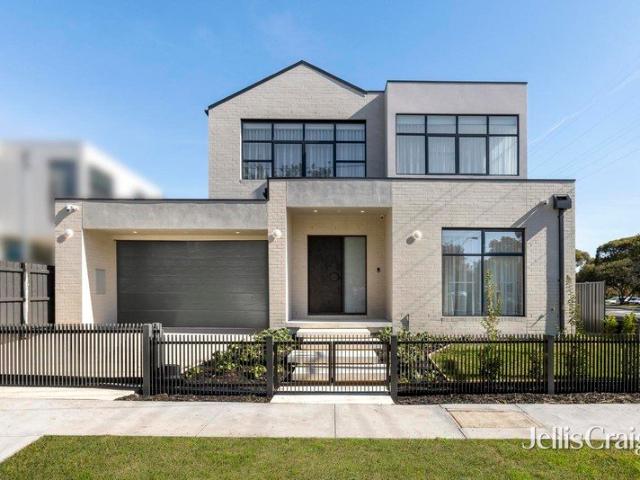
Magnificent multigenerational family home, premium locale
Boroondara
· 5 Bedrooms · 4 Baths · House
· Equipped kitchen
Boroondara · 5 Bedrooms · 4 Baths · House · Equipped kitchen
Expressions of Interest This masterfully designed, multigenerational family sanctuary offers refined contemporary living in a private, secure and exclusive setting just moments from cafes, dining, parks, shopping and schools including coveted Balwyn High Zone. Beyond the secure electric gated entry, solid concrete (sound barrier) front fence and expansive driveway you are welcomed into an elegant oasis with soaring 3.6m ceilings and sumptuous polished concrete floors, an impressive sense of scale defines the exquisite entrance hall, drawing you into a home that perfectly balances luxurious design with everyday functionality. Impressive from the outset, the exceptional quality showcasing throughout, designed with a focus on light and liveability, the home unfolds through three distinct living zones that cater effortlessly to both entertaining and everyday family life. A magnificent open plan living room and dining room flow through to the superb centre, a designer kitchen equipped with
Request Details
A grand family success story on 802sqm
View photo
House · for sale
Request Details
A grand family success story on 802sqm
Boroondara
· 4 Bedrooms · 2 Baths · House
· Garden · Parking
Boroondara · 4 Bedrooms · 2 Baths · House · Garden · Parking
Set behind a broad 18.2m, high fenced frontage in one of Camberwell's most popular family positions, this substantial brick residence offers generous four-bedroom-plus-study family accommodation on an exceptional 802sqm parcel with northern rear garden just minutes from Wattle Park, leading schools, transport and renowned shopping. Impeccably cared for and meticulously maintained by its one and only family for over 32 years, its impressively proportioned spaces provide an outstanding family environment with multiple living areas, a private study, principal bedroom suite and spacious children's wing, sunny rear garden, oversized remote double garage and additional off-street parking. A beautifully broad front garden with remote gates creates a super sense of arrival, leading to a refined double entry and gracious central foyer around which formal and family living areas are accompanied by a separately zoned study/home office. Bookended by garden outlooks, elegant formal living flows to
Request Details
Nest or Invest No Heritage Overlay, Renovate, Rebuild or Redevelop STCA
View photo
House · for sale
Request Details
Nest or Invest No Heritage Overlay, Renovate, Rebuild or Redevelop STCA
Boroondara
· 4 Bedrooms · 2 Baths · House
· Garden · Fireplace · Equipped kitchen
Boroondara · 4 Bedrooms · 2 Baths · House · Garden · Fireplace · Equipped kitchen
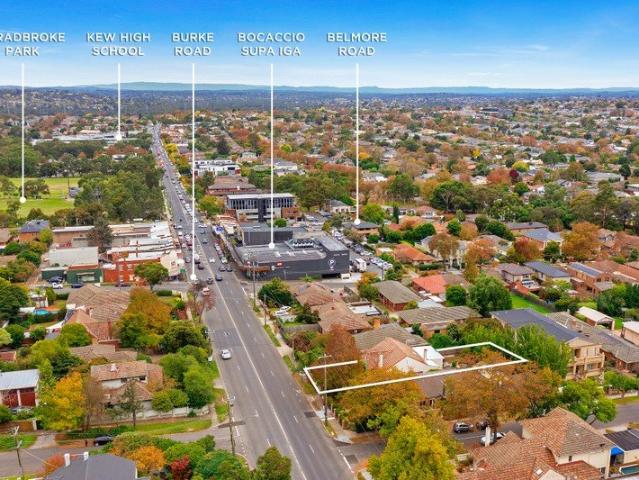
Positioned at the cusp of the vibrant Stradbroke Village precinct and just moments from the renowned Boccaccio Supermarket, this distinguished double-brick residence immediately impresses with its soaring gables and timeless period character. Set on approximately 697sqm in a highly sought-after pocket bordering prestigious Kew, the home offers an exceptional opportunity for families, investors, and developers alike. Beyond its elegant façade, the interior reveals beautifully preserved decorative ceilings and a charming open fireplace, creating a warm and refined atmosphere in the formal lounge and adjoining dining room. Thoughtfully designed for modern family living, the floorplan provides both connection and separation. A generously proportioned kitchen, appointed with quality Omega and Bosch stainless steel appliances, flows seamlessly into a light-filled meals and living area. From here, step out to a sun-drenched deck overlooking a substantial backyard ideal for entertaining, relax
Request Details
Brand New Corner Block Residence in Blue Chip Balwyn Location
View photo
House · for sale
Request Details
Brand New Corner Block Residence in Blue Chip Balwyn Location
Boroondara
· 5 Bedrooms · 5 Baths · House
· Equipped kitchen
Boroondara · 5 Bedrooms · 5 Baths · House · Equipped kitchen
Showcasing grand proportions, flawless craftsmanship, and premium finishes throughout, this newly completed five-bedroom family residence delivers an exceptional standard of luxury and space in a coveted pocket of Balwyn. Set on an expansive corner block of approx. 616sqm with a substantial building size of approx. 557sqm, this home is meticulously designed for those who value quality, comfort, and lifestyle flexibility. Key Features Include: Grand 3.3m ceilings and striking entrance Five expansive bedrooms, each with ensuite Separate home theatre, dedicated study, and formal living Designer kitchen with full suite of premium Miele appliances including built-in fridge, freezer, steam oven, and dishwasher Elegant natural marble benchtops and European oak flooring Fully tiled bathrooms with luxurious master featuring double vanity and freestanding bathtub Zoned heating and cooling throughout Double-glazed windows and exquisite chandeliers FERMAX video intercom and security system Double
Request Details
A Landmark Luxury Residence by Englehart Homes in the Prestigious Golden Mile
View photo
House · for sale
Request Details
A Landmark Luxury Residence by Englehart Homes in the Prestigious Golden Mile
Boroondara
· 4 Bedrooms · 4 Baths · House
· Garden · Fireplace · Cellar
Boroondara · 4 Bedrooms · 4 Baths · House · Garden · Fireplace · Cellar
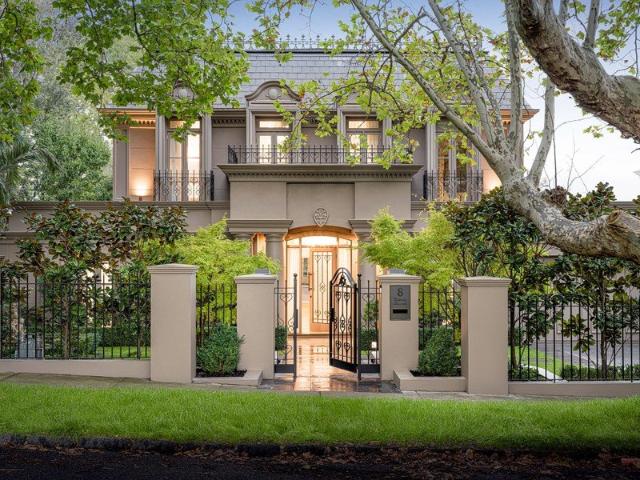
Inspection strictly by appointment only. auspicious Golden Mile address at number 8 in a blue-chip avenue lined with overarching plane trees is the prestigious setting for this magnificent family residence from the acclaimed Englehart Homes. An imposing French provincial profile amid glorious garden reflects the grandeur and luxury of this meticulously-maintained domain where every carefully-curated element is absolutely world-class befitting its elite location close to private schools, Maling Road village and Canterbury Gardens. Solid French oak parquetry lines a columned entrance hallway leading to an executive study and an elegant sitting room highlighted by a majestic marble mantelpiece on a HeatnGlo gas fireplace. A spectacular leadlight dome and crystal chandelier tower over a sweeping wrought-iron staircase void that precedes a ground-floor bedroom suite (WIR, ensuite) opening to a private north courtyard, a powder room, oak-finished wine cellar and a fully-functional laundry. D
Request Details
Architectural Inspiration Meets Consummate Luxury
View photo
House · for sale
Request Details
Architectural Inspiration Meets Consummate Luxury
Boroondara
· 4 Bedrooms · 4 Baths · House
· Garden
Boroondara · 4 Bedrooms · 4 Baths · House · Garden
Presenting a rare opportunity to purchase a masterpiece in contemporary architecture designed by Nicholas Day, one of Melbourne's most highly regarded Architects. This spectacular family residence in the prestigious Harcourt Hill precinct, one of Melbourne's most desirable residential locations, encapsulates all that is desirable in a contemporary family residence. Preceded by an eye-catching rendered façade and lush, ornamental tree-lined front garden, it creates an immediate and lasting impression. Step inside and soak up the ambience of the elegant and sumptuous interior designed to capitalise on a northern orientation featuring an abundance of natural light from large glass areas, constructed with a commitment to quality, luxurious appointments, high ceilings and doorways and exceptional presentation. A wide hallway with repolished parquetry flooring flows past a main bedroom with a walk-in robe and ensuite, a formal dining room and adjoining sitting room, powder room and laundry.
Request Details
Pretty As A Picture Californian
View photo
House · for sale
Request Details
Pretty As A Picture Californian
Boroondara
· 4 Bedrooms · 2 Baths · House
· Garden · Equipped kitchen
Boroondara · 4 Bedrooms · 2 Baths · House · Garden · Equipped kitchen
A charming picket fence and classic lych gate create a captivating introduction to this pretty Californian bungalow, nestled within one of Kew's leafy, tree-lined streets. Benefitting from a prized north-facing rear aspect, the home has been thoughtfully refurbished, enhancing previous renovations and extensions while retaining its subtle period feel within a contemporary context. Presented in immaculate condition, the inviting split-level interior showcases high ceilings, polished timber floors and an elegant entrance hall leading to a bay-windowed sitting room and adjoining formal dining room. At the heart of the home, a well-appointed kitchen with Caesarstone benchtops, a La Germania gourmet cooker and Asko dishwasher overlooks the meals area and the sunken living room beyond. Opening seamlessly to a sun-drenched north-facing deck, the living spaces are perfectly designed for effortless indoor-outdoor entertaining overlooking the deep rear garden framed by soaring mature trees. The
Request Details
Inspired Design. Beautiful Proportions. Seamless Entertaining
View photo
House · for sale
Request Details
Inspired Design. Beautiful Proportions. Seamless Entertaining
Boroondara
· 4 Bedrooms · 3 Baths · House
· Equipped kitchen
Boroondara · 4 Bedrooms · 3 Baths · House · Equipped kitchen
Expressions of Interest closing Tuesday 18th of August at 5pm A statement in refined contemporary design, this exceptional residence delivers luxurious family living with impressive scale, thoughtful functionality and timeless style in one of Glen Iris' most tightly held pockets. Behind it's striking facade, expansive interiors unfold with an effortless sense of space and light. Designed to bring people together while allowing everyone room to retreat, the home offers multiple living zones, generous accommodation and seamless indoor-outdoor connections that make everyday living feel extraordinary. At the heart of the home, the stunning open-plan kitchen, living and dining domain is both elegant and highly practical. Appointed with premium stone surfaces, extensive cabinetry, quality appliances and an oversized island bench, it is a space designed equally for busy family mornings and effortless entertaining. Large sliding doors dissolve the boundary between indoors and out, opening onto
Request Details
Family Living Elevated, Balwyn High Zoned
View photo
House · for sale
Request Details
Family Living Elevated, Balwyn High Zoned
Boroondara
· 5 Bedrooms · 3 Baths · House
· Equipped kitchen
Boroondara · 5 Bedrooms · 3 Baths · House · Equipped kitchen
Designed for effortless family life, this substantial two-level residence delivers well-planned space, connected flow and quiet comfort, set within established gardens and a tree-lined streetscape in a tightly held Balwyn North pocket. A broad entrance hall with high ceilings introduces sleek tiled floors and a contemporary colour palette. Two carpeted ground-floor bedrooms offer privacy for guests or multigenerational living, positioned away from the main living zones and with their own nearby bathroom. A dedicated study provides an ideal work-from-home retreat, while an elegant formal living room with external access via French doors adds valuable flexibility as a second living zone or retreat space. At the rear of the home, the light-filled open-plan kitchen, family and dining zone is designed for busy, everyday life. The kitchen impresses with a wide stone island, walk-in pantry, premium appliances including a 90cm oven and five-burner cooktop, and abundant storage, while a large l
Request Details
Private Auction | Saturday, 8 August 2026 at 3pm | Family Grandeur in the Balwyn High Zone
View photo
House · for sale
Request Details
Private Auction | Saturday, 8 August 2026 at 3pm | Family Grandeur in the Balwyn High Zone
Boroondara
· 5 Bedrooms · 4 Baths · House
· Garden · Fireplace · Equipped kitchen
Boroondara · 5 Bedrooms · 4 Baths · House · Garden · Fireplace · Equipped kitchen
Private Auction | Saturday, 8 August 2026 at 3pm Composed with the grace of French Provincial architecture, this immaculate residence commands its tree-lined street with undeniable scale and presence, unfolding across two levels behind secure gates and manicured gardens. Zoned for Balwyn High School, this family home sets a tone of grandeur from the moment you step inside, with soaring ceilings and wide parquetry floors delivering an immediate sense of occasion. Ground floor accommodation includes a north-facing bedroom with fully tiled ensuite and walk-in robe, ideal for guests or multi-generational living, alongside a study that closes off for quiet focus. A formal living and dining room, elegant beneath a crystal chandelier and opening to a tropical garden outlook, offers a sophisticated setting for relaxing and entertaining, while a substantial open-plan family domain at the rear unites living, dining and kitchen around a Heat and Glo fireplace and extensive glazing, with concertin
Request Details
A perfect family address with picturesque park views
View photo
House · for sale
Request Details
A perfect family address with picturesque park views
Boroondara
· 5 Bedrooms · 3 Baths · House
· Garden · Balcony · Equipped kitchen
Boroondara · 5 Bedrooms · 3 Baths · House · Garden · Balcony · Equipped kitchen
A dream location just metres from Boroondara Sports Complex with zoning for prestigious Balwyn High School ensures the ongoing lifestyle success of this beautiful five bedroom, three bathroom residence. In a treasured parkland pocket alongside Gordon Barnard Reserve, a soaring high-side-of-the-street façade reveals a magnificent array of living zones ideally fashioned for large-scale entertaining. Welcomed by an enormous tree-top deck that faces north for an abundance of sunshine, you'll adore the seamless flow through French doors to the lounge and dining, continuing through to the open-plan meals/family room. Socialising while cooking is a breeze in the central stone kitchen, equipped with Kleenmaid/Bosch appliances. Open the double tri-slide doors out to the rear alfresco, extending out to a swimming pool and peaceful backyard. Featuring an upstairs parent's level with spectacular parkland views, a retreat, balcony, bedroom, walk-in robe and a fully-tiled ensuite, stroll around the
Request Details
Development Opportunity with No Heritage Overlay
View photo
House · for sale
Request Details
Development Opportunity with No Heritage Overlay
Boroondara
· 4 Bedrooms · 1 Bath · House
· Garden
Boroondara · 4 Bedrooms · 1 Bath · House · Garden
Inspect by private appointment At a glance 809sqm (approx.) allotment with 20m frontage No Heritage Overlay Quiet, tightly held residential street Outstanding scope for a new home or redevelopment (STCA) Abode Set on a substantial 809sqm (approx.) allotment with no Heritage Overlay, this property represents an exciting opportunity to secure premium land in one of Kew's most tightly held pockets. Importantly, the absence of Heritage Overlay allows flexibility to remove, rebuild or redevelop (STCA), making this an exceptional blank canvas for builders, developers or families seeking to create a brand-new residence. The deep rear garden further enhances the site's appeal, offering exciting scale, orientation and long-term potential of the land. Area Quietly positioned in a prized Kew enclave, 1 Madden Grove, Kew is moments from Studley Park, Yarra trails, Kew Junction and Victoria Gardens shopping precincts, and Melbourne's leading schools. With easy access to the CBD and major arterials,
Request Details
Canterbury's Finest New Homes 34 Beds, Paul Bangay Gardens
View photo
House · for sale
Request Details
Canterbury's Finest New Homes 34 Beds, Paul Bangay Gardens
Boroondara
· 4 Bedrooms · 3 Baths · House
· Gym · Fireplace · Lift · Parking · Equipped kitchen
Boroondara · 4 Bedrooms · 3 Baths · House · Gym · Fireplace · Lift · Parking · Equipped kitchen
A rare opportunity to secure a house-sized luxury residence in Canterbury, designed for owner-occupiers, downsizers and families seeking space, privacy and enduring quality. This boutique collection by JT Projects, with architecture by Tehla Clarke and landscaping by Paul Bangay, delivers premium living with timeless design and modern technology. _ Key Property Features - 3 bedrooms - $3,180,000 - 4 bedrooms - $3,580,000 - 3-metre ceilings and grand proportions throughout - Private internal lift to all levels - Double lock-up garage with EV charging - North-facing living areas with abundant natural light - Designer kitchen with Wolf appliances & Liebherr wine fridge - Gas fireplace and bespoke finishes - Double-glazed windows for comfort and efficiency - Solar panels and minimum 6.5-star NatHERS rating - Large multi-purpose rooms (ideal for study, media or gym) - Landscaped gardens by renowned designer Paul Bangay - 10-year building guarantee Construction is underway with the opportuni
Request Details
Brand New Luxury Residence in the Balwyn High School Zone
View photo
House · for sale
Request Details
Brand New Luxury Residence in the Balwyn High School Zone
Boroondara
· 4 Bedrooms · 4 Baths · House
· Parking · Equipped kitchen
Boroondara · 4 Bedrooms · 4 Baths · House · Parking · Equipped kitchen
Photos are indicative only. Positioned in one of Balwyn's most desirable family pockets, this brand new luxury residence delivers refined contemporary living, generous proportions and exceptional convenience within the highly regarded Balwyn High School catchment Accommodation is nothing short of impressive, with each bedroom enjoying a fully tiled designer ensuite and either walk-in or built-in robe storage. A well-positioned downstairs bedroom further enhances the home's versatility, ideal for guests, in-laws or extended family. The heart of the home is an expansive open-plan living and dining zone, anchored by a premium gourmet kitchen appointed with Miele appliances throughout including integrated fridge and freezer, sleek stone benchtops and bespoke joinery. Engineered floorboards add warmth and sophistication, while carefully considered finishes create a calm and luxurious feel throughout. An internally accessed double garage enhances everyday ease, complemented by bespoke cabine
Request Details
A refined masterpiece of timeless beauty and designer luxury
View photo
House · for sale
Request Details
A refined masterpiece of timeless beauty and designer luxury
Boroondara
· 4 Bedrooms · 2 Baths · House
· Garden · Fireplace
Boroondara · 4 Bedrooms · 2 Baths · House · Garden · Fireplace
No Heritage Overlay Commanding a prestigious position within one of Canterbury's most tightly held tree-lined enclaves, this exquisite Victorian weatherboard residence showcases a masterful collaboration of heritage elegance and refined contemporary design. Privately set behind manicured gardens with secure gated entry, the home has been meticulously reimagined by a skilled designer, guided by considered Feng Shui principles to create a residence of remarkable harmony and tranquillity. Beyond a charming undercover verandah, the home reveals soaring ceilings, intricate ornamental detailing and leadlight windows, complemented by elegant wide engineered oak flooring. At the entry, a graceful formal living room is centred around a hardwood open fireplace, with an enchanting bay window framing picturesque views of the serene front garden. At its heart, an inviting hallway is highlighted by a towering double-height ceiling, where light dances throughout the space from morning through to suns
Request Details
Executive Style for a Luxury Lifestyle
View photo
House · for sale
Request Details
Executive Style for a Luxury Lifestyle
Boroondara
· 6 Bedrooms · 6 Baths · House
· Terrace · Fireplace · Swimming pool · Equipped kitchen
Boroondara · 6 Bedrooms · 6 Baths · House · Terrace · Fireplace · Swimming pool · Equipped kitchen
An impactful exterior façade and gated entrance make an impressive introduction to this five or six-bedroom, six-bathroom executive family home. A striking two storey contemporary residence in a prized Balwyn address, a luxurious presence is established by a skylit entrance hall with Venetian plaster walls and herringbone engineered oak floors that flow through, announcing the interior where an in-ground tiled pool shimmers into view, setting an extraordinary standard from the outset. Soaring 3.3m ceilings rise to a breathtaking 6.6m void above the living zone, where sliding doors open to a terrace and dining area and a gas fireplace anchors the space with warmth and intention. The kitchen is appointed with a full Gaggenau 400 series integrated appliance suite including a coffee machine, two ovens and a French door fridge freezer. A central marble island, second kitchen with Fotile gas cooking and extraction, plus extensive wine storage, premium Villeroy and Boch and Franke fixtures, l
Request Details
Architectural Excellence, Designed for Exceptional Family Living
View photo
House · for sale
Request Details
Architectural Excellence, Designed for Exceptional Family Living
Boroondara
· 5 Bedrooms · 4 Baths · House
· Lift · Cellar
Boroondara · 5 Bedrooms · 4 Baths · House · Lift · Cellar
Expressions of Interest closing Monday 17th August at 6:00pm (UNLESS SOLD PRIOR). A benchmark in contemporary luxury, this brand-new 55sq family residence on 438sqm showcases exceptional architecture, refined interiors and resort-style living across three lift-connected levels. Designed by Point Architect, with interiors by FYC Architect and landscaped gardens by Memla, this remarkable home delivers an extraordinary family lifestyle by the picturesque Ferndale Park and Trail, defined by sophistication, comfort and uncompromising quality. Set amidst beautiful gardens and centred around a sparkling swimming pool, the four-bedroom, four-bathroom residence has been thoughtfully designed to balance grand-scale entertaining with effortless everyday living. A private lift provides seamless access to all three levels, connecting the home's exceptional living spaces, accommodation and extensive basement facilities. Expansive open-plan living and dining domains flow seamlessly to a covered alfre
Request Details

Get email alerts

Don't miss out: be the first to know about new properties

The alert was correctly created

On subscribing you accept the conditions of use and the privacy policy
Alert
Receive new ads in your inbox
Save this search
Receive alerts for new listings

We'll send you an email when we have new properties for: "Houses for sale in Boroondara with 4 bedrooms"

The alert was correctly created

Get email alerts and be the first to see new listings
Required field
On subscribing I accept the terms of the privacy policy
Perfect! You'll soon start receiving new listings via email
Alert
Receive an email when we have new ads for Houses for sale in Boroondara with 4 bedrooms
Save this search
Filters

Bedrooms

Size (m²)

Price

$
$

Property type

Bathrooms

Clear all filters
Receive notifications when new entries are published.