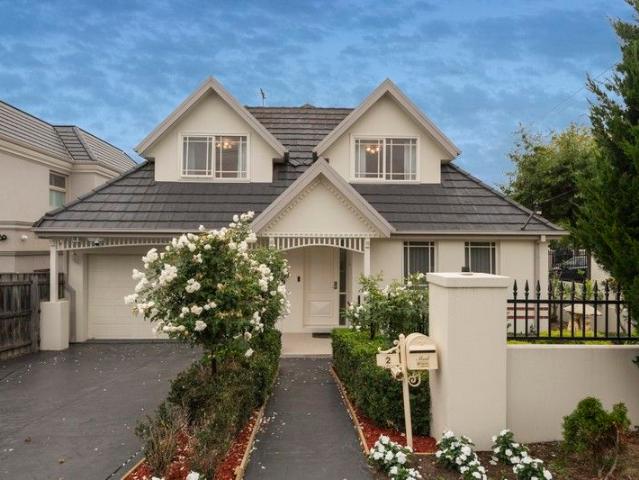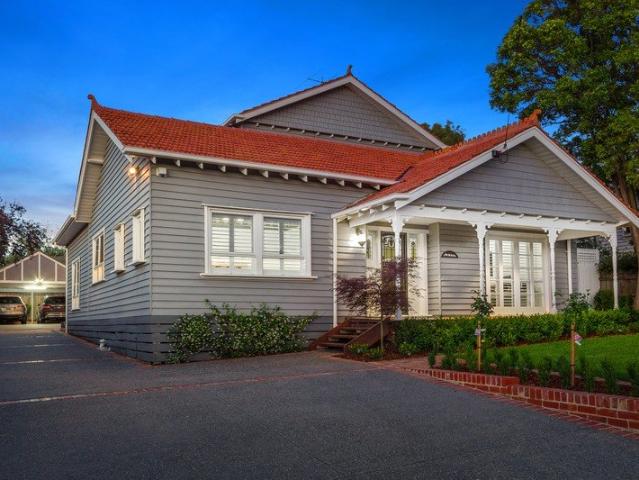
17,095 houses for sale in Boroondara with 4 bedrooms

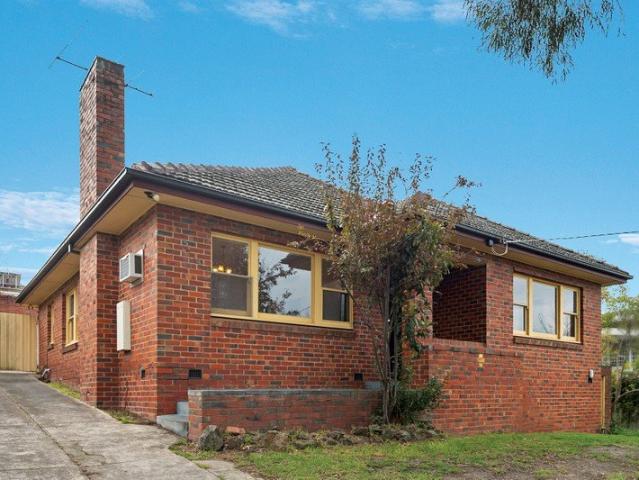
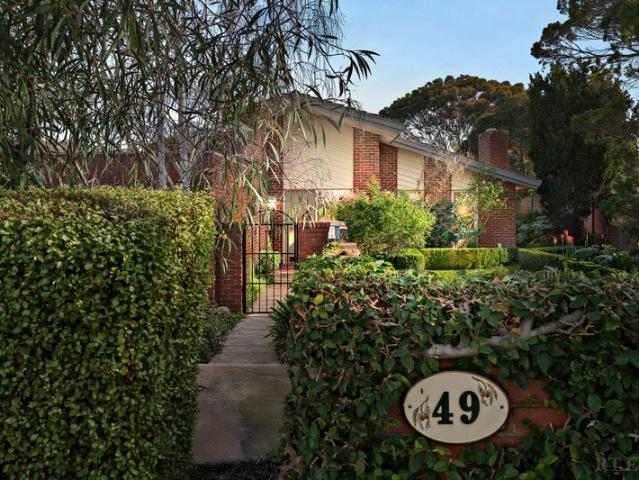
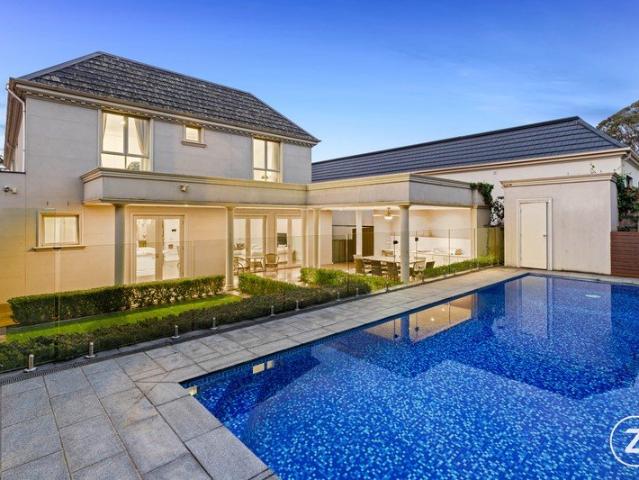
A Rare Camberwell Offering of Space, Comfort and Timeless Charm
View photo
House · for sale
Request Details
A Rare Camberwell Offering of Space, Comfort and Timeless Charm
Boroondara
· 5 Bedrooms · 4 Baths · House
· Garden
Boroondara · 5 Bedrooms · 4 Baths · House · Garden
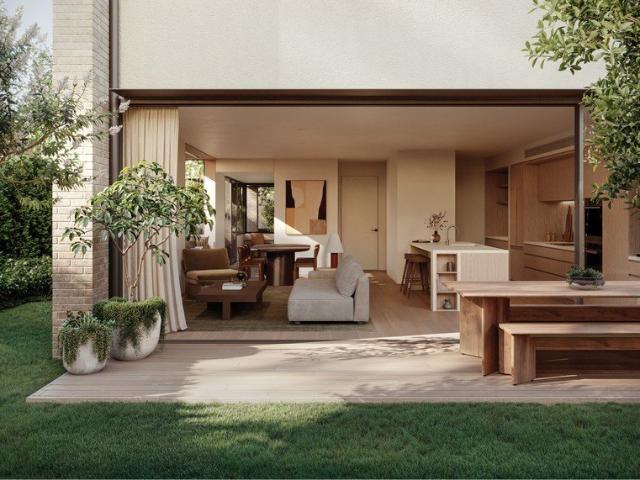
Tucked away in one of Camberwell's most peaceful and tightly held leafy streets, 3 Laxdale Road offers a rare sense of calm, community and belonging that is becoming increasingly hard to find. This is the kind of neighbourhood where traffic is mostly local, children ride their bikes safely along the street, and neighbours know each other by name. Over the years, the street has built a genuine sense of connection, with long-standing residents coming together for annual Christmas celebrations and casual gatherings that reflect a true community spirit. Set on a beautifully proportioned and highly sought-after north-facing rear allotment of approximately 864sqm, the property enjoys natural light throughout the day and a generous backyard that is ideal for family living, entertaining, and children's play. It is a rare opportunity to secure a substantial parcel of land in such a quiet and established pocket of Camberwell. The home itself blends timeless character with thoughtful modern livin
Request Details
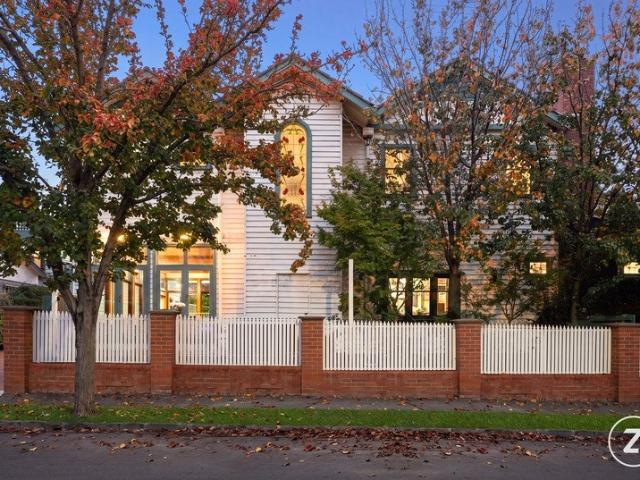
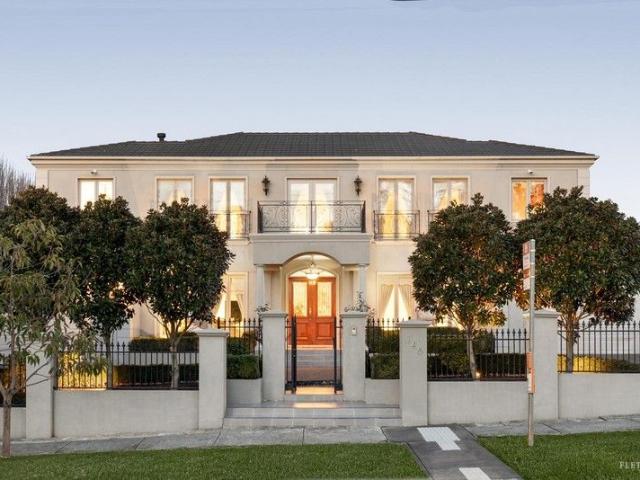
Scotch Hill Elegance With Family Scale
View photo
House · for sale
Request Details
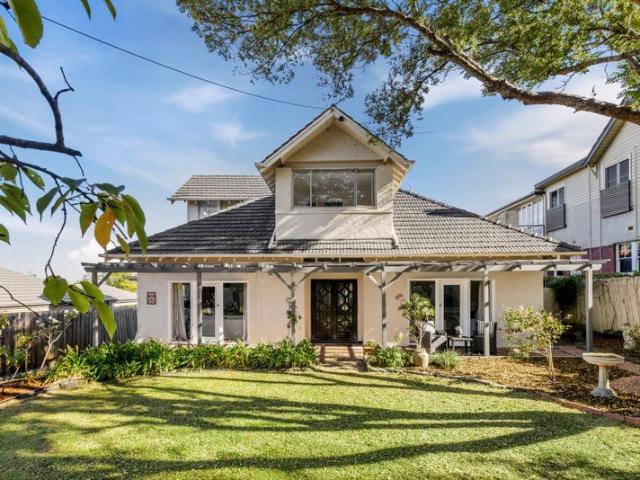
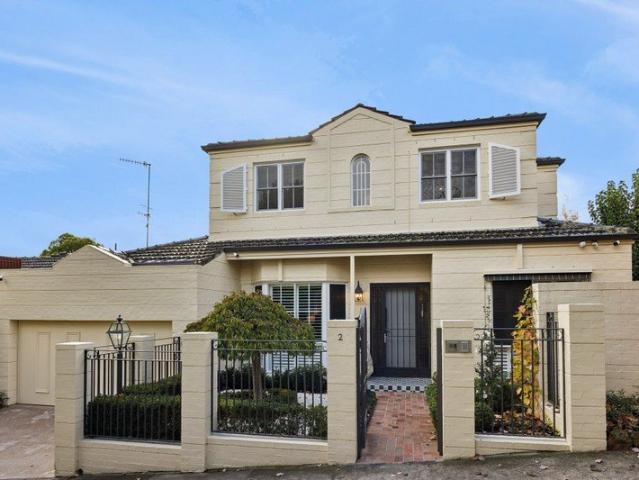
Scotch Hill Elegance With Family Scale
Boroondara
· 5 Bedrooms · 3 Baths · House
· Fireplace · Equipped kitchen
Boroondara · 5 Bedrooms · 3 Baths · House · Fireplace · Equipped kitchen
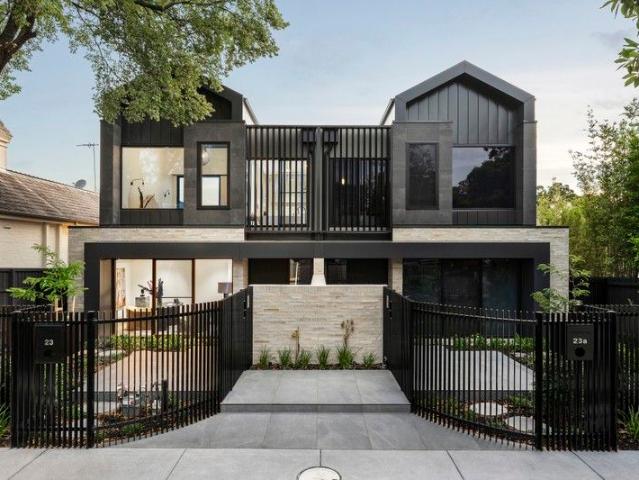
Located in the prestigious Scotch Hill Precinct with its own street frontage and access via Yarra Lane, this newly renovated home delivers a sophisticated move-in-ready proposition. Every surface and fitting has been thoughtfully renewed, lifting an already substantial floorplan into something elegant, with the size and flexibility to suit growing families, multi-generational households or those simply tired of compromising. A welcoming entrance opens to a downstairs bedroom complete with built-in robes and ensuite on one side, and a light-filled study or fifth bedroom with bay window on the other. Beyond, new chevron-pattern floorboards lead through to a formal dining room and adjoining lounge with an open fireplace, while the opposite wing unfolds into a relaxed family and meals zone wrapped around a sleek stone kitchen with breakfast bar, induction cooktop, and integrated fridge and freezer. Sliding doors from the family room, meals area, lounge and dining room all spill out to the
Request Details
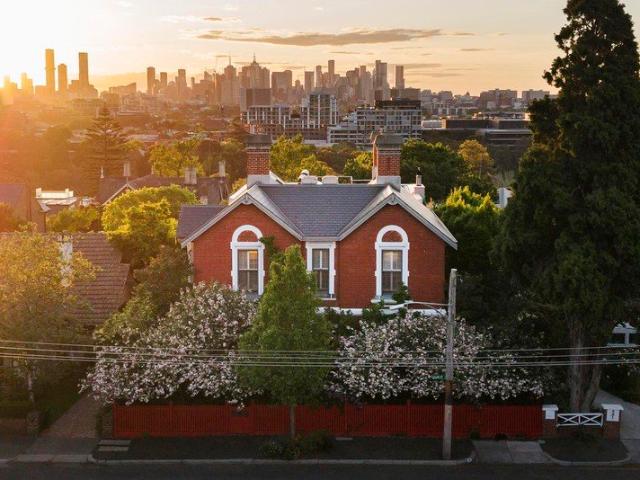
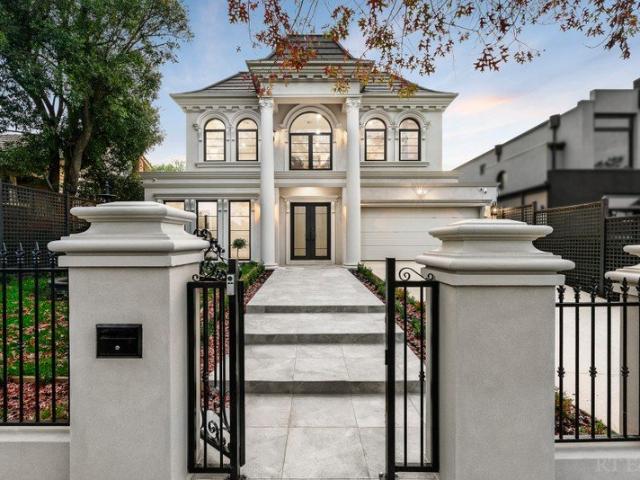
One of Hawthorn's Finest Riverfront Homes
View photo
House · for sale
Request Details
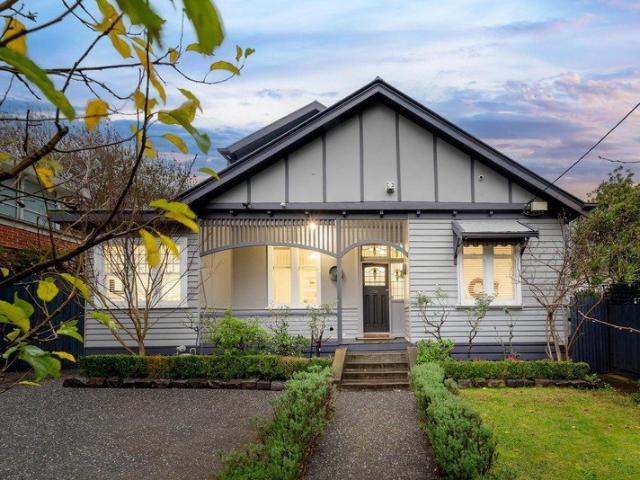
One of Hawthorn's Finest Riverfront Homes
Boroondara
· 4 Bedrooms · 3 Baths · House
· Terrace · Equipped kitchen
Boroondara · 4 Bedrooms · 3 Baths · House · Terrace · Equipped kitchen
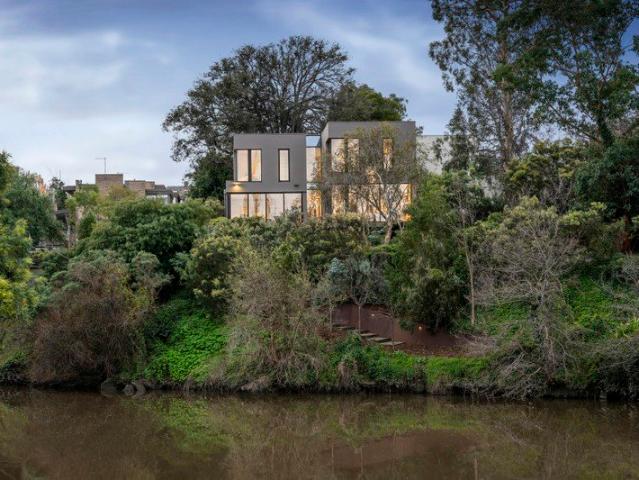
Claiming an extraordinary position on the bend of the Yarra River with uninterrupted views extending upstream, this contemporary residence by Neil Architecture and Stonehaven Homes occupies one of Hawthorn's most remarkable riverfront settings. Encompassing approximately 1,797sqm with direct water access and potential for a private jetty (STCA), every element celebrates its exclusive surroundings. A monumental pivot door opens to a soaring double-height entrance, where a striking ribbon staircase marks the transition to expansive formal and informal living areas framed by exquisite river outlooks. Engineered timber floors bring warmth underfoot, while banks of skylights filter light through the magnificent 120-year-old Moreton Bay Fig above the dining room and Miele-appointed kitchen, equipped for grand entertaining, with stone benches and a large butler's pantry. Sliding doors extend the living spaces onto a north-facing alfresco terrace with an integrated barbecue, then continue to t
Request Details
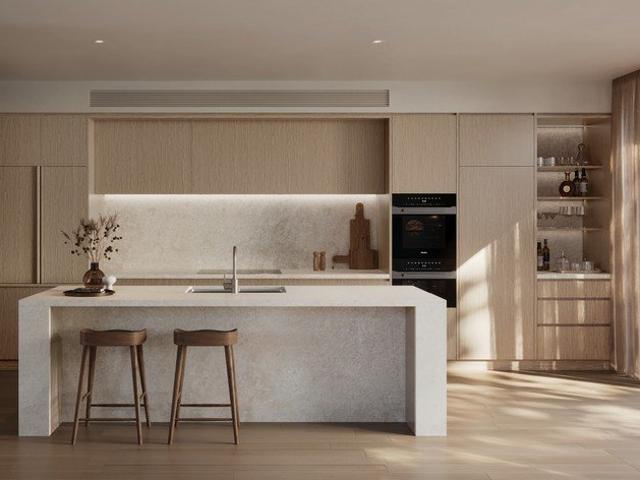
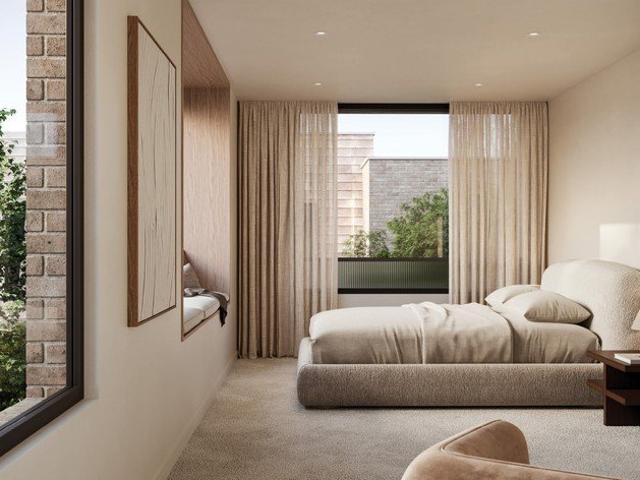
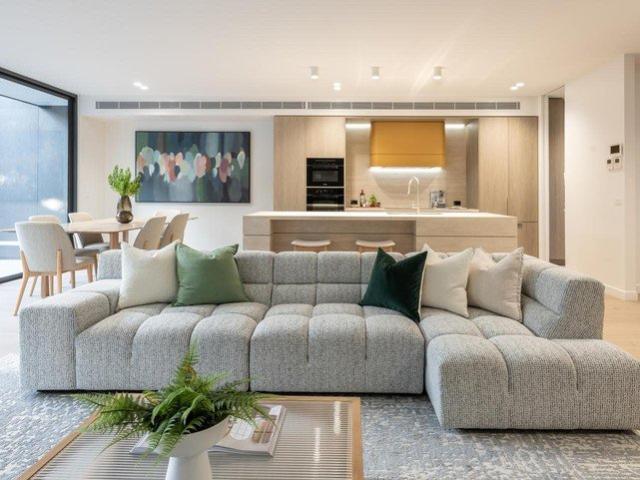
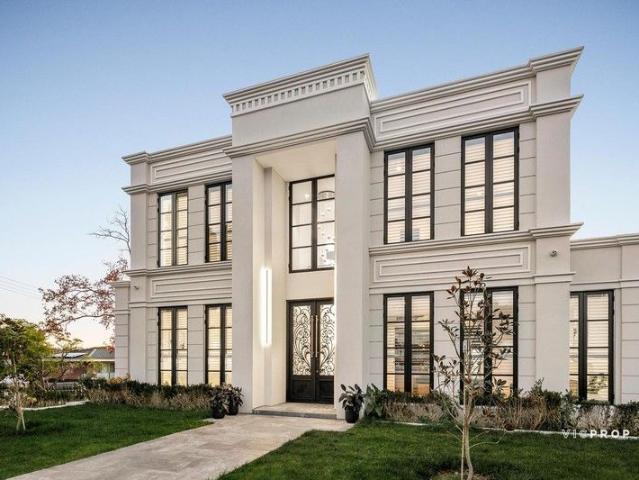
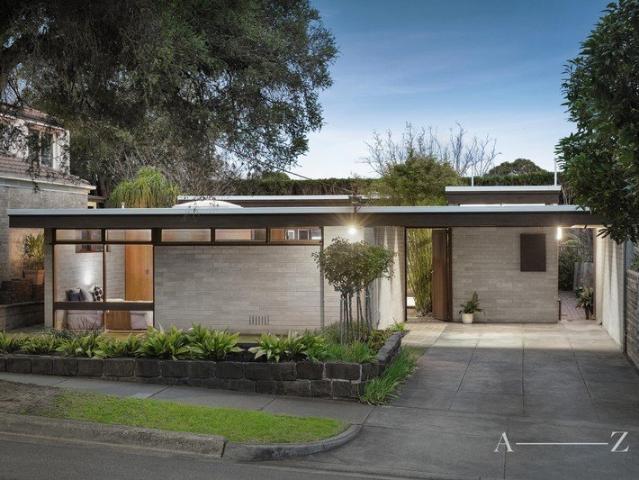
Secure, Sustainable and Beautifully Designed for Modern Living
View photo
Townhouse · for sale
Request Details
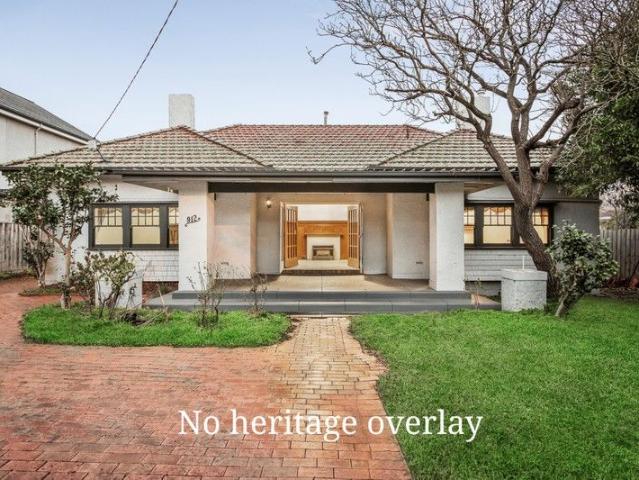
Secure, Sustainable and Beautifully Designed for Modern Living
Boroondara
· 4 Bedrooms · 3 Baths · Townhouse
Boroondara · 4 Bedrooms · 3 Baths · Townhouse
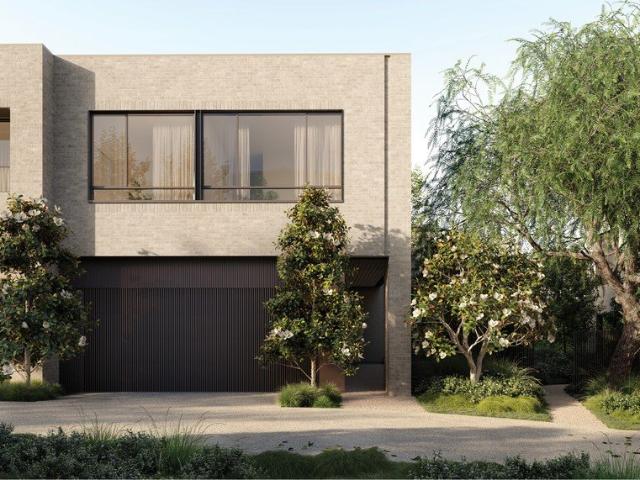
Designed by DKO, and being built by Level 10, these homes combine architectural clarity with everyday functionality, delivering expansive living environments shaped by natural light, greenery and refined materiality. Carefully considered floorplans create spaces that feel both sophisticated and deeply liveable, offering flexibility for growing families, downsizers and professionals alike. Inside, engineered oak flooring, natural stone surfaces and bespoke joinery establish a timeless interior palette, while premium Miele appliances and integrated storage solutions elevate daily living. Large windows and skylights frame surrounding greenery, bringing warmth, openness and connection throughout the homes. This is contemporary living thoughtfully designed for the future, balancing architectural sophistication with sustainability, security and long-term comfort. Construction is now underway with Level 10 appointed as builder. _ Key Property Features Private gated enclave of luxury residence
Request Details
Could you also be interested in
Brand new luxury with private lift and 4 car basement garage
View photo
House · for sale
Request Details
Brand new luxury with private lift and 4 car basement garage
Boroondara
· 4 Bedrooms · 4 Baths · House
· Swimming pool · Lift · Parking · Cellar
Boroondara · 4 Bedrooms · 4 Baths · House · Swimming pool · Lift · Parking · Cellar
Positioned within the heart of Kew's prestigious Sackville Ward and bordering Canterbury and Deepdene, this spectacular luxury home has been architecturally designed and impeccably constructed to provide the ultimate in secure, lock up and leave living just moments from Camberwell Junction, Kew Junction, elite schooling and public transport. Floor to ceiling glazing and spectacular central atrium light well provide abundant natural light throughout, with impressive proportions and ceiling heights, featuring a four bedroom plus home office / 5th bedroom floorplan, four-bathrooms plus powder room, media/ rumpus room, stunning indoor/outdoor alfresco with louvered roof and sumptuous plunge pool, secure four car basement garage and private lift. Dual street frontages on own title, without any owners' corporation, entry from Dean Street and secure garage access from Mount Street. Meticulously finished with uncompromising attention to detail, a spectacular interior palette of natural stone,
Request Details
5 Bedrooms, Multiple Living Zones and Private Gated Security
View photo
Townhouse · for sale
Request Details
5 Bedrooms, Multiple Living Zones and Private Gated Security
Boroondara
· 5 Bedrooms · 3 Baths · Townhouse
Boroondara · 5 Bedrooms · 3 Baths · Townhouse
Designed by DKO, and being built by Level 10, these homes combine architectural clarity with everyday functionality, delivering expansive living environments shaped by natural light, greenery and refined materiality. Carefully considered floorplans create spaces that feel both sophisticated and deeply liveable, offering flexibility for growing families, downsizers and professionals alike. Inside, engineered oak flooring, natural stone surfaces and bespoke joinery establish a timeless interior palette, while premium Miele appliances and integrated storage solutions elevate daily living. Large windows and skylights frame surrounding greenery, bringing warmth, openness and connection throughout the homes. This is contemporary living thoughtfully designed for the future, balancing architectural sophistication with sustainability, security and long-term comfort. Construction is now underway with Level 10 appointed as builder. _ Key Property Features Private gated enclave of luxury residence
Request Details
The Best of House Sized Living, Without the Compromise
View photo
Townhouse · for sale
Request Details
The Best of House Sized Living, Without the Compromise
Boroondara
· 4 Bedrooms · 3 Baths · Townhouse
Boroondara · 4 Bedrooms · 3 Baths · Townhouse
Designed by DKO, and being built by Level 10, these homes combine architectural clarity with everyday functionality, delivering expansive living environments shaped by natural light, greenery and refined materiality. Carefully considered floorplans create spaces that feel both sophisticated and deeply liveable, offering flexibility for growing families, downsizers and professionals alike. Inside, engineered oak flooring, natural stone surfaces and bespoke joinery establish a timeless interior palette, while premium Miele appliances and integrated storage solutions elevate daily living. Large windows and skylights frame surrounding greenery, bringing warmth, openness and connection throughout the homes. This is contemporary living thoughtfully designed for the future, balancing architectural sophistication with sustainability, security and long-term comfort. Construction is now underway with Level 10 appointed as builder. _ Key Property Features Private gated enclave of luxury residence
Request Details
Luxury Gated Residences by DKO in the Heart of Camberwell
View photo
Townhouse · for sale
Request Details
Luxury Gated Residences by DKO in the Heart of Camberwell
Boroondara
· 4 Bedrooms · 2 Baths · Townhouse
Boroondara · 4 Bedrooms · 2 Baths · Townhouse
Designed by DKO, and being built by Level 10, these homes combine architectural clarity with everyday functionality, delivering expansive living environments shaped by natural light, greenery and refined materiality. Carefully considered floorplans create spaces that feel both sophisticated and deeply liveable, offering flexibility for growing families, downsizers and professionals alike. Inside, engineered oak flooring, natural stone surfaces and bespoke joinery establish a timeless interior palette, while premium Miele appliances and integrated storage solutions elevate daily living. Large windows and skylights frame surrounding greenery, bringing warmth, openness and connection throughout the homes. This is contemporary living thoughtfully designed for the future, balancing architectural sophistication with sustainability, security and long-term comfort. Construction is now underway with Level 10 appointed as builder. _ Key Property Features Private gated enclave of luxury residence
Request Details
Luxurious Townhouse Living in Kew
View photo
Townhouse · for sale
Request Details
Luxurious Townhouse Living in Kew
Boroondara
· 4 Bedrooms · 4 Baths · Townhouse
· Parking · Equipped kitchen
Boroondara · 4 Bedrooms · 4 Baths · Townhouse · Parking · Equipped kitchen
Experience the perfect blend of sophistication and functionality with this meticulously crafted townhouse, located in the prestigious suburb of Kew. Designed for modern living, this stunning home offers unparalleled comfort, premium finishes, and proximity to Melbourne's best amenities. Spacious Bedrooms Designed for relaxation and privacy, complete with premium finishes Luxurious Bathrooms Featuring frameless showers, stone vanities, and high-quality fixtures Gourmet Kitchen Equipped with European appliances, stone benchtops, and abundant storage Open-Plan Living Areas Seamlessly connecting indoor and outdoor spaces for entertaining or quiet retreats Premium Finishes Throughout Engineered timber flooring, wool carpets, and energy-efficient fittings Private Outdoor Spaces Perfect for entertaining or relaxing in a serene setting Secure Parking With ample storage and modern convenience Prime Kew Location Nestled in the heart of Kew, this residence is surrounded by Melbourne's finest amen
Request Details
Deco Design Meets Contemporary Luxury
View photo
House · for sale
Request Details
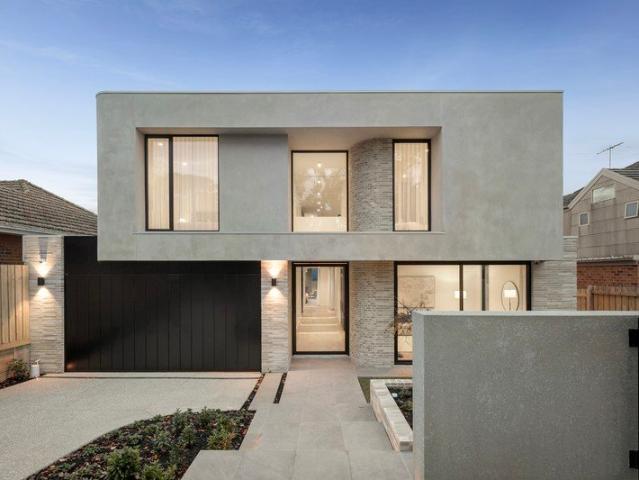
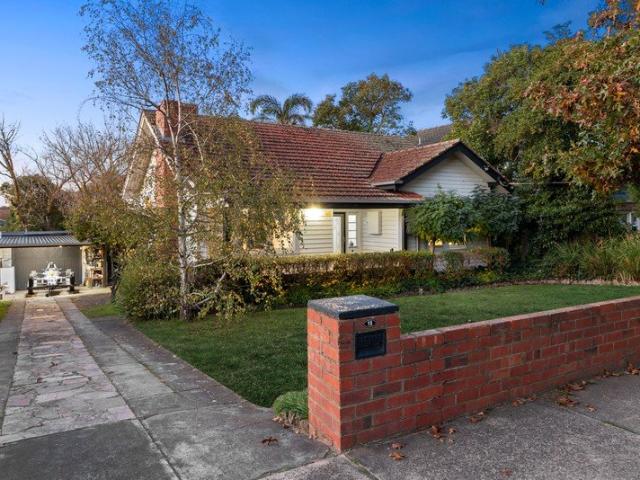
Deco Design Meets Contemporary Luxury
Boroondara
· 4 Bedrooms · 3 Baths · House
· Equipped kitchen
Boroondara · 4 Bedrooms · 3 Baths · House · Equipped kitchen
At a glance Beautifully designed, brilliantly appointed family residence Dual living domains, study and superb open-plan kitchen North facing rear aspect Just moments from leading schools, shopping and cafes Abode Clean lines, elegant dimensions and exceptional details combine to define this spectacular contemporary residence with a touch of period charm. Offering the flexibility of a central living room accompanied by a dedicated study only complements a fabulous further living and spacious dining area, incorporated seamlessly into the open-plan kitchen, featuring a butler's pantry, stone bench-tops, elite appliances and quality cabinetry which are all on point. A wall of windows delivers seamless access to the landscaped alfresco backdrop the outdoor proportions clearly match the indoor profile in terms of elegance. The presence of a bedroom with a walk-in robe and ensuite contributes to downstairs user-friendly floorplan and enhances the allure of three upstairs bedrooms and two fur
Request Details
Inspection by Appointment only | Rare Potential, Balwyn High Zone
View photo
House · for sale
Request Details
Inspection by Appointment only | Rare Potential, Balwyn High Zone
Boroondara
· 4 Bedrooms · 2 Baths · House
· Parking · Equipped kitchen
Boroondara · 4 Bedrooms · 2 Baths · House · Parking · Equipped kitchen
Inspection by Appointment only Positioned on a significant elevated 720m2 (approx.) north facing allotment in the prized Balwyn High School zone, this solid double-brick four-bedroom, two-bathroom home is perfectly comfortable as it stands while confidently compelling in its future potential (STCA). Renovate, reimagine or develop, and build a brand new luxury home (STCA), the opportunity is unmatched. The existing accommodation comprises four well-proportioned bedrooms, separate sitting and dining rooms, a well-equipped kitchen and two bathrooms, keeps warm in winter and cool in summer, providing an ideal everyday family floorplan, perfect to move in, settle and enjoy while plans take shape. The level, generous block invites the full spectrum of future possibilities: a sympathetic renovation, a sophisticated new family home or a high-quality redevelopment in line with the premium residences now defining the street (STCA). Includes parking and a lock up garage. Situated within walking d
Request Details
Stately Elegance with a Studley Park Address
View photo
House · for sale
Request Details
Stately Elegance with a Studley Park Address
Boroondara
· 4 Bedrooms · 3 Baths · House
· Garden · Fireplace · Equipped kitchen · Concierge
Boroondara · 4 Bedrooms · 3 Baths · House · Garden · Fireplace · Equipped kitchen · Concierge
Perfectly set well back from the street behind a high walled garden, this captivating solid brick c1918 residence exudes an inviting blend of period elegance and contemporary style through every impressively proportioned dimension. Distinguished by dark timber floors and high ornate ceilings, the broad reception hall flows through to a gracious sitting room with bay window and a grand formal dining room with a marble fireplace. Illuminated by western light, the superb gourmet kitchen appointed with Miele appliances, and the adjacent family living/dining room opens to the deep private west-facing garden. The generous main bedroom with a designer ensuite, a second double bedroom and bathroom with Euro-laundry are on the ground level while a sensational children's zone upstairs comprises two additional bedrooms, one offering spectacular city views, a spacious retreat and stylish bathroom. An idyllic family home just as it is, there is also scope to maximise the city views, substantial 762
Request Details
Parkside Family Living with Room to Grow
View photo
House · for sale
Request Details
Parkside Family Living with Room to Grow
Boroondara
· 4 Bedrooms · 3 Baths · House
Boroondara · 4 Bedrooms · 3 Baths · House
Opposite the open green expanses of Victoria Park and beautifully renovated for modern family living, this exceptional late Edwardian residence effortlessly combines timeless character with generous proportions, flexible accommodation and superb indoor-outdoor entertaining on approximately 518sqm. Offering four bedrooms plus study, multiple living zones and the flexibility of an optional fifth bedroom, it's a home designed to grow with families for years to come. A quintessential Edwardian façade and charming verandah introduce interiors rich in period elegance, where gleaming hardwood floors, ornate fireplaces and soaring ceilings create an immediate sense of warmth and character. Two ground-floor bedrooms include a generous main with walk-in robe, stylish ensuite and private retreat, accompanied by a dedicated study and striking family bathroom, while a spacious formal living room provides exceptional flexibility as an additional living zone or optional fifth bedroom for larger famil
Request Details
Grand Character Residence on a Generous 974sqm with Exceptional Scope
View photo
House · for sale
Request Details
Grand Character Residence on a Generous 974sqm with Exceptional Scope
Boroondara
· 5 Bedrooms · 3 Baths · House
· Parking · Equipped kitchen
Boroondara · 5 Bedrooms · 3 Baths · House · Parking · Equipped kitchen
Positioned directly opposite the prestige of Sackville Ward, this substantial Californian Bungalow delivers impressive scale, timeless character and outstanding future potential on a level allotment of approximately 974sqm with a wide 21-metre frontage. Rich in period charm, the home showcases original timber detailing, ornate fireplaces, high coffered ceilings and a welcoming wide foyer. Four distinct living zones include a formal lounge and dining room, expansive meals area and a rear family room that flows to an undercover deck, creating exceptional space for growing families. Modern comforts enhance everyday living, with bathrooms, a stone-topped kitchen featuring an island bench, induction cooktop and dual Smeg ovens, hydronic heating, multiple split systems, garaging and secure off-street parking behind automatic gates. Comfortably live in or lease while planning future enhancements. Enjoy unmatched lifestyle convenience with trams at your doorstep, easy access to Camberwell Junc
Request Details
Exceptional Family Opportunity on 1,115sqm No Heritage
View photo
House · for sale
Request Details
Exceptional Family Opportunity on 1,115sqm No Heritage
Boroondara
· 4 Bedrooms · 2 Baths · House
· Fireplace
Boroondara · 4 Bedrooms · 2 Baths · House · Fireplace
Occupying an ostensibly level allotment of approximately 18.29 metres x 60.96 metres or 1,115sqm, this beautifully maintained three-bedroom plus study (or fourth bedroom) residence presents an exceptional opportunity to secure a substantial landholding within one of Balwyn's most desirable residential settings. Positioned just moments from the vibrant Whitehorse Road shopping precinct, the home enjoys immediate access to boutique shopping, cafés, restaurants, city-bound trams, parklands and an outstanding selection of leading public and private schools, delivering a lifestyle of exceptional convenience and connectivity. Beautifully presented throughout, the residence showcases timeless contemporary finishes, year-round northern light and generous single-level accommodation designed for comfortable family living. Cathedral ceilings create an immediate sense of light and space, while expansive living and dining areas are complemented by an inviting open fireplace and underfloor heating.
Request Details
A One of a Kind Architectural Masterpiece
View photo
House · for sale
Request Details
A One of a Kind Architectural Masterpiece
Boroondara
· 5 Bedrooms · 5 Baths · House
· Lift · Equipped kitchen
Boroondara · 5 Bedrooms · 5 Baths · House · Lift · Equipped kitchen
Spectacular, inspiring and exquisitely beautiful, there is no other property in Balwyn that compares to the breathtaking architectural design and premium high-end appointments showcased throughout this brand-new five bedroom, five bathroom residence. Impressively tall custom double iron doors reveal the masterful heart a tri-level spiral staircase with under-lit and suspended treads, encircling an eye-catching chandelier that you'll admire from every level. Marble fireplaces grace the formal lounge room and neighbouring office, fitted with built-in cabinetry. Journey along herringbone timber parquetry to the entertainer's dining/family room, crowned with 3.9 metre ceilings. With bi-folds out to a sun-kissed north-facing alfresco, the resident chef will feel right at home in the fully-appointed Miele kitchen, featuring a second kitchen, butler's pantry and integrated refrigerator/freezer. Take the lift down to the sound-proofed cinema, where you can share food in the adjoining kitchenet
Request Details
`Kardinia` A home of superior status and enduring significance
View photo
House · for sale
Request Details
`Kardinia` A home of superior status and enduring significance
Boroondara
· 6 Bedrooms · 5 Baths · House
Boroondara · 6 Bedrooms · 5 Baths · House
Sale by Wednesday 2nd September (unless sold prior) www.8calvinstreet.com.au Crowning Hawthorn Hill with sweeping panoramic views from Richmond to the CBD skyline, Kardinia is a magnificent Victorian mansion of enduring prestige and heritage significance. Built in the early 1890s as part of the historic Creswick Estate, this grand residence has been luxuriously renovated and extended to offer an exceptional six-bedroom, five-bathroom family home, a rare union of 19th-century grandeur and contemporary sophistication, set within an exclusive riverside precinct less than four kilometres from the city. The Residence Spanning three lift-accessed levels, Kardinia's grand proportions create a sanctuary that honours its original splendour while embracing state-of-the-art living. Soaring ceilings of over three metres, open fireplaces, and period detailing set the tone throughout, while the thoughtful contemporary renovation, ensures every modern comfort. The home offers multiple formal and info
Request Details
A Rare Offering with Character, Space & Future Value
View photo
House · for sale
Request Details
A Rare Offering with Character, Space & Future Value
Boroondara
· 5 Bedrooms · 3 Baths · House
· Balcony · Fireplace · Swimming pool
Boroondara · 5 Bedrooms · 3 Baths · House · Balcony · Fireplace · Swimming pool
Set on approximately 562sqm of prime land in a highly sought-after family neighbourhood, this character-filled residence presents an outstanding opportunity to secure a home of timeless appeal with exciting future potential. Rich in period charm, the home showcases elegant formal living and dining rooms, each warmed by a fireplace, while a versatile floorplan provides multiple living zones to accommodate growing families, home entertainers, or those seeking flexible work-from-home spaces. Whether you choose to move straight in, renovate, extend, or rebuild (STCA), the possibilities are endless, with the added advantage of no heritage overlay. A truly unique highlight is the indoor electrically heated swimming pool, allowing for year-round enjoyment regardless of the season. Upstairs, a spacious lounge flows effortlessly onto a north-facing balcony, creating the perfect space to relax and unwind. The generous main bedroom features built-in robes, split-system heating and cooling, and di
Request Details
A French Provincial Masterpiece of Unrivalled Luxury and Scale
View photo
House · for sale
Request Details
A French Provincial Masterpiece of Unrivalled Luxury and Scale
Boroondara
· 5 Bedrooms · 5 Baths · House
· Balcony · Swimming pool · Equipped kitchen
Boroondara · 5 Bedrooms · 5 Baths · House · Balcony · Swimming pool · Equipped kitchen
Designed for effortless indoor-outdoor living, the expansive open-plan family and meals area extends seamlessly to a covered deck and alfresco entertaining zone complete with an outdoor kitchen. A solar-heated swimming pool, complemented by a convenient poolside shower room, creates a private resort-style sanctuary for year-round enjoyment. At the heart of the home, the stunning gourmet kitchen features a substantial Calacatta marble island and is complemented by a fully appointed second kitchen. Premium Ilve, Gaggenau and Miele appliances ensure an exceptional culinary experience for both everyday living and large-scale entertaining. Accommodation is equally impressive, comprising five generously proportioned bedrooms plus a dedicated study. Each bedroom enjoys the luxury of a floor-to-ceiling marble ensuite, while the lavish master suite is enhanced by a private balcony, an expansive his-and-hers dressing room, and a deluxe dual-vanity spa ensuite. Further highlights include a powder
Request Details
A Masterclass in Luxury with Spectacular Parkland Views
View photo
House · for sale
Request Details
A Masterclass in Luxury with Spectacular Parkland Views
Boroondara
· 5 Bedrooms · 5 Baths · House
· Parking · Swimming pool
Boroondara · 5 Bedrooms · 5 Baths · House · Parking · Swimming pool
Perfectly set well back from the street, this residence enjoys an exceptional sense of privacy and tranquillity, free from noise and surrounded by seclusion. Spanning a commanding double block directly opposite the lush beauty of Leigh Park, this five bedroom, five bathroom home stands apart for its grandeur and sophistication. Designed for lifestyle and entertaining excellence, it boasts a heated pool with tranquil water feature, a poolside cabana with a flexible outdoor bathroom, and a superb four living zone configuration, further enhanced by a versatile games room that can be converted back to a second double garage if so desired. An impressive double-height foyer with soaring columns and a sweeping staircase sets a grand first impression, leading to interiors where chandeliers and refined window furnishings enhance the fireside lounge and dining room. A retreat with elevated parkland views, a dedicated theatre, and a vast meals and family domain anchored by a substantial granite i
Request Details
Majestic Opulence Where Perfection Reigns Supreme
View photo
House · for sale
Request Details
Majestic Opulence Where Perfection Reigns Supreme
Boroondara
· 5 Bedrooms · 5 Baths · House
· Cellar · Equipped kitchen
Boroondara · 5 Bedrooms · 5 Baths · House · Cellar · Equipped kitchen
Expressions of Interest A masterpiece of lavish appointments and stately proportions, this illustrious five bedroom, five bathroom residence is bathed in curated luxury designed for exceptional entertaining. A brand-new jewel on one of Balwyn's most highly desired tree-lined streets, the soaring French Provincial façade and classic columns celebrate timeless grandeur alongside the interior's European Oak parquet floors, decorative coffered ceilings and a sweeping staircase illuminated by a domed skylight. Host functions year-round in the fire-side formal lounge room or the dining and family room with indoor/outdoor connectivity to the covered alfresco with outdoor kitchen. A glass-encased wine cellar sits alongside ready to treat your guests. Equipped with Miele appliances, the hub for all gatherings is the marble-island kitchen with large second kitchen. Built for leisure and lifestyle, work privately in the study then unwind in the sunny retreat with wet bar or the fully fitted and t
Request Details
A mid century time capsule in an elite family precinct
View photo
House · for sale
Request Details
A mid century time capsule in an elite family precinct
Boroondara
· 4 Bedrooms · 2 Baths · House
· Equipped kitchen
Boroondara · 4 Bedrooms · 2 Baths · House · Equipped kitchen
Please register your interest in the enquiry field below so we can keep you informed if the property is to be sold before the next inspection. The big picture. Reflecting the finest traditions of Mid-Century Modern design where extensive banks of glazing engage effortlessly with private courtyard views and day-long natural light, this family home is truly a one-of-a-kind gem. An architectural design by Sol Sapir, renowned for his apartment designs from the 60s to the 90s, this 1963 abode was one of his first projects, built to accommodate his family. The finer details. A flat-roofed design where timber, glass, and concrete brick blend for dramatic effect, a central courtyard invites you to explore the interiors. Exposed beams are a crowning feature throughout, dressing the four bedrooms as well as the large multi-room living zone with a 3.1-metre-high ceiling. Timber panels line the lounge, introducing the dining room and spacious kitchen. The rear family room spills out to an under-co
Request Details
Offers Invited | Classical Elegance, Zoned for Balwyn High School
View photo
House · for sale
Request Details
Offers Invited | Classical Elegance, Zoned for Balwyn High School
Boroondara
· 4 Bedrooms · 3 Baths · House
· Equipped kitchen
Boroondara · 4 Bedrooms · 3 Baths · House · Equipped kitchen
A flawlessly presented family residence in the highly coveted zone for both Balwyn High School and Balwyn North Primary School, this classically elegant, warm and welcoming double-storey home is underpinned by quality and brimming with the northern light of its coveted corner block site. Set within gardens that are a living and breathing work of art, the home is remarkably easy to maintain, offering four bedrooms and three bathrooms to suit busy families who value the ability to live within walking distance of some of Melbourne's most highly regarded government schools. Instantly engaging under soaring ceilings with polished hardwood flooring, the home is impressively proportioned to suit daily family life and entertaining, underpinned by a Blanco and Smeg-equipped kitchen that is sealable and semi-attached to an open-plan family / meals room that extends outdoors to a sundrenched and paved north-facing entertaining area. Adding exceptional flexibility for growing families, guests or t
Request Details
Entertain, Unwind, Repeat The Ultimate Family Haven
View photo
House · for sale
Request Details
Entertain, Unwind, Repeat The Ultimate Family Haven
Boroondara
· 4 Bedrooms · 2 Baths · House
· Garden
Boroondara · 4 Bedrooms · 2 Baths · House · Garden
Set on an expansive 870sqm (approx.) in one of Camberwell's most tightly held pockets, this beautifully maintained residence delivers the perfect balance of scale, comfort, and lifestyle. Designed for families who value space and effortless indoor-outdoor living, the home offers a rare opportunity to secure a substantial landholding in a blue-chip location. Beyond its welcoming façade, the home opens to a light-filled open-plan living and dining area that immediately impresses with its spacious layout and seamless flow. Connecting effortlessly to an expansive outdoor deck, the living space extends to a beautifully maintained backyard with open, unobstructed views that create a wonderful sense of space and tranquillity. Whether entertaining guests or enjoying quiet family time, this versatile setting caters perfectly to every occasion. Accommodation comprises four generously sized bedrooms, thoughtfully serviced by two well-appointed bathrooms, ensuring comfort and privacy for the entir
Request Details
Architectural elegance & resort style living in the Balwyn High zone
View photo
House · for sale
Request Details
Architectural elegance & resort style living in the Balwyn High zone
Boroondara
· 5 Bedrooms · 4 Baths · House
Boroondara · 5 Bedrooms · 4 Baths · House
A masterclass in contemporary design and craftsmanship, this exceptional residence by Jafer Constructions delivers an unparalleled family lifestyle in one of Balwyn's most coveted locations. Positioned within the prestigious Balwyn High School zone and just moments from Palace Cinema, Whitehorse Road's renowned cafes and restaurants, boutique shopping, parklands and tram services, this remarkable home seamlessly combines architectural sophistication with everyday convenience. Thoughtfully oriented to maximise natural light, the home's desirable north-facing aspect floods the living spaces with sunshine throughout the day, creating warm and inviting interiors year-round. Elevated first-floor spaces enjoy impressive treetop outlooks and expansive district views, adding a wonderful sense of openness and connection to the surrounding neighbourhood. Behind its striking minimalist façade, a series of carefully curated spaces unfold, showcasing exceptional attention to detail and timeless mat
Request Details

Get email alerts

Don't miss out: be the first to know about new properties

The alert was correctly created

On subscribing you accept the conditions of use and the privacy policy
Alert
Receive new ads in your inbox
Save this search
Receive alerts for new listings

We'll send you an email when we have new properties for: "Houses for sale in Boroondara with 4 bedrooms"

The alert was correctly created

Get email alerts and be the first to see new listings
Required field
On subscribing I accept the terms of the privacy policy
Perfect! You'll soon start receiving new listings via email
Alert
Receive an email when we have new ads for Houses for sale in Boroondara with 4 bedrooms
Save this search
Filters

Bedrooms

Size (m²)

Price

$
$

Property type

Bathrooms

Clear all filters
Receive notifications when new entries are published.