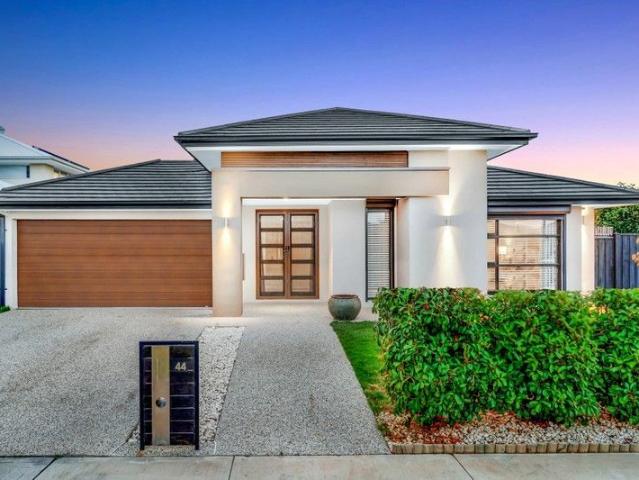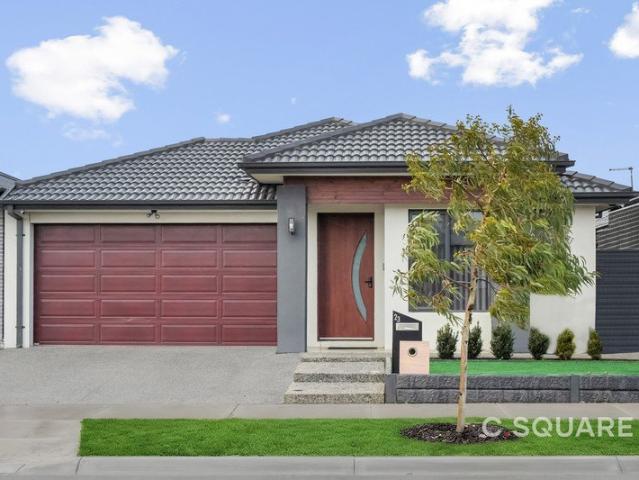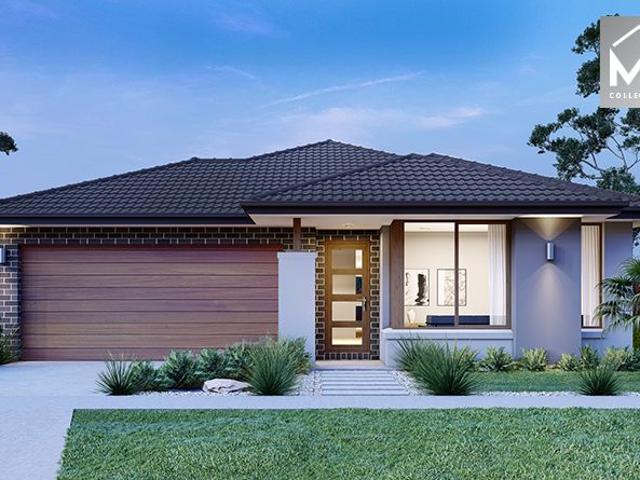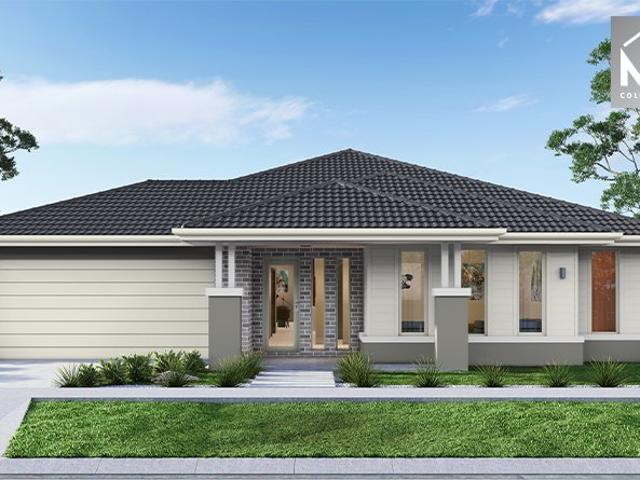
4,091 properties for sale in Bolinda

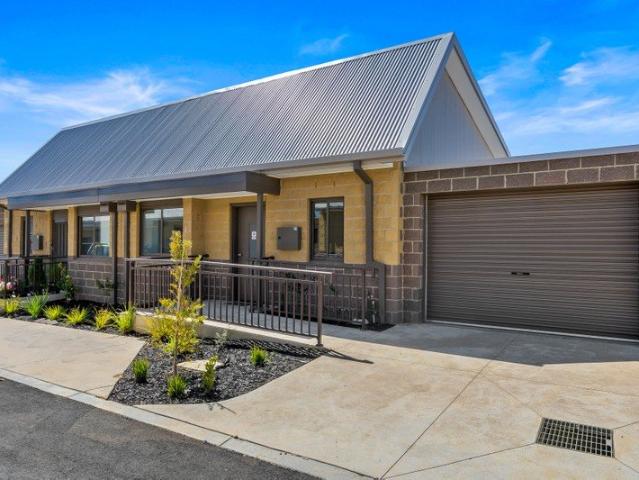
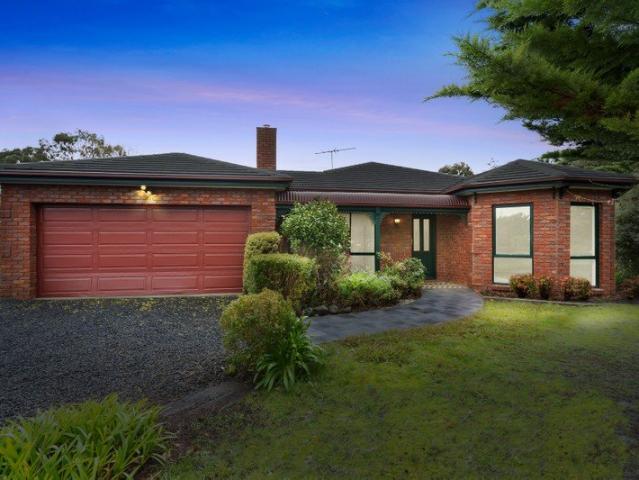
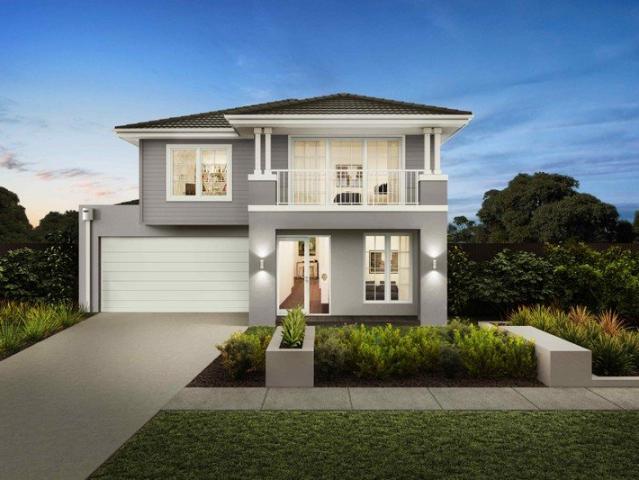
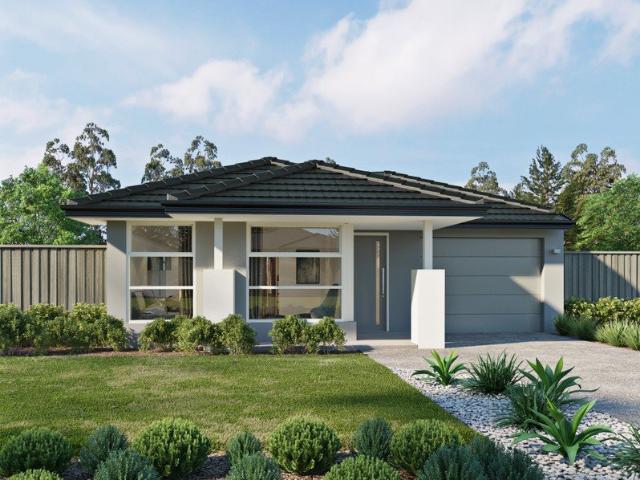
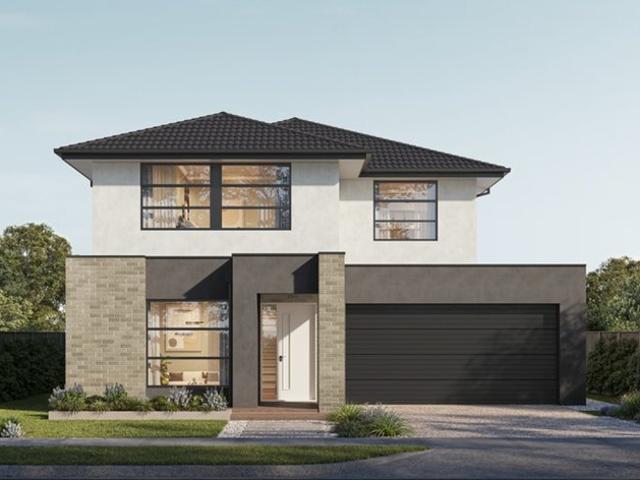
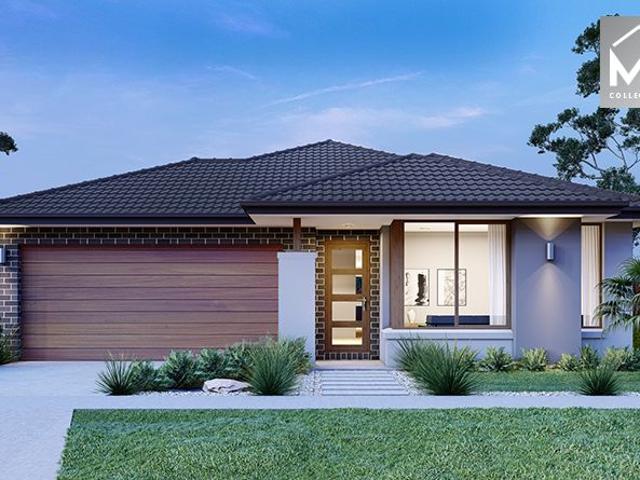
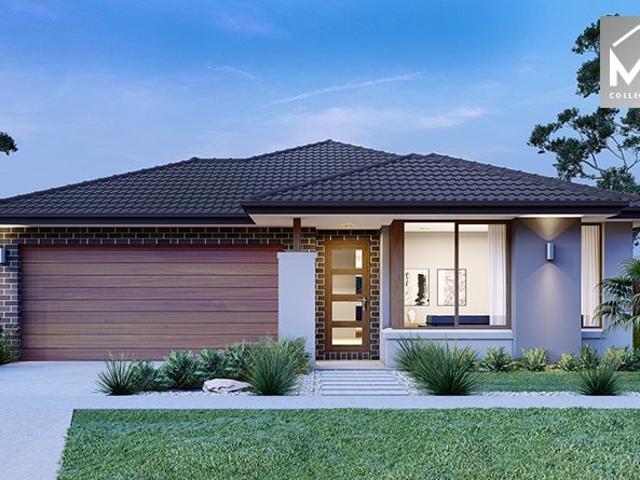
Mimosa Homes Proudly Presents the Enfield 210
View photo
Terraced House · for sale
Request Details
Mimosa Homes Proudly Presents the Enfield 210
Bolinda
· 3 Bedrooms · 2 Baths · Terraced House
· Equipped kitchen
Bolinda · 3 Bedrooms · 2 Baths · Terraced House · Equipped kitchen
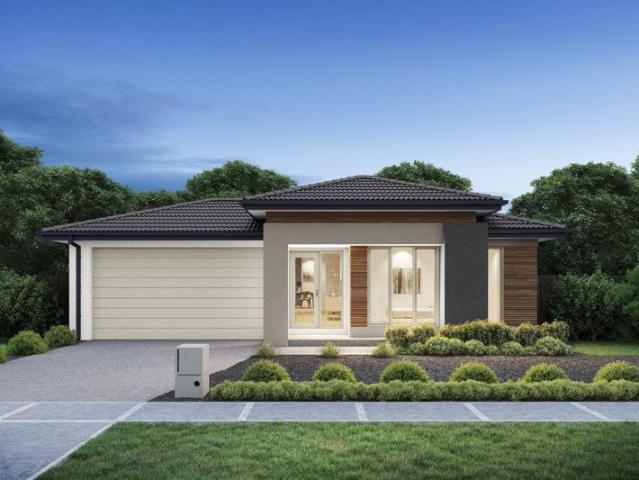
The Enfield 210 House and Land Package! Mimosa Homes New Added Value Inclusions:- 50 Year Structural Warranty!- Inclusive of site costs & connections with H1 class slab as per standard inclusions!- Quality floor coverings throughout entire home!- Higher ceilings 2.7m to ground floor!- Double Glazed Awning windows!- LED Downlights to entire home!- Fibre Optic Provision!- Vitrified Compact Surface benchtop to kitchen, bathroom & ensuite!- 900mm S/S upright oven and cook top with S/S canopy rangehood!- Stainless steel Dishwasher and Microwave with trim kit!- 7 star energy!- Developer Guidelines Included- Fixed Site Costs- Flexible floor plans & so much more!CALL BUILDER DIRECT!All plans and facades are indicative only and may change. Mimosa Homes may amend plans, specifications, and prices without notice. Package prices are based on a standard facade, standard inclusions, and suitable land availability, excluding developer/estate requirements. Facade and inclusion images may show non stan
Request Details
Mimosa Homes Proudly Presents the Saba 250
View photo
Terraced House · for sale
Request Details
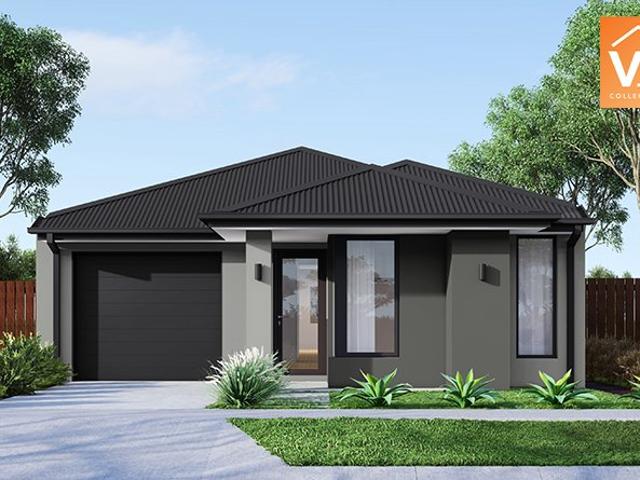
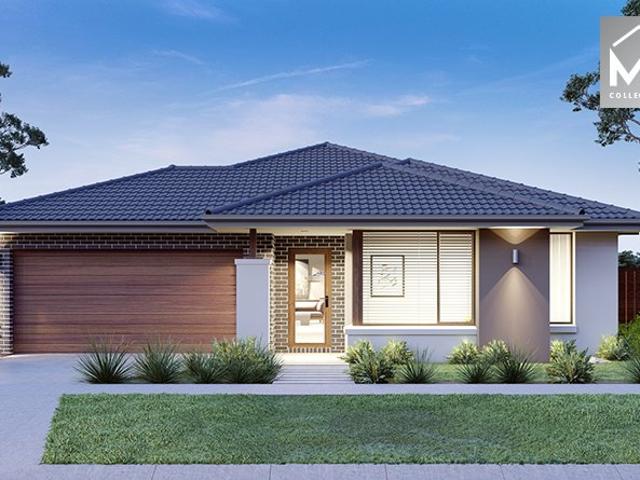
Mimosa Homes Proudly Presents the Saba 250
Bolinda
· 4 Bedrooms · 2 Baths · Terraced House
· Equipped kitchen
Bolinda · 4 Bedrooms · 2 Baths · Terraced House · Equipped kitchen
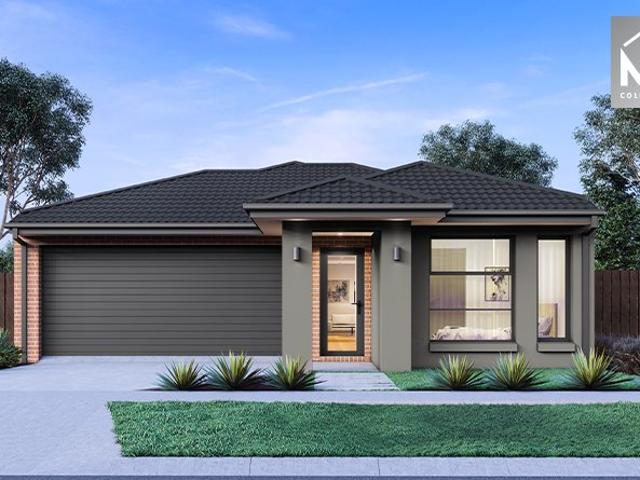
The Saba 250 House and Land Package! Mimosa Homes New Added Value Inclusions:- 50 Year Structural Warranty!- Inclusive of site costs & connections with H1 class slab as per standard inclusions!- Quality floor coverings throughout entire home!- Higher ceilings 2.7m to ground floor!- Double Glazed Awning windows!- LED Downlights to entire home!- Fibre Optic Provision!- Vitrified Compact Surface benchtop to kitchen, bathroom & ensuite!- 900mm S/S upright oven and cook top with S/S canopy rangehood!- Stainless steel Dishwasher and Microwave with trim kit!- 7 star energy!- Developer Guidelines Included- Fixed Site Costs- Flexible floor plans & so much more!CALL BUILDER DIRECT!All plans and facades are indicative only and may change. Mimosa Homes may amend plans, specifications, and prices without notice. Package prices are based on a standard facade, standard inclusions, and suitable land availability, excluding developer/estate requirements. Facade and inclusion images may show non standar
Request Details
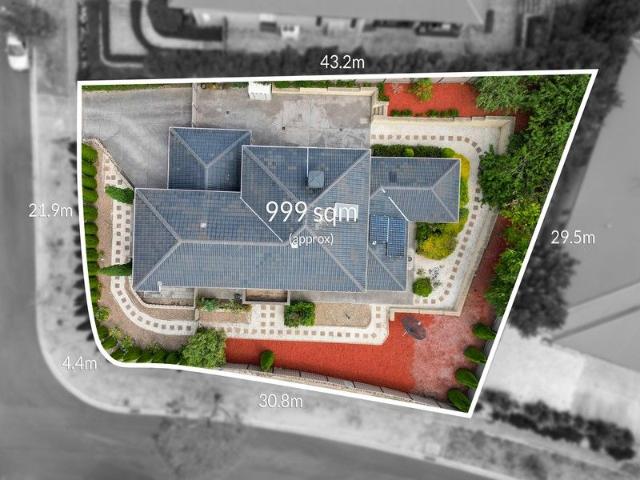
5 Bedrooms, Theatre, Security Upgrades & Premium Finishes
View photo
House · for sale
Request Details
5 Bedrooms, Theatre, Security Upgrades & Premium Finishes
Bolinda
· 5 Bedrooms · 2 Baths · House
· Equipped kitchen
Bolinda · 5 Bedrooms · 2 Baths · House · Equipped kitchen
Positioned in one of Mickleham's most tightly held and fast-growing pockets, this impressive family residence delivers an exceptional combination of space, flexibility, security, and lifestyle - designed to exceed the expectations of modern family living. From the moment you arrive, the striking exposed aggregate driveway and front entrance set the tone for the quality that continues throughout the home. Step inside and discover a thoughtfully designed floorplan offering five genuine bedrooms, including a dedicated theatre room which also serves perfectly as a fifth bedroom, ideal for growing families, guests, or those working from home. The luxurious master suite is privately positioned with walk-in robe and ensuite, while the additional bedrooms are serviced by a central bathroom and separate powder room, providing added convenience for families and visitors. At the centre of the home, the expansive open-plan living and dining area is complemented by a beautifully appointed kitchen f
Request Details
FULL UPGRADED | 2 LIVINGS | AITKEN MICKLEHAM
View photo
House · for sale
Request Details
FULL UPGRADED | 2 LIVINGS | AITKEN MICKLEHAM
Bolinda
· 4 Bedrooms · 2 Baths · House
· Parking · Equipped kitchen
Bolinda · 4 Bedrooms · 2 Baths · House · Parking · Equipped kitchen
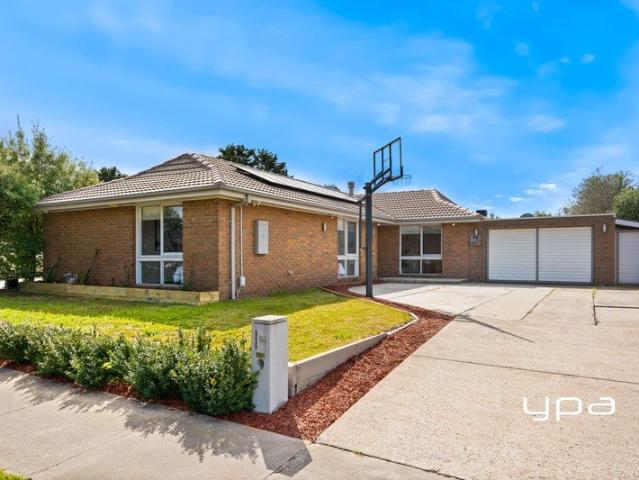
Step into the realm of luxury living in best location of Mickleham. This stunning 4-bedroom family home designed and crafted to perfection. With 2 spacious living areas, including a grand main family area, this residence offers a seamless blend of elegance and comfort. The generously sized bedrooms provide ample space to accommodate king size beds in most of the rooms Property Features include: • Striking contemporary façade • Wide and welcoming entrance with high feature door • All 4 spacious bedrooms, 2 living zones, 2 car garage Bedrooms & Bathrooms • Luxurious main master bedroom with sparkling ensuite with big walk in robe • Stylish ensuite with double vanity and full wall-to-wall tiles • 3 additional well-sized bedrooms with massive built-in robes • Stunning central bathroom with bathtub and large shower Living & Kitchen • Massive main living area with expansive dining space • Big walk in pantry • Second living area at the entry can be utilized as a theatre room or retreat • Full
Request Details
Mimosa Homes Proudly Presents the Churchill 220
View photo
Terraced House · for sale
Request Details
Mimosa Homes Proudly Presents the Churchill 220
Bolinda
· 4 Bedrooms · 2 Baths · Terraced House
· Equipped kitchen
Bolinda · 4 Bedrooms · 2 Baths · Terraced House · Equipped kitchen
The Churchill 220 House and Land Package! Mimosa Homes New Added Value Inclusions:- 50 Year Structural Warranty!- Inclusive of site costs & connections with H1 class slab as per standard inclusions!- Quality floor coverings throughout entire home!- Higher ceilings 2.7m to ground floor!- Double Glazed Awning windows!- LED Downlights to entire home!- Fibre Optic Provision!- Vitrified Compact Surface benchtop to kitchen, bathroom & ensuite!- 900mm S/S upright oven and cook top with S/S canopy rangehood!- Stainless steel Dishwasher and Microwave with trim kit!- 7 star energy!- Developer Guidelines Included- Fixed Site Costs- Flexible floor plans & so much more!CALL BUILDER DIRECT!All plans and facades are indicative only and may change. Mimosa Homes may amend plans, specifications, and prices without notice. Package prices are based on a standard facade, standard inclusions, and suitable land availability, excluding developer/estate requirements. Facade and inclusion images may show non st
Request Details
Mimosa Homes Proudly Presents the Saba 260
View photo
Terraced House · for sale
Request Details
Mimosa Homes Proudly Presents the Saba 260
Bolinda
· 4 Bedrooms · 2 Baths · Terraced House
· Equipped kitchen
Bolinda · 4 Bedrooms · 2 Baths · Terraced House · Equipped kitchen
The Saba 260 House and Land Package! Mimosa Homes New Added Value Inclusions:- 50 Year Structural Warranty!- Inclusive of site costs & connections with H1 class slab as per standard inclusions!- Quality floor coverings throughout entire home!- Higher ceilings 2.7m to ground floor!- Double Glazed Awning windows!- LED Downlights to entire home!- Fibre Optic Provision!- Vitrified Compact Surface benchtop to kitchen, bathroom & ensuite!- 900mm S/S upright oven and cook top with S/S canopy rangehood!- Stainless steel Dishwasher and Microwave with trim kit!- 7 star energy!- Developer Guidelines Included- Fixed Site Costs- Flexible floor plans & so much more!CALL BUILDER DIRECT!All plans and facades are indicative only and may change. Mimosa Homes may amend plans, specifications, and prices without notice. Package prices are based on a standard facade, standard inclusions, and suitable land availability, excluding developer/estate requirements. Facade and inclusion images may show non standar
Request Details
Modern Comfort & Convenience in the Heart of Mickleham
View photo
House · for sale
Request Details
Modern Comfort & Convenience in the Heart of Mickleham
Bolinda
· 3 Bedrooms · 2 Baths · House
· Garden · Equipped kitchen
Bolinda · 3 Bedrooms · 2 Baths · House · Garden · Equipped kitchen
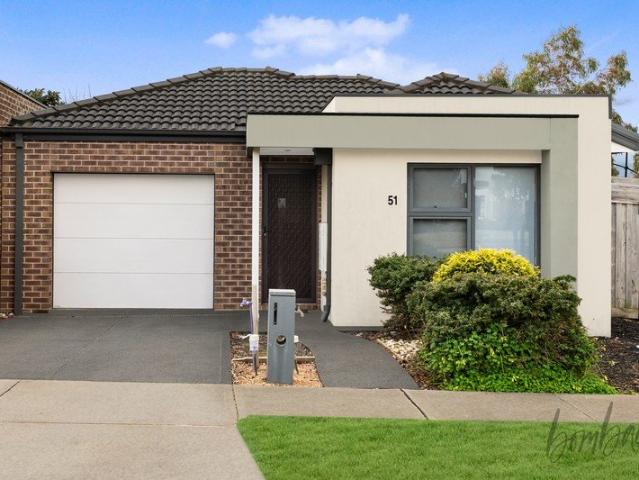
Welcome to 51 Albion Crescent, Mickleham a perfect opportunity for first home buyers, young families and investors seeking a comfortable home in a growing and well-connected community. Featuring 3 spacious bedrooms and 2 bathrooms, the home offers a practical layout designed for everyday family living. At the heart of the home is the well-appointed kitchen, creating a central hub that connects beautifully with the living and dining spaces. Step outside and enjoy the outdoor decking and generous backyard, providing the perfect space for entertaining family and friends, enjoying weekend BBQs or simply relaxing outdoors. Property Features 3 well-proportioned bedrooms 2 bathrooms Well-appointed central kitchen Open-plan living and dining Outdoor decking area Spacious backyard Comfortable and practical floorplan Excellent opportunity for first home buyers Strong appeal for investors Location That Makes Life Easy Situated in the growing Mickleham community, the property offers convenient acc
Request Details
Family Comfort, Space & Lifestyle in Mickleham
View photo
House · for sale
Request Details
Updated
Family Comfort, Space & Lifestyle in Mickleham
Bolinda
· 3 Bedrooms · 2 Baths · House
· Garden · Parking · Equipped kitchen
Bolinda · 3 Bedrooms · 2 Baths · House · Garden · Parking · Equipped kitchen
Reliance Real Estate Craigieburn is proud to present this well-presented family home, offering a fantastic combination of comfort, space and convenience in one of Mickleham's growing communities. Featuring 3 generous bedrooms, 2 modern bathrooms and a double garage, this home is designed for easy and comfortable everyday living. The spacious open-plan kitchen, dining and living area creates a bright and welcoming environment for the whole family. The contemporary kitchen offers quality appliances, ample bench space and plenty of storage, making it both practical and stylish. Stepping outside, the home continues to impress with a spacious backyard featuring a generous grassed area and landscaped gardens. It's the perfect space for family gatherings, entertaining guests, children to play, or for your pets to enjoy. Convenient Location Ideally positioned close to shopping, transport, schools, parks and a range of everyday amenities, this home offers excellent connectivity for the whole fa
Request Details
Lot 46316 Rosemont 362 by Sherridon Homes
View photo
Terraced House · for sale
Request Details
Lot 46316 Rosemont 362 by Sherridon Homes
Bolinda
· 4 Bedrooms · 2 Baths · Terraced House
· Fireplace · Equipped kitchen
Bolinda · 4 Bedrooms · 2 Baths · Terraced House · Fireplace · Equipped kitchen
Welcome to the Rosemont residence, where modern luxury meets inviting warmth.This exceptional home exudes four living spaces, two studies, and four bedrooms, making it the ultimate in family living. Thoughtfully designed to cocoon bedrooms for privacy while offering expansive productive spaces throughout, the Rosemont caters to every member of the household. At the heart and soul of the home lies the centrepiece fireplace in the main living area, casting a comforting warmth and glow that transforms the space into a cosy serene retreat.2740mm ceiling height to ground floor 40mm stone benchtops to kitchen Double bowl undermount sink Downlights throughout Kitchen appliances, including oven, cooktop, canopy rangehood and dishwasher Floor to ceiling tiles to bathroom and ensuiteAbout Stockland Highlands - Where lifestyle and convenience combine Located just 30km north of Melbourne CBD, Highlands is Stockland's established masterplanned community spanning Craigieburn and Mickleham.For more t
Request Details
Brand New Luxury Exceptional Family Living Premium Turn Key Appeal
View photo
House · for sale
Request Details
Brand New Luxury Exceptional Family Living Premium Turn Key Appeal
Bolinda
· 4 Bedrooms · 3 Baths · House
· Equipped kitchen
Bolinda · 4 Bedrooms · 3 Baths · House · Equipped kitchen
Set on a generous 608m² (approx.) allotment, this outstanding brand new residence delivers an exceptional combination of space, style and quality, offering an impressive 336m² (approx.) under roof, including 272m² (approx.) of thoughtfully designed living. Boasting four generous bedrooms and three beautifully appointed bathrooms, the home has been crafted to accommodate modern family living with ease. The master suite and guest bedroom each feature a walk-in robe and private ensuite complete with double vanities, while the remaining bedrooms include built-in robes and are serviced by a stylish central bathroom. At the heart of the home, the expansive open plan kitchen, meals and living area is complemented by a separate theatre room, additional family living space and a dedicated study nook, creating multiple zones for entertaining, relaxing and working from home. The designer kitchen is finished with quality stone benchtops, a large island breakfast bar, gas cooktop, electric wall ove
Request Details
Units 28 and 33 at Warrina Retirement Village, 176 Station Road, New Gisborne
View photo
Apartment · for sale
Request Details
Units 28 and 33 at Warrina Retirement Village, 176 Station Road, New Gisborne
Bolinda
· 2 Bedrooms · 1 Bath · Apartment
· Parking · Equipped kitchen
Bolinda · 2 Bedrooms · 1 Bath · Apartment · Parking · Equipped kitchen
BOOK YOUR TOUR TODAY - CONTACT AGENT Welcome to a new era of retirement living, where joy, safety and comfort converge to create a haven for cosy senior living. Our Retirement Living Units are meticulously designed by builders with years of experience in crafting homes tailored to the needs of seniors. Experience the warmth of open plan living, where every detail is thoughtfully considered to enhance your lifestyle. Each unit boasts a spacious layout, featuring two bedrooms with built-in robes, a central, accessible bathroom and laundry room and a generously proportioned kitchen, meals and living area. Say goodbye to worries about home maintenance with quality appliances, fixtures and fittings incorporated into every corner, ensuring your new home is both inviting and practical. Enjoy the convenience of an attached garage and a private rear courtyard, perfect for leisurely moments and cherished gatherings with loved ones. And yes, we understand the importance of furry companions in you
Request Details
ABUNDANCE OF SPACE ON 5,200m² IN A QUIET NEW GISBORNE POCKET
View photo
House · for sale
Request Details
ABUNDANCE OF SPACE ON 5,200m² IN A QUIET NEW GISBORNE POCKET
Bolinda
· 4 Bedrooms · 2 Baths · House
· Parking
Bolinda · 4 Bedrooms · 2 Baths · House · Parking
Set on an expansive 5,200m² allotment in one of New Gisborne's most peaceful and established pockets, this beautifully presented family home offers space, versatility and exceptional infrastructure for families seeking a lifestyle property with endless potential. Freshly repainted throughout and surrounded by established gardens that have recently been cleared and rejuvenated to maximise light while maintaining privacy, this impressive residence is ready to move in and enjoy. Designed with family living in mind, the home comprises 4 generous bedrooms, 2 bathrooms, 2 spacious living areas, an integrated double garage and an inviting outdoor entertaining area beneath a pergola. A separate studio provides outstanding flexibility, making it ideal for multigenerational living, a home office, creative workspace, teenage retreat or guest accommodation. A welcoming entrance hall leads to the formal lounge and dining room, where a cosy combustion wood fire and split system heating and cooling c
Request Details
Lot 46302 Granada Grand Master 45 by Carlisle Homes
View photo
Terraced House · for sale
Request Details
Lot 46302 Granada Grand Master 45 by Carlisle Homes
Bolinda
· 5 Bedrooms · 4 Baths · Terraced House
· Equipped kitchen
Bolinda · 5 Bedrooms · 4 Baths · Terraced House · Equipped kitchen
Offering four separate living areas, open-plan kitchen and living design and grand master suite upstairs complete with huge walk-in robe and grand ensuite.Fixed price site costs and connections Developer and council requirements Double glazing to windows Flooring throughoutAbout Stockland Highlands - Where lifestyle and convenience combine Located just 30km north of Melbourne CBD, Highlands is Stockland's established masterplanned community spanning Craigieburn and Mickleham.For more than 20 years, Highlands has grown into a connected neighbourhood where families can enjoy the convenience of established amenity from day one. Residents have access to over 20 parks and open spaces, schools and childcare, sporting and recreation facilities, shopping centres, healthcare services and public transport, all within easy reach. Whether you're commuting to the city, walking the kids to school or enjoying a weekend at the park, Highlands makes everyday life simple. Craigieburn Train Station, Crai
Request Details
Lot 46118 Rixton 132 by Sherridon Homes
View photo
Terraced House · for sale
Request Details
Lot 46118 Rixton 132 by Sherridon Homes
Bolinda
· 3 Bedrooms · 2 Baths · Terraced House
· Equipped kitchen
Bolinda · 3 Bedrooms · 2 Baths · Terraced House · Equipped kitchen
Designed to separate living and bedroom spaces, the Rixton provides tranquillity and relaxation, ensuring privacy for every family member. Its versatile layouts can accommodate three or four bedrooms, offering flexibility to suit your lifestyle and everyday needs.Fixed price site costs Developer and council requirements Colour through concrete driveway (up to 36m2) 3.5kw split system to living area Kitchen appliances, including oven, cooktop, canopy rangehood and dishwasher Overhead cabinetry to kitchenAbout Stockland Highlands - Where lifestyle and convenience combine Located just 30km north of Melbourne CBD, Highlands is Stockland's established masterplanned community spanning Craigieburn and Mickleham.For more than 20 years, Highlands has grown into a connected neighbourhood where families can enjoy the convenience of established amenity from day one. Residents have access to over 20 parks and open spaces, schools and childcare, sporting and recreation facilities, shopping centres,
Request Details
GRAND FAMILY HOME WITH SIDE ACCESS
View photo
House · for sale
Request Details
GRAND FAMILY HOME WITH SIDE ACCESS
Bolinda
· 5 Bedrooms · 2 Baths · House
· Balcony
Bolinda · 5 Bedrooms · 2 Baths · House · Balcony
This gorgeous home with city views is situated in the prestigious Jackson's Hill estate where space, style, and family living come together in perfect harmony. This stunning two-story residence offers everything you've been searching for, with an abundance of room to grow, entertain, and create lasting memories. This home features five spacious bedrooms, including a large master suite with enough room for a parents' retreat. The master also has its own private balcony, perfect for relaxing in peace. The ensuite includes a spa bath, oversized shower with a tiled base, double vanity, and plenty of storage. Two of the remaining bedrooms are fitted with built-in robes, while the third offers the convenience of a walk-in robe. Downstairs, the study provides a versatile space that could easily be used as a fifth bedroom if needed, making this home ideal for growing families or accommodating guests. Multiple living zones, thoughtfully positioned throughout the home, ensure plenty of space for
Request Details
A Home Made for Family Moments!
View photo
House · for sale
Request Details
A Home Made for Family Moments!
Bolinda
· 4 Bedrooms · 2 Baths · House
· Fireplace · Equipped kitchen
Bolinda · 4 Bedrooms · 2 Baths · House · Fireplace · Equipped kitchen
Located in the highly sought-after Gum Tree Hills Estate, this beautifully presented family home sits proudly on an approximately 657m² allotment, offering a spacious floorplan with multiple living zones and plenty of room for the growing family. Upon entry, you are welcomed by a formal living area complete with a fireplace, creating a warm and inviting space to relax and unwind. At the heart of the home is the light-filled open-plan kitchen, living and dining area, designed for everyday family living and entertaining. The spacious kitchen is well equipped with a gas cooktop, oven, dishwasher and ample bench space. A separate additional living area provides even more flexibility, perfect as a kids' retreat, second lounge or quiet space for the family to enjoy. The master bedroom is privately positioned and features a walk-in robe and ensuite, while the three additional bedrooms are serviced by the main bathroom and separate toilet. Additional property features include the laundry with
Request Details
Lot 46110 Ashbourne 19 4B by Carlisle Homes
View photo
Terraced House · for sale
Request Details
Lot 46110 Ashbourne 19 4B by Carlisle Homes
Bolinda
· 4 Bedrooms · 2 Baths · Terraced House
· Equipped kitchen
Bolinda · 4 Bedrooms · 2 Baths · Terraced House · Equipped kitchen
The innovative design of the Ashbourne is expertly created for busy lifestyles, with a cleverly designed study nook and master suite located away from the main living area. This practical and affordable home truly has everything you need and more. Premium kitchen appliances Fixed price site costs & connections Developer & council requirements Flooring throughout 20mm Caesarstone benchtops to kitchen High ceilingsAbout Stockland Highlands - Where lifestyle and convenience combine Located just 30km north of Melbourne CBD, Highlands is Stockland's established masterplanned community spanning Craigieburn and Mickleham.For more than 20 years, Highlands has grown into a connected neighbourhood where families can enjoy the convenience of established amenity from day one. Residents have access to over 20 parks and open spaces, schools and childcare, sporting and recreation facilities, shopping centres, healthcare services and public transport, all within easy reach. Whether you're commuting to
Request Details
Affordable H&L Package
View photo
Terraced House · for sale
Request Details
Affordable H&L Package
Bolinda
· 3 Bedrooms · 2 Baths · Terraced House
· Equipped kitchen
Bolinda · 3 Bedrooms · 2 Baths · Terraced House · Equipped kitchen
The Darley 178 House and Land Package! Premium Added Value Inclusions: - Fixed Site cost, includes rock removal & excavation - 50-Year Structural Warranty - 3.52kW solar system (battery-ready) - 7-star energy rating - 2000mm framed shower screens to ensuite & bathroom - Stone benchtops to kitchen, bathroom & ensuite - 900mm stainless steel oven, cooktop & canopy rangehood - Stainless steel dishwasher - LED downlights throughout - Double glazed awning windows - Double bowl undermount sink - Quality floor coverings throughout - Fibre optic provision Call Frank 0432 905 897 for details. Plans, facades, specifications and prices are indicative and subject to change without notice. Prices are based on a standard facade, standard inclusions and suitable land, excluding developer/estate requirements. Images may show non-standard items not included; dimensions are approximate. Landscaping, fencing, decking, planter boxes, driveways and paths are excluded unless specified
Request Details
A Charming Classic In A Highly Sought After Location
View photo
House · for sale
Request Details
A Charming Classic In A Highly Sought After Location
Bolinda
· 2 Bedrooms · 2 Baths · House
Bolinda · 2 Bedrooms · 2 Baths · House
Positioned on a generous allotment of approximately 594m², this well-located home presents an exciting opportunity for first-home buyers, downsizers and savvy investors alike. Set along Casey Avenue, the property combines comfortable living with outstanding convenience. Enjoy easy access to everything Sunbury has to offer, with the township and train station within walking distance, while nearby walking tracks and the picturesque Kismet Creek and Blind Creek provide plenty of opportunity to enjoy the outdoors. Families will also appreciate the proximity to popular local schools, including St Anne's Primary School and Sunbury College, while the surrounding neighbourhood places shops, cafes, parks and other everyday amenities within easy reach. Inside, the home offers two bedrooms, with the main bedroom featuring a walk-in robe and a generous ensuite. A spacious living room presents the opportunity to create a third bedroom takes centre stage at the front of the home, flowing through to
Request Details
Lot 46142 Merricks 27A by Metricon Homes
View photo
Terraced House · for sale
Request Details
Lot 46142 Merricks 27A by Metricon Homes
Bolinda
· 4 Bedrooms · 2 Baths · Terraced House
Bolinda · 4 Bedrooms · 2 Baths · Terraced House
This lovely family home is packed with thoughtful design elements. Four substantial bedrooms and ample entertaining areas are complemented by the luxury of a private study at the front of the home, a large sitting room and huge upstairs leisure room. With a walk-in pantry and walk-in linen closet this is truly a home with everything.2550mm ceilings to ground floor 7-Star energy rating Fixed price site costs Developer and Council requirements Aluminium double glazed windows Lifetime structural guarenteeAbout Stockland Highlands - Where lifestyle and convenience combine Located just 30km north of Melbourne CBD, Highlands is Stockland's established masterplanned community spanning Craigieburn and Mickleham.For more than 20 years, Highlands has grown into a connected neighbourhood where families can enjoy the convenience of established amenity from day one. Residents have access to over 20 parks and open spaces, schools and childcare, sporting and recreation facilities, shopping centres, h
Request Details
Best Value 4 Bedrooms H&L Package
View photo
Terraced House · for sale
Request Details
Best Value 4 Bedrooms H&L Package
Bolinda
· 4 Bedrooms · 2 Baths · Terraced House
· Equipped kitchen
Bolinda · 4 Bedrooms · 2 Baths · Terraced House · Equipped kitchen
The Glenmore 207 House and Land Package! Premium Added Value Inclusions: - Fixed Site cost, includes rock removal & excavation - 50-Year Structural Warranty - 3.52kW solar system (battery-ready) - 7-star energy rating - 2000mm framed shower screens to ensuite & bathroom - Stone benchtops to kitchen, bathroom & ensuite - 900mm stainless steel oven, cooktop & canopy rangehood - Stainless steel dishwasher - LED downlights throughout - Double glazed awning windows - Double bowl undermount sink - Quality floor coverings throughout - Fibre optic provision Call Frank 0432 905 897 for details. Plans, facades, specifications and prices are indicative and subject to change without notice. Prices are based on a standard facade, standard inclusions and suitable land, excluding developer/estate requirements. Images may show non-standard items not included; dimensions are approximate. Landscaping, fencing, decking, planter boxes, driveways and paths are excluded unless specified
Request Details
Mimosa Homes Proudly Presents the Baynton 143
View photo
Terraced House · for sale
Request Details
New
Mimosa Homes Proudly Presents the Baynton 143
Bolinda
· 3 Bedrooms · 2 Baths · Terraced House
Bolinda · 3 Bedrooms · 2 Baths · Terraced House
Mimosa Homes House and Land Package Includes:- Inclusive of site costs & connections with H1 class slab as per standard inclusions!- 50 Year Structural Warranty!- Quality floor coverings throughout entire home!- Double Glazed Awning windows!- 600mm S/S upright oven and cook top with S/S canopy rangehood!- Developer Guidelines Included- Fixed Site CostsCALL BUILDER DIRECT!Images, facades and floorplans are for illustrative purposes only and may diff er from the final product. Mimosa Homes may amend plans, specifications, inclusions and pricing without notice. All V Collection House & Land Packages are subject to a final siting and compliance assessment under the Small Lot Housing Code and relevant design guidelines. Buyers must not purchase land based on this package or information until a Mimosa Homes siting assessment confirms suitability. Additional factors such as PSI reports, site and soil conditions, neighbouring properties, easements and developer or council requirements may also
Request Details
Lot 46131 Empire 25 by Homebuyers Centre
View photo
Terraced House · for sale
Request Details
Lot 46131 Empire 25 by Homebuyers Centre
Bolinda
· 4 Bedrooms · 2 Baths · Terraced House
· Equipped kitchen
Bolinda · 4 Bedrooms · 2 Baths · Terraced House · Equipped kitchen
Expansive family living and designer style are compelling reasons to explore the Empire. This spacious double storey home offers four bedrooms, two bathrooms and a powder room. The entry boasts a dedicated home theatre room, while in the hub of the home is the central kitchen, featuring a walk-in pantry and plenty of bench space for easy entertaining.Westinghouse appliances Fixed site costs 2550mm high ceilings to ground floor Quality floor coverings throughout 20mm Stone Ambassador benchtops to kitchenAbout Stockland Highlands - Where lifestyle and convenience combine Located just 30km north of Melbourne CBD, Highlands is Stockland's established masterplanned community spanning Craigieburn and Mickleham.For more than 20 years, Highlands has grown into a connected neighbourhood where families can enjoy the convenience of established amenity from day one. Residents have access to over 20 parks and open spaces, schools and childcare, sporting and recreation facilities, shopping centres,
Request Details
Best Seller Design with Premium Inclusions
View photo
Terraced House · for sale
Request Details
Best Seller Design with Premium Inclusions
Bolinda
· 4 Bedrooms · 2 Baths · Terraced House
· Equipped kitchen
Bolinda · 4 Bedrooms · 2 Baths · Terraced House · Equipped kitchen
The Cosgrove 225 House and Land Package! Premium Added Value Inclusions: - Fixed Site cost, includes rock removal & excavation - 50-Year Structural Warranty - 3.52kW solar system (battery-ready) - 7-star energy rating - 2000mm framed shower screens to ensuite & bathroom - Stone benchtops to kitchen, bathroom & ensuite - 900mm stainless steel oven, cooktop & canopy rangehood - Stainless steel dishwasher - LED downlights throughout - Double glazed awning windows - Double bowl undermount sink - Quality floor coverings throughout - Fibre optic provision Call Frank 0432 905 897 for details. Plans, facades, specifications and prices are indicative and subject to change without notice. Prices are based on a standard facade, standard inclusions and suitable land, excluding developer/estate requirements. Images may show non-standard items not included; dimensions are approximate. Landscaping, fencing, decking, planter boxes, driveways and paths are excluded unless specified
Request Details
Mimosa Homes Proudly Presents the Indigo 155
View photo
Terraced House · for sale
Request Details
New
Mimosa Homes Proudly Presents the Indigo 155
Bolinda
· 3 Bedrooms · 2 Baths · Terraced House
Bolinda · 3 Bedrooms · 2 Baths · Terraced House
Mimosa Homes House and Land Package Includes:- Inclusive of site costs & connections with H1 class slab as per standard inclusions!- 50 Year Structural Warranty!- Quality floor coverings throughout entire home!- Double Glazed Awning windows!- 600mm S/S upright oven and cook top with S/S canopy rangehood!- Developer Guidelines Included- Fixed Site CostsCALL BUILDER DIRECT!Images, facades and floorplans are for illustrative purposes only and may diff er from the final product. Mimosa Homes may amend plans, specifications, inclusions and pricing without notice. All V Collection House & Land Packages are subject to a final siting and compliance assessment under the Small Lot Housing Code and relevant design guidelines. Buyers must not purchase land based on this package or information until a Mimosa Homes siting assessment confirms suitability. Additional factors such as PSI reports, site and soil conditions, neighbouring properties, easements and developer or council requirements may also
Request Details

Get email alerts

Don't miss out: be the first to know about new properties

The alert was correctly created

On subscribing you accept the conditions of use and the privacy policy
Alert
Receive new ads in your inbox
Save this search
Receive alerts for new listings

We'll send you an email when we have new properties for: "Properties for sale in Bolinda"

The alert was correctly created

Goonawarra
Oaklands Junction
Get email alerts and be the first to see new listings
Required field
On subscribing I accept the terms of the privacy policy
Perfect! You'll soon start receiving new listings via email
Alert
Receive an email when we have new ads for Properties for sale in Bolinda
Save this search
Filters

Bedrooms

Size (m²)

Price

$
$

Property type

Bathrooms

Clear all filters
Receive notifications when new entries are published.