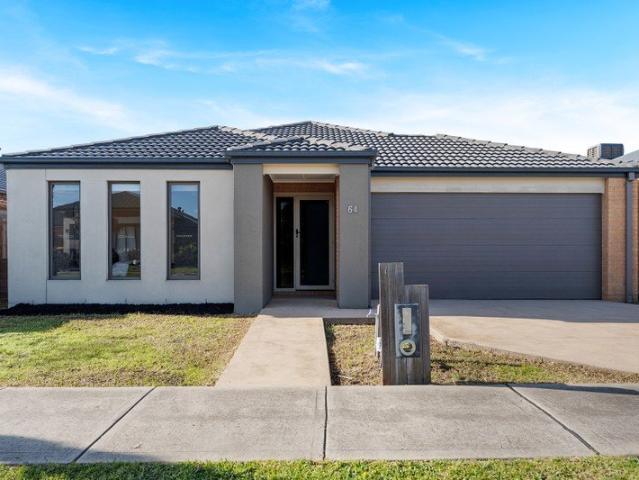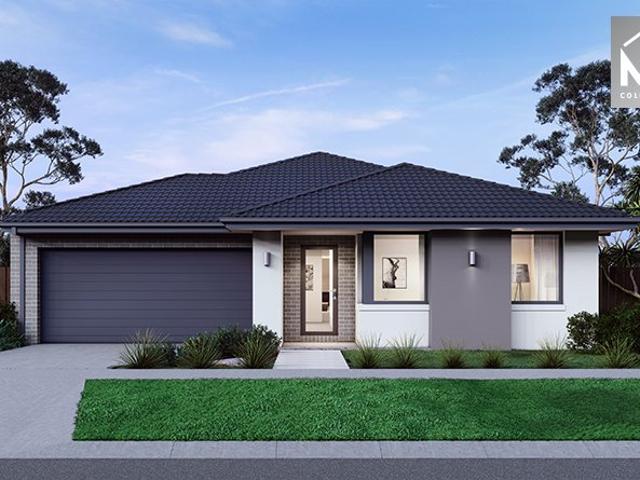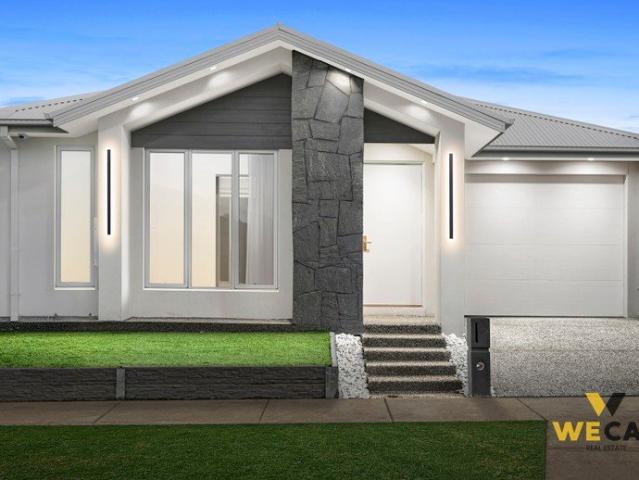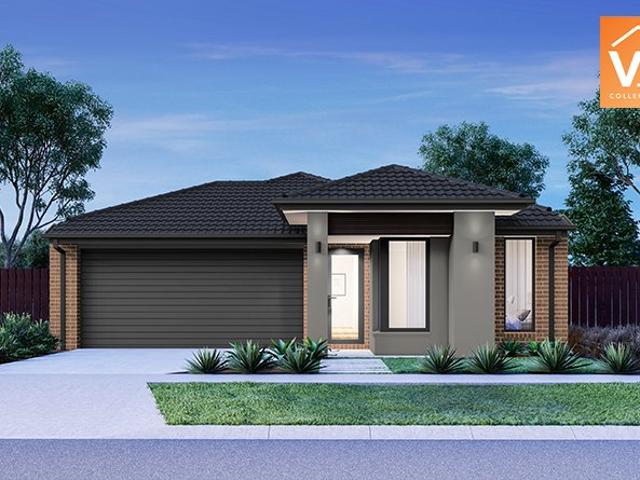
3,770 properties for sale in Bolinda

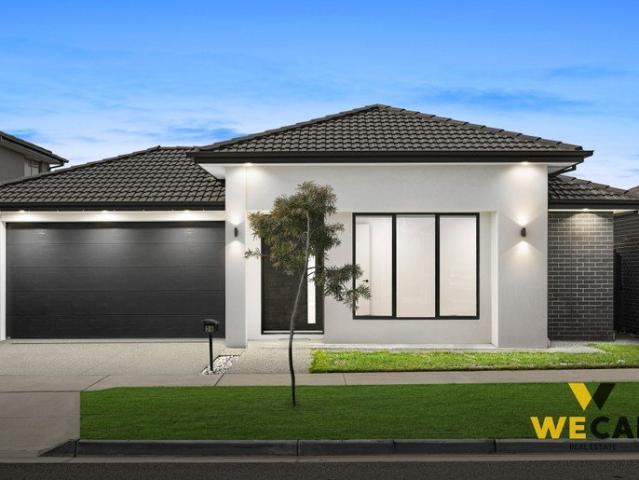
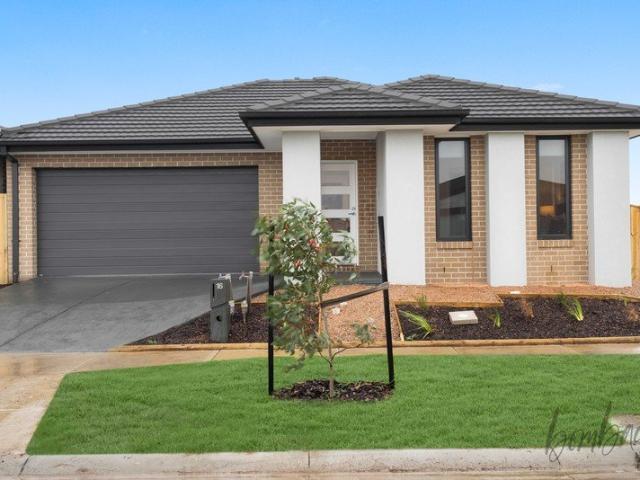
THE ONE YOU'LL REGRET LOSING
View photo
House · for sale
Request Details
THE ONE YOU'LL REGRET LOSING
Bolinda
· 4 Bedrooms · 4 Baths · House
· Balcony
Bolinda · 4 Bedrooms · 4 Baths · House · Balcony
Perched high on Mt Holden's most exclusive street, this exceptional residence is a rare blend of breathtaking panoramic views, high-end functionality, and next-level privacy. With no rear neighbors, a sprawling 1,196m² block, and direct access to Sunbury's most spectacular sunrise spot, this home is unlike any other. Designed for both luxury and everyday living, the home boasts four expansive living zones, four bedrooms (each with an ensuite or private bathroom), and a master suite perfectly positioned on the ground floor to capture morning sunrises over Melbourne's skyline. Upstairs, the remaining bedrooms offer private views of Mt Holden, where daily kangaroo sightings become part of your morning routine. Step onto the balcony's built-in bar table and take in 270-degree vistas-watch New Year's Eve fireworks from the best seat in town or enjoy the drama of rolling storms over Melbourne. This home has been designed for real living, not just good photos. The flexible floor plan includes
Request Details
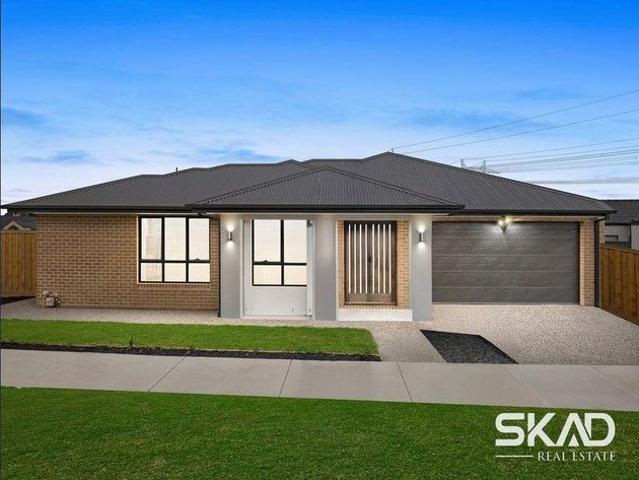
Luxurious Designer Living Opposite Parklands
View photo
House · for sale
Request Details
Luxurious Designer Living Opposite Parklands
Bolinda
· 4 Bedrooms · 2 Baths · House
· Garden · Equipped kitchen
Bolinda · 4 Bedrooms · 2 Baths · House · Garden · Equipped kitchen
Overlooking parklands, this quality Metricon home delivers stylish family living, impressive entertaining capacity, and low-maintenance ease in a sought-after Rosenthal Estate setting. The ground floor unfolds with a stunning designer kitchen appointed with 40mm waterfall-edge stone benchtops, large walk-in pantry, soft-close cabinetry and drawers, a 900mm-wide upright stainless steel oven, 5-zone cooktop, and dishwasher. Surrounding open dining and living areas are enhanced by inbuilt TV cabinetry, extending to an undercover outdoor entertaining area with inbuilt Matador BBQ and plumbed sink. Beyond, a pebbled fire pit area and blissfully private rear yard create a relaxed setting for family gatherings, while meticulous, low-maintenance landscaping surrounds the home with fresh appeal. A gracious front study/sitting area and powder room with stone vanity complete the ground floor. Upstairs unfolds with luxurious precision, comprising a central retreat and primary bedroom suite enjoyin
Request Details
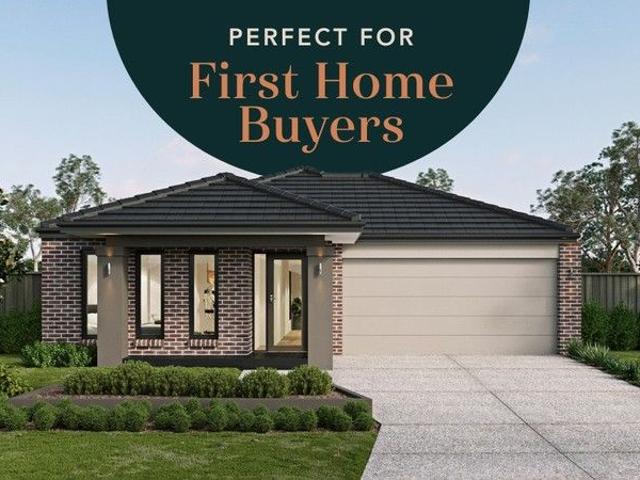
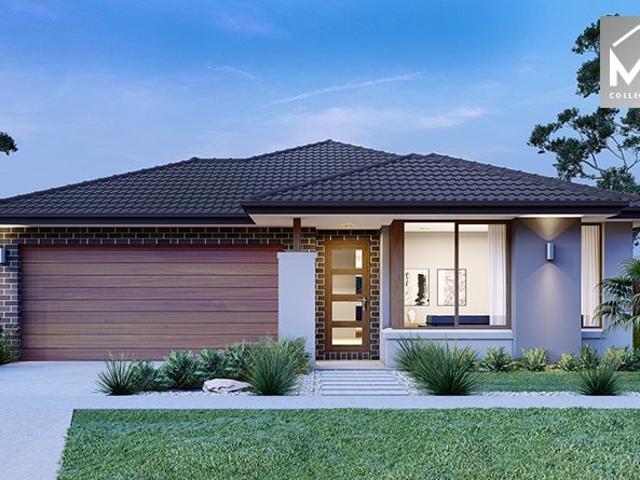
Calling All First Home Buyers And Investors
View photo
House · for sale
Request Details
Calling All First Home Buyers And Investors
Bolinda
· 4 Bedrooms · 2 Baths · House
· Parking · Equipped kitchen
Bolinda · 4 Bedrooms · 2 Baths · House · Parking · Equipped kitchen
Perfectly positioned in the highly sought-after Botanical Estate, this well-presented home delivers the ideal combination of comfort, convenience and low-maintenance living. Located just moments from local schools, public transport and the vibrant Botanical Village Shopping Centre, this is an outstanding opportunity for first home buyers, downsizers and savvy investors alike. Designed with practicality in mind, the home offers a spacious master bedroom complete with a walk-in robe and private ensuite, while three additional generously sized bedrooms feature built-in robes and are serviced by a central bathroom. The well-appointed kitchen is fitted with stainless steel appliances and overlooks the adjoining meals and family area, creating a welcoming space for everyday living and entertaining. Further enhancing the home's appeal are features such as ducted heating, split system cooling, a full-size laundry and a single lock-up garage. Outside, the low-maintenance gardens provide a relax
Request Details
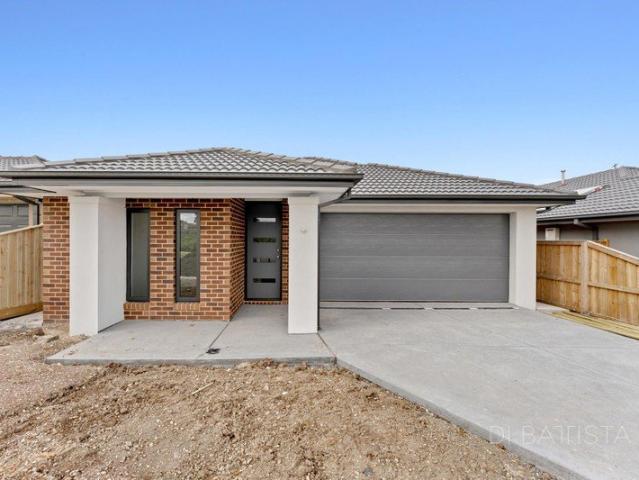
House and Land Package The Almeda
View photo
Terraced House · for sale
Request Details
House and Land Package The Almeda
Bolinda
· 4 Bedrooms · 3 Baths · Terraced House
Bolinda · 4 Bedrooms · 3 Baths · Terraced House
When you build with Burbank, you build with a team who has over 40 years' experience in delivering quality homes for Australians. You also build with peace-of-mind, receiving a 30 year structural guarantee. So, build with confidence. Build with us! Copyright conditions All photos and illustrations are representative only, this proposed package is subject to engineering plans and developer's approval (if required) and may need to be mirrored or altered to comply. Any additional costs associated will need to be added to the price as unavailable at time of advertising. Floor plans and specifications may be varied by Burbank without notice. For more information or floor plans on this home design. click here or visit www.burbank.com.au
Request Details
Fixed Price Turnkey $635,800 | First Home Buyers Help to Buy Scheme Eligible | 3 Bed Sunbury
View photo
Terraced House · for sale
Request Details
Fixed Price Turnkey $635,800 | First Home Buyers Help to Buy Scheme Eligible | 3 Bed Sunbury
Bolinda
· 3 Bedrooms · 2 Baths · Terraced House
· Equipped kitchen
Bolinda · 3 Bedrooms · 2 Baths · Terraced House · Equipped kitchen
A smart, low-maintenance home designed for buyers who want value without compromising on comfort. Fixed price and full turnkey means no hidden extras - just move in and enjoy. This well-planned single-level home delivers a functional layout with three bedrooms, open-plan living and a centrally positioned kitchen designed for easy day-to-day living. The master bedroom includes a walk-in robe and private ensuite, while the separate rear bedroom zone offers flexibility for families, guests or shared living. Clean modern lines and a practical façade design give the home a fresh, low-maintenance street presence suited to contemporary buyers Key Features: - $635,800 fixed price - land titled and ready to build now - Three bedroom design with ensuite to master - Open-plan living, dining & kitchen area - 7-star energy-rated, all-electric home - lower running costs from day one - 40mm Caesarstone® benchtops to kitchen; 20mm Caesarstone® to bathroom and ensuite - Bosch appliances throughout, inc
Request Details
Build Your Dream Life in Woodsong
View photo
House · for sale
Request Details
Build Your Dream Life in Woodsong
Bolinda
· 3 Bedrooms · 2 Baths · House
Bolinda · 3 Bedrooms · 2 Baths · House
Lot 823 Bottletree Crescent - Woodsong - $745,750 Frontage: 12.5m Area: 312m2 House Size: 17sq Deposit before 31/12/2025 Metricon Homes 3 Bedroom House and Land Package Inclusions: Exclusive First Home Buyer H&L promotion Avalon Facade FREE fully rendered home FREE Steel COLORBOND roof FREE Refrigerated cooling FREE $5k spend on studio upgrades Fixed site costs (no more to pay 7 Star energy rating Landscaping to front (including letterbox) Side and rear boundary fencing (half share) Wall mounted clothesline and perimeter paving Aluminium double glazed windows Lifetime structural Guarantee Bushfire upgrades Woodsong is one of Mickleham's fastest-growing estates, ensuring strong rental yield and capital growth potential. Situated within easy access to the existing private Catholic School, government primary school, parklands, existing shopping centre Senol mall, Milan Square, existing rugby stadium, and proposed future sports field and another government school. Secure your slice of Wood
Request Details
Build Your Dream Life in Woodsong
View photo
House · for sale
Request Details
Build Your Dream Life in Woodsong
Bolinda
· 3 Bedrooms · 2 Baths · House
Bolinda · 3 Bedrooms · 2 Baths · House
Lot 822 Bottletree Crescent - Woodsong - $743,760 Frontage: 12.5m Area: 312m2 House Size: 17sq Deposit before 31/12/2025 Metricon Homes 3 Bedroom House and Land Package Inclusions: Exclusive First Home Buyer H&L promotion Kingston Facade FREE fully rendered home FREE Steel COLORBOND roof FREE Refrigerated cooling FREE $5k spend on studio upgrades Fixed site costs (no more to pay 7 Star energy rating Landscaping to front (including letterbox) Side and rear boundary fencing (half share) Wall mounted clothesline and perimeter paving Aluminium double glazed windows Lifetime structural Guarantee Bushfire upgrades Woodsong is one of Mickleham's fastest-growing estates, ensuring strong rental yield and capital growth potential. Situated within easy access to the existing private Catholic School, government primary school, parklands, existing shopping centre Senol mall, Milan Square, existing rugby stadium, and proposed future sports field and another government school. Secure your slice of Wo
Request Details
Central, Spacious & Convenient !
View photo
House · for sale
Request Details
Central, Spacious & Convenient !
Bolinda
· 4 Bedrooms · 2 Baths · House
· Garden · Parking · Equipped kitchen
Bolinda · 4 Bedrooms · 2 Baths · House · Garden · Parking · Equipped kitchen
Sure to make a lasting impression, this family home is well situated in the highly coveted Merrifield Estate. Greeted by a spacious wide entry this property will accommodate all your needs. Step inside and you will find a generously sized master bedroom, boasting ensuite & walk in robe. Additional spacious bedrooms all featuring built in robes, main central bathroom with bath add to this home's family appeal. Featuring open plan kitchen/meals/living area comprising of stone benchtops, walk in pantry and 900mm stainless steel appliances plus additional formal lounge. Enter through the sliding doors and you will be greeted with a great sized rear yard perfect for entertaining with an alfresco. A long list of other extras include double car garage, ducted heating & split system cooling, block out blinds and so much more
Request Details
Elevated French Elegance with Sweeping Hilltop Views
View photo
House · for sale
Request Details
Elevated French Elegance with Sweeping Hilltop Views
Bolinda
· 5 Bedrooms · 3 Baths · House
· Equipped kitchen
Bolinda · 5 Bedrooms · 3 Baths · House · Equipped kitchen
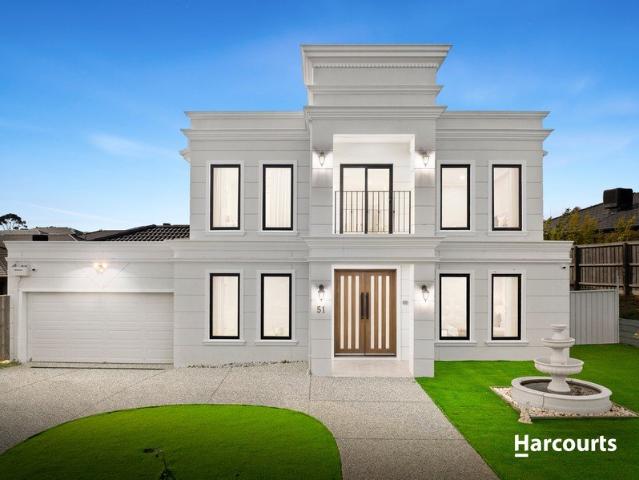
Positioned proudly on the elevated side of the street within the prestigious Mount Holden Estate, this exceptional French-inspired residence delivers a rare combination of architectural elegance, commanding hill views, and uncompromising quality. Set against a scenic elevated outlook, this is a home that stands apart for its presence, proportion, and refined craftsmanship. From the moment you arrive, the striking façade and grand double-door entry set the tone for what is a residence of impressive scale and sophistication. High ceilings, expansive glazing, and thoughtfully curated finishes create an immediate sense of space and luxury, establishing a home designed for both family living and high-end entertaining. At the centre of the home, the designer kitchen showcases premium appliances including a 5-burner gas cooktop and oversized oven, complemented by a fully equipped butler's pantry with dual sinks and dishwasher. Designed for both function and entertaining, it connects seamlessl
Request Details
Brand new MAESTRO property in Rosenthall
View photo
House · for sale
Request Details
Brand new MAESTRO property in Rosenthall
Bolinda
· 5 Bedrooms · 5 Baths · House
· Equipped kitchen
Bolinda · 5 Bedrooms · 5 Baths · House · Equipped kitchen
Positioned in the prestigious Rosenthal Estate, 32 Mullins Way is a breathtaking double-storey residence that delivers the perfect balance of luxury, comfort, and modern family living. Situated on an impressive 492m² land size, this beautifully designed home showcases premium finishes throughout, expansive living spaces, and a thoughtfully crafted floorplan ideal for large or growing families. From the moment you enter, you are greeted by stunning wooden floorboards, soaring ceilings, and an impressive void that fills the home with natural light and a sense of grandeur. Designed for both entertaining and everyday living, the home features multiple living zones including two spacious living areas and a dedicated rumpus room, providing flexibility for the entire family. The heart of the home is the designer kitchen complete with a walk-in pantry, quality appliances, and seamless connection to the open-plan dining and alfresco area. Accommodation is truly exceptional, with every bedroom o
Request Details
39 & 43 Tremaine Avenue, Mickleham
View photo
House · for sale
Request Details
39 & 43 Tremaine Avenue, Mickleham
Bolinda
· 4 Bedrooms · 2 Baths · House
· Parking · Equipped kitchen
Bolinda · 4 Bedrooms · 2 Baths · House · Parking · Equipped kitchen
Smart, Stylish & Super Practical - 4 Beds + Stone Bench tops + Refrigerated Heating & Cooling + Pergola! Welcome to 39 & 43 Tremaine Avenue, Mickleham - a perfectly designed family home that delivers comfort, convenience and low-maintenance living in one beautiful package. With a thoughtful floorplan that separates the master suite from the remaining bedrooms, a spacious open-plan living zone, and an outdoor pergola ready for entertaining, this is the kind of home that suits first home buyers, families, downsizers and investors alike. Home Highlights You'll Love: 4 spacious bedrooms Master bedroom with ensuite + walk-in robe Bedrooms 2, 3 & 4 with robes / walk-in robes Central bathroom with family-friendly layout Light-filled open plan meals & living area Modern kitchen with stone benchtops Refrigerated heating and cooling for year-round comfort Double garage with internal access Separate laundry Outdoor open pergola - perfect for BBQs, relaxing or entertaining guests The Lifestyle Adv
Request Details
Spacious Family Living on 1016m² with Poolside Entertaining & Premium Comfort
View photo
House · for sale
Request Details
Spacious Family Living on 1016m² with Poolside Entertaining & Premium Comfort
Bolinda
· 5 Bedrooms · 2 Baths · House
· Garden · Swimming pool · Parking · Equipped kitchen
Bolinda · 5 Bedrooms · 2 Baths · House · Garden · Swimming pool · Parking · Equipped kitchen
Set on a massive 1016m² (approx.) allotment, 27 Canterbury Avenue presents the perfect family lifestyle with space, comfort, and endless entertaining potential. Offering five generously sized bedrooms, two well-appointed bathrooms, and a double car garage, this beautifully maintained residence is ideal for growing families looking for both functionality and style. The home features multiple living zones filled with natural light, creating a warm and inviting atmosphere throughout, while ducted heating, underfloor heating, and evaporative cooling provide year-round comfort in every season. At the heart of the home, the beautifully appointed kitchen showcases marble benchtops and quality stainless steel appliances, perfectly combining elegance with practicality for everyday living and entertaining. Stepping outside, you are welcomed by an incredible backyard designed for entertaining and relaxation. The spacious pergola area overlooks a stunning swimming pool, creating the perfect settin
Request Details
Luxury Living in Mickleham!
View photo
House · for sale
Request Details
Luxury Living in Mickleham!
Bolinda
· 4 Bedrooms · 3 Baths · House
· Parking
Bolinda · 4 Bedrooms · 3 Baths · House · Parking
Step into this stunning 4-bedroom, 3-bathroom residence with 2 ensuites and be prepared to be amazed. The property at 14 Ancho Road boasts a modern design that seamlessly blends style and functionality. With 3 toilets, 2 garage spaces, and 2 open car spaces, this house offers convenience and comfort for the whole family. The spacious living areas provide the perfect setting for both relaxation and entertainment. Whether you're enjoying a quiet night in or hosting guests, this property caters to all your lifestyle needs. The contemporary architecture and high-quality finishes make this house a true standout in the neighbourhood. Situated in a sought-after location in Mickleham, this property offers more than just a house; it provides a lifestyle. Don't miss this opportunity to own a beautiful home that ticks all the boxes. Contact us today to arrange a viewing and make this dream property yours!
Request Details
Quality, location & Style you want to Live in !
View photo
House · for sale
Request Details
Quality, location & Style you want to Live in !
Bolinda
· 4 Bedrooms · 2 Baths · House
· Equipped kitchen
Bolinda · 4 Bedrooms · 2 Baths · House · Equipped kitchen
Enjoy year-round comfort with heating and cooling, complemented by a designer kitchen featuring 900mm appliances, 40mm stone benchtops, a bulkhead over the island bench, and a stylish splashback. Additional highlights include LED lighting, high ceilings, and extra-high internal doors, creating a bright and open living environment. The home is complete with concreted side access, fencing, driveway, and fully landscaped front and rear gardens, offering a true move-in-ready opportunity. Location Highlights: Ideally positioned close to parks, schools, and upcoming town centres, this property presents an excellent opportunity for families, first-home buyers, or investors seeking long-term growth. Important Information: • Photos are for illustrative purposes only. • Under construction - estimated completion in approximately 2 months. Due Diligence Checklist: Before making an offer, prospective purchasers are advised to review the Due Diligence Checklist for Home and Residential Property Buye
Request Details
Modern Family Home in Mickleham/ Craigieburn !
View photo
House · for sale
Request Details
Modern Family Home in Mickleham/ Craigieburn !
Bolinda
· 4 Bedrooms · 3 Baths · House
· Parking · Equipped kitchen
Bolinda · 4 Bedrooms · 3 Baths · House · Parking · Equipped kitchen
This stunning 4-bedroom, 2-bathroom residence at 6 Templetonia Circuit, Mickleham VIC 3064, offers the perfect blend of style and functionality. With 2 ensuite bathrooms and 2 toilets, this contemporary house is designed to cater to the needs of a modern family. Featuring a spacious living area, a well-appointed kitchen with modern appliances, and a beautiful outdoor entertaining space, this property is ideal for both relaxing with family and hosting gatherings with friends. The double garage provides ample space for parking and storage, adding convenience to everyday living. Located in a sought-after area of Mickleham, this house combines comfort with convenience. Close to local amenities, parks, schools, and transport options, this property presents a fantastic opportunity to own a beautiful family home in a thriving community. Don't miss out on making this house your new home! To ensure that you're well-informed, please follow the link below to access an up-to-date copy of the Due D
Request Details
High End Living in a Premium Family Home
View photo
House · for sale
Request Details
High End Living in a Premium Family Home
Bolinda
· 4 Bedrooms · 3 Baths · House
· Equipped kitchen
Bolinda · 4 Bedrooms · 3 Baths · House · Equipped kitchen
Experience the perfect harmony of modern architecture and effortless family living at 25 Lynnwood Drive, Mickleham. Situated on a desirable lot, this beautifully curated home offers enhanced privacy, abundant natural light, and a sophisticated design that stands out from the crowd. Property Highlights: • Spacious Accommodations: 4 generous bedrooms and 3 stylishly appointed bathrooms, designed to cater to families of all sizes with ease. • Open-Plan Sophistication: The heart of the home features a seamless flow between the warm, inviting living room and an elegant dining area-perfect for everything from quiet family nights to grand-scale entertaining. • Chef's Kitchen: A contemporary culinary space equipped with high-end modern appliances, sleek cabinetry, and ample storage for the home chef. • Outdoor Freedom: Step outside to a pristine, well-maintained lush green area. Whether it's a space for kids to play or a setting for summer barbecues, the outdoor experience is second to none. •
Request Details
5 Bedrooms, Theatre, Security Upgrades & Premium Finishes
View photo
House · for sale
Request Details
5 Bedrooms, Theatre, Security Upgrades & Premium Finishes
Bolinda
· 5 Bedrooms · 2 Baths · House
· Equipped kitchen
Bolinda · 5 Bedrooms · 2 Baths · House · Equipped kitchen
Positioned in one of Mickleham's most tightly held and fast-growing pockets, this impressive family residence delivers an exceptional combination of space, flexibility, security, and lifestyle - designed to exceed the expectations of modern family living. From the moment you arrive, the striking exposed aggregate driveway and front entrance set the tone for the quality that continues throughout the home. Step inside and discover a thoughtfully designed floorplan offering five genuine bedrooms, including a dedicated theatre room which also serves perfectly as a fifth bedroom, ideal for growing families, guests, or those working from home. The luxurious master suite is privately positioned with walk-in robe and ensuite, while the additional bedrooms are serviced by a central bathroom and separate powder room, providing added convenience for families and visitors. At the centre of the home, the expansive open-plan living and dining area is complemented by a beautifully appointed kitchen f
Request Details
Lot 46048 Miles 25 by Fairhaven Homes
View photo
Terraced House · for sale
Request Details
Lot 46048 Miles 25 by Fairhaven Homes
Bolinda
· 4 Bedrooms · 2 Baths · Terraced House
· Equipped kitchen
Bolinda · 4 Bedrooms · 2 Baths · Terraced House · Equipped kitchen
The Miles offers the best of double-storey living, with up to five bedrooms and two separate living areas to keep everyone comfortable. The open-plan kitchen, meals and family zone connects to the outdoors, while the upstairs rumpus creates a private retreat. It?s a design that balances togetherness with personal space.3.5kw solar PV system and Inverter Tiled shower bases Colorbond Roof Included Choice of Laminate or Tiled flooring to Entry, Kitchen, Family and Meals 600mm Technika oven and cooktop 20mm Quantum Zero Benchtops to Kitchen Carpet to the remaining areas About Stockland Highlands - Where lifestyle and convenience combine Located just 30km north of the Melbourne CBD, Highlands is an award-winning community in Craigieburn and has recently expanded into the Mickleham area! With its modern facilities and village-feel, Highlands is an outstanding neighbourhood residents have been proud to call ‘Home’ for over 20 years. With over 20 parks, quality public/private schools and child
Request Details
Exceptional Rural Lifestyle with Flexible Family Living on 85 Palmer Road, Sunbury
View photo
House · for sale
Request Details
Exceptional Rural Lifestyle with Flexible Family Living on 85 Palmer Road, Sunbury
Bolinda
· 6 Bedrooms · 4 Baths · House
· Equipped kitchen
Bolinda · 6 Bedrooms · 4 Baths · House · Equipped kitchen
Set on approximately 17 acres in one of Sunbury's most tightly held rural pockets, 85 Palmer Road presents a rare opportunity to secure an exceptional lifestyle property offering space, versatility, and breathtaking views towards Mount Macedon and Mount Charlie. Designed to comfortably accommodate large or extended families, the residence features six spacious bedrooms and four bathrooms, complemented by multiple living zones and a flexible floorplan ideal for multigenerational living, guest accommodation, a teenage retreat, or a home-based business. At the heart of the home, the updated kitchen and meals area seamlessly connect to the living and entertaining spaces, while electric appliances throughout provide modern convenience. The expansive enclosed entertaining area creates the perfect setting for year-round gatherings and relaxed family living. Outside, the property truly shines. Boasting approximately 17 acres divided into 11 separate paddocks, it is perfectly suited for horse e
Request Details
Lot 46047 Bray 16 by Fairhaven Homes
View photo
Terraced House · for sale
Request Details
Lot 46047 Bray 16 by Fairhaven Homes
Bolinda
· 3 Bedrooms · 2 Baths · Terraced House
· Equipped kitchen
Bolinda · 3 Bedrooms · 2 Baths · Terraced House · Equipped kitchen
From the street to the back door, the Bray is carefully arranged to give every room its role, no wasted corners, no overthinking. Bedrooms are zoned for comfort, while the open kitchen, meals and family area keep day-to-day living flowing with ease. With a walk-in pantry, full laundry, and considered storage throughout, it?s a home that works as hard as you do.7 Star energy efficiency rating to all orientations 3.5kw solar PV system and Inverter Tiled shower bases Colorbond Roof Included Choice of Laminate or Tiled flooring to Entry, Kitchen, Family and Meals. Carpet to the remaining areas 20mm Quantum Zero Benchtops to KitchenAbout Stockland Highlands - Where lifestyle and convenience combine Located just 30km north of the Melbourne CBD, Highlands is an award-winning community in Craigieburn and has recently expanded into the Mickleham area! With its modern facilities and village-feel, Highlands is an outstanding neighbourhood residents have been proud to call ‘Home’ for over 20 years
Request Details
Units 28 and 33 at Warrina Retirement Village, 176 Station Road, New Gisborne
View photo
Apartment · for sale
Request Details
Units 28 and 33 at Warrina Retirement Village, 176 Station Road, New Gisborne
Bolinda
· 2 Bedrooms · 1 Bath · Apartment
· Parking · Equipped kitchen
Bolinda · 2 Bedrooms · 1 Bath · Apartment · Parking · Equipped kitchen
BOOK YOUR TOUR TODAY - CONTACT AGENT Welcome to a new era of retirement living, where joy, safety and comfort converge to create a haven for cosy senior living. Our Retirement Living Units are meticulously designed by builders with years of experience in crafting homes tailored to the needs of seniors. Experience the warmth of open plan living, where every detail is thoughtfully considered to enhance your lifestyle. Each unit boasts a spacious layout, featuring two bedrooms with built-in robes, a central, accessible bathroom and laundry room and a generously proportioned kitchen, meals and living area. Say goodbye to worries about home maintenance with quality appliances, fixtures and fittings incorporated into every corner, ensuring your new home is both inviting and practical. Enjoy the convenience of an attached garage and a private rear courtyard, perfect for leisurely moments and cherished gatherings with loved ones. And yes, we understand the importance of furry companions in you
Request Details
GRAND FAMILY HOME WITH SIDE ACCESS
View photo
House · for sale
Request Details
GRAND FAMILY HOME WITH SIDE ACCESS
Bolinda
· 5 Bedrooms · 2 Baths · House
· Balcony
Bolinda · 5 Bedrooms · 2 Baths · House · Balcony
This gorgeous home with city views is situated in the prestigious Jackson's Hill estate where space, style, and family living come together in perfect harmony. This stunning two-story residence offers everything you've been searching for, with an abundance of room to grow, entertain, and create lasting memories. This home features five spacious bedrooms, including a large master suite with enough room for a parents' retreat. The master also has its own private balcony, perfect for relaxing in peace. The ensuite includes a spa bath, oversized shower with a tiled base, double vanity, and plenty of storage. Two of the remaining bedrooms are fitted with built-in robes, while the third offers the convenience of a walk-in robe. Downstairs, the study provides a versatile space that could easily be used as a fifth bedroom if needed, making this home ideal for growing families or accommodating guests. Multiple living zones, thoughtfully positioned throughout the home, ensure plenty of space for
Request Details
Emu Bottom Cachet on 4492m2 Approx
View photo
House · for sale
Request Details
Emu Bottom Cachet on 4492m2 Approx
Bolinda
· 7 Bedrooms · 3 Baths · House
· Equipped kitchen
Bolinda · 7 Bedrooms · 3 Baths · House · Equipped kitchen
A house of presence across a generous single-level layout, this substantial family home delivers multiple living and entertaining areas, exceptional accommodation, and the rare advantage of 4492m² (approx.) in a tightly held Emu Bottom setting. Traditional elements set an immediate tone, with a genuine leadlight front door, pine-lined vertical joinery feature walls, and polished hardwood flooring creating rich foundations ready for a quick and easy, budget-conscious refresh (STCA). Living zones unfold with impressive scale, while the kitchen is appointed with stone surfaces, soft-close cabinetry, a Westinghouse oven and an electric cooktop. Bedrooms sprawl to a remarkable seven, supported by three bathrooms and thoughtfully arranged for flexibility. One wing hosts four bedrooms alongside a central bathroom, while the main suite enjoys inner courtyard access, a walk-in robe and ensuite. A further generous bedroom enhances the layout, complemented by an independent bedroom and bathroom w
Request Details
House and Land Package The Covello
View photo
Terraced House · for sale
Request Details
House and Land Package The Covello
Bolinda
· 4 Bedrooms · 2 Baths · Terraced House
Bolinda · 4 Bedrooms · 2 Baths · Terraced House
When you build with Burbank, you build with a team who has over 30 years' experience in delivering quality homes for Australians. You also build with peace-of-mind, receiving a 30 year structural guarantee. So, build with confidence. Build with us! Copyright conditions All photos and illustrations are representative only, this proposed package is subject to engineering plans and developer's approval (if required) and may need to be mirrored or altered to comply. Any additional costs associated will need to be added to the price as unavailable at time of advertising. Floor plans and specifications may be varied by Burbank without notice. For more information or floor plans on this home design. click here or visit www.burbank.com.au
Request Details
Darley 178 in Orison Estate Sunbury! Full electric Pack
View photo
Terraced House · for sale
Request Details
New
Darley 178 in Orison Estate Sunbury! Full electric Pack
Bolinda
· 3 Bedrooms · 2 Baths · Terraced House
· Equipped kitchen
Bolinda · 3 Bedrooms · 2 Baths · Terraced House · Equipped kitchen
Fixed House and Land Package in Viridian Estate! Mimosa Homes added value inclusions.- Fixed site costs & connections with H1 class slab- Colorbond roof!- Quality floor coverings throughout entire home!- Higher ceilings 2550mm to ground floor!- Double Glazed Awning windows!- LED Downlights to entire home!- Reverse cycle heating and cooling with 4 Zones- 40mm Stone benchtop to kitchen, 20mm to bathroom &ensuite!- 600mm induction cooktop & Electric Oven.- Stainless steel Dishwasher and Microwave with trim kit!- 7 star energy with 50 Years Structural WarrantyCALL BUILDER DIRECT!All plans and facades are indicative only and may change. Mimosa Homes may amend plans, specifications, and prices without notice. Package prices are based on a standard facade, standard inclusions, and suitable land availability, excluding developer/estate requirements. Facade and inclusion images may show non standard items not included in the price. Dimensions are approximate. Landscaping, fencing, decking, plan
Request Details
Get email alerts

Don't miss out: be the first to know about new properties

The alert was correctly created

On subscribing you accept the conditions of use and the privacy policy
Alert
Receive new ads in your inbox
Save this search
Receive alerts for new listings

We'll send you an email when we have new properties for: "Properties for sale in Bolinda"

The alert was correctly created

Goonawarra
Oaklands Junction
Get email alerts and be the first to see new listings
Required field
On subscribing I accept the terms of the privacy policy
Perfect! You'll soon start receiving new listings via email
Alert
Receive an email when we have new ads for Properties for sale in Bolinda
Save this search
Filters

Bedrooms

Size (m²)

Price

$
$

Property type

Bathrooms

Clear all filters
Receive notifications when new entries are published.