742 houses for sale in Black Rock, Melbourne

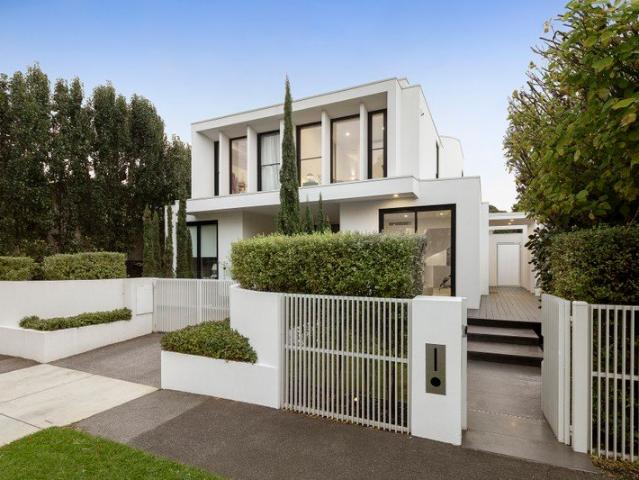
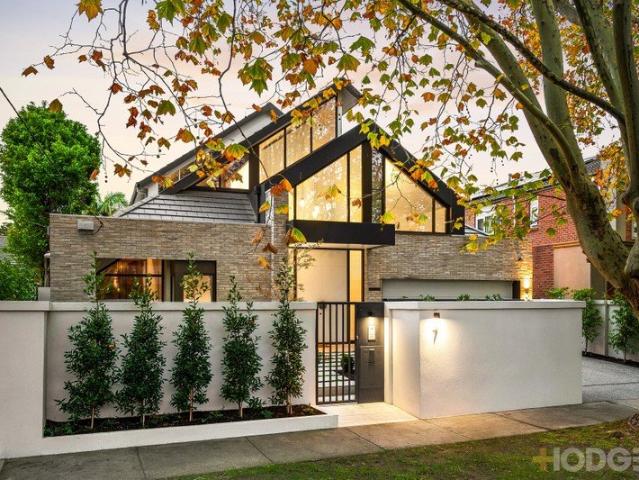
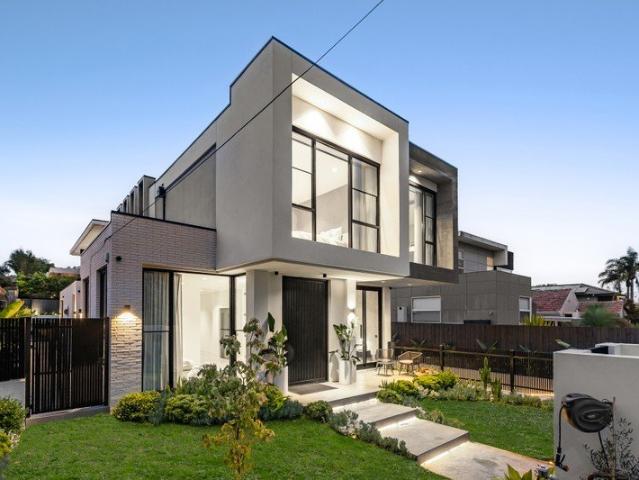
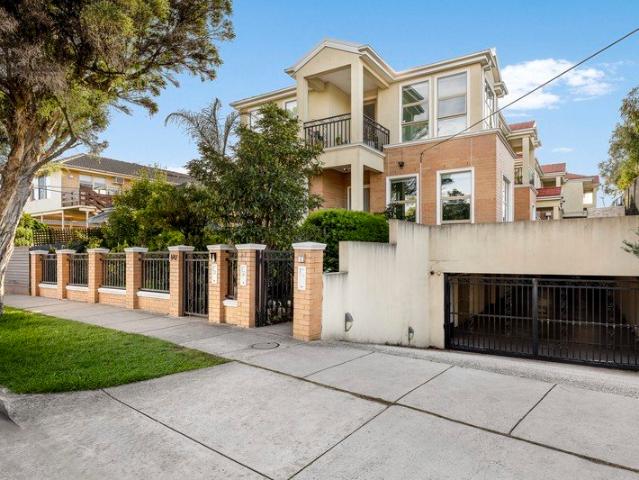
Sophisticated Mentone Living with Grand Scale Proportions
View photo
Townhouse · for sale
Request Details
Sophisticated Mentone Living with Grand Scale Proportions
Black Rock, Melbourne
· 4 Bedrooms · 3 Baths · Townhouse
· Garden · Patio · Equipped kitchen
Black Rock, Melbourne · 4 Bedrooms · 3 Baths · Townhouse · Garden · Patio · Equipped kitchen
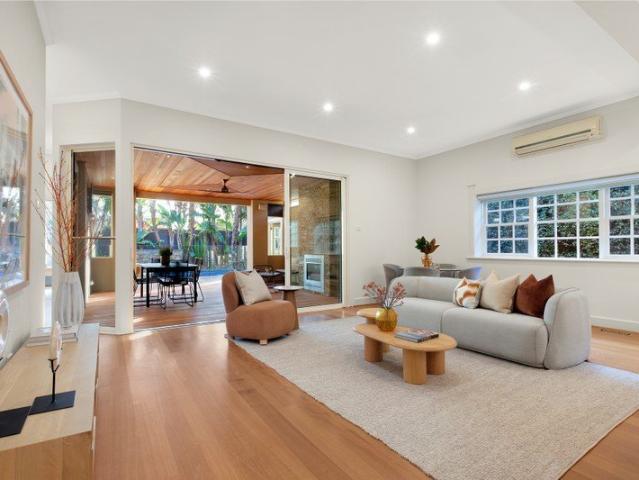
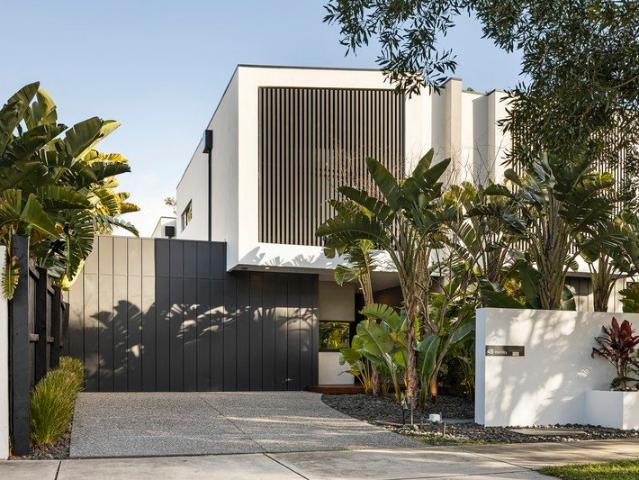
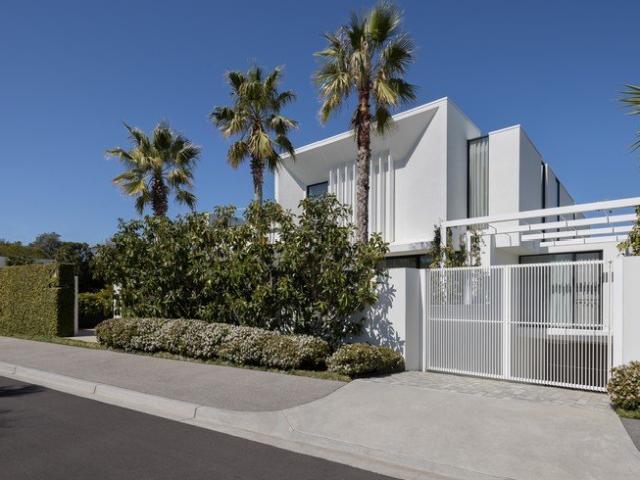
A statement of contemporary sophistication and impressive scale, this architecturally designed tri-level townhouse delivers an exceptional family lifestyle in a prized Mentone setting. Defined by soaring proportions, abundant natural light and thoughtfully zoned accommodation, the residence combines versatile living spaces with effortless indoor-outdoor entertaining, all moments from local cafés, transport, schools and the bay. Beyond its welcoming entry, the expansive ground floor unfolds into a stunning open-plan domain where modern living and entertaining come together in style. Towering double-storey ceilings and a striking northerly arched window create a dramatic sense of space within the lounge, which flows effortlessly through to the dining domain and out to a generous private patio and low maintenance north-facing yard, perfect for relaxed outdoor entertaining. At the heart of the home, the contemporary kitchen is beautifully appointed with stone benchtops, stainless steel app
Request Details
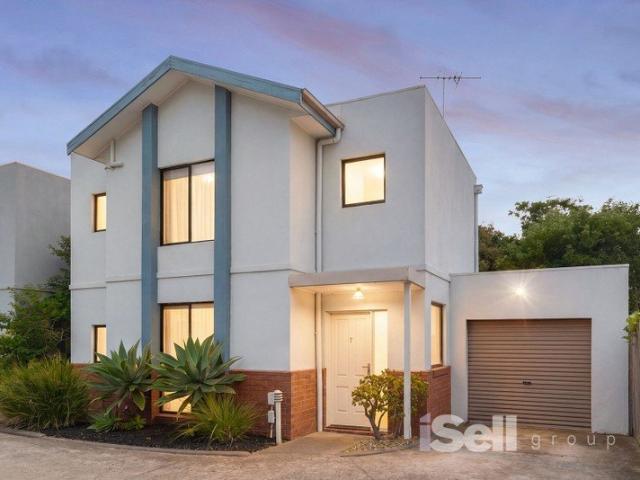
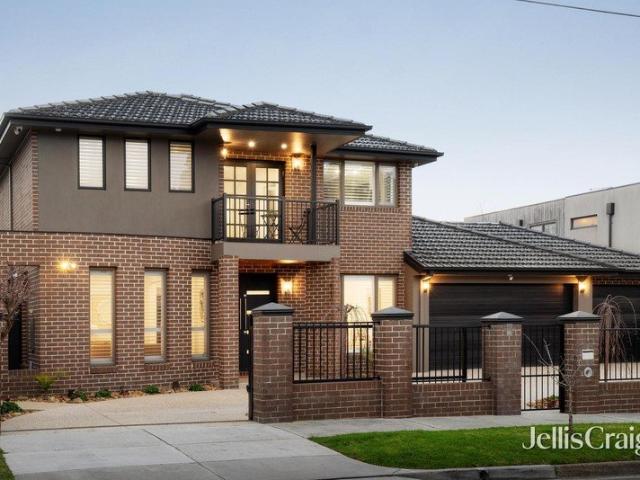
Curvaceous Cream Brick in the Coatesville Zone
View photo
House · for sale
Request Details
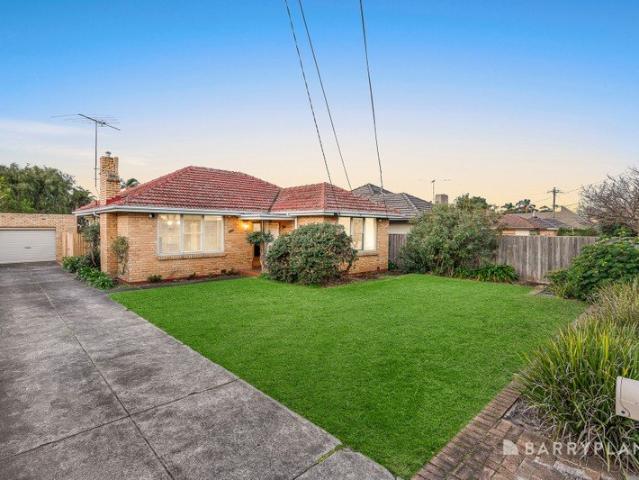
Curvaceous Cream Brick in the Coatesville Zone
Black Rock, Melbourne
· 3 Bedrooms · 1 Bath · House
· Equipped kitchen
Black Rock, Melbourne · 3 Bedrooms · 1 Bath · House · Equipped kitchen
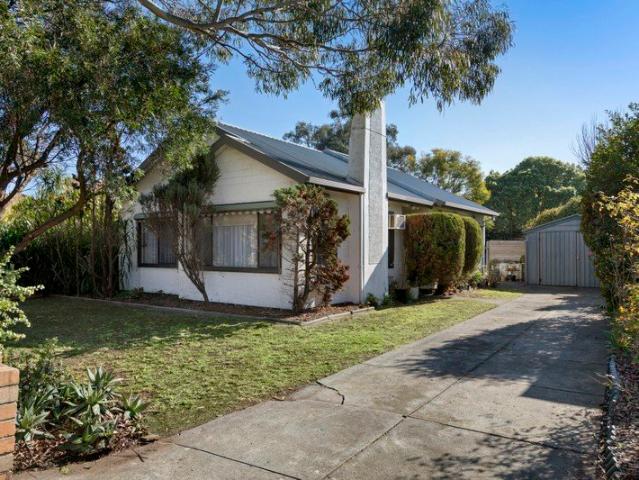
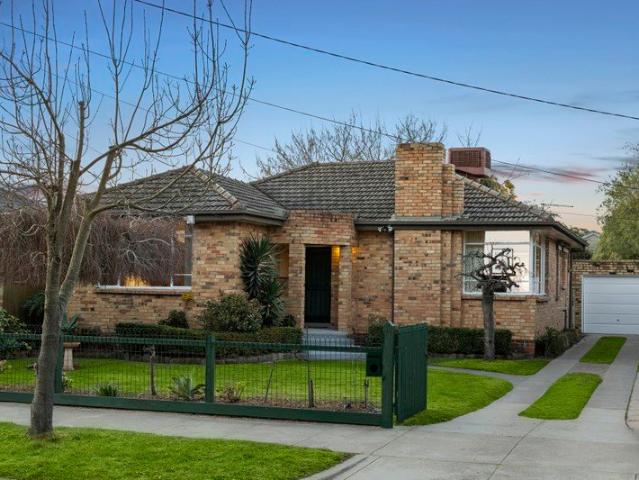
Love the classic presence out front, live with all-day north sun behind, and find twice the life inside and out in this three bedroom, 1.5 bathroom cream-brick home. Facing the street with a curvaceous portico and 'waterfall' chimney, this Art Deco-detailed beauty on approx 597sqms multiplies today's lifestyle options. Starring a gracious lounge with a warming open-fireplace and a spacious north-facing family zone with a quality appliance kitchen (with Bosch dishwasher), this solid beauty extends double entertaining space with a sunbathed al fresco zone beneath a wisteria-edged gabled roofline. There's twice the workspace too. With a study area to suit the kids alongside the lounge, there's also a work from home-office in a garden-studio - complete with its own reverse-cycle climate-control and hardwired internet connection. Offering family harmony with a wing of bedrooms (with shady canvas awnings to the north-west) and a stylish skylit bathroom plus a handy second WC, this centrally-
Request Details
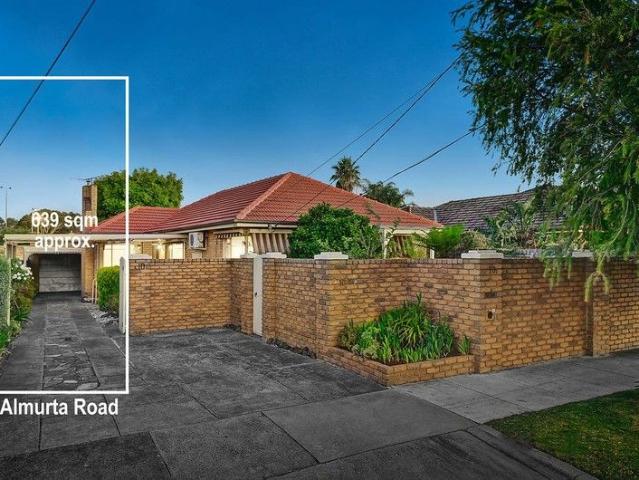
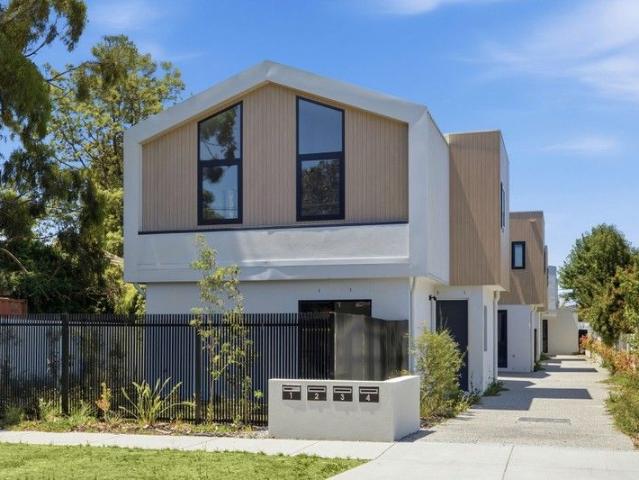
Charming 4 Bedroom Family Haven in Serene Paved Gardens
View photo
House · for sale
Request Details
Charming 4 Bedroom Family Haven in Serene Paved Gardens
Black Rock, Melbourne
· 4 Bedrooms · 2 Baths · House
· Garden · Air conditioning · Parking · Patio · Equipped kitchen
Black Rock, Melbourne · 4 Bedrooms · 2 Baths · House · Garden · Air conditioning · Parking · Patio · Equipped kitchen
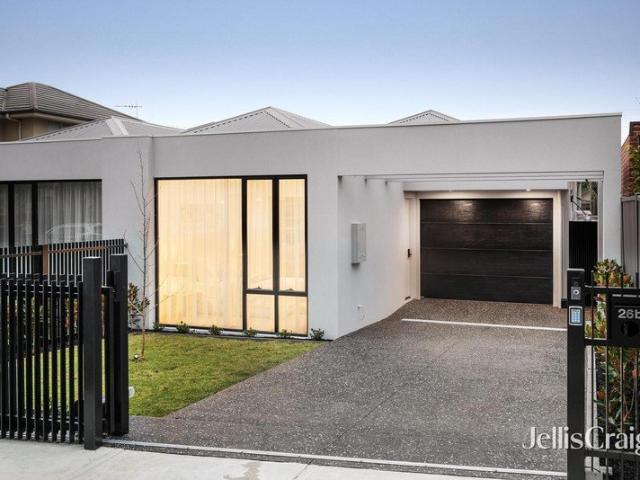
Nestled in a family-friendly locale near the leafy beauty of Centenary Park, this spacious single-level home offers timeless charm and endless potential on a generous 639sqm (approx.) block (15.52m x 41.2m). Perfect for renovators, rebuilders, or developers (STCA), this tranquil retreat blends quiet seclusion with convenience in a sought-after lifestyle pocket. Step Inside: 4 generous bedrooms (3 with built-in robes), including a master suite with ensuite, plus a classic family bathroom and dual-access toilet. Inviting north-facing porch leads to a gracious lounge with bi-fold doors, a retro kitchen boasting a garden window, breakfast bar, and seamless flow to the meals area and spacious family room. Practical features: laundry, gas heating, split-system air conditioning, ceiling fan, and security doors. Outdoor Oasis: Entertain effortlessly in the private paved gardens, shaded by mature trees or under the covered patio. Secure auto gates open to a carport and garage, offering ample pa
Request Details
Stylish, Spacious and Sparkling Like New!
View photo
Townhouse · for sale
Request Details
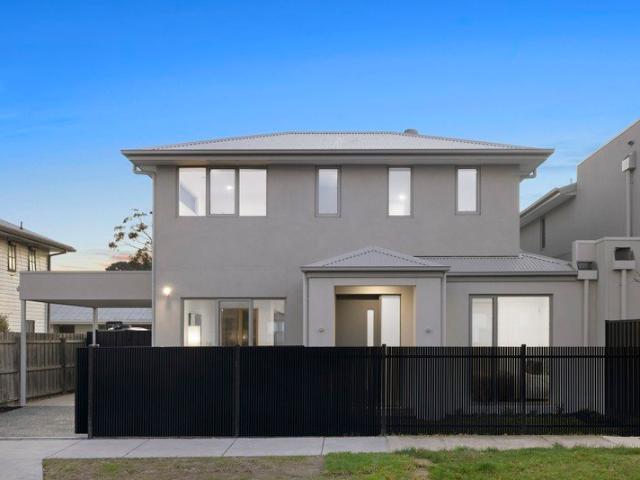
Stylish, Spacious and Sparkling Like New!
Black Rock, Melbourne
· 4 Bedrooms · 3 Baths · Townhouse
· Equipped kitchen
Black Rock, Melbourne · 4 Bedrooms · 3 Baths · Townhouse · Equipped kitchen
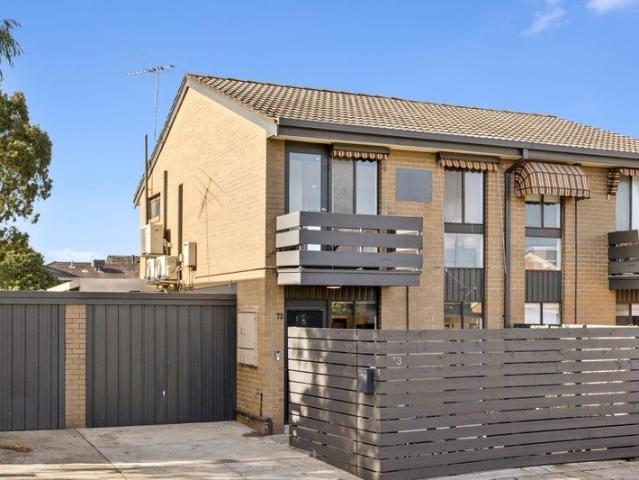
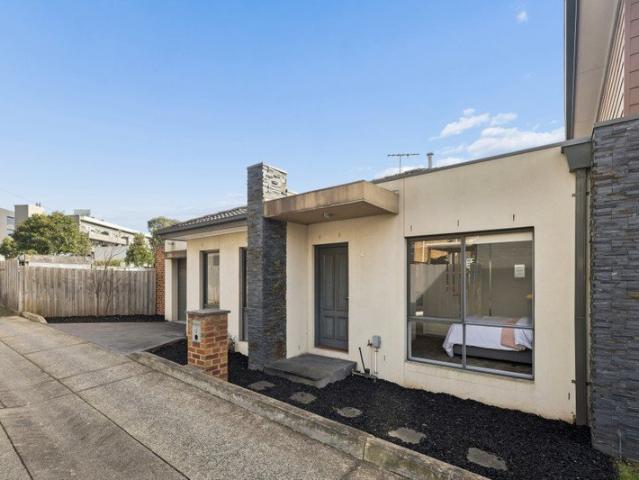
Please note: Entry is via the corner of Rosebud Avenue. Laidback, light-filled and seriously stylish, this contemporary residence offers family-sized accommodation with true low maintenance appeal. Situated in a quiet pocket within a stroll of the area's amenities, it offers owner-occupiers and investors alike the chance to secure a sparkling turn-key residence. Rolling back the auto gate reveals a smartly landscaped introduction to the interiors which comprise a generous entertaining zone with room for the comfiest couch and a large dining table - perfect for brining loved ones together. Leading into a designer kitchen boasting stone benchtops, quality appliances and ample storage including a fabulous walk-in pantry, this space enjoys an indoor-outdoor flow to the oversized alfresco deck. The inclusion of an ensuite bedroom on the ground floor gives options as an accessible main, while upstairs are three more peaceful bedrooms which comprise another with the luxury of a chic private b
Request Details
Highly Sought Period Beauty in a High Set Position
View photo
House · for sale
Request Details
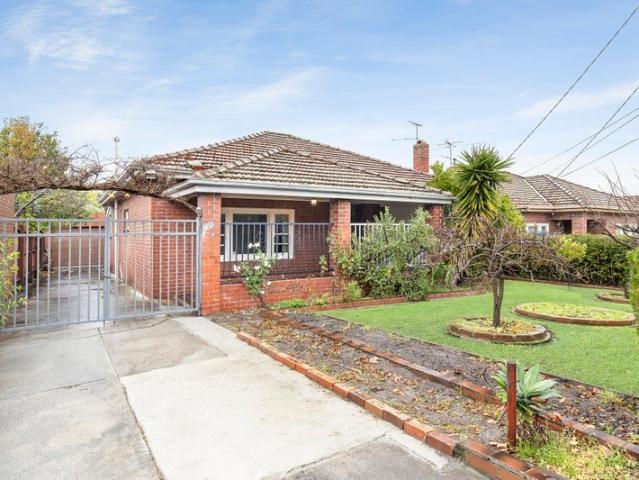
Highly Sought Period Beauty in a High Set Position
Black Rock, Melbourne
· 3 Bedrooms · 1 Bath · House
· Equipped kitchen
Black Rock, Melbourne · 3 Bedrooms · 1 Bath · House · Equipped kitchen
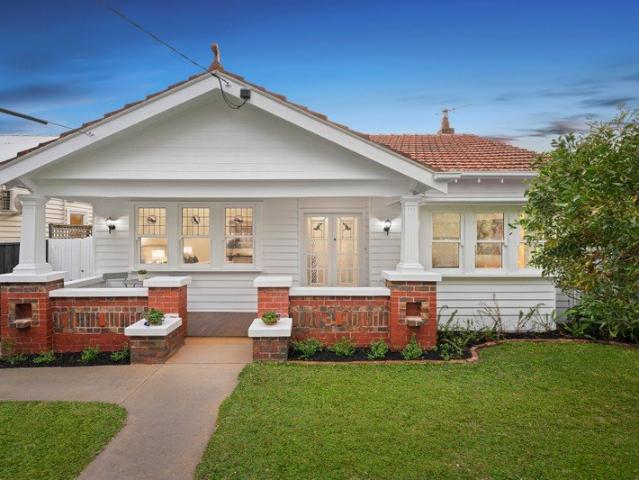
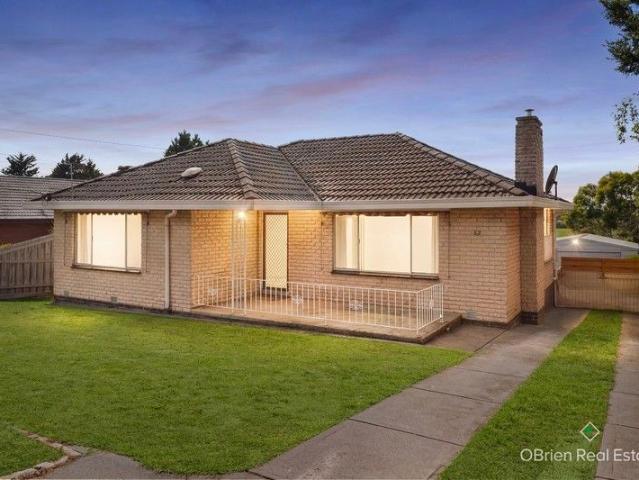
Step into the future with the rare beauty and the perfect position of this three bedroom Californian Bungalow-era residence. Representing a rare opportunity in this prized hilltop position, this substantial brick home has been beautifully maintained and extended over the years. and now offers an exceptional base for further renovation. Ready to welcome with a dual-zone floorplan featuring fine formal lounge and dining (or future fourth bedroom) plus casual living (or meals) around a vibrant laminate kitchen, the home retains rich original detail including elaborate Art Deco ceilings and a vintage tapestry-brick fireplace-mantle. With ducted heating in place and an easily upgraded floorplan including a large bathroom, big laundry, and separate WC, this solid home even has a generous brick double-garage with workshop area beyond the long gated driveway. Rip up the carpets, add a little polish and paint, and relax with the space you need today. and endless scope for tomorrow. Alternativel
Request Details
Immaculate Family Living with Exceptional Future Scope
View photo
House · for sale
Request Details
Immaculate Family Living with Exceptional Future Scope
Black Rock, Melbourne
· 5 Bedrooms · 2 Baths · House
· Garden · Equipped kitchen
Black Rock, Melbourne · 5 Bedrooms · 2 Baths · House · Garden · Equipped kitchen
Immaculately maintained, impressively proportioned and positioned on a substantial 828sqm (approx.) allotment with a 15.2m frontage, this much-loved residence presents an outstanding opportunity for families, investors and developers alike. Offering immediate comfort, a highly functional five-bedroom floorplan and an expansive north-facing backyard, the property is equally compelling for its exceptional future potential, including subdivision or multi-townhouse redevelopment (STCA). Warm, welcoming and beautifully cared for, the home provides a wonderful foundation for family life with generous accommodation and multiple living zones thoughtfully arranged across a practical single-level layout. A spacious formal living room creates an inviting setting to relax, while the separate family room to the rear offers valuable versatility for growing households and opens directly to the outdoor entertaining area and backyard. At the heart of the home, the renovated kitchen combines modern func
Request Details
Bayside family living, resort style entertaining
View photo
House · for sale
Request Details
Bayside family living, resort style entertaining
Black Rock, Melbourne
· 4 Bedrooms · 2 Baths · House
· Balcony · Parking · Fireplace · Equipped kitchen
Black Rock, Melbourne · 4 Bedrooms · 2 Baths · House · Balcony · Parking · Fireplace · Equipped kitchen
A meticulous renovation and extension have elevated this picturesque Californian Bungalow into a new realm of family luxury, introducing grand-scale entertaining, resort-style poolside leisure, and rare flexibility across 697 sqm (approx) at one of Bayside's most iconic addresses. Beyond high walls and automated gates, the gracious period façade rises behind manicured gardens and an integrated double carport with a quiet front deck, positioned less than 500m from the beach. A grand arched veranda introduces an interior rich with period character, where solid hardwood floors and soaring 3m decorative ceilings frame the formal lounge with its feature fireplace and an adjoining dining room. Toward the rear, the home opens into expansive open-plan family living anchored by a chef's kitchen with dual ovens, a Miele dishwasher and a stone-wrapped dining bench, flowing seamlessly to a fan-cooled al-fresco zone with a second feature fireplace. Beyond, palm-fringed gardens surround an invisibly
Request Details
Architectural luxury, space and light
View photo
House · for sale
Request Details
Architectural luxury, space and light
Black Rock, Melbourne
· 4 Bedrooms · 2 Baths · House
· Garden · Equipped kitchen
Black Rock, Melbourne · 4 Bedrooms · 2 Baths · House · Garden · Equipped kitchen
EXPRESSIONS OF INTEREST CLOSING MONDAY 31ST AUGUST AT 4PM A sanctuary of space, light and complete seclusion, where everyday life slows, natural light pours through soaring interiors and every moment feels a world away. Grand and welcoming, a spectacular 5.9-metre ceiling void creates an extraordinary sense of volume. Beautifully proportioned interiors and a seamless connection to the outdoors create a haven where family life and sophisticated entertaining exist in perfect harmony. Every detail has been thoughtfully designed to balance luxury, space and functionality for modern family living. Rarely does a home inspire such an immediate sense of wonder, all within easy walking distance of Black Rock Village, Beaumaris Concourse, Donald MacDonald Reserve and the beach. -Intelligent precision & contemporary excellence spanning 44 sqs (apprx) -Covered entertaining deck with a custom-built outdoor BBQ kitchen -Expansive indoor-outdoor living framed by beautifully landscaped, private garden
Request Details
The Brief: Five bedroom, Four Bathroom Designer Residence with Premium Finishes
View photo
House · for sale
Request Details
The Brief: Five bedroom, Four Bathroom Designer Residence with Premium Finishes
Black Rock, Melbourne
· 5 Bedrooms · 4 Baths · House
· Parking
Black Rock, Melbourne · 5 Bedrooms · 4 Baths · House · Parking
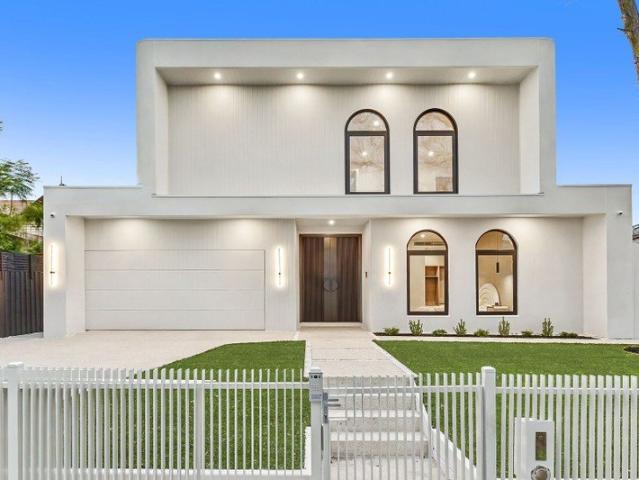
Its Addressed: This exceptional designer residence delivers a Mordern Mediterranean style inspired lifestyle on a generous 618sqm (approx.) block. Zoned for Moorabbin Primary School and Sandringham College, it's moments from shops and dining along Bluff Road, Highett Shopping Centre, Southland Shopping Centre, the beach, bus services on Wickham Road, Moorabbin Train Station and the Nepean Highway. A striking contemporary facade creates an unforgettable first impression, showcasing bold architectural lines, a dramatic cantilevered upper level and elegant arched windows. A secure front fence, exposed aggregate driveway, low-maintenance landscaping, double lock-up garage and abundant off-street parking complete the impressive street presence. Inside, expansive glazing and skylights fill the home with natural light, complementing high ceilings, herringbone timber flooring, LED downlights and pendant lighting. The versatile floorplan features open-plan living and dining, a separate lounge,
Request Details
Period Elegance in the Heart of Gipsy Village
View photo
House · for sale
Request Details
Period Elegance in the Heart of Gipsy Village
Black Rock, Melbourne
· 3 Bedrooms · 2 Baths · House
· Balcony · Parking
Black Rock, Melbourne · 3 Bedrooms · 2 Baths · House · Balcony · Parking
Created in an era when homes were expressions of artistry as much as architecture, this meticulously preserved three bedroom Californian Bungalow is distinguished by exquisite period craftsmanship, generous proportions and a timeless presence, making it one of Gipsy Village's enduring classics. Adding a level of practicality rarely found, dual street frontages and secure rear access allowing parking to remain discreetly out of sight, so the original streetscape can be appreciated exactly as intended. A captivating facade and veranda set the tone for an interior where heritage detail has been lovingly retained. The entrance hall reveals lofty ceilings adorned with intricate plasterwork, deep decorative cornices and stained-glass windows. A peaceful retreat, the main bedroom occupies a private position at the front of the home, enjoying leafy outlooks through leadlight windows beneath a magnificent ornamental ceiling. All windows in bedrooms one and two, along with the front lounge room,
Request Details
Huge Potential on North facing 586sqm
View photo
House · for sale
Request Details
New
Huge Potential on North facing 586sqm
Black Rock, Melbourne
· 3 Bedrooms · 1 Bath · House
· Swimming pool · Parking · Equipped kitchen
Black Rock, Melbourne · 3 Bedrooms · 1 Bath · House · Swimming pool · Parking · Equipped kitchen
Discover a rare opportunity to secure a long held Highett property on an impressive 586sqm (approximate). Perfectly positioned near Westfield Southland, transport, beach and the thriving Highett Village, this address delivers lifestyle, convenience and future potential in equal measure. Wrapped in established gardens with a sun drenched northerly rear, the current layout features a generous living room, separate dining, practical kitchen and a rear family room/third bedroom. Two robed bedrooms, a central bathroom, separate WC, laundry, air conditioner, lock up garage and ample driveway parking complete the existing offering. The future potential is outstanding. Update for a comfortable home or rental, design a luxury family residence with alfresco entertaining and perhaps a pool basking in northern light, or explore a profitable subdivision thanks to the 15.9m frontage and ideal orientation (STCA). Steps from bus stops, Little Elephant Café, and an easy stroll to Highett Station, super
Request Details
A rare international statement, an uncompromising vision of luxury living
View photo
House · for sale
Request Details
A rare international statement, an uncompromising vision of luxury living
Black Rock, Melbourne
· 4 Bedrooms · 5 Baths · House
· Swimming pool
Black Rock, Melbourne · 4 Bedrooms · 5 Baths · House · Swimming pool
There are homes, and then there are icons. This residence, an architectural triumph by Martin Friedrich Architects, executed with flawless precision by Bayside's most renowned accredited builder Thomas Caia and framed by the landscapes of Jack Merlo is a property without peer. It cannot be replicated. It is an international showpiece of design, luxury, and engineering on Brighton Beach. As you enter the home, you are greeted with a feeling that is unforgettable from the glass pool above which provides shimmering light that changes throughout the day. It is like falling in love each time you walk through your own door. This immediate sense of wonder sets the tone for a residence where every element has been curated without compromise. Every detail speaks of a global search for excellence with this bold and dramatic residence that has been designed with the first floor pool above the entry and to capture views of the sea around. Hand-selected finishes from across the world come together
Request Details
Sale by Close Date Unless Sold Prior Saturday 29th August at 4:00pm!
View photo
Townhouse · for sale
Request Details
Sale by Close Date Unless Sold Prior Saturday 29th August at 4:00pm!
Black Rock, Melbourne
· 2 Bedrooms · 1 Bath · Townhouse
· Equipped kitchen
Black Rock, Melbourne · 2 Bedrooms · 1 Bath · Townhouse · Equipped kitchen
Move-In Ready Living with a Parkside Outlook Nestled within the highly regarded Warribar Village, this beautifully maintained double-storey townhouse offers the perfect combination of comfort, convenience and low-maintenance living. Backing directly onto the open green spaces of Farm Road Reserve, it delivers a lifestyle that is hard to beat, with parkland quite literally at your back gate. Filled with natural light, the home features a spacious open-plan living and dining area that flows through to a well-appointed kitchen, creating an inviting space for everyday living and entertaining. Upstairs, two generous bedrooms with built-in robes are serviced by a central bathroom, while a second toilet downstairs adds extra practicality. Step outside to an oversized private courtyard where a gate provides direct access to the reserve and dog parkperfect for children, pets and those who love the outdoors. Whether it's a morning walk, an afternoon picnic or simply enjoying the peaceful outlook
Request Details
A Classic Home with Future Promise
View photo
House · for sale
Request Details
A Classic Home with Future Promise
Black Rock, Melbourne
· 4 Bedrooms · 3 Baths · House
· Balcony · Equipped kitchen
Black Rock, Melbourne · 4 Bedrooms · 3 Baths · House · Balcony · Equipped kitchen
Sitting on approx. 697sqm, with generous proportions, a flexible four-bedroom layout and peaceful outlooks toward the neighbouring reserve create an exciting opportunity for families, renovators or developers seeking space and potential in a well-connected Cheltenham pocket. A classic brick façade and welcoming veranda introduce the home, where a central hallway sets the tone for an easy, functional floorplan. To the right, a spacious formal lounge provides a comfortable setting for everyday living, filled with natural light from large front windows. Moving further inside, kitchen and dining areas connect in a practical arrangement suited to daily family life. The U-shaped kitchen offers generous storage, gas cooking and a breakfast bar for casual meals, while the adjoining dining area provides a relaxed space for gathering. Four bedrooms offer flexibility for growing families, including a main bedroom complete with walk-in robe and ensuite. Two additional bedrooms include built-in rob
Request Details
Architectural Elegance in Bay Street Environs
View photo
House · for sale
Request Details
Architectural Elegance in Bay Street Environs
Black Rock, Melbourne
· 4 Bedrooms · 3 Baths · House
· Terrace · Equipped kitchen
Black Rock, Melbourne · 4 Bedrooms · 3 Baths · House · Terrace · Equipped kitchen
Breathtaking architecture, indulgent appointments, and a northerly facing indoor/outdoor living and entertaining zone are the distinguishing features of this impressively scaled four-bedroom-plus-study Brighton family home set within elegant low-maintenance environs in a tightly held cul-de-sac, just one block from Bay Street. Showcasing the signature architectural style of Martin Friedrich, a Guggenheim-inspired spiral staircase, capped with a domed skylight introduces the home's designer style and high-end fit-out which also embraces wide-format European oak flooring, custom joinery, and newly laid plush carpeting. Taking advantage of its northerly orientation, floor-to-ceiling double glazing in the main open plan living area invites immersive connectivity to the alfresco zone that incorporates a wraparound blackbutt deck, a built-in barbecue, and built-in seating that extends to a bluestone terrace edged with the lush greenery and privacy of a bamboo border. The sleek kitchen is def
Request Details
AFFORDABLE ENTRY INTO THE COVETED McKINNON SECONDARY ZONE
View photo
Townhouse · for sale
Request Details
AFFORDABLE ENTRY INTO THE COVETED McKINNON SECONDARY ZONE
Black Rock, Melbourne
· 3 Bedrooms · 1 Bath · Townhouse
· Parking · Equipped kitchen
Black Rock, Melbourne · 3 Bedrooms · 1 Bath · Townhouse · Parking · Equipped kitchen
Exemplary townhouse boasting a spacious, light-filled interior and versatile floor plan, now on the market and sure to impress first home buyers and investors seeking a prized address within the McKinnon Secondary College zone. Privately nestled in a boutique development and enjoying a peaceful, set-back position, this immaculately presented home delivers move-in ready comfort at an excellent entry level price. Arranged over two well-zoned levels, the ground floor promises effortless day-to-day living, featuring an open plan living and meals area, complemented by a modern kitchen appointed with stainless steel appliances, ample storage and a practical breakfast bench. A powder room and separate laundry complete this level. Upstairs, a restful haven reveals two robed bedrooms (master with walk-in robe), plus a study or optional third bedroom, along with a powder room and bathroom. Additional highlights include split system heating and cooling, a private courtyard and a garage. Positione
Request Details
COASTAL CHIC CLOSE TO THE TOWN CENTRE
View photo
Townhouse · for sale
Request Details
COASTAL CHIC CLOSE TO THE TOWN CENTRE
Black Rock, Melbourne
· 3 Bedrooms · 2 Baths · Townhouse
· Garden · Terrace · Equipped kitchen
Black Rock, Melbourne · 3 Bedrooms · 2 Baths · Townhouse · Garden · Terrace · Equipped kitchen
Brand new and imbued with designer sophistication, this striking townhouse presents an exceptional lifestyle opportunity in a prized position on the cusp of Mentone's vibrant village precinct. Situated second within an architecturally designed boutique group, the residence promises effortless low-maintenance living without compromise. Bathed in natural light courtesy of expansive double-glazed windows that frame tranquil garden outlooks, the interiors are elevated by elegant paneled detailing that introduces a refined coastal aesthetic. The spacious open-plan living and dining domain flows seamlessly to a luxurious stone kitchen, beautifully appointed with premium appliances including an integrated dishwasher and fridge/freezer for a streamlined finish. Discreetly concealed behind bespoke cabinetry, a cleverly integrated pantry and laundry further enhance the home's thoughtful design. Outdoors, a sun-drenched north-facing terrace extends to a landscaped wraparound garden finished with
Request Details
Village lifestyle in valuable GRZ2 zone
View photo
House · for sale
Request Details
Village lifestyle in valuable GRZ2 zone
Black Rock, Melbourne
· 3 Bedrooms · 1 Bath · House
Black Rock, Melbourne · 3 Bedrooms · 1 Bath · House
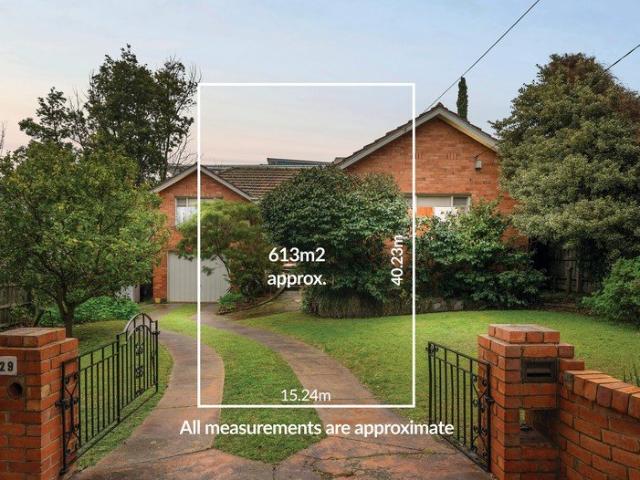
Perfectly positioned on the doorstep of Sandringham Village, this cherished brick home presents an increasingly rare opportunity to secure a premium Bayside address where lifestyle and future potential come together. Comfortable today, and rich with future possibility on favourable land of 613m2 (apprx) with GRZ2 zoning supporting exciting redevelopment potential (STCA). Neat and charming, it also invites renovation, extension or an inspiring forever home design. Take advantage of this exceptional lifestyle and bring to life your own vision, surrounded by every convenience, just a stroll from boutiques, cafés, restaurants, the beach and station. -A welcoming brick original positioned deep in the heart of Sandringham -Immediate comfort along with tremendous scope to renovate, redesign or reimagine STCA -Poised in an elevated position with established north facing rear gardens -A traditional, family-sized floorplan featuring three robed bedrooms -Formal entry and separate well-positioned
Request Details
ICONIC FAMILY DESIGN AT A FAMOUSLY LEAFY ADDRESS
View photo
House · for sale
Request Details
ICONIC FAMILY DESIGN AT A FAMOUSLY LEAFY ADDRESS
Black Rock, Melbourne
· 5 Bedrooms · 4 Baths · House
· Swimming pool · Cellar
Black Rock, Melbourne · 5 Bedrooms · 4 Baths · House · Swimming pool · Cellar
At home beneath the plane-trees of central Brighton's leafiest low-traffic address, this artfully reimagined five bedroom, 4 bathroom home builds on a great architectural pedigree. while never losing sight of its purpose as a warm and welcoming space for a beautiful Bayside lifestyle. Originally crafted by iconic architect and Australian cricketer, Max Walker, as a benchmark family home of its time, this skilful redesign sets the standard once again with a multi-suite, design offering today's most in-demand triple-zone living and state-of-the-art, sun-filled pool-gardens. Making an eye-catching entry with a soaring formal zone warmed by a glowing gas-fire, the home steps into the light with sun-catching family living-dining opening to north-easterly gardens stretching to a state-of-the art pool and streamlined pavilion. There's even a clever twist on typical third zone living; with a basement lounge appointed with bar and cellaring, and sized to provide a live-loud or quietly-contained
Request Details
Unparalleled excellence in the McKinnon zone
View photo
House · for sale
Request Details
Unparalleled excellence in the McKinnon zone
Black Rock, Melbourne
· 6 Bedrooms · 5 Baths · House
· Equipped kitchen
Black Rock, Melbourne · 6 Bedrooms · 5 Baths · House · Equipped kitchen
Expressions of Interest Closing Tuesday 15th September at 3pm Completely renovated in 2022, this compelling six bedroom five bathroom family masterpiece is beyond compare in the McKinnon Secondary College zone. Resounding in its level of quality with new Spotted Gum timber floors, plantation shutters, Emporite doors, Spanish tiles, high end bathroom fittings, gunmetal grey tapware, quality Stegbar windows and custom joinery, this flawless home is one of the area's finest and one of the lucky few with its own return driveway. Welcomed by a double door entrance and impressive hallway, this boutique creation uncovers a beautiful lounge with butler's pantry access, a full downstairs bedroom suite, a sublime powder room and a superb laundry. Double doors separate the brilliant open plan living and dining domain with its northern aspect, gas log fire and entertainer's kitchen equipped with a suite of European Blanco appliances, a new Miele dishwasher, a Liebherr four door fridge/freezer plus
Request Details
Brand new, single level executive lifestyle
View photo
Townhouse · for sale
Request Details
Brand new, single level executive lifestyle
Black Rock, Melbourne
· 3 Bedrooms · 2 Baths · Townhouse
· Gym · Parking · Equipped kitchen
Black Rock, Melbourne · 3 Bedrooms · 2 Baths · Townhouse · Gym · Parking · Equipped kitchen
Superbly positioned just moments from Chesterville Road vibrant dining and shopping precinct, this is an outstanding opportunity to secure a brand new executive residence with its own street frontage, delivering both independence and contemporary street appeal. Designed for effortless modern living, this home offer a seamless blend of style, comfort and practicality in a highly convenient setting. Expertly built, the distinctive three bedroom, two bathroom townhouse showcase premium finishes and a light filled open plan layout that enhances the sense of space. A quality gourmet kitchen anchors the living and dining domain. Sliding doors extend the living area to a private alfresco zone, framed by easy care landscaping for relaxed entertaining. Complete with a single garage and thoughtful storage throughout, perfectly appointed for families, professionals or downsizers alike. Enjoy a true turn key, low maintenance lifestyle within walking distance of the supermarket, buses, gym, local p
Request Details
Tucked away with Space, Light and Privacy!
View photo
Villa · for sale
Request Details
Tucked away with Space, Light and Privacy!
Black Rock, Melbourne
· 2 Bedrooms · 1 Bath · Villa
· Parking · Equipped kitchen
Black Rock, Melbourne · 2 Bedrooms · 1 Bath · Villa · Parking · Equipped kitchen
Privately positioned at the rear, this light-filled two-bedroom villa offers comfortable single-level living with a practical layout and a welcome sense of space. The generous living and dining area is bright and well proportioned, with large windows bringing in plenty of natural light. The adjoining kitchen provides good storage, gas cooking and ample bench space for everyday use. Both bedrooms include built-in robes and are serviced by a central bathroom, while a separate laundry and second toilet add further practicality. Outside, the private courtyard offers a quiet, low-maintenance space for entertaining, gardening or simply enjoying some fresh air. A deep garage provides secure parking, additional storage and direct internal access. Well suited to first-home buyers, downsizers and investors, the home combines privacy, natural light and comfortable proportions with easy access to Woolworths, Bentleigh Station, Centre Road shopping, cafés and public transport. Features include Two
Request Details
Scale, substance, sophistication & splendour
View photo
House · for sale
Request Details
Scale, substance, sophistication & splendour
Black Rock, Melbourne
· 4 Bedrooms · 4 Baths · House
· Lift · Cellar
Black Rock, Melbourne · 4 Bedrooms · 4 Baths · House · Lift · Cellar
INSPECT BY PRIVATE APPOINTMENT. A home of the highest calibre tailor-made for the large family, this completely bespoke residence with its own basement, elevator, and pool retreat raises standards, sets benchmarks, and showcases what cutting-edge luxury can look like. Grand and imposing in its stance to a premier Bayside street, the abode's crisp lines and lush gardens prelude three interior levels with all the space, flexibility, and practicality a family could ever ask for. A peaceful front sitting room is the ideal complement to a sensational rear section, with a northern aspect and 6m void affording vast living and dining zones depth, substance, and scale. Masses of durable Dekton sit centre-stage in a home chef's dream-kitchen, accompanied by abundant custom joinery, flush Zetr outlets, a butler's pantry, boiling/chilled/sparkling Zip Tap, and full Miele fit out of a 900mm oven and induction cooktop, two dishwashers, and an integrated fridge/freezer. Zero-threshold stacker glass b
Request Details
Exceptional Opportunity in a Premier Parkdale Locale
View photo
House · for sale
Request Details
Exceptional Opportunity in a Premier Parkdale Locale
Black Rock, Melbourne
· 3 Bedrooms · 1 Bath · House
· Equipped kitchen
Black Rock, Melbourne · 3 Bedrooms · 1 Bath · House · Equipped kitchen
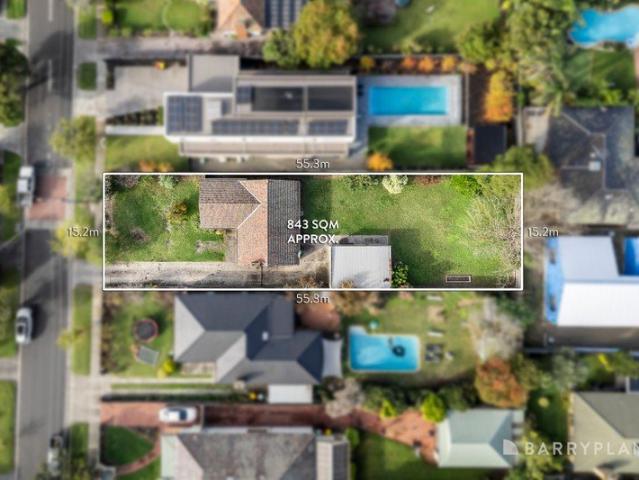
Positioned on an impressive 843sqm (approx.) allotment in one of Parkdale's most sought-after family pockets, this classic three-bedroom residence presents an increasingly rare opportunity to secure substantial land with exceptional scope for the future. Whether your vision is to renovate and modernise, construct a luxury new family home, or explore a multi-townhouse redevelopment opportunity (STCA), this is a property where the possibilities are limited only by your imagination. The existing single-level home offers a practical floorplan comprising three generously proportioned bedrooms, a central bathroom, spacious living and dining areas, a functional kitchen and separate laundry. Timber flooring, large windows and light-filled interiors provide a solid foundation for those looking to undertake a contemporary renovation, while the generous proportions of the home create endless opportunities to reconfigure, extend and transform into a stunning modern family residence. The expansive
Request Details
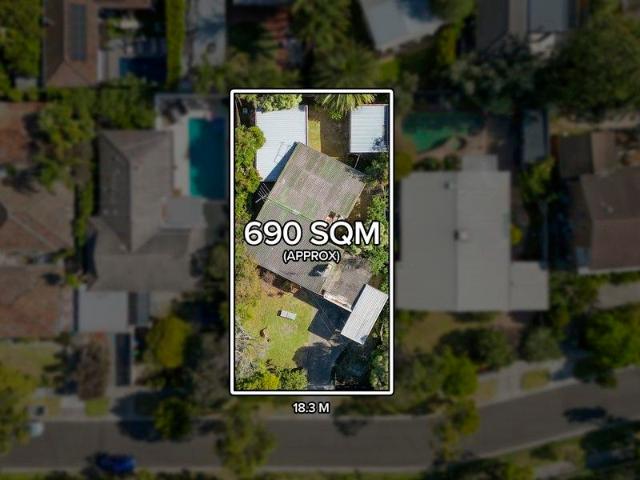
Prime Parkside Potential on 690sqm with Wide 18.3m Frontage
View photo
House · for sale
Request Details
Prime Parkside Potential on 690sqm with Wide 18.3m Frontage
Black Rock, Melbourne
· 3 Bedrooms · 1 Bath · House
Black Rock, Melbourne · 3 Bedrooms · 1 Bath · House
Inspect by appointment only. Contact agents to arrange a suitable time. Secure a premium position opposite parkland with this substantial 690sqm (approx.) allotment, showcasing a generous 18.3m (approx.) frontage and outstanding scope for the future. Whether you envision crafting a bespoke architectural residence or exploring the potential for luxury dual-occupancy development (STCA), the opportunity here is undeniable. Nestled within a tightly held, family-friendly locale, everyday convenience is effortless. Walk to Beaumaris Reserve, the Beaumaris Library, bowls and tennis clubs, nearby golf courses and a range of sporting facilities for all ages. The Concourse shopping strip, bus services and respected schools including Beaumaris Primary School, Beaumaris Secondary College and Mentone Girls' Secondary College are all within easy walking distance. The existing home provides comfortable accommodation while you plan your next chapter. Light-filled throughout, it offers five versatile r
Request Details

Get email alerts

Don't miss out: be the first to know about new properties

The alert was correctly created

On subscribing you accept the conditions of use and the privacy policy
Alert
Receive new ads in your inbox
Save this search
Receive alerts for new listings

We'll send you an email when we have new properties for: "Houses for sale in Black Rock, Melbourne"

The alert was correctly created

Bentleigh East
McKinnon
Get email alerts and be the first to see new listings
Required field
On subscribing I accept the terms of the privacy policy
Perfect! You'll soon start receiving new listings via email
Alert
Receive an email when we have new ads for Houses for sale in Black Rock, Melbourne
Save this search
Filters

Bedrooms

Size (m²)

Price

$
$

Property type

Bathrooms

Clear all filters
Receive notifications when new entries are published.