4,885 properties for sale in Beveridge

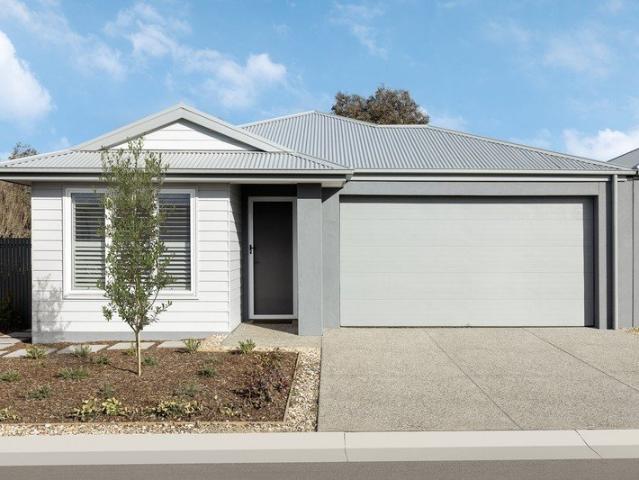
Last Big Blocks in Beveridge TZ on Offer
View photo
Terraced House · for sale
Request Details
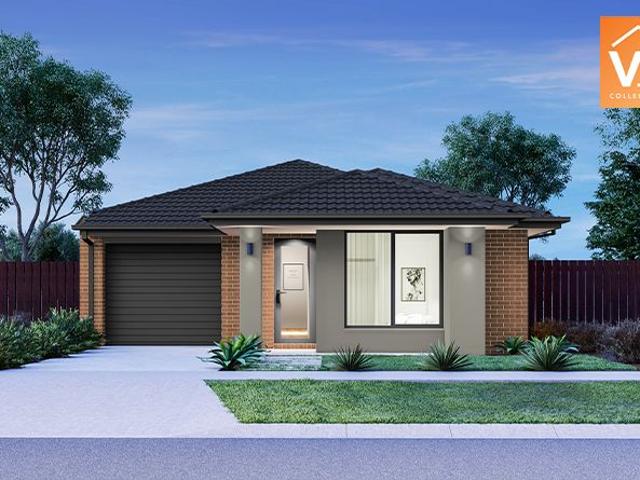
Last Big Blocks in Beveridge TZ on Offer
Beveridge
· 4 Bedrooms · 2 Baths · Terraced House
· Swimming pool · Equipped kitchen
Beveridge · 4 Bedrooms · 2 Baths · Terraced House · Swimming pool · Equipped kitchen
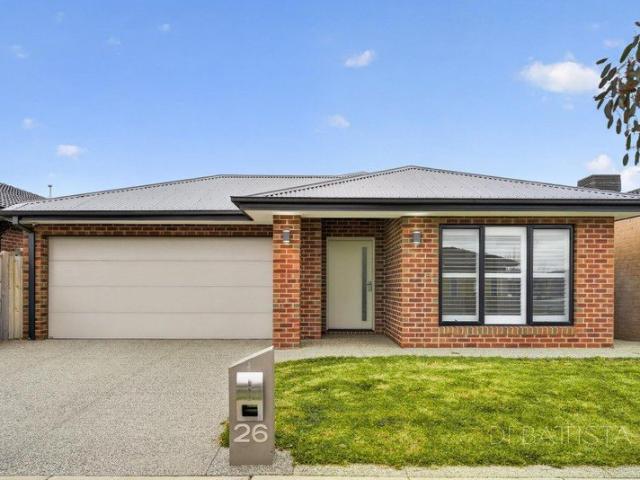
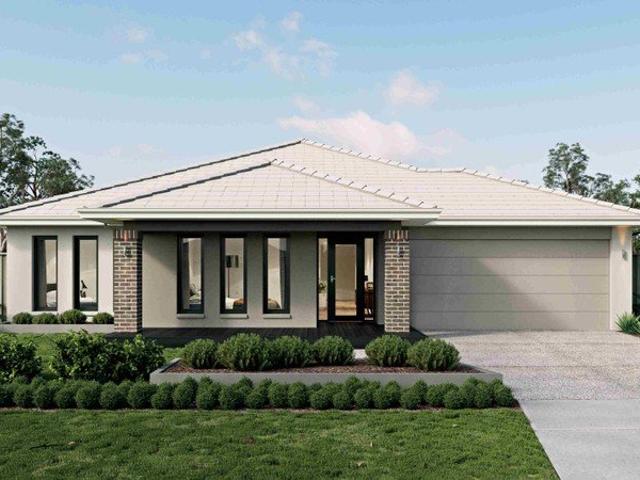
Bloom Estate Agents proudly presents this extraordinary opportunity to secure a high-quality development site in approved Beveridge Township Zone. Take in approx.36 squares beautiful house with 4 bedrooms and 2 bathrooms and 2 toilets, and 2 big living areas. This property has cooling, heating, and swimming pool. A recently fully renovated beautiful kitchen with spacious pantry and dishwasher. Property has 80,000 litres water tank and secured big shed. Lifestyle property which is in township zone and one of the last remaining big block of land available for subdivision (STCA). 6.4 acres (approx.) allotment abuts the already established Lyra Estate (Stockland) Minton Place Estate and presents a uniquely attractive opportunity in the area. It is just off the Hume Freeway and short minutes' drive from key employment hubs including future Merrifield Business Park, Beveridge Primary School and 200 meters Lyra Estate (Stockland). The Melbourne's North Growth Corridor is expected to accommoda
Request Details
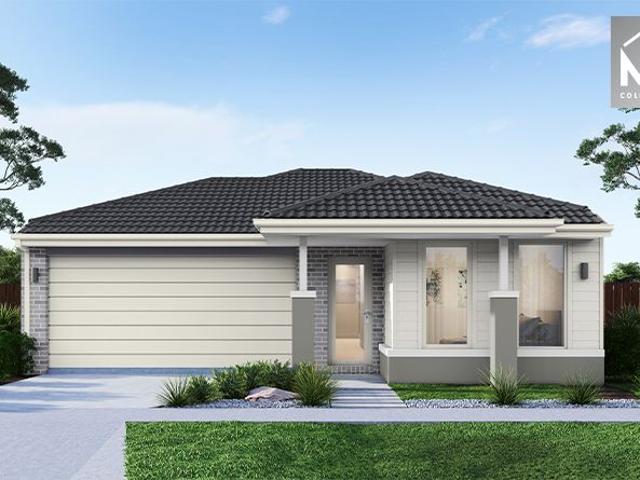
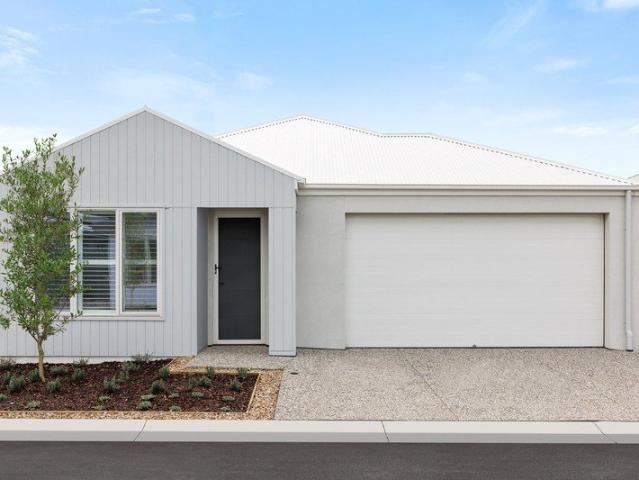
Luxury. Location. Lifestyle. Your Dream Home Awaits
View photo
House · for sale
Request Details
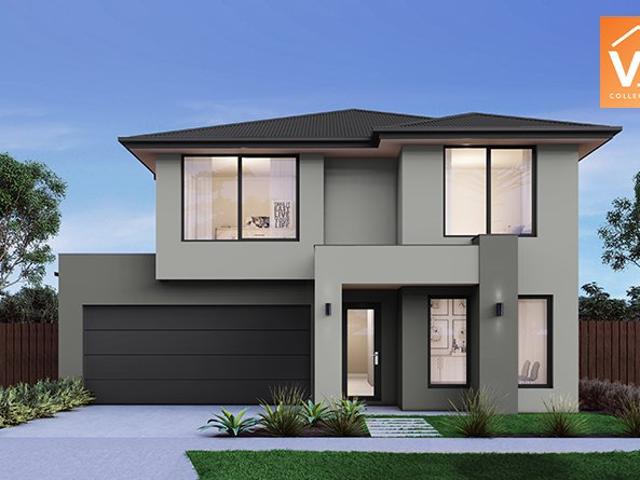
Luxury. Location. Lifestyle. Your Dream Home Awaits
Beveridge
· 4 Bedrooms · 3 Baths · House
· Fireplace · Equipped kitchen
Beveridge · 4 Bedrooms · 3 Baths · House · Fireplace · Equipped kitchen
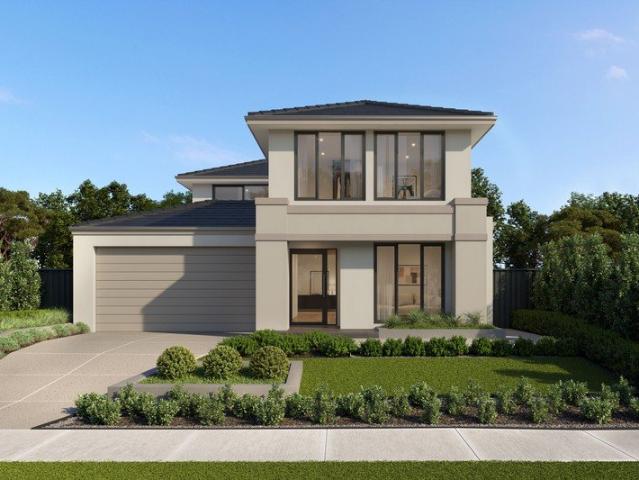
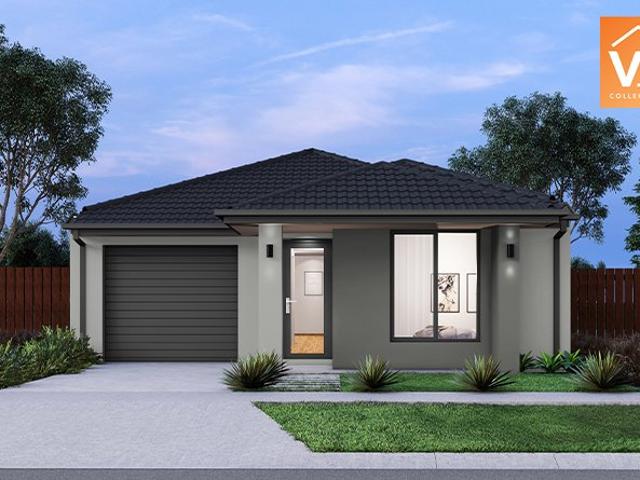
NEWWAY REAL ESTATE PRESENTS - Luxury Family Living in the Heart of Beveridge 473 Lithgow Street, Beveridge Experience premium living with this stunning turnkey residence, thoughtfully designed with luxury finishes and exceptional family functionality in the thriving Stockland Beveridge community. Property Features: Double Master Bedrooms - ideal for extended families or guest accommodation 3 Stylish Bathrooms 4 Toilets Designer kitchen featuring 100mm stone benchtops Premium 60mm stone benchtops in all bathrooms Elegant fireplace creating a warm and inviting atmosphere Built-in bar area perfect for entertaining Security alarm system for peace of mind Modern hybrid flooring throughout Luxury gold-coloured tapware enhancing every space Refrigerated cooling and quality heating for year-round comfort Durable and stylish Colorbond roof Full Turn-Key Package - simply move in and enjoy Prime Location Situated in the highly sought-after Stockland Beveridge Future Beveridge Train Station only 1
Request Details
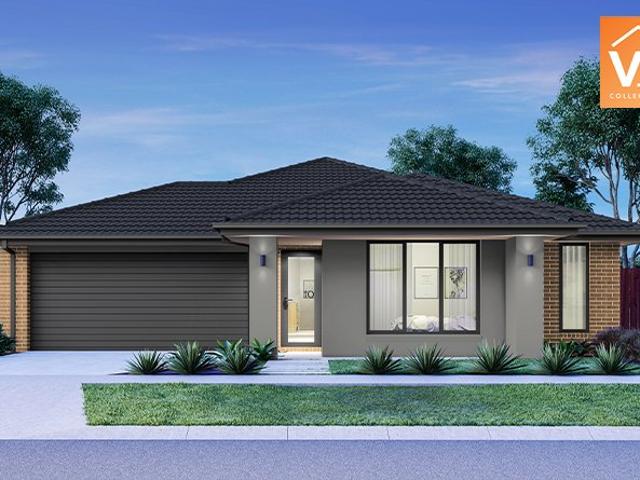
Harcourts Project Sales Vic Turnkey Package Alkyra Estate
View photo
Terraced House · for sale
Request Details
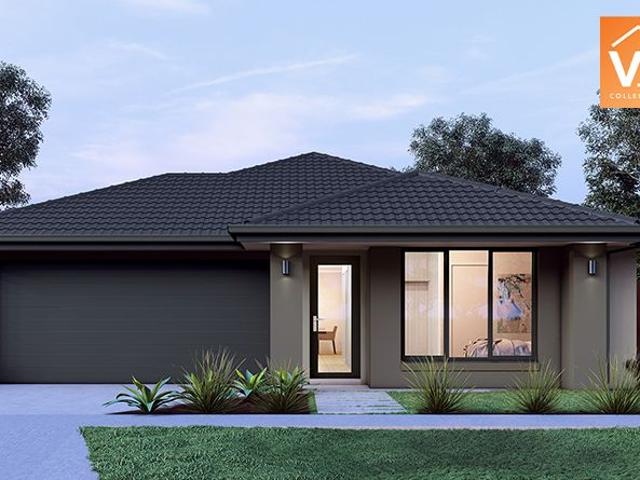
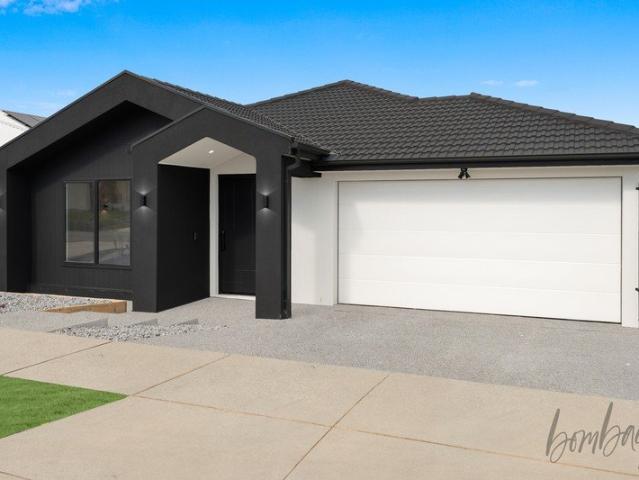
Harcourts Project Sales Vic Turnkey Package Alkyra Estate
Beveridge
· 4 Bedrooms · 2 Baths · Terraced House
· Equipped kitchen
Beveridge · 4 Bedrooms · 2 Baths · Terraced House · Equipped kitchen
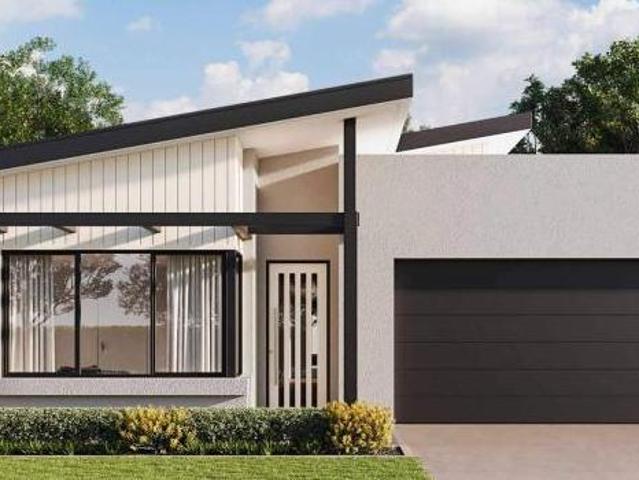
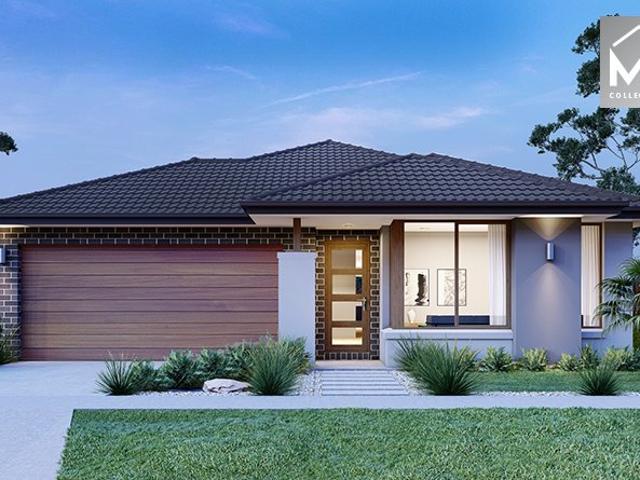
TURNKEY PACKAGE TITLED LAND READY TO BUILD Set within a relaxed environment and with a peaceful approach to everyday living, Alkyra celebrates a future strengthened by community values and all the comforts of home. Located within the suburb of Beveridge and just 40km from the heart of Melbourne's CBD, Alkyra is seamlessly connected to its surrounding areas via easy access to the Hume Highway, a proposed Outer Metropolitan Ring Road transport corridor, the Melbourne-Sydney railway, and a future-planned Beveridge railway station. This full turnkey home includes: -7-star all-electric design -2590mm ceiling heights - LED lighting throughout - Stone benchtops to kitchen - Double glazing And much more. Check out our website for more house and land location around Victoria Please note this property is not yet built Disclaimer: All home and land packages are indicative only and are subject to change without notice. Pricing is based on information provided at the time of issue and may vary due
Request Details
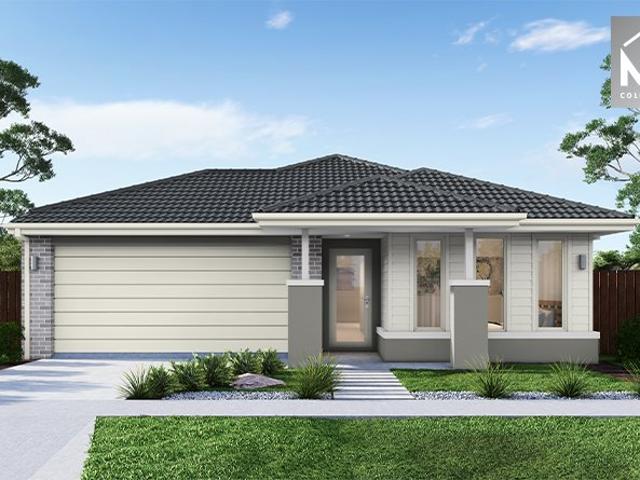
Modern Family Home in Prime Location
View photo
House · for sale
Request Details
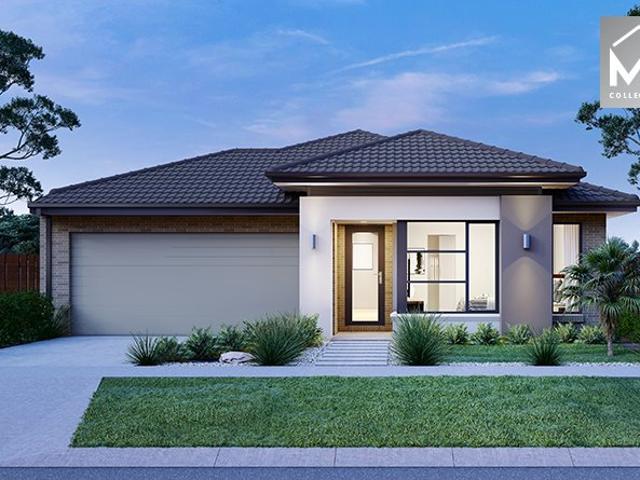
Modern Family Home in Prime Location
Beveridge
· 4 Bedrooms · 2 Baths · House
· Parking · Equipped kitchen
Beveridge · 4 Bedrooms · 2 Baths · House · Parking · Equipped kitchen
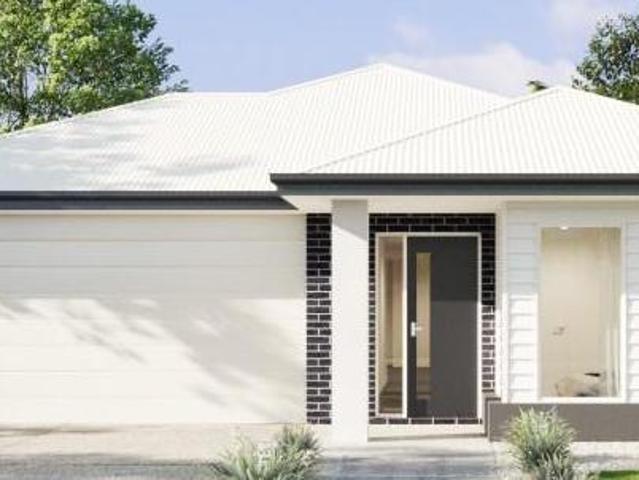
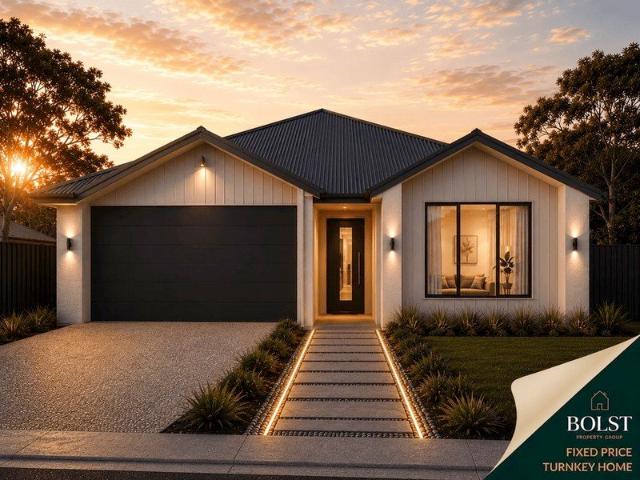
Welcome to 24 Perch Street, Beveridge VIC 3753, a stunning 4-bedroom family home that exudes modern charm and sophistication. This property boasts 1 luxurious ensuites, perfect for those seeking convenience and comfort With spacious living areas, there is ample room for relaxation and entertainment, making it ideal for families of all sizes. The contemporary design of this house is complemented by a well-appointed kitchen featuring high-end appliances and sleek finishes. The open-plan layout creates a seamless flow between the living and dining areas, providing the perfect setting for both everyday living and hosting guests. The property also includes 3 toilets and a double garage, ensuring both convenience and practicality for modern living. KEY FEATURES - Premium quality appliances, large walk in pantry with ample storage Spacious & natural light-filled open family and meals areas Double Glazed Windows Sparkling central bathroom with a toilet Aggregate concrete driveway Fully fenced
Request Details
PARK FACING COMFORT & CONVENIENCE
View photo
House · for sale
Request Details
PARK FACING COMFORT & CONVENIENCE
Beveridge
· 4 Bedrooms · 2 Baths · House
· Equipped kitchen
Beveridge · 4 Bedrooms · 2 Baths · House · Equipped kitchen
Walking distance to parkland and part of the thriving Ooranya Estate, this beautifully presented four-bedder with plenty of natural light and quality finishes is your family's best move. A great opportunity to break into the market, the super-stylish floorplan showcases high ceilings, contemporary colour schemes, and ease of movement from room to room. A pristine exterior paves the way for an open-concept layout that feels incredibly relaxing and intimate. The large primary bedroom suite features a walk-in robe and an immaculate ensuite, while three spacious additional bedrooms all come with built-in robes and share another quality bathroom, including a separate bath and shower and a separate toilet. With its streamlined finishes and large expanses of glass, and designed for both everyday living and effortless entertaining, a bright and airy living/dining zone is anchored by a well-equipped kitchen showcasing a sit-up breakfast bar, smooth stone surfaces, custom cabinetry, and pantry s
Request Details
Relaxed Family Living with Theatre, Retreat and Outdoor Flow
View photo
Terraced House · for sale
Request Details
Relaxed Family Living with Theatre, Retreat and Outdoor Flow
Beveridge
· 4 Bedrooms · 2 Baths · Terraced House
· Parking · Equipped kitchen
Beveridge · 4 Bedrooms · 2 Baths · Terraced House · Parking · Equipped kitchen
Backed by the strength and experience of the ABN Group, you can move forward with confidence. Speak to our team to learn more. You don't need a double-storey home to create a sense of calm. The single-level Havana features four generously sized bedrooms, with the master suite positioned at the rear of the home, well away from the busier living spaces. It includes a large walk-in robe and ensuite with twin vanity, oversized shower and separate WC. The home theatre and a separate retreat at the back of the home give the whole family room to unwind in their own way. The gourmet kitchen features an island bench and butler's pantry with handy garage access, opening onto an open plan living and dining area that connects to the outdoor living space. The Havana can also be personalised with options including grand outdoor living, a private master retreat, a fifth bedroom and a kids' rumpus room. Your new home will come standard with quality inclusions, industry leading guarantees/warranties an
Request Details
Illawarra Grand 36 MK2 Lot 5701 Piebald St
View photo
House · for sale
Request Details
Illawarra Grand 36 MK2 Lot 5701 Piebald St
Beveridge
· 4 Bedrooms · 2 Baths · House
Beveridge · 4 Bedrooms · 2 Baths · House
Build your dream home. The Illawarra Grand is the ultimate for family - you'll never want to leave!
Request Details
Mimosa Homes Proudly Presents the Johanna 240
View photo
Terraced House · for sale
Request Details
Mimosa Homes Proudly Presents the Johanna 240
Beveridge
· 4 Bedrooms · 2 Baths · Terraced House
· Equipped kitchen
Beveridge · 4 Bedrooms · 2 Baths · Terraced House · Equipped kitchen
The Johanna 240 House and Land Package! Mimosa Homes New Added Value Inclusions: - 50 Year Structural Warranty! - Inclusive of site costs & connections with H1 class slab as per standard inclusions! - Quality floor coverings throughout entire home! - Higher ceilings 2550mm to ground floor! - Double Glazed Awning windows! - LED Downlights to entire home! - Fibre Optic Provision! - Vitrified Compact Surface benchtop to kitchen, bathroom & ensuite! - 900mm S/S upright oven and cook top with S/S canopy rangehood! - Stainless steel Dishwasher and Microwave with trim kit! - 7 star energy! - Flexible floor plans & so much more! CALL BUILDER DIRECT! All plans and facades are indicative only and may change. Mimosa Homes may amend plans, specifications, and prices without notice. Package prices are based on a standard facade, standard inclusions, and suitable land availability, excluding developer/estate requirements. Facade and inclusion images may show non standard items not included in the pr
Request Details
Hamilton Living 33 MK2 12.5 x 25.3 Lot 1050 Tangara Road
View photo
House · for sale
Request Details
Hamilton Living 33 MK2 12.5 x 25.3 Lot 1050 Tangara Road
Beveridge
· 4 Bedrooms · 3 Baths · House
Beveridge · 4 Bedrooms · 3 Baths · House
Welcome home to the Hamilton
Request Details
Mimosa Homes Proudly Presents the Riverdale 254
View photo
Terraced House · for sale
Request Details
Mimosa Homes Proudly Presents the Riverdale 254
Beveridge
· 4 Bedrooms · 2 Baths · Terraced House
· Equipped kitchen
Beveridge · 4 Bedrooms · 2 Baths · Terraced House · Equipped kitchen
The Riverdale 254 House and Land Package! Mimosa Homes New Added Value Inclusions:- 50 Year Structural Warranty!- Inclusive of site costs & connections with H1 class slab as per standard inclusions!- Quality floor coverings throughout entire home!- Higher ceilings 2550mm to ground floor!- Double Glazed Awning windows!- LED Downlights to entire home!- Fibre Optic Provision!- Vitrified Compact Surface benchtop to kitchen, bathroom & ensuite!- 900mm S/S upright oven and cook top with S/S canopy rangehood!- Stainless steel Dishwasher and Microwave with trim kit!- 7 star energy!- Flexible floor plans & so much more!CALL RAJEEV - 0414536048 !
Request Details
Brand New Family Home with Study in Thriving New Estate
View photo
House · for sale
Request Details
Brand New Family Home with Study in Thriving New Estate
Beveridge
· 4 Bedrooms · 2 Baths · House
· Parking · Equipped kitchen
Beveridge · 4 Bedrooms · 2 Baths · House · Parking · Equipped kitchen
Nestled within a brand-new estate and thoughtfully crafted for contemporary living, this pristine four-bedroom home with an additional study is the perfect fusion of comfort and functionality. Set on a generous allotment, the home offers an inviting layout ideal for growing families, first-home buyers, or investors seeking a turnkey opportunity. This new build presents a rare chance to secure a modern residence in an emerging community. Step inside to discover a light-filled open-plan living zone that seamlessly integrates the lounge, dining, and kitchen areas ideal for entertaining or relaxing with family. The well-appointed kitchen will feature sleek finishes, quality appliances, and ample bench space, making everyday living effortless. A dedicated study area adds flexibility for those working from home or managing family life with ease, while the central bathroom and four spacious bedrooms ensure privacy and comfort for all. Outdoors, enjoy the benefit of a double-car garage and a l
Request Details
Portland Grand Pantry 26 MK2 32.3 Lot 521 Austral St
View photo
House · for sale
Request Details
Portland Grand Pantry 26 MK2 32.3 Lot 521 Austral St
Beveridge
· 4 Bedrooms · 2 Baths · House
Beveridge · 4 Bedrooms · 2 Baths · House
Build your dream home. The Portland a single storey home that is perfect for the growing family
Request Details
Grampians Home Design
View photo
House · for sale
Request Details
Grampians Home Design
Beveridge
· 2 Bedrooms · 1 Bath · House
· Garden · Parking · Equipped kitchen
Beveridge · 2 Bedrooms · 1 Bath · House · Garden · Parking · Equipped kitchen
Write the next chapter of your story at Ingenia Lifestyle Springside. This luxuriously appointed brand new two-bedroom home is light-filled, spacious, eco-friendly & affordable. There are many generous features included in the purchase price, including: Single level entry to your home (no steps) Open plan living/dining with raised 2.7m ceilings and access to your alfresco area Private undercover alfresco with raised ceiling 2 inviting bedrooms with built-in-robes Single lock-up garage with storage space, remote control door and internal access Low-maintenance landscaping in front garden. Reverse cycle split system heating and cooling units in living and primary bedroom Stainless steel electric kitchen appliances Reconstituted stone (silica-free) benchtops and soft-close doors and drawers Plus, all homes include sustainable features for healthy, low-cost living, including: Rooftop solar panels Ventilation system for good indoor air quality All electric appliances At least 7.5 star NatHE
Request Details
Milawa Home Design
View photo
House · for sale
Request Details
Milawa Home Design
Beveridge
· 3 Bedrooms · 2 Baths · House
· Garden · Parking · Equipped kitchen
Beveridge · 3 Bedrooms · 2 Baths · House · Garden · Parking · Equipped kitchen
Write the next chapter of your story at Ingenia Lifestyle Springside. This luxuriously appointed brand new three-bedroom home is light-filled, spacious, eco-friendly & affordable. There are many generous features included in the purchase price, including: Single level entry to your home (no steps) Open-plan living/dining with raised 2.7m ceilings and access to your alfresco area Private undercover alfresco with raised ceiling Primary bedroom with ensuite & walk-in robe Bedrooms 2 and 3 with built-in-robes Double lock-up garage with remote control door and internal access Low-maintenance landscaping in front garden. Reverse cycle split system heating and cooling units in living and primary bedroom Stainless steel electric kitchen appliances Reconstituted stone (silica-free) benchtops and soft-close doors and drawers Plus, all homes include sustainable features for healthy, low-cost living, including: Rooftop solar panels Ventilation system for good indoor air quality All electric applia
Request Details
Gippsland Home Design
View photo
House · for sale
Request Details
Gippsland Home Design
Beveridge
· 2 Bedrooms · 1 Bath · House
· Garden · Parking · Equipped kitchen
Beveridge · 2 Bedrooms · 1 Bath · House · Garden · Parking · Equipped kitchen
Write the next chapter of your story at Ingenia Lifestyle Springside. This luxuriously appointed brand new two-bedroom home is light-filled, spacious, eco-friendly & affordable. There are many generous features included in the purchase price, including: Single level entry to your home (no steps) Open plan living/dining with raised 2.7m ceilings and access to your alfresco area Private undercover alfresco with raised ceiling 2 inviting bedrooms with built-in-robes and sharing ensuite Single lock-up garage with storage space, remote control door and internal access Low-maintenance landscaping in front garden Reverse cycle split system heating and cooling units in living and primary bedroom Stainless steel electric kitchen appliances Reconstituted stone (silica-free) benchtops and soft-close doors and drawers Plus, all homes include sustainable features for healthy, low-cost living, including: Rooftop solar panels Ventilation system for good indoor air quality All electric appliances At l
Request Details
Bellarine Home Design
View photo
House · for sale
Request Details
Bellarine Home Design
Beveridge
· 3 Bedrooms · 2 Baths · House
· Garden · Parking · Equipped kitchen
Beveridge · 3 Bedrooms · 2 Baths · House · Garden · Parking · Equipped kitchen
Write the next chapter of your story at Ingenia Lifestyle Springside. This luxuriously appointed brand new three-bedroom home is light-filled, spacious, eco-friendly & affordable. There are many generous features included in the purchase price, including: Single level entry to your home (no steps) Open plan living/dining with raised 2.7m ceilings and access to your alfresco area Private undercover alfresco with raised ceiling Primary bedroom with ensuite & walk-in robe Bedroom 2 with walk-in robe and bedroom 3 with built-in-robe Double lock-up garage with storage space, remote control door and internal access Low-maintenance landscaping in front garden Reverse cycle split system heating and cooling units in living and primary bedroom Stainless steel electric kitchen appliances Reconstituted stone (silica-free) benchtops and soft-close doors and drawers Plus, all homes include sustainable features for healthy, low-cost living, including: Rooftop solar panels Ventilation system for good
Request Details
Beechworth Home Design
View photo
House · for sale
Request Details
Beechworth Home Design
Beveridge
· 3 Bedrooms · 2 Baths · House
· Garden · Parking · Equipped kitchen
Beveridge · 3 Bedrooms · 2 Baths · House · Garden · Parking · Equipped kitchen
Write the next chapter of your story at Ingenia Lifestyle Springside. This luxuriously appointed brand new three-bedroom home is light-filled, spacious, eco-friendly & affordable. There are many generous features included in the purchase price, including: Single level entry to your home (no steps) Open plan living/dining with raised 2.7m ceilings and access to your alfresco area Private undercover alfresco with raised ceiling Primary bedroom with ensuite & walk-in robe Bedroom 2 with built-in-robe Single lock-up garage with remote control door and internal access Low-maintenance landscaping in front garden Reverse cycle split system heating and cooling units in living and primary bedroom Stainless steel electric kitchen appliances Reconstituted stone (silica-free) benchtops and soft-close doors and drawers Plus, all homes include sustainable features for healthy, low-cost living, including: Rooftop solar panels Ventilation system for good indoor air quality All electric appliances At l
Request Details
Alpine Home Design
View photo
House · for sale
Request Details
Alpine Home Design
Beveridge
· 3 Bedrooms · 2 Baths · House
· Garden · Parking · Equipped kitchen
Beveridge · 3 Bedrooms · 2 Baths · House · Garden · Parking · Equipped kitchen
Write the next chapter of your story at Ingenia Lifestyle Springside. This luxuriously appointed brand new three-bedroom home is light-filled, spacious, eco-friendly & affordable. There are many generous features included in the purchase price, including: Single level entry to your home (no steps) Open plan living/dining with raised 2.7m ceilings and access to your alfresco area Private undercover alfresco with raised ceiling Primary bedroom with ensuite & walk-in robe Bedroom 2 with built-in-robe Double lock-up garage with storage space, remote control door and internal access Low-maintenance landscaping in front garden Reverse cycle split system heating and cooling units in living and primary bedroom Stainless steel electric kitchen appliances Reconstituted stone (silica-free) benchtops and soft-close doors and drawers Plus, all homes include sustainable features for healthy, low-cost living, including: Rooftop solar panels Ventilation system for good indoor air quality All electric
Request Details
Mimosa Homes Proudly Presents the Leemore 221
View photo
Terraced House · for sale
Request Details
Mimosa Homes Proudly Presents the Leemore 221
Beveridge
· 4 Bedrooms · 2 Baths · Terraced House
· Equipped kitchen
Beveridge · 4 Bedrooms · 2 Baths · Terraced House · Equipped kitchen
The Leemore 221 House and Land Package! Mimosa Homes New Added Value Inclusions:- 50 Year Structural Warranty!- Inclusive of site costs & connections with H1 class slab as per standard inclusions!- Quality floor coverings throughout entire home!- Higher ceilings 2550mm to ground floor!- Double Glazed Awning windows!- LED Downlights to entire home!- Fibre Optic Provision!- Vitrified Compact Surface benchtop to kitchen, bathroom & ensuite!- 900mm S/S upright oven and cook top with S/S canopy rangehood!- Stainless steel Dishwasher and Microwave with trim kit!- 7 star energy!- Flexible floor plans & so much more!CALL BUILDER DIRECT: SUMIT SEKHRI: 0433 001 594All plans and facades are indicative only and may change. Mimosa Homes may amend plans, specifications, and prices without notice. Package prices are based on a standard facade, standard inclusions, and suitable land availability, excluding developer/estate requirements. Facade and inclusion images may show non standard items not inclu
Request Details
Glenbrook 25 MK2 Lot 1052 Tangara Road
View photo
House · for sale
Request Details
Glenbrook 25 MK2 Lot 1052 Tangara Road
Beveridge
· 4 Bedrooms · 2 Baths · House
Beveridge · 4 Bedrooms · 2 Baths · House
Build your dream home. With space for everyone the Glenbrook is ideal for the growing family
Request Details
Ashfield 23 Lot 5432 Ambient Cres
View photo
House · for sale
Request Details
Ashfield 23 Lot 5432 Ambient Cres
Beveridge
· 4 Bedrooms · 2 Baths · House
Beveridge · 4 Bedrooms · 2 Baths · House
Build you dream home - The Ashfield captures the essence of modern family life
Request Details
Mimosa Homes Proudly Presents the Enfield 201
View photo
Terraced House · for sale
Request Details
Mimosa Homes Proudly Presents the Enfield 201
Beveridge
· 4 Bedrooms · 2 Baths · Terraced House
· Equipped kitchen
Beveridge · 4 Bedrooms · 2 Baths · Terraced House · Equipped kitchen
The Enfield 201 House and Land Package!Title Expected July 2026 ! Mimosa Homes New Added Value Inclusions:- 50 Year Structural Warranty!- Inclusive of site costs & connections with H1 class slab as per standard inclusions!- Quality floor coverings throughout entire home!- Higher ceilings 2550mm to ground floor!- Double Glazed Awning windows!- LED Downlights to entire home!- Fibre Optic Provision!- Vitrified Compact Surface benchtop to kitchen, bathroom & ensuite!- 900mm S/S upright oven and cook top with S/S canopy rangehood!- Stainless steel Dishwasher and Microwave with trim kit!- 7 star energy!- Flexible floor plans & so much more!CALLRAJEEV - 0414536048 !All plans and facades are indicative only and may change. Mimosa Homes may amend plans, specifications, and prices without notice. Package prices are based on a standard facade, standard inclusions, and suitable land availability, excluding developer/estate requirements. Facade and inclusion images may show non standard items not i
Request Details
Ultimate Family Living: Where Space, Quality, and Location Merge Perfectly!
View photo
House · for sale
Request Details
Ultimate Family Living: Where Space, Quality, and Location Merge Perfectly!
Beveridge
· 4 Bedrooms · 2 Baths · House
Beveridge · 4 Bedrooms · 2 Baths · House
Welcome to18 Waratah Street BEVERIDGE VIC a stunning residence Custom built, perfectly positioned in the sought-after Ooranya Estate. This home combines impeccable craftsmanship, premium finishes, and a thoughtfully designed layout ideal for contemporary family living. Property Highlights: Perfectly positioned on a prestigious street, this park front residence captures uninterrupted views and a peaceful family oriented ambiance. Surrounded by beautifully landscaped grounds, recreational ovals and serene wetlands, it delivers a lifestyle defined by luxury, privacy and effortless indoor outdoor living, all within one of the estate's most sought after locations. Abundant Natural Light: Large windows throughout ensure the interiors are bathed in natural light, creating a bright and inviting atmosphere. Elegant Façade: The contemporary exterior, with its striking architectural finishes, sets the tone for the home's stylish and modern design. Luxurious 4 Bedroom, 2 Bathroom Residence: The ma
Request Details
LUXURY LIVING
View photo
House · for sale
Request Details
LUXURY LIVING
Beveridge
· 4 Bedrooms · 2 Baths · House
· Garden · Equipped kitchen
Beveridge · 4 Bedrooms · 2 Baths · House · Garden · Equipped kitchen
A masterpiece of modern luxury and elegant design, this stunning four-bedroom home epitomises comfort and sophistication, offering a host of high-end features that cater to the most discerning tastes. Discover a home that perfectly balances space and functionality, where every detail is crafted with precision and care. Step inside the expansive living spaces of this residence, where relaxation seamlessly intertwines with entertainment. The family area effortlessly flows into a generously sized outdoor undercover entertainment space, featuring a second kitchen ideal for hosting gatherings and creating enduring memories. The meticulously landscaped backyard garden serves as a tranquil oasis, inviting you to bask in moments of serenity amidst nature's embrace. The stylish, well-equipped kitchen with stone benches adjoins the open-plan living area. With plenty of natural light and high-quality finishes throughout, this space is perfect for entertaining guests or relaxing with family. This
Request Details
Ashbourne Grand Pantry 23 28.3 Lot 521 Austral St
View photo
House · for sale
Request Details
Ashbourne Grand Pantry 23 28.3 Lot 521 Austral St
Beveridge
· 4 Bedrooms · 2 Baths · House
Beveridge · 4 Bedrooms · 2 Baths · House
Build your dream home. The Ashbourne is expertly created for busy lifestyles
Request Details

Get email alerts

Don't miss out: be the first to know about new properties

The alert was correctly created

On subscribing you accept the conditions of use and the privacy policy
Alert
Receive new ads in your inbox
Save this search
Receive alerts for new listings

We'll send you an email when we have new properties for: "Properties for sale in Beveridge"

The alert was correctly created

Oaklands Junction
Yuroke
Get email alerts and be the first to see new listings
Required field
On subscribing I accept the terms of the privacy policy
Perfect! You'll soon start receiving new listings via email
Alert
Receive an email when we have new ads for Properties for sale in Beveridge
Save this search
Filters

Bedrooms

Size (m²)

Price

$
$

Property type

Bathrooms

Clear all filters
Receive notifications when new entries are published.