1,504 houses for sale in Bawbaw Area

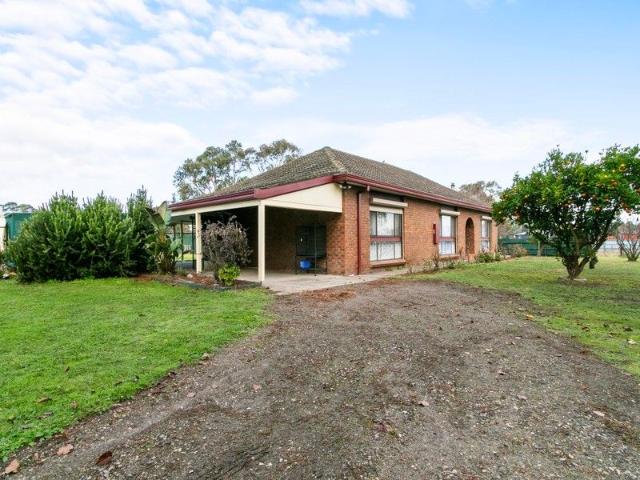
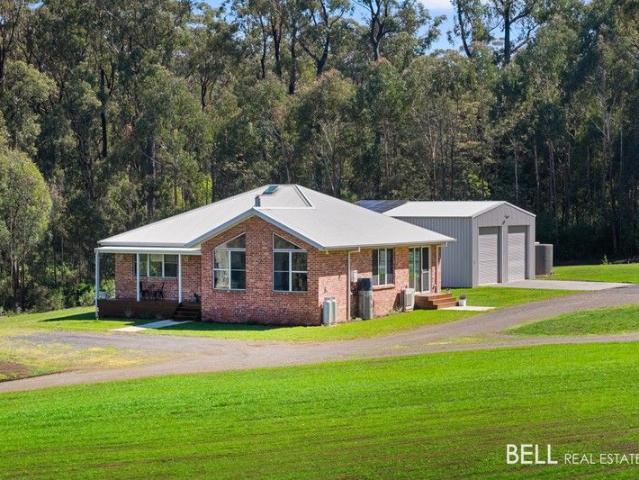
37 Acres of Opportunity with Two Fully Self Contained Homes
View photo
House · for sale
Request Details
37 Acres of Opportunity with Two Fully Self Contained Homes
Bawbaw Area
· 5 Bedrooms · 4 Baths · House
· Equipped kitchen
Bawbaw Area · 5 Bedrooms · 4 Baths · House · Equipped kitchen
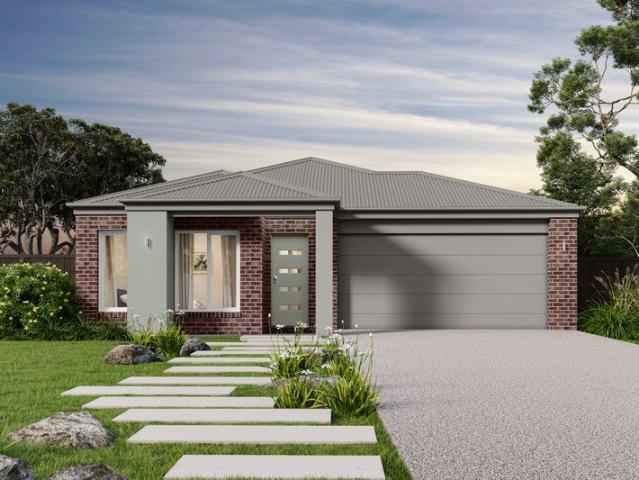
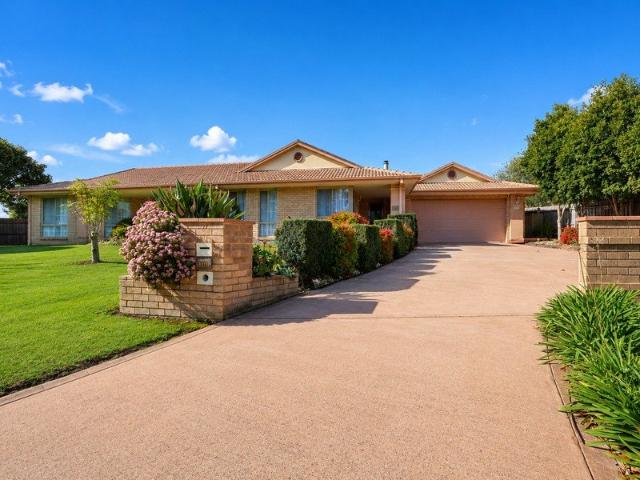
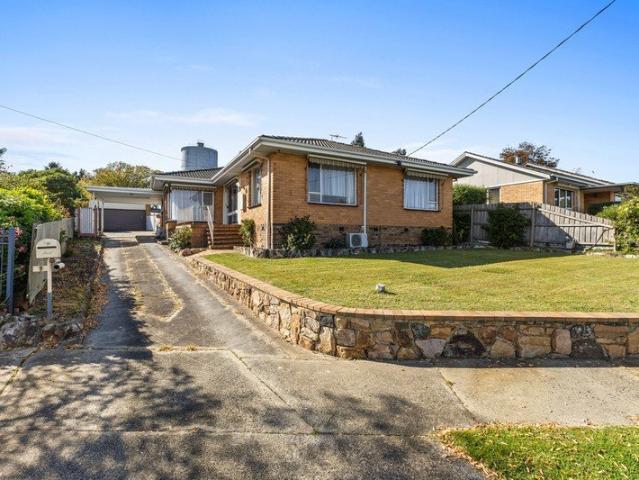
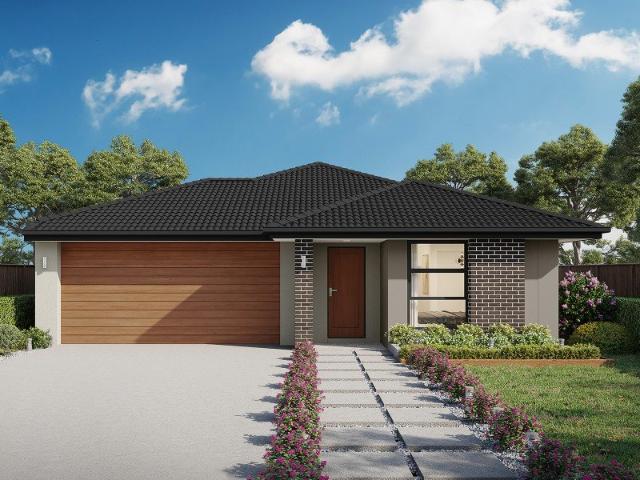
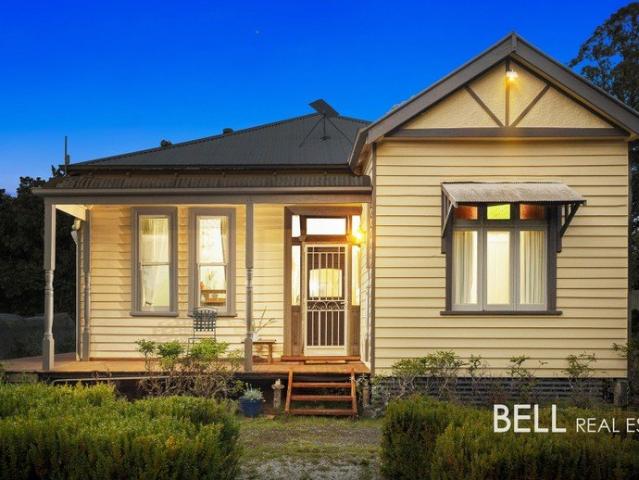
Rarely does an opportunity arise to secure two separate homes on approximately 37 acres of predominantly cleared land in the heart of Hoddles Creek. Designed to accommodate multiple generations, generate additional income or provide private guest accommodation, this exceptional dual occupancy property combines outstanding versatility with picturesque rural living. With quality infrastructure and expansive usable acreage, it offers the complete country lifestyle package. The main residence welcomes you with impressive 12ft ceilings and timber flooring throughout, creating a wonderful sense of warmth and character. Privately positioned at the front of the home, the main bedroom features built-in robes and a well-appointed ensuite, while the adjoining lounge is centred around a crackling woodfire, providing the perfect place to relax. The country-style kitchen is designed for everyday living, complete with a gas cooktop, electric oven, dishwasher, generous bench space and direct access ou
Request Details
Luxurious Family Living in Prestigious Ellavale Estate
View photo
House · for sale
Request Details
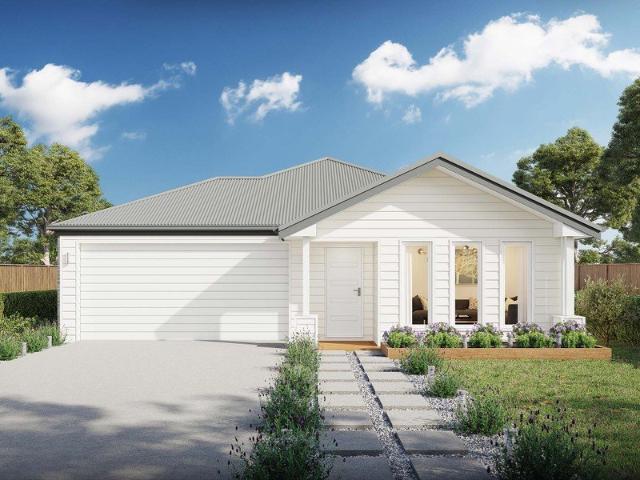
Luxurious Family Living in Prestigious Ellavale Estate
Bawbaw Area
· 4 Bedrooms · 3 Baths · House
· Garden · Swimming pool · Parking · Equipped kitchen
Bawbaw Area · 4 Bedrooms · 3 Baths · House · Garden · Swimming pool · Parking · Equipped kitchen
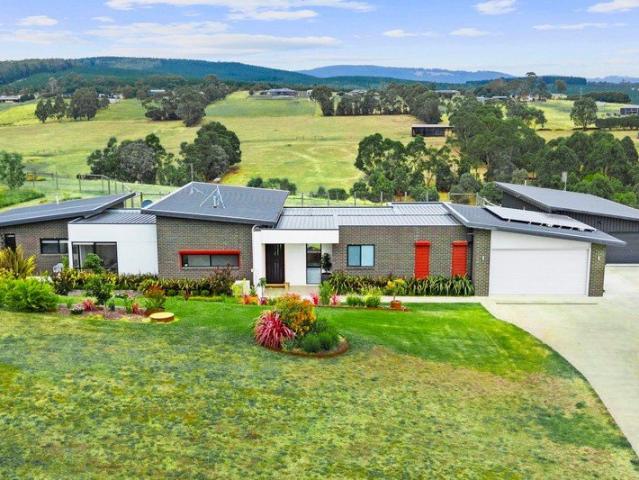
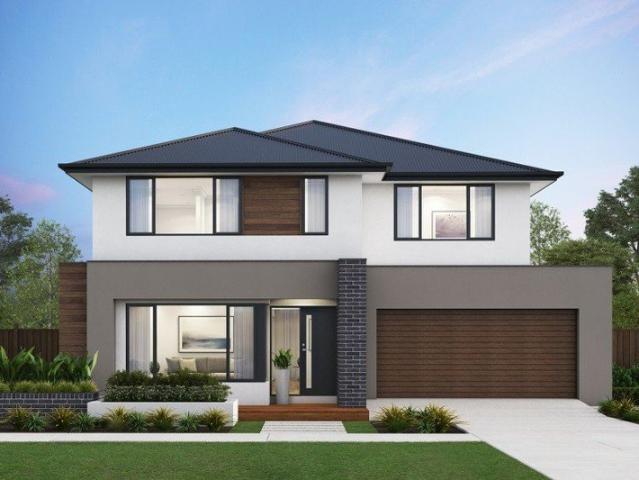
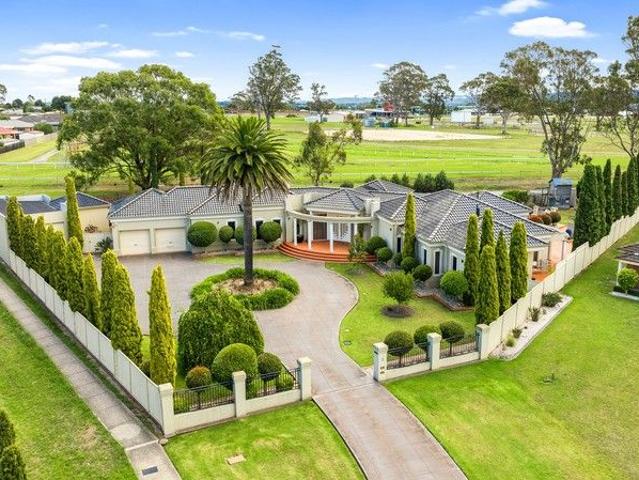
A home of impressive scale, exceptional entertaining and undeniable presence. Positioned within the prestigious Ellavale Estate on an expansive 2,059m² allotment, this lavish residence delivers an exceptional family lifestyle surrounded by manicured gardens and a sense of privacy rarely found at this scale. WHAT MAKES THE HOME DIFFERENT Few properties combine this level of internal living space with a spectacular inground pool, extensive shedding and a secondary studio facility. The additional 6m x 12m garage with its own toilet and adjoining studio creates outstanding flexibility for trades, hobbies, a home business or those simply needing more room to work and create. WHY YOU'LL LOVE IT Designed with entertaining and family connection in mind, the home offers multiple living zones including a rumpus room with built-in bar, a dedicated formal dining space and a central kitchen that forms the natural hub of the home. Outside, the expansive backyard and sparkling pool create an enviable
Request Details
NEW PRICE!
View photo
House · for sale
Request Details
NEW PRICE!
Bawbaw Area
· 4 Bedrooms · 2 Baths · House
· Air conditioning · Fireplace · Parking · Equipped kitchen
Bawbaw Area · 4 Bedrooms · 2 Baths · House · Air conditioning · Fireplace · Parking · Equipped kitchen
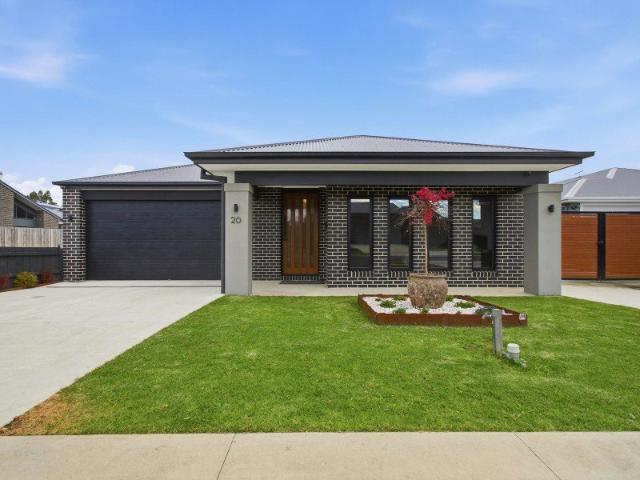
40 Groppi Road, Hazelwood North For Sale - $795,000 Contact Ross on 0411 122 434 for a private inspection The Property Welcome to a rare lifestyle opportunity nestled in the heart of Hazelwood North - a luscious 5-acre (2.2ha) flat block, fully fenced and purposefully designed for horse lovers, hobby farmers, or those seeking a peaceful rural escape with all the modern conveniences. The Home This charming brick veneer home boasts. 4 Double-Size Bedrooms - Master with ensuite, bath, vanity, and toilet. Central Family Bathroom - With vanity, shower, and toilet. Open Plan Living Area - Featuring a classic open fireplace and polished floorboards. Reverse Cycle Air Conditioning for year-round comfort. Original Kitchen - Equipped with electric oven, stovetop rangehood, double sink, deep pantry, and ample cupboard space. Security Shutters on the home for added peace of mind. 3-Car Carport with underground power connected to the property The Land & Infrastructure Ideal for equestrian use, hobb
Request Details
Peace, Privacy, and Prestige. Perfectly Positioned in Hazelwood North
View photo
House · for sale
Request Details
Peace, Privacy, and Prestige. Perfectly Positioned in Hazelwood North
Bawbaw Area
· 3 Bedrooms · 2 Baths · House
Bawbaw Area · 3 Bedrooms · 2 Baths · House
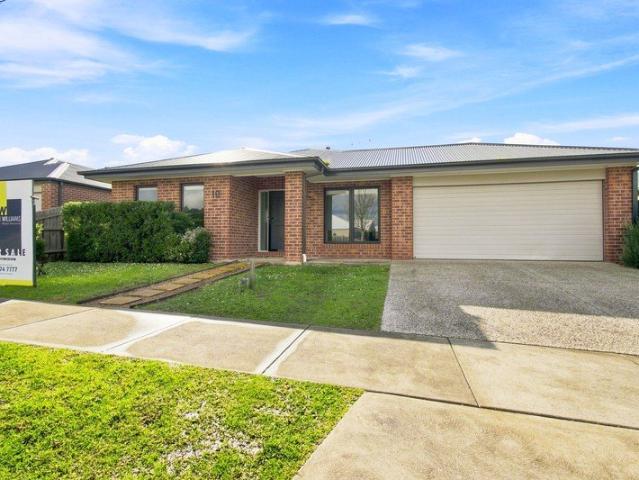
Living Here Looks Like Hazelwood Ridge is the kind of address that rewards slowing down. Electric gates open to a private country setting where rolling paddocks stretch across the landscape, mornings begin with birdsong, and the outlook changes beautifully with every season. Set across approximately five acres, there's room to breathe without the burden of managing a working farm simply space, privacy, and the freedom that only a genuine lifestyle property can offer. Whether it's coffee on the alfresco as the sun rises over the hills or afternoons spent watching the seasons roll across the surrounding countryside, this is country living that feels peaceful, practical, and completely your own. On the Area Positioned in sought-after Hazelwood North, you're surrounded by the best of rural Gippsland while remaining comfortably connected to everyday conveniences. Just over ten minutes from the heart of Traralgon, you'll enjoy easy access to shopping, cafés, schools, medical facilities and s
Request Details
Over half an acre, gorgeous mountain views and a tiny house!
View photo
House · for sale
Request Details
Over half an acre, gorgeous mountain views and a tiny house!
Bawbaw Area
· 1 Bedroom · 1 Bath · House
Bawbaw Area · 1 Bedroom · 1 Bath · House
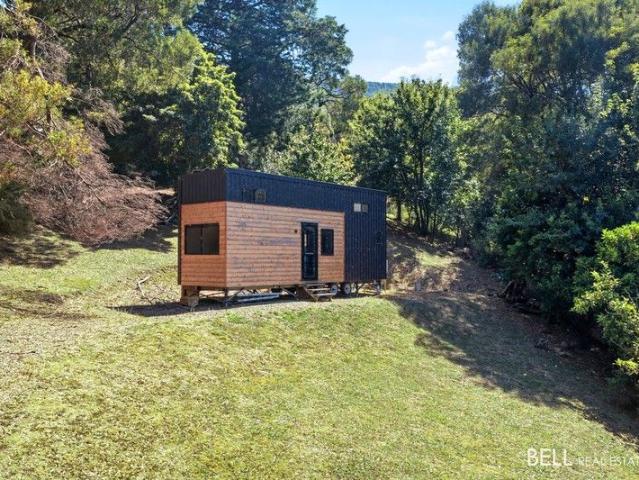
An incredible opportunity to secure this fabulous property of over 2300 sq.m of land, complete with elevated views that will truly leave you spellbound. Included is a tiny house connected to electricity, sewage and water, just park up on the weekends put your feet up and enjoy the beautiful environment. Soak in the mountain views, and the 'gingerbread house' cubby which the kids will adore, seasonal creek with meandering paths this is a fun one for everyone to escape the hustle and bustle of city life. The tiny house is a bonus and certainly has all the 'bells and whistles' and built to a high standard. Positioned to take in that dreamy mountain view. If you've been seriously considering investing in Warburton, now is the time! With the opening of the Warburton Mountain Bike Destination and several new projects and developments in town, this could be the opportunity you've been waiting for. The location is ideal, only a few minutes to the Yarra River, Warburton rail trail and all the b
Request Details
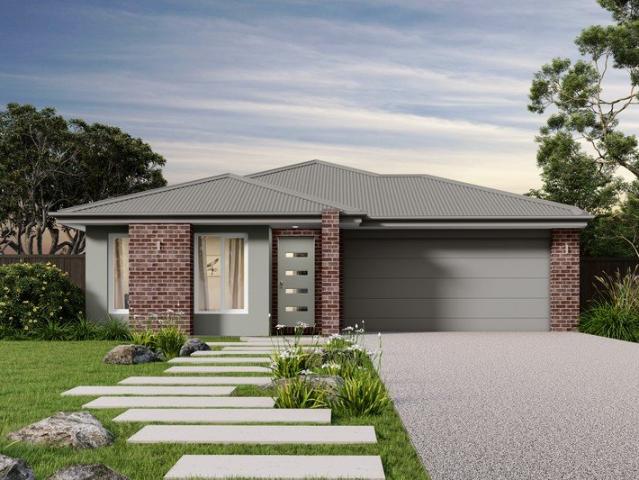
Cooloola 208 Defined by You. $10,000 To Spend Your Way
View photo
Terraced House · for sale
Request Details
Cooloola 208 Defined by You. $10,000 To Spend Your Way
Bawbaw Area
· 4 Bedrooms · 2 Baths · Terraced House
· Equipped kitchen
Bawbaw Area · 4 Bedrooms · 2 Baths · Terraced House · Equipped kitchen
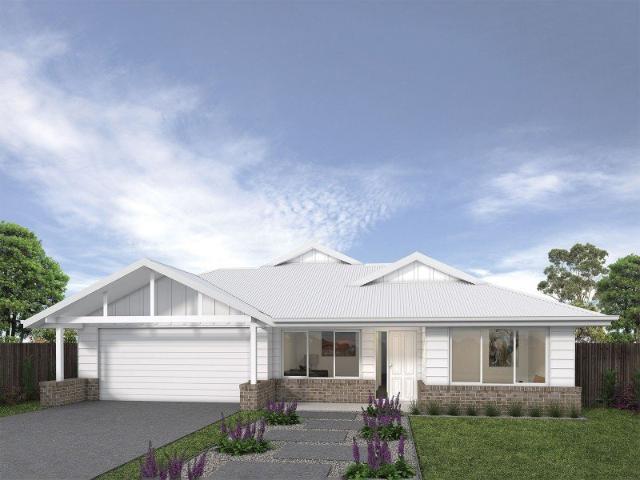
The Cooloola 208 makes coming home feel like a holiday, everyday. The master suite is a true parents' paradise complete with a unique walk-through robe and ensuite. The central heart of the home houses the beautiful open-plan kitchen, dining and family area which wraps around a gorgeous alfresco, creating the perfect blend of indoor and outdoor living. The versatile, semi-enclosed lounge room rounds off this sensational sanctuary. - Colorbond Roof - Double Glazed Windows - Facade Options Available - Local builder/Local trades - Open-plan kitchen, living and dining - Retreat Inclusions - Vinyl planks, carpet and tiles throughout - Septic Tank Copyright Hotondo Pty Ltd all rights reserved. Dimensions, photos and floor plans are for illustrative purposes and may include optional features. Additional facade options are available, as this home is not yet constructed. All packages are subject to engineering plans and developer's approval and therefore may need to be altered to comply with es
Request Details
The Ultimate Country Hideaway on 172 Acres with a passive income
View photo
House · for sale
Request Details
The Ultimate Country Hideaway on 172 Acres with a passive income
Bawbaw Area
· 3 Bedrooms · 2 Baths · House
· Equipped kitchen
Bawbaw Area · 3 Bedrooms · 2 Baths · House · Equipped kitchen
A rare and very unique large acreage property, offering the ultimate bush getaway in stunning surroundings and a complete off grid lifestyle. A fantastic lifestyle, this property boasts a very unique financial bonus with payments currently totaling approx. $440,000 inc. gst payable over the next 6 years for native vegetation offsets, offering the new owners a substantial financial income for the years ahead. Sitting on approx. 172 glorious Yarra Valley acres with a few cleared acres and the remainder of picturesque scattered bushland. A builders own home, a quality build and just a few years old. Beautifully presented inside and out and with all the modern comforts of an energy efficient home. Offering 3 bedrooms all with built in robes plus an ensuite and walk in robe in the main bedroom. Separate spacious family and living rooms are perfectly situated to admire and enjoy the rural vista view. The kitchen is very impressive with quality appliances and fixtures throughout with ample be
Request Details
Imagine living amongst a golf course, Build in Monash Views and you don't have to imagine anymore
View photo
Terraced House · for sale
Request Details
Imagine living amongst a golf course, Build in Monash Views and you don't have to imagine anymore
Bawbaw Area
· 4 Bedrooms · 2 Baths · Terraced House
· Powder room
Bawbaw Area · 4 Bedrooms · 2 Baths · Terraced House · Powder room
Introducing Gippsland's premier address, offering the perfect opportunity to build the ideal lifestyle. Set amongst a magnificent golf course with stunning rural, lake and mountain vistas, large block sizes and neighbouring sporting and leisure facilities on your doorstep. schools, with Central Gippsland Institute of TAFE and Federation Training Centre directly across from the estate on Monash Rd. Unprecedented Victorian Govt investment in Gippsland rail infrastructure upgrade initiatives have greatly improved the commuter experience and travel times recently. Monash Views is a few minutes from Lake Narracan, a popular family destination for water skiing, boating, bushwalking and a wealth of other recreational activities. The Inverloch is a spacious floorplan that will suit all your family's needs. Inside the porch entry are a formal lounge and home office that can optionally be configured as a guest suite. There's a cloakroom, powder room and laundry with a walk-in linen closet. Comma
Request Details
The Brief: Luxury Family Living with Resort Style Entertaining
View photo
House · for sale
Request Details
The Brief: Luxury Family Living with Resort Style Entertaining
Bawbaw Area
· 3 Bedrooms · 2 Baths · House
· Equipped kitchen
Bawbaw Area · 3 Bedrooms · 2 Baths · House · Equipped kitchen
Its Addressed: Positioned in the peaceful township of Glengarry, this exceptional custom-built Metricon home, just four years young, delivers the perfect blend of luxury, space and lifestyle. Set on an impressive 918m2 parcel of land, every detail has been carefully considered to create a home that caters effortlessly to modern family living and entertaining. At the heart of the home, the stunning kitchen is sure to impress, showcasing 900mm appliances, a dishwasher, a large stone waterfall island bench and a walk-in pantry. Sheer curtains throughout the living and dining space add a touch of elegance, while expansive windows create a bright and inviting atmosphere. Multiple living zones provide flexibility for growing families, including a light-filled open plan kitchen, dining and living area with built in cabinetry and study alcove, a separate rumpus room, and a retreat positioned between the secondary bedrooms. The thoughtfully designed floorplan offers a spacious main bedroom comp
Request Details
Parkside Family Living
View photo
House · for sale
Request Details
Parkside Family Living
Bawbaw Area
· 4 Bedrooms · 2 Baths · House
· Equipped kitchen
Bawbaw Area · 4 Bedrooms · 2 Baths · House · Equipped kitchen
Some homes are designed for families. This one makes everyday family life feel easy. Set in the popular Stockdale Fields Estate, this is a home where space, comfort and convenience come together with a local reserve and playground directly across the road. WHAT MAKES THE HOME DIFFERENT Four bedrooms, two living areas and a reserve directly opposite create a home that genuinely works for family life. There's room for the kids to play, space for everyone to spread out and plenty of flexibility for the years ahead. WHY YOU'LL LOVE IT Everything you need is already here, from the generous kitchen and separate living zones to year round comfort and a family friendly location. It's a home that makes everyday living easy, with nothing left to do but move in and enjoy. THE FINER DETAILS Primary bedroom with walk-in robe, ensuite & split system Three remaining bedrooms feature built-in robes & ceiling fans Two separate living areas Kitchen with 900mm gas cooktop & electric oven Walk-in pantry w
Request Details
Spotless, Move In Ready Family Home Close to the CBD
View photo
House · for sale
Request Details
Spotless, Move In Ready Family Home Close to the CBD
Bawbaw Area
· 3 Bedrooms · 1 Bath · House
· Garden · Parking
Bawbaw Area · 3 Bedrooms · 1 Bath · House · Garden · Parking
Beautifully presented, exceptionally clean and ready to move straight in! This immaculate three-bedroom home offers comfort, convenience, and plenty of space for the whole family. Perfectly positioned close to the CBD and public transport, it provides an ideal blend of easy living and accessibility. The spacious master bedroom features a walk-in robe and semi-ensuite, while the remaining bedrooms provide excellent space for family, guests or a home office. The home has been thoughtfully refreshed with updated carpets and brand-new curtains throughout, giving the entire property a fresh, modern feel. Outside, the secure rear yard provides plenty of room for the kids to play or for your four-legged family member to enjoy the outdoors. Property Features: Three well-sized bedrooms Master bedroom with walk-in robe and semi-ensuite Updated flooring and carpets New curtains throughout Spotlessly clean and exceptionally well presented Double garage with remote access Secure rear yard with room
Request Details
Morwell Turnkey House and Land Fixed Price from $706,325
View photo
Terraced House · for sale
Request Details
Morwell Turnkey House and Land Fixed Price from $706,325
Bawbaw Area
· 3 Bedrooms · 2 Baths · Terraced House
· Equipped kitchen
Bawbaw Area · 3 Bedrooms · 2 Baths · Terraced House · Equipped kitchen
Morwell is located within the Latrobe local government area, approximately 1.5 hours' drive from Melbourne, making it accessible for commuting or regional living. The suburb is part of the Gippsland region and covers roughly 44.9 square kilometres, with 31 parks occupying nearly 5.9% of the area, providing recreational spaces for residents Registered land + fixed site costs (subject to contract and site conditions), turnkey inclusions, and strong rental demand; gives you clarity and confidence to move forward. Ideal for owner-occupiers and investors. House & Land Package Snapshot: Single-levelled home Land Registration: Qtr 4 2026 Price from $706,325 Location Highlights: Shopping centres & supermarkets Schools & childcare options Medical services Parks, playgrounds & community facilities Premium Turnkey Inclusions: Split System Air Conditioner Gas ducted heating to bedrooms and living areas Stainless steel kitchen appliances including a dishwasher Stone benchtops to kitchen Holland Bli
Request Details
Morwell Dual Key House and Land Fixed Price from $734,725
View photo
Terraced House · for sale
Request Details
Morwell Dual Key House and Land Fixed Price from $734,725
Bawbaw Area
· 5 Bedrooms · 3 Baths · Terraced House
· Equipped kitchen
Bawbaw Area · 5 Bedrooms · 3 Baths · Terraced House · Equipped kitchen
Morwell is located within the Latrobe local government area, approximately 1.5 hours' drive from Melbourne, making it accessible for commuting or regional living. The suburb is part of the Gippsland region and covers roughly 44.9 square kilometres, with 31 parks occupying nearly 5.9% of the area, providing recreational spaces for residents Registered land + fixed site costs (subject to contract and site conditions), turnkey inclusions, and strong rental demand; gives you clarity and confidence to move forward. Ideal for owner-occupiers and investors. House & Land Package Snapshot: Single-levelled home Land Registration: Qtr 4 2026 Price from $734,725 Location Highlights: Shopping centres & supermarkets Schools & childcare options Medical services Parks, playgrounds & community facilities Premium Turnkey Inclusions: Split System Air Conditioner 2590mm ceiling height Stainless steel kitchen appliances including a dishwasher Stone benchtops to kitchen Holland Blinds Flyscreens Downlights
Request Details
Morwell Turnkey House and Land Fixed Price From $715,768
View photo
Terraced House · for sale
Request Details
Morwell Turnkey House and Land Fixed Price From $715,768
Bawbaw Area
· 3 Bedrooms · 2 Baths · Terraced House
· Equipped kitchen
Bawbaw Area · 3 Bedrooms · 2 Baths · Terraced House · Equipped kitchen
Morwell is located within the Latrobe local government area, approximately 1.5 hours' drive from Melbourne, making it accessible for commuting or regional living. The suburb is part of the Gippsland region and covers roughly 44.9 square kilometres, with 31 parks occupying nearly 5.9% of the area, providing recreational spaces for residents Registered land + fixed site costs (subject to contract and site conditions), turnkey inclusions, and strong rental demand; gives you clarity and confidence to move forward. Ideal for owner-occupiers and investors. House & Land Package Snapshot: Single-levelled home Land Registration: Qtr 3 2026 Price from $715,768 Location Highlights: Shopping centres & supermarkets Schools & childcare options Medical services Parks, playgrounds & community facilities Premium Turnkey Inclusions: Split System Air Conditioner Gas ducted heating to bedrooms and living areas Stainless steel kitchen appliances including a dishwasher Stone benchtops to kitchen Holland Bli
Request Details
Fixed price. Zero surprises
View photo
Terraced House · for sale
Request Details
Fixed price. Zero surprises
Bawbaw Area
· 4 Bedrooms · 2 Baths · Terraced House
· Garden
Bawbaw Area · 4 Bedrooms · 2 Baths · Terraced House · Garden
Split System Cooling Stone Benchtops Fixed Price Contract (including site costs) Full Size, uPVC Double Glazed Windows & Doors^ Colorbond® Roof (45 year warranty) Fully Landscaped Front & Rear Garden including Clothesline, Coloured Concrete Driveway, Letterbox & Colorbond® Fences to Sides & Rear (subject to developer guidelines). - Title December 2026
Request Details
Expansive Family Living Moments from the CBD
View photo
House · for sale
Request Details
Expansive Family Living Moments from the CBD
Bawbaw Area
· 4 Bedrooms · 2 Baths · House
· Equipped kitchen
Bawbaw Area · 4 Bedrooms · 2 Baths · House · Equipped kitchen
Homes of this size are rarely offered, particularly in such a convenient position close to the Traralgon CBD. Set on an impressive approximately 1,447m² allotment, this substantial family home delivers generous proportions, flexible living and exceptional shedding, making it an ideal choice for growing families, tradespeople or buyers seeking space without compromising on location. From the moment you enter, the home opens into a spacious open-plan kitchen, living and dining area designed to bring the family together. The well-appointed kitchen features stainless steel appliances, a gas cooktop, electric double oven and breakfast bar, providing excellent functionality for everyday meals and entertaining. Offering plenty of room to relax and unwind, this welcoming central zone forms the heart of the home and flows effortlessly to the outdoor entertaining area. The home features four generously sized bedrooms, all complete with built-in robes. The expansive main bedroom provides the perf
Request Details
Spacious & Practical Living with Added Extras
View photo
House · for sale
Request Details
Spacious & Practical Living with Added Extras
Bawbaw Area
· 3 Bedrooms · 1 Bath · House
· Garden · Equipped kitchen
Bawbaw Area · 3 Bedrooms · 1 Bath · House · Garden · Equipped kitchen
Step into this comfortable and inviting home, perfect for first home buyers, investors, or those looking to downsize, offering relaxed, everyday living. Inside, the home features three spacious bedrooms, all with built-in robes, along with a warm and cozy living zone complete with a wood fire heater. A light-filled sunroom at the front provides a versatile second living space or the perfect spot to enjoy your morning coffee. The generous family kitchen offers ample storage, induction cooking, double sink, dishwasher, built-in pantry, and a large adjoining dining area, ideal for everyday meals. The renovated main bathroom includes a stand-up shower, single vanity, built-in bathtub, and toilet, while a spacious laundry with additional storage and external access adds to the home's practicality. Comfort is ensured year-round with gas ducted heating and split system cooling throughout. Outside, the property offers a fully fenced backyard with plenty of space, along with an undercover alfre
Request Details
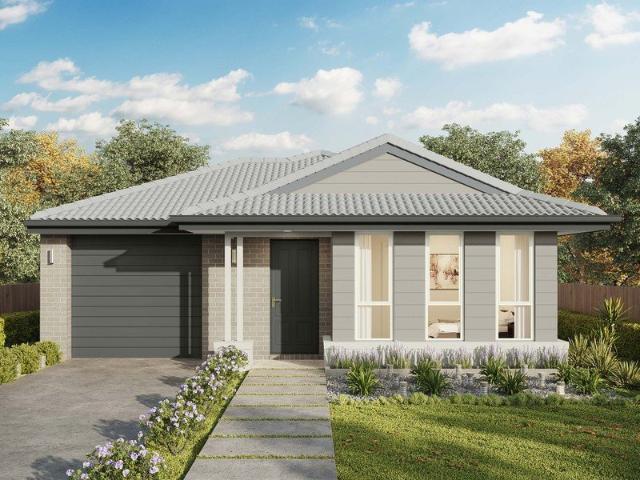
Omeo 180 Defined by You. $10,000 To Spend Your Way
View photo
Terraced House · for sale
Request Details
Omeo 180 Defined by You. $10,000 To Spend Your Way
Bawbaw Area
· 4 Bedrooms · 2 Baths · Terraced House
· Parking · Equipped kitchen
Bawbaw Area · 4 Bedrooms · 2 Baths · Terraced House · Parking · Equipped kitchen
The Omeo 180 combines style and practicality to create a small home with big features. The master bedroom is located at the front of the home to provide privacy for parents and features an ensuite and walk-in robe. The remaining three bedrooms can be found at the rear of the home and are complete with built-in robes and easy access to the bathroom. The kitchen, family and dining area is the hero of this home with direct access to the alfresco to make entertaining a breeze. - Colorbond Roof - Double Glazed Windows - Facade Options Available - Local builder/Local trades - Open-plan kitchen, living and dining - Remote Garage Door - Retreat Inclusions - Vinyl planks, carpet and tiles throughout Copyright Hotondo Pty Ltd all rights reserved. Dimensions, photos and floor plans are for illustrative purposes and may include optional features. Additional facade options are available, as this home is not yet constructed. All packages are subject to engineering plans and developer's approval and
Request Details
Fixed price. Zero surprises
View photo
Terraced House · for sale
Request Details
Fixed price. Zero surprises
Bawbaw Area
· 4 Bedrooms · 2 Baths · Terraced House
· Garden
Bawbaw Area · 4 Bedrooms · 2 Baths · Terraced House · Garden
Split System Cooling Stone Benchtops Fixed Price Contract (including site costs) Full Size, uPVC Double Glazed Windows & Doors^ Colorbond® Roof (45 year warranty) Fully Landscaped Front & Rear Garden including Clothesline, Coloured Concrete Driveway, Letterbox & Colorbond® Fences to Sides & Rear (subject to developer guidelines). - Titled
Request Details
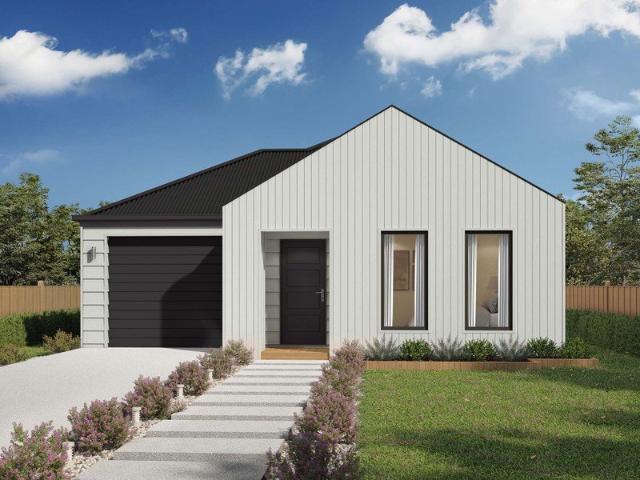
Elwood 154 Defined by You. $10,000 To Spend Your Way
View photo
Terraced House · for sale
Request Details
Elwood 154 Defined by You. $10,000 To Spend Your Way
Bawbaw Area
· 4 Bedrooms · 2 Baths · Terraced House
· Parking · Equipped kitchen
Bawbaw Area · 4 Bedrooms · 2 Baths · Terraced House · Parking · Equipped kitchen
There's more than meets the eye when it comes to the Elwood 154. If you're interested in investing or want to maximise the potential of your land, the Elwood series could be the option for you! Boasting four bedrooms, a family bathroom and easy access from the garage, this design ensures you and your family's needs are met. The master bedroom is the main attraction at the rear of the house, featuring a walk-in robe and ensuite. Encased in the central hub of the home is the kitchen with walk-in pantry, dining and family area. - Colorbond Roof - Double Glazed Windows - Facade Options Available - Local builder/Local trades - Open-plan kitchen, living and dining - Remote Garage Door - Retreat Inclusions - Vinyl planks, carpet and tiles throughout Copyright Hotondo Pty Ltd all rights reserved. Dimensions, photos and floor plans are for illustrative purposes and may include optional features. Additional facade options are available, as this home is not yet constructed. All packages are subje
Request Details
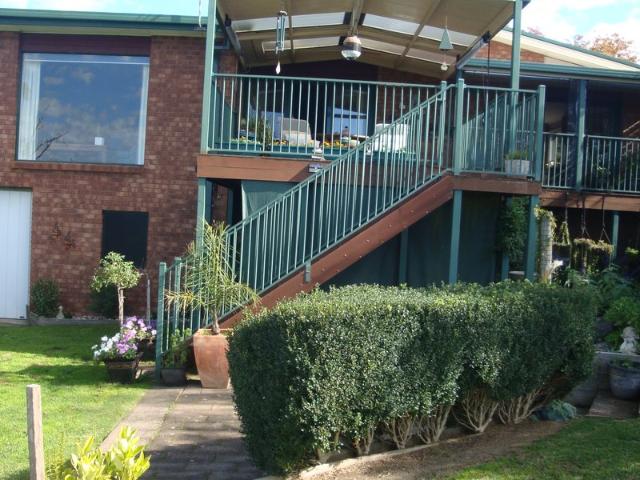
Unique split level home, spectacular views
View photo
House · for sale
Request Details
Updated
Unique split level home, spectacular views
Bawbaw Area
· 4 Bedrooms · 2 Baths · House
· Garden
Bawbaw Area · 4 Bedrooms · 2 Baths · House · Garden
Phone Enquiry ID: 235084 28 sq family B/V home hidden away in a small court south of the fwy. Has great views, established low maintenance gardens, a secure, private backyard ideal for pets/kids. Modernised throughout with stone benches and so on. The house is big on storage, has large bedrooms with BIR's (master with WIR and private ensuite). Ducted heating, air-conditioning, Coonarra, ceiling fans and an HRV air filtration system. Please note that prior to an inspection it is a requirement to present ID in the form of a drivers license and if not provided will see a refusal of entry. Please also note that only buyers ready and capable of purchasing should enquire
Request Details
Elwood 154 Defined by You. $10,000 To Spend Your Way
View photo
Terraced House · for sale
Request Details
Elwood 154 Defined by You. $10,000 To Spend Your Way
Bawbaw Area
· 4 Bedrooms · 2 Baths · Terraced House
· Parking · Equipped kitchen
Bawbaw Area · 4 Bedrooms · 2 Baths · Terraced House · Parking · Equipped kitchen
There's more than meets the eye when it comes to the Elwood 154. If you're interested in investing or want to maximise the potential of your land, the Elwood series could be the option for you! Boasting four bedrooms, a family bathroom and easy access from the garage, this design ensures you and your family's needs are met. The master bedroom is the main attraction at the rear of the house, featuring a walk-in robe and ensuite. Encased in the central hub of the home is the kitchen with walk-in pantry, dining and family area. - Colorbond Roof - Double Glazed Windows - Facade Options Available - Local builder/Local trades - Open-plan kitchen, living and dining - Remote Garage Door - Retreat Inclusions - Vinyl planks, carpet and tiles throughout Copyright Hotondo Pty Ltd all rights reserved. Dimensions, photos and floor plans are for illustrative purposes and may include optional features. Additional facade options are available, as this home is not yet constructed. All packages are subje
Request Details
Capri 166 Defined by You. $10,000 To Spend Your Way
View photo
Terraced House · for sale
Request Details
Capri 166 Defined by You. $10,000 To Spend Your Way
Bawbaw Area
· 3 Bedrooms · 2 Baths · Terraced House
· Parking · Equipped kitchen
Bawbaw Area · 3 Bedrooms · 2 Baths · Terraced House · Parking · Equipped kitchen
The Capri 166 seamlessly combines convenience with sophistication, ideal for smaller lots. A compact living area at the entrance leads to a well-crafted hallway accessing three bedrooms and a family bathroom. The master suite impresses with a cleverly designed walk-through robe leading to an expansive ensuite. The rear of the home is dedicated to an inviting entertainment space, featuring an open-plan kitchen, dining and family area that effortlessly extends to the alfresco. Maximising functionality and aesthetics, the laundry is discreetly placed in the garage. The Capri 166 epitomises a harmonious blend of space, style and practicality. - Colorbond Roof - Double Glazed Windows - Facade Options Available - Local builder/Local trades - Open-plan kitchen, living and dining - Remote Garage Door - Retreat Inclusions - Vinyl planks, carpet and tiles throughout Copyright Hotondo Pty Ltd all rights reserved. Dimensions, photos and floor plans are for illustrative purposes and may include opt
Request Details
Apsley 162 Defined by You. $10,000 To Spend Your Way
View photo
Terraced House · for sale
Request Details
Apsley 162 Defined by You. $10,000 To Spend Your Way
Bawbaw Area
· 3 Bedrooms · 2 Baths · Terraced House
· Parking · Equipped kitchen
Bawbaw Area · 3 Bedrooms · 2 Baths · Terraced House · Parking · Equipped kitchen
A compact design that incorporates all the features you would want in a first home. The Apsley 162 is the ideal home for a young family. Key features include a master bedroom with an ensuite and walk-in robe, two bedrooms with a bathroom, open-plan living with direct access to the alfresco, study nook and double car garage. - Colorbond Roof - Double Glazed Windows - Facade Options Available - Local builder/Local trades - Open-plan kitchen, living and dining - Remote Garage Door - Retreat Inclusions - Vinyl planks, carpet and tiles throughout Copyright Hotondo Pty Ltd all rights reserved. Dimensions, photos and floor plans are for illustrative purposes and may include optional features. Additional facade options are available, as this home is not yet constructed. All packages are subject to engineering plans and developer's approval and therefore may need to be altered to comply with estate covenants. Should additional costs be required to meet developer approval they will be added to t
Request Details
Elsie 199 Defined by You. $10,000 To Spend Your Way
View photo
Terraced House · for sale
Request Details
Elsie 199 Defined by You. $10,000 To Spend Your Way
Bawbaw Area
· 4 Bedrooms · 2 Baths · Terraced House
· Parking · Equipped kitchen
Bawbaw Area · 4 Bedrooms · 2 Baths · Terraced House · Parking · Equipped kitchen
The versatile and compact Elsie could be the home of your dreams. Four generous bedrooms line one side of the home, with the master bedroom located at the rear, the perfect place to unwind after a long day. The heart of the home features an open-plan kitchen, dining and family area, plus an easy-to-access bathroom, offering ultimate convenience. The entertaining area connects to an enclosed alfresco, offering the ideal space to enjoy warm summer nights with family and friends. Elegant yet functional, the Elsie is complete with an additional living area, double garage and clever storage solutions throughout the home. - Colorbond Roof - Double Glazed Windows - Facade Options Available - Local builder/Local trades - Open-plan kitchen, living and dining - Remote Garage Door - Retreat Inclusions - Vinyl planks, carpet and tiles throughout Copyright Hotondo Pty Ltd all rights reserved. Dimensions, photos and floor plans are for illustrative purposes and may include optional features. Additio
Request Details

Get email alerts

Don't miss out: be the first to know about new properties

The alert was correctly created

On subscribing you accept the conditions of use and the privacy policy
Alert
Receive new ads in your inbox
Save this search
Receive alerts for new listings

We'll send you an email when we have new properties for: "Houses for sale in Bawbaw Area"

The alert was correctly created

Drouin
Robin Hood
Get email alerts and be the first to see new listings
Required field
On subscribing I accept the terms of the privacy policy
Perfect! You'll soon start receiving new listings via email
Alert
Receive an email when we have new ads for Houses for sale in Bawbaw Area
Save this search
Filters

Bedrooms

Size (m²)

Price

$
$

Property type

Bathrooms

Clear all filters
Receive notifications when new entries are published.