4,708 properties for sale in Bangholme with 4 bedrooms

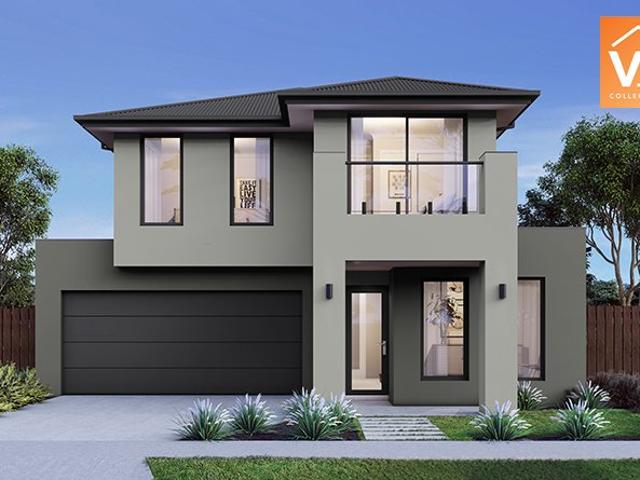
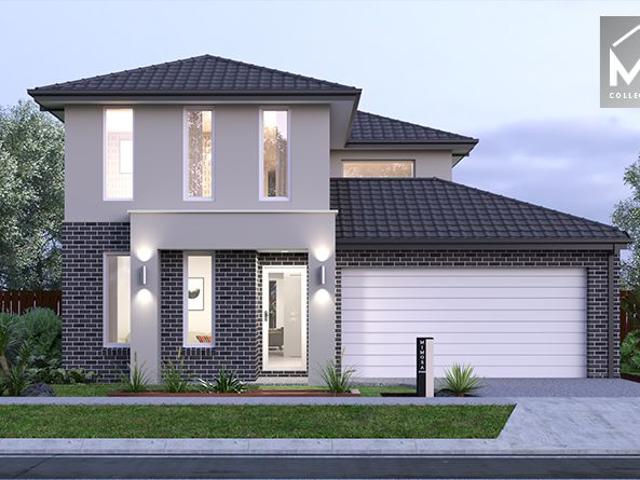
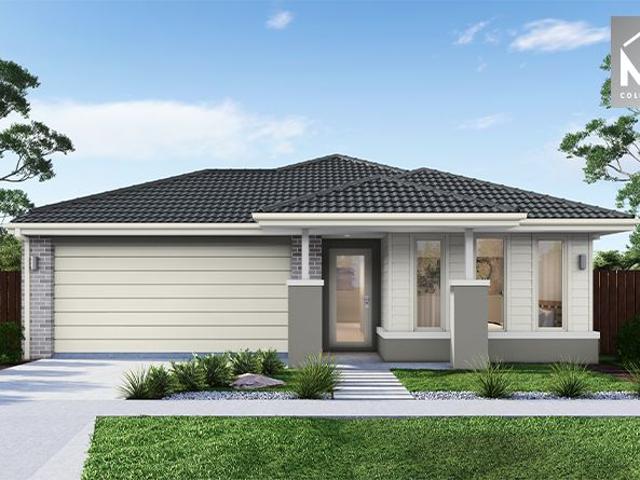
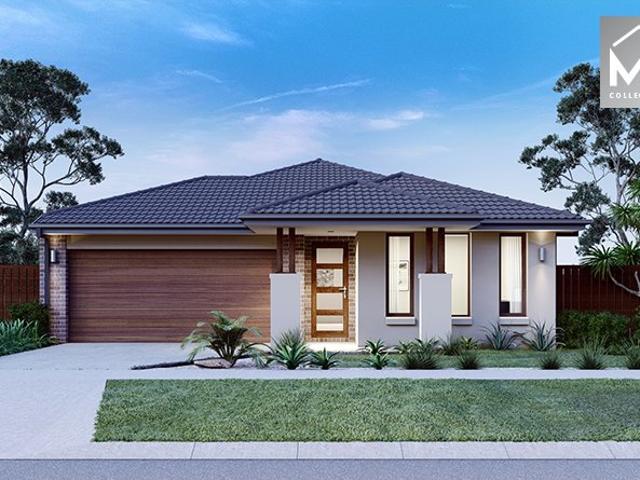
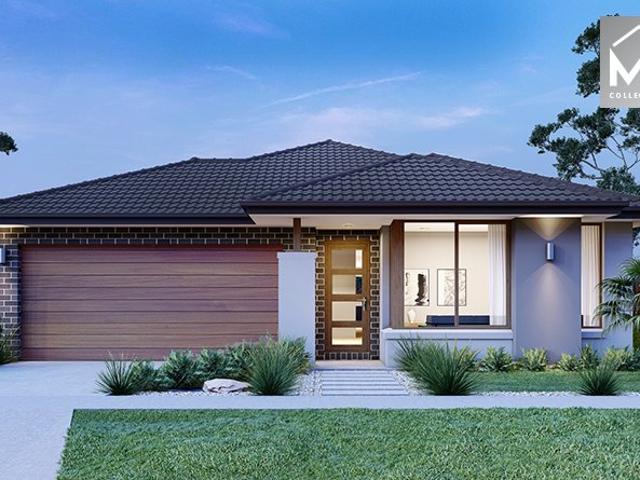
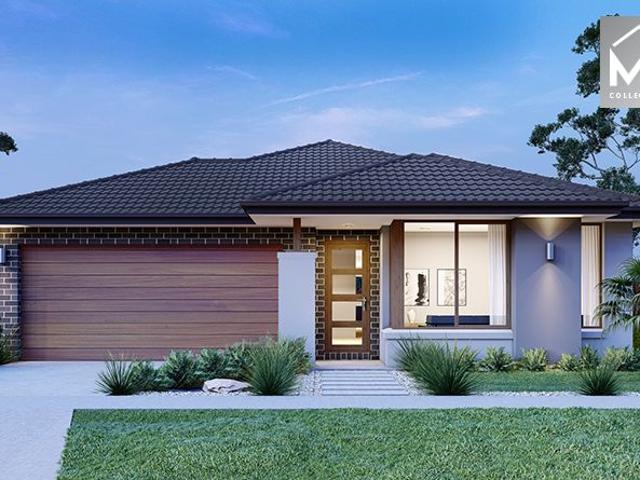
Mimosa Homes Proudly Presents the Chelsea 200
View photo
Terraced House · for sale
Request Details
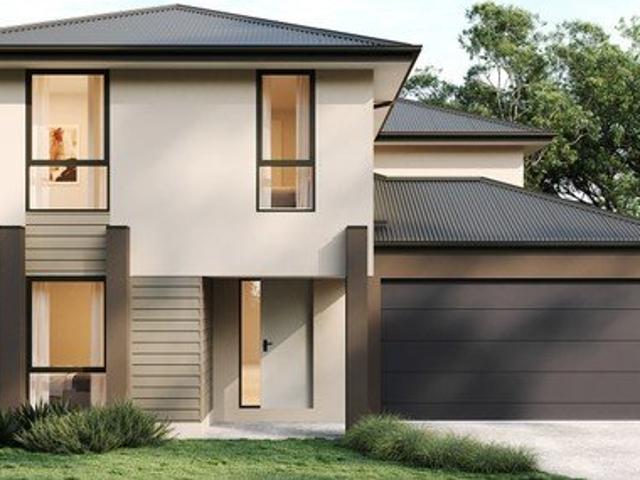
Mimosa Homes Proudly Presents the Chelsea 200
Bangholme
· 4 Bedrooms · 2 Baths · Terraced House
· Equipped kitchen
Bangholme · 4 Bedrooms · 2 Baths · Terraced House · Equipped kitchen
The Chelsea 200 House and Land Package! Mimosa Homes New Added Value Inclusions: - 50 Year Structural Warranty! - Inclusive of site costs & connections with H1 class slab as per standard inclusions! - Quality floor coverings throughout entire home! - Higher ceilings 2550mm to ground floor! - Double Glazed Awning windows! - LED Downlights to entire home! - Fibre Optic Provision! - Vitrified Compact Surface benchtop to kitchen, bathroom & ensuite! - 900mm S/S upright oven and cook top with S/S canopy rangehood! - Stainless steel Dishwasher and Microwave with trim kit! - 7 star energy! - Flexible floor plans & so much more! CALL BUILDER DIRECT! All plans and facades are indicative only and may change. Mimosa Homes may amend plans, specifications, and prices without notice. Package prices are based on a standard facade, standard inclusions, and suitable land availability, excluding developer/estate requirements. Facade and inclusion images may show non standard items not included in the pr
Request Details
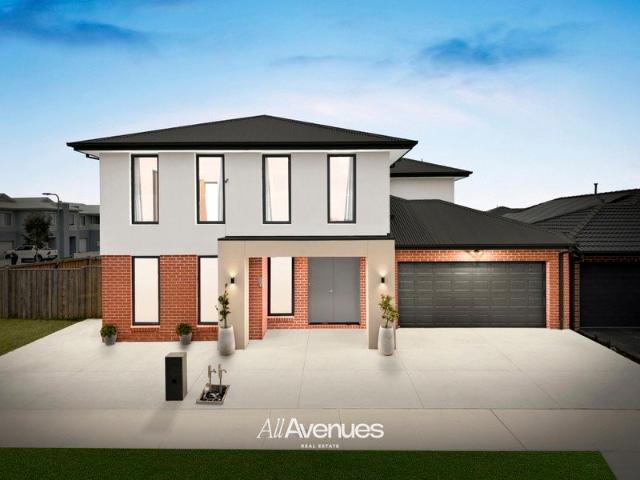
Incredible Value: Design Your Future with Mimosa Homes
View photo
Terraced House · for sale
Request Details
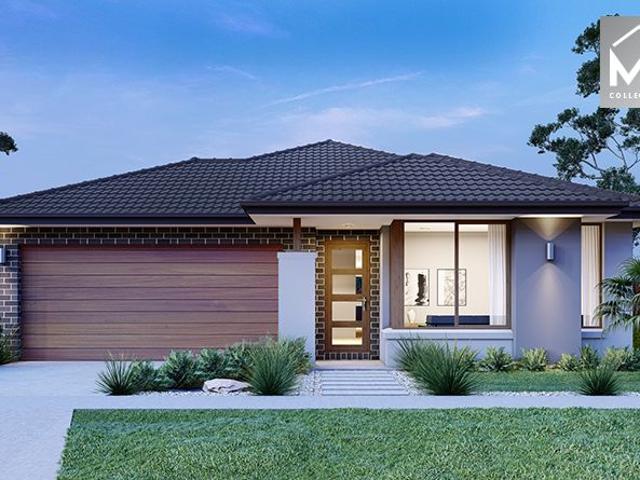
Incredible Value: Design Your Future with Mimosa Homes
Bangholme
· 4 Bedrooms · 2 Baths · Terraced House
· Parking · Equipped kitchen
Bangholme · 4 Bedrooms · 2 Baths · Terraced House · Parking · Equipped kitchen
To inquire, contact Adam on 0439 779 909The Mansfield 256 and a 400 sqm lot facing east are located at Officer Fields, Officer. Confidence: 50-Year Mimosa Homes Structural Warranty Fixed site costs, including BAL 12.5 Timber-look laminate, carpet, and floor tiles 2,550mm high ceilings Stone benchtops kitchen, ensuite & bathroom 900mm oven, cooktop & rangehood (600mm for homes 20 sq) Microwave with trim kit & Dishwasher Semi-floating vanities (Double to Ensuite) & Tiled shower bases Quick-slide robe doors LED downlights throughout, external lights & garage strip light Internal garage access with 2 Garage door remotes Flyscreens to windows & obscure-glazing to ensuite & bathroom 7-Star energy rating. Heating. Hot Water Unit. Concrete flooring in alfresco. 3-coat paint system for walls. 2 TV points, 2 phone/data points. Towel & toilet roll holders included Termite Management System Part A (slab), Part B (external) Occupational Health & Safety compliance, including asset protection BAL 1
Request Details
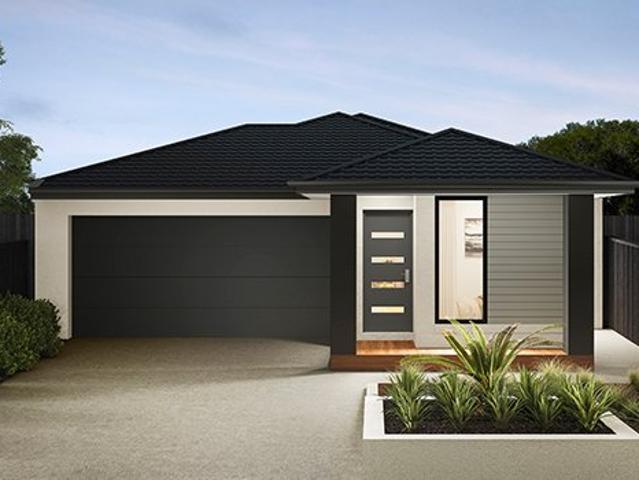
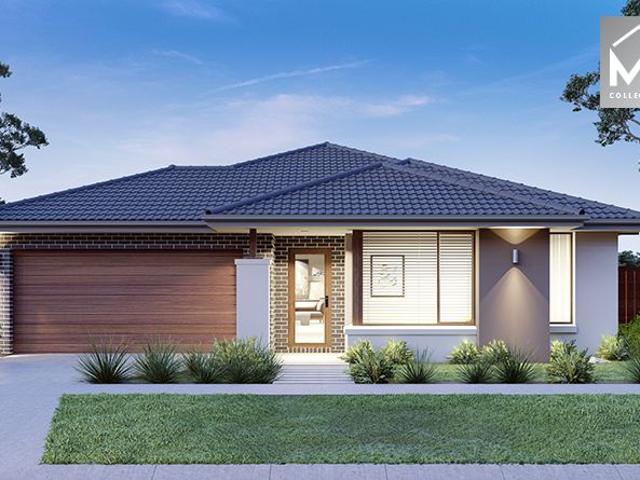
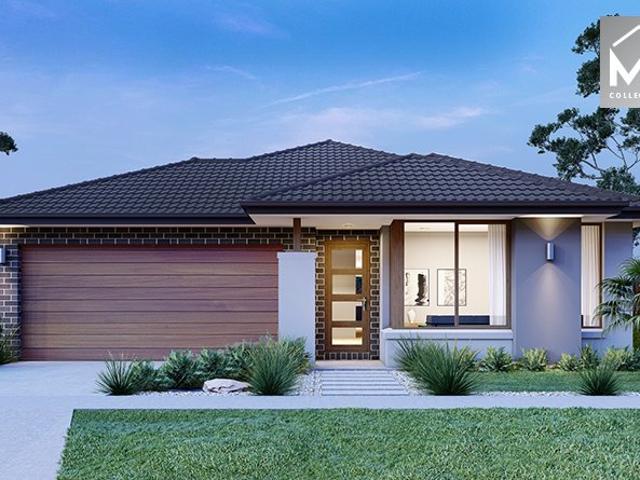
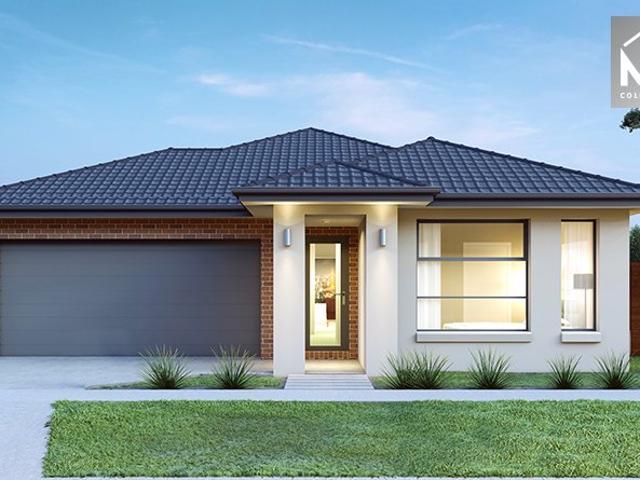
Mimosa Homes Proudly Presents the Avoca 232
View photo
Terraced House · for sale
Request Details
Mimosa Homes Proudly Presents the Avoca 232
Bangholme
· 4 Bedrooms · 2 Baths · Terraced House
Bangholme · 4 Bedrooms · 2 Baths · Terraced House
Mimosa Homes House and Land Package Includes: - Inclusive of site costs & connections with H1 class slab as per standard inclusions! - 50 Year Structural Warranty! - Quality floor coverings throughout entire home! - Double Glazed Awning windows! - 600mm S/S upright oven and cook top with S/S canopy rangehood! - Pre Priced upgrades and more! CALL BUILDER DIRECT! Images, facades and floorplans are for illustrative purposes only and may diff er from the final product. Mimosa Homes may amend plans, specifications, inclusions and pricing without notice. All V Collection House & Land Packages are subject to a final siting and compliance assessment under the Small Lot Housing Code and relevant design guidelines. Buyers must not purchase land based on this package or information until a Mimosa Homes siting assessment confirms suitability. Additional factors such as PSI reports, site and soil conditions, neighbouring properties, easements and developer or council requirements may also affect th
Request Details
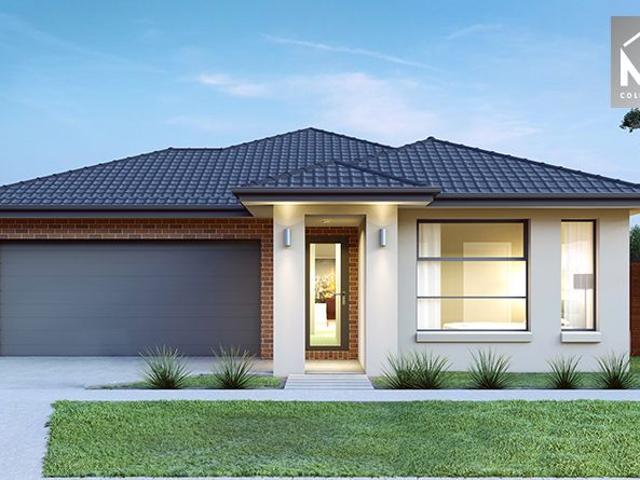
NewHouseLand Clyde North
View photo
Terraced House · for sale
Request Details
NewHouseLand Clyde North
Bangholme
· 4 Bedrooms · 2 Baths · Terraced House
· Equipped kitchen
Bangholme · 4 Bedrooms · 2 Baths · Terraced House · Equipped kitchen
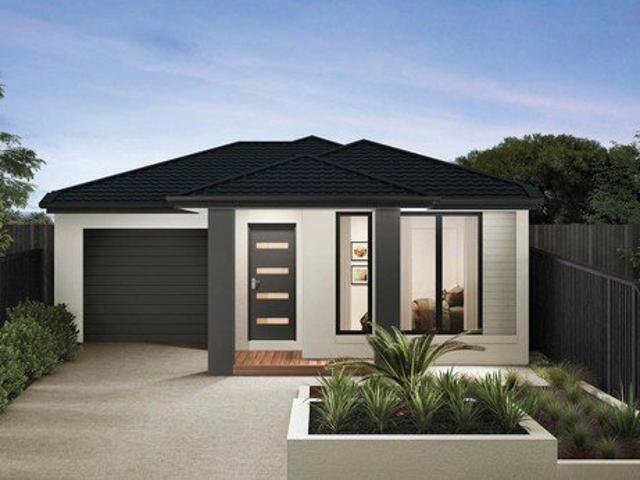
The Abel range is a single storey design well equipped and perfect for singles, young families or investors. This compact layout is by no means short on features and appeal. The Abel offers an open-plan kitchen, living and family area and provides clever storage solutions throughout
Request Details
Mimosa Home & Land True Value!
View photo
Terraced House · for sale
Request Details
Mimosa Home & Land True Value!
Bangholme
· 4 Bedrooms · 2 Baths · Terraced House
· Parking
Bangholme · 4 Bedrooms · 2 Baths · Terraced House · Parking
Mimosa Home & Land True Value! Enquire with Adam today on 0439 779 909 The Riverdale 254 is packaged with a 429 m² lot facing north in Providence Estate in Officer.Confidence: 50-Year Mimosa Homes Structural WarrantyThe package price includes a $10,000 energy rebate and a $20,000 allowance for acoustics.Fixed site costsGas connection feeRecycled water ilo solarTimber-Look Laminate, Carpet, and Floor tilesQuick-slide robe doorsInternal garage access with 2 garage door remotes7-star energy rating, gas heating, and a hot water unit2 TV points, 2 phone/data points. Towel & Toilet roll holdersTermite Management SystemPart A (slab), Part B (external)BAL 12.5 if requiredEligible first-time home buyers can take advantage of no stamp duty and a $10,000 government grant.Disclaimer:All plans & facades are provided for illustrative purposes only & are subject to change. Mimosa Homes reserves the right to modify plans, specifications & prices without prior notice. Package prices are based on a stan
Request Details
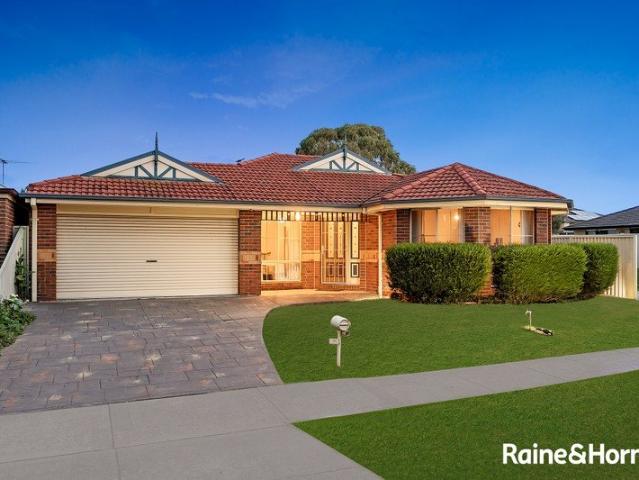
The Complete Family Package!
View photo
House · for sale
Request Details
The Complete Family Package!
Bangholme
· 4 Bedrooms · 2 Baths · House
· Garden · Air conditioning · Parking · Equipped kitchen
Bangholme · 4 Bedrooms · 2 Baths · House · Garden · Air conditioning · Parking · Equipped kitchen
Manjit Singh Presents this Spacious Family Living on a Massive 512sqm Block in the Heart of Cranbourne East! Positioned in one of Cranbourne East's most sought-after pockets, this beautifully presented family home offers space, comfort, and convenience for growing families and savvy investors alike. Property Features: • 4 generous bedrooms, including a spacious master bedroom with ensuite • Remaining bedrooms fitted with quality carpets and built-in robes • 2 well-appointed bathrooms • 2 separate and spacious living areas, perfect for family living and entertaining • Large kitchen with ample bench space and plenty of storage • Dedicated laundry and linen storage • Ducted heating throughout for year-round comfort • Split-system air conditioning and ceiling fans installed in selected bedrooms and living areas • Double remote garage with internal access • Massive covered pergola - ideal for entertaining family and friends • Shed at the backyard for additional storage • Situated on a subst
Request Details
NewHouseLand Cranbourne East
View photo
Terraced House · for sale
Request Details
NewHouseLand Cranbourne East
Bangholme
· 4 Bedrooms · 2 Baths · Terraced House
· Equipped kitchen
Bangholme · 4 Bedrooms · 2 Baths · Terraced House · Equipped kitchen
The Sura delivers an impressive 28 squares of family living designed to fit perfectly on a 14 x 21 lot. This thoughtfully planned two-storey home features a ground floor living room, dedicated study, and open-plan kitchen, meals and family areas flowing seamlessly together. Upstairs, the spacious main bedroom with ensuite and dual walk-in robes creates a true parents' retreat, while three additional bedrooms, and casual living area provide ample space for the whole family.The Sura delivers an impressive 28 squares of family living designed to fit perfectly on a 14 x 21 lot. This thoughtfully planned two-storey home features a ground floor living room, dedicated study, and open-plan kitchen, meals and family areas flowing seamlessly together. Upstairs, the spacious main bedroom with ensuite and dual walk-in robes creates a true parents' retreat, while three additional bedrooms, and casual living area provide ample space for the whole family
Request Details
Spacious Family Living with Versatile Extras on 654m²
View photo
House · for sale
Request Details
Spacious Family Living with Versatile Extras on 654m²
Bangholme
· 4 Bedrooms · 2 Baths · House
· Equipped kitchen
Bangholme · 4 Bedrooms · 2 Baths · House · Equipped kitchen
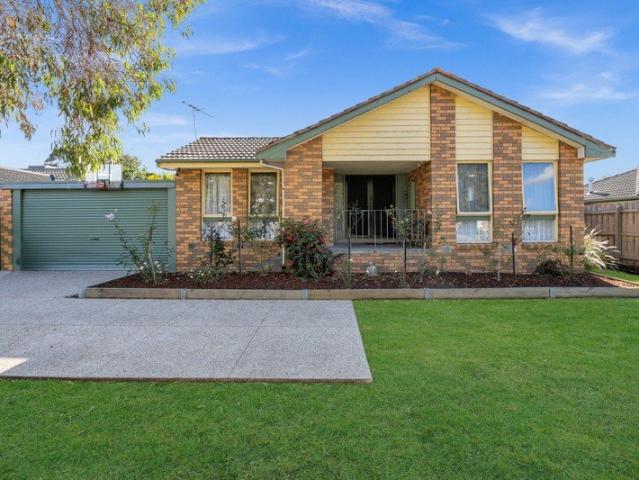
Welcome to 9 Goldfinch Court, Carrum Downs an inviting family home that perfectly blends classic charm with modern comfort. Originally built in 1978 and thoughtfully updated, this well appointed residence offers space, flexibility, and lifestyle appeal on a generous 654m² allotment. Step inside to discover four generously sized bedrooms, including a master retreat complete with a walk in robe and private ensuite. The central bathroom caters to the rest of the household and features a luxurious spa bath perfect for unwinding at the end of the day. Designed with family living in mind, the home boasts multiple living zones. A welcoming lounge offers additional storage or wardrobe space, while a separate living room includes a dedicated study area ideal for working from home or study needs. The heart of the home is the kitchen and dining area, perfectly suited for everyday meals and entertaining alike. An updated laundry adds further practicality. Beautiful hardwood floors flow throughout
Request Details
ARCHITECTURALLY DESIGNED PARK FRONT FRONT LIVING NO BODY CORPORATE
View photo
Townhouse · for sale
Request Details
ARCHITECTURALLY DESIGNED PARK FRONT FRONT LIVING NO BODY CORPORATE
Bangholme
· 4 Bedrooms · 3 Baths · Townhouse
· Parking · Equipped kitchen
Bangholme · 4 Bedrooms · 3 Baths · Townhouse · Parking · Equipped kitchen
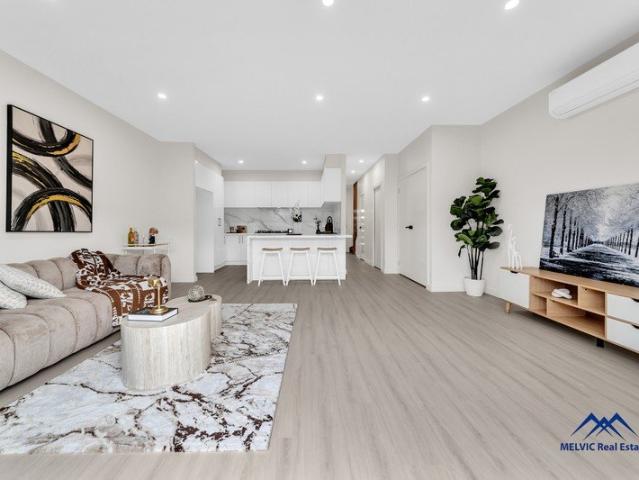
5 NEMESIA LANE CLYDE 3978 This beautifully presented double-storey park front living, delivers the perfect combination of modern design, generous space, and low-maintenance living all set on approximately 200m² of land. With 4 bedrooms, 3 bathrooms, and a double garage, this home is ideal for growing families, professionals, or investors looking for a high-demand rental property. Light-Filled Living & Contemporary Design Step inside to discover a stylish interior featuring: Sleek modern finishes Neutral colour palette LED lighting throughout Quality flooring A bright and open layout designed for easy living Large windows invite natural light, creating a warm and welcoming atmosphere throughout the home. Modern Kitchen The Heart of the Home The contemporary kitchen is both functional and stylish, offering: Stone-look benchtops Modern cabinetry Ample storage Open connection to the living and dining areas Perfect for everyday family living and entertaining. 4 Spacious Bedrooms Upstairs an
Request Details
Incredible Value: Design Your Future with Mimosa Homes
View photo
Terraced House · for sale
Request Details
Incredible Value: Design Your Future with Mimosa Homes
Bangholme
· 4 Bedrooms · 2 Baths · Terraced House
· Parking · Equipped kitchen
Bangholme · 4 Bedrooms · 2 Baths · Terraced House · Parking · Equipped kitchen
To inquire, contact Adam on 0439 779 909The Mandurah 326 and a 512 sqm lot facing west are located at Riverfield, Clyde. Confidence: 50-Year Mimosa Homes Structural Warranty Fixed site costs, including BAL 12.5 Timber-look laminate, carpet, and floor tiles 2,550mm high ceilings Stone benchtops kitchen, ensuite & bathroom 900mm oven, cooktop & rangehood (600mm for homes 20 sq) Microwave with trim kit & Dishwasher Semi-floating vanities (Double to Ensuite) & Tiled shower bases Quick-slide robe doors LED downlights throughout, external lights & garage strip light Internal garage access with 2 Garage door remotes Flyscreens to windows & obscure-glazing to ensuite & bathroom 7-Star energy rating. Heating. Hot Water Unit. Concrete flooring in alfresco. 3-coat paint system for walls. 2 TV points, 2 phone/data points. Towel & toilet roll holders included Termite Management System Part A (slab), Part B (external) Occupational Health & Safety compliance, including asset protection BAL 12.5 upg
Request Details
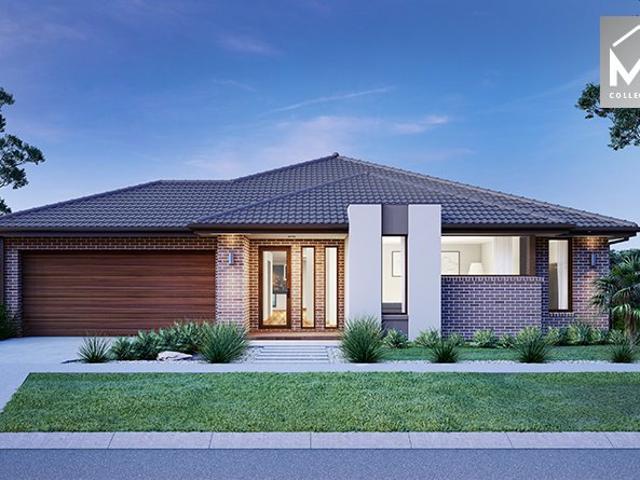
Mimosa Homes Proudly Presents the Balmoral 339
View photo
Terraced House · for sale
Request Details
Mimosa Homes Proudly Presents the Balmoral 339
Bangholme
· 4 Bedrooms · 3 Baths · Terraced House
· Equipped kitchen
Bangholme · 4 Bedrooms · 3 Baths · Terraced House · Equipped kitchen
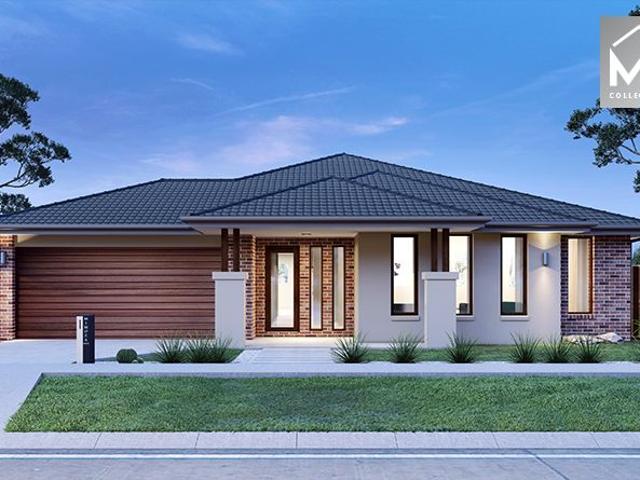
The Balmoral 339 House and Land Package! Mimosa Homes New Added Value Inclusions: - Inclusive of site costs & connections with H1 class slab as per standard inclusions! - 50 Year Structural Warranty! - Colorbond Steel Roof to double storey homes only! -Quality floor coverings throughout entire home! - Higher ceilings 2550mm to ground floor! - Double Glazed Awning windows! - LED Downlights to entire home! - Vitrified Compact Surface benchtop to kitchen, bathroom & ensuite! - 900mm S/S upright oven and cook top with S/S canopy rangehood! - Stainless steel Dishwasher and Microwave - 4 star ducted gas heating unit! - 7 star energy! - Flexible floor plans & so much more! CALL BUILDER DIRECT! All plans and facades are indicative only and may change. Mimosa Homes may amend plans, specifications, and prices without notice. Package prices are based on a standard facade, standard inclusions, and suitable land availability, excluding developer/estate requirements. Facade and inclusion images may
Request Details
NewHouseLand Clyde North
View photo
Terraced House · for sale
Request Details
NewHouseLand Clyde North
Bangholme
· 4 Bedrooms · 2 Baths · Terraced House
· Equipped kitchen
Bangholme · 4 Bedrooms · 2 Baths · Terraced House · Equipped kitchen
Warm and inviting, the Koji is the smallest Eight Homes design and is by no means short on features and charm. Suitable for an 8.5m width lot, this range includes a clever layout with smart storage solutions throughout and Hebel to the exterior of the home. The open plan family, meals and kitchen area embraces a sense of warmth and comfort. The master bedroom features a spacious walk-in robe and private ensuite, whilst the secondary bedrooms include built-in robes and is perfect for any growing family
Request Details
Exquisite Luxury Haven: Impeccably Crafted Hampton Design Custom Built Modern Luxury Residence, Perfectly Located!
View photo
House · for sale
Request Details
Exquisite Luxury Haven: Impeccably Crafted Hampton Design Custom Built Modern Luxury Residence, Perfectly Located!
Bangholme
· 4 Bedrooms · 3 Baths · House
· Parking · Equipped kitchen
Bangholme · 4 Bedrooms · 3 Baths · House · Parking · Equipped kitchen
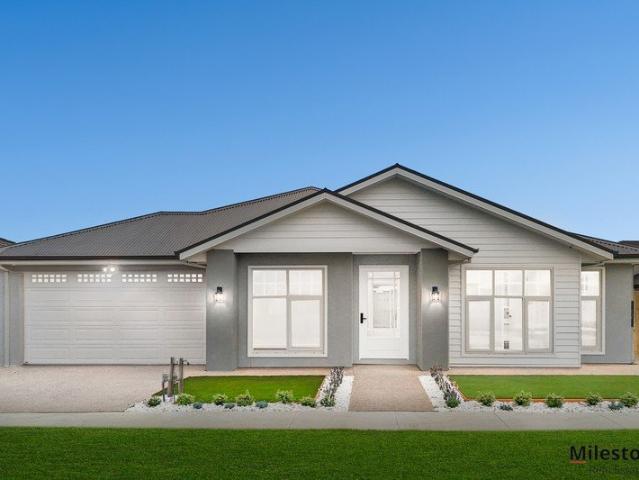
Banyan Place Estate | Brand-New Custom-Built Residence | 4 Bedrooms | 2 Ensuites + Central Bathroom + Powder Room | Multiple Living Zones Including Formal Lounge, Theatre & Spacious Family Living | Hampton-Inspired Designer Kitchen with Butler's Pantry | Dedicated Dining Area | Double Garage | Alfresco Entertaining Area | Move-In Ready! Experience architectural brilliance and timeless luxury in the prestigious Banyan Place Estate. Showcasing a stunning Hampton style façade that expresses refined coastal character, this brand new custom built residence embodies classic elegance across both its interior and exterior, setting a refined benchmark for modern family living. Designed with a soft grey and white palette, the home exudes a calm, timeless aesthetic throughout. Perfectly positioned to capture uninterrupted green vistas, the residence is filled with natural light, creating a warm and inviting atmosphere. Thoughtfully designed for both sophistication and everyday comfort, the home o
Request Details
Incredible Value: Design Your Future with Mimosa Homes
View photo
Terraced House · for sale
Request Details
Incredible Value: Design Your Future with Mimosa Homes
Bangholme
· 4 Bedrooms · 2 Baths · Terraced House
· Parking · Equipped kitchen
Bangholme · 4 Bedrooms · 2 Baths · Terraced House · Parking · Equipped kitchen
To inquire, contact Adam on 0439 779 909The Armadale 278 and a 448 sqm lot facing west are located at Riverfield, Clyde. Confidence: 50-Year Mimosa Homes Structural Warranty Fixed site costs, including BAL 12.5 Timber-look laminate, carpet, and floor tiles 2,550mm high ceilings Stone benchtops kitchen, ensuite & bathroom 900mm oven, cooktop & rangehood (600mm for homes 20 sq) Microwave with trim kit & Dishwasher Semi-floating vanities (Double to Ensuite) & Tiled shower bases Quick-slide robe doors LED downlights throughout, external lights & garage strip light Internal garage access with 2 Garage door remotes Flyscreens to windows & obscure-glazing to ensuite & bathroom 7-Star energy rating. Heating. Hot Water Unit. Concrete flooring in alfresco. 3-coat paint system for walls. 2 TV points, 2 phone/data points. Towel & toilet roll holders included Termite Management System Part A (slab), Part B (external) Occupational Health & Safety compliance, including asset protection BAL 12.5 upg
Request Details
Incredible Value: Design Your Future with Mimosa Homes
View photo
Terraced House · for sale
Request Details
Incredible Value: Design Your Future with Mimosa Homes
Bangholme
· 4 Bedrooms · 2 Baths · Terraced House
· Parking · Equipped kitchen
Bangholme · 4 Bedrooms · 2 Baths · Terraced House · Parking · Equipped kitchen
To inquire, contact Adam on 0439 779 909Incredible Value: Design Your Future with Mimosa Homes.The Cosgrove 225 and a 350 sqm lot facing east are located at Verve Estate, Clyde North. Confidence: 50-Year Mimosa Homes Structural Warranty Fixed site costs, including BAL 12.5 Timber-look laminate, carpet, and floor tiles 2,550mm high ceilings Stone benchtops kitchen, ensuite & bathroom 900mm oven, cooktop & rangehood (600mm for homes 20 sq) Microwave with trim kit & Dishwasher Semi-floating vanities (Double to Ensuite) & Tiled shower bases Quick-slide robe doors LED downlights throughout, external lights & garage strip light Internal garage access with 2 Garage door remotes Flyscreens to windows & obscure-glazing to ensuite & bathroom 7-Star energy rating. Heating. Hot Water Unit. Concrete flooring in alfresco. 3-coat paint system for walls. 2 TV points, 2 phone/data points. Towel & toilet roll holders included Termite Management System Part A (slab), Part B (external) Occupational Heal
Request Details
Perfect Location Must Sell.
View photo
House · for sale
Request Details
Perfect Location Must Sell.
Bangholme
· 5 Bedrooms · 4 Baths · House
· Equipped kitchen
Bangholme · 5 Bedrooms · 4 Baths · House · Equipped kitchen
Designed for growing families and modern living, this beautifully presented home offers the perfect combination of luxury, functionality, and contemporary style. Boasting 5 spacious bedrooms, 4 modern bathrooms, and 5 toilets, this impressive home provides plenty of space for the whole family. A ground-floor bedroom with its own private ensuite is ideal for guests, extended family, or multi-generational living. At the heart of the home is a stylish modern kitchen featuring quality finishes, ample storage, and a walk-in pantry, making it perfect for everyday living and entertaining. Property Features 5 spacious bedrooms 4 modern bathrooms & 5 toilets Ground-floor bedroom with a private ensuite - ideal for guests or multi-generational living Contemporary kitchen with quality appliances Walk-in pantry offering ample storage Dishwasher included High ceilings and high doors, creating a bright and spacious atmosphere Premium laminate flooring throughout Ducted heating and cooling for year-ro
Request Details
Mimosa Homes Proudly Presents the Churchill 220
View photo
Terraced House · for sale
Request Details
Mimosa Homes Proudly Presents the Churchill 220
Bangholme
· 4 Bedrooms · 2 Baths · Terraced House
· Parking
Bangholme · 4 Bedrooms · 2 Baths · Terraced House · Parking
To inquire, contact Adam at 0439 779 909. The Churchill 220 and a 350 sqm lot facing west are located in Verve, Clyde North. Confidence: 50-Year Mimosa Homes Structural Warranty Fixed site costs, including BAL 12.5 Timber-look laminate, carpet, and floor tiles 2,550mm high ceilings Stone benchtopskitchen, ensuite & bathroom 900mm oven, cooktop & range hood (600mm for homes under 20 sq) Microwave with trim kit & dishwasher Semi-floating vanities (double to ensuite) & tiled shower bases Quick-slide robe doors LED downlights throughout, external lights & garage strip light Internal garage access with 2 garage door remotes Flyscreens on windows & obscure-glazing in ensuite & bathroom 7-star energy rating, heating, and hot water unit Concrete flooring in alfresco, with a 3-coat paint system on walls 2 TV points, 2 phone/data points, towel & toilet roll holders included Termite Management SystemPart A (slab), Part B (external) Occupational health & safety compliance, including asset protecti
Request Details
Harcourts Project Sales vic Family Living in Clyde
View photo
Terraced House · for sale
Request Details
Harcourts Project Sales vic Family Living in Clyde
Bangholme
· 4 Bedrooms · 2 Baths · Terraced House
· Equipped kitchen
Bangholme · 4 Bedrooms · 2 Baths · Terraced House · Equipped kitchen
Nothing left to do - Move in to this well designed home, turnkey takes the stress out of buying! TURNKEY PACKAGE: - 40MM STONE IN KITCHEN - 900MM APPLIANCES - 2590MM CEILING HEIGHT - DISHWASHER - STAINLESS STEEL - SPLIT-SYSTEM IN EACH BEDROOM AND FAMILY/MEALS - COLOUR THROUGH DRIVEWAY - FLOORING AND DOWNLIGHTS THROUGHOUT - FLYSCREENS AND ALARM SYSTEM - FENCING AND LETTERBOX - FRONT AND REAR LANDSCAPING click through to our website to view more properties Please note this property is not yet built Disclaimer: All home and land packages are indicative only and are subject to change without notice. Pricing is based on information provided at the time of issue and may vary due to changes in specifications, developer requirements, council approvals, or site conditions. Images, renders, floorplans, and inclusions are for illustrative purposes only and may depict upgrades or features not included in the standard package. All packages are subject to availability, developer approval, and releva
Request Details
Incredible Value: Design Your Future with Mimosa Homes
View photo
Terraced House · for sale
Request Details
Incredible Value: Design Your Future with Mimosa Homes
Bangholme
· 4 Bedrooms · 2 Baths · Terraced House
· Parking
Bangholme · 4 Bedrooms · 2 Baths · Terraced House · Parking
To inquire, contact Adam at 0439 779 909. The Leemore 221 and a 350 sqm lot facing west are located in Verve, Clyde North. Confidence: 50-Year Mimosa Homes Structural Warranty Fixed site costs, including BAL 12.5 Timber-look laminate, carpet, and floor tiles 2,550mm high ceilings Stone benchtopskitchen, ensuite & bathroom 900mm oven, cooktop & range hood (600mm for homes under 20 sq) Microwave with trim kit & dishwasher Semi-floating vanities (double to ensuite) & tiled shower bases Quick-slide robe doors LED downlights throughout, external lights & garage strip light Internal garage access with 2 garage door remotes Flyscreens on windows & obscure-glazing in ensuite & bathroom 7-star energy rating, heating, and hot water unit Concrete flooring in alfresco, with a 3-coat paint system on walls 2 TV points, 2 phone/data points, towel & toilet roll holders included Termite Management SystemPart A (slab), Part B (external) Occupational health & safety compliance, including asset protection
Request Details
Incredible Value: Design Your Future with Mimosa Homes
View photo
Terraced House · for sale
Request Details
Incredible Value: Design Your Future with Mimosa Homes
Bangholme
· 4 Bedrooms · 2 Baths · Terraced House
· Parking
Bangholme · 4 Bedrooms · 2 Baths · Terraced House · Parking
To inquire, contact Adam at 0439 779 909. The Chelsea 200 and a 312 sqm lot facing south are located in Verve, Clyde North. Confidence: 50-Year Mimosa Homes Structural Warranty Fixed site costs, including BAL 12.5 Timber-look laminate, carpet, and floor tiles 2,550mm high ceilings Stone benchtopskitchen, ensuite & bathroom 900mm oven, cooktop & range hood (600mm for homes under 20 sq) Microwave with trim kit & dishwasher Semi-floating vanities (double to ensuite) & tiled shower bases Quick-slide robe doors LED downlights throughout, external lights & garage strip light Internal garage access with 2 garage door remotes Flyscreens on windows & obscure-glazing in ensuite & bathroom 7-star energy rating, heating, and hot water unit Concrete flooring in alfresco, with a 3-coat paint system on walls 2 TV points, 2 phone/data points, towel & toilet roll holders included Termite Management SystemPart A (slab), Part B (external) Occupational health & safety compliance, including asset protectio
Request Details
Lifestyle, Income & Long Term Flexibility With 4 to 5 Year Settlement Available
View photo
Terraced House · for sale
Request Details
Lifestyle, Income & Long Term Flexibility With 4 to 5 Year Settlement Available
Bangholme
· 5 Bedrooms · 3 Baths · Terraced House
Bangholme · 5 Bedrooms · 3 Baths · Terraced House
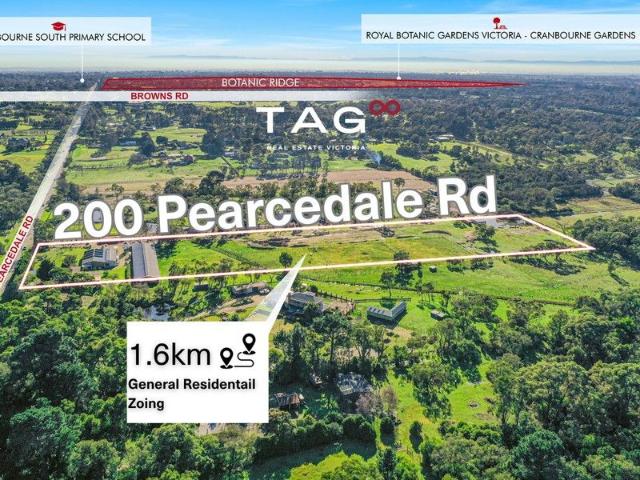
TAG Real Estate Victoria proudly presents 200 Pearcedale Road, Cranbourne South Live, Work & Prosper on This Versatile Lifestyle Property. This rare offering combines lifestyle, business potential, and premium location all in one a beautifully maintained 5-bedroom home with a study, plus multiple shedding options ideal for a range of uses. Positioned in a high-growth corridor within easy reach of Westernport Highway, this property sits just minutes from Langwarrin, Pearcedale, and Cranbourne townships, and is only about an hour from the Melbourne CBD. Whether you're seeking a tranquil semi-rural escape or a strategic business base with future capital growth, this location delivers on all fronts. Best of all, a flexible 4-to-5-year settlement is available providing an excellent option for developers or buyers wanting to secure land now while planning ahead. KEY FEATURES: Charming 5-bedroom + study Spacious, comfortable living with room to grow. 300 sqm industrial shed Solid concrete flo
Request Details
Incredible Value: Design Your Future with Mimosa Homes
View photo
Terraced House · for sale
Request Details
Incredible Value: Design Your Future with Mimosa Homes
Bangholme
· 4 Bedrooms · 2 Baths · Terraced House
· Parking · Equipped kitchen
Bangholme · 4 Bedrooms · 2 Baths · Terraced House · Parking · Equipped kitchen
To inquire, contact Adam on 0439 779 909The Saba 260 and a 456 sqm lot facing west are located in Banyan Place, Officer. Confidence: 50-Year Mimosa Homes Structural Warranty Fixed site costs, including BAL 12.5 Timber-look laminate, carpet, and floor tiles 2,550mm high ceilings Stone benchtops kitchen, ensuite & bathroom 900mm oven, cooktop & rangehood (600mm for homes 20 sq) Microwave with trim kit & Dishwasher Semi-floating vanities (Double to Ensuite) & Tiled shower bases Quick-slide robe doors LED downlights throughout, external lights & garage strip light Internal garage access with 2 Garage door remotes Flyscreens to windows & obscure-glazing to ensuite & bathroom 7-Star energy rating. Heating. Hot Water Unit. Concrete flooring in alfresco. 3-coat paint system for walls. 2 TV points, 2 phone/data points. Towel & toilet roll holders included Termite Management System Part A (slab), Part B (external) Occupational Health & Safety compliance, including asset protection BAL 12.5 upg
Request Details
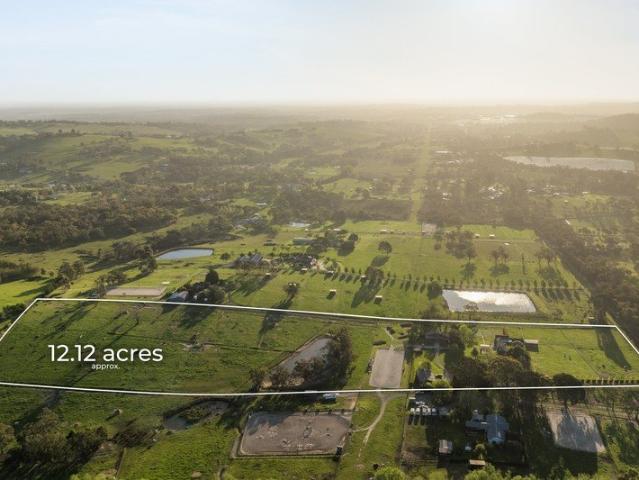
ULTIMATE EQUESTRIAN LIFESTYLE ON 12 ACRES approx
View photo
Terraced House · for sale
Request Details
ULTIMATE EQUESTRIAN LIFESTYLE ON 12 ACRES approx
Bangholme
· 4 Bedrooms · 2 Baths · Terraced House
Bangholme · 4 Bedrooms · 2 Baths · Terraced House
Step into a world where rural charm meets modern charm, a magnificent residence sprawled across 12 pristine acres in Narre Warren East. This exceptional property isn't just a home; it's a meticulously crafted lifestyle, perfectly situated just moments from local amenities and freeway access. Whether you're a serious tradie, an avid equestrian, or a family dreaming of space and serenity, an unparalleled opportunity to live your ideal country life. Expansive, Usable Acreage: Discover 12 well-drained acres meticulously fenced into 14 versatile paddocks with with automated water troughs, and a professionally constructed 60mx20m full size horse area with road base mat and light for all year riding - perfect for horses, or simply enjoying the vast open space. Stables & Extensive Shedding: 18m x 9m stables with x3 stables, tack and feed room with fresh water, dam water and hot water service for hot wash. 10m x 15m machinery shed with x3 - 5m sliding doors plus roller door on the side, lightin
Request Details
Mimosa Homes Proudly Presents the Chelsea 200
View photo
Terraced House · for sale
Request Details
Mimosa Homes Proudly Presents the Chelsea 200
Bangholme
· 4 Bedrooms · 2 Baths · Terraced House
· Parking · Equipped kitchen
Bangholme · 4 Bedrooms · 2 Baths · Terraced House · Parking · Equipped kitchen
To inquire, contact Adam on 0439 779 909The Chelsea 200 and a 350 sqm lot facing west are located in Verve, Clyde North. Confidence: 50-Year Mimosa Homes Structural Warranty Fixed site costs, including BAL 12.5 Timber-look laminate, carpet, and floor tiles 2,550mm high ceilings Stone benchtops kitchen, ensuite & bathroom 900mm oven, cooktop & rangehood (600mm for homes 20 sq) Microwave with trim kit & Dishwasher Semi-floating vanities (Double to Ensuite) & Tiled shower bases Quick-slide robe doors LED downlights throughout, external lights & garage strip light Internal garage access with 2 Garage door remotes Flyscreens to windows & obscure-glazing to ensuite & bathroom 7-Star energy rating. Heating. Hot Water Unit. Concrete flooring in alfresco. 3-coat paint system for walls. 2 TV points, 2 phone/data points. Towel & toilet roll holders included Termite Management System Part A (slab), Part B (external) Occupational Health & Safety compliance, including asset protection BAL 12.5 upg
Request Details
Luxury & Flexibility in Prime Location! Offers Closing 28th July 2026
View photo
House · for sale
Request Details
Luxury & Flexibility in Prime Location! Offers Closing 28th July 2026
Bangholme
· 4 Bedrooms · 3 Baths · House
· Swimming pool · Equipped kitchen
Bangholme · 4 Bedrooms · 3 Baths · House · Swimming pool · Equipped kitchen
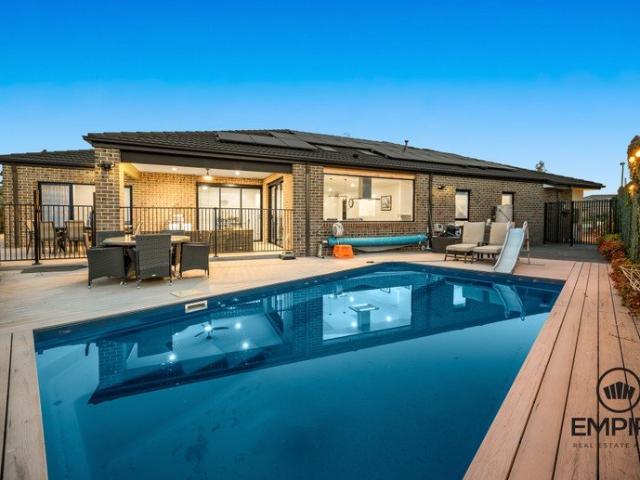
From the moment you set eyes on the refined style of the manicured landscaped gardens highlighted by the architecturally pleasing façade you can be sure you're in for a treat. Located in the sought-after Eliston Estate sitting amongst an outstanding collaboration of display homes, this home is well worth an inspection. With its modern features and quality fixtures and fittings this home has everything you could ever want, boasting; -Four bedrooms plus study -Multiple living areas plus dining -Luxury master bedroom with walk-in robes & ensuite -Stunning kitchen with a generous island bench, stainless steel appliances & Butler's pantry -Parent's retreat with separate kitchenette, sitting area, bedroom with walk in robe & ensuite -Decked alfresco with pool, perfect for enjoying the outdoors. Other features include high ceilings, refrigerated cooling, Tesla power wall with EV charging, mirror robes, stone bench-tops, sheer curtains & electronic blinds, SMEG appliances, solar panels, extend
Request Details

Get email alerts

Don't miss out: be the first to know about new properties

The alert was correctly created

On subscribing you accept the conditions of use and the privacy policy
Alert
Receive new ads in your inbox
Save this search
Receive alerts for new listings

We'll send you an email when we have new properties for: "Properties for sale in Bangholme with 4 bedrooms"

The alert was correctly created

Patterson Lakes
Lysterfield South
Get email alerts and be the first to see new listings
Required field
On subscribing I accept the terms of the privacy policy
Perfect! You'll soon start receiving new listings via email
Alert
Receive an email when we have new ads for Properties for sale in Bangholme with 4 bedrooms
Save this search
Filters

Bedrooms

Size (m²)

Price

$
$

Property type

Bathrooms

Clear all filters
Receive notifications when new entries are published.