4,708 properties for sale in Bangholme with 4 bedrooms

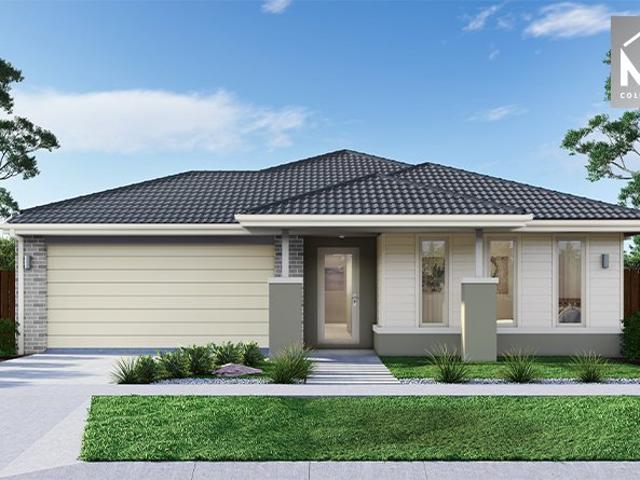
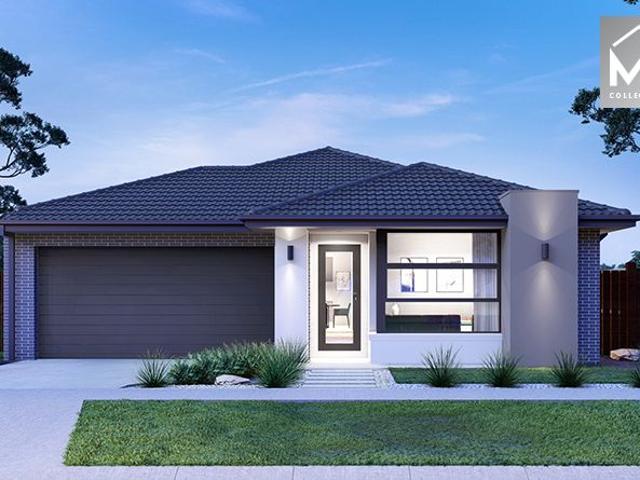
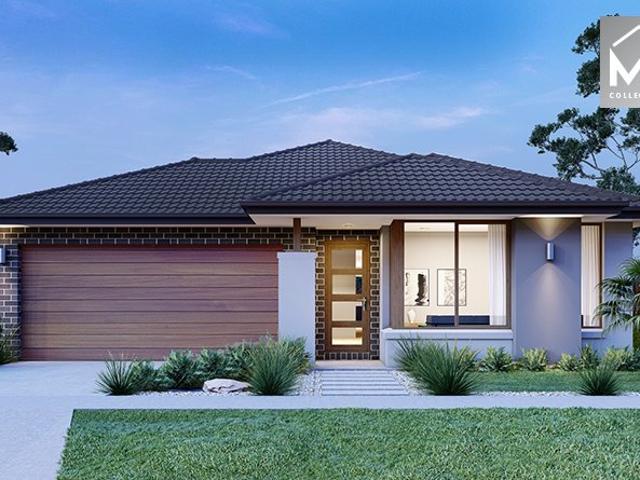
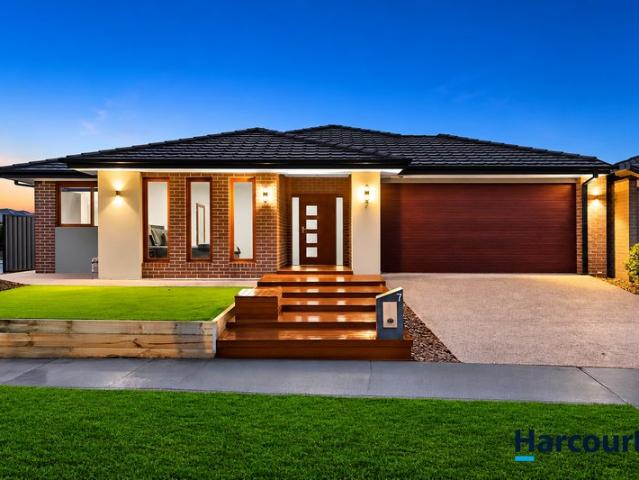
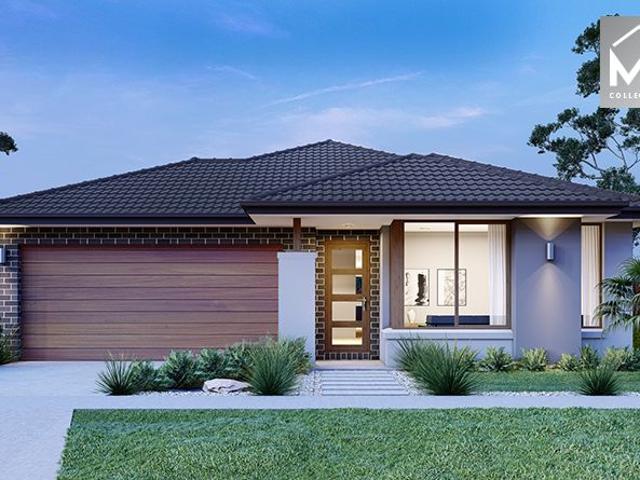
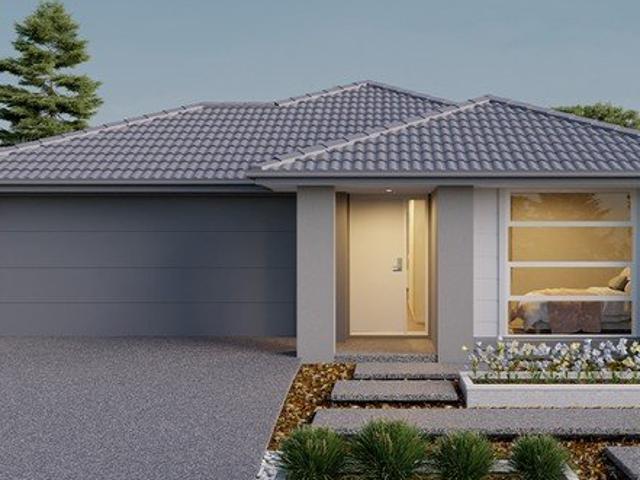
House and Land Package The Cypress
View photo
Terraced House · for sale
Request Details
House and Land Package The Cypress
Bangholme
· 4 Bedrooms · 2 Baths · Terraced House
Bangholme · 4 Bedrooms · 2 Baths · Terraced House
When you build with Burbank, you build with a team who has over 40 years' experience in delivering quality homes for Australians. You also build with peace-of-mind, receiving a 30 year structural guarantee. So, build with confidence. Build with us! Copyright conditions All photos and illustrations are representative only, this proposed package is subject to engineering plans and developer's approval (if required) and may need to be mirrored or altered to comply. Any additional costs associated will need to be added to the price as unavailable at time of advertising. Floor plans and specifications may be varied by Burbank without notice. For more information or floor plans on this home design. click here or visit www.burbank.com.au
Request Details
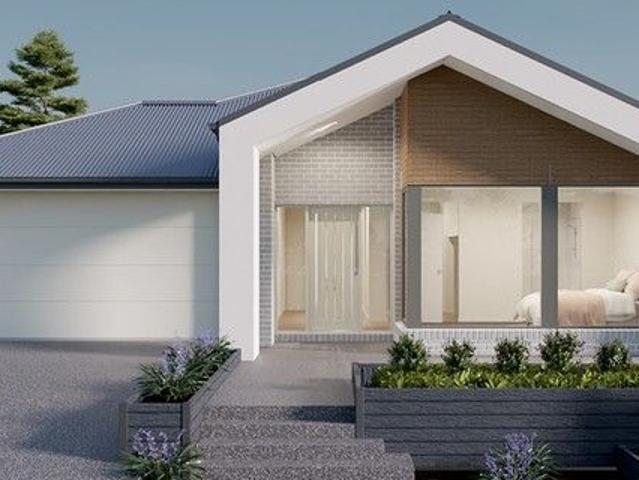
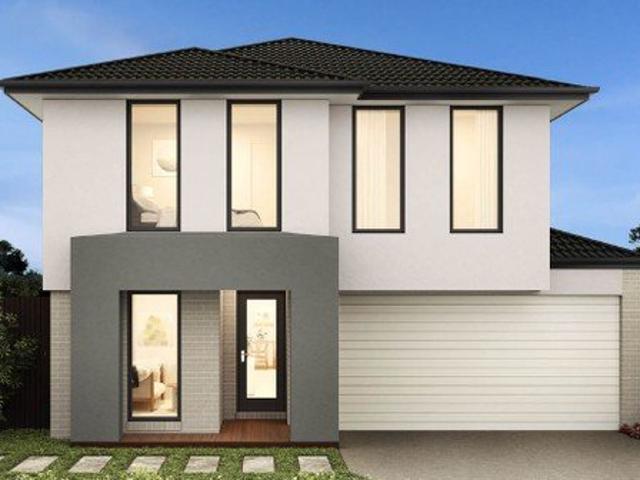
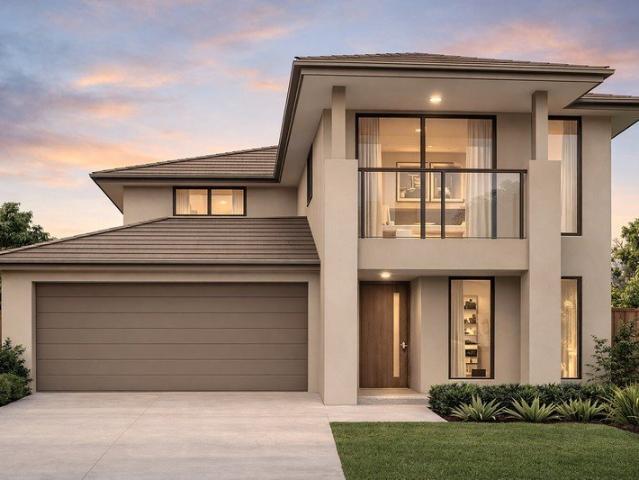
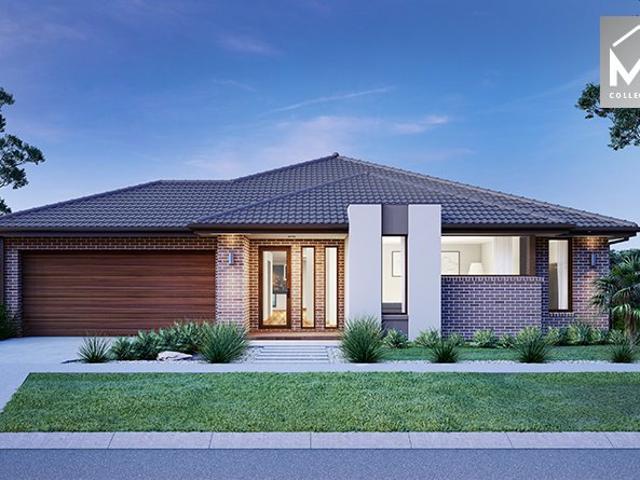
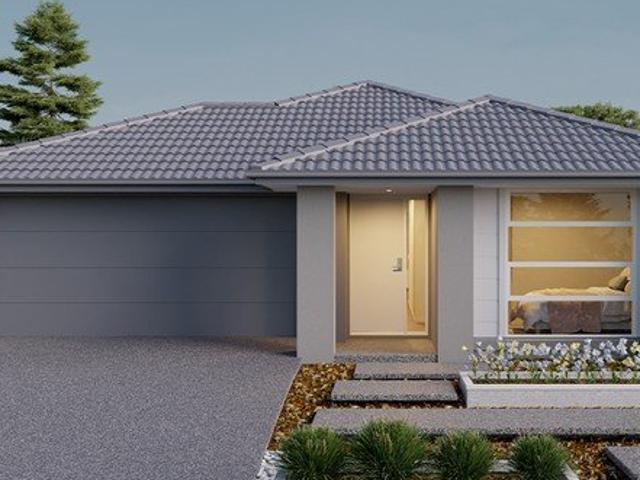
House and Land Package The Cartwright
View photo
Terraced House · for sale
Request Details
House and Land Package The Cartwright
Bangholme
· 4 Bedrooms · 2 Baths · Terraced House
Bangholme · 4 Bedrooms · 2 Baths · Terraced House
When you build with Burbank, you build with a team who has over 40 years' experience in delivering quality homes for Australians. You also build with peace-of-mind, receiving a 30 year structural guarantee. So, build with confidence. Build with us! Copyright conditions All photos and illustrations are representative only, this proposed package is subject to engineering plans and developer's approval (if required) and may need to be mirrored or altered to comply. Any additional costs associated will need to be added to the price as unavailable at time of advertising. Floor plans and specifications may be varied by Burbank without notice. For more information or floor plans on this home design. click here or visit www.burbank.com.au
Request Details
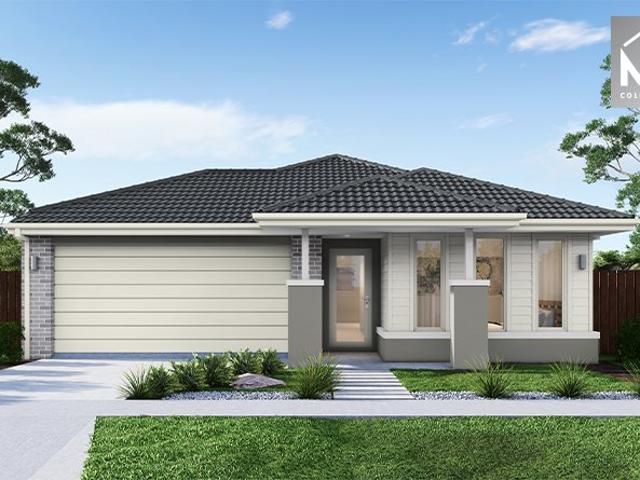
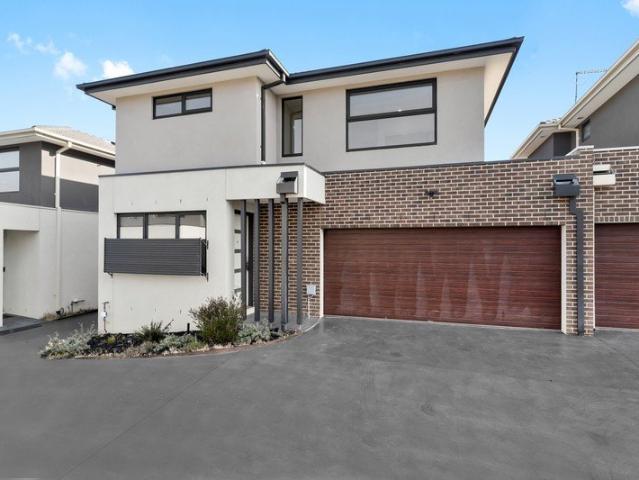
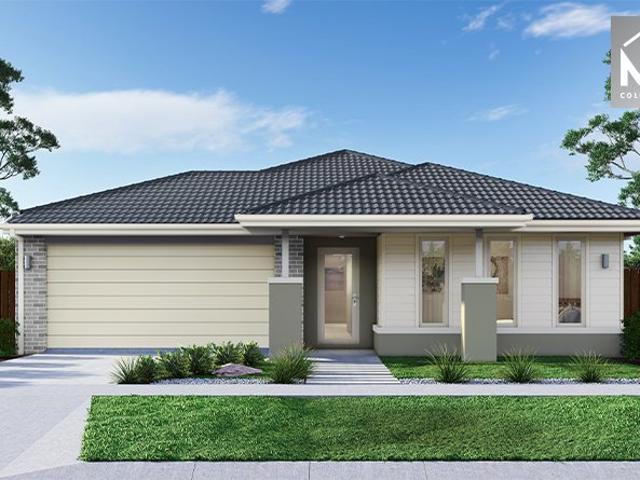
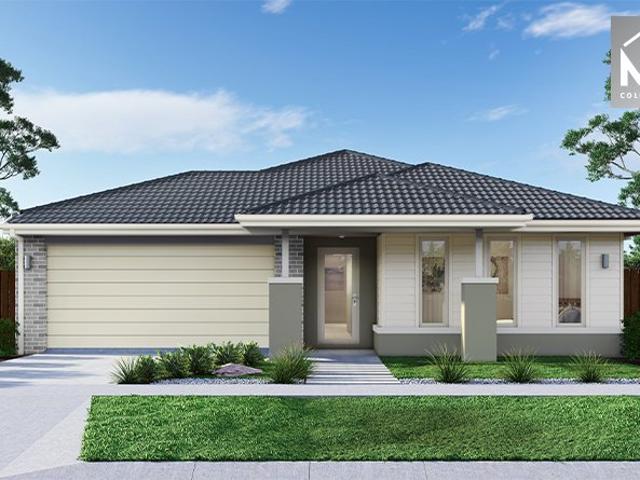
Mimosa Home & Land True Value!
View photo
Terraced House · for sale
Request Details
Mimosa Home & Land True Value!
Bangholme
· 4 Bedrooms · 2 Baths · Terraced House
· Parking
Bangholme · 4 Bedrooms · 2 Baths · Terraced House · Parking
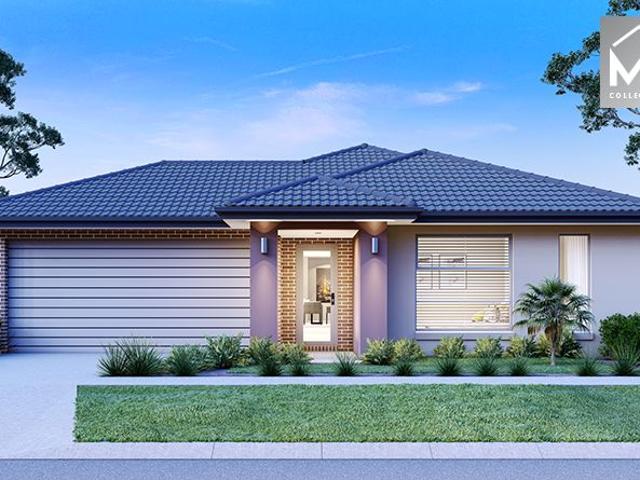
Mimosa Home & Land True Value! Enquire with Adam today on 0439 779 909 The Emerald 258 is packaged with a 400 m² lot facing west in Berwick Waters Estate in Clyde North.Confidence: 50-Year Mimosa Homes Structural WarrantyThe package price includes a discount and is subject to change.Fixed site costsGas connection feeRecycled water ilo solarTimber-Look Laminate, Carpet, and Floor tilesQuick-slide robe doorsInternal garage access with 2 garage door remotes7-star energy rating, gas heating, and a hot water unit2 TV points, 2 phone/data points. Towel & Toilet roll holdersTermite Management SystemPart A (slab), Part B (external)BAL 12.5 if requiredEligible first-time home buyers can take advantage of no stamp duty and a $10,000 government grant.Disclaimer:All plans & facades are provided for illustrative purposes only & are subject to change. Mimosa Homes reserves the right to modify plans, specifications & prices without prior notice. Package prices are based on a standard facade, standard
Request Details
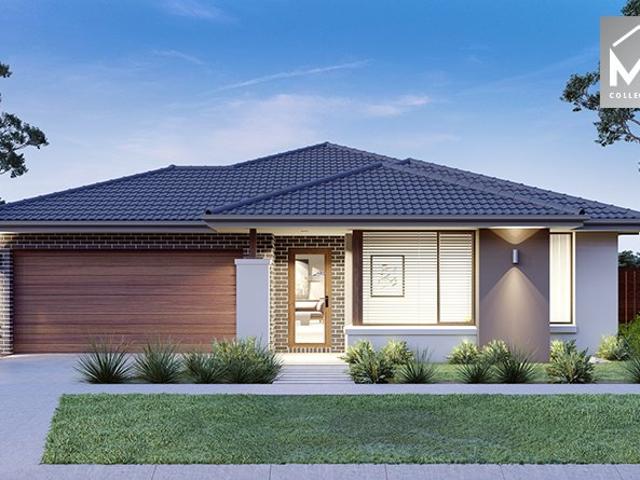
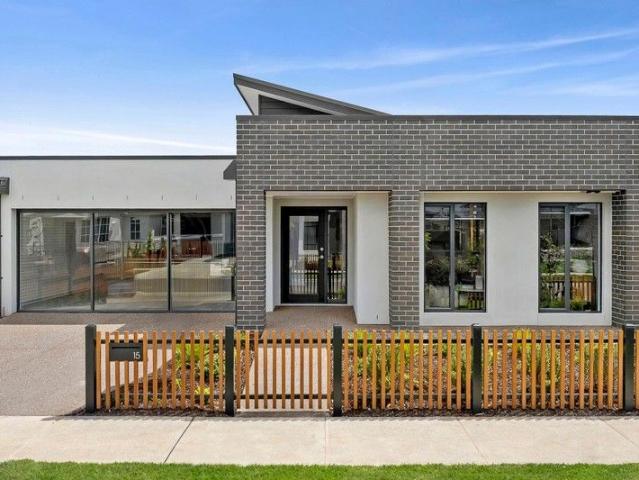
NewHouseLand Clyde North
View photo
Terraced House · for sale
Request Details
NewHouseLand Clyde North
Bangholme
· 4 Bedrooms · 2 Baths · Terraced House
· Equipped kitchen
Bangholme · 4 Bedrooms · 2 Baths · Terraced House · Equipped kitchen
This ingenious, compact design makes no sacrifice on space - with three incredible living areas there is plenty of room to entertain guests or enjoy time with family. The grand entryway leads you to a light-filled living area and gourmet kitchen, complete with expansive walk-in pantry. Upstairs, you will find the generous master bedroom complete with spacious walk-in robe and ensuite, as well as three secondary bedrooms with walk in robes to bedrooms 3 & 4, adding to the sense of luxury and space in this amazing home.This ingenious, compact design makes no sacrifice on space - with three incredible living areas there is plenty of room to entertain guests or enjoy time with family. The grand entryway leads you to a light-filled living area and gourmet kitchen, complete with expansive walk-in pantry. Upstairs, you will find the generous master bedroom complete with spacious walk-in robe and ensuite, as well as three secondary bedrooms with walk in robes to bedrooms 3 & 4, adding to the s
Request Details
Barley Beauty Don't Miss Out
View photo
House · for sale
Request Details
Barley Beauty Don't Miss Out
Bangholme
· 4 Bedrooms · 2 Baths · House
· Garden · Parking · Equipped kitchen
Bangholme · 4 Bedrooms · 2 Baths · House · Garden · Parking · Equipped kitchen
CALL US TODAY AND SCHEDULE AN EXCLUSIVE INSPECTION FOR YOU AND YOUR FAMILY TO EXPLORE THE HOMES FEATURES AND INCLUSIONS, MAKING SURE IT'S THE RIGHT ONE FOR YOU. Upon entry, the home is thoughtfully split across two levels, the central entry and hallway leads to upstairs with neighbouring powder room and spacious laundry with dual access and adjoining access to the two-car garage, before hitting the heart of the home. The modern kitchen includes stainless steel appliances, a spacious breakfast bench and built-in pantry, all open to the living and dining area with access to the covered alfresco and low-maintenance backyard with multiple options to entertain and perfect for the kids or pets to enjoy, creating an ideal place to enjoy as a family! The upper level of the home features three generously sized bedrooms each featuring their own wardrobes, positioned perfectly around the main bathroom and separate toilet with additional linen cupboard, creating a separate zone perfect for the kid
Request Details
Incredible Value: Design Your Future with Mimosa Homes
View photo
Terraced House · for sale
Request Details
Incredible Value: Design Your Future with Mimosa Homes
Bangholme
· 4 Bedrooms · 2 Baths · Terraced House
· Parking
Bangholme · 4 Bedrooms · 2 Baths · Terraced House · Parking
To inquire, contact Adam at 0439 779 909. The Lexton 287 and a 448 sqm lot facing east are located in Smiths Lane, Clyde North. Confidence: 50-Year Mimosa Homes Structural Warranty Fixed site costs, including BAL 12.5 Timber-look laminate, carpet, and floor tiles 2,550mm high ceilings Stone benchtopskitchen, ensuite & bathroom 900mm oven, cooktop & range hood (600mm for homes under 20 sq) Microwave with trim kit & dishwasher Semi-floating vanities (double to ensuite) & tiled shower bases Quick-slide robe doors LED downlights throughout, external lights & garage strip light Internal garage access with 2 garage door remotes Flyscreens on windows & obscure-glazing in ensuite & bathroom 7-star energy rating, heating, and hot water unit Concrete flooring in alfresco, with a 3-coat paint system on walls 2 TV points, 2 phone/data points, towel & toilet roll holders included Termite Management SystemPart A (slab), Part B (external) Occupational health & safety compliance, including asset prote
Request Details
NewHouseLand Clyde
View photo
Terraced House · for sale
Request Details
NewHouseLand Clyde
Bangholme
· 4 Bedrooms · 2 Baths · Terraced House
· Equipped kitchen
Bangholme · 4 Bedrooms · 2 Baths · Terraced House · Equipped kitchen
This ingenious, compact design makes no sacrifice on space - with three incredible living areas there is plenty of room to entertain guests or enjoy time with family. The grand entryway leads you to a light-filled living area and gourmet kitchen, complete with expansive walk-in pantry. Upstairs, you will find the generous master bedroom complete with spacious walk-in robe and ensuite, as well as three secondary bedrooms with walk in robes to bedrooms 3 & 4, adding to the sense of luxury and space in this amazing home.This ingenious, compact design makes no sacrifice on space - with three incredible living areas there is plenty of room to entertain guests or enjoy time with family. The grand entryway leads you to a light-filled living area and gourmet kitchen, complete with expansive walk-in pantry. Upstairs, you will find the generous master bedroom complete with spacious walk-in robe and ensuite, as well as three secondary bedrooms with walk in robes to bedrooms 3 & 4, adding to the s
Request Details
Spacious Brand New Waiting for You!
View photo
Townhouse · for sale
Request Details
Spacious Brand New Waiting for You!
Bangholme
· 4 Bedrooms · 2 Baths · Townhouse
· Garden · Parking · Equipped kitchen
Bangholme · 4 Bedrooms · 2 Baths · Townhouse · Garden · Parking · Equipped kitchen
This brand new, contemporary two-storey townhouse has been designed to impress from the moment you step inside. Beautifully finished, delivering light-filled interiors, quality finishes and a well-zoned layout ideal for modern family living. The ground floor unfolds into a spacious open-plan living and dining domain with timber flooring underfoot, flowing seamlessly to the low-maintenance backyard through large bi-parting sliding doors. The kitchen forms a true centerpiece, finished with stone benchtops, quality Bosch appliances and an abundance of storage, making it equally suited to everyday living and entertaining. Upstairs accommodation is generously scaled and perfectly zoned, with four bedrooms including a large main bedroom complete with walk-in robe and private ensuite, while the remaining bedrooms are well serviced by a central family bathroom. With multiple bathrooms, split-system heating and cooling throughout, Euro style laundry, a double garage with internal access and a p
Request Details
Mimosa Homes Proudly Presents the Saba 250
View photo
Terraced House · for sale
Request Details
Mimosa Homes Proudly Presents the Saba 250
Bangholme
· 4 Bedrooms · 2 Baths · Terraced House
· Equipped kitchen
Bangholme · 4 Bedrooms · 2 Baths · Terraced House · Equipped kitchen
The Saba 250 House and Land Package! Mimosa Homes New Added Value Inclusions: - 50 Year Structural Warranty! - Inclusive of site costs & connections with H1 class slab as per standard inclusions! - Quality floor coverings throughout entire home! - Higher ceilings 2550mm to ground floor! - Double Glazed Awning windows! - LED Downlights to entire home! - Fibre Optic Provision! - Vitrified Compact Surface benchtop to kitchen, bathroom & ensuite! - 900mm S/S upright oven and cook top with S/S canopy rangehood! - Stainless steel Dishwasher and Microwave with trim kit! - 7 star energy! - Flexible floor plans & so much more! CALL BUILDER DIRECT! All plans and facades are indicative only and may change. Mimosa Homes may amend plans, specifications, and prices without notice. Package prices are based on a standard facade, standard inclusions, and suitable land availability, excluding developer/estate requirements. Facade and inclusion images may show non standard items not included in the price
Request Details
Mimosa Homes Proudly Presents the Enfield 201
View photo
Terraced House · for sale
Request Details
Mimosa Homes Proudly Presents the Enfield 201
Bangholme
· 4 Bedrooms · 2 Baths · Terraced House
· Equipped kitchen
Bangholme · 4 Bedrooms · 2 Baths · Terraced House · Equipped kitchen
The Enfield 201 House and Land Package! Mimosa Homes New Added Value Inclusions: - 50 Year Structural Warranty! - Inclusive of site costs & connections with H1 class slab as per standard inclusions! - Quality floor coverings throughout entire home! - Higher ceilings 2550mm to ground floor! - Double Glazed Awning windows! - LED Downlights to entire home! - Fibre Optic Provision! - Vitrified Compact Surface benchtop to kitchen, bathroom & ensuite! - 900mm S/S upright oven and cook top with S/S canopy rangehood! - Stainless steel Dishwasher and Microwave with trim kit! - 7 star energy! - Flexible floor plans & so much more! CALL BUILDER DIRECT! All plans and facades are indicative only and may change. Mimosa Homes may amend plans, specifications, and prices without notice. Package prices are based on a standard facade, standard inclusions, and suitable land availability, excluding developer/estate requirements. Facade and inclusion images may show non standard items not included in the pr
Request Details
Turnkey Style Double Storey Family Home with Rumpus in Evergreen Estate | Fixed Price Inclusions
View photo
Terraced House · for sale
Request Details
Turnkey Style Double Storey Family Home with Rumpus in Evergreen Estate | Fixed Price Inclusions
Bangholme
· 4 Bedrooms · 3 Baths · Terraced House
· Parking · Equipped kitchen
Bangholme · 4 Bedrooms · 3 Baths · Terraced House · Parking · Equipped kitchen
Designed with modern families in mind, this impressive double-storey residence offers generous space, smart functionality and stylish living throughout. The home features four spacious bedrooms, including a private master retreat with walk-in robe and ensuite, while the open-plan kitchen, family and meals area seamlessly connects everyday living and entertaining. Upstairs, a versatile rumpus and study nook create additional living zones perfect for growing families. Complete with quality fixed price inclusions and a double garage, this home delivers comfort, practicality and contemporary style in one of Clyde's most exciting communities. Key Features: - Double-storey family home on 294sqm land - 231sqm approx. of internal living space - 4 spacious bedrooms, including master with WIR & ensuite - Open plan family and meals living zone - Modern kitchen with walk-in pantry - Upstairs rumpus room perfect for family relaxation - Dedicated study nook - 2 bathrooms plus powder room - Double ga
Request Details
Incredible Value: Design Your Future with Mimosa Homes
View photo
Terraced House · for sale
Request Details
Incredible Value: Design Your Future with Mimosa Homes
Bangholme
· 4 Bedrooms · 2 Baths · Terraced House
· Parking
Bangholme · 4 Bedrooms · 2 Baths · Terraced House · Parking
To inquire, contact Adam at 0439 779 909. The Aspendale 226 and a 350 sqm lot facing east are located in Riverfield, Clyde. Confidence: 50-Year Mimosa Homes Structural Warranty Fixed site costs, including BAL 12.5 Timber-look laminate, carpet, and floor tiles 2,550mm high ceilings Stone benchtopskitchen, ensuite & bathroom 900mm oven, cooktop & range hood (600mm for homes under 20 sq) Microwave with trim kit & dishwasher Semi-floating vanities (double to ensuite) & tiled shower bases Quick-slide robe doors LED downlights throughout, external lights & garage strip light Internal garage access with 2 garage door remotes Flyscreens on windows & obscure-glazing in ensuite & bathroom 7-star energy rating, heating, and hot water unit Concrete flooring in alfresco, with a 3-coat paint system on walls 2 TV points, 2 phone/data points, towel & toilet roll holders included Termite Management SystemPart A (slab), Part B (external) Occupational health & safety compliance, including asset protectio
Request Details
SOHO Living Display Home for Sale! Earn up to $74,199 with a 7% leaseback, don't miss out on this opportunity!
View photo
House · for sale
Request Details
SOHO Living Display Home for Sale! Earn up to $74,199 with a 7% leaseback, don't miss out on this opportunity!
Bangholme
· 4 Bedrooms · 2 Baths · House
Bangholme · 4 Bedrooms · 2 Baths · House
Welcome to the Addison, perfectly positioned in Clyde North's premium community, Smiths Lane! Smiths Lane has been designed by Mirvac as a well-connected and pedestrian-friendly community with parklands, walking trails and ample open spaces woven through. Completing the picture are schools, playgrounds and everyday conveniences. With three beautiful parks now open at Smiths Lane, kids have plenty of exciting spots to play and explore. With four more parks planned at Smiths Lane, these playful spaces provide the perfect backdrop for family picnics, leisurely strolls, and impromptu playdates. Education options for are already open and ready for your family, including Clyde Grammar and Topirum Primary School. The proposed Smiths Lane Town Centre will be the place for supermarket shopping, delicious dining, and finding everything you need for daily living. At Smiths Lane, like-minded neighbours live and thrive in a place created for and by the voices of the community. A place to build your
Request Details
Mimosa Homes Proudly Presents the Enfield 201
View photo
Terraced House · for sale
Request Details
Mimosa Homes Proudly Presents the Enfield 201
Bangholme
· 4 Bedrooms · 2 Baths · Terraced House
· Equipped kitchen
Bangholme · 4 Bedrooms · 2 Baths · Terraced House · Equipped kitchen
The Enfield 201 House and Land Package! Mimosa Homes New Added Value Inclusions: - 50 Year Structural Warranty! - Inclusive of site costs & connections with H1 class slab as per standard inclusions! - Quality floor coverings throughout entire home! - Higher ceilings 2550mm to ground floor! - Double Glazed Awning windows! - LED Downlights to entire home! - Fibre Optic Provision! - Vitrified Compact Surface benchtop to kitchen, bathroom & ensuite! - 900mm S/S upright oven and cook top with S/S canopy rangehood! - Stainless steel Dishwasher and Microwave with trim kit! - 7 star energy! - Flexible floor plans & so much more! CALL BUILDER DIRECT! All plans and facades are indicative only and may change. Mimosa Homes may amend plans, specifications, and prices without notice. Package prices are based on a standard facade, standard inclusions, and suitable land availability, excluding developer/estate requirements. Facade and inclusion images may show non standard items not included in the pr
Request Details
Incredible Value: Design Your Future with Mimosa Homes
View photo
Terraced House · for sale
Request Details
Incredible Value: Design Your Future with Mimosa Homes
Bangholme
· 4 Bedrooms · 2 Baths · Terraced House
· Parking · Equipped kitchen
Bangholme · 4 Bedrooms · 2 Baths · Terraced House · Parking · Equipped kitchen
To inquire, contact Adam on 0439 779 909The Beaconsfield 329 and a 512 sqm lot facing southwest are located in Berwick Waters, Clyde North. Confidence: 50-Year Mimosa Homes Structural Warranty Fixed site costs, including BAL 12.5 Timber-look laminate, carpet, and floor tiles 2,550mm high ceilings Stone benchtops kitchen, ensuite & bathroom 900mm oven, cooktop & rangehood (600mm for homes 20 sq) Microwave with trim kit & Dishwasher Semi-floating vanities (Double to Ensuite) & Tiled shower bases Quick-slide robe doors LED downlights throughout, external lights & garage strip light Internal garage access with 2 Garage door remotes Flyscreens to windows & obscure-glazing to ensuite & bathroom 7-Star energy rating. Heating. Hot Water Unit. Concrete flooring in alfresco. 3-coat paint system for walls. 2 TV points, 2 phone/data points. Towel & toilet roll holders included Termite Management System Part A (slab), Part B (external) Occupational Health & Safety compliance, including asset prot
Request Details
Mimosa Homes Proudly Presents the Saba 260
View photo
Terraced House · for sale
Request Details
Mimosa Homes Proudly Presents the Saba 260
Bangholme
· 4 Bedrooms · 2 Baths · Terraced House
· Equipped kitchen
Bangholme · 4 Bedrooms · 2 Baths · Terraced House · Equipped kitchen
The Saba 260 House and Land Package! Mimosa Homes New Added Value Inclusions: - 50 Year Structural Warranty! - Inclusive of site costs & connections with H1 class slab as per standard inclusions! - Quality floor coverings throughout entire home! - Higher ceilings 2550mm to ground floor! - Double Glazed Awning windows! - LED Downlights to entire home! - Fibre Optic Provision! - Vitrified Compact Surface benchtop to kitchen, bathroom & ensuite! - 900mm S/S upright oven and cook top with S/S canopy rangehood! - Stainless steel Dishwasher and Microwave with trim kit! - 7 star energy! - Flexible floor plans & so much more! CALL BUILDER DIRECT! All plans and facades are indicative only and may change. Mimosa Homes may amend plans, specifications, and prices without notice. Package prices are based on a standard facade, standard inclusions, and suitable land availability, excluding developer/estate requirements. Facade and inclusion images may show non standard items not included in the price
Request Details
Incredible Value: Design Your Future with Mimosa Homes
View photo
Terraced House · for sale
Request Details
Incredible Value: Design Your Future with Mimosa Homes
Bangholme
· 4 Bedrooms · 2 Baths · Terraced House
· Parking · Equipped kitchen
Bangholme · 4 Bedrooms · 2 Baths · Terraced House · Parking · Equipped kitchen
Incredible Value: Design Your Future with Mimosa Homes.To inquire, contact Adam on 0439 779 909The Mandurah 287 and a 448 sqm lot facing southeast are located in Berwick Waters, Clyde North. Confidence: 50-Year Mimosa Homes Structural Warranty Fixed site costs, including BAL 12.5 Timber-look laminate, carpet, and floor tiles 2,550mm high ceilings Stone benchtops kitchen, ensuite & bathroom 900mm oven, cooktop & rangehood (600mm for homes 20 sq) Microwave with trim kit & Dishwasher Semi-floating vanities (Double to Ensuite) & Tiled shower bases Quick-slide robe doors LED downlights throughout, external lights & garage strip light Internal garage access with 2 Garage door remotes Flyscreens to windows & obscure-glazing to ensuite & bathroom 7-Star energy rating. Heating. Hot Water Unit. Concrete flooring in alfresco. 3-coat paint system for walls. 2 TV points, 2 phone/data points. Towel & toilet roll holders included Termite Management System Part A (slab), Part B (external) Occupation
Request Details
East Facing Modern Family Living
View photo
House · for sale
Request Details
East Facing Modern Family Living
Bangholme
· 5 Bedrooms · 2 Baths · House
· Garden · Equipped kitchen
Bangholme · 5 Bedrooms · 2 Baths · House · Garden · Equipped kitchen
Stylish Family Living in a Prime Clyde North Location! Positioned in one of Clyde North's most desirable neighbourhoods, this beautifully presented home combines modern design, functional living, and everyday convenience. Perfect for families, first-home buyers, downsizers, or investors, this property offers a lifestyle of comfort with everything you need just moments away. Step inside to discover a thoughtfully designed floorplan featuring spacious open-plan living and dining, complemented by a contemporary kitchen with quality appliances, ample storage, and generous bench space-ideal for entertaining or family meals. The accommodation is designed with comfort in mind, including a private master suite with a walk-in robe and ensuite, while the remaining bedrooms are generously sized and serviced by a stylish central bathroom. Outside, the low-maintenance backyard provides the perfect space to relax, entertain, or enjoy quality time with family and friends. Property Highlights • Modern
Request Details
Mimosa Homes Proudly Presents the Chelsea 200 on Titled lot in Smith lane
View photo
Terraced House · for sale
Request Details
Mimosa Homes Proudly Presents the Chelsea 200 on Titled lot in Smith lane
Bangholme
· 4 Bedrooms · 2 Baths · Terraced House
· Equipped kitchen
Bangholme · 4 Bedrooms · 2 Baths · Terraced House · Equipped kitchen
The Chelsea 200 House and Land Package! Mimosa Homes New Added Value Inclusions: - 50 Year Structural Warranty! - Inclusive of site costs & connections with H1 class slab as per standard inclusions! - Quality floor coverings throughout entire home! - Higher ceilings 2550mm to ground floor! - Double Glazed Awning windows! - LED Downlights to entire home! - Fibre Optic Provision! - Vitrified Compact Surface benchtop to kitchen, bathroom & ensuite! - 900mm S/S upright oven and cook top with S/S canopy rangehood! - Stainless steel Dishwasher and Microwave with trim kit! - 7 star energy! - Flexible floor plans & so much more! CALL BUILDER DIRECT! All plans and facades are indicative only and may change. Mimosa Homes may amend plans, specifications, and prices without notice. Package prices are based on a standard facade, standard inclusions, and suitable land availability, excluding developer/estate requirements. Facade and inclusion images may show non standard items not included in the pr
Request Details
The Brief: The Perfect Blend of Space, Style and Convenience
View photo
Apartment · for sale
Request Details
The Brief: The Perfect Blend of Space, Style and Convenience
Bangholme
· 4 Bedrooms · 2 Baths · Apartment
· Parking
Bangholme · 4 Bedrooms · 2 Baths · Apartment · Parking
Its Addressed: Positioned in a convenient and well-connected pocket of Carrum Downs, this inviting four-bedroom home offers comfortable family living with excellent access to everyday amenities. Carrum Downs Regional Shopping Centre, Carrum Downs Plaza and a selection of local shops are all nearby, while Seaford and Carrum train stations are within easy reach. Carrum Downs Recreation Reserve is also close by, along with a range of respected schools including Banyan Fields Primary School, Rowellyn Park Primary School, St Joachim's Catholic Primary School, Carrum Downs Secondary College and Flinders Christian Community College. From the street, the home presents beautifully with a warm sandy-toned rendered facade, contrasting dark window frames and a matching roller door to the single lock-up garage. A tiled hipped roof and neatly maintained front lawn complete its clean and contemporary appearance. Inside, a striking crystal chandelier welcomes you into the entry hall, while large-forma
Request Details
Mimosa Homes Proudly Presents the Aspendale 226
View photo
Terraced House · for sale
Request Details
Mimosa Homes Proudly Presents the Aspendale 226
Bangholme
· 4 Bedrooms · 2 Baths · Terraced House
· Equipped kitchen
Bangholme · 4 Bedrooms · 2 Baths · Terraced House · Equipped kitchen
The Aspendale 226 House and Land Package! Mimosa Homes New Added Value Inclusions: - 50 Year Structural Warranty! - Inclusive of site costs & connections with H1 class slab as per standard inclusions! - Quality floor coverings throughout entire home! - Higher ceilings 2550mm to ground floor! - Double Glazed Awning windows! - LED Downlights to entire home! - Fibre Optic Provision! - Vitrified Compact Surface benchtop to kitchen, bathroom & ensuite! - 900mm S/S upright oven and cook top with S/S canopy rangehood! - Stainless steel Dishwasher and Microwave with trim kit! - 7 star energy! - Flexible floor plans & so much more! CALL BUILDER DIRECT! All plans and facades are indicative only and may change. Mimosa Homes may amend plans, specifications, and prices without notice. Package prices are based on a standard facade, standard inclusions, and suitable land availability, excluding developer/estate requirements. Facade and inclusion images may show non standard items not included in the
Request Details
Elegant Family Living in a Prime Hunt Club Location!
View photo
House · for sale
Request Details
Elegant Family Living in a Prime Hunt Club Location!
Bangholme
· 5 Bedrooms · 2 Baths · House
· Equipped kitchen
Bangholme · 5 Bedrooms · 2 Baths · House · Equipped kitchen
Positioned proudly on a substantial 676sqm corner allotment, this impressive double-storey brick residence delivers the perfect blend of luxury, space, and family functionality. Showcasing quality finishes throughout and designed for effortless modern living, this stunning family home is sure to impress from the moment you arrive. Welcomed by a grand luxury double-door entrance, the home immediately reveals its elegance and spacious design. The expansive formal living area offers the perfect space to relax and entertain, complete with stylish laminate flooring, abundant natural light, soaring 2.7m high ceilings, and a striking crystal chandelier that creates an atmosphere of sophistication and warmth. A built-in shoe storage area near the entrance adds everyday practicality and convenience. At the heart of the home lies the expansive open-plan kitchen, dining, and family zone, thoughtfully designed for seamless family living and entertaining. The spacious gourmet kitchen is beautifully
Request Details
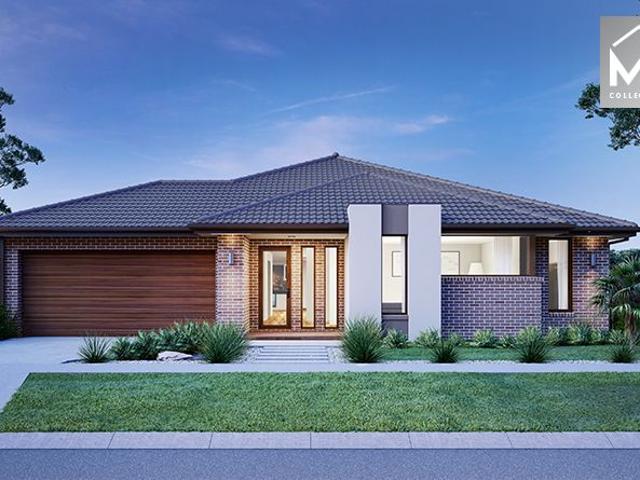
House and Land Package The Drake
View photo
Terraced House · for sale
Request Details
House and Land Package The Drake
Bangholme
· 4 Bedrooms · 2 Baths · Terraced House
Bangholme · 4 Bedrooms · 2 Baths · Terraced House
When you build with Burbank, you build with a team who has over 40 years' experience in delivering quality homes for Australians. You also build with peace-of-mind, receiving a 30 year structural guarantee. So, build with confidence. Build with us! Copyright conditions All photos and illustrations are representative only, this proposed package is subject to engineering plans and developer's approval (if required) and may need to be mirrored or altered to comply. Any additional costs associated will need to be added to the price as unavailable at time of advertising. Floor plans and specifications may be varied by Burbank without notice. For more information or floor plans on this home design. click here or visit www.burbank.com.au
Request Details
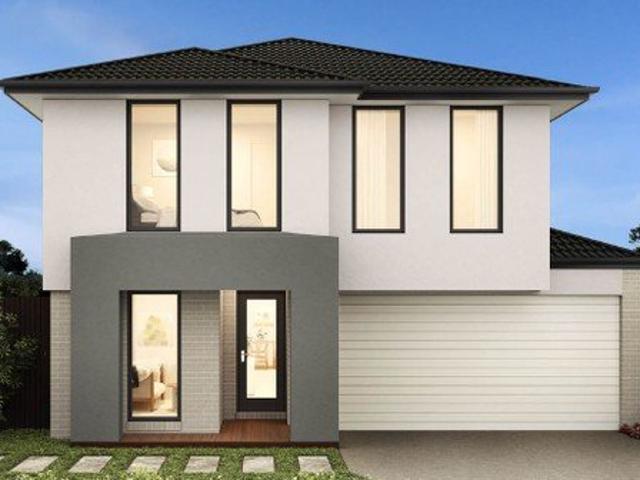
House and Land Package The Drake
View photo
Terraced House · for sale
Request Details
House and Land Package The Drake
Bangholme
· 4 Bedrooms · 2 Baths · Terraced House
Bangholme · 4 Bedrooms · 2 Baths · Terraced House
When you build with Burbank, you build with a team who has over 40 years' experience in delivering quality homes for Australians. You also build with peace-of-mind, receiving a 30 year structural guarantee. So, build with confidence. Build with us! Copyright conditions All photos and illustrations are representative only, this proposed package is subject to engineering plans and developer's approval (if required) and may need to be mirrored or altered to comply. Any additional costs associated will need to be added to the price as unavailable at time of advertising. Floor plans and specifications may be varied by Burbank without notice. For more information or floor plans on this home design. click here or visit www.burbank.com.au
Request Details
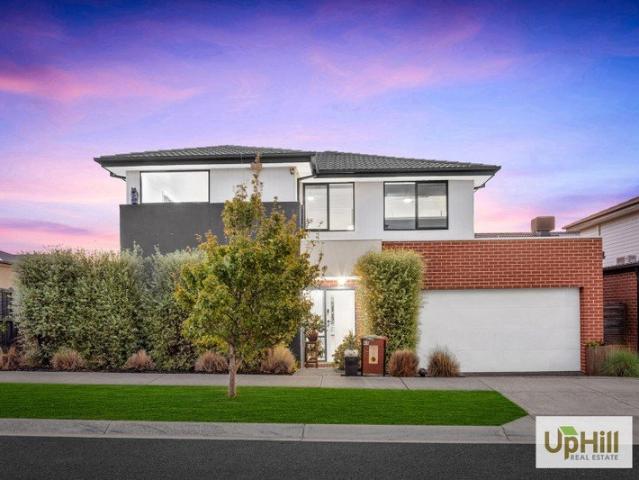
Mimosa Homes Proudly Presents the Saba 331
View photo
Terraced House · for sale
Request Details
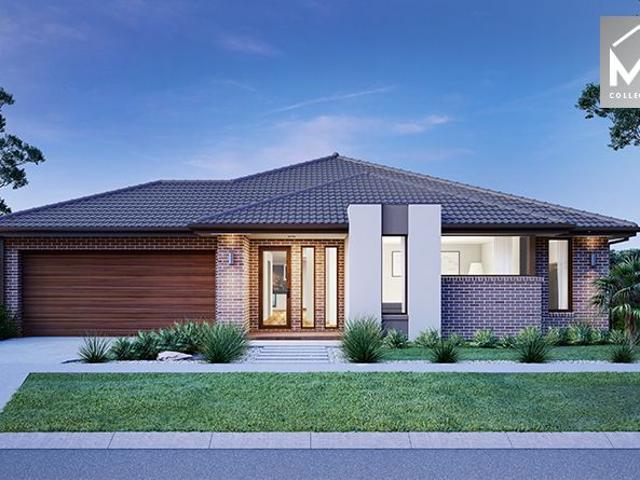
Mimosa Homes Proudly Presents the Saba 331
Bangholme
· 4 Bedrooms · 2 Baths · Terraced House
· Equipped kitchen
Bangholme · 4 Bedrooms · 2 Baths · Terraced House · Equipped kitchen
The Saba 311 House and Land Package! Mimosa Homes New Added Value Inclusions: - 50 Year Structural Warranty! - Inclusive of site costs & connections with H1 class slab as per standard inclusions! - Quality floor coverings throughout entire home! - Higher ceilings 2550mm to ground floor! - Double Glazed Awning windows! - LED Downlights to entire home! - Fibre Optic Provision! - Vitrified Compact Surface benchtop to kitchen, bathroom & ensuite! - 900mm S/S upright oven and cook top with S/S canopy rangehood! - Stainless steel Dishwasher and Microwave with trim kit! - 7 star energy! - Flexible floor plans & so much more! CALL BUILDER DIRECT! All plans and facades are indicative only and may change. Mimosa Homes may amend plans, specifications, and prices without notice. Package prices are based on a standard facade, standard inclusions, and suitable land availability, excluding developer/estate requirements. Facade and inclusion images may show non standard items not included in the price
Request Details

Get email alerts

Don't miss out: be the first to know about new properties

The alert was correctly created

On subscribing you accept the conditions of use and the privacy policy
Alert
Receive new ads in your inbox
Save this search
Receive alerts for new listings

We'll send you an email when we have new properties for: "Properties for sale in Bangholme with 4 bedrooms"

The alert was correctly created

Patterson Lakes
Lysterfield South
Get email alerts and be the first to see new listings
Required field
On subscribing I accept the terms of the privacy policy
Perfect! You'll soon start receiving new listings via email
Alert
Receive an email when we have new ads for Properties for sale in Bangholme with 4 bedrooms
Save this search
Filters

Bedrooms

Size (m²)

Price

$
$

Property type

Bathrooms

Clear all filters
Receive notifications when new entries are published.