1,750 houses for sale in Balaclava

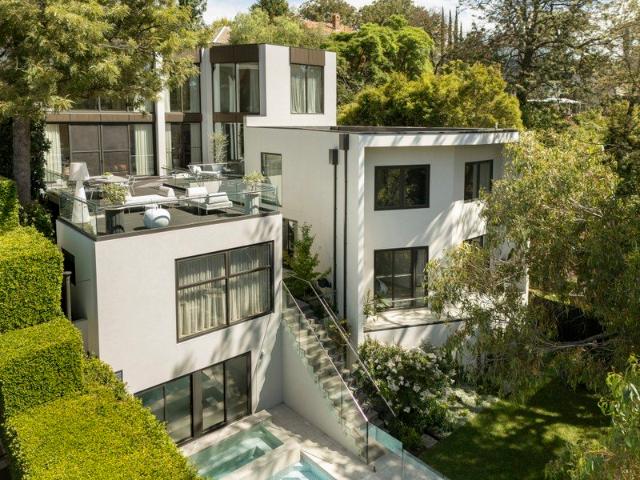
Cul De Sac Gem in the Domain
View photo
House · for sale
Request Details
Cul De Sac Gem in the Domain
Balaclava
· 4 Bedrooms · 3 Baths · House
· Swimming pool · Equipped kitchen
Balaclava · 4 Bedrooms · 3 Baths · House · Swimming pool · Equipped kitchen
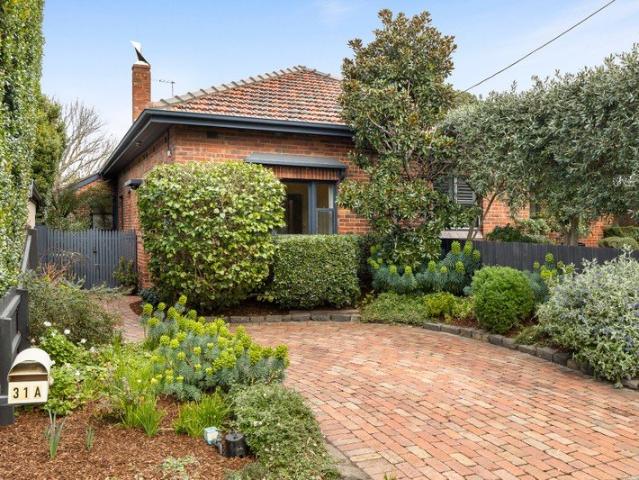
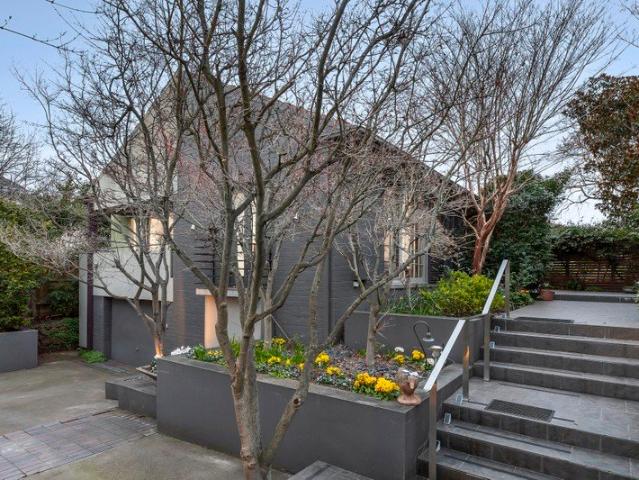
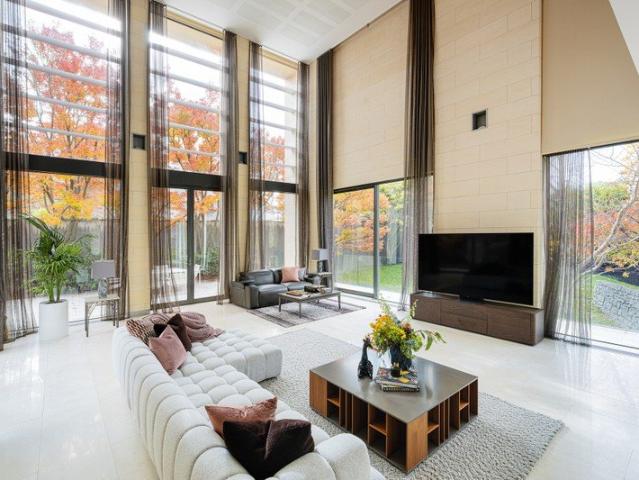
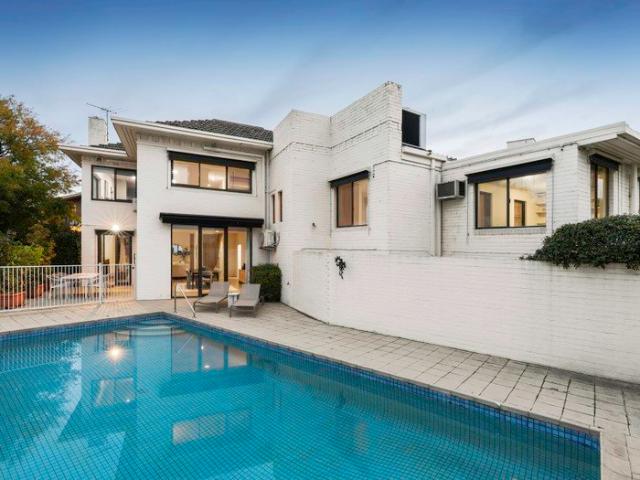
Mere steps from the Royal Botanic Gardens at the end of a prestigious Domain Precinct cul-de-sac, this three-bedroom solid-brick residence brings a touch of serenity to inner-city living, with clear scope to live comfortably, or evolve into something exceptional. Elevated on approximately 557sqm, the setting captures leafy outlooks, excellent natural light, and the flexibility to be transformed into a striking contemporary home aligned with its premier address (STCA). Beyond an understated façade, the substantial interior opens to a north-facing living and dining domain, drawing outdoors at multiple points, affording seamless transitions for indoor-outdoor living. A renovated kitchen with all-electric appliances and stone benchtops accompanies the entertainment zones, which extend to the private gardens for al-fresco dining and enjoyment beside the in-ground pool. A split-level layout introduces impressive separation, uncovering retreat-like spaces as it moves through to two upstairs b
Request Details
Simply Stunning on the doorstep of Hawksburn Village
View photo
House · for sale
Request Details
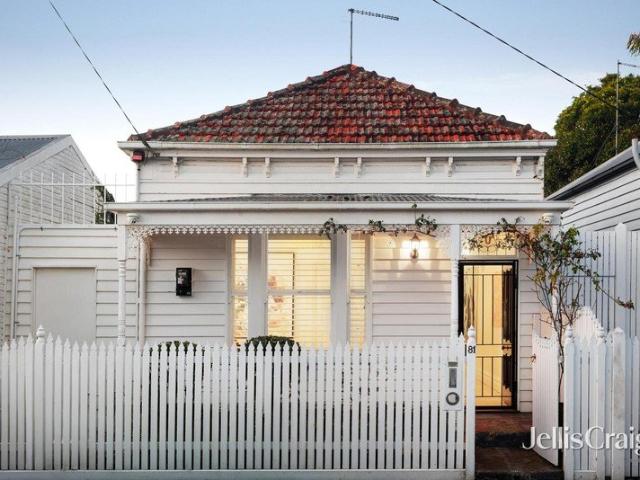
Simply Stunning on the doorstep of Hawksburn Village
Balaclava
· 4 Bedrooms · 3 Baths · House
· Garden
Balaclava · 4 Bedrooms · 3 Baths · House · Garden
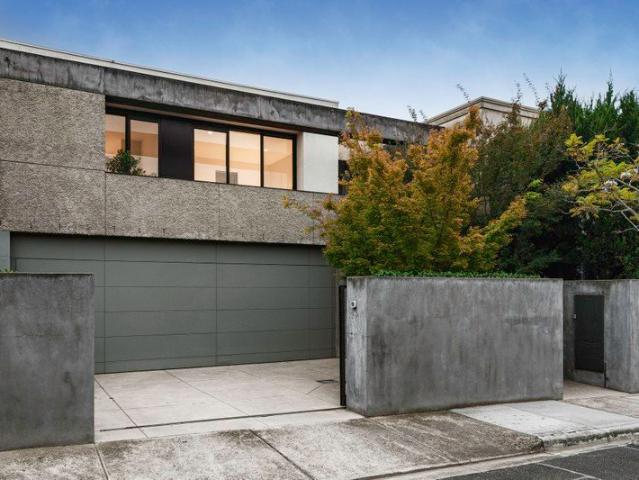
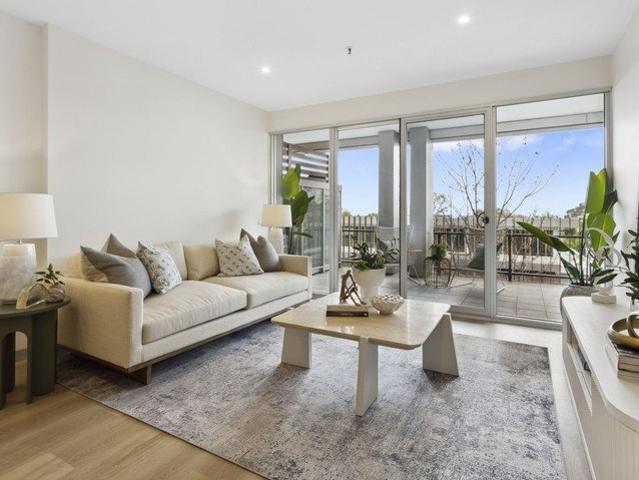
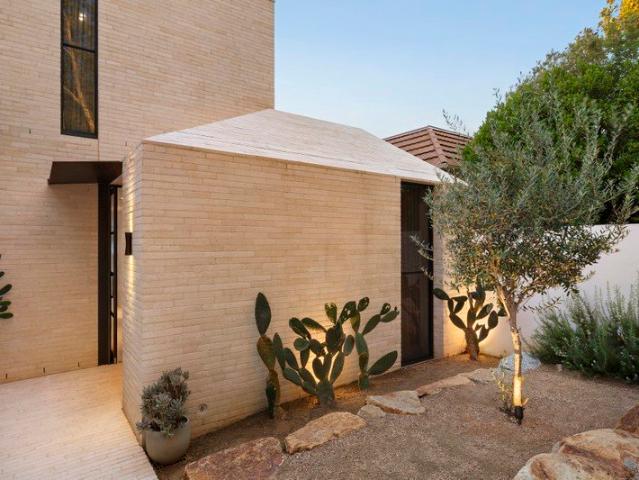
At the cutting edge of contemporary residential design conceived by world renowned architect Adam Kane, this spectacular two-year-old residence's utterly breathtaking dimensions present the ultimate blend of form and function. The cohesive palette of handmade Snowy Mountain bricks, rendered walls and ceilings, micro-cement finishes, limestone, oak and Taj mahal marble is a result of the architect's vision which favours restraint over excess and results in a warm, yet sophisticated environment filled with an overwhelming sense of calm. Beyond the striking exterior profile and cactus garden, floor to ceiling windows and doors accentuate the ceiling height throughout while flush joinery conceals ample storage. Oak floors flow through the entrance hall to a sitting room or fourth bedroom with a stunning ensuite, a powder-room with a custom crafted Turkish travertine pedestal basin and a cleverly hidden fitted home office. The expansive open plan living and dining domain beneath a glorious,
Request Details
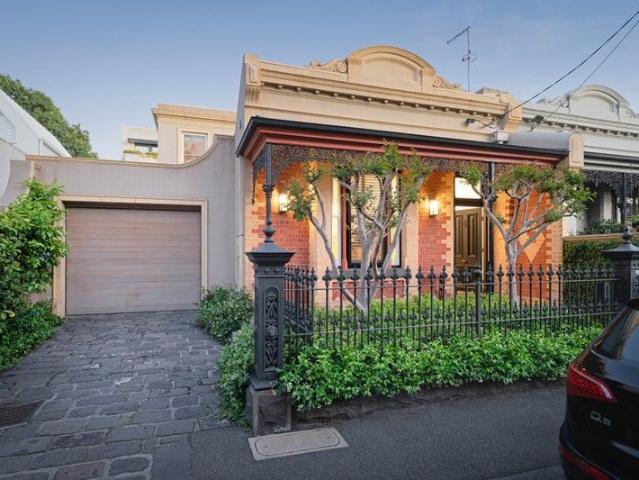
Refined, renovated Victorian in premier locale
View photo
House · for sale
Request Details
Refined, renovated Victorian in premier locale
Balaclava
· 3 Bedrooms · 2 Baths · House
· Fireplace · Parking · Equipped kitchen
Balaclava · 3 Bedrooms · 2 Baths · House · Fireplace · Parking · Equipped kitchen
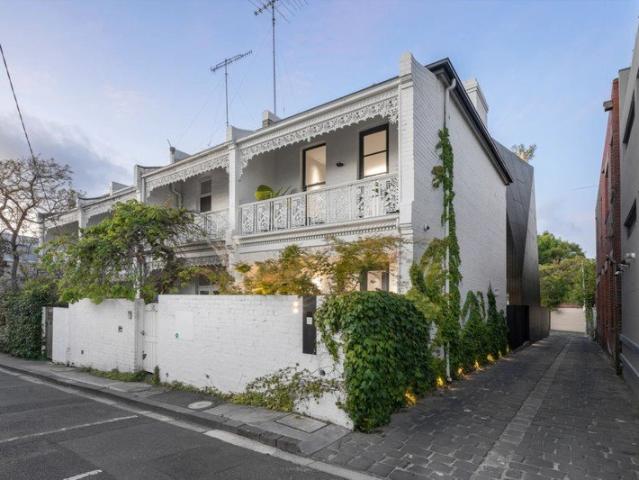
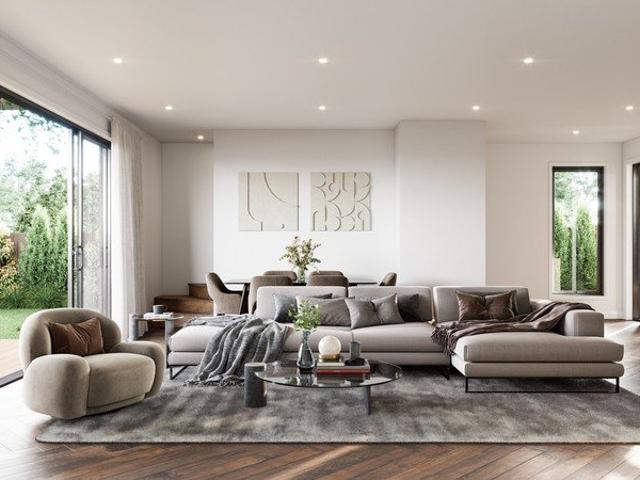
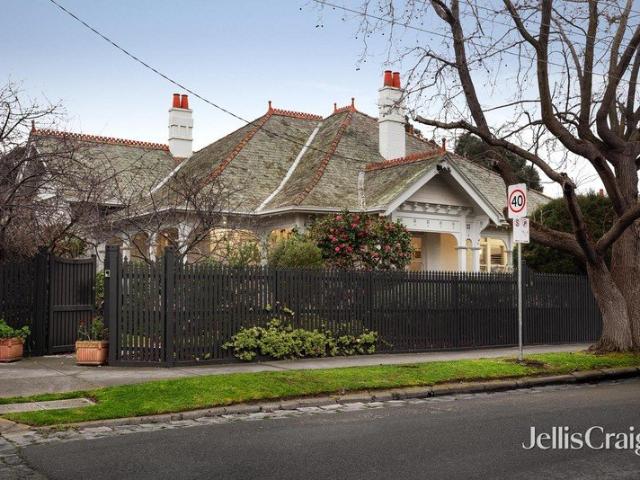
Behind its classic period façade, this spectacular, renovated Victorian brims with character and contemporary style. Just steps from the Royal Botanic Gardens, Domain Village, Fawkner Park, the vibrant energy of Toorak Road and trams, it offers a private urban sanctuary, complete with serene walled Paul Bangay gardens and north-facing entertainers' courtyard. Redesigned to maximise openness and effortless flow, it delivers separate living and dining zones and spaces that feel contemporary, calm and luxurious, seamlessly blending warmth with sophisticated finishes. With three bedrooms, two bathrooms, including an opulent ensuite, powder room, study and garage with internal entry, this rare offering also features additional off-street parking. Bright, light-filled interiors are underpinned by marble, wide timber floor boards and high quality fittings and fixtures. The living room, with a gas fireplace, and the dining room open to the courtyard. The newly renovated sky-lit kitchen is both
Request Details
Welcome Home
View photo
House · for sale
Request Details
Welcome Home
Balaclava
· 3 Bedrooms · 2 Baths · House
· Equipped kitchen
Balaclava · 3 Bedrooms · 2 Baths · House · Equipped kitchen
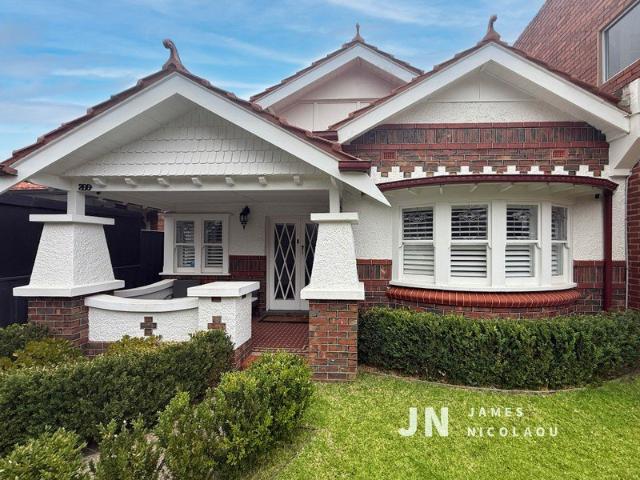
EXPRESSIONS OF INTEREST CLOSING 2PM TUESDAY 25 AUGUST 2026 Welcome to the peace, privacy and warm embrace of this beautifully presented 3-bedroom home with immediate appeal to busy professionals, active families and downsizers. A flexible floorplan with room to move and true soul. Everybody has their own space yet remains in touch. A true Tardis. From the moment you enter, the home reveals a choice of living options from the front gate to the secluded leafy courtyard. The prime living areas and main bedroom are on the ground floor. Family, lounge and dining can be reconfigured to meet your lifestyle needs. A picture window floods the main bedroom with light. The ensuite features a marble mosaic wall, and beautiful milk glass vintage pendant lights. The kitchen boasting Calacatta marble and Miele appliances has featured in Inside Out magazine. The family dining room currently sports a 10-seater table and could easily accommodate more. It is complemented by an inviting separate lounge ro
Request Details
Rare Opportunity in Elwood | Five Architecturally Designed Homes
View photo
Townhouse · for sale
Request Details
Rare Opportunity in Elwood | Five Architecturally Designed Homes
Balaclava
· 3 Bedrooms · 2 Baths · Townhouse
Balaclava · 3 Bedrooms · 2 Baths · Townhouse
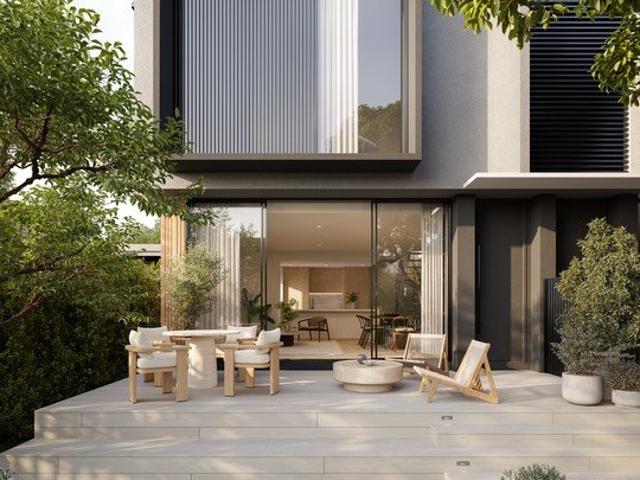
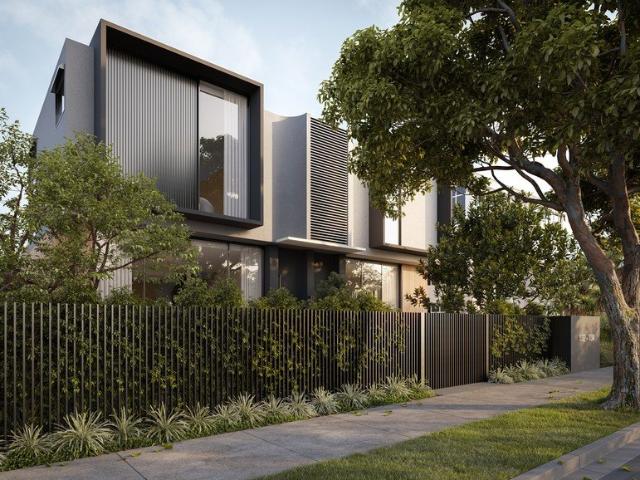
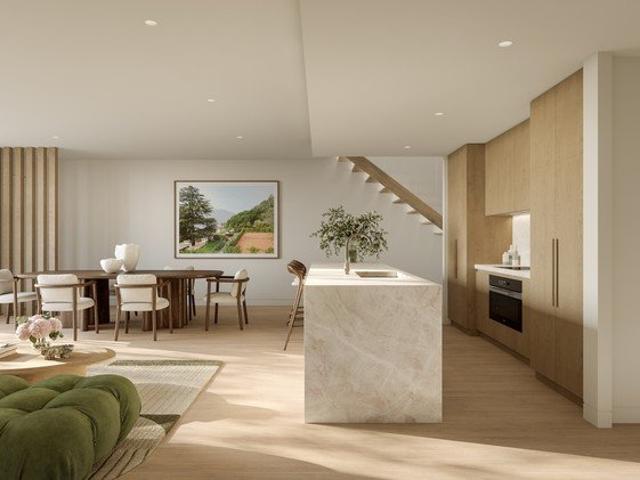
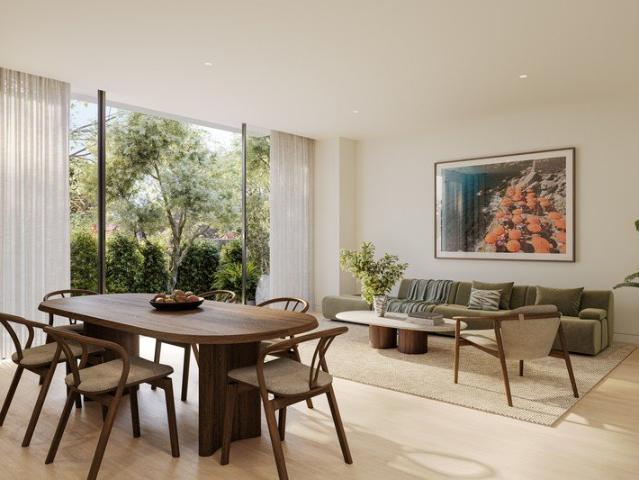
Solace Elwood | Brand New Architecturally Designed Townhouses in Elwood | Move In Early Next Year New 3-bedroom townhouses in Elwood with private gardens, premium finishes and stamp duty savings available. Looking for a brand new townhouse in Elwood offering the space, privacy and quality of a family home with the convenience of low-maintenance living? Solace Elwood is an exclusive collection of just five architecturally designed 3-bedroom townhouses at 132-134 Glen Huntly Road, Elwood, now under construction and expected to be completed early next year. Eligible off-the-plan purchasers may save up to $59,000 in stamp duty while securing one of only five boutique residences in one of Melbourne's most desirable bayside suburbs. Designed for owner occupiers, downsizers, professionals and families, Solace Elwood combines oversized living spaces, private landscaped gardens, premium materials and a walk-everywhere lifestyle close to Elwood Beach, Ormond Road Village, Elsternwick Park and Me
Request Details
Solace Elwood | Under Construction | Save Up to $59K in Stamp Duty
View photo
Townhouse · for sale
Request Details
Solace Elwood | Under Construction | Save Up to $59K in Stamp Duty
Balaclava
· 3 Bedrooms · 2 Baths · Townhouse
Balaclava · 3 Bedrooms · 2 Baths · Townhouse
Solace Elwood | Brand New Architecturally Designed Townhouses in Elwood | Move In Early Next Year New 3-bedroom townhouses in Elwood with private gardens, premium finishes and stamp duty savings available. Looking for a brand new townhouse in Elwood offering the space, privacy and quality of a family home with the convenience of low-maintenance living? Solace Elwood is an exclusive collection of just five architecturally designed 3-bedroom townhouses at 132-134 Glen Huntly Road, Elwood, now under construction and expected to be completed early next year. Eligible off-the-plan purchasers may save up to $59,000 in stamp duty while securing one of only five boutique residences in one of Melbourne's most desirable bayside suburbs. Designed for owner occupiers, downsizers, professionals and families, Solace Elwood combines oversized living spaces, private landscaped gardens, premium materials and a walk-everywhere lifestyle close to Elwood Beach, Ormond Road Village, Elsternwick Park and Me
Request Details
Elwood Townhouses for Sale | Premium 3 Bedroom Homes Near Beach
View photo
Townhouse · for sale
Request Details
Elwood Townhouses for Sale | Premium 3 Bedroom Homes Near Beach
Balaclava
· 3 Bedrooms · 2 Baths · Townhouse
Balaclava · 3 Bedrooms · 2 Baths · Townhouse
Solace Elwood | Brand New Architecturally Designed Townhouses in Elwood | Move In Early Next Year New 3-bedroom townhouses in Elwood with private gardens, premium finishes and stamp duty savings available. Looking for a brand new townhouse in Elwood offering the space, privacy and quality of a family home with the convenience of low-maintenance living? Solace Elwood is an exclusive collection of just five architecturally designed 3-bedroom townhouses at 132-134 Glen Huntly Road, Elwood, now under construction and expected to be completed early next year. Eligible off-the-plan purchasers may save up to $59,000 in stamp duty while securing one of only five boutique residences in one of Melbourne's most desirable bayside suburbs. Designed for owner occupiers, downsizers, professionals and families, Solace Elwood combines oversized living spaces, private landscaped gardens, premium materials and a walk-everywhere lifestyle close to Elwood Beach, Ormond Road Village, Elsternwick Park and Me
Request Details
Brand New 3 Bedroom Townhouses + Save Up to $59K Stamp Duty
View photo
Townhouse · for sale
Request Details
Brand New 3 Bedroom Townhouses + Save Up to $59K Stamp Duty
Balaclava
· 3 Bedrooms · 2 Baths · Townhouse
Balaclava · 3 Bedrooms · 2 Baths · Townhouse
Solace Elwood | Brand New Architecturally Designed Townhouses in Elwood | Move In Early Next Year New 3-bedroom townhouses in Elwood with private gardens, premium finishes and stamp duty savings available. Looking for a brand new townhouse in Elwood offering the space, privacy and quality of a family home with the convenience of low-maintenance living? Solace Elwood is an exclusive collection of just five architecturally designed 3-bedroom townhouses at 132-134 Glen Huntly Road, Elwood, now under construction and expected to be completed early next year. Eligible off-the-plan purchasers may save up to $59,000 in stamp duty while securing one of only five boutique residences in one of Melbourne's most desirable bayside suburbs. Designed for owner occupiers, downsizers, professionals and families, Solace Elwood combines oversized living spaces, private landscaped gardens, premium materials and a walk-everywhere lifestyle close to Elwood Beach, Ormond Road Village, Elsternwick Park and Me
Request Details
An Inspired Entertainer in Toorak Village
View photo
House · for sale
Request Details
An Inspired Entertainer in Toorak Village
Balaclava
· 4 Bedrooms · 3 Baths · House
· Garden · Equipped kitchen
Balaclava · 4 Bedrooms · 3 Baths · House · Garden · Equipped kitchen
Breathtaking in concept and execution, this state-of-the-art residence by B.E. Architecture draws on the principles of a traditional Japanese courtyard home, reimagined for the Australian urban setting to create a uniquely luxurious domain on the edge of Toorak Village. A series of open-air courtyards shapes the four-bedroom floor plan, allowing natural light to flood every space while creating a sophisticated environment that feels expansive and connected to its surroundings. Landscaped Japanese maple gardens open into a captivating interior, where living, dining and entertaining zones are arranged around a tranquil north-facing courtyard centred on a single Mount Fuji cherry tree. Sliding glass panels extend to a private rear garden with a heated in-ground pool, flowing seamlessly from the advanced entertainer's kitchen, scullery, and butler's pantry, appointed with marble surfaces and a full suite of Miele appliances, including integrated refrigeration. Upstairs, the main suite open
Request Details
Classic Charm in Prized Leafy Pocket
View photo
House · for sale
Request Details
New
Classic Charm in Prized Leafy Pocket
Balaclava
· 3 Bedrooms · 2 Baths · House
· Garden · Fireplace · Equipped kitchen
Balaclava · 3 Bedrooms · 2 Baths · House · Garden · Fireplace · Equipped kitchen
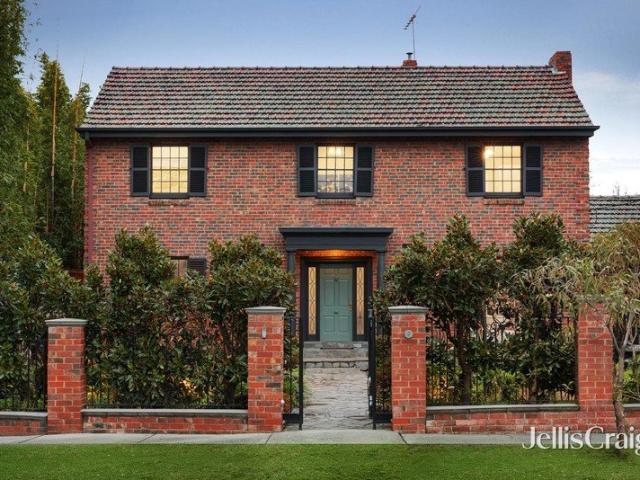
Hidden behind the enchanting clinker brick façade of this beautiful period home lie inviting, light-filled interiors that have been thoughtfully reimagined for easy modern living. Crowned by soaring decorative ceilings, with warm hardwood floors underfoot, the residence's original Art Deco charm is both celebrated and complemented by a contemporary layout, stylish finishes and a private, secure outdoor area designed for open-air relaxation and effortless alfresco entertaining. - Partially semi-detached brick home in prized leafy pocket. - Cosy formal lounge with Deco ceiling & working fireplace. - Vast alfresco-focused living/dining zone with gas fireplace. - Stylish Smeg/Miele-equipped kitchen with ample storage. - Tranquil main bedroom with WIR, fireplace & bright ensuite. - Second bedroom with built-in robes & floaty sheer curtains. - Third bedroom or work-from-home study/office space. - Beautifully appointed main bathroom with shower over bath. - Ducted heating, split system, full
Request Details
A Masterful Blend of Victorian Elegance and World Class Innovation
View photo
House · for sale
Request Details
A Masterful Blend of Victorian Elegance and World Class Innovation
Balaclava
· 4 Bedrooms · 2 Baths · House
· Terrace
Balaclava · 4 Bedrooms · 2 Baths · House · Terrace
A masterful blend of timeless Victorian elegance and cutting-edge contemporary design, this extraordinary terrace occupies a truly exceptional position in the centre of Melbourne's elite Domain Precinct, one of the city's most prestigious, tightly held and highly sought-after residential locations. Just 50 metres from the Royal Botanic Gardens, this rare residence offers an unmatched lifestyle opportunity in an address synonymous with prestige, exclusivity and enduring desirability. Painstakingly renovated under the creative direction of Kestie Lane and Matt Gibson, and realised by award-winning Visioneer Builders (2022 HIA Best Renovation), this residence is a showcase of design excellence, having graced the pages of Belle Magazine, Habitus Living, Est Living and The Local Project. Behind its historic façade, the home has been meticulously reimagined to maximise space, natural light and functionality, creating a seamless contemporary environment while retaining the character and prese
Request Details
Acland House c. 1870 a St Kilda landmark by the bay
View photo
House · for sale
Request Details
Acland House c. 1870 a St Kilda landmark by the bay
Balaclava
· 4 Bedrooms · 4 Baths · House
· Equipped kitchen
Balaclava · 4 Bedrooms · 4 Baths · House · Equipped kitchen
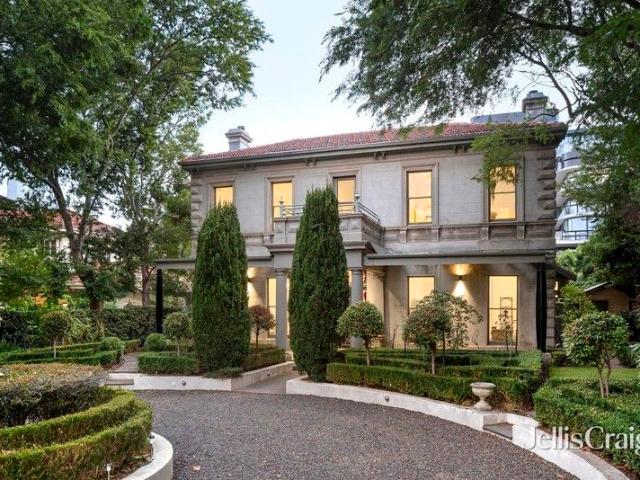
Expressions of Interest Magnificently presiding behind a sweeping circular driveway and manicured parterre gardens on 728 sqm (approx), this landmark c1870 Italianate Victorian mansion, once owned by former Melbourne Mayor Sir James Frederick Palmer, stands among St Kilda's most recognisable historic estates. The stately façade in aged render, accompanied by a deep marble checkerboard verandah, introduces palatial interiors that honour its heritage while delivering an assured contemporary renovation suited to modern living. A grand central hallway with engineered oak floors and antique light fittings leads beneath soaring ornate ceilings to elegant formal sitting and dining rooms warmed by open fireplaces, once the mansion's ballroom. Opposite, a more relaxed living domain retains the same period beauty while opening to a granite kitchen, an adjoining butler's pantry, and laundry, appointed with Neff and Miele appliances, creating a fabulous setting for large-scale entertaining and hos
Request Details
Sundrenched, Single level Esteem
View photo
House · for sale
Request Details
New
Sundrenched, Single level Esteem
Balaclava
· 3 Bedrooms · 2 Baths · House
· Garden
Balaclava · 3 Bedrooms · 2 Baths · House · Garden
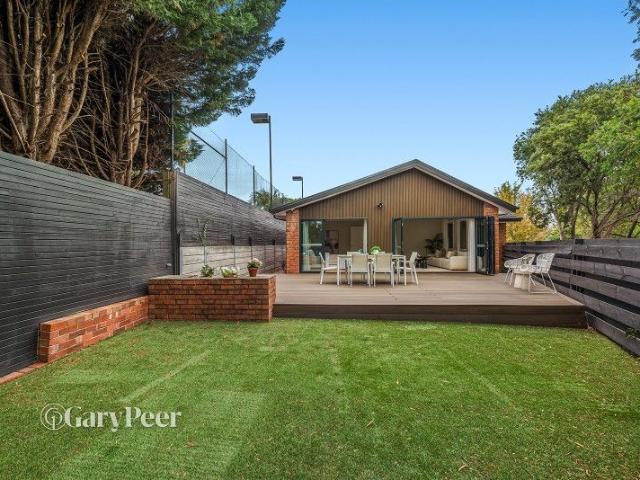
A sunlit oasis nestled in one of Malvern's most esteemed pockets, this warm, welcoming and completely private, solid-brick, c1940s period home occupies a generous 670sqm allotment and has been timelessly renovated to connect seamlessly with lush, deliberately low-maintenance garden surrounds. Offered for the first time in 30 years, its flexible three-bedroom, two-bathroom layout presents superb single-level living with immense downsizer appeal, while also offering exciting scope for an upward extension (STCA) to further enhance its family credentials. Importantly, the property is not affected by a heritage overlay. United by concertina doors to a big, bold deck basking in all-day northern sun, the dining, living and family rooms are blissfully light-filled and perfectly suited to large-scale entertaining. Plentiful cabinetry, catering effortlessly to everyday living and more gourmet aspirations. Introduced by an appealing entrance hall, the home features a large primary bedroom with a
Request Details
Fully renovated, parkside & ready to enjoy!
View photo
House · for sale
Request Details
Fully renovated, parkside & ready to enjoy!
Balaclava
· 4 Bedrooms · 2 Baths · House
· Garden · Equipped kitchen
Balaclava · 4 Bedrooms · 2 Baths · House · Garden · Equipped kitchen
Boasting a sought after parkside address, this affordable, solid, single level classic, with entry via Aileen Avenue, has been transformed from top-to-toe, delivering beautifully updated family living with a flexible floorplan & a distinct lifestyle advantage. Ready for immediate enjoyment the home showcases leafy outlooks & an undeniable sense of space with a fabulous indoor-outdoor connection. A wide entrance hallway with newly laid timber flooring & excellent storage welcomes you, leading through to a wonderfully expansive living & dining zone, where a wall of windows captures gorgeous green outlooks, bathing the space in natural light. Adding to the allure, a gourmet kitchen showcases premium appliances, abundant storage & stone benchtops/breakfast bar & flows effortlessly through to an additional living space & a bedroom. Sliding doors open to a vast timber deck & rear garden, backing onto the park, ideal for alfresco relaxing & entertaining. Away from the living zone a generous m
Request Details
A Private Resort Hidden in the Heart of Toorak
View photo
House · for sale
Request Details
A Private Resort Hidden in the Heart of Toorak
Balaclava
· 6 Bedrooms · 6 Baths · House
Balaclava · 6 Bedrooms · 6 Baths · House
Where Architecture, Wellness and Family Life Exist in Perfect Harmony Quietly positioned at the end of one of Toorak's most tightly held courts, 2 Rostill Court is a residence of extraordinary presence a sculptural family sanctuary where bold architecture and resort-style living come together with remarkable ease. Designed as a striking monolithic form rising from a rubble-stone foundation, the home immediately evokes a sense of permanence, privacy and calm. Wrapped in hand-finished limestone and softened by floating rooflines, expansive glazing and beautifully framed greenery, the architecture feels both powerful and deeply serene a home that changes with the movement of light, sky and season. Across four expansive levels, the residence unfolds with a rare sense of scale and quiet confidence. Soaring ceilings, oversized proportions and dramatic sightlines create an atmosphere that feels luxurious without excess refined, timeless and designed entirely around the rhythms of family livin
Request Details
North facing 2 bedroom apartment with views!
View photo
House · for sale
Request Details
North facing 2 bedroom apartment with views!
Balaclava
· 2 Bedrooms · 2 Baths · House
· Balcony · Terrace · Cellar · Equipped kitchen
Balaclava · 2 Bedrooms · 2 Baths · House · Balcony · Terrace · Cellar · Equipped kitchen
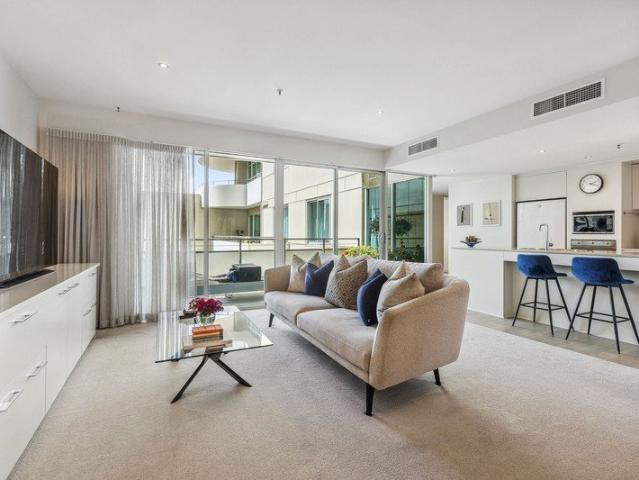
Retirement living at its best! This luxurious, north-facing and spacious 2-bedroom, 2 bathroom apartment featuring a large undercover terrace balcony with views is now for sale. Featuring a master bedroom with generous walk-in wardrobe to the ensuite. The considerably appointed kitchen has European appliances and stone benchtops. Secure basement carparking plus storage completes the perfect home for those dreaming of style and location. Perfectly located in the heart of Toorak Village above shops, restaurants, banks and medical centres, you are in the heart of it all. Trams and buses are located within a short distance. Property Features: - Freshly painted with new carpet - Open-plan living - Sparkling kitchen - Stone benchtops throughout - Separate laundry - Built-in wardrobes - Air-conditioning & heating - Abundant natural light - Close to lifts - Timber flooring in living areas Community Features: - BBQ area - Library - Bridge club - Regular happy hour - Afternoon teas - Undercover
Request Details
A Designers Masterpiece in Australia's Most Prestigious Postcode
View photo
House · for sale
Request Details
A Designers Masterpiece in Australia's Most Prestigious Postcode
Balaclava
· 3 Bedrooms · 2 Baths · House
· Equipped kitchen
Balaclava · 3 Bedrooms · 2 Baths · House · Equipped kitchen
There are addresses in Melbourne that need no introduction and Toorak is one of them. Designed and developed by a renowned Melbourne architect-developer, this brand new three-level freestanding residence is a study in timeless architecture, material integrity, and intelligent spatial design. Across three beautifully considered levels, every detail has been resolved with the kind of precision that only comes from genuine craftsmanship and an uncompromising commitment to quality. This is not an apartment. This is a freestanding home with all the privacy, autonomy, and presence that entails in the most tightly held enclave in Australia. Residence Highlights: Brand new freestanding Neometro residence never occupied Three generous bedrooms across three thoughtfully designed levels 2.5 designer bathrooms with floor-to-ceiling natural stone tiles Freestanding luxurious bathtub a statement of pure indulgence Gourmet kitchen with Miele gas cooktop and premium appointments Natural stone benchtop
Request Details
Beachside Brilliance in One of Albert Park's Most Coveted Positions
View photo
House · for sale
Request Details
New
Beachside Brilliance in One of Albert Park's Most Coveted Positions
Balaclava
· 3 Bedrooms · 2 Baths · House
· Garden
Balaclava · 3 Bedrooms · 2 Baths · House · Garden
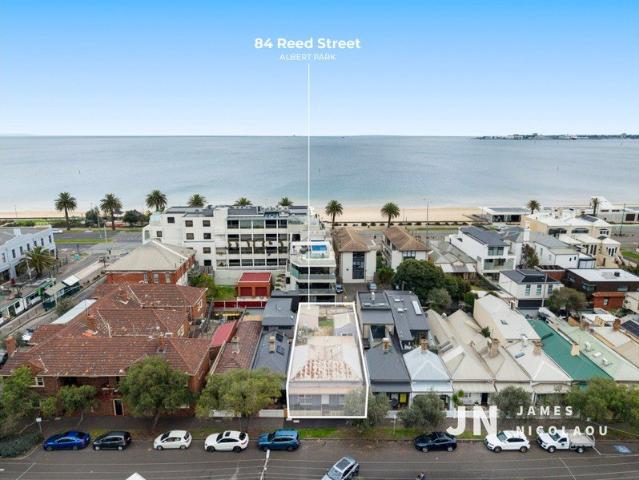
Expressions of Interest A golden opportunity to secure this beautifully restored beachside home on a generous 300sqm landholding, ready to move straight in and enjoy, just footsteps from the sand in one of Albert Park's most sought-after locations. Positioned on the beach side of Kerferd Road, this character-rich home with striking street presence is merely a stroll across to the beach, enjoying bay views and a direct outlook towards Kerferd Road Pier. Victoria Avenue's restaurants, cafés, boutique shopping, city-bound trams and local schools are all within easy walking distance. The rare and glorious north-west facing backyard captures full-day sunshine and is a true highlight of the home. A lush lawn provides the perfect space for children and pets, while established landscaped hedges create a private, low-maintenance setting. A spacious front garden and verandah offer another place to relax and enjoy the surroundings, while rear laneway access provides the option for off-street park
Request Details
Solara A Riverfront Home Shaped by Light, Land and Water
View photo
House · for sale
Request Details
Solara A Riverfront Home Shaped by Light, Land and Water
Balaclava
· 5 Bedrooms · 6 Baths · House
· Swimming pool
Balaclava · 5 Bedrooms · 6 Baths · House · Swimming pool
Nominated for the 2026 Master Builders Excellence in Housing Awards Quietly embedded within one of Toorak's most tightly held riverfront enclaves, Solara unfolds as a deeply considered response to site, landscape and lifestyle. Built by formidable EASTON. Architecture designed by Alta & Interior designed by DND Studio, this is a home shaped by the land it inhabits, and defined by an ever-present connection to the river beyond. Conceived as a series of sculptural terraces, the architecture steps gently with the natural fall of the site, dissolving boundaries between inside and out. Living spaces, outdoor terraces, pool and gardens read as one continuous composition, each layer revealing a new perspective to water, sky and greenery. Expansive floor-to-ceiling glazing draws the river deep into the home, allowing light to move freely through the interiors across the day. Glass balustrades maintain visual transparency, ensuring the architecture feels open, light and quietly connected to its
Request Details
Spacious, north facing 2 bedroom apartment
View photo
House · for sale
Request Details
Spacious, north facing 2 bedroom apartment
Balaclava
· 2 Bedrooms · 2 Baths · House
· Parking · Cellar · Equipped kitchen
Balaclava · 2 Bedrooms · 2 Baths · House · Parking · Cellar · Equipped kitchen
Retirement living at its best! This spacious, North-facing 2-bedroom apartment provides the perfect quiet space to enjoy your retirement. The master bedroom features an ensuite, and the considerably appointed kitchen has European appliances and stone benchtops. Secure basement car parking completes the home, ideal for those dreaming of style and location. Perfectly located in the heart of Toorak Village, above shops, restaurants banks and medical centres, you are in the heart of it all. Trams and buses are located just nearby. Property Features: - North-facing aspect - Open-plan living - Well-presented kitchen - Caesarstone benchtop - Euro laundry - Built-in wardrobe - Air-conditioning & heating - Plenty of natural light - Close to lifts Community features: - BBQ area - Library - Bridge club - Regular happy hour - Afternoon teas - Undercover parking - Outdoor courtyard - Community room About Toorak Place Retirement Village: This luxurious village is unrivalled in the area and sits at t
Request Details
Renovate. Transform. Invest. 288m² Approx
View photo
House · for sale
Request Details
New
Renovate. Transform. Invest. 288m² Approx
Balaclava
· 4 Bedrooms · 4 Baths · House
Balaclava · 4 Bedrooms · 4 Baths · House
Expressions of Interest - Situated in one of Albert Park's most sought-after streets, just metres from the foreshore, this amazing opportunity to renovate, extend or rebuild (STCA) on a substantial 288m² (approx.) allotment with the highly desirable advantage of rear lane access. Whether you're dreaming of restoring the existing home to its former glory, creating a stunning contemporary residence, or designing a brand-new luxury home (STCA), this blue-chip address provides the perfect foundation for your vision. Positioned just moments from the beach, Albert Park Village, vibrant cafés, restaurants, boutique shopping, trams and parklands, this is an increasingly rare opportunity to secure a sizeable parcel in one of Melbourne's most prestigious bayside suburbs. Currently leased out as 4 separate tenancies ( periodically ) with a combined annual income of $84,000 approx. Property Features: 288m² (approx.) allotment in a tightly held location Valuable rear lane access offering exceptiona
Request Details
Family excellence, classically inspired
View photo
House · for sale
Request Details
Family excellence, classically inspired
Balaclava
· 4 Bedrooms · 4 Baths · House
· Garden · Swimming pool
Balaclava · 4 Bedrooms · 4 Baths · House · Garden · Swimming pool
Behind a refined manicured front garden, the stately presence of this solid brick, freestanding home is matched by pristinely presented and maintained interiors, perfectly situated near Cabrini Hospital within walking distance of Glenferrie Road. Three distinct living areas and a study establish ideal versatility for growing families, complemented by four bedrooms, four bathrooms and a captivating mature garden backdrop and solar heated pool. Idyllic privacy and natural indoor-outdoor flow are ideal for entertaining friends and family, with plenty of space for privacy and connection as desired. Enduring quality craftmanship, high ceilings, vast Georgian style windows, gorgeous lead light and stained glass windows, including two decorative portholes are a few of the period style features on offer. A gallery landing makes the introduction to a bright first floor that features a relaxed retreat and four generous bedrooms, including two with ensuites. The primary bedroom comes with plentif
Request Details
'Woodspring' Prestige, proportions and position
View photo
House · for sale
Request Details
'Woodspring' Prestige, proportions and position
Balaclava
· 4 Bedrooms · 2 Baths · House
· Garden · Parking
Balaclava · 4 Bedrooms · 2 Baths · House · Garden · Parking
Expressions of Interest closing Tuesday 15th September at 2pm An extremely rare chance to cherish 'Woodspring', a substantial north facing, freestanding c1913 Federation residence situated in a captivating corner position, occupying one of Canberra Grove's largest allotments on 910sqm approx and featuring a generous double garage. Originating from the historic subdivision of Malvern's 20-acre Coonil Estate and forming part of one of the suburb's only remarkably intact Edwardian streetscapes, this enchanting freestanding family home presents a series of expansive, flexible spaces, well suited to growing families as requirements change over the years. Currently arranged as four bedrooms, including the primary ensuite bedroom, and three distinct living zones (one currently offering an ideal study space), established garden surrounds provide privacy and tranquil outlooks from vast windows. Ideal for entertaining, the family room connects to the garden, creating an idyllic indoor-outdoor fl
Request Details
The Art of Living
View photo
House · for sale
Request Details
The Art of Living
Balaclava
· 4 Bedrooms · 4 Baths · House
· Terrace · Equipped kitchen
Balaclava · 4 Bedrooms · 4 Baths · House · Terrace · Equipped kitchen
Long regarded as one of Melbourne's most prestigious lifestyle destinations, Toorak provides the setting for this exceptional residence by VicInvest. Nestled within a quiet cul-de-sac, the home offers the privacy of a secluded retreat, introducing a new expression of private wellness living, moments to Toorak Village and private schools. A minimalist architectural language of soft curves, generous proportions and tactile finishes define the interiors. Every element has been considered, spaces carved from silence where every detail has been shaped with intention. Smooth textural materials and natural light shape the home from morning to night, designed for those who value seclusion, authenticity and understated luxury where every space encourages calm and effortless living. Brilliant light fills the living and dining spaces, where sliding doors reveal a European-inspired terrace with a culinary kitchen and butler's pantry. Each bedroom and ensuite have been designed as a private haven,
Request Details
Victorian elegance, premium lifestyle locale
View photo
House · for sale
Request Details
Victorian elegance, premium lifestyle locale
Balaclava
· 2 Bedrooms · 1 Bath · House
· Air conditioning · Equipped kitchen
Balaclava · 2 Bedrooms · 1 Bath · House · Air conditioning · Equipped kitchen
At the end of a tranquil cul de sac in an enchanting north facing context, this freestanding Victorian cottage represents considerable lifestyle prospects. Positioned within minutes of High Street, Chapel Street and a choice of local parklands including Harry Gregory Reserve, Victoria Gardens and Chris Gahan Reserve, complemented by good tram connections and trains via Prahran or Windsor station, the level of convenience is unmatched. Two generous bedrooms come with built in robes and share a bright bathroom with bathtub. Gorgeous natural light from the east and west fills the open plan living room complemented by a kitchen with Miele dishwasher, oven and grill, stone surfaces, a central island and ample cabinetry. Period-style features include sash windows, high ceilings, polished timber floors, a trademark arched hallway and iron lace trimmed front verandah, while practical elements include stylish light fittings, plantation shutters, split system air conditioning, a rooftop solar ar
Request Details

Get email alerts

Don't miss out: be the first to know about new properties

The alert was correctly created

On subscribing you accept the conditions of use and the privacy policy
Alert
Receive new ads in your inbox
Save this search
Receive alerts for new listings

We'll send you an email when we have new properties for: "Houses for sale in Balaclava"

The alert was correctly created

Malvern, Melbourne
Toorak
Get email alerts and be the first to see new listings
Required field
On subscribing I accept the terms of the privacy policy
Perfect! You'll soon start receiving new listings via email
Alert
Receive an email when we have new ads for Houses for sale in Balaclava
Save this search
Filters

Bedrooms

Size (m²)

Price

$
$

Property type

Bathrooms

Clear all filters
Receive notifications when new entries are published.