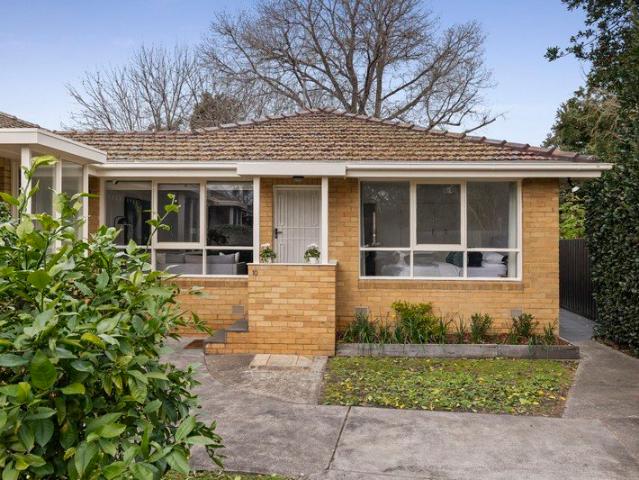
1,750 houses for sale in Balaclava

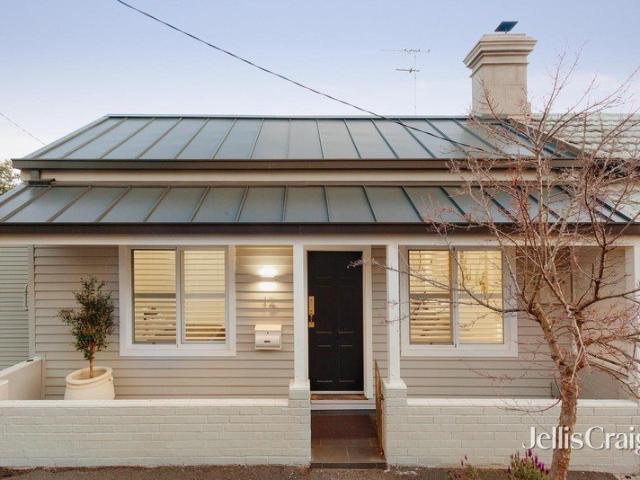
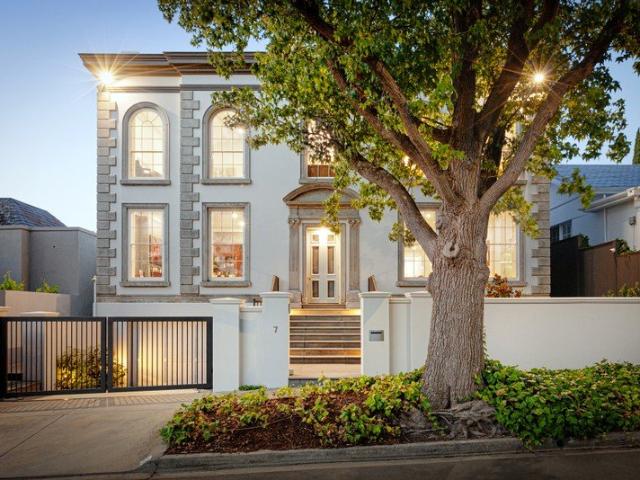
Designer Excellence in the Heart of South Yarra
View photo
House · for sale
Request Details
Designer Excellence in the Heart of South Yarra
Balaclava
· 3 Bedrooms · 2 Baths · House
· Fireplace · Equipped kitchen
Balaclava · 3 Bedrooms · 2 Baths · House · Fireplace · Equipped kitchen
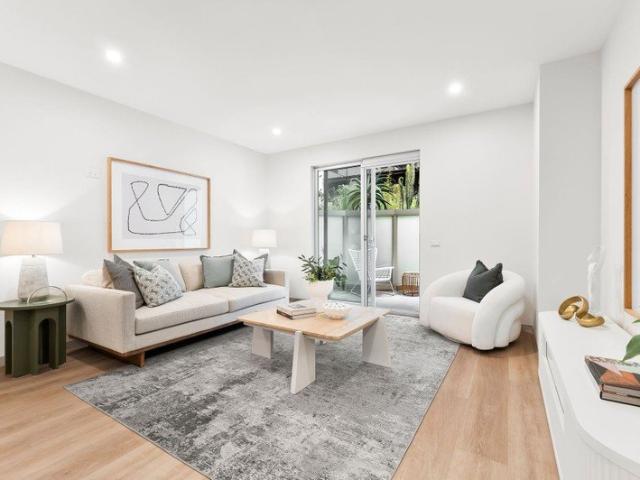
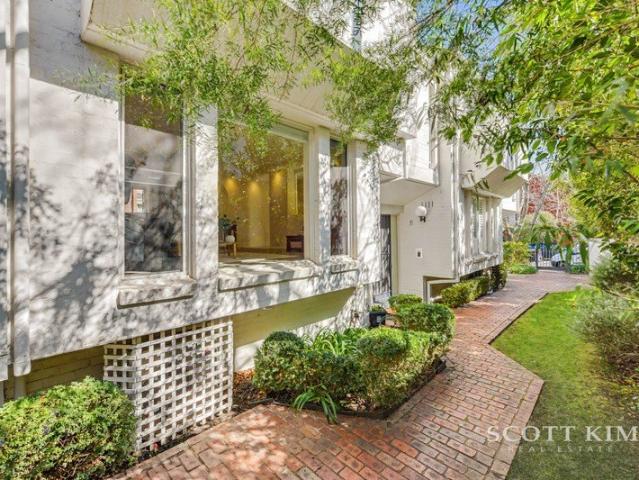
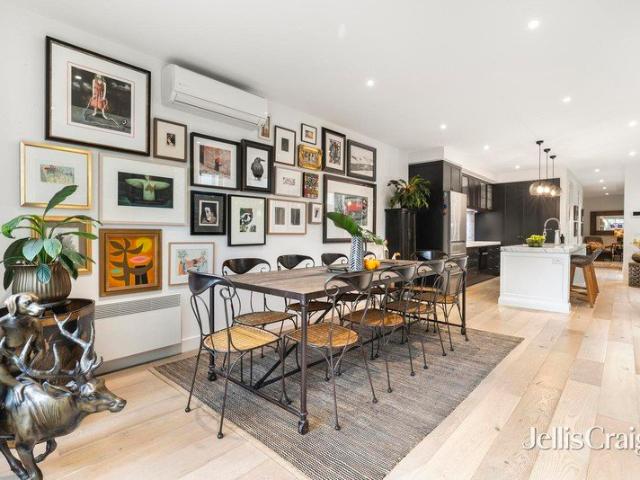
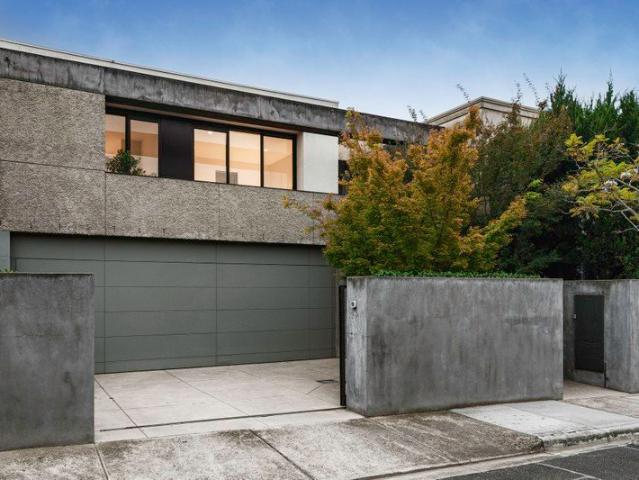
A masterfully renovated residence of exceptional quality and style, this sophisticated contemporary home delivers an effortless lifestyle in one of South Yarra's most sought-after pockets. Perfectly positioned between the vibrancy of Chapel Street, the boutique charm of Hawksburn Village and the convenience of Toorak Road, it enjoys immediate access to renowned dining, shopping, cafés and transport, while the nearby Yarra River trails, Como Park and surrounding parklands provide an abundance of green space for recreation and relaxation. Beyond its secure entry, the home reveals beautifully curated interiors where bespoke joinery and rich oak parquetry flooring create a warm and timeless aesthetic. The expansive open-plan living and dining domain is centred around a gas pebble fireplace and complemented by a stunning stone kitchen appointed with Bosch appliances, an integrated Liebherr refrigerator and Vintec wine fridge. Full-height glazing invites abundant natural light and seamlessly
Request Details
Bespoke Designer Living in a Private Compound
View photo
House · for sale
Request Details
Bespoke Designer Living in a Private Compound
Balaclava
· 5 Bedrooms · 5 Baths · House
· Garden
Balaclava · 5 Bedrooms · 5 Baths · House · Garden
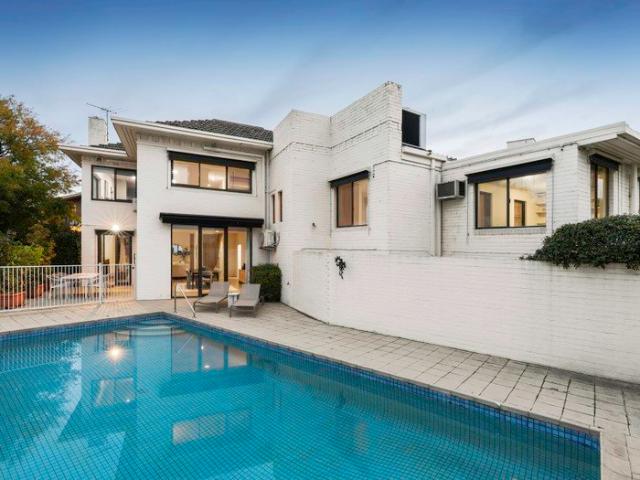
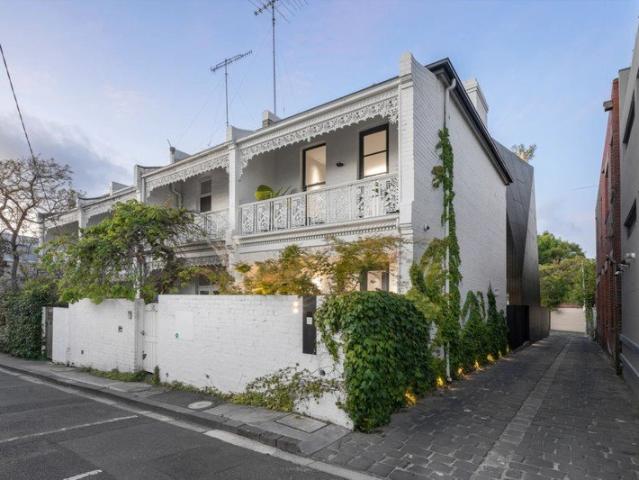
Breathtaking bespoke living on a grand scale, this impressive five-bedroom, five-bathroom residence stands behind an entirely private and symmetrical solid-brick Victorian façade, revealing a north-facing poolside setting and mature garden surrounds in a prestigious pocket linking Toorak Road's dining and retail with the Yarra River. Recognised in a leading publication, the interiors reveal unexpected and extraordinary proportions, drawing on European château influences that introduce an exquisite materiality and drama at every turn. The architectural vision is both romantic and contemporary, highlighting classic structural components, preserving history through painstaking refurbishment, and formulating the perfect mix of modern, custom, and antique elements. Concrete, Venetian plaster, and steel-framed windows and doors sit beneath grand arches, with magnificent ceramic-tiled flooring and gold-toned velvet drapes accentuating the theatre across the formal living and dining domains. A
Request Details
Elevated. European. Entirely Its Own
View photo
House · for sale
Request Details
Elevated. European. Entirely Its Own
Balaclava
· 4 Bedrooms · 2 Baths · House
· Terrace · Fireplace · Swimming pool · Equipped kitchen
Balaclava · 4 Bedrooms · 2 Baths · House · Terrace · Fireplace · Swimming pool · Equipped kitchen
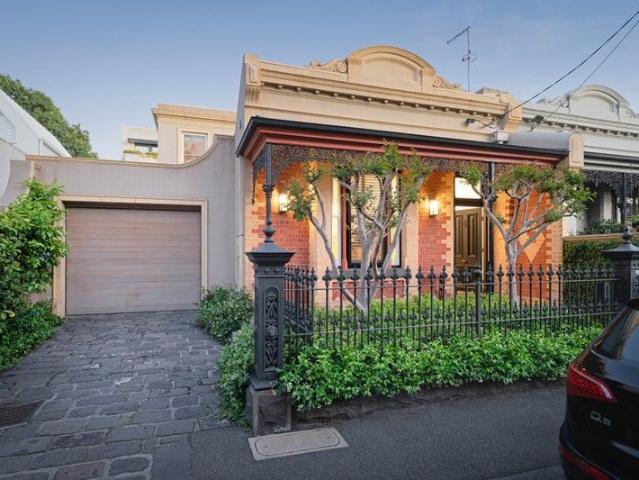
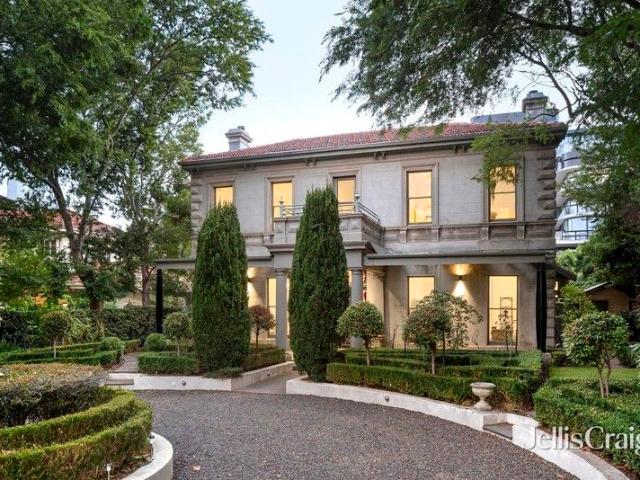
Set near the crown of one of Toorak's quietest enclaves, this lovely family home sits within beautifully landscaped gardens that provide a rare sense of privacy and calm. Close to Toorak Village, numerous schools and easy city access, this is Melbourne living pared back to what actually matters - location, liveability and an uncompromising quality of life. Interior Architect Sophie Davies has given the residence a distinctly European sensibility, one that favours warmth over statement, comfort over spectacle. North light moves through the open living and dining rooms for most of the day, while a double-sided fireplace does what good design should it defines without dividing. The kitchen, featuring sleek cabinetry and natural stone, is anchored by a Wolf oven. A second living room looks out over the pool and gardens, while a home office offers a quiet work zone. Built for year-round entertaining, a vine-draped pergola shelters the paved alfresco terrace. Framed by towering evergreens, a
Request Details
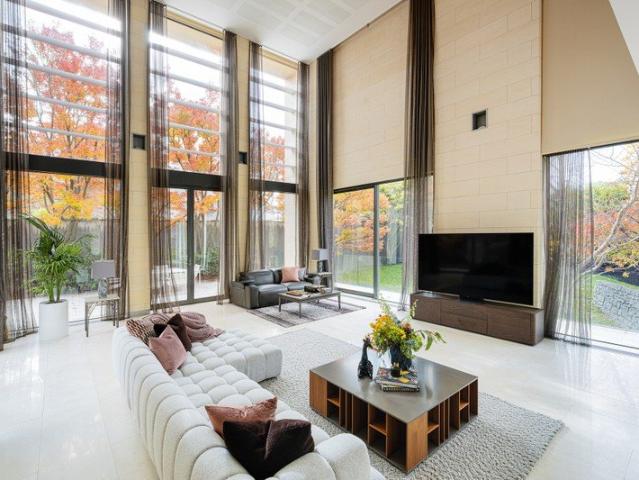
Grand scale family living in the heart of Ripponlea
View photo
House · for sale
Request Details
Grand scale family living in the heart of Ripponlea
Balaclava
· 6 Bedrooms · 4 Baths · House
· Parking
Balaclava · 6 Bedrooms · 4 Baths · House · Parking
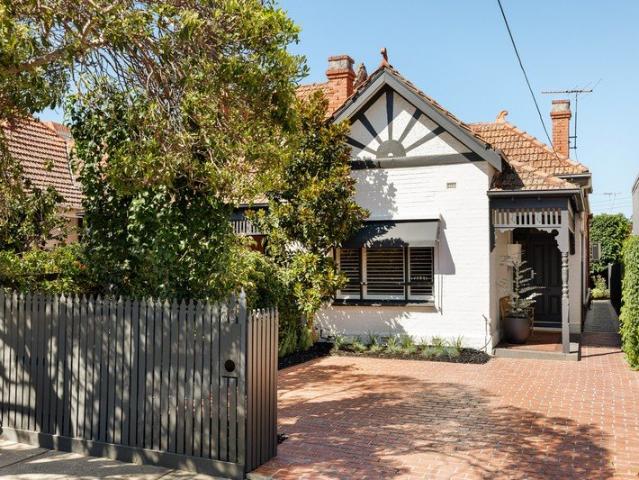
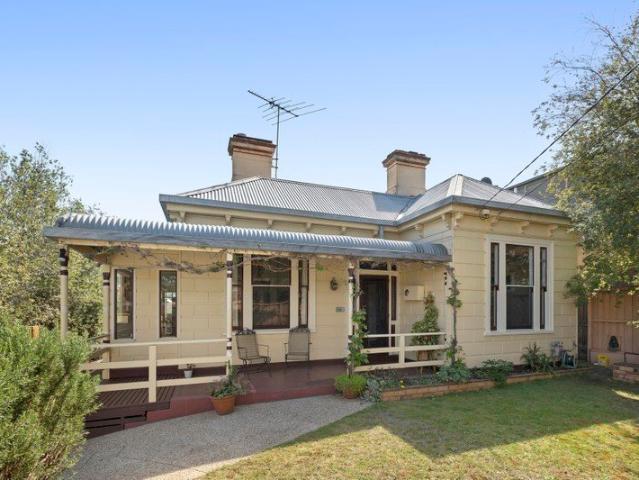
An extraordinary architectural renovation and extension have propelled this picturesque solid-brick Edwardian into a new league of family luxury, introducing grand-scale entertaining, resort-style poolside living, and exceptional flexibility across approximately 717 sqm (approx) in the heart of Ripponlea Village. Beyond automated gates and a red brick driveway with parking for two, the timeless façade sits amongst manicured gardens within one of the suburb's most tightly held period streets, only moments from elite schools, city-bound transport and Elwood beach. Ceilings over 3m high, leadlight windows, ornate fretwork and tessellated tiling establish an unforgettable first impression through the grand hallway, while elaborate plaster detail, original fireplaces and deep hardwood window sills enrich the formal sitting and dining rooms. Pine flooring transitions to Tasmanian oak as the home expands into the substantial open-plan living and dining domain toward the rear, illuminated by t
Request Details
Impressive Street Presence. Luxe Fittings. Northern Rear
View photo
Townhouse · for sale
Request Details
Impressive Street Presence. Luxe Fittings. Northern Rear
Balaclava
· 3 Bedrooms · 2 Baths · Townhouse
· Parking · Equipped kitchen
Balaclava · 3 Bedrooms · 2 Baths · Townhouse · Parking · Equipped kitchen
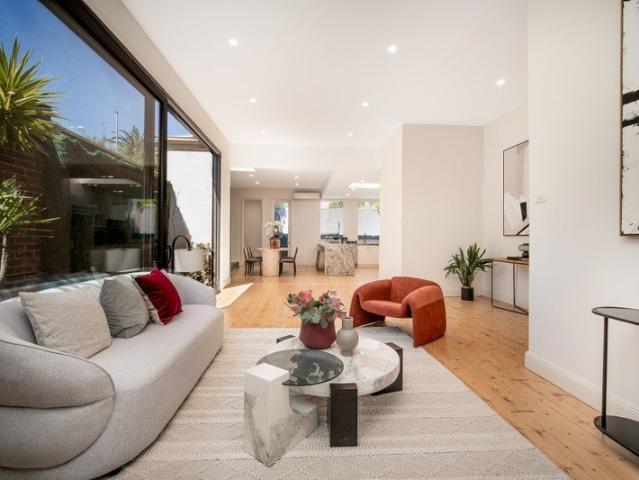
With every prerequisite for effortless and contemporary living considered, this stunning residence offers a sublime family lifestyle without compromise. Boasting an impressive street presence, each aspect of this custom-built home has been meticulously planned and completed with low maintenance living front of mind. One of just two residences, a series of bright and inviting spaces unfold across two levels of luxurious living. With convenient internal access from the remote garage, the entry level indulges in natural light and boasts wide timber flooring which flows through an expansive living and dining domain with glass sliders opening to the private courtyard with a prized northern orientation. The sleek kitchen finished in stone features a butler's pantry and casually serves guests from the immense island bench which overlooks the living and dining zone. The bonus of a powder room and a European laundry benefit the downstairs domain. Accommodation is zoned upstairs with the main re
Request Details
Superb Single Level Elegance
View photo
House · for sale
Request Details
Superb Single Level Elegance
Balaclava
· 2 Bedrooms · 2 Baths · House
· Garden · Terrace · Parking · Equipped kitchen
Balaclava · 2 Bedrooms · 2 Baths · House · Garden · Terrace · Parking · Equipped kitchen
Quality and timeless design still reign supreme throughout this captivating single level contemporary residence. Beautifully positioned on a north-facing corner allotment, it delivers incomparable lifestyle appeal literally metres to both Glenferrie Road and High Street's retail and restaurant precincts. Timber floors flow through the light-filled central hallway to the generous main bedroom with ensuite and walk in robe, a second double bedroom with robes and a bathroom with separate powder-room. Expansive in scale, the inviting living space with an open fire and sun-drenched dining area surround an impressively proportioned and well-equipped kitchen. Double doors open the living to an undercover terrace and the leafy north-facing private garden. Additional features include alarm, hydronic heating, laundry and internally accessed garage. While it's the perfect solution to downsizing without compromise, it also offers scope as a sensational new home site in a coveted location close to
Request Details
Single level Edwardian in lifestyle precinct
View photo
House · for sale
Request Details
Single level Edwardian in lifestyle precinct
Balaclava
· 3 Bedrooms · 1 Bath · House
· Fireplace · Equipped kitchen
Balaclava · 3 Bedrooms · 1 Bath · House · Fireplace · Equipped kitchen
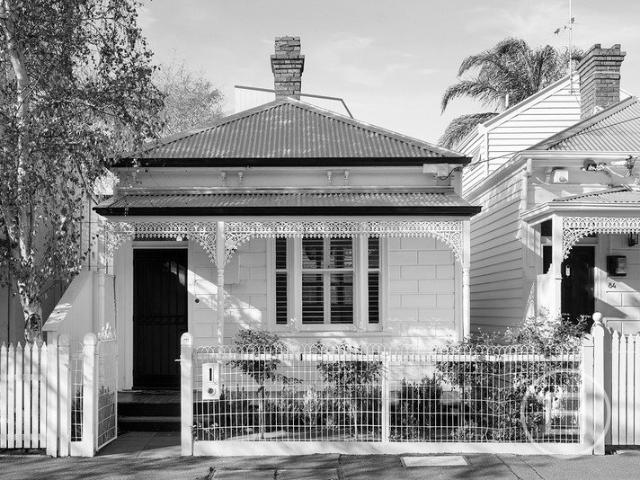
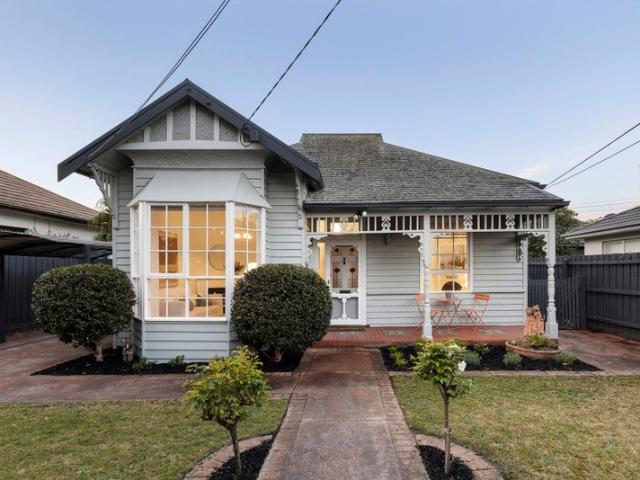
Positioned an easy stroll to Hawksburn's celebrated lifestyle precinct, this classic Federation home effortlessly blends historic charm with relaxed modern elegance over a single level. Standing tall in this tranquil street, it captures the essence of Hawksburn living on a sun-soaked block with rear access. Beautifully presented, it features high ornate ceilings, traditional fireplaces and timber floors throughout. Perfect proportions and fine period craftmanship are tastefully updated for modern family living, with newly refreshed interiors, including a pristine stone bathroom and kitchen offering immediate comfort. A traditional porch entry with pretty pink front door unfolds into a timber floored hallway. The elegant living room with soaring ceiling and impressive fireplace sets the tone for refined entertaining. The hallway flows to the sun-filled dining or casual meals area with a wall of storage at one end. Adjacent to the dining, the galley kitchen has stainless steel appliances
Request Details
Hartley House c.1889 A Landmark Corner Residence
View photo
House · for sale
Request Details
Hartley House c.1889 A Landmark Corner Residence
Balaclava
· 3 Bedrooms · 1 Bath · House
· Garden · Terrace · Fireplace · Equipped kitchen
Balaclava · 3 Bedrooms · 1 Bath · House · Garden · Terrace · Fireplace · Equipped kitchen
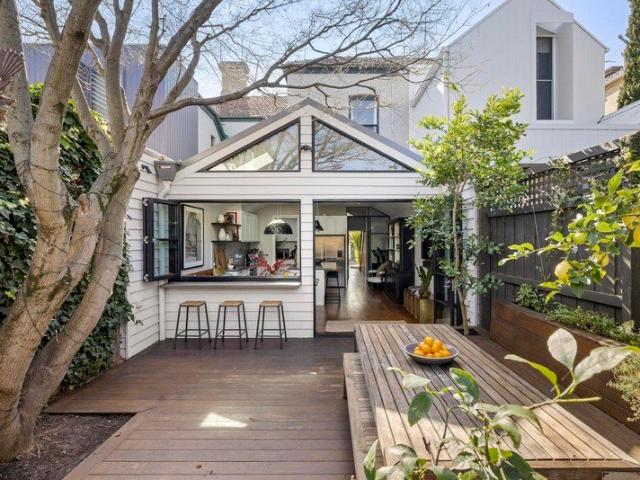
Commanding a prized north-west corner of Nimmo Street and Canterbury Place, this captivating Victorian shop-house dates from Melbourne's great land-boom era and was once the home and workplace of Frank G. Hartley, Mayor of South Melbourne. Its prized corner position sets it apart, filling the home with an exceptional sense of natural light, openness and outlook a rare advantage in Middle Park, where many heritage workers' cottages are tightly hemmed in on both sides. Reimagined for contemporary living and entertaining, it has been enlightened with a new chapter, offering low-maintenance ease across light-filled interiors, a private European-style garden, and a spectacular rooftop terrace overlooking the city skyline. Blonde Baltic pine floors and high ceilings carry through beautifully bright and inviting living spaces, from the gracious formal living and dining rooms with a wood-burning fireplace to the well-appointed kitchen and relaxed meals/sitting area beneath a conservatory glass
Request Details
A contemporary icon near the foreshore
View photo
House · for sale
Request Details
A contemporary icon near the foreshore
Balaclava
· 5 Bedrooms · 3 Baths · House
· Terrace · Equipped kitchen
Balaclava · 5 Bedrooms · 3 Baths · House · Terrace · Equipped kitchen
Expressions of Interest Closing 1 September at 2:30pm Morning swims, weekends at Donovans and Melbourne's celebrated beachside lifestyle are all part of the address, yet behind its striking timber-clad façade, this four bedroom, architect-designed residence delivers one of St Kilda's most compelling contemporary homes. Sustainable passive design makes exceptional use of natural light, allowing rich natural materials, expansive glazing and beautifully connected living spaces to define a home of impressive family proportions. The dramatic open-plan living and dining domain leaves an immediate impression beneath soaring skylights, with natural light illuminating a rich palette of Calacatta marble, concrete and American oak. Premium ILVE appliances and a generous walk-in pantry complete the kitchen, while oversized timber stacker doors transform the private entertaining terrace into a natural extension of the living spaces. Upstairs, a generous second living area opens to a north-west balc
Request Details
Space And Light By Fawkner Park
View photo
House · for sale
Request Details
Space And Light By Fawkner Park
Balaclava
· 3 Bedrooms · 2 Baths · House
· Balcony · Equipped kitchen
Balaclava · 3 Bedrooms · 2 Baths · House · Balcony · Equipped kitchen
Spanning two levels in a peaceful South Yarra pocket, this spacious three bedroom, two bathroom town residence delivers light filled contemporary living just moments from Fawkner Park, Toorak Road dining and Prahran Market. Generous glazing draws natural light through the interiors, while front and rear courtyards together with a broad balcony create an effortless indoor outdoor lifestyle designed for relaxed living and entertaining. The north facing open plan living and dining domain opens through French doors to a private and sunlit paved courtyard, forming a welcoming space for entertaining or quiet outdoor enjoyment. The adjoining kitchen is both functional and well-appointed with stone benchtops, a breakfast bar, gas cooktop, under bench oven, stainless steel dishwasher and French doors opening to the front courtyard for fabulous light and air flow. Three double bedrooms reside upstairs. The main double bedroom features dual robes, a private north facing balcony with leafy outlook
Request Details
Premier Home of Grand Proportions over 40 Squares of living
View photo
House · for sale
Request Details
New
Premier Home of Grand Proportions over 40 Squares of living
Balaclava
· 5 Bedrooms · 4 Baths · House
· Parking · Swimming pool
Balaclava · 5 Bedrooms · 4 Baths · House · Parking · Swimming pool
Currently under construction and offered for sale now, a remarkable new architectural residence is being realised behind the distinguished heritage façade of Dickens Court, one of Elwood's enduring Art Deco landmarks. Thoughtfully reimagined by Liefting Merlo Homes in collaboration with CK Studio, this boutique one-off prestige home respectfully carries the legacy of its historic streetscape into a home designed for contemporary family living. Rather than recreating the past, the architecture draws inspiration from it, bringing together heritage, craftsmanship and timeless design in a way that feels both enduring and unmistakably modern. Offering five generous bedrooms, various living zones, a versatile multi-purpose room and a studio with ensuite above the double garage, this single residence has been thoughtfully designed to accommodate modern family living with remarkable flexibility. Expansive open-plan living flows effortlessly to landscaped gardens and a private pool, while soari
Request Details
Sophisticated Design Meets Exceptional Rooftop Living in the Heart of St Kilda
View photo
House · for sale
Request Details
Sophisticated Design Meets Exceptional Rooftop Living in the Heart of St Kilda
Balaclava
· 3 Bedrooms · 2 Baths · House
· Terrace · Equipped kitchen
Balaclava · 3 Bedrooms · 2 Baths · House · Terrace · Equipped kitchen
Architecturally designed with an emphasis on generous proportions, privacy and exceptional indoor/outdoor living, this impressive residence offers a rare sense of space and quality. The expansive open-plan living and dining zone flows seamlessly to a north-facing courtyard, while two additional outdoor retreats, including a spectacular rooftop entertaining terrace with sweeping views, create exceptional spaces to relax and entertain. Thoughtfully designed throughout, it delivers luxurious, low-maintenance living with room for the whole family. - Expansive open-plan living and dining flowing to a north-facing courtyard - Gourmet kitchen with 900mm Ilve cooker, stone benchtops and ample storage - Three generous bedrooms, including an oversized main suite with walk-in robe, ensuite and private terrace - Two stylish bathrooms, with the ensuite featuring a bath and separate shower - Three outdoor living zones, including a rooftop entertaining terrace with sweeping views - Hydronic slab heat
Request Details
Outstanding Opportunity Awaits Priced to Sell!
View photo
Townhouse · for sale
Request Details
Outstanding Opportunity Awaits Priced to Sell!
Balaclava
· 3 Bedrooms · 2 Baths · Townhouse
· Terrace · Parking · Equipped kitchen
Balaclava · 3 Bedrooms · 2 Baths · Townhouse · Terrace · Parking · Equipped kitchen
Privately positioned at the rear this light filled, spacious, two storey, three bedroom, 2.5 bathroom home, offers outstanding privacy, northern light and generous proportions in a beautifully landscaped setting. Downstairs consists of generous proportion living zones opening out onto a prized northern courtyard, ideal for entertaining. An adjoining informal dining space, also with courtyard access, connects seamlessly to a well-appointed kitchen featuring a wall oven, gas cooktop, semi-integrated dishwasher and abundant cabinetry, designed for effortless day-to-day living. A powder room and a substantial separate laundry with direct garage access add practical ease. At the rear, the north facing courtyard captures all-day sun and provides a private outdoor retreat with direct access to the lock-up garage. Upstairs, three well-proportioned bedrooms are complemented by a sunny terrace framed by treed outlooks, offering privacy and a welcome sense of greenery. The main bedroom is generou
Request Details
Bespoke luxury on the park
View photo
House · for sale
Request Details
Bespoke luxury on the park
Balaclava
· 4 Bedrooms · 3 Baths · House
· Equipped kitchen
Balaclava · 4 Bedrooms · 3 Baths · House · Equipped kitchen
Serenely positioned opposite the beautiful Marara Reserve, this incredible Justin Architecture designed residence blends bespoke style with exceptional functionality in a prime location. Beyond its striking façade, meticulously crafted interiorsshowcasethoughtful detailing and a curatedselectionof premium finishes, creatingatranquilhome of understated elegance and refined luxury. Entering the residence, one isimmediatelygreeted with natural light, spacious proportions.high ceilingsand European oak flooring, all culminating in an elegant, future-proof floorplan with flawless attention to detail. At the rear, the stone kitchen makes a statement with anArabescatoGrigio marble island, 2Pac cabinetry and premium Miele appliances, including a 94cm induction cooktop, dual pyrolytic ovens, integrated dishwasher as well as fully integrated German made fridge and freezer perfect for daily living or entertaining. A butler's pantry with service sink, anadditionalintegrated Miele dishwasher,Vintecw
Request Details
Rare Air: Space, Light and Security in the Heart of South Yarra
View photo
House · for sale
Request Details
New
Rare Air: Space, Light and Security in the Heart of South Yarra
Balaclava
· 4 Bedrooms · 2 Baths · House
· Terrace · Parking
Balaclava · 4 Bedrooms · 2 Baths · House · Terrace · Parking
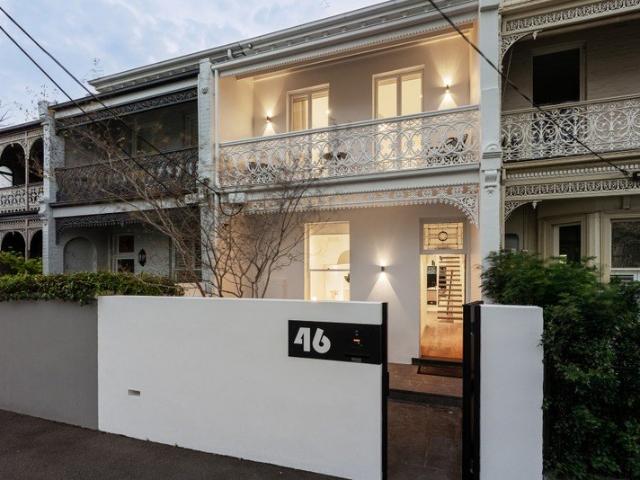
Homes like this don't come along often, and when they do, they don't last. A double-storey Victorian terrace with genuine off-street parking in the heart of South Yarra is a rare combination indeed, and 8 Cromwell Crescent delivers it without compromising an inch of the period charm that makes this pocket so sought-after. Behind a classic Victorian façade, all the character you'd hope for, updated with the comforts you need, this four-bedroom, two-bathroom home unfolds across two levels with a floorplan that feels less designed than discovered. Everything sits exactly where it should. Nothing is wasted, nothing is squeezed. It's the rare terrace that solves the age-old puzzle of period homes: how to layer in modern living without losing the soul of the original build. That balance shows up everywhere, but nowhere more than in the living arrangements. Two separate zones give the household room to breathe: one for the everyday business of living together, another set apart for quiet read
Request Details
Edwardian Charm with Modern Elegance
View photo
House · for sale
Request Details
Edwardian Charm with Modern Elegance
Balaclava
· 3 Bedrooms · 2 Baths · House
Balaclava · 3 Bedrooms · 2 Baths · House
Sovereignly positioned on a serene, prestige cul-de-sac of unparalleled urban convenience, this masterfully renovated three-bedroom, two-bathroom Edwardian residence delivers a refined fusion of period beauty and contemporary brilliance, where timeless period grandeur is seamlessly married to inspired contemporary design and modern functionality. Graced by the sweeping greenery of Caulfield Park, the curated energy of Glenferrie Road and the effortless luxury of Malvern Central and High St Armadale, this is an extraordinary sanctuary within one of Melbourne's most coveted addresses. A soaring vaulted ceiling commands the breathtaking open-plan living domain, bathed in glorious northern light, designed for a life of enrichment and simplicity. Magnificent concertina doors dissolve the boundary between indoors and out, opening to a generous sheltered alfresco deck, an exquisite backdrop for intimate sun-drenched lunches, candlelit evening gatherings and the graceful rhythms of distinguish
Request Details
Landmark Toorak Estate, First Time Offered in Nearly 50 Years
View photo
House · for sale
Request Details
Landmark Toorak Estate, First Time Offered in Nearly 50 Years
Balaclava
· 5 Bedrooms · 3 Baths · House
· Garden · Swimming pool · Equipped kitchen
Balaclava · 5 Bedrooms · 3 Baths · House · Garden · Swimming pool · Equipped kitchen
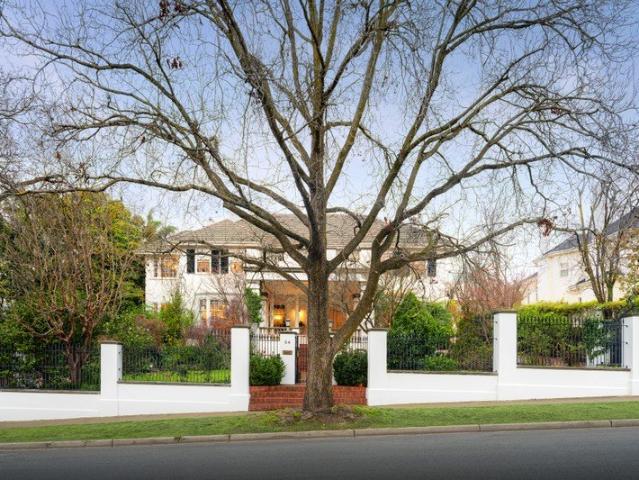
Magnificently positioned amid gloriously landscaped gardens, this distinguished residence combines relaxed family living with sumptuous entertaining on one of Toorak's grandest boulevards. Offered to the market for the first time in nearly 50 years, the English Tudor Revival home was designed in 1933 by renowned Melbourne architect Robert Bell Hamilton for Myer co-founder E.B. Myer. Occupying a substantial 1,874sqm (approx.) estate (with no heritage overlay), the sweeping circular driveway passes beneath a covered portico to a spectacular double-height entrance hall, where ornate plasterwork and a sweeping staircase introduce the enduring architectural elegance that defines this remarkable home. Expansive formal living and dining rooms feature majestic fireplaces and charming bay windows framing verdant garden views. At the rear, a relaxed living and dining domain overlooks the established gardens and indoor pool, flowing effortlessly into a well-appointed kitchen with granite benchtop
Request Details
Victorian Grandeur on St Vincent Gardens
View photo
House · for sale
Request Details
Victorian Grandeur on St Vincent Gardens
Balaclava
· 4 Bedrooms · 3 Baths · House
· Garden · Equipped kitchen
Balaclava · 4 Bedrooms · 3 Baths · House · Garden · Equipped kitchen
Fronting the verdant expanse of St Vincent Gardens, this distinguished c1880 Victorian residence presents magnificently restored proportions that rise to meet its dress-circle address, extending through to north-facing landscaped gardens with rear garaging and a second frontage via Draper Street. Led by a rose- and magnolia-lined garden, the magnificent interiors introduce a sumptuous sitting room and an elegant formal dining room, both with soaring 12ft ceilings and ornate marble fireplaces. Versailles parquet flooring continues into the open living and dining domain, passing a private landscaped light well, emphasising the idyllic indoor-outdoor connections. Streaming with northern light, the gourmet kitchen features natural stone benches and European appliances, including two Liebherr wine store refrigerators, opening through bi-fold doors to the north-facing garden, covered by an automatic awning, and finished with bluestone paving and low-maintenance garden edges. Accommodations a
Request Details
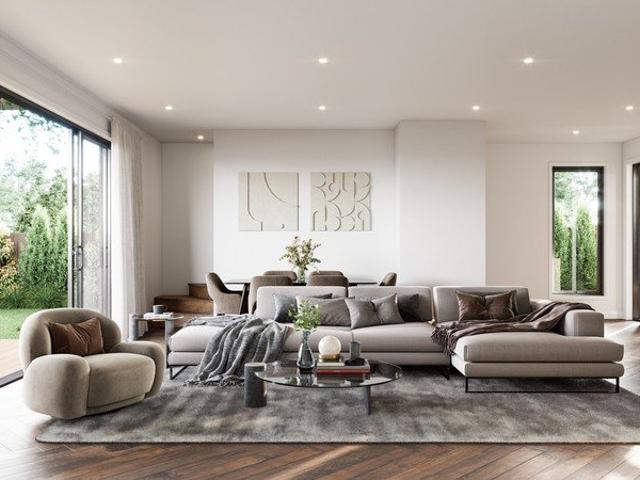
A Standout Single Level Victorian
View photo
House · for sale
Request Details
A Standout Single Level Victorian
Balaclava
· 2 Bedrooms · 1 Bath · House
· Equipped kitchen
Balaclava · 2 Bedrooms · 1 Bath · House · Equipped kitchen
Capturing incredible north-eastern light behind its classic block-fronted Victorian facade, this superbly renovated two-bedroom residence reveals an extraordinary transformation, offering low-maintenance single-level luxury in a peaceful and coveted beachside position. High ceilings and wide timber floors grace the entry hall, before the interior opens dramatically at the rear, transitioning to expansive living and dining areas with polished concrete floors and soaring cathedral ceilings. Velux skylights and an entire wall of double-glazed bi-fold doors allow natural light to stream into the interiors, allowing entertainment and living to move effortlessly between indoor and outdoor zones, accompanied by a premium stone kitchen appointed with Miele appliances and an integrated Bosch dishwasher. Two generous bedrooms offer a serene counterpart, each featuring full-height robes, with one opening to a private lightwell and the front bedroom softened by privacy sheers. A central bathroom i
Request Details
Luxury retirement living in the heart of Toorak village
View photo
House · for sale
Request Details
Luxury retirement living in the heart of Toorak village
Balaclava
· 1 Bedroom · 1 Bath · House
· Garden · Balcony · Parking · Equipped kitchen
Balaclava · 1 Bedroom · 1 Bath · House · Garden · Balcony · Parking · Equipped kitchen
Retirement living at its best! This beautifully presented one-bedroom apartment at Toorak Place offers a rare combination of style, space and location. A standout feature is the exceptionally large private balcony, designed for effortless indoor-outdoor living. With ample room for outdoor dining, a barbecue area and your own garden setting, it's the perfect space to entertain guests or unwind in complete privacy. Completing the home are secure undercover parking and dedicated storage, ensuring comfort and convenience in this highly sought-after address. Conveniently located in the heart of Toorak Village above shops, restaurants, banks and medical centres, you are in the heart of it all. Trams and buses are located just nearby. Property Features: - Freshly painted with new carpet - Open-plan living - Sparkling new kitchen - Separate laundry - Built-in wardrobe - Air-conditioning & heating - Plenty of natural light - Close to lifts - Timber flooring in living areas Community features: -
Request Details
Retirement Living in Period Charm with Contemporary Architecture
View photo
House · for sale
Request Details
New
Retirement Living in Period Charm with Contemporary Architecture
Balaclava
· 2 Bedrooms · 1 Bath · House
· Balcony · Air conditioning · Lift · Parking · Equipped kitchen
Balaclava · 2 Bedrooms · 1 Bath · House · Balcony · Air conditioning · Lift · Parking · Equipped kitchen
Offering premium independent living in the heart of Elsternwick within an elegant boutique setting that blends period charm with contemporary architecture, this north facing modern two-bedroom apartment is one of just 21 residences in the Master Builders award-winning Palmyra Retirement Village, designed exclusively for those over 55. The apartment features a spacious open-plan living and dining area with sliding doors to a large balcony with uninterrupted views. The well-appointed kitchen comes with granite benchtops whilst a central hallway provides access to two generously sized bedrooms, each with built-in wardrobes and a fully tiled bathroom designed with safety and accessibility in mind. Additional features include Euro laundry, ducted heating and cooling, and reverse cycle aircon. Residents benefit from a range of thoughtfully designed services and amenities, including 24-hour on-call medical assistance, intercom security, lift access, secure undercover parking with a storage ca
Request Details
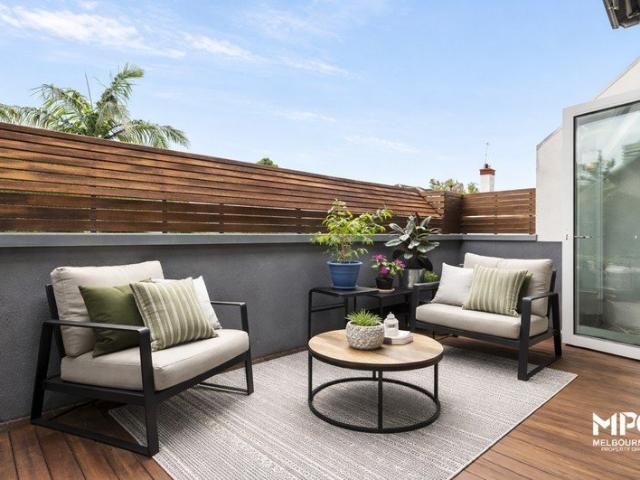
Twice the Opportunity, One Extraordinary Address
View photo
House · for sale
Request Details
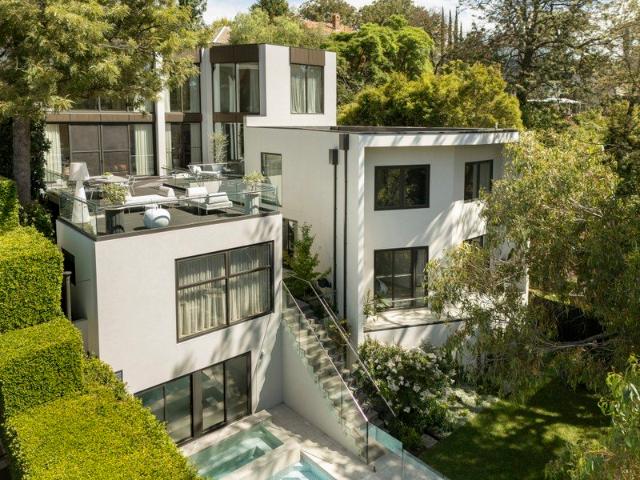
Twice the Opportunity, One Extraordinary Address
Balaclava
· 6 Bedrooms · 2 Baths · House
· Equipped kitchen
Balaclava · 6 Bedrooms · 2 Baths · House · Equipped kitchen
Rarely does the market present a chance quite like this: two homes, one title, and a footprint of possibility rarely seen in this pocket of Melbourne's inner south. Mirror images of one another, these solid brick Edwardian residences each deliver three comfortable bedrooms, a centrally heated lounge, a practical kitchen, a functional bathroom, laundry facilities and a neat private courtyard liveable today, and full of promise for tomorrow. Zoned RGZ1, the site offers substantial scope for those looking beyond the present. Subject to council approval, the potential for a development of up to four storeys places this among the more compelling propositions to reach the market in recent memory a rare alignment of established character and genuine upside. Location seals the deal. Positioned a stone's throw from Chapel Street and Fitzroy Street, the tranquil expanse of Albert Park Lake, and the leafy sophistication of the Domain precinct, residents here are never far from Melbourne's finest
Request Details
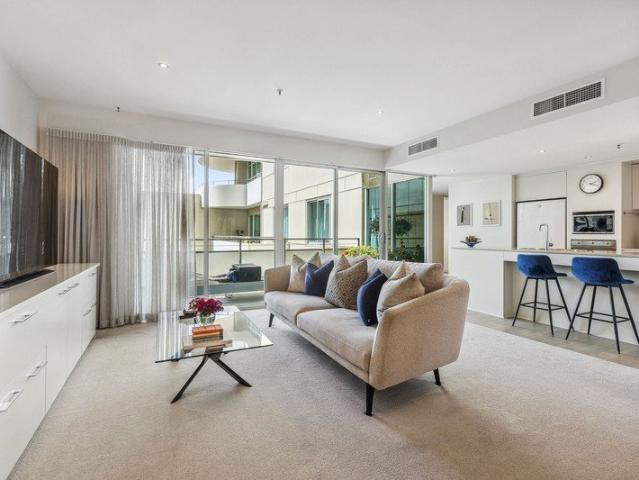
Inspired Family Luxury with Edwardian Excellence circa 1913
View photo
House · for sale
Request Details
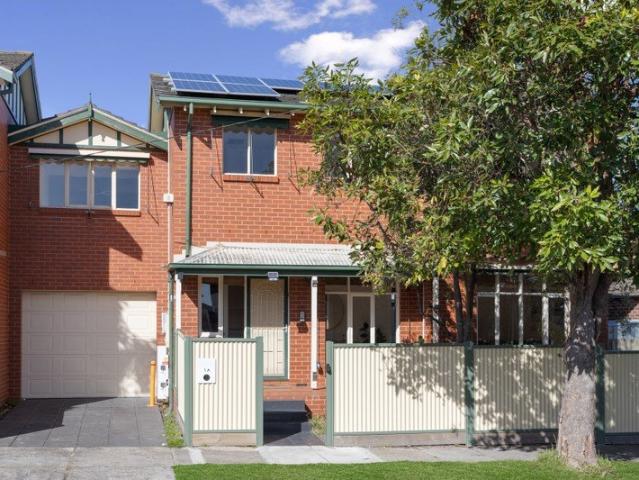
New
Inspired Family Luxury with Edwardian Excellence circa 1913
Balaclava
· 5 Bedrooms · 4 Baths · House
· Fireplace · Swimming pool
Balaclava · 5 Bedrooms · 4 Baths · House · Fireplace · Swimming pool
Fast Five Why? A breathtaking blend of exquisite Edwardian refinement and contemporary luxury, this impeccably renovated 5 bedroom, 4 bathroom home is alive with personality in a neighbourhood united by convenience. Inside, each and every room expresses timeless beauty, light-filled luxury, and a genuine feeling of space. Outside, welcome to alfresco perfection with a chance to cook up a storm while the kids cool down in the pool. This family-friendly property on a coveted corner block cuts across time with the best of Bayside ready to explore. What? Beyond a traditional verandah entry, an inviting hallway leads to elegant formal living and dining rooms, each warmed by a gas log fireplace. The attention to detail is truly extraordinary, underpinned by a meticulous renovation by the owner/builder, reviving decorative cornice work, ceiling artistry, exquisite lead-lighting, and the singularity of original Rimu hardwood flooring. Soaring ceilings and vast expanses of glass accentuate the
Request Details
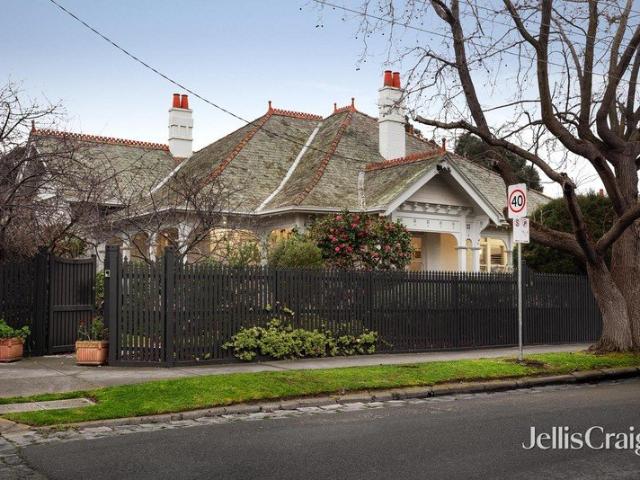
Refined Family Living, Coveted Location
View photo
House · for sale
Request Details
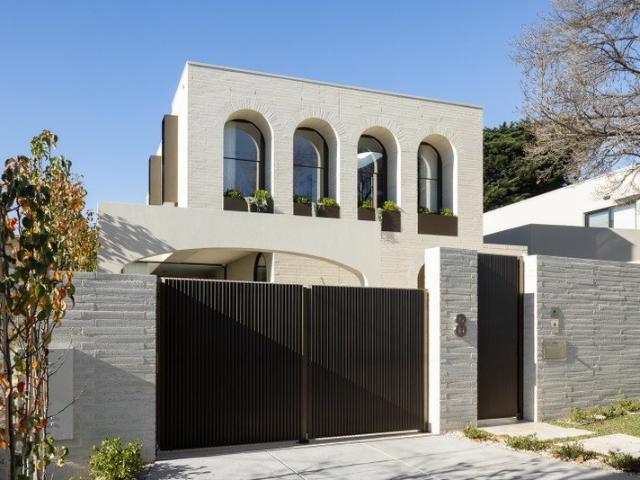
Refined Family Living, Coveted Location
Balaclava
· 4 Bedrooms · 3 Baths · House
· Garden · Fireplace · Parking · Equipped kitchen
Balaclava · 4 Bedrooms · 3 Baths · House · Garden · Fireplace · Parking · Equipped kitchen
Perfectly positioned close to Albert Park Lake, St Kilda Beach and a choice of esteemed schools, this impeccable contemporary residence delivers stylish family living, expansive entertaining spaces and effortless city-edge convenience. Benefiting from secure off-street parking for two cars, the impeccably presented home opens to an inviting entrance hall with polished timber floors, introducing the exceptional quality and architect-designed floorplan created for modern family living. The heart of the home is the light-filled open plan kitchen, living and dining domain, centred around a Heat & Glo gas fireplace for cosy winter evenings. Two sets of sliding doors open onto a sunny deck and private, low-maintenance garden, creating a seamless indoor-outdoor setting for alfresco dining and entertaining. The gourmet kitchen features a stone island bench, premium appliances including an Electrolux 90cm five-burner gas cooktop and dual ovens, and is complemented by a spacious butler's pantry
Request Details
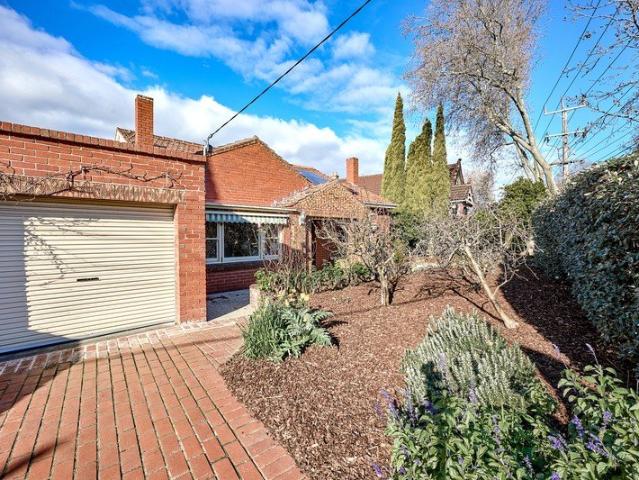
Impeccable mid century design by Graeme Gunn
View photo
Townhouse · for sale
Request Details
Impeccable mid century design by Graeme Gunn
Balaclava
· 3 Bedrooms · 2 Baths · Townhouse
· Equipped kitchen
Balaclava · 3 Bedrooms · 2 Baths · Townhouse · Equipped kitchen
Seize this rare opportunity to acquire a piece of Melbourne's architectural canon, represented by this exceptional mid-century masterpiece designed by renowned visionary architect Graeme Gunn. Soaring ceilings and expansive light filled interiors are centred around a landscaped sunlit north facing private courtyard that provides easy indoor-outdoor connection. Set behind a secure gated entrance with gate code at the end of a quiet tree lined cul de sac, the privacy and sense of sanctuary on offer is unmatched. Three bedrooms include the primary with its own ensuite bathroom, and two additional bedrooms all with built-in wardrobes. The living spaces are open plan by design yet clearly zoned to deliver good living flexibility. Trademark features include raked ceilings, painted brick interior walls and vast windows, creating sunlight soaked living spaces that feature in mid-century architectural design. Additional features include an expansive kitchen with ample cabinetry and a dining ben
Request Details

Get email alerts

Don't miss out: be the first to know about new properties

The alert was correctly created

On subscribing you accept the conditions of use and the privacy policy
Alert
Receive new ads in your inbox
Save this search
Receive alerts for new listings

We'll send you an email when we have new properties for: "Houses for sale in Balaclava"

The alert was correctly created

Malvern, Melbourne
Toorak
Get email alerts and be the first to see new listings
Required field
On subscribing I accept the terms of the privacy policy
Perfect! You'll soon start receiving new listings via email
Alert
Receive an email when we have new ads for Houses for sale in Balaclava
Save this search
Filters

Bedrooms

Size (m²)

Price

$
$

Property type

Bathrooms

Clear all filters
Receive notifications when new entries are published.