1,016 properties for sale in Asquith

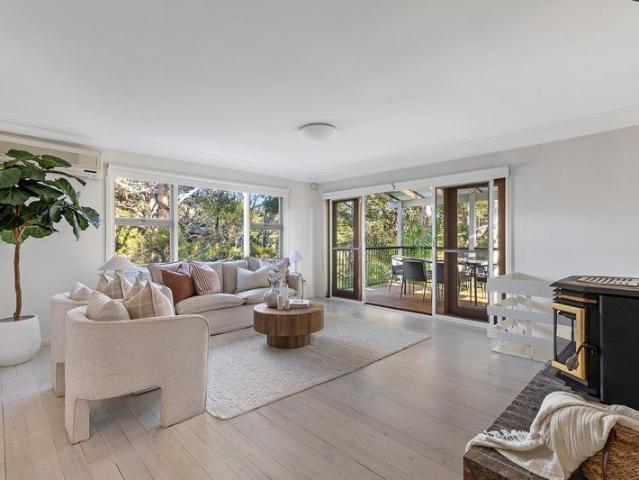
Beautifully renewed for a contemporary lifestyle within sought after Sanctuary Gardens Estate
View photo
House · for sale
Request Details
Beautifully renewed for a contemporary lifestyle within sought after Sanctuary Gardens Estate
Asquith
· 3 Bedrooms · 2 Baths · House
· Garden · Air conditioning · Parking · Equipped kitchen
Asquith · 3 Bedrooms · 2 Baths · House · Garden · Air conditioning · Parking · Equipped kitchen
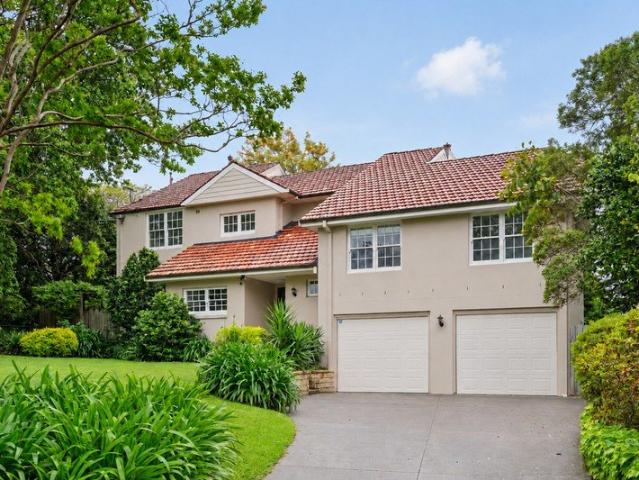
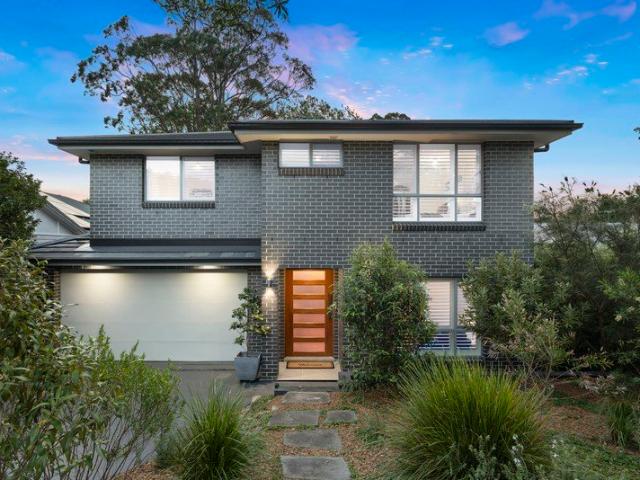
Renewed with a refreshing contemporary aesthetic, this stunning dual-storey home delivers an exemplary low-maintenance lifestyle within sought-after 'Sanctuary Gardens' estate. Designed to maximise natural light on a quiet corner parcel, seamless new floorboards flow from a dedicated lounge room to open plan living and dining. Customised with a superbly appointed kitchen, indoor-outdoor living effortlessly extends to a covered entertaining deck and private yard with manicured lawns. Upstairs, generous bedrooms are lined with substantial mirrored built-in wardrobes offering thoughtfully designed internal organisation, matched by a primary bedroom including a walk-in wardrobe and full ensuite. Easy ladder access to the attic provides valuable additional storage space, while ducted reverse-cycle air conditioning throughout the home ensures complete comfort. A modern laundry and powder room plus internal access from the garage complete a home where an updated, timeless style indoors and ou
Request Details
Master built family residence with exceptional flexibility and income potential
View photo
House · for sale
Request Details
Master built family residence with exceptional flexibility and income potential
Asquith
· 6 Bedrooms · 4 Baths · House
· Balcony · Equipped kitchen
Asquith · 6 Bedrooms · 4 Baths · House · Balcony · Equipped kitchen
This 1,328sqm parcel presents an impressive full-brick, master-built home together with two self-contained residences, providing exceptional flexibility for multi-generational families or investors. With a convenient position within walking distance of rail and leading schools, this is an outstanding opportunity for families, investors and those seeking future development potential. Designed as a builder's own, every detail has been carefully considered, from striking brickwork to grand interior proportions, setting an exceptional standard from the outset. Impressing with a showstopping Falcon gas cooker, automatic Velux skylights brighten the kitchen and spacious family living. Elaborate plasterwork accentuating ceiling heights adds character throughout expansive lounge and dining rooms, with an effortless flow to a balcony overlooking picturesque, landscaped gardens. Exceeding expectations in terms of space, a carpeted attic complete with power is enhanced by a generous lower-level s
Request Details
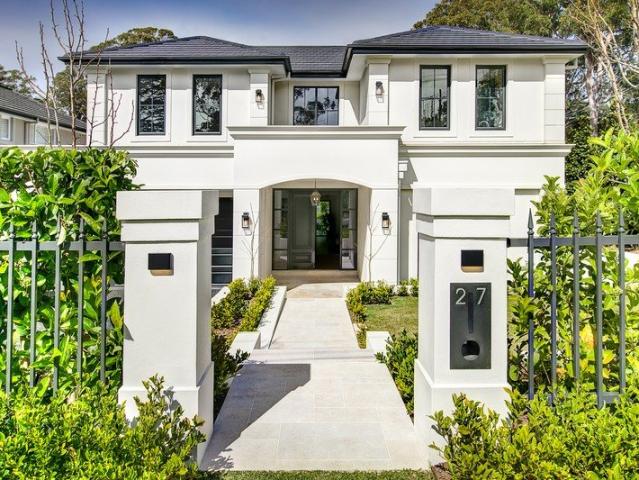
Extraordinary home of luxury and distinction
View photo
House · for sale
Request Details
Extraordinary home of luxury and distinction
Asquith
· 5 Bedrooms · 5 Baths · House
· Terrace · Fireplace · Swimming pool · Cellar · Equipped kitchen
Asquith · 5 Bedrooms · 5 Baths · House · Terrace · Fireplace · Swimming pool · Cellar · Equipped kitchen
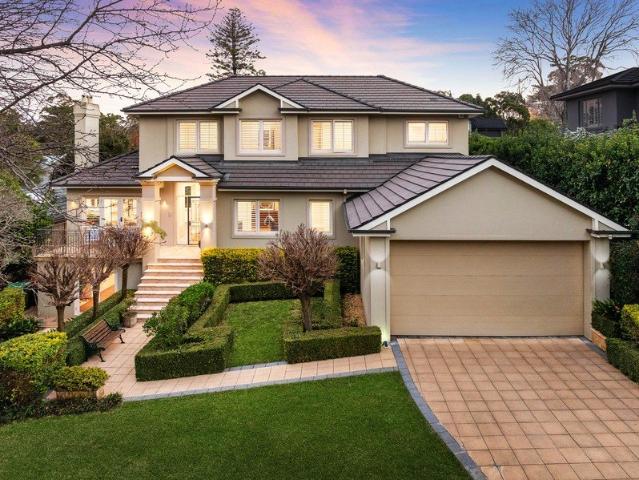
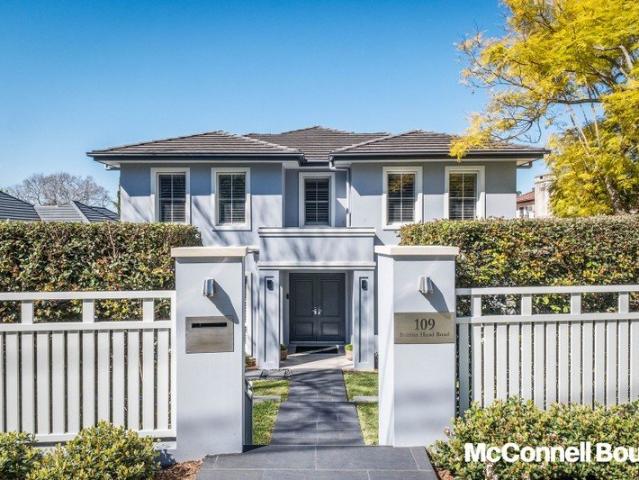
This 2023 built stunner delivers ultimate desirability poised on an exceptional block with dual frontage and a sensational floorplan that has been designed and crafted to impress. Brimming with luxury yet very much a family home to be enjoyed and lived in, beyond the fenced and gated exterior and sublime manicured gardens the property immediately engages. Downstairs unfolds as a superbly elegant living domain complete with a spacious lounge with a gas fireplace, a large optional 5th bedroom or office with an ensuite, sprawling casual living and dining zones and a divine stone and gas gourmet kitchen with excellent appliances, a butler's pantry and nearby cellar. Relax in the partially enclosed sun area, entertain on the terrace with its outdoor kitchen or under the cabana by the pool. Upstairs forms a second separate area to enjoy with an expansive living or teenage retreat plus four further divine bedroom retreats all with a walk-in robes and an ensuite. A masterpiece in design, this
Request Details
Spacious Family Sanctuary with Subdivision Potential STCA
View photo
House · for sale
Request Details
Spacious Family Sanctuary with Subdivision Potential STCA
Asquith
· 4 Bedrooms · 2 Baths · House
· Swimming pool · Equipped kitchen
Asquith · 4 Bedrooms · 2 Baths · House · Swimming pool · Equipped kitchen
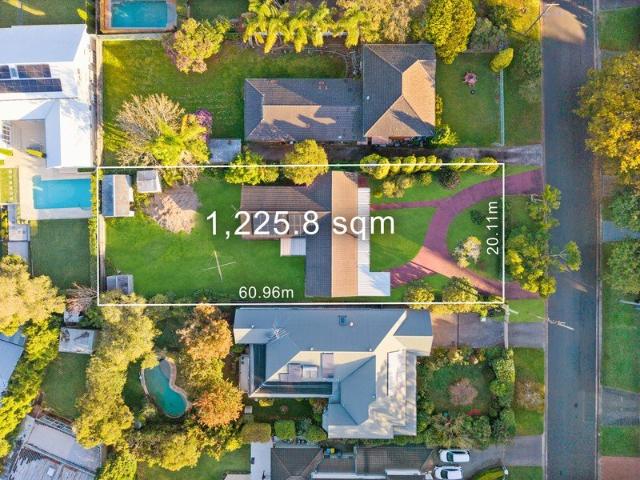
Positioned on an impressive 1,300sqm parcel with exciting subdivision potential (STCA), this beautifully presented family residence offers the perfect balance of generous indoor living, exceptional outdoor entertaining, and outstanding future opportunity. Nestled in a peaceful pocket of Normanhurst, the home has been thoughtfully designed for modern family living, with light-filled interiors flowing seamlessly to a stunning covered alfresco deck overlooking a sparkling swimming pool and beautifully landscaped gardens. Whether you're looking for a spacious family sanctuary, an investment with future potential, or the opportunity to unlock the value of the land (STCA), this exceptional property delivers on every level. Internal Features: - Thoughtfully designed open-plan living and dining areas flow effortlessly into the heart of the home, creating a warm and welcoming atmosphere. - A contemporary kitchen boasts quality appliances, abundant storage, and a practical layout that makes ever
Request Details
Tranquil SHAWOOD Living on a Landmark Corner Site
View photo
House · for sale
Request Details
Tranquil SHAWOOD Living on a Landmark Corner Site
Asquith
· 5 Bedrooms · 4 Baths · House
· Terrace · Equipped kitchen
Asquith · 5 Bedrooms · 4 Baths · House · Terrace · Equipped kitchen
Occupying the largest homesite within the exclusive SHAWOOD North Turramurra collection, 1 Murrua Road is a landmark residence where timeless architecture meets contemporary family living. Proudly positioned on a generous corner allotment, the home unfolds across beautifully landscaped gardens, thoughtfully planned interiors, and expansive indoor-outdoor living spaces. Traditional in character yet contemporary in execution, the home is defined by soaring ceilings, abundant natural light, and carefully considered spatial planning. From the moment you arrive, the dramatic entry void and natural stone feature walls create an immediate sense of arrival, while the home's seamless connection to the outdoors encourages relaxed everyday living and effortless entertaining. The ground floor offers a private lounge, an elegant guest suite with its own ensuite and terrace, and a beautifully appointed open-plan kitchen, dining and living area. Framed by SHAWOOD's signature Clear View design, the li
Request Details
Stylish Low Maintenance Living
View photo
Townhouse · for sale
Request Details
Stylish Low Maintenance Living
Asquith
· 3 Bedrooms · 2 Baths · Townhouse
· Parking · Patio · Equipped kitchen
Asquith · 3 Bedrooms · 2 Baths · Townhouse · Parking · Patio · Equipped kitchen
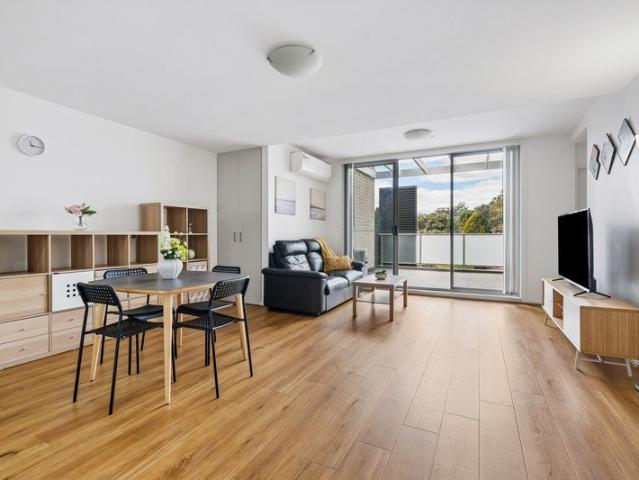
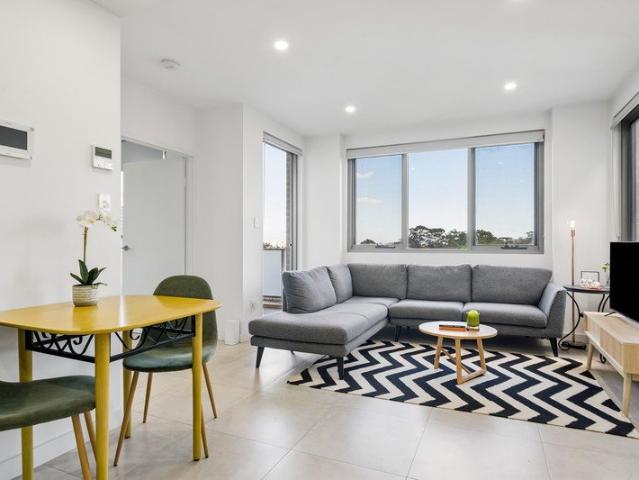
Perfectly suited to families and investors alike, this well-designed residence offers spacious open-plan living, three generous bedrooms, and a private courtyard with a covered patio for effortless indoor-outdoor entertaining. Conveniently positioned in a sought-after Thornleigh location, it combines comfort, functionality, and low-maintenance living. Internal Features: - Spacious open-plan living and dining areas create a warm and inviting space for everyday living and entertaining - Well-appointed kitchen featuring a pantry and excellent connection to the indoor and outdoor living spaces - Generous master bedroom complete with a walk-in wardrobe and private ensuite for added comfort and convenience - Three well-proportioned bedrooms, all with built-in or walk-in storage, providing practical accommodation for families - Internal access to the single lock-up garage, complemented by a separate laundry and additional downstairs powder room for everyday functionality External Features: -
Request Details
East side excellence, flawless family living and entertaining
View photo
House · for sale
Request Details
East side excellence, flawless family living and entertaining
Asquith
· 5 Bedrooms · 3 Baths · House
· Swimming pool · Gym · Fireplace · Equipped kitchen
Asquith · 5 Bedrooms · 3 Baths · House · Swimming pool · Gym · Fireplace · Equipped kitchen
A masterpiece of light and space, this Lindsay Little designed residence intertwines luxury and leisure seamlessly, promoting an enviable family and entertainer's lifestyle. Framed in manicured gardens, the residence is crafted to impress, featuring an expansive floorplan with many extras and superb alfresco spaces. The formal lounge with a fireplace presents a gracious entrance flowing to the centrepiece stone gas kitchen and the casual living and dining. Crafted to accommodate both summer and winter entertaining, the large rear deck boasts an outdoor gas fireplace and overlooks the heated pool and six person Jacuzzi. Three over-sized upper-level bedrooms are complemented by a lower-level optional in-law suite or guest and a possible 5th bedroom or office. Under house is flexible providing space for a home gym, yoga room or hobby area. Immaculately presented and finished to high specifications, the residence takes a north facing, east-side address, steps to the bus, local shops, parks
Request Details
Landmark Federation with timeless character and exceptional family living
View photo
House · for sale
Request Details
Landmark Federation with timeless character and exceptional family living
Asquith
· 4 Bedrooms · 3 Baths · House
· Equipped kitchen
Asquith · 4 Bedrooms · 3 Baths · House · Equipped kitchen
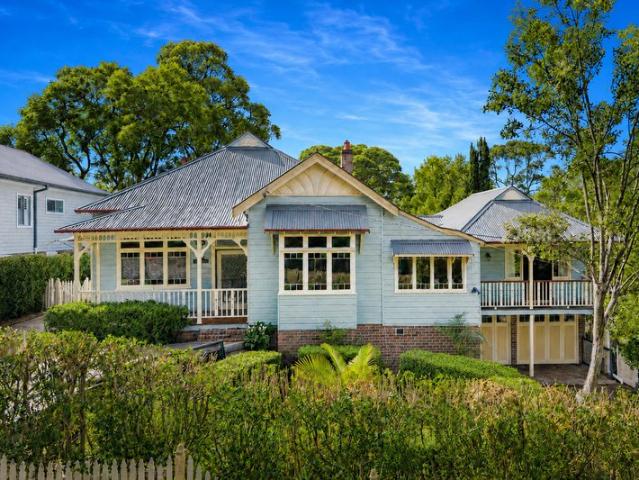
One of Pennant Hills' most admired period homes, Bundarra is a landmark c1900 Federation residence that blends timeless heritage craftsmanship with thoughtful modern updates. Privately set behind established hedges on approximately 860sqm, the home offers an exceptional family sanctuary where grand original features are balanced by generous living spaces and effortless entertaining. Rich in original character, soaring decorative ceilings, stained-glass windows and elegant French doors complement spacious living and dining areas that extend seamlessly to the wraparound verandah. A generous lower-level entertaining retreat with a wet bar flows to the gardens and private outdoor entertaining, while the country-style kitchen, butler's pantry and multiple living zones provide exceptional family functionality. Positioned within an easy walk of Pennant Hills Station, village shops, parks and leading schools, Bundarra presents a rare opportunity to secure one of the suburb's signature Federati
Request Details
Large and luxurious, a trophy family home
View photo
House · for sale
Request Details
Large and luxurious, a trophy family home
Asquith
· 5 Bedrooms · 5 Baths · House
· Terrace · Swimming pool
Asquith · 5 Bedrooms · 5 Baths · House · Terrace · Swimming pool
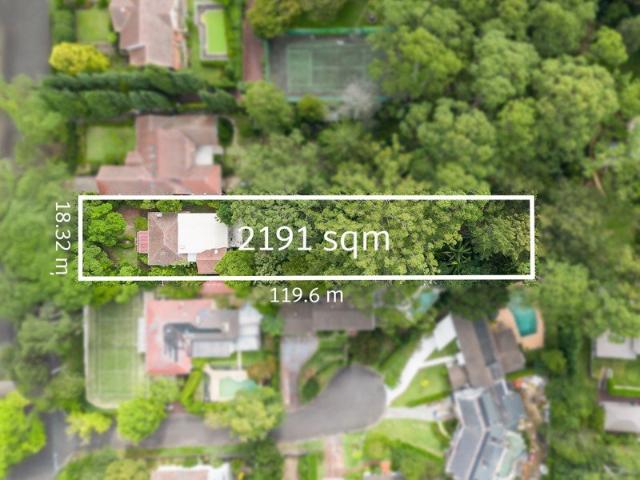
Secluded on its high-side and north-east to rear 1827sqm in a premier dress-circle cul-de-sac, 'Highland' is a peerless example of exemplary family prestige. Gated and blissfully private, the residence is wrapped in beautiful sculpted gardens and is a showpiece home designed by internationally renowned American architect John Amory. Channelling the elegance and enduring beauty of both Hamptons and French provincial genres, the sprawling full brick residence delivers an impressive floorplan with a vast 1827sqm of indoor and outdoor living. Its flowing lower level is sprawling and open plan, featuring a grand formal lounge room, family room and dining room, all spilling out to the adjoining verandahs or the glass topped alfresco terrace wrapped in elegant archways. The expansive gardens are peaceful private spaces with a pool and cabana. The home delivers a flexible five bedroom layout, offering an optional ground floor guest retreat, an upper level suite with ensuite and the option of a
Request Details
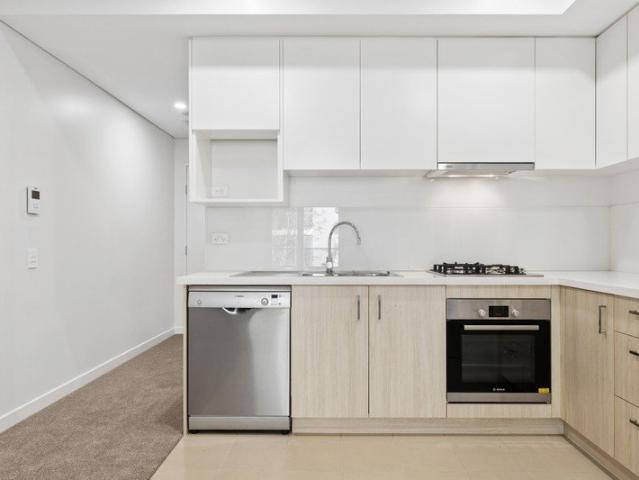
Private estate grandeur with uncompromising luxury and a self contained flat
View photo
House · for sale
Request Details
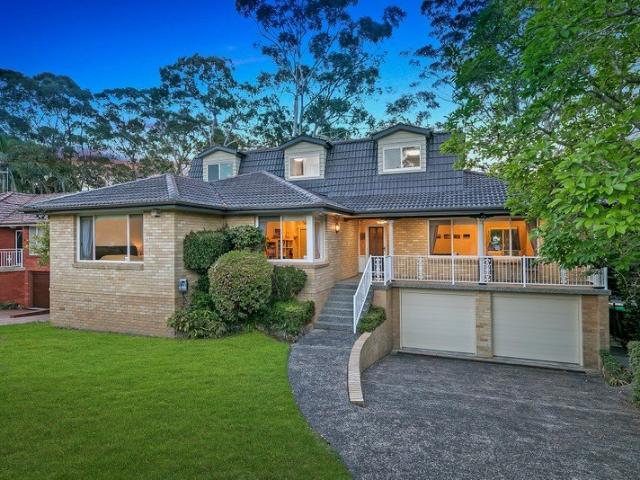
Private estate grandeur with uncompromising luxury and a self contained flat
Asquith
· 8 Bedrooms · 6 Baths · House
· Swimming pool · Equipped kitchen
Asquith · 8 Bedrooms · 6 Baths · House · Swimming pool · Equipped kitchen
420A Bobbin Head Road, North Turramurra Embracing 3,641sqm of private estate grounds, an uncompromising reimagining and extension of this sprawling five-bedroom home unfolds with an incredible sense of space and the inclusion of a self-contained three-bedroom residence. Completely secure, an automatic gated circular driveway creates a memorable arrival, where expansive north-facing interiors continue with modern grandeur. Fulfilling the vision of effortless indoor-outdoor living with plenty of entertaining spaces throughout the home to retreat, a breathtaking kitchen with marble surfaces is beautifully supported by an equally impressive butler's pantry. Harnessing sightlines of outdoor entertaining at every opportunity, a perfect north-south tennis court with a viewing deck complements a tiled resort-like pool, complete with a waterslide and alfresco domain, sided by a poolside bathroom. Guests are comfortably accommodated by a ground-floor bedroom and bathroom with direct outdoor acce
Request Details
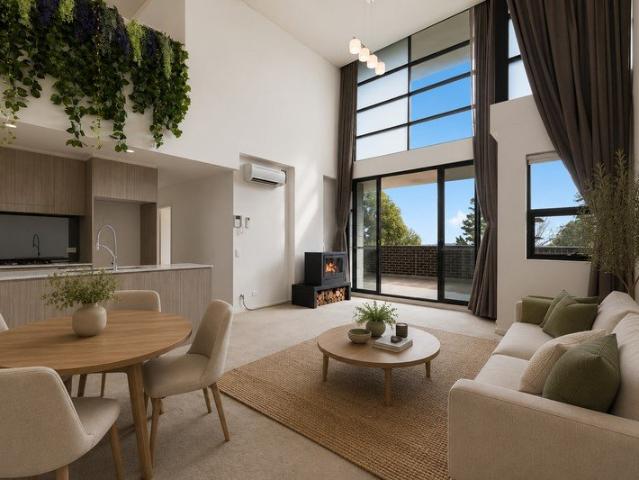
Gracious 'Cheddington' on 5124sqm with 3 lots and 3 titles
View photo
House · for sale
Request Details
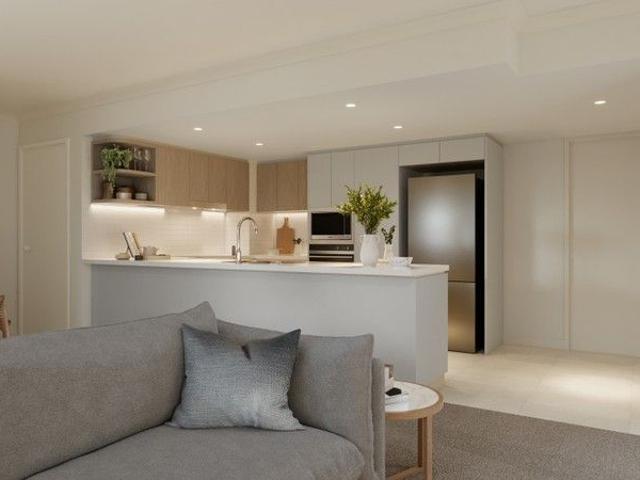
Gracious 'Cheddington' on 5124sqm with 3 lots and 3 titles
Asquith
· 6 Bedrooms · 3 Baths · House
Asquith · 6 Bedrooms · 3 Baths · House
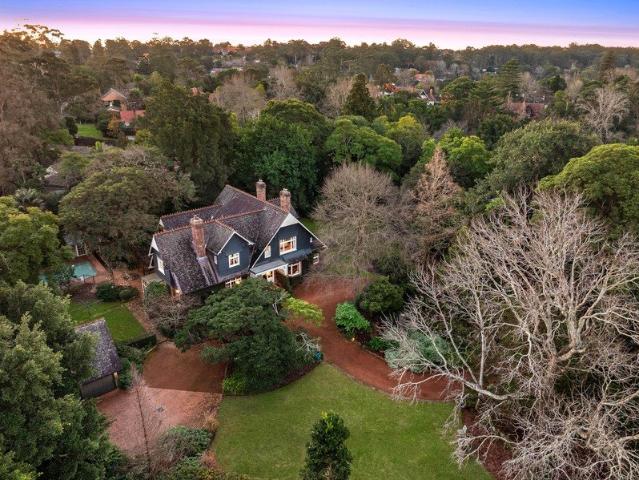
Inspect by Appointment A sublime botanic setting high-side from the road sets the scene for the excellence that is 'Cheddington'. Built C1892, the beautiful home takes pride-of-place on an unprecedented 5124sqm, comprising three lots and three titles. Brimming with history and designed by renowned architect John Horbury Hunt, the home was the second residence to be built in Warrawee and still possesses all the grandeur and the estate-like feel that it originally had. Fenced and electric gated from the street, meander up the wide gravel circular driveway through stunning restful grounds. The placement of the home offers opportunity for savvy buyers to take advantage of the additional blocks to build two further grand residences (STCA) whilst still retaining the original home. The residence is full of warmth and appeal, completely comfortable as is, whilst offering excellent scope for a cosmetic upgrade. Its distinctive English-style facade gives way to an expansive floorplan with gracio
Request Details
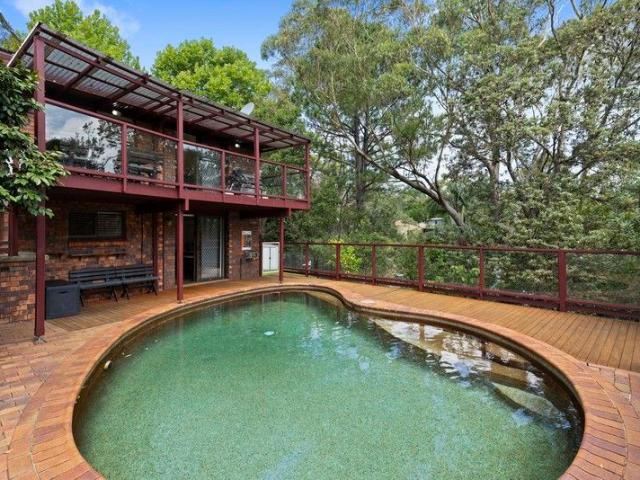
Leafy outlooks, sun filled north east aspect and rare rear laneway access
View photo
House · for sale
Request Details
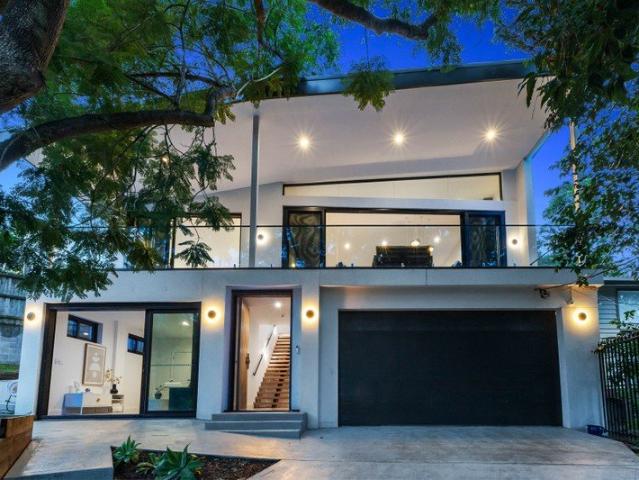
Leafy outlooks, sun filled north east aspect and rare rear laneway access
Asquith
· 4 Bedrooms · 1 Bath · House
· Garden · Terrace · Parking · Equipped kitchen
Asquith · 4 Bedrooms · 1 Bath · House · Garden · Terrace · Parking · Equipped kitchen
Elevated to embrace tranquil treetop views and a prized north-east rear aspect, this beautifully updated family home perfectly combines light, space, and effortless lifestyle. Bathed in natural light, the free-flowing lounge and dining spaces connect to a study behind closed doors and a contemporary stone kitchen. Designed for year-round entertaining, the living spaces spill outdoors to a covered rear timber deck, paved alfresco terrace, built-in sunken spa, and level, easy-care lawns. Three relaxed bedrooms are positioned together on the main level, while a versatile lower-level suite with extensive storage delivers ultimate flexibility as a teenage retreat, guest accommodation, or additional living space. Adding rare appeal, valuable rear laneway access provides secure gated entry to the backyard and a carport, complemented by a front tandem carport. Positioned moments from Turramurra Village, the station, parks, and respected schools, this refreshed residence effortlessly answers ev
Request Details
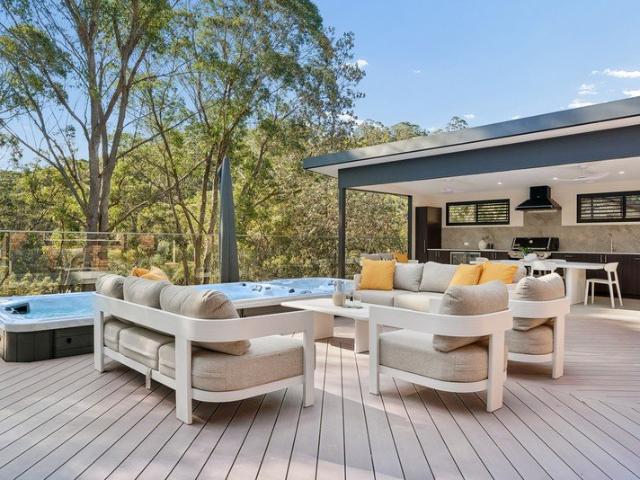
Full Brick Townhouse in a Prime Location
View photo
Townhouse · for sale
Request Details
New
Full Brick Townhouse in a Prime Location
Asquith
· 3 Bedrooms · 2 Baths · Townhouse
· Parking · Equipped kitchen
Asquith · 3 Bedrooms · 2 Baths · Townhouse · Parking · Equipped kitchen
Privately positioned in the sought-after Woodlands complex, this spacious two-storey townhouse offers a peaceful lifestyle with leafy outlooks, generous interiors and excellent convenience. The full brick townhouse features spacious bedrooms, a built-in robe & ensuite to the master bedroom, and a bright kitchen with ample storage overlooking the private rear courtyard. The lounge and dining area flows effortlessly to the courtyards front and back, perfect for entertaining, while the tandem lock-up garage provides secure parking for two vehicles with convenient rear access. Property Highlights Spacious bedrooms with built-in wardrobes Master bedroom with built-in robe and ensuite Open-plan living and dining flowing to private courtyard Well-appointed kitchen with dishwasher and ample storage Main bathroom with separate bath and shower Double-brick construction with concrete slab between floors Double tandem garage plus roof storage Location Highlights Approx. 1.3km to Thornleigh & Norma
Request Details
Flawless architectural luxury in a premier position
View photo
House · for sale
Request Details
Flawless architectural luxury in a premier position
Asquith
· 5 Bedrooms · 4 Baths · House
· Terrace · Swimming pool · Equipped kitchen
Asquith · 5 Bedrooms · 4 Baths · House · Terrace · Swimming pool · Equipped kitchen
Masterfully conceived and meticulously executed, this luxury executive residence sets a new benchmark for sophisticated contemporary living. Completed by the award-winning Hall & Hart team, this striking home occupies an exclusive east-side pocket, delivering an unparalleled lifestyle of absolute comfort, security, and prestige. The home unfolds across two sun-drenched levels, making an unforgettable impression with a soaring double-height entry void, bespoke statement lighting, and majestic 3.6m ceilings throughout the primary living zones. Designed for effortless indoor-outdoor entertaining, dual sets of bi-fold doors retract completely to reveal a grand covered alfresco terrace complete with an outdoor kitchen, a heated saltwater pool, and manicured, low-maintenance gardens. Intelligent design principles ensure every luxury is accounted for, including a dedicated media room, a private ground-floor guest suite ideal for extended family, a gourmet stone kitchen with a butler's pantry,
Request Details
Renovated for today, north to rear family living, perfectly connected to rail, shops and schools
View photo
House · for sale
Request Details
Renovated for today, north to rear family living, perfectly connected to rail, shops and schools
Asquith
· 4 Bedrooms · 2 Baths · House
· Swimming pool · Parking · Equipped kitchen
Asquith · 4 Bedrooms · 2 Baths · House · Swimming pool · Parking · Equipped kitchen
Thoughtfully renewed with a refreshing approach to modern family living, this quietly positioned home sits in a perfect location, close to rail, schools, and shops. Relishing a prized north-to-rear and the ease of low-maintenance surrounds, keyless entry opens to a dual level layout, with accommodation distributed across both floors. Extending from a renovated kitchen with an island and quality appliances, dining and living spaces broaden to covered outdoor entertaining sitting beside a pool, while an under-house games room lends itself to a future teen retreat or hobby space. Leafy district outlooks enrich upper-level accommodation, where an updated ensuite joins the main bedroom with a walk-in wardrobe. A ground floor study and large double lock-up garage round out a home where all the hard work has already been done. Practical and beautifully presented, just 600 metres from Thornleigh Marketplace and only moments further to the train station, this peaceful address is where convenien
Request Details
Mid century magic
View photo
House · for sale
Request Details
Mid century magic
Asquith
· 4 Bedrooms · 3 Baths · House
· Fireplace
Asquith · 4 Bedrooms · 3 Baths · House · Fireplace
100A Grosvenor Street, North Wahroonga Mid-century time capsule, brilliant 1,511sqm with potential Packed with potential and loaded with appeal, this extraordinary Pettit + Sevitt mid-century home on a magnificent level 1,511sqm will make the creative juices flow. Cleverly designed, this classic home captures the north aspect and exudes a Palm Springs vibe, wrapping around its centrepiece pool. Hallmark modernist attributes are evident with brick feature walls, exposed beams, timber accents and a large brick fireplace in the sweeping living and dining. Walls of glass frame the pool outlook and allow access from many of its rooms. Two large master suites with ensuite present options whilst the children are housed in their own wing. With some thoughtful renovations, mid-century lovers can bring this home up to the minute or with no conservation and its large land holding can explore the subdivision potential or knockdown and rebuild (STCA). The bus stops at the end of the drive and it's
Request Details
Immaculate full brick home in an idyllic North to rear setting
View photo
House · for sale
Request Details
Immaculate full brick home in an idyllic North to rear setting
Asquith
· 3 Bedrooms · 1 Bath · House
· Fireplace · Equipped kitchen
Asquith · 3 Bedrooms · 1 Bath · House · Fireplace · Equipped kitchen
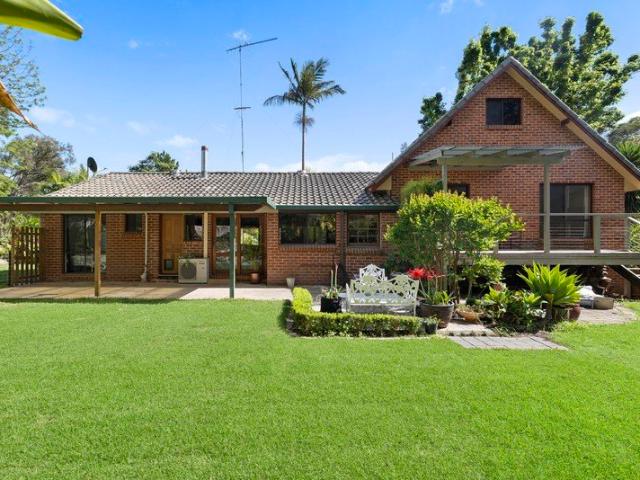
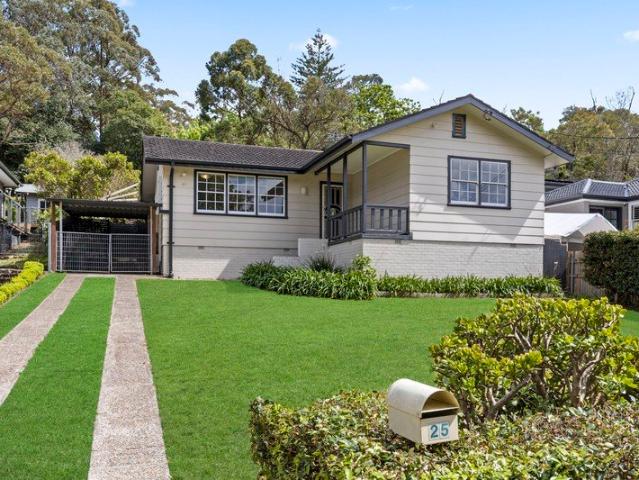
3 Gwydir Avenue, North Turramurra This charming single level home has been lovingly cared for by its long-term owners and presents immaculately, resting on a sensational north to rear and level 929.5sqm. The full brick home presents an array of possibilities, exciting as a quality first home, great downsizer or ideal for those looking to renovate, extend or replace (STCA). With its north to rear aspect, it is full of natural light and offers a spacious lounge, formal dining, charming stone and timber kitchen, three spacious bedrooms and an office. Bay windows, high ceilings, a fireplace and a contemporary bathroom all add to its appeal. Step out to generous level lawn that hides an expansive second lawn area at the rear. Blissfully peacefully in a pocket surrounded by greenspace, it's a fantastic place to grow a family or enjoy your downtime, a stroll to the bus, North Turramurra Golf Club and the high school and minutes to the village and Turramurra North Public School. - Quiet street
Request Details
Delightful and tranquil cottage, premier east side
View photo
House · for sale
Request Details
Delightful and tranquil cottage, premier east side
Asquith
· 3 Bedrooms · 2 Baths · House
· Terrace · Equipped kitchen
Asquith · 3 Bedrooms · 2 Baths · House · Terrace · Equipped kitchen
Hidden away in a leafy pocket that brings east-side prestige, peace and tranquillity together, this delightful cottage-style home guarantees to enchant. Set amidst beautifully curated gardens that set the tone, the stylish home has been a much-loved retreat for its current owner for over 25 years. Its vibrant and light, single-level layout offers effortless accommodation for downsizers, professionals or young families, showcasing an elegant lounge, large formal dining plus a second optional casual living or dining. Adjoining is the European appointed stone kitchen and a delightful glass wrapped sunroom. Entertaining is a dream on the Vergola covered terrace that overlooks the lush gardens and spa. The home is move-in-ready whilst also holding future potential (STCA), in a coveted pocket that is a stroll to the bus, local shops, Pymble Public School and parks and minutes to the station, Knox Grammar, Abbotsleigh and PLC. - Nestled serenely in a quiet family-friendly pocket, generous 771
Request Details
Beautiful Family Home In Uniquely Private Setting With Ample Parking
View photo
House · for sale
Request Details
Beautiful Family Home In Uniquely Private Setting With Ample Parking
Asquith
· 4 Bedrooms · 2 Baths · House
· Terrace · Parking · Equipped kitchen
Asquith · 4 Bedrooms · 2 Baths · House · Terrace · Parking · Equipped kitchen
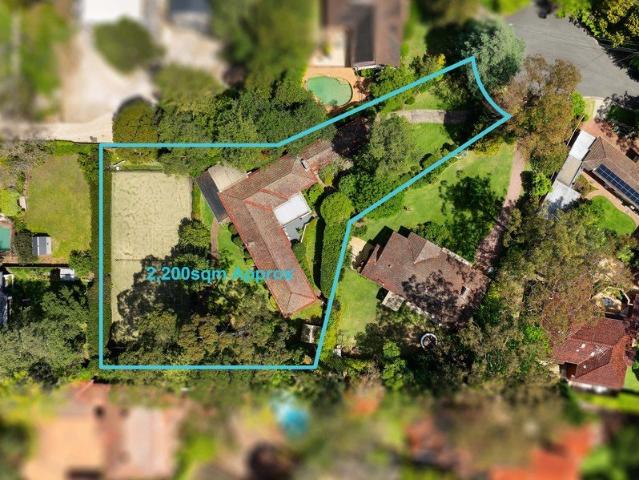
A beautifully curated renovation has transformed this gorgeous 1980s home into a stunning family retreat, blending modern style, natural light and exceptional privacy. Set on a vast 2270sqm (approx.) parcel embraced by established trees, it is accessed via a long driveway creating a wonderful sense of peace. Showcasing a refined Hamptons-inspired aesthetic and calming palette, it offers relaxed contemporary living in a tranquil setting. Bathed in sunshine and framed by leafy outlooks, the upper main level features soaring pitched ceilings, skylights, polished timber floors and expansive windows. The open-plan living and dining zone flows to a charming terrace among the trees, while the beautifully appointed kitchen features stone benchtops, stylish cabinetry and quality Smeg appliances. A rear terrace provides a fantastic setting for entertaining and family gatherings. Three upper bedrooms with built-ins include a light-filled main retreat, while a modern bathroom, separate WC and laun
Request Details
Elegant residence in prestigious Upper North Shore community
View photo
Apartment · for sale
Request Details
Elegant residence in prestigious Upper North Shore community
Asquith
· 3 Bedrooms · 2 Baths · Apartment
· Garden
Asquith · 3 Bedrooms · 2 Baths · Apartment · Garden
19/381 Bobbin Head Road, North Turramurra Step into a lifestyle of refined comfort and sophistication in this exquisite residence at Huon Park, the Upper North Shore's premier over-55s address, well located close to excellent amenities. Surrounded by beautifully landscaped grounds and framed by tranquil bush and garden vistas, this exceptional home is the epitome of luxury retirement living-with no exit fees, with the flexibility that only one occupant need be over 55. Immaculately appointed with high-end finishes and an expansive, light-filled layout, this three-bedroom apartment offers the scale and feel of a freestanding home, paired with the ease and security of exclusive strata living. Perfectly positioned for both privacy and accessibility, Huon Park is just moments to Turramurra shops, rail, cafés, and local buses, with nearby access to Bobbin Head National Park, lush walking trails, and top-tier golf courses. Indulge in a lifestyle where every detail is designed to elevate your
Request Details
Exceptional space, everyday convenience and a coveted east facing aspect
View photo
Apartment · for sale
Request Details
Exceptional space, everyday convenience and a coveted east facing aspect
Asquith
· 2 Bedrooms · 2 Baths · Apartment
· Balcony · Air conditioning · Lift · Cellar · Equipped kitchen
Asquith · 2 Bedrooms · 2 Baths · Apartment · Balcony · Air conditioning · Lift · Cellar · Equipped kitchen
Balanced by an ultra-convenient setting, this bright and airy east-facing apartment sits footsteps from Mark Taylor Oval, Waitara Train Station and sought-after Waitara Public School. Pairing spacious interiors with high ceilings, indoor-outdoor connection flows from bedrooms and living, resulting in a light-filled and welcoming layout. Headlined by a stone kitchen with Smeg/Westinghouse appliances, open plan lounge and dining offer ideal entertaining alongside a covered balcony with a plumbed gas barbecue connection. Peaceful accommodation impresses with its size, anchored by mirrored built-in wardrobes in each bedroom and an ensuite in the primary. Superbly finished with ducted air conditioning, a gas heater bayonet and large European-style laundry, this secure setting is entered via video intercom and lift. A storage cage and allocated basement car space contribute to the appeal of this contemporary home, with the added prize of Hornsby's centre reached within a short walk. Accommod
Request Details
Luxury Apartments in Turramurra Contact Agent
View photo
Apartment · for sale
Request Details
Luxury Apartments in Turramurra Contact Agent
Asquith
· 4 Bedrooms · 2 Baths · Apartment
Asquith · 4 Bedrooms · 2 Baths · Apartment
Whether you're a first home buyer, a professional seeking a peaceful lifestyle, a downsizer looking for low-maintenance luxury, or an investor searching for a premium upper north shore opportunity, this beautifully designed residence offers the perfect combination of comfort, elegance and convenience. Nestled within the suburb of Turramurra, these apartments have been thoughtfully designed to complement its natural surroundings while delivering contemporary living at its finest. With spacious interiors, abundant natural light and a seamless connection between indoor and outdoor spaces, residents can enjoy a relaxed lifestyle in one of Sydney's most sought-after residential communities. Conveniently positioned close to major lifestyle, transport, shopping, education and employment hubs: Walking distance to Turramurra train station Walking distance to Turramurra Village shopping, cafes and everyday conveniences Nearby public and private schools Easy access to Chatswood, North Sydney and
Request Details
Luxury Apartments in Turramurra Contact Agent
View photo
Apartment · for sale
Request Details
Luxury Apartments in Turramurra Contact Agent
Asquith
· 3 Bedrooms · 2 Baths · Apartment
Asquith · 3 Bedrooms · 2 Baths · Apartment
Whether you're a first home buyer, a professional seeking a peaceful lifestyle, a downsizer looking for low-maintenance luxury, or an investor searching for a premium upper north shore opportunity, this beautifully designed residence offers the perfect combination of comfort, elegance and convenience. Nestled within the suburb of Turramurra, these apartments have been thoughtfully designed to complement its natural surroundings while delivering contemporary living at its finest. With spacious interiors, abundant natural light and a seamless connection between indoor and outdoor spaces, residents can enjoy a relaxed lifestyle in one of Sydney's most sought-after residential communities. Conveniently positioned close to major lifestyle, transport, shopping, education and employment hubs: Walking distance to Turramurra train station Walking distance to Turramurra Village shopping, cafes and everyday conveniences Nearby public and private schools Easy access to Chatswood, North Sydney and
Request Details
Sweeping penthouse level luxury, premium lifestyle convenience
View photo
Apartment · for sale
Request Details
Sweeping penthouse level luxury, premium lifestyle convenience
Asquith
· 3 Bedrooms · 2 Baths · Apartment
· Terrace · Air conditioning · Equipped kitchen
Asquith · 3 Bedrooms · 2 Baths · Apartment · Terrace · Air conditioning · Equipped kitchen
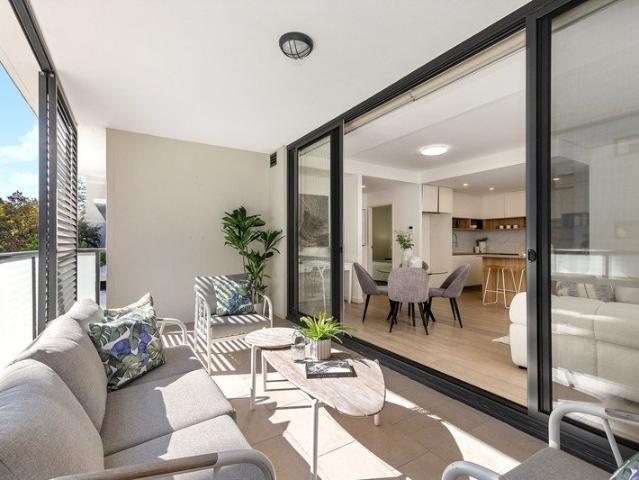
Taking apartment living to the next level, this light-infused penthouse-level apartment delivers a house-like layout guided by beautifully considered finishes. Scaled with soaring ceilings and equally high windows, full brick construction is complemented by elegant marble tiles through expansive open plan living and dining. Crowned by a stone kitchen, complete with a suite of Smeg appliances and a walk-in pantry, entertaining spills outdoors to an enormous terrace wrapping two sides of the home. A trio of generous bedrooms culminate in a primary suite complete with an enviable walk-in wardrobe and a stunning full ensuite, complementing the main bathroom. Windows on all three sides of the floorplan encourage natural cross-ventilation throughout, while zone ducted air conditioning ensures year-round comfort. Merging an oversized storage cage adjoined to side-by-side car spaces, and secure entry, this outstanding home sits between Pymble and Turramurra village centres. Surrounded by ease,
Request Details
Boutique Living, Footsteps to Turramurra Village & Rail
View photo
Apartment · for sale
Request Details
Boutique Living, Footsteps to Turramurra Village & Rail
Asquith
· 2 Bedrooms · 2 Baths · Apartment
· Balcony · Equipped kitchen
Asquith · 2 Bedrooms · 2 Baths · Apartment · Balcony · Equipped kitchen
To enquire, please email or call 1300 815 051 and enter code 9296 One of only two residences on the floor, this beautifully renovated apartment combines house-like proportions, exceptional privacy and an unbeatable walk-to-everything lifestyle. Bathed in natural north-east light and positioned peacefully within the building, this oversized residence combines house-like proportions with an intelligent floorplan designed for effortless everyday living. Expansive open-plan living and dining areas flow seamlessly to a generous covered balcony, while the contemporary stone island kitchen forms the heart of the home, perfect for entertaining family and friends. Thoughtfully designed for both comfort and functionality, the accommodation features two oversized bedrooms, including a private master retreat with a walk-through wardrobe and ensuite. A separate study nook provides the ideal work-from-home space, while abundant storage throughout enhances everyday practicality. Perfectly positioned
Request Details

Get email alerts

Don't miss out: be the first to know about new properties

The alert was correctly created

On subscribing you accept the conditions of use and the privacy policy
Alert
Receive new ads in your inbox
Save this search
Receive alerts for new listings

We'll send you an email when we have new properties for: "Properties for sale in Asquith"

The alert was correctly created

South Turramurra
Pennant Hills
Get email alerts and be the first to see new listings
Required field
On subscribing I accept the terms of the privacy policy
Perfect! You'll soon start receiving new listings via email
Alert
Receive an email when we have new ads for Properties for sale in Asquith
Save this search
Filters

Bedrooms

Size (m²)

Price

$
$

Property type

Bathrooms

Clear all filters
Receive notifications when new entries are published.