1,220 properties for sale in Asquith

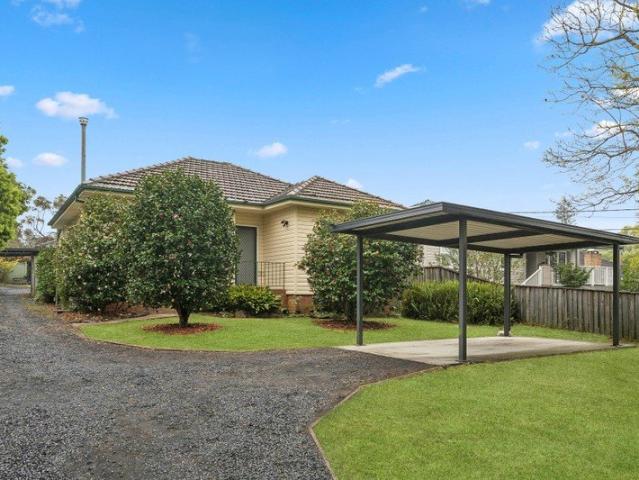
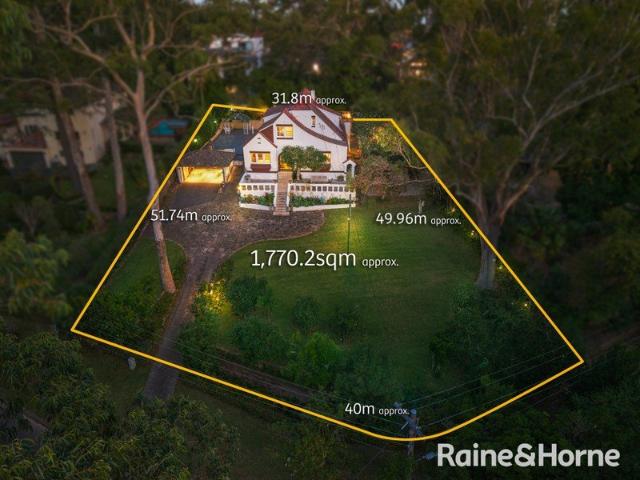
Tudor Revival Elegance on a Landmark 1,770sqm Parcel with Duplex Development Potential STCA
View photo
House · for sale
Request Details
Tudor Revival Elegance on a Landmark 1,770sqm Parcel with Duplex Development Potential STCA
Asquith
· 5 Bedrooms · 3 Baths · House
· Garden
Asquith · 5 Bedrooms · 3 Baths · House · Garden
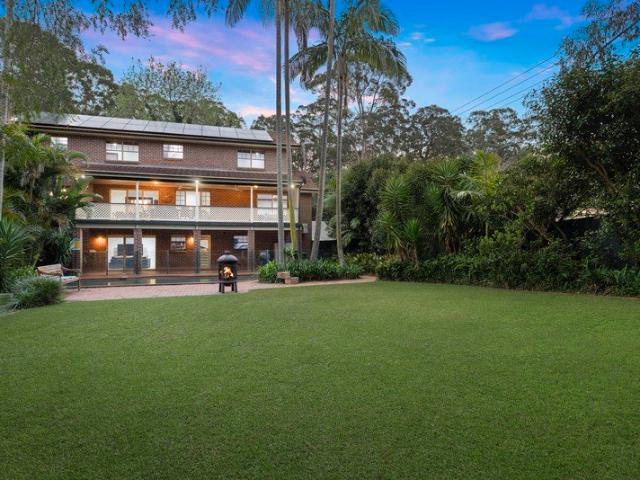
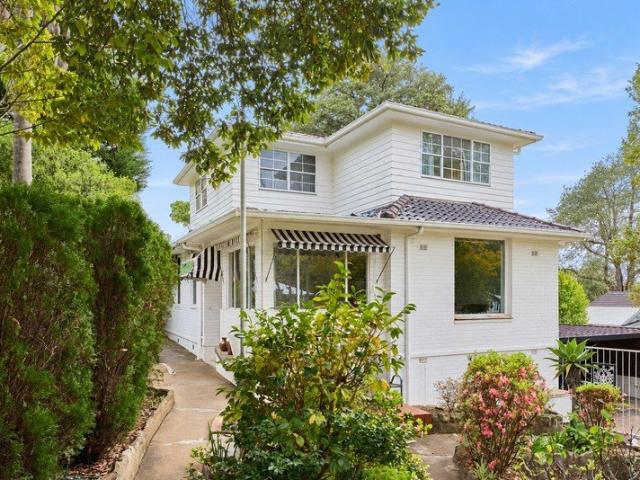
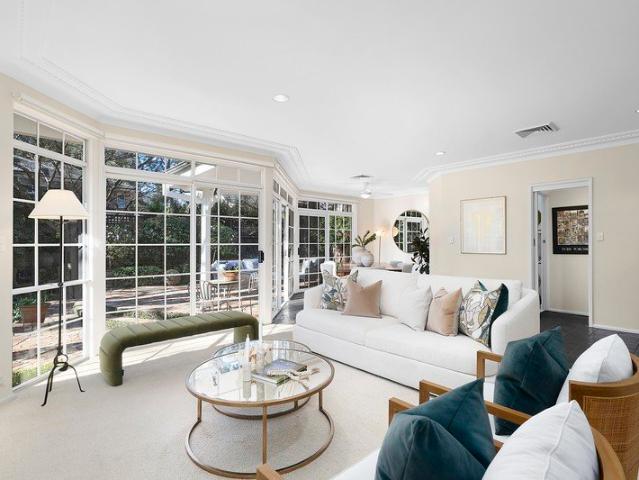
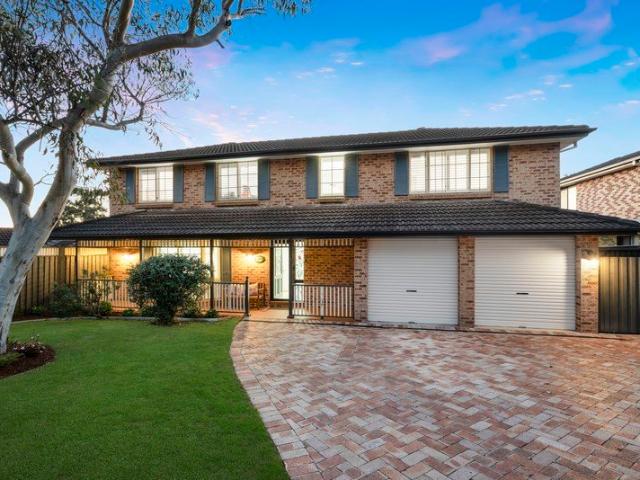
Set high in a peaceful, tree lined cul de sac, this charming Tudor Revival-style residence enjoys a private garden setting on an impressive approximately 1,770sqm parcel with a wide 40 metre frontage, offering a rare opportunity for families and long term investors alike. Framed by established gardens and rolling lawns, the property provides scope for renovation, extension, knock down rebuid or duplex development opportunity (STCA) in a highly sought after location within walking distance to Pymble Station, Pymble Ladies' College and village shops, a compelling blend of land, lifestyle and convenience. Positioned moments from the natural tranquillity of Sheldon Forest, this substantial landholding is set in one of Pymble's tightly held pockets and presents an opportunity to restore, enhance or thoughtfully reimagine a classic residence in this premium setting. Key features include: • Approximately 1,770sqm of land with a wide 40 metre frontage • Privately positioned, set well back from
Request Details
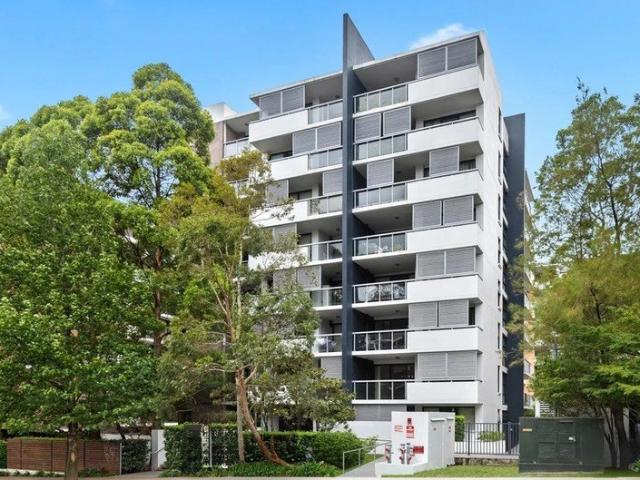
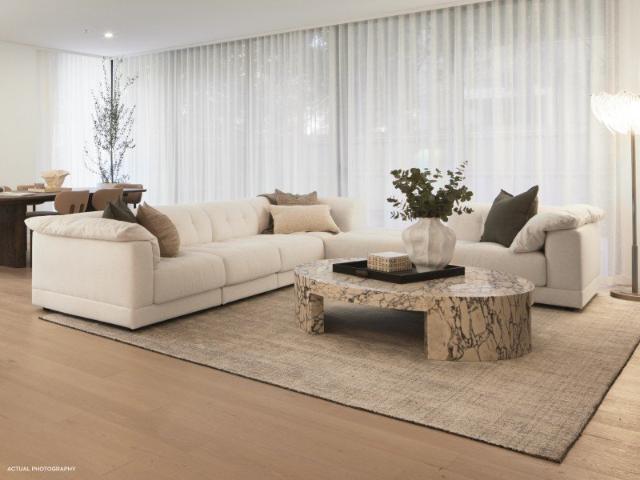
Low Maintenance Living in an Unbeatable Location
View photo
Apartment · for sale
Request Details
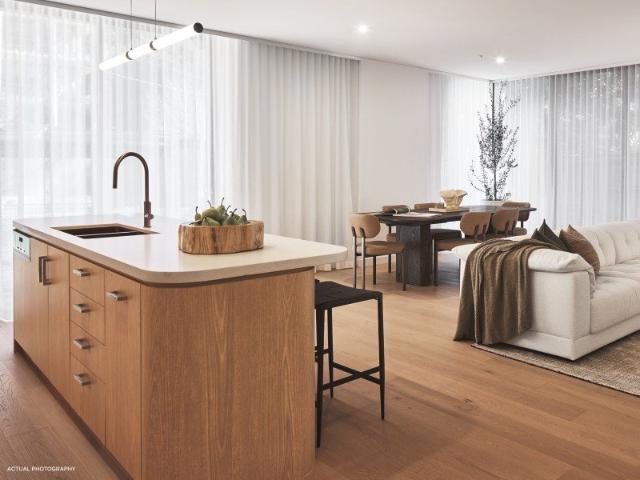
Low Maintenance Living in an Unbeatable Location
Asquith
· 1 Bedroom · 1 Bath · Apartment
· Balcony · Air conditioning · Equipped kitchen
Asquith · 1 Bedroom · 1 Bath · Apartment · Balcony · Air conditioning · Equipped kitchen
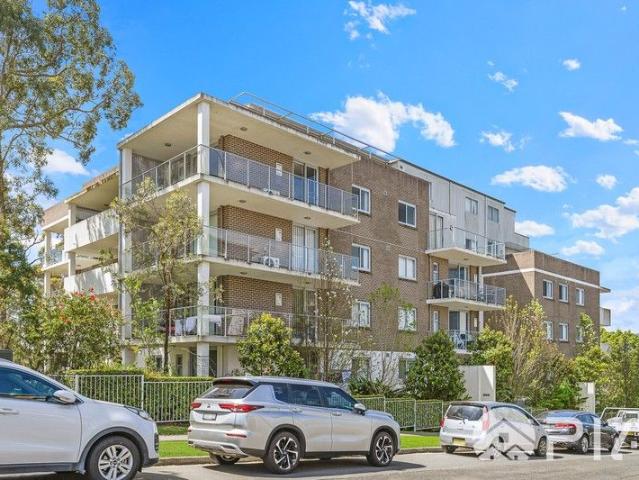
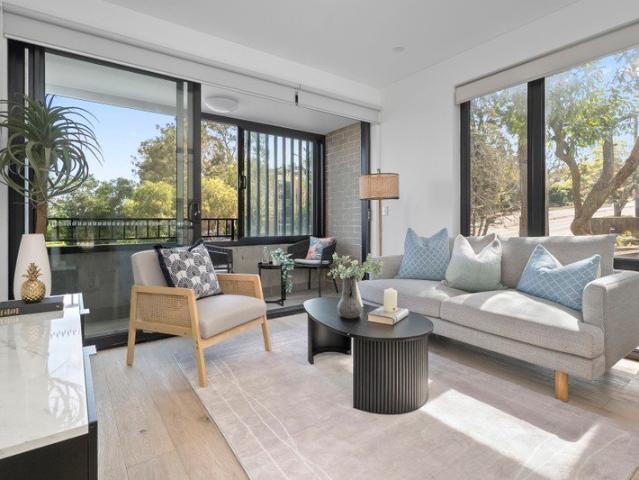
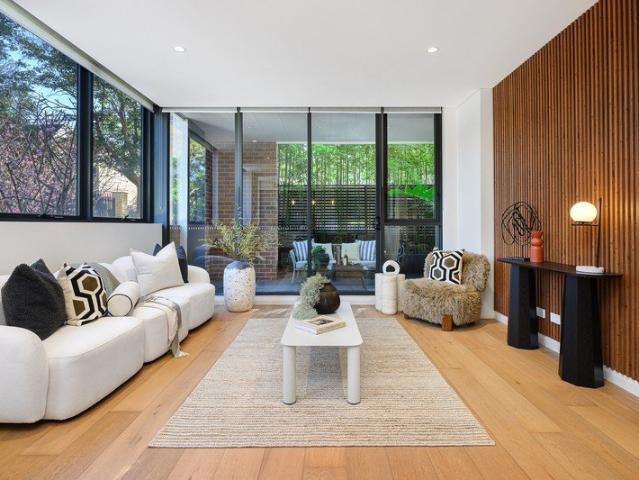
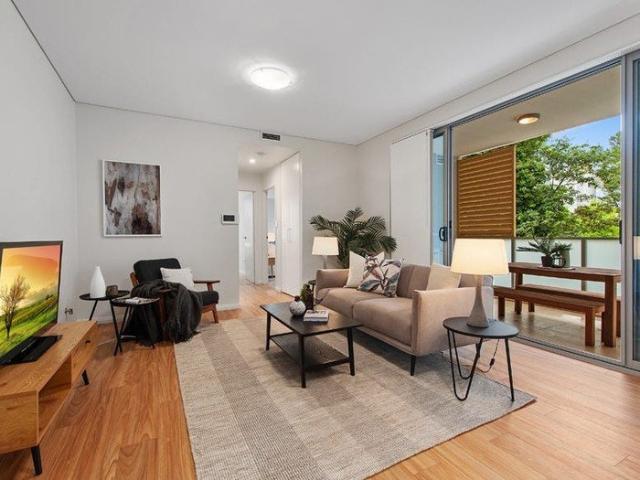
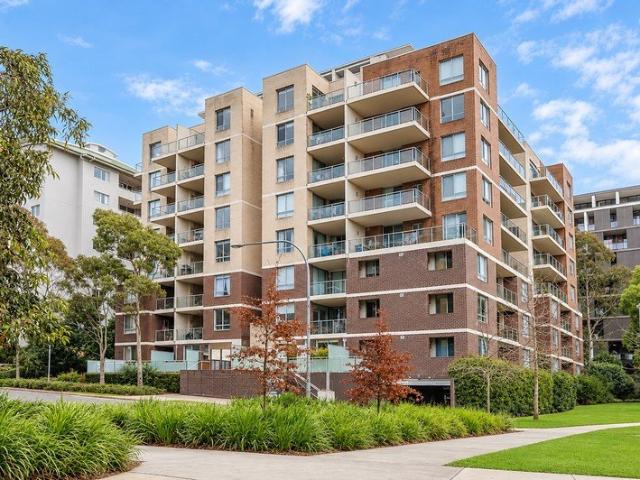
Contemporary and low-maintenance, this spacious one-bedroom apartment presents an outstanding opportunity for first home buyers, investors or downsizers seeking comfort, convenience and lifestyle. Designed for effortless living, the well-considered floorplan features open plan living and dining flowing seamlessly to a generous undercover balcony, complemented by a modern stone-benchtop kitchen appointed with quality appliances. Beautifully maintained throughout, the oversized bedroom is complete with a mirrored built-in wardrobe, while a spacious modern bathroom and excellent internal storage enhance everyday functionality. Positioned within a secure complex offering intercom access and a resident swimming pool, this home delivers exceptional convenience just moments from transport, shopping, parks, schools and cafes in the heart of Waitara. Accommodation Features: • Spacious open plan living and dining flowing to a covered entertaining balcony • Ducted air conditioning throughout • St
Request Details
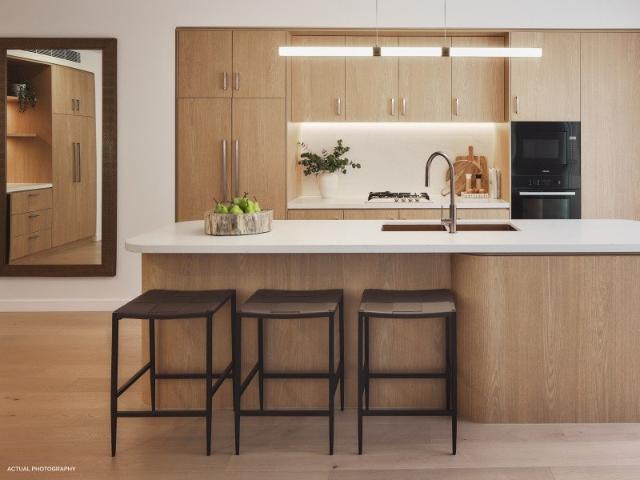
Substantial MultiGenerational Entertainer with Heated Pool and Modern Energy Efficiency
View photo
House · for sale
Request Details
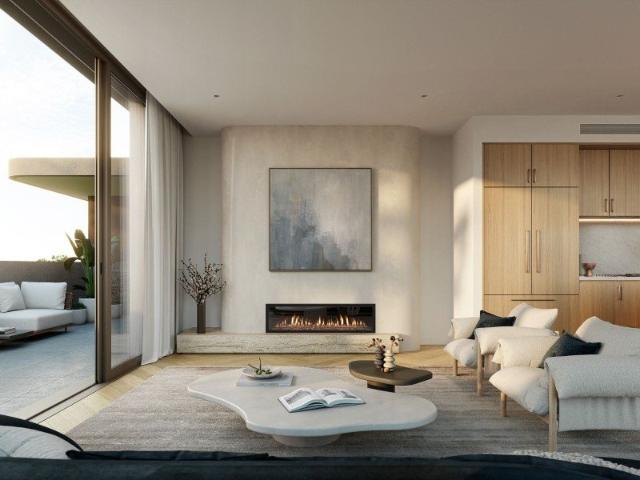
Substantial MultiGenerational Entertainer with Heated Pool and Modern Energy Efficiency
Asquith
· 5 Bedrooms · 4 Baths · House
· Swimming pool
Asquith · 5 Bedrooms · 4 Baths · House · Swimming pool
A grand family entertainer of remarkable scale, resort-style seclusion and impressive modern efficiency, 1 Clement Close is a residence crafted for year-round enjoyment. With expansive interiors, a heated poolside retreat, a powerful 17.4kW battery-ready solar system, smart zoned climate control and a suite of thoughtful recent upgrades, this is Pennant Hills living at its most substantial and rewarding. Set within one of Pennant Hills' most tightly held family enclaves, 1 Clement Close delivers an exceptional fusion of scale, privacy and timeless family appeal. Positioned on a generous 969sqm corner parcel, this substantial residence has been thoughtfully designed for effortless everyday living, elegant entertaining and genuine multi-generational flexibility. From the moment you arrive, the home makes a commanding impression, with generous proportions, architectural presence and beautifully established gardens creating an immediate sense of quality. Inside, an expansive 407sqm floorpl
Request Details
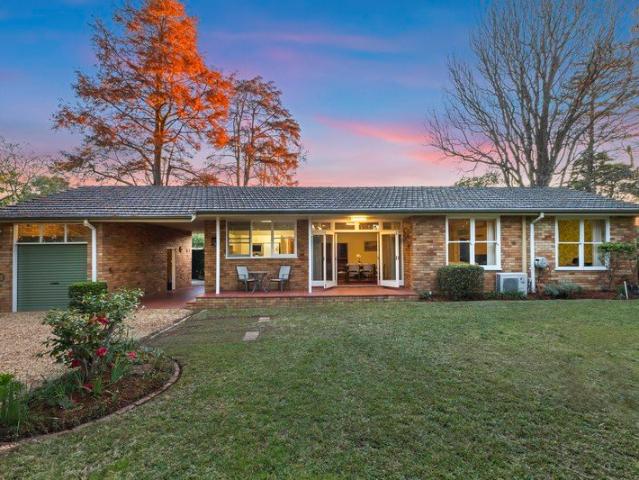
Blank canvas, first time offered to the market
View photo
House · for sale
Request Details
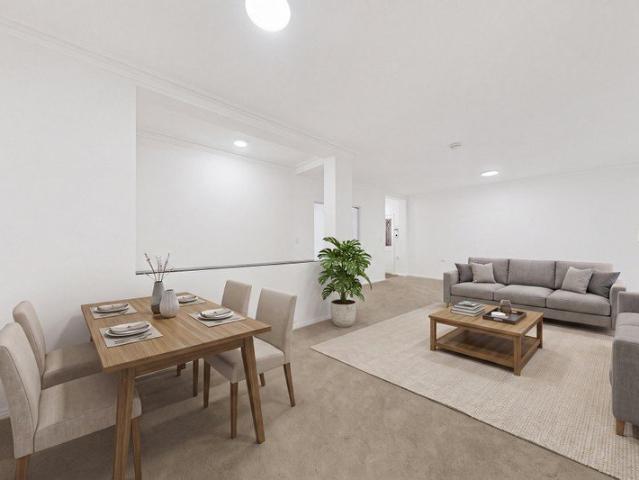
Blank canvas, first time offered to the market
Asquith
· 3 Bedrooms · 2 Baths · House
Asquith · 3 Bedrooms · 2 Baths · House
A rare opportunity to secure a substantial 841sqm parcel of land in the tightly held North Turramurra market, offered to the market for the first time. Perfectly positioned for those looking to create their dream home, this property presents an exciting range of possibilities. Explore the potential for a knock-down rebuild and create a bespoke residence tailored to your lifestyle (STCA). With generous land, a desirable setting and outstanding flexibility, this property is ideal for families looking to establish their forever home, builders seeking their next project, or astute buyers looking for a premium parcel of land with future potential. Property highlights: Generous 841sqm parcel First time offered to the market Knock-down rebuild opportunity (STCA) Scope to create a bespoke family residence tailored to your lifestyle Highly sought-after North Turramurra location Close to local schools, shops, parks, transport and surrounding amenities. This is an exceptional opportunity to secur
Request Details
Modern Living with Extra Space
View photo
Apartment · for sale
Request Details
Modern Living with Extra Space
Asquith
· 1 Bedroom · 1 Bath · Apartment
· Balcony · Equipped kitchen
Asquith · 1 Bedroom · 1 Bath · Apartment · Balcony · Equipped kitchen
Modern Living with Extra Space This oversized 1-Bedroom + Study apartment combines comfort, convenience, and lifestyle in one stylish package. Featuring a versatile study room ideal as a home office or guest space, spacious open-plan living, and a large covered balcony perfect for entertaining, it ticks every box. Key Features: Oversized 1-Bedroom + Study with built-in storage Modern kitchen with quality finishes & ample cabinetry Generous living/dining flowing to a private balcony Separate laundry & linen cupboard for convenience Secure car space plus storage cage Location Highlights: 500m to Mount Colah Station 1km to Berry Park, 4.1km to Westfield Hornsby Close to Mount Colah Public, Asquith Boys & Girls High Contact Wendy Wei 0412188599 for open inspection Disclaimer: This advertisement serves as a guide only. Whilst all information has been gathered from sources, we deem to be reliable, we do not guarantee the accuracy of this information, nor do we accept responsibility for any a
Request Details
Quality Built Studio Located in the Heart of Pymble
View photo
Studio · for sale
Request Details
Quality Built Studio Located in the Heart of Pymble
Asquith
· 1 Bath · Studio
· Lift
Asquith · 1 Bath · Studio · Lift
This stylish studio in a boutique, quality-built complex offers an exceptional lifestyle of comfort, security and convenience right in the heart of Pymble. Only around 5 years old and presenting like new, this is a rare opportunity to secure modern unit living in a premium Upper North Shore location. Showcasing solid double-brick construction, the apartment is beautifully designed with excellent natural light, generous proportions and a highly functional layout. The home features a reverse-cycle ducted air-conditioning system, providing efficient year-round comfort. Residents will appreciate the convenience of lift access, a full security building, and a separate storage cage, large rooftop common area with amazing views, making this property ideal for owner-occupiers, downsizers or investors alike. Positioned just 230 metres (approx.) to Pymble Railway Station, cafés, restaurants and local shops, everything you need is quite literally at your doorstep. Enjoy a short stroll to Robert P
Request Details
Ground Floor Living in the Heart of Turramurra
View photo
Apartment · for sale
Request Details
Ground Floor Living in the Heart of Turramurra
Asquith
· 3 Bedrooms · 2 Baths · Apartment
· Terrace
Asquith · 3 Bedrooms · 2 Baths · Apartment · Terrace
Perfectly positioned within the highly regarded Graceview development, completed in 2019, this exceptional ground-floor residence delivers house-like proportions, effortless level access, and an enviable lifestyle setting in the heart of Turramurra. Designed for seamless indoor-outdoor living, the home combines contemporary elegance with outstanding convenience just moments from village amenities and transport. A secure private entry foyer immediately creates a sense of exclusivity and privacy, leading into expansive light-filled interiors where engineered oak flooring, high-quality finishes and generous open-plan spaces set the tone for refined living. Floor-to-ceiling glass doors and oversized windows flood the living and dining areas with natural light while extending effortlessly onto a substantial covered entertaining terrace. A true highlight of the home, the terrace offers a private sanctuary framed by established bamboo screening and enhanced by a gas BBQ connection, water, pow
Request Details
Elevated Family Living with Endless Flexibility
View photo
House · for sale
Request Details
New
Elevated Family Living with Endless Flexibility
Asquith
· 6 Bedrooms · 5 Baths · House
· Garden · Equipped kitchen
Asquith · 6 Bedrooms · 5 Baths · House · Garden · Equipped kitchen
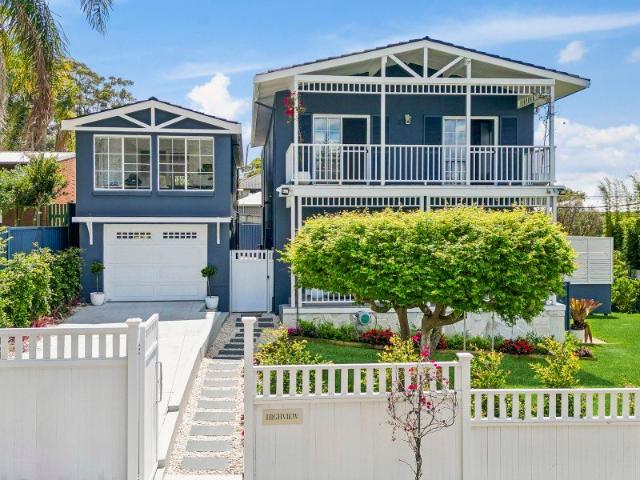
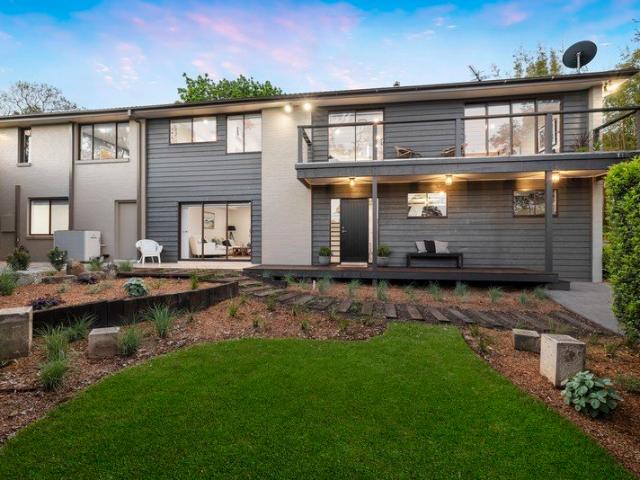
Offering the perfect balance of style, space and lifestyle, this beautifully renovated Hamptons-inspired residence delivers an exceptional opportunity for growing families, multi-generational households and professional couples seeking room to adapt as life evolves. Nestled in a peaceful and highly sought-after Mount Kuring-gai enclave, the home enjoys a wonderful sense of privacy with auto gates to the expansive level yard while remaining moments from transport, schools and village conveniences. Designed to bring families together while still providing space to retreat, the versatile floorplan features multiple living zones, dedicated work-from-home spaces and five generous bedrooms, including three with ensuites. A separate self-contained studio creates endless possibilities for extended family accommodation, independent teenage living, guest quarters or an additional income stream. At the heart of the home, the stunning stone kitchen with oversized island, butler's pantry and qualit
Request Details
Private Renovated Sanctuary with Pool and Tennis Court
View photo
House · for sale
Request Details
Private Renovated Sanctuary with Pool and Tennis Court
Asquith
· 4 Bedrooms · 2 Baths · House
· Equipped kitchen
Asquith · 4 Bedrooms · 2 Baths · House · Equipped kitchen
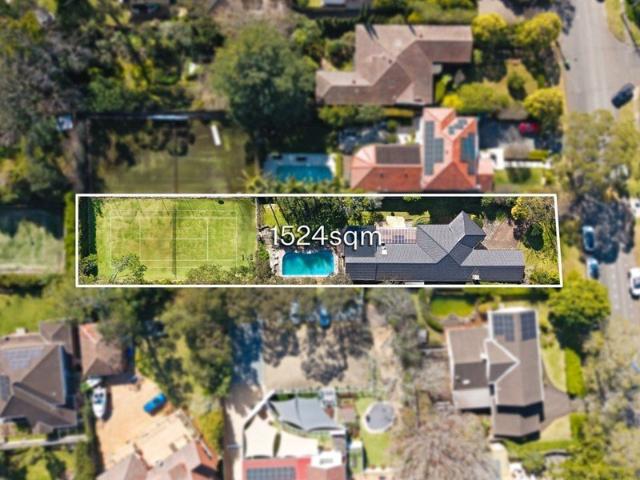
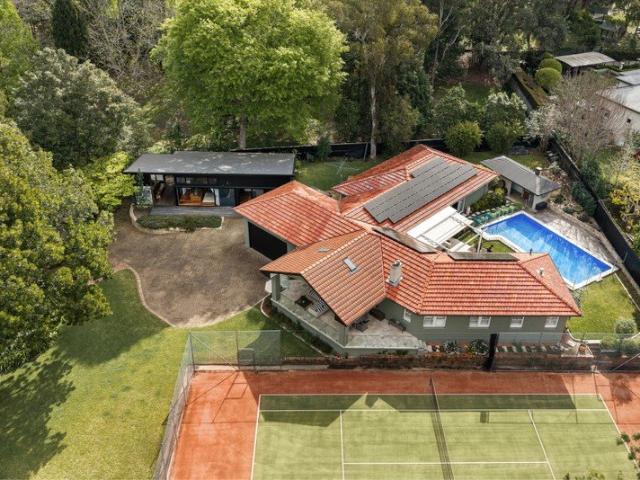
Set in a sought-after Turramurra pocket, this beautifully renovated residence creates a private sanctuary on an approximately 1,524sqm parcel. The light-filled interiors centre around an expansive open-plan living and dining area, with a sophisticated contemporary kitchen and striking vaulted timber-lined ceiling. An inground pool, tennis court and generous lawns provide an exceptional setting for entertaining and recreation, while the substantial parcel offers scope for future possibilities (STCA). Ideally positioned for a convenient lifestyle, it is moments from Princes Street shops, cafes and transport, with Pymble Public School and leading North Shore schools also close by. - Approximately 1,524sqm parcel with inground pool and tennis court - Beautifully renovated interiors with a refined contemporary aesthetic - Expansive open-plan living and dining with abundant natural light - Striking vaulted timber-lined ceiling adding warmth and character - Contemporary kitchen with quality a
Request Details
Brand new east side luxury
View photo
House · for sale
Request Details
Brand new east side luxury
Asquith
· 6 Bedrooms · 4 Baths · House
· Swimming pool · Equipped kitchen
Asquith · 6 Bedrooms · 4 Baths · House · Swimming pool · Equipped kitchen
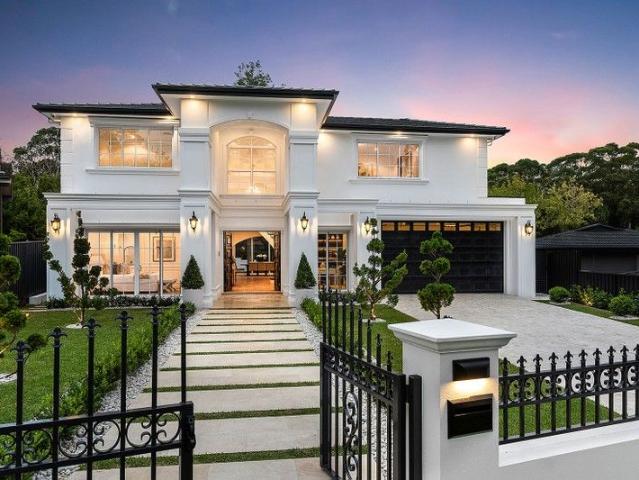
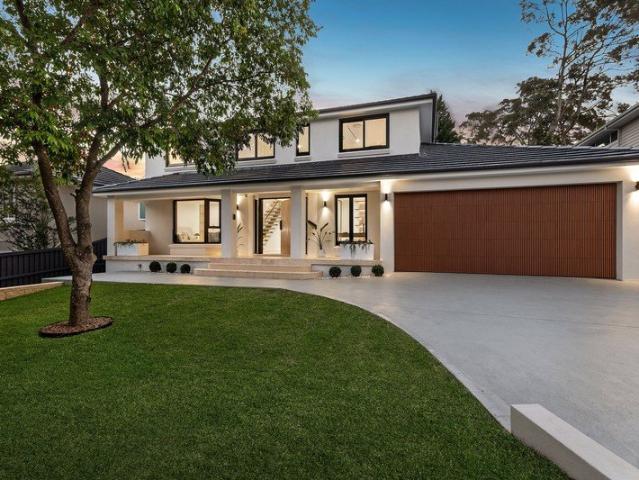
Custom crafted on a level north-to-rear parcel, this brand-new luxury home celebrates an exclusive east-side setting in a prestige cul-de-sac with extraordinary privilege. Deliberately grand and refined in its European elegance, high coffered ceilings pair with elegant wainscoting and designer crystal chandeliers. European Oak herringbone floors lead to an expansive living and entertaining domain introduced by a striking backlit Onyx bar. Meticulously curated, a stunning marble kitchen balances entertaining with daily ease. Supported by a butler's kitchen, Miele appliances are integrated throughout. Bi-fold windows dissolve the boundary to generous alfresco entertaining, complemented by a fully tiled mineral pool with a heated spa and timber cabana, creating a resort-like ambience. Reflective of beautifully appointed, oversized upper-level bedrooms, a ground-floor guest suite extends outdoors. Crowned by an indulgent primary suite, a dressing room leads to an exquisite ensuite, where d
Request Details
Privacy, Parkland and Room for Every Generation
View photo
House · for sale
Request Details
Privacy, Parkland and Room for Every Generation
Asquith
· 7 Bedrooms · 5 Baths · House
· Terrace · Air conditioning · Fireplace · Swimming pool · Equipped kitchen
Asquith · 7 Bedrooms · 5 Baths · House · Terrace · Air conditioning · Fireplace · Swimming pool · Equipped kitchen
A private family estate with the calm of a country retreat, this North Turramurra property occupies approximately 3,181 square metres adjoining Orange Green Park. It pairs a full brick main residence with a fully self-contained second dwelling, set amid established gardens and tranquil park outlooks. The grounds are designed for entertaining at scale, with a championship tennis court overlooked by a skylit terrace, a rear Travertine terrace with awning and expansive lawns. A mosaic-tiled saltwater pool sits beside a cabana with pizza oven and poolside bathroom. Inside the main residence, formal living and dining rooms with timber floors and a wood fireplace sit alongside a casual meals and family room and a stone kitchen with Bosch appliances and induction cooktop. Four bedrooms and a home office or fifth bedroom include a primary suite with substantial robes and an ensuite with dual vanities, dual showers and bath. Reverse cycle air conditioning and plantation shutters complete the re
Request Details
Family friendly single level double brick with the perfect northeast aspect
View photo
House · for sale
Request Details
Family friendly single level double brick with the perfect northeast aspect
Asquith
· 4 Bedrooms · 2 Baths · House
· Garden · Air conditioning · Fireplace · Parking · Equipped kitchen
Asquith · 4 Bedrooms · 2 Baths · House · Garden · Air conditioning · Fireplace · Parking · Equipped kitchen
Nestled amidst gorgeous well established garden surrounds, this warm and inviting full-brick residence is available for the first time in almost fifty years. Capturing a sunny north-east aspect, the property sits on a superb 736sqm block and is only moments to Pymble Ladies College, Pymble Station, and local shops, cafes, fitness and aquatic centre. - Family friendly single level layout offers superb indoor and outdoor flow - Serene paved alfresco area is ideal for relaxing or entertaining - Easy to maintain back garden includes in-ground swimming pool - Spacious living room reveals a delightful open fireplace - Skylight lit marble top kitchen has quality electrical appliances - Four extremely well-proportioned bedrooms and built-in wardrobes - Two full family bathrooms, ducted air conditioning, ceiling fans - Double tandem lock-up garage, garden has auto-irrigation system - Ready to enjoy while offering ideal scope to enhance in the future - Close to recreation parks, golf courses, tr
Request Details
Your First Home Starts Here Space, Style & Easy Living
View photo
Apartment · for sale
Request Details
Your First Home Starts Here Space, Style & Easy Living
Asquith
· 2 Bedrooms · 2 Baths · Apartment
· Air conditioning · Parking · Cellar · Patio · Equipped kitchen
Asquith · 2 Bedrooms · 2 Baths · Apartment · Air conditioning · Parking · Cellar · Patio · Equipped kitchen
Take an exciting step into home ownership with this stylish apartment in 'Mount Colah Gardens'. Combining light-filled interiors, modern finishes and a private covered patio overlooking leafy gardens, it offers the space to settle in and make it your own. With the station, shops and cafés within walking distance, you'll enjoy everyday convenience alongside a relaxed, low-maintenance lifestyle. Spacious living and separate dining areas for relaxing or entertaining Covered garden-facing patio, perfect for your morning coffee Modern kitchen featuring stone benchtops and gas cooking Two generous carpeted bedrooms with built-in wardrobes, main with ensuite Second bedroom offering flexibility for guests or a home office Timber flooring, reverse-cycle air conditioning and internal laundry Secure intercom access, basement parking and on-title storage cage Walk to Mount Colah Station, local shops, cafés and Mount Colah Public School
Request Details
A Private Family Sanctuary Amidst a Leafy Haven
View photo
House · for sale
Request Details
A Private Family Sanctuary Amidst a Leafy Haven
Asquith
· 4 Bedrooms · 2 Baths · House
· Garden · Equipped kitchen
Asquith · 4 Bedrooms · 2 Baths · House · Garden · Equipped kitchen
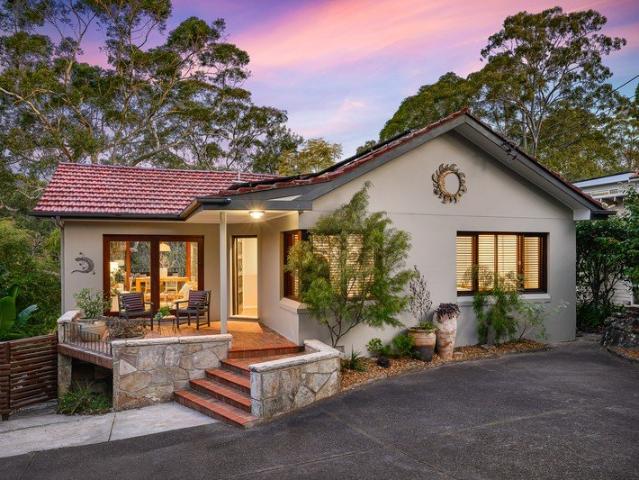
Immersed in established gardens on over an impressive 1,045sqm landholding, this wonderfully private family home delivers space, flexibility and an effortless connection with its leafy surrounds. Warm and inviting with modern updates complementing its original 1960 character, the dual-level layout has been designed to evolve with a growing family, offering multiple living spaces, flexible accommodation and natural light throughout. At its heart, open plan living and dining is bookended by outdoor spaces, with original timber floors and high 2.7m ceilings creating a wonderful sense of openness. The adjoining kitchen features an island bench, while the spectacular covered alfresco deck extends entertaining into the treetops. A soaring vaulted ceiling and exposed timber beams give this elevated outdoor room a dramatic sense of scale, overlooking the private garden below. Three bedrooms, including the master and a beautifully renovated family bathroom reside upstairs, while the lower level
Request Details
Versatile Family Living with Granny Flat
View photo
House · for sale
Request Details
Versatile Family Living with Granny Flat
Asquith
· 5 Bedrooms · 3 Baths · House
· Garden · Air conditioning · Equipped kitchen
Asquith · 5 Bedrooms · 3 Baths · House · Garden · Air conditioning · Equipped kitchen
Offering an appealing combination of space, flexibility and convenience, this well-presented property is set on a generous 841sqm block with a level, grassed backyard and three-car accommodation via separate carports. The main residence offers warm, comfortable living with quality timber flooring and reverse-cycle air conditioning. The well-appointed kitchen flows into a generous dining area, while the spacious master bedroom features a walk-in wardrobe and ensuite. Additional bedrooms include ceiling fans, complemented by a beautifully tiled main bathroom with bathtub. The separate two-bedroom granny flat provides excellent flexibility for extended family, guests or additional income potential. It features a well-appointed kitchen, open-plan living and dining with air conditioning, built-in wardrobes and a combined bathroom and laundry. Conveniently positioned, the property is approximately 1 minute from Berry Park Oval and local bus services, 2 minutes from Mount Colah Public School
Request Details
Prime 942.2sqm Opportunity with Endless Potential STCA
View photo
House · for sale
Request Details
Prime 942.2sqm Opportunity with Endless Potential STCA
Asquith
· 3 Bedrooms · 2 Baths · House
· Swimming pool
Asquith · 3 Bedrooms · 2 Baths · House · Swimming pool
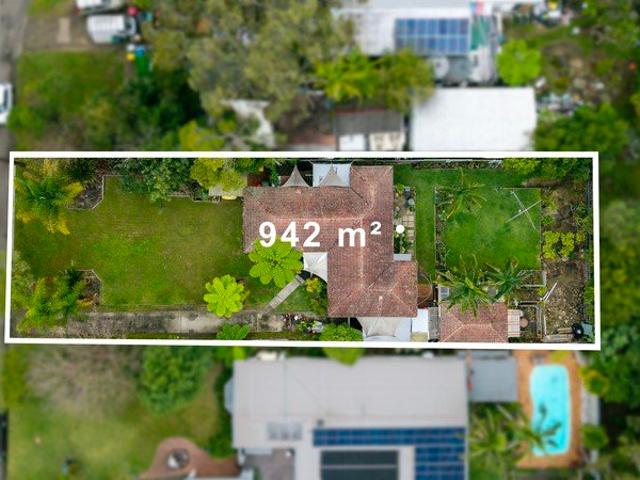
Inspection by appointment only. Set on a mostly flat, completely rectangular 942.2sqm parcel with an 18.29m frontage, this well-maintained single-level home presents as a blank canvas for those seeking to add value and secure a quality landholding in a peaceful Turramurra setting. Comfortable and liveable as is, the home is perfectly suited to move straight into or lease out while planning future improvements, with excellent scope to renovate, extend, rebuild or create your dream family home with a pool or granny flat, subject to council approval. Enjoying leafy Sheldon Forest outlooks to the front, the home offers a rare combination of privacy, natural surrounds and future upside. Decent, presentable and undercapitalised for its land size and setting, this is a superb opportunity for families, builders and future-focused buyers to secure a high-quality block in one of Turramurra's most desirable pockets. Features: - Mostly flat and completely rectangular 942.2sqm approx. block - Wide
Request Details
Generous Apartment Living with Balcony and Everyday Convenience
View photo
Apartment · for sale
Request Details
Generous Apartment Living with Balcony and Everyday Convenience
Asquith
· 2 Bedrooms · 2 Baths · Apartment
· Balcony · Air conditioning · Lift · Equipped kitchen
Asquith · 2 Bedrooms · 2 Baths · Apartment · Balcony · Air conditioning · Lift · Equipped kitchen
Enjoy the space and ease of apartment living in this well-proportioned two-bedroom residence, where an open-plan living and dining area flows to a covered balcony overlooking the landscaped complex surrounds. An island kitchen with gas cooking, two bathrooms and built-in wardrobes provide practical everyday comfort, while timber-look flooring and air conditioning add to the appeal. Set in a convenient Waitara address, the apartment offers access to local transport and the shopping, cafés and dining of nearby Hornsby. - Generous open-plan living and dining opening to covered balcony - Island kitchen with gas cooktop, pantry and ample storage - Two bedrooms with built-in wardrobes and ceiling fans - Main bedroom with ensuite; second bathroom with bathtub - Covered main balcony plus a smaller balcony off bedroom two - Timber floors through living and bedroom areas - Split-system air conditioning in the living and dining area - Concealed internal laundry and practical storage - Lift to the
Request Details
Contemporary Living With Garden Setting
View photo
Townhouse · for sale
Request Details
Contemporary Living With Garden Setting
Asquith
· 3 Bedrooms · 2 Baths · Townhouse
· Garden · Parking · Equipped kitchen
Asquith · 3 Bedrooms · 2 Baths · Townhouse · Garden · Parking · Equipped kitchen
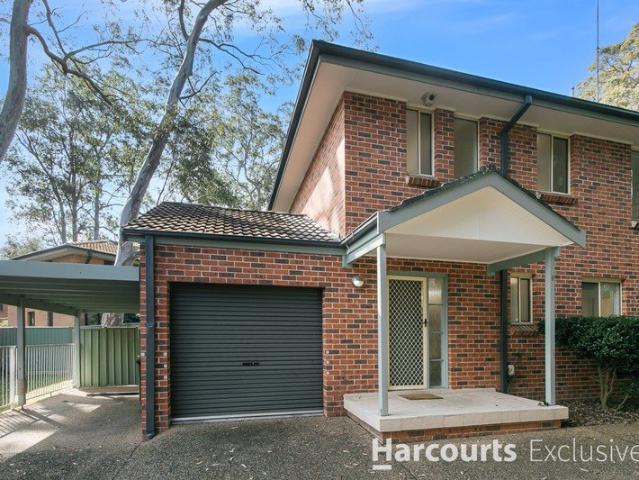
Located in a private and quiet boutique complex of 8, this beautifully presented home is ready for one lucky family to take over and enjoy what it has to offer! With open plan living and dining, a backyard larger than most duplexes and three generously sized bedrooms with built in wardrobes, this is a residence designed with the growing family in mind. For those with a busy lifestyle seeking convenience without the cost of serenity, this is a perfect fit. Property Features: - Separate yet free flowing living and dining spaces with easy access to the backyard - Family size gourmet kitchen with gas cooking, quality appliances and an abundance of storage - Generous size bedrooms with built in robes, perfect for families of all stages - Expansive, light filled master suite with spacious ensuite - Lockup garage with internal access plus carport and on-site visitor parking - End-of-row position, gifting security, privacy and peace of mind - Great proximity to top schooling options such as No
Request Details
Resort Style Contemporary Living
View photo
House · for sale
Request Details
Resort Style Contemporary Living
Asquith
· 5 Bedrooms · 3 Baths · House
· Balcony · Fireplace · Swimming pool · Equipped kitchen
Asquith · 5 Bedrooms · 3 Baths · House · Balcony · Fireplace · Swimming pool · Equipped kitchen
Contemporary interiors, flexible family accommodation and thoughtfully designed outdoor spaces come together in this substantial home. The open-plan kitchen and dining area connects with covered entertaining zones, while a separate living room with wood-burning fireplace opens to an elevated balcony with district bushland views. With five designated bedrooms, an additional home office or flexible sixth room, a lower-level travertine tiled rumpus, landscaped gardens and a swimming pool, the home offers generous space for everyday living and entertaining. - Five designated bedrooms plus a flexible sixth room or home office - Secure and private access with automated gates and intercom - Main bedroom with walk-in robe and private ensuite - Open-plan kitchen and dining with breakfast bar and walk-in pantry - Gas cooktop, twin ovens and generous kitchen storage - Separate living room with fireplace, cabinetry and balcony access - Elevated balcony adjoining the living room with leafy district
Request Details
Expansive Family Living In Peaceful Locale
View photo
House · for sale
Request Details
Expansive Family Living In Peaceful Locale
Asquith
· 5 Bedrooms · 3 Baths · House
· Garden · Parking · Swimming pool · Equipped kitchen
Asquith · 5 Bedrooms · 3 Baths · House · Garden · Parking · Swimming pool · Equipped kitchen
Designed for effortless family living and entertaining, this impressive two-storey residence brings together contemporary interiors and an inviting near-level backyard. Multiple living zones offer room for everyone to unwind, while the updated kitchen connects seamlessly to a covered outdoor entertaining area. A glistening heated swimming pool, outdoor spa and versatile rumpus room create an exceptional setting for weekends at home, complemented by five bedrooms and a double garage. - Five upper-level bedrooms, including a main suite with walk-in robe and ensuite - Multiple living spaces including separate living, dining and family rooms - Generous rumpus room opening to the outdoor deck and poolside setting - Contemporary kitchen with double ovens, induction cooktop and dishwasher - Stylish main bathroom with freestanding spa bath and separate shower - Additional bathroom facilities incorporated into the ground-floor laundry - Timber flooring, plantation shutters and a feature firepla
Request Details
Timeless Family Luxury in Prestigious Turramurra Address
View photo
House · for sale
Request Details
Timeless Family Luxury in Prestigious Turramurra Address
Asquith
· 5 Bedrooms · 4 Baths · House
· Terrace · Equipped kitchen
Asquith · 5 Bedrooms · 4 Baths · House · Terrace · Equipped kitchen
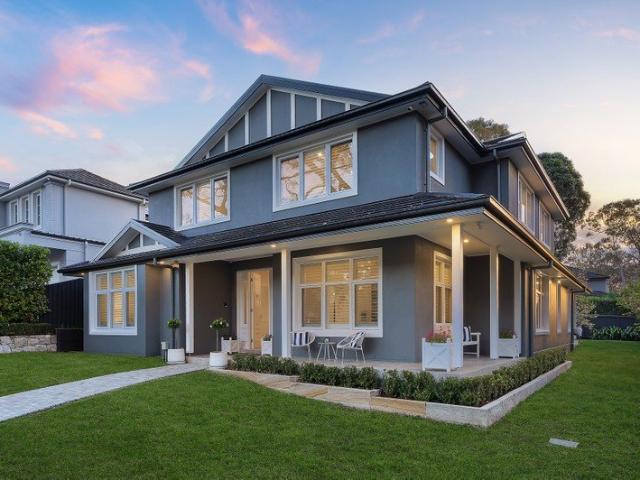
An exquisite residence of enduring luxury, this family home combines timeless architecture, pure privacy and sensational space in an exclusive Turramurra address. Claiming a wide fronted corner block position 1 Evelyn Avenue was custom built by Rosewood Homes, this Hamptons-inspired residence combines timeless architecture with exceptional craftmanship and premium inclusions. The generous and well-balanced layout unfolds versatile living and entertaining domains, with the open social centre showcasing a gourmet kitchen offering premium gas appliances, vast stone benchtops and a walk-in pantry. Bi-fold windows connect the kitchen to a covered terrace and barbecue area for year-round hosting, while striking glass doors nearby slide to this alfresco oasis, as well as a resort-like swimming pool and manicured gardens. Accommodation comprises four peaceful bedrooms plus an opulent master with ensuite, two additional bathrooms and a laidback rumpus all privately placed upstairs. Flexibility
Request Details
Bespoke luxury in a prime east side address
View photo
House · for sale
Request Details
Bespoke luxury in a prime east side address
Asquith
· 4 Bedrooms · 4 Baths · House
· Terrace · Fireplace · Swimming pool · Equipped kitchen
Asquith · 4 Bedrooms · 4 Baths · House · Terrace · Fireplace · Swimming pool · Equipped kitchen
Transformed to stand as one of the area's statement homes, this luxury abode is defined by its carefully curated spaces, bespoke finishes and uncompromising attention to detail. The renovations have just been completed making this 'as new' buying and offering an estate-like feel with its secure electric gated entry and sweeping front lawns. Bathed in natural light and finished to an exceptional standard, a lavish combination of natural stone, timber and sleek lines presents high-end luxury. Sweeping living, dining and family rooms create voluminous space warmed by a Cocoon Aeris hanging fireplace, adjoined by the state-of-the-art Miele induction kitchen with a unique curved island bench and opening out to the glass framed pool, manicured gardens, semi enclosed terrace with an outdoor kitchen and the rear cabana or studio. Family accommodation is generous featuring three bedrooms with an ensuite including a ground floor guest/in-law suite and decadent master. Further highlights include
Request Details
Exceptional Family Luxury with Prized North to Rear Aspect
View photo
House · for sale
Request Details
Exceptional Family Luxury with Prized North to Rear Aspect
Asquith
· 5 Bedrooms · 4 Baths · House
· Terrace · Swimming pool · Equipped kitchen
Asquith · 5 Bedrooms · 4 Baths · House · Terrace · Swimming pool · Equipped kitchen
A striking expression of contemporary family luxury, this beautifully crafted residence combines generous proportions, refined interiors and effortless indoor/outdoor living in a peaceful St Ives setting. Positioned on a level north-to-rear parcel, the home has been thoughtfully designed to maximise natural light, space and privacy. Elegant interiors showcase high ceilings, timber flooring and quality finishes, with multiple living zones providing excellent flexibility for family life. At the heart of the home, a statement marble kitchen features a generous island, premium Miele appliances and a second butler's kitchen, while expansive open plan living and dining flows seamlessly outdoors. A substantial covered entertaining terrace overlooks landscaped level lawns, a fully tiled swimming pool and poolside cabana. Five generous bedrooms include ground-floor guest accommodation and an impressive master retreat, completing an exceptional home designed for relaxed family living and enterta
Request Details
Ellis Residences Ground Floor Garden Apartment | Move In Before Christmas
View photo
Apartment · for sale
Request Details
Ellis Residences Ground Floor Garden Apartment | Move In Before Christmas
Asquith
· 3 Bedrooms · 2 Baths · Apartment
· Garden · Lift
Asquith · 3 Bedrooms · 2 Baths · Apartment · Garden · Lift
Boutique Apartment with Premium Finishes Step into nature without leaving home. Enjoy the next chapter in refined comfort with this meticulously designed ground floor residence, perfect for those seeking low maintenance living without sacrificing space or quality. Offering generous open-plan living areas, complete with a stylish coffee and wine bar-perfect for both entertaining and unwinding. Oversized outdoor terraces extend your living space, ideal for soaking in natural light and hosting guests in style. Nestled in a quiet cul-de-sac only moments away from St Ives Shopping centre, parks and local cafes. Features Include: + 3 Bedrooms + Study + 2 Bathrooms + 2 Car Spaces + 6m² Storage + 107m² Internal Space + 36m² External Garden + Lift Access Expected Building Completion October 2026. Book your appointment to inspect the completed apartment display today or come along to one of our open homes this weekend. Ellis Residences 6-8 Newhaven Place St Ives NSW 2075
Request Details
203 | Desirable NE Corner Apartment Boutique Luxury Living in St Ives
View photo
Apartment · for sale
Request Details
203 | Desirable NE Corner Apartment Boutique Luxury Living in St Ives
Asquith
· 3 Bedrooms · 2 Baths · Apartment
· Balcony · Lift
Asquith · 3 Bedrooms · 2 Baths · Apartment · Balcony · Lift
Move In Before Christmas Experience panoramic views from this North East corner marvel at Ellis Residences in St Ives. Blending suburban peace with urban convenience, this premium development is developed by Inca Group. This is your chance to secure an exclusive luxury home in Ellis Residences. Features Include: + 3 Bedrooms + Study + 2.5 Bathrooms + 2 Car Spaces + 6m² Storage + 120m² Internal Space + 21m² Balcony + Lift Access Expected Building Completion October 2026. Book your appointment to inspect the completed apartment display today or come along to one of our open homes this weekend. Ellis Residences 6-8 Newhaven Place St Ives NSW 2075
Request Details
302 Sunny, North Facing High Floor Apartment Nestled In Nature
View photo
Apartment · for sale
Request Details
302 Sunny, North Facing High Floor Apartment Nestled In Nature
Asquith
· 3 Bedrooms · 2 Baths · Apartment
· Balcony · Lift
Asquith · 3 Bedrooms · 2 Baths · Apartment · Balcony · Lift
Move in Before Christmas Bask in the sunlight with apartment 302 at Ellis Residences, offering luxury in St Ives, where community and nature harmonise. Developed by Inca Group, known for meticulous detail, this apartment promises a sunny disposition every day with this luxury North Facing apartment. Features Include: + 3 Bedrooms + Study + 2 Bathrooms + 2 Car Spaces + 8m² Storage + 140m² Internal Space + 22m² Balcony + Lift Access Expected Building Completion October 2026. Book your appointment to inspect the completed apartment display today or come along to one of our open homes this weekend. Ellis Residences 6-8 Newhaven Place St Ives NSW 2075
Request Details
401 Luxury Penthouse at Ellis Residences, St Ives | Discover Your Dream Home
View photo
Apartment · for sale
Request Details
401 Luxury Penthouse at Ellis Residences, St Ives | Discover Your Dream Home
Asquith
· 3 Bedrooms · 2 Baths · Apartment
· Terrace
Asquith · 3 Bedrooms · 2 Baths · Apartment · Terrace
Move In Before Christmas Live above it all in the premier penthouse at Ellis Residences. Step into expansive open-plan living areas, complete with a stylish coffee and wine bar-perfect for both entertaining and unwinding. Oversized outdoor terraces extend your living space, ideal for soaking in natural light and hosting guests in style. The premium locale of St Ives provides a backdrop of cultural richness and natural beauty, with developers Inca Group crafting a space where luxury meets North Shores leafy living. Features include: + 3 Bedrooms + Study + 2 Bathrooms + 2 Car Spaces + 6m² Storage + 160m² Internal Space + 128m² Terrace Expected Building Completion October 2026. Book your appointment to inspect the completed apartment display today or come along to one of our open homes this weekend. Ellis Residences 6-8 Newhaven Place St Ives NSW 2075
Request Details
Tightly held 1,505sqm estate like setting, moments from village convenience
View photo
House · for sale
Request Details
Tightly held 1,505sqm estate like setting, moments from village convenience
Asquith
· 3 Bedrooms · 1 Bath · House
· Parking
Asquith · 3 Bedrooms · 1 Bath · House · Parking
Akin to a private country estate, this remarkable 1,505sqm level parcel, enveloped by beautiful established gardens, offers a sense of space and rare rural tranquillity. Feeling removed from suburban life, yet just steps from train-bound bus services and walking distance to North Turramurra Village, this single-level double-brick home has been held within the same family for generations. Generous proportions exceed expectations with towering ceilings enhancing a deceptively spacious floorplan. Open plan living and dining flow to a rumpus room, with every space embracing an outdoor connection. Peacefully zoned away from social areas, accommodation is anchored by a large primary bedroom and bathroom featuring both a bathtub and shower. With a mudroom or utility area and a covered breezeway connecting the garage beneath the home's continuous roofline, everyday practicality is offered along with future scope to expand the existing layout (STCA). Free from neighbouring sightlines, this priv
Request Details
Generous Living, Vibrant Community Huon Park at Its Best
View photo
House · for sale
Request Details
Generous Living, Vibrant Community Huon Park at Its Best
Asquith
· 3 Bedrooms · 2 Baths · House
· Balcony · Air conditioning · Lift · Parking · Equipped kitchen
Asquith · 3 Bedrooms · 2 Baths · House · Balcony · Air conditioning · Lift · Parking · Equipped kitchen
Enjoy generous, comfortable independent living in this impressive 135m² apartment at Huon Park Retirement Village. Featuring an open-plan living and dining area flowing to a covered balcony, a well-appointed kitchen, and a large master bedroom with ensuite. A flexible study easily converts to a third bedroom perfect for guests or family visits. Highlights: Ground floor with lift access 135m² internal + 14m² balcony Master bedroom with ensuite & robes 2 additional rooms (bedroom/study) with robes Internal laundry | Air conditioning 2 bathrooms Ground floor with lift access from double lock up garage A rare opportunity in one of North Turramurra's most loved retirement communities just moments from local shops, cafés and transport. Life at Huon Park means being part of a vibrant, connected community with the support, independence, and lifestyle you deserve. Freehold Strata Title. No Exit Fees. No Compromises. At Huon Park, retirement living comes with real freedom and a full social calen
Request Details
Graceful Apartment Rare Offering in a Period Elegance Building
View photo
Apartment · for sale
Request Details
Graceful Apartment Rare Offering in a Period Elegance Building
Asquith
· 2 Bedrooms · 1 Bath · Apartment
· Air conditioning · Equipped kitchen
Asquith · 2 Bedrooms · 1 Bath · Apartment · Air conditioning · Equipped kitchen
Phone Enquiry ID: 234426 Price Guide: $1,280,000 $1,300,000 The Location A unique opportunity to secure a residence in a sought-after, elite company title block. Positioned at the end of an exclusive cul-de-sac, this home offers total serenity just metres from the rail, village, and parklands. Enjoy the tranquillity of living amidst the manicured gardens of prestigious 'Canford Court.' The Residence Meticulously renovated with sophisticated Italian flair, this extraordinary elevated apartment blends period charm with contemporary luxury. The layout is designed to capture natural breezes with excellent cross-ventilation through thoughtfully placed windows and doors. Premium Features Designer Kitchen: A masterclass in style featuring Artusi appliances, induction cooktop, integrated dishwasher, Caesarstone benchtops, and stone flooring. Exquisite Finishes: Beautiful wide-plank European Oak floorboards flow throughout. Climate Comfort: Reverse cycle air conditioning plus ceiling fans for y
Request Details

Get email alerts

Don't miss out: be the first to know about new properties

The alert was correctly created

On subscribing you accept the conditions of use and the privacy policy
Alert
Receive new ads in your inbox
Save this search
Receive alerts for new listings

We'll send you an email when we have new properties for: "Properties for sale in Asquith"

The alert was correctly created

South Turramurra
Pennant Hills
Get email alerts and be the first to see new listings
Required field
On subscribing I accept the terms of the privacy policy
Perfect! You'll soon start receiving new listings via email
Alert
Receive an email when we have new ads for Properties for sale in Asquith
Save this search
Filters

Bedrooms

Size (m²)

m²
m²

Price

$
$

Property type

Bathrooms

Clear all filters
Receive notifications when new entries are published.