596 houses for sale in Aspendale Gardens

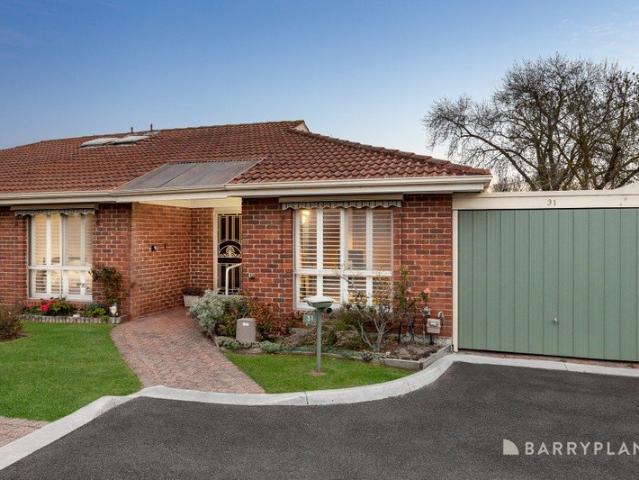
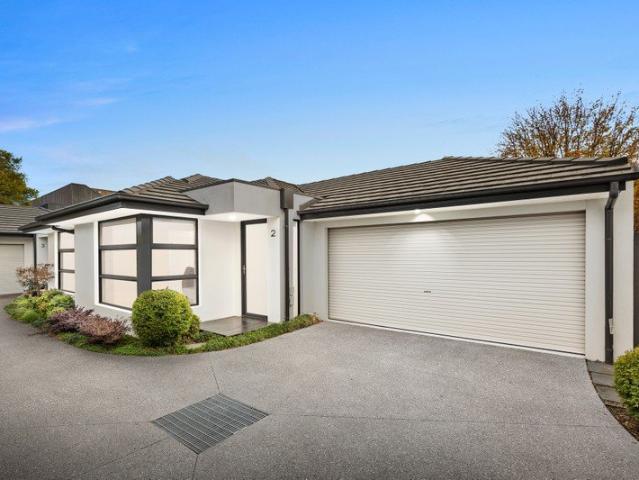
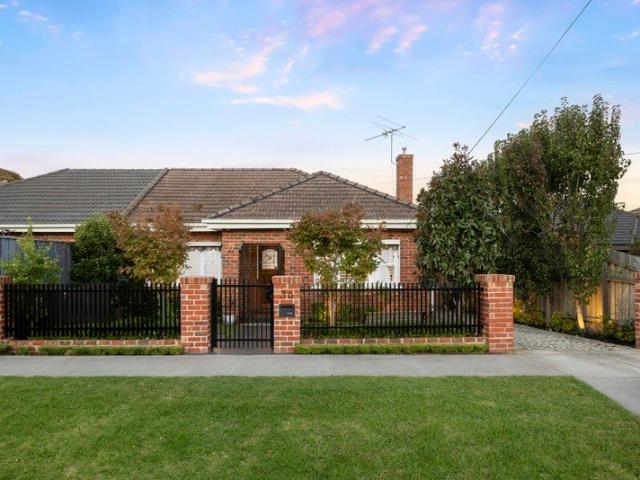
Tranquil Spaces for Retirement Living
View photo
House · for sale
Request Details
Tranquil Spaces for Retirement Living
Aspendale Gardens
· 2 Bedrooms · 1 Bath · House
· Garden · Parking · Equipped kitchen
Aspendale Gardens · 2 Bedrooms · 1 Bath · House · Garden · Parking · Equipped kitchen
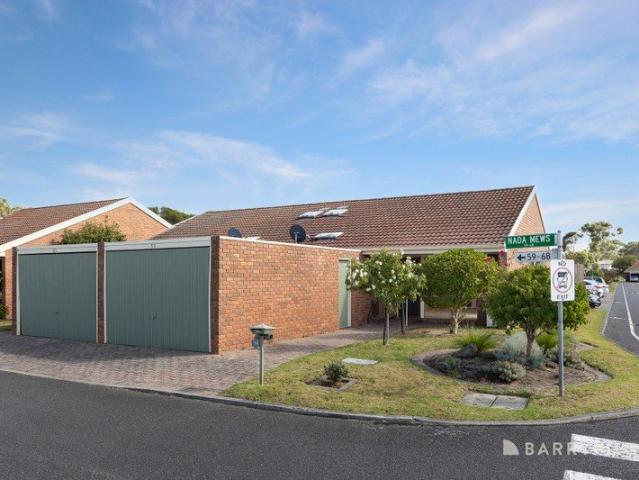
Stay connected long into retirement and experience the sense of community offered by the leafy tranquility of Greenwood Village Mews thanks to this neat over 55s unit. Conveniently situated close to the complexs amenities, it presents the lowest maintenance opportunity with scope to make some easy contemporary updates. Featuring a generous living and dining zone with raised ceiling enhancing the space, the layout flows out through the original yet immaculate kitchen and laundry to a blank canvas yard. Both of the bedrooms are peaceful and offer fitted wardrobes, while a central bathroom with separate WC, heating/cooling and a lock-up garage are all offered. A sought-after chance to buy into a tightly-held complex run by the owners themselves, the home is close to the community lounge where residents come together to socialise but can also be booked for private functions. The central park is also offered for summer events and BBQ while ample on-site parking for visitors is an added high
Request Details
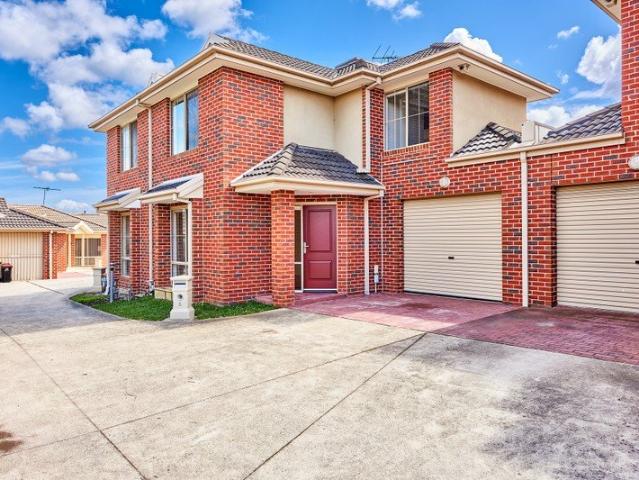
An Exceptional Family Sanctuary of Rare Proportions
View photo
House · for sale
Request Details
An Exceptional Family Sanctuary of Rare Proportions
Aspendale Gardens
· 4 Bedrooms · 3 Baths · House
· Garden · Equipped kitchen
Aspendale Gardens · 4 Bedrooms · 3 Baths · House · Garden · Equipped kitchen
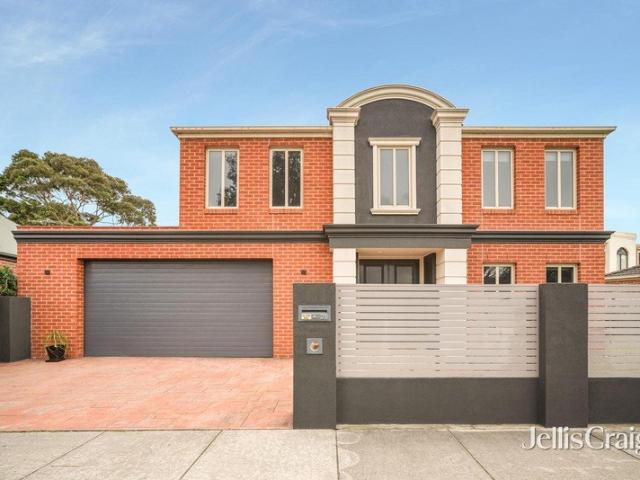
Some homes simply feel different the moment you step inside. This is one of them. Offering a sense of space that is increasingly difficult to find, this generously proportioned four-bedroom-plus-study residence, easily configured as a five-bedroom home has been designed with a singular purpose: to grow with your family, season after season, chapter after chapter. With multiple living zones, three bathrooms, private retreats and genuinely generous proportions at every turn, there is room here for everyone: room to connect, room to retreat, room to simply breathe. The heart of the home is a sweeping open-plan kitchen, meals and family domain that flows seamlessly to an outdoor entertaining area and a truly generous backyard a rare find that invites long afternoons, weekend gatherings and the kind of outdoor living that Bayside families dream about. Beyond this, a separate formal living room, dedicated rumpus and a private home office-come-fifth bedroom deliver four living spaces in total
Request Details
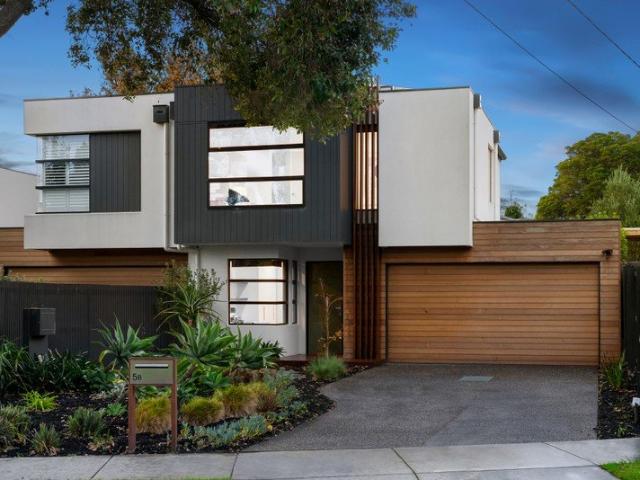
A truly rare Beachside offering with mixed use freehold
View photo
Townhouse · for sale
Request Details
A truly rare Beachside offering with mixed use freehold
Aspendale Gardens
· 3 Bedrooms · 2 Baths · Townhouse
· Terrace · Fireplace · Equipped kitchen
Aspendale Gardens · 3 Bedrooms · 2 Baths · Townhouse · Terrace · Fireplace · Equipped kitchen
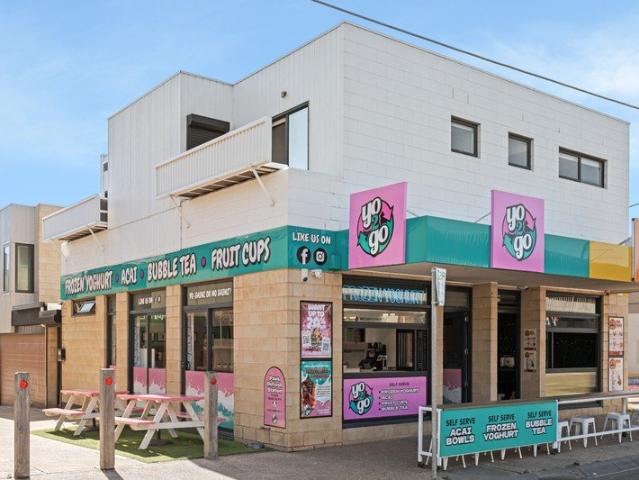
Don't miss this rare beachside opportunity to secure either 1 or 2 shops and apartment above (3 income streams) - Plans and permits approved for Carrum's largest roof top terrace - Established frozen yoghurt business (5+ years with strong local following) - Blue-chip location steps to Carrum beach and transport Rare mixed-use freehold in a prime beachside position, metres from Carrum foreshore. This fully renovated property offers the ultimate work/live/invest setup, with a high-exposure ground-floor commercial premises and a luxury three-bedroom town residence above ideal for owner-operators, entrepreneurs or investors seeking flexibility and multiple income streams. The apartment features a private entry, generous proportions, high ceilings, quality finishes, split-system heating/cooling, fireplace, automatic blinds, heated tiled flooring and an expansive spa terrace. The designer kitchen includes premium appliances and a zip filtered/boiling water tap, while three bedrooms with buil
Request Details
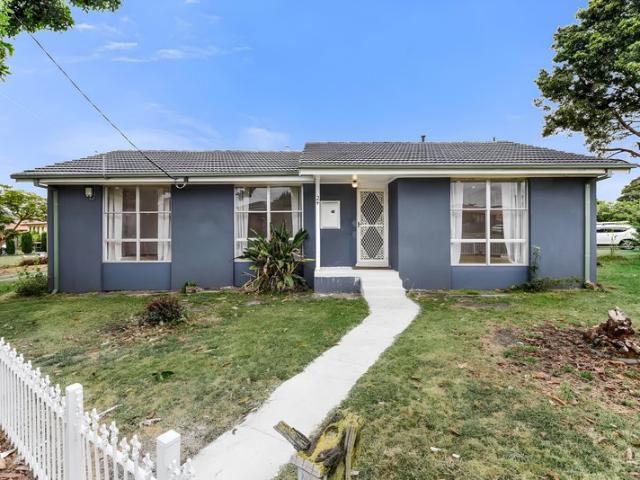
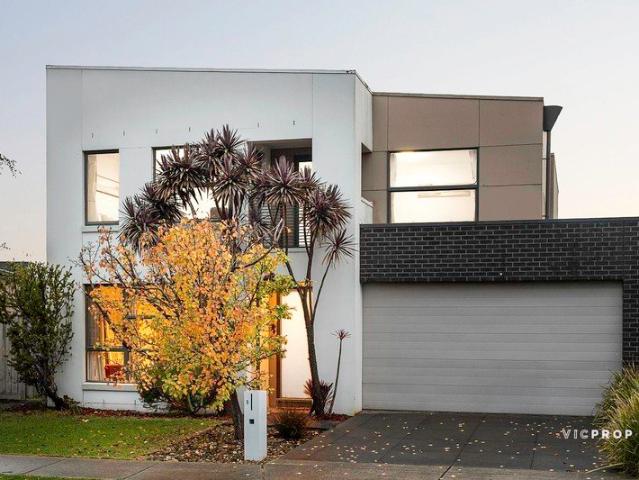
Corner Block with Plans to Build Your Dream Home!
View photo
House · for sale
Request Details
Corner Block with Plans to Build Your Dream Home!
Aspendale Gardens
· 1 Bedroom · 1 Bath · House
Aspendale Gardens · 1 Bedroom · 1 Bath · House
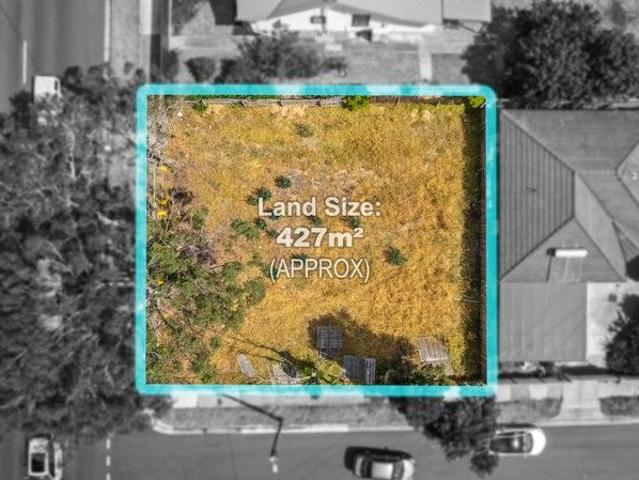
This is vacant land only no house, no demolition, no delays. Just approximately 427m² of prime corner-block opportunity in thriving Noble Park. Positioned on a corner, this block offers excellent access, flexibility in design with Plans ready to go. Whether you're looking to build your dream home or construct a modern investment property, this is the kind of site for a investor or home owner. Corner allotments provide added versatility, potential for multiple frontages, and smarter design outcomes making this an outstanding opportunity to maximise value. Conveniently located close to Yarraman railway station, Noble Park railway station, Noble Park Shopping Centre and major road connections, the position supports strong long-term growth and buyer demand. Quality land in established suburbs is increasingly rare and corner development sites even more so. Secure this blank canvas and capitalise on the location, flexibility, and future upside on offer. Just register online to join us at one
Request Details
Single Level Living in a Prime Bayside Pocket
View photo
House · for sale
Request Details
Single Level Living in a Prime Bayside Pocket
Aspendale Gardens
· 3 Bedrooms · 1 Bath · House
· Garden · Patio
Aspendale Gardens · 3 Bedrooms · 1 Bath · House · Garden · Patio
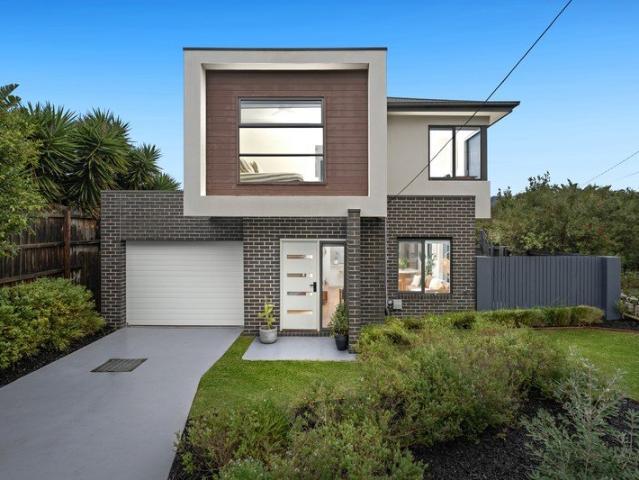
A statement in sophisticated coastal living, this breathtaking three-bedroom residence masterfully blends architectural flair with effortless family functionality, delivering a lifestyle of style, comfort and undeniable wow-factor just moments from the sparkling foreshore. Perfectly positioned near the Bay Trail, Mordialloc Pier and the buzzing café culture of Parkdale Beach, every day here feels like a permanent holiday. Commanding attention from the outset, the striking grey rendered façade is elevated by sleek timber detailing, a matching designer fence and a light exposed aggregate driveway that creates an instantly impressive street presence. Secure gated entry adds peace of mind, while the beautifully enclosed front yard introduces a private patio retreat - the perfect place to enjoy your morning coffee in the sunshine or unwind with evening drinks. Inside, soaring vaulted ceilings and streams of natural light create an immediate sense of openness and grandeur. A carefully curate
Request Details
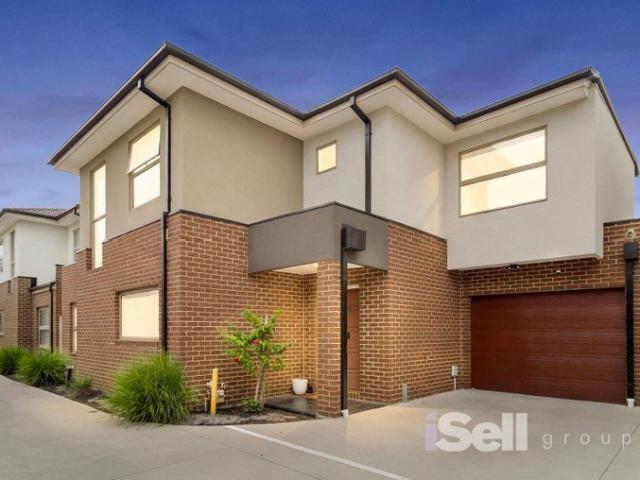
Boutique Luxury Living in Cheltenham Brand New Townhouses Now Selling Off the Plan
View photo
Townhouse · for sale
Request Details
Boutique Luxury Living in Cheltenham Brand New Townhouses Now Selling Off the Plan
Aspendale Gardens
· 4 Bedrooms · 3 Baths · Townhouse
· Equipped kitchen
Aspendale Gardens · 4 Bedrooms · 3 Baths · Townhouse · Equipped kitchen
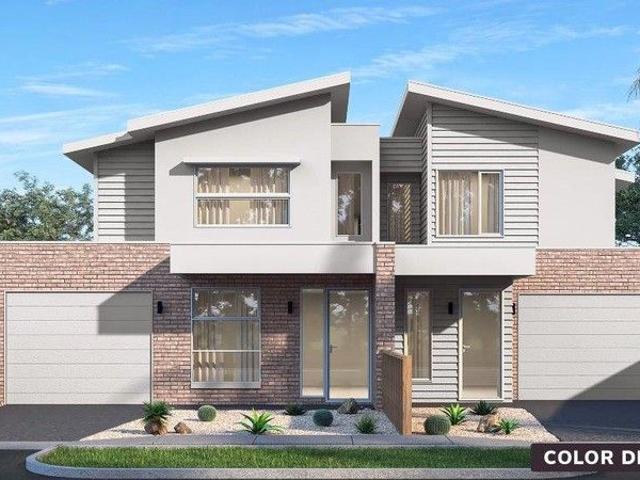
An exciting opportunity awaits to secure one of two brand-new, architecturally designed townhouses in a prime Cheltenham location. Positioned at 2 Eagland Street, this boutique development features two luxurious homes, 2a and 2b, currently under construction and scheduled for completion in mid-2026. These thoughtfully designed residences offer a sophisticated blend of space, comfort, and contemporary style, perfect for growing families, professional couples, or astute investors. Each townhouse offers four generous bedrooms, including a convenient ground-floor guest suite, and three beautifully appointed bathrooms. The homes are anchored by open-plan living and dining areas that flow seamlessly into landscaped private courtyards, creating the perfect setting for relaxed indoor-outdoor living. A premium kitchen, complete with stone benchtops, sleek cabinetry, and quality appliances, forms the heart of the home and caters effortlessly to modern lifestyles. High-end finishes are carried th
Request Details
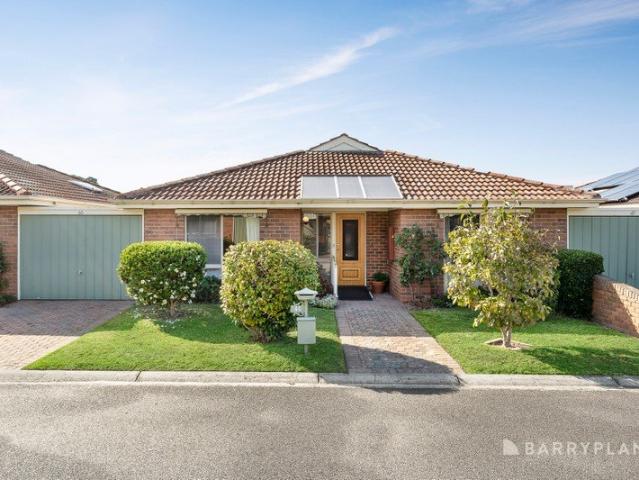
Spacious & Light Filled Living in Greenwood Village Mews
View photo
House · for sale
Request Details
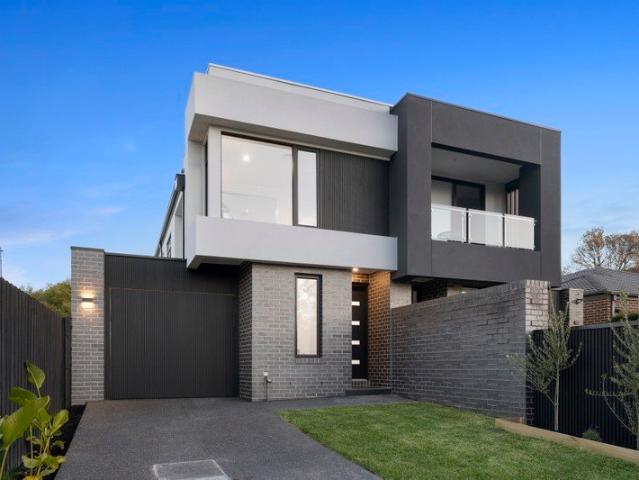
Spacious & Light Filled Living in Greenwood Village Mews
Aspendale Gardens
· 2 Bedrooms · 1 Bath · House
· Garden · Parking · Equipped kitchen
Aspendale Gardens · 2 Bedrooms · 1 Bath · House · Garden · Parking · Equipped kitchen
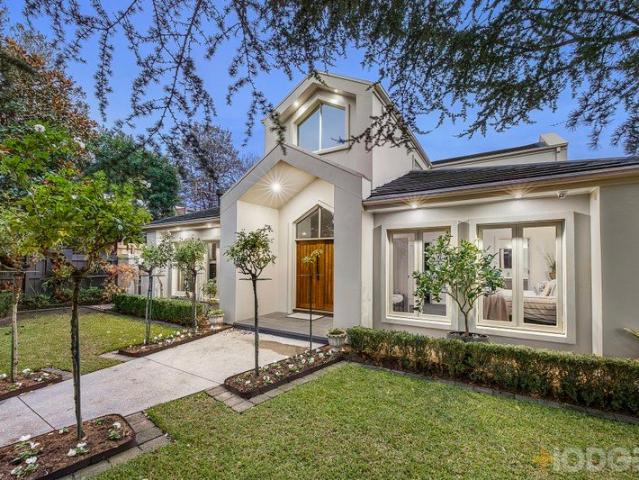
Set within the highly regarded Greenwood Village Mews, this well-presented 12 square unit offers a rare combination of generous space, functional design, and a welcoming community atmosphere tailored for Over 55s living. Cleverly configured with a large open-plan living, kitchen and dining zone, this well-presented 12 square unit is filled with natural light and flows through to a private undercover alfresco area and low-maintenance gardenideal for relaxing or entertaining in comfort. The kitchen is well-appointed with a gas cooktop, oven, and connects to a full laundry with external access and ample storage. Two robed bedrooms are quietly zoned away from the main living area and are serviced by a central bathroom with separate shower and bath. Additional features include a single remote garage with internal access, a garden shed, and split system heating/cooling. Residents of Greenwood Village Mews enjoy access to a community recreation lounge, BBQ facilities, veggie garden, and a 24-
Request Details
For a Retirement of Comfort, Security and Space
View photo
House · for sale
Request Details
For a Retirement of Comfort, Security and Space
Aspendale Gardens
· 2 Bedrooms · 1 Bath · House
· Parking · Equipped kitchen
Aspendale Gardens · 2 Bedrooms · 1 Bath · House · Parking · Equipped kitchen
Directly opposite the Bill Brake Gardens and blessed with one of the larger floorplans in the tightly-held Over 55s community, Greenwood Village Mews, this well presented 2-bedroom unit offers exceptional space & comfort and is ready to be enjoyed. Set within established yet easy-to-maintain surrounds, the 12sq home is centred around a huge open plan living/dining area and well-equipped modern kitchen with dishwasher and gas cooktop a zone designed to share with family and friends. Both bedrooms look out to the open spaces of the picturesque gardens across the way. They each boast built-in wardrobes and share a bright bathroom with bath and a separate WC. This wonderful low maintenance unit also features a studio / office / man cave and appointed with a full laundry, split system heating/cooling, ceiling fan, external blinds, sunny rear courtyard and a lock-up garage which completes a truly appealing lifestyle package. On-site services such as a 24-hour emergency response system and ga
Request Details
Refined Design, Exceptional Location, Unmatched Lifestyle
View photo
House · for sale
Request Details
Refined Design, Exceptional Location, Unmatched Lifestyle
Aspendale Gardens
· 3 Bedrooms · 3 Baths · House
· Balcony · Parking · Equipped kitchen
Aspendale Gardens · 3 Bedrooms · 3 Baths · House · Balcony · Parking · Equipped kitchen
Nestled within a highly sought-after, family-friendly development, this architecturally designed three-bedroom, three-bathroom townhouse presents an exceptional lifestyle opportunity for families and professionals alike. Set in a welcoming community just moments from Amberley Park, and with cafés including Sana Café conveniently located directly across from the garage, this home offers the perfect balance of relaxation, recreation, and everyday ease. Enjoy close proximity to leading schools, vibrant shopping at Westfield Southland, Cheltenham Station, and the stunning Bayside coastline, everything you need is right at your doorstep. Step inside to discover a light-filled, contemporary residence where a thoughtfully designed open-plan layout takes centre stage. The middle level forms the heart of the home, seamlessly combining kitchen, dining, and living zones. Bathed in natural light from overhead skylights, the space flows effortlessly onto two private balconies, ideal for year-round
Request Details
Boutique Living By Design
View photo
Townhouse · for sale
Request Details
Boutique Living By Design
Aspendale Gardens
· 3 Bedrooms · 2 Baths · Townhouse
Aspendale Gardens · 3 Bedrooms · 2 Baths · Townhouse
Positioned at the front of an exclusive boutique development of just three, this beautifully refreshed townhouse combines house-like independence with effortless low-maintenance living. Bathed in natural light across two spacious levels, its warm interiors, private street frontage and seamless indoor-outdoor flow create the perfect opportunity for first home buyers, downsizers and savvy investors seeking lifestyle, comfort and convenience. Within easy walking distance of Bonbeach's stunning foreshore, train station, local cafés and shopping precinct, this sought-after address places everyday essentials and a relaxed coastal lifestyle right at your doorstep. Leave the car at home and enjoy the convenience of beachside living with excellent connectivity to Melbourne's CBD and surrounding bayside amenities. • Front townhouse in a boutique group of only three with its own street frontage • Light-filled double-storey design with warm, inviting interiors • Open plan living and dining zone wi
Request Details
Northern Light, Generous Space and Leafy Surrounds
View photo
Townhouse · for sale
Request Details
Northern Light, Generous Space and Leafy Surrounds
Aspendale Gardens
· 3 Bedrooms · 2 Baths · Townhouse
· Equipped kitchen
Aspendale Gardens · 3 Bedrooms · 2 Baths · Townhouse · Equipped kitchen
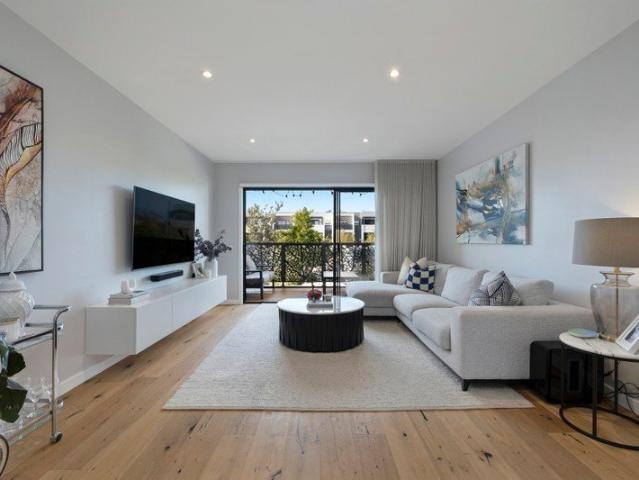
Set well back from the street, hidden beyond a long driveway bordered by manicured hedging, this three bedroom, two bathroom residence delivers an immediate sense of seclusion and retreat, with impressive single-level proportions unfolding amid beautifully maintained surroundings. Engineered oak flooring introduces expansive living and dining dimensions enriched by broad glazing and a northern orientation, as natural light filters throughout the day and leafy outlooks accompany every space. Vast in scale and bathed in sunshine, the north-facing deck provides an outstanding setting for entertaining, long lunches, family gatherings or quiet moments of relaxation, extending the living environment well beyond the interior. A streamlined stone kitchen appointed with Bosch appliances including a 4-burner gas cooktop and oven, Fisher & Paykel dish drawer and substantial storage anchors the open-plan layout. Privately positioned off the entertaining areas, the main bedroom opens directly to th
Request Details
STYLISH DUAL LEVEL LIVING IN A BOUTIQUE SETTING
View photo
Townhouse · for sale
Request Details
STYLISH DUAL LEVEL LIVING IN A BOUTIQUE SETTING
Aspendale Gardens
· 3 Bedrooms · 3 Baths · Townhouse
· Equipped kitchen
Aspendale Gardens · 3 Bedrooms · 3 Baths · Townhouse · Equipped kitchen
Thoughtfully designed for modern living and everyday comfort, this well-presented townhouse delivers a spacious dual-level layout paired with low maintenance ease. Privately set within a boutique development, it offers a practical balance of indoor living and outdoor space, creating an inviting home ideal for first home buyers, young families or savvy investors seeking lifestyle convenience. The ground floor is dedicated to everyday living, featuring a generous lounge and a bright dining area, both seamlessly connected by a well-appointed kitchen boasting stone benchtops and stainless steel appliances. Designed with functionality in mind, this level also includes a bathroom and a discreet euro laundry. Positioned upstairs for peace and privacy, the accommodation zone comprises three robed bedrooms. The master enjoys the added luxury of a walk-in robe and ensuite, while a central bathroom services the remaining bedrooms. Further enhancing comfort and practicality are contemporary timber
Request Details
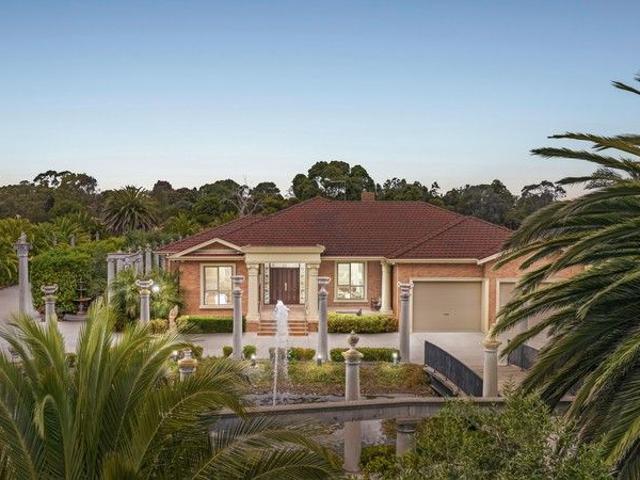
Entertaining luxury on 5 acres approx
View photo
Terraced House · for sale
Request Details
Entertaining luxury on 5 acres approx
Aspendale Gardens
· 4 Bedrooms · 4 Baths · Terraced House
· Garden
Aspendale Gardens · 4 Bedrooms · 4 Baths · Terraced House · Garden
A majestic property of 2 hectares (5 acres) approx. of level land, this craftsman built 4 bedroom + study, 4 bathroom single level family home is a grand and gracious statement of entertaining excellence. Welcomed by a magical lake with a reinforced steel bridge and Corinthian columns, tropical palm trees and formal gardens, the home has a superb sense of privacy in its garden enclave while offering fenced paddocks for horses, livestock, fresh produce or a lifestyle of motorbike fun. The home is meticulously crafted using Jarrah parquetry with exquisite inlays, Baltic pine internal doors, cedar wardrobe doors, American Oak cabinetry, exposed brickwork, leadlight doors and stately 3m approx. ceilings with roses and deep cornices. Beautifully proportioned and designed, this elegant entertainer showcases a wide entry foyer, double doors to an executive study/sitting room, a private guest bedroom, an impressive north facing formal room, and a spectacular open plan living and dining area wi
Request Details
Fully Renovated Family Living Ready for You to Move Straight In
View photo
House · for sale
Request Details
New
Fully Renovated Family Living Ready for You to Move Straight In
Aspendale Gardens
· 3 Bedrooms · 2 Baths · House
· Equipped kitchen
Aspendale Gardens · 3 Bedrooms · 2 Baths · House · Equipped kitchen
Beautifully renovated from top to bottom and perfectly positioned in one of Keysborough's most convenient neighbourhoods, 24 Bracknell Street presents an outstanding opportunity for first home buyers, young families, downsizers and savvy investors seeking a stylish home with absolutely nothing left to do. From the moment you arrive, you'll appreciate the fresh contemporary feel that flows throughout this beautifully updated residence. Freshly painted interiors, brand new flooring and modern window furnishings combine to create a bright, welcoming atmosphere that instantly feels like home. Designed for effortless everyday living, the spacious floor plan offers three generous bedrooms and two stunning fully renovated bathrooms, providing comfort and flexibility for families of all sizes. At the heart of the home, the impressive designer kitchen is sure to impress. Featuring elegant stone benchtops, quality new appliances, stylish tiled splashbacks and excellent storage, it is perfectly e
Request Details
Art Deco Meets Chic Modern Living
View photo
House · for sale
Request Details
Art Deco Meets Chic Modern Living
Aspendale Gardens
· 3 Bedrooms · 2 Baths · House
· Fireplace
Aspendale Gardens · 3 Bedrooms · 2 Baths · House · Fireplace
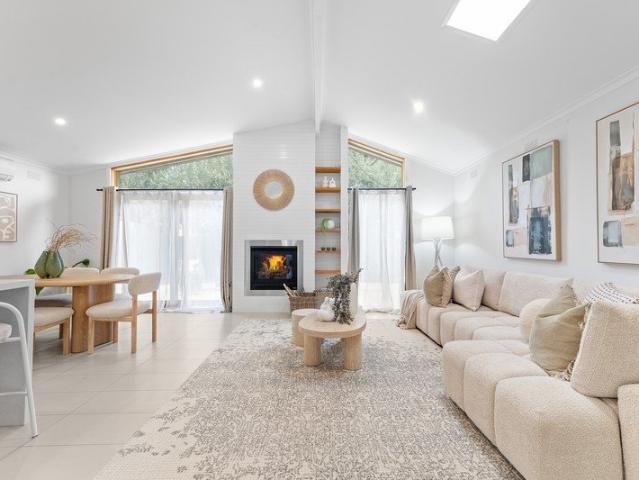
The timeless & evocative façade of this Art Deco home conceals a spectacular renovation that perfectly merges old-world charm with contemporary sophistication & style. Showcasing thoughtfully designed interiors by award-winning designers Abode Inspirations, it is a stunning sanctuary tailored for easy modern living while still preserving & celebrating the character & elegance of a glamorous by-gone era. Doors from magnificent Parkdale beach and an easy walk to the village, the clinker brick home is introduced by impeccably manicured gardens, before opening to reveal truly beautiful accommodation that is ready to be enjoyed. Upon entry, a central skylit hallway leads past three sublime bedrooms (or two and an additional living room) and designer family bathroom to the home's incredible entertainer's domain. Here, polished concrete floors, exposed brick walls, a gas log fireplace with concrete shelving and a timber panelled ceiling with exposed beams are all breathtaking inclusions, whil
Request Details
A MODERN TOWNHOME THAT JUST FEELS RIGHT
View photo
Townhouse · for sale
Request Details
A MODERN TOWNHOME THAT JUST FEELS RIGHT
Aspendale Gardens
· 2 Bedrooms · 1 Bath · Townhouse
· Parking · Equipped kitchen
Aspendale Gardens · 2 Bedrooms · 1 Bath · Townhouse · Parking · Equipped kitchen
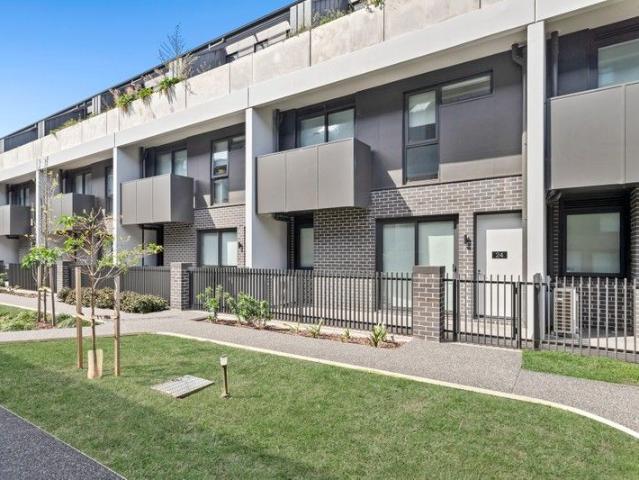
Set within a well-maintained and visually appealing complex, this modern town home offers a comfortable lifestyle with the added benefit of a spacious looped driveway for easy access and parking. The surrounding homes feature warm, neutral tones and attractive brickwork, creating a welcoming and cohesive environment. Inside, the home showcases a well-designed layout with an open-plan living and dining area that flows effortlessly into a contemporary kitchen, complete with stone benchtops and quality stainless steel appliances. High ceilings and neutral finishes enhance the sense of space and light throughout. The home includes two well-proportioned bedrooms upstairs, complemented by a central bathroom and a versatile study or retreat area. Downstairs living connects seamlessly to a private, landscaped backyard-perfect for relaxing or entertaining. Additional comforts include a top-of-the-range electric heat pump, significantly increasing the property's energy efficiency rating. This is
Request Details
Architectural Excellence in the Heart of Deauville Estate
View photo
Townhouse · for sale
Request Details
Architectural Excellence in the Heart of Deauville Estate
Aspendale Gardens
· 3 Bedrooms · 3 Baths · Townhouse
· Garden · Equipped kitchen
Aspendale Gardens · 3 Bedrooms · 3 Baths · Townhouse · Garden · Equipped kitchen
Low-maintenance luxury meets cutting-edge design in this striking Sierra Properties residence on approx. 516sqm, perfectly positioned in the prestigious Deauville Estate just 350m from the bay. Defined by grand proportions and a dual-level layout, this three-bedroom plus study, 3.5-bathroom home delivers effortless living with all key spaces at garden level and additional accommodation above. North-facing living and dining areas wrap around a seamless alfresco zone with pillarless sliding doors, while upstairs offers a private retreat for family or guests, including a second suite and treetop living space. At the heart of the home, a premium Siemens kitchen with oversized butler's pantry is complemented by bespoke fully-tiled bathrooms, two private ensuites, and exceptional storage throughout. Refined finishes include oak flooring, stone surfaces, terrazzo-style porcelain tiles, and bespoke MadeMeasure fittings, all enhanced by designer lighting. Complete with zoned climate control, al
Request Details
Big on Space and Style Sunbathed Family Stunner
View photo
House · for sale
Request Details
Big on Space and Style Sunbathed Family Stunner
Aspendale Gardens
· 4 Bedrooms · 2 Baths · House
· Garden · Balcony · Equipped kitchen
Aspendale Gardens · 4 Bedrooms · 2 Baths · House · Garden · Balcony · Equipped kitchen
Surpassing expectations with its stunning interior and spacious family design, this Waterways Estate home is spectacularly sized both inside and out whilst relishing glorious backyard vistas from both the formal and family zones. Tailored to suit the growing family, the home's layout flows freely and introduces itself with a light-infused formal lounge and dining room that's comforted by carpet for added elegance. Large format porcelain tiles shimmer underfoot throughout the open plan kitchen, dining and family room that's anchored by a stone island bench with timber breakfast bar, Smeg oven, Smeg gas stove plus a Mistral dishwasher. Transitioning from inside to out, sliding doors open onto a north-facing paved area for outdoor entertaining and effortless access to the generously sized backyard that's certain to entice active children and pets out to play. Peacefully poised on the upper level, the four robed bedrooms including a master bedroom with balcony, mirrored built-in-robe and d
Request Details
Currently Leased for $3,000 per month until 30.04.2027
View photo
Townhouse · for sale
Request Details
Currently Leased for $3,000 per month until 30.04.2027
Aspendale Gardens
· 4 Bedrooms · 3 Baths · Townhouse
· Equipped kitchen
Aspendale Gardens · 4 Bedrooms · 3 Baths · Townhouse · Equipped kitchen
Modern Living with Unmatched Amenities Showcasing an exquisite blend of comfort, seclusion, and convenience, this like-new townhouse occupies a prime location in the heart of Keysborough. Seamlessly blending modern appeal with functionality, this contemporary residence is tailored for first-time buyers, growing families, and those seeking to downsize without compromising quality. Crafted by the esteemed CHT Architects and constructed by Hamilton Marino, every aspect of this home reflects meticulous attention to detail. The complex boasts an array of stunning communal spaces and striking landscaping, creating a vibrantly natural sanctuary to be cherished for years. Entering the home, you're greeted by a warm ambience complemented by neutral wide board flooring and abundant natural light, highlighting its remarkable layout. The impressive stone kitchen takes centre stage, featuring ample cupboard and bench space, top-tier stainless-steel appliances, and a mirrored splashback seamlessly f
Request Details
Top Tier Lifestyle Living
View photo
Townhouse · for sale
Request Details
Top Tier Lifestyle Living
Aspendale Gardens
· 4 Bedrooms · 3 Baths · Townhouse
· Balcony · Parking · Equipped kitchen
Aspendale Gardens · 4 Bedrooms · 3 Baths · Townhouse · Balcony · Parking · Equipped kitchen
Opposite the lush rolling fairways of prestigious Woodlands Golf Club, this flawlessly appointed tri-level residence is an offering that is all about 'lifestyle'. From its ready-to-enjoy interiors and low maintenance setting to its unbeatable proximity to a raft of amenities and attractions simply move in and just start living! With secure pedestrian access from White St and double garage parking via peaceful McCaffery Place at the rear, the home opens to stylish accommodation enhanced by high ceilings and chic wide-board flooring. A ground-floor ensuited bedroom gives options as an alternative master suite while a peacefully positioned study area will appeal to those who work from home. On the first floor, an exceptionally spacious open plan living/dining zone and sophisticated Miele-equipped kitchen set the scene for special occasions big or small; the living extends out to the broad golf-view balcony for endless alfresco enjoyment. Three additional bedrooms and a skylit bathroom are
Request Details
Exceptional spaces with Riverfront Serenity
View photo
House · for sale
Request Details
New
Exceptional spaces with Riverfront Serenity
Aspendale Gardens
· 4 Bedrooms · 2 Baths · House
· Garden · Balcony
Aspendale Gardens · 4 Bedrooms · 2 Baths · House · Garden · Balcony
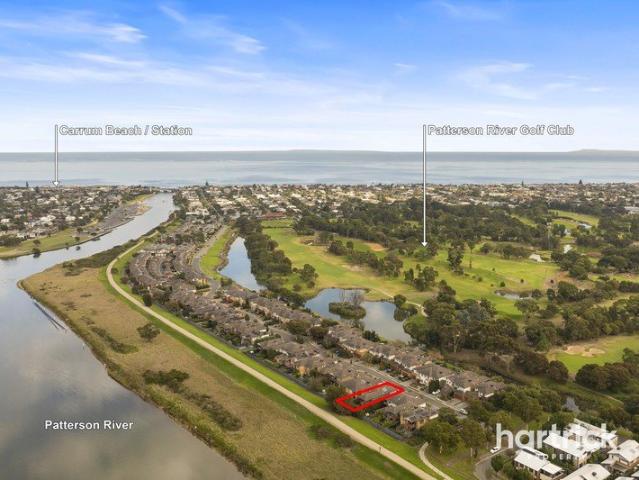
Positioned in one of Bonbeach's most tightly held pockets, this stylish residence delivers the ultimate Bayside lifestyle, perfectly placed between the tranquillity of the wetlands and the sparkling coastline, with Patterson River Golf Club and scenic walking trails just moments away. Set across two spacious levels and designed for effortless low-maintenance living, the home combines contemporary comfort with generous family proportions in an enviable beachside setting. Freshly painted throughout, the light-filled entry with soaring voided ceilings immediately creates a sense of space and sophistication. Downstairs, three generously sized bedrooms with built-in robes are serviced by a sleek central bathroom and a welcoming second living zone that seamlessly extends to the neat and private backyard. Upstairs forms the heart of the home, where an expansive open-plan living and dining area is bathed in natural light and flows effortlessly onto the balcony - the perfect place to relax, ent
Request Details
Brand new Luxe with a Quality Lifestyle
View photo
House · for sale
Request Details
New
Brand new Luxe with a Quality Lifestyle
Aspendale Gardens
· 4 Bedrooms · 2 Baths · House
· Garden · Patio · Equipped kitchen
Aspendale Gardens · 4 Bedrooms · 2 Baths · House · Garden · Patio · Equipped kitchen
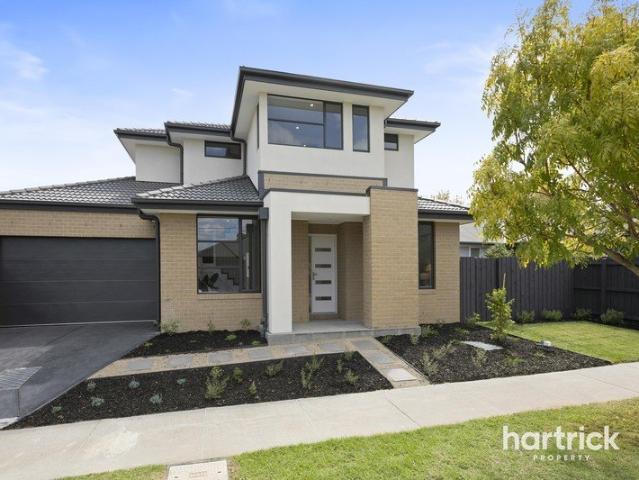
Marvel in the magnificence of brand-new living with this street-fronted standalone home in a highly desired pocket. Offering a layout that will appeal to a wide range of buyers, it also provides ample secure outdoor space to ensure ever family member's needs are met. Nestled amongst landscaped gardens, the stylish property is flushed with natural light and features sophisticated dark flooring flowing past a peaceful sitting room to the open plan entertaining room at the rear. Extending from a sleek stone kitchen with quality appliances including a 900mm Bosch oven plus an island bench for easy meals or relaxed drinks, this space extends even further to a wide and wonderful butler's pantry simply perfect for hosting loved ones. A bluestone patio sets the scene for summer get-togethers and extends to a fenced private garden where there is plenty of room for kids and pets to get outside. The ground floor main suite with walk-in robes and private bathroom will appeal to downsizers or anyon
Request Details
Exceptional Development Opportunity in the Heart of Noble Park with 648 Sqm Land
View photo
House · for sale
Request Details
Exceptional Development Opportunity in the Heart of Noble Park with 648 Sqm Land
Aspendale Gardens
· 3 Bedrooms · 1 Bath · House
Aspendale Gardens · 3 Bedrooms · 1 Bath · House
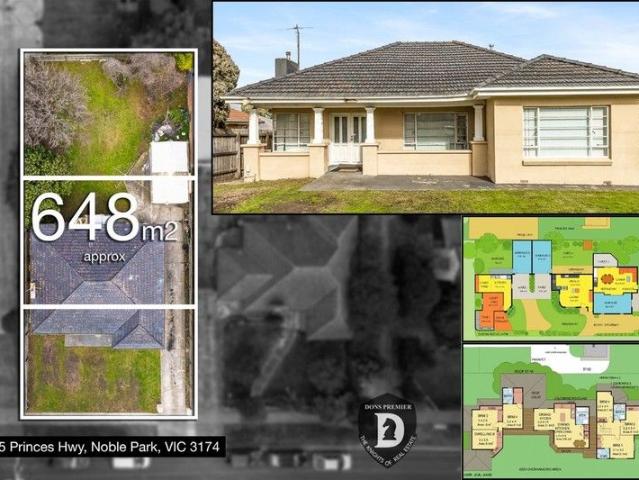
House with Approved Stamped Plans & Permits for 3 Large double story Townhouses An exciting and rare opportunity awaits developers, investors, or savvy home buyers with this fantastic property situated in one of Noble Park's most convenient and fast-growing locations. Set on a generous allotment, this property comes complete with approved Stamped plans and permits for three modern large double story townhouses The existing home with 3 Bed rooms 1 bothroom is neat, comfortable, offering great holding income while you prepare to develop. Key Features: Prime location on Princes Highway, close to all essential amenities Approved plans and permits for 3 architecturally designed townhouses Generous 648 sqm block with excellent frontage and development potential Existing house fully renovated and rented out for $ 2281 with month to month rent Minutes from Noble Park Station, Waverley Gardens Shopping Centre, and Monash Freeway (M1) Within easy reach of local schools, parks, and vibrant shoppi
Request Details
MODERN ELEGANCE, STEPS TO THE BAY
View photo
House · for sale
Request Details
MODERN ELEGANCE, STEPS TO THE BAY
Aspendale Gardens
· 4 Bedrooms · 4 Baths · House
· Garden · Fireplace · Swimming pool · Equipped kitchen
Aspendale Gardens · 4 Bedrooms · 4 Baths · House · Garden · Fireplace · Swimming pool · Equipped kitchen
Natural sunlight and warmth permeate every corner of this exceptional 4-bedroom, 4-bathroom home - an idyllic & elegant modern family sanctuary enhanced by refined interiors, tranquil pool views, leafy garden outlooks and a coveted blue-chip address just doors from the bay. Captivating from the street with its stately façade, this sophisticated home opens to a soaring double-height entrance foyer, which leads past the formal lounge with gas fireplace and serene master retreat complete with ensuite and walk-in robe. Further on, vast expanses of floor-to-ceiling glass frame pool & garden vistas in the open plan living/dining zone; a domain designed for effortless entertaining. Prestige Wolf appliances - including dual ovens and an induction cooktop - star in the sensational gourmet kitchen, which also showcases two fully integrated Miele dishwashers, Zip Hydrotap, lavish stone surfaces, a Vintec wine fridge and butler's pantry with bar fridge. A home office overlooking a tranquil courtya
Request Details
Designer Style & an Enviable Lifestyle
View photo
Townhouse · for sale
Request Details
Updated
Designer Style & an Enviable Lifestyle
Aspendale Gardens
· 4 Bedrooms · 2 Baths · Townhouse
· Garden · Equipped kitchen
Aspendale Gardens · 4 Bedrooms · 2 Baths · Townhouse · Garden · Equipped kitchen
Spoil yourself with brand new quality and give your family the space they need with this this light-splashed townhouse in a highly desired pocket. Thoughtfully finished, with a lavish use of stone and every creature comfort, the luxury home is set amongst low maintenance gardens making for an effortless way of life. One of a smart duo, the street-fronted setting reveals stylish engineered flooring through the lower level which offers a study zone to the front, then flows through to the fabulous rear entertaining area. Desirably open plan, this space embraces a gourmet Miele kitchen showcasing twin ovens, a 900mm gas cooktop and integrated dishwasher. A streamlined rangehood, plumbing for the fridge and stretches of stone including on the breakfast bench are testaments to the quality. Outside, a mod-deck demands little maintenance and looks across the spacious garden. The inclusion of a ground floor main suite with private bathroom and walk-in robes widens the appeal to downsizers, whil
Request Details

Get email alerts

Don't miss out: be the first to know about new properties

The alert was correctly created

On subscribing you accept the conditions of use and the privacy policy
Alert
Receive new ads in your inbox
Save this search
Receive alerts for new listings

We'll send you an email when we have new properties for: "Houses for sale in Aspendale Gardens"

The alert was correctly created

Heatherton
Cheltenham, Melbourne
Get email alerts and be the first to see new listings
Required field
On subscribing I accept the terms of the privacy policy
Perfect! You'll soon start receiving new listings via email
Alert
Receive an email when we have new ads for Houses for sale in Aspendale Gardens
Save this search
Filters

Bedrooms

Size (m²)

Price

$
$

Property type

Bathrooms

Clear all filters
Receive notifications when new entries are published.