596 houses for sale in Aspendale Gardens

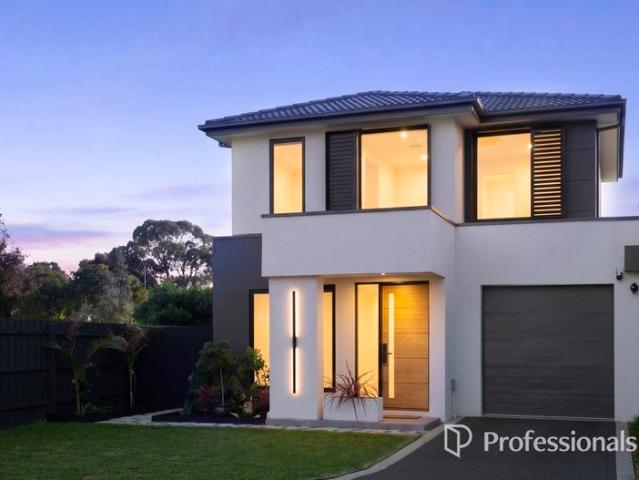
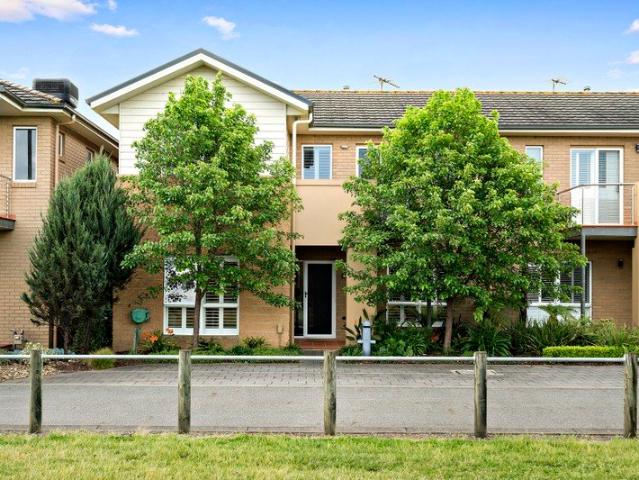
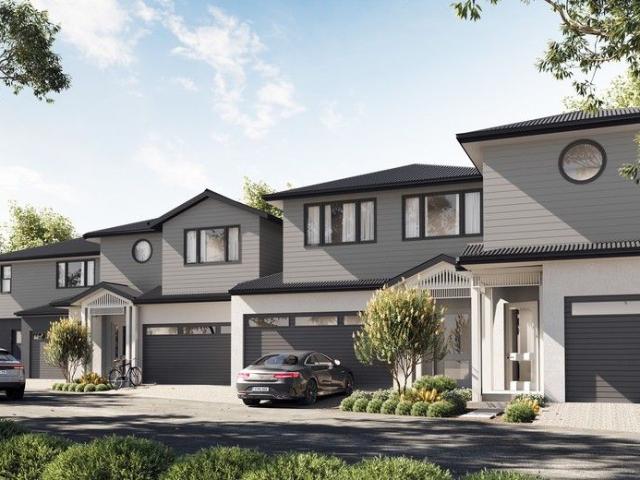
Cutting Edge Design, Complete Convenience
View photo
House · for sale
Request Details
Cutting Edge Design, Complete Convenience
Aspendale Gardens
· 2 Bedrooms · 1 Bath · House
· Parking · Equipped kitchen
Aspendale Gardens · 2 Bedrooms · 1 Bath · House · Parking · Equipped kitchen
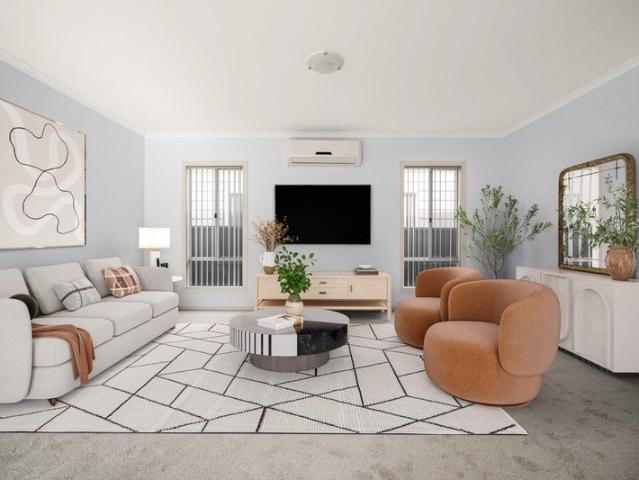
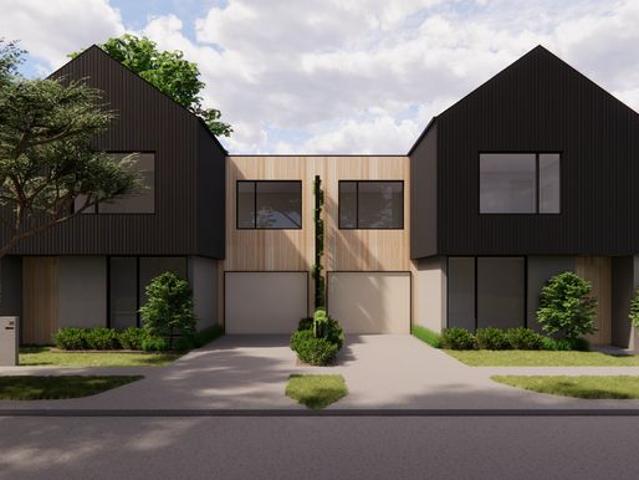
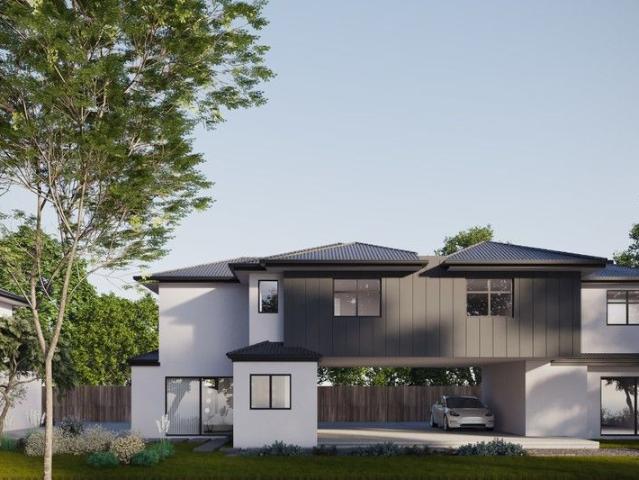
Relishing a flawless fusion of modern style and sophistication, this brand new townhouse is nearing completion and showcases an incredible lifestyle design with dual living zones and convenient placement only meters from shops and trains. Brilliantly open plan and busting with cutting-edge style, the streamlined living, dining and kitchen introduces you into the home and invites you to relax with family and friends whilst benefitting from a fluid indoor-outdoor connection onto a pergola area and courtyard. A powder room and Euro laundry complement this level, while the upper level presents the appeal of a rumpus room and two robed bedrooms that are easily serviced by a family bathroom with toilet. Furthermore, the residence benefits from a carport space for covered parking. Wonderfully placed in a winning location where you can walk to Noble Park shopping village, Noble Park Station, Noble Park Primary, Noble Park Secondary and Noble Park Aquatics Centre, with easy access to Monash Fre
Request Details
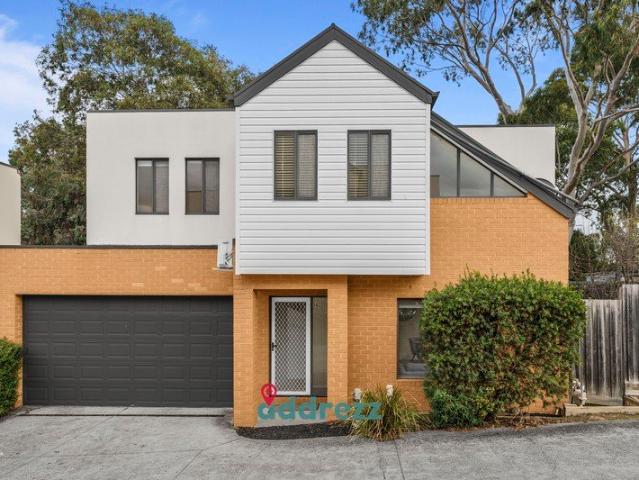
Beautifully refurbished 2 bedroom villa
View photo
House · for sale
Request Details
Beautifully refurbished 2 bedroom villa
Aspendale Gardens
· 2 Bedrooms · 1 Bath · House
· Garden · Equipped kitchen
Aspendale Gardens · 2 Bedrooms · 1 Bath · House · Garden · Equipped kitchen
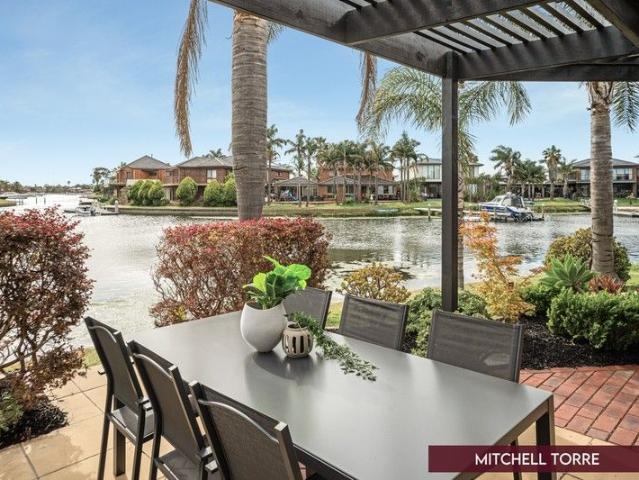
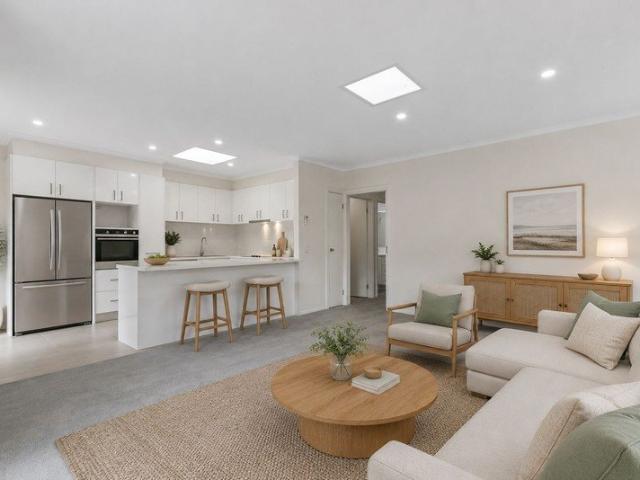
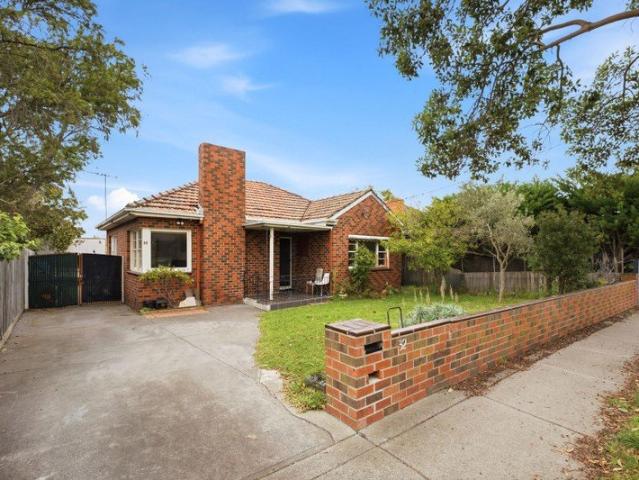
Discover more in your retirement. Beautifully refurbished and thoughtfully designed, this light-filled two-bedroom villa offers the perfect balance of comfort, style and low-maintenance living. Featuring a spacious open-plan living and dining area, the home flows effortlessly into a private outdoor garden space, creating the ideal setting to relax or entertain. Both bedrooms are generously sized and include built-in robes, while the well-appointed kitchen is beautifully finished with European appliances, stone benchtops and excellent storage throughout. A central bathroom and practical laundry add to the home's functional layout. Perfectly positioned you'll enjoy easy access to the wonderful amenities, social activities and welcoming lifestyle that make Kingston Green such a sought-after community. Property Features: - Stainless-steel appliances and stone benchtops in the kitchen - Fisher & Paykel dish-drawer - New bathroom - Freshly painted - New carpet - Ample storage - Built-in-ward
Request Details
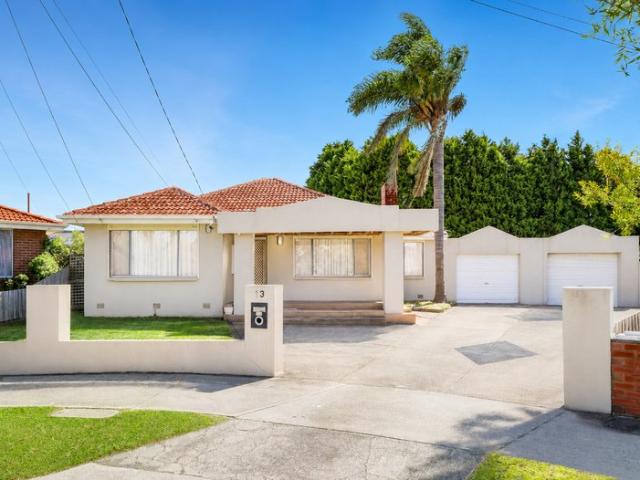
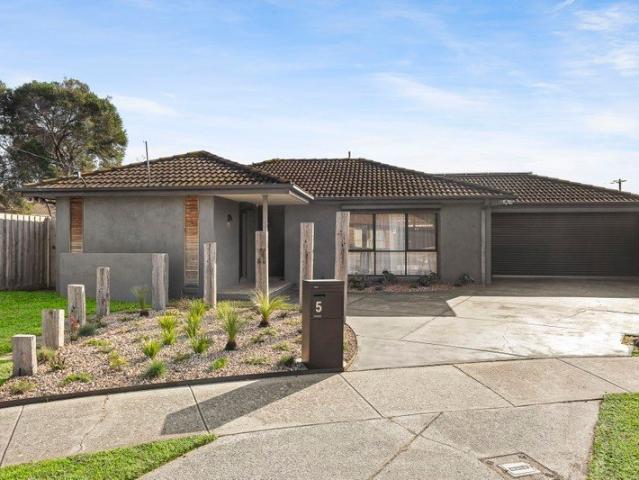
Near New Parkside Family Living in Cullen Court
View photo
House · for sale
Request Details
Near New Parkside Family Living in Cullen Court
Aspendale Gardens
· 4 Bedrooms · 3 Baths · House
· Air conditioning · Equipped kitchen
Aspendale Gardens · 4 Bedrooms · 3 Baths · House · Air conditioning · Equipped kitchen
Set directly beside open parkland in a quiet Cullen Court cul-de-sac, this near-new freestanding residence has been intentionally designed to make the most of its rare position. Rather than simply being close to green space, the home sits right alongside it - with natural light, open outlooks and family-friendly park access forming part of the everyday lifestyle. Inside, the layout has been carefully considered to capture the sun, frame the parkside setting and create genuine separation for modern family living. Three living areas, four sunlit bedrooms, a dedicated home office and an upstairs retreat with park views give the home flexibility across every stage of family life. Every major detail has been upgraded with long-term comfort in mind - from double-glazed windows, engineered flooring and 2.7m ceilings to premium carpets and independent Mitsubishi air conditioning across every bedroom and living space. At the heart of the home, the dedicated kitchen and entertaining zone has bee
Request Details
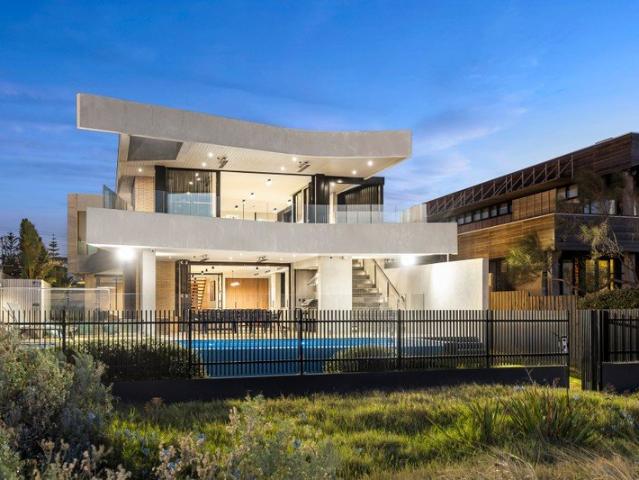
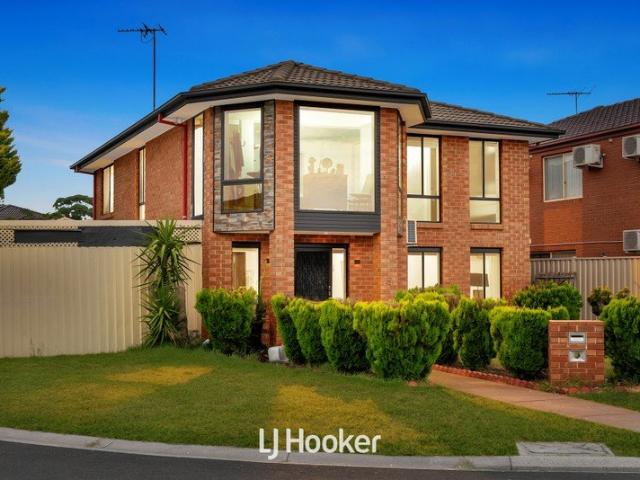
Exclusive Coastal Opulence. A Masterpiece of Modern Living
View photo
House · for sale
Request Details
Exclusive Coastal Opulence. A Masterpiece of Modern Living
Aspendale Gardens
· 5 Bedrooms · 4 Baths · House
· Fireplace · Swimming pool · Patio
Aspendale Gardens · 5 Bedrooms · 4 Baths · House · Fireplace · Swimming pool · Patio
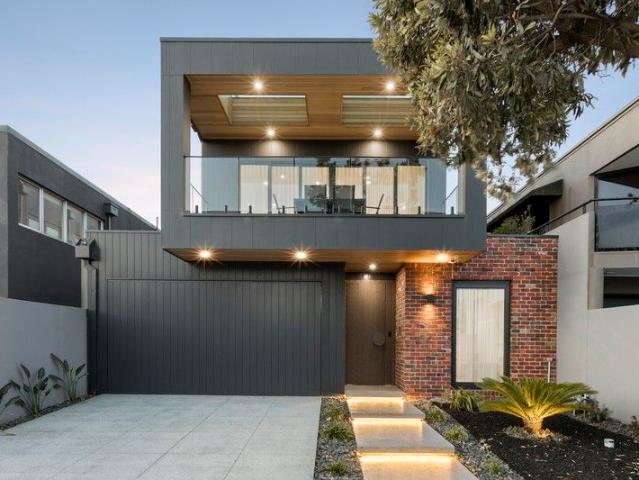
A Masterpiece of Modern Living Claiming a prestige waterside position with breathtaking views at every turn, this absolute beachfront residence offers an incredible opportunity to own one of the area's very best properties. Conceived by Moull Murray Architects and finished to exacting standards by its discerning owners, the lift-connected home is the ultimate entertainer where family, lifestyle and luxury all go hand-in-hand. Immediately striking with its Hit & Miss brickwork façade, the impact continues in the awe-inspiring entrance showcasing soaring ceilings, a statement staircase & polished concrete floors. On entry level, the family zone (gas fireplace) features an integrated fridge & dishwasher and spills out to an alfresco BBQ patio with views across the heated pool/spa to a gate leading directly to the dunes and water beyond. And while the views are mesmerizing downstairs, they only get better on the upper level where the main entertaining zone (GFP) flaunts floor-to ceiling gl
Request Details
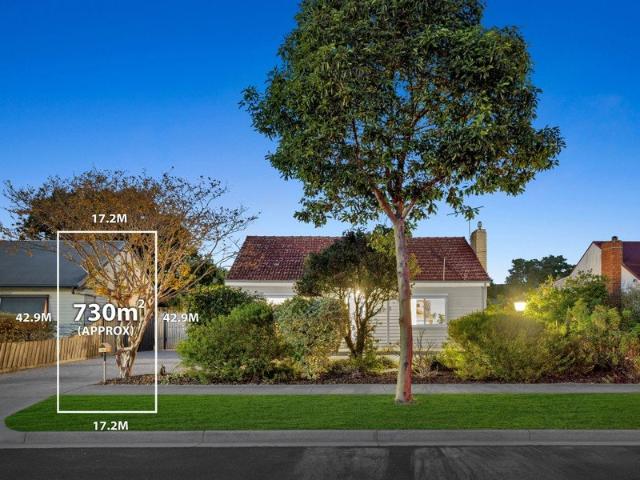
Charming Family Home on a Generous 730m² Block
View photo
House · for sale
Request Details
Charming Family Home on a Generous 730m² Block
Aspendale Gardens
· 3 Bedrooms · 1 Bath · House
· Garden · Swimming pool · Parking · Equipped kitchen
Aspendale Gardens · 3 Bedrooms · 1 Bath · House · Garden · Swimming pool · Parking · Equipped kitchen
Positioned on a substantial 730m² (approx.) allotment, this character-filled home offers immediate comfort with exciting future potential. Whether you're looking to move in, extend, or redevelop (STCA), this property presents a rare opportunity. This impressive home features: - 3 bedrooms, including a master with walk-in robe and powder room - Remaining bedrooms with built-in robes and ceiling fans - Lounge with heating, cooling, ceiling fan and a separate dining area - Kitchen with stainless steel gas oven and functional layout - Central bathroom servicing the home with a fresh, modern feel - Hardwood flooring throughout adding warmth and character - Split system heating and cooling throughout - New block out roller blinds to lounge and bedrooms - Alfresco deck overlooking a large backyard, perfect for entertaining - Speaker system installed throughout - Huge rear yard with space for future extensions, pool, or redevelopment (STCA) - Up to 3-car garage plus additional garden sheds for
Request Details
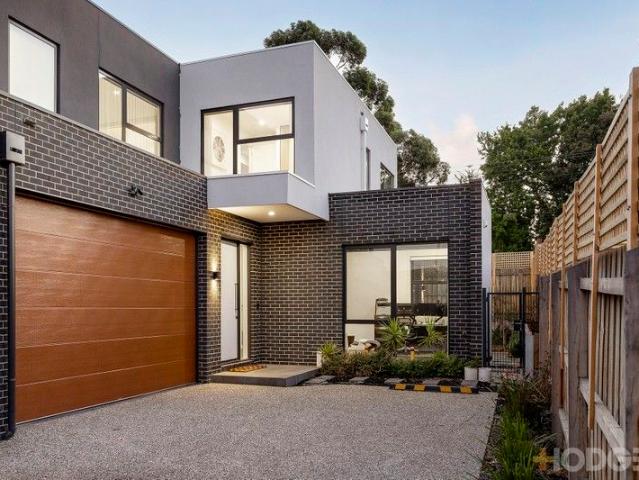
REAR HOME ONE OF ONLY TWO 3.3 METRE CEILINGS, SOUTHLAND & STATION 300 METRES
View photo
Townhouse · for sale
Request Details
REAR HOME ONE OF ONLY TWO 3.3 METRE CEILINGS, SOUTHLAND & STATION 300 METRES
Aspendale Gardens
· 4 Bedrooms · 3 Baths · Townhouse
· Terrace · Equipped kitchen
Aspendale Gardens · 4 Bedrooms · 3 Baths · Townhouse · Terrace · Equipped kitchen
Rise to unparalleled heights of quality and design at this rear home, one of only two, with the soaring spaces and towering design of this ground-breaking four bedroom, three bathroom home. Secluded, but so central, in this highly-sought Southland-precinct position, this expansive home unfolds beyond a massive pivot door and extra-wide entry-lobby with a breathtaking design characterised by soaring ceilings (3.3m at ground-level), northern light on both levels, and highest-quality finishes throughout. Lighting up with expansive living-dining flowing northwards to a bluestone entertainers' terrace (plumbed for a future BBQ kitchen) and first-floor living fully-enclosed to provide quiet home entertainment, this breathtaking design is upsized further with a vast and versatile multi-purpose home-office - easily large enough to double as a third living zone. Appointed to the highest standard with a top-of-the-range Smeg appliance kitchen (with a 1050mm 6-burner gas cooktop) set in a super-d
Request Details
The Opportunity You've Been Waiting For
View photo
House · for sale
Request Details
The Opportunity You've Been Waiting For
Aspendale Gardens
· 3 Bedrooms · 1 Bath · House
· Equipped kitchen
Aspendale Gardens · 3 Bedrooms · 1 Bath · House · Equipped kitchen
Tucked into a quiet, family-friendly cul-de-sac, this classic weatherboard cottage showcases a rare and versatile opportunity in one of the bayside's most beloved pockets. Occupying a generous 696m² allotment, it has been held for over two decades, and now, it's ready to welcome its next chapter. Families, investors and developers will see endless opportunities here, with a neat, tidy and comfortable home, yet exciting future potential. Charming and immediately liveable, the home offers a comfortable foundation from which to plan your next move. Original timber floorboards and full-height windows bring in generous northern sunshine across the open-plan kitchen, living and dining area, while three bedrooms at the rear each feature built-in wardrobes and share a central bathroom with bath and separate W/C. Ducted heating and a full laundry complete the practical picture. This home sits on an excellent land component, which is guaranteed to underpin its value both now, and well into the f
Request Details
FOR SALE BY EXPRESSIONS OF INTEREST TUESDAY 30TH JUNE AT 12NOON IF NOT SOLD PRIOR
View photo
House · for sale
Request Details
FOR SALE BY EXPRESSIONS OF INTEREST TUESDAY 30TH JUNE AT 12NOON IF NOT SOLD PRIOR
Aspendale Gardens
· 4 Bedrooms · 2 Baths · House
· Parking · Equipped kitchen
Aspendale Gardens · 4 Bedrooms · 2 Baths · House · Parking · Equipped kitchen
Chelsea meets Edithvale! Perfectly positioned adjoining parklands and just moments from the local golf course and sporting fields. This well presented home offers comfort convenience and space for the whole family. Featuring four generous bedrooms, including a primary bedroom with private ensuite, the home also offers a separate family bathroom complete with a bathtub. Freshly updated throughout with new paint, new carpets and stylish timber flooring, the property is ready to move in and enjoy. The well appointed kitchen and adjoining dining area overlook the near gardens, creating an inviting space for everyday living and entertaining. Separate living and dining rooms provide flexibility for families of all sizes. Additional features include a lock up garage and a central location close to shops, schools, parks and public transport. Property Features: Four bedrooms Spacious kitchen overlooking rear gardens Separate living and dining areas
Request Details
SOPHISTICATED BAYSIDE FAMILY LIVING
View photo
House · for sale
Request Details
SOPHISTICATED BAYSIDE FAMILY LIVING
Aspendale Gardens
· 4 Bedrooms · 2 Baths · House
· Fireplace · Equipped kitchen
Aspendale Gardens · 4 Bedrooms · 2 Baths · House · Fireplace · Equipped kitchen
Expressions of interest closing Wednesday 15th July @ 5:00PM (unless sold prior) Showcasing an exceptional standard of indoor-outdoor living, basking in natural light. This resort style family entertainer boasts impressive proportions, a European appliance kitchen and an expansive undercover alfresco overlooking a decked swim spa. Delivering an outstanding family lifestyle within the coveted Epsom Racecourse Estate with vibrant Mordialloc Village and the beach minutes away. Welcomed by a double door entry and feature palm tree, the scene is set for family relaxation and entertaining on any scale. Step down to a refined living area, heated by a gas fireplace and ignite this focal point for a cozy ambiance at the push of a button. Rich timber boards draw you through to north facing dining and vast waterfall stone island fronting the gourmet kitchen equipped with a full suite of SMEG appliances including an integrated coffee machine and microwave. A built-in bar is centrally positioned by
Request Details
Modern Bayside Retreat With Panoramic Beach Views
View photo
House · for sale
Request Details
Modern Bayside Retreat With Panoramic Beach Views
Aspendale Gardens
· 5 Bedrooms · 3 Baths · House
Aspendale Gardens · 5 Bedrooms · 3 Baths · House
Designed to capture breathtaking bay views from both levels, this modern bayside residence is defined by its unique reverse-style layout, exceptional space and premier lifestyle location. Offering five bedrooms and multiple living areas thoughtfully spread across two expansive levels, this impressive home delivers outstanding flexibility for growing families and those who love to entertain. Upon entry to the ground floor, you'll immediately appreciate the generous accommodation, including a luxurious main bedroom complete with deck access, walk-in robe and stylish ensuite, plus a spa bathroom. A light-filled living area further enhances this level and is complemented by a convenient kitchenette, creating an ideal space for guests, teenagers or multi-generational living. Bi-fold doors open seamlessly onto a large, covered deck, a superb entertaining oasis framed by tranquil bay vistas and a relaxed coastal atmosphere. This level also features a spacious laundry with extensive storage an
Request Details
Riverfront, Beachside Lifestyle with Space to Spare
View photo
House · for sale
Request Details
Riverfront, Beachside Lifestyle with Space to Spare
Aspendale Gardens
· 3 Bedrooms · 2 Baths · House
· Balcony · Parking · Equipped kitchen
Aspendale Gardens · 3 Bedrooms · 2 Baths · House · Balcony · Parking · Equipped kitchen
Set on a quiet street with the river at your door and the beach in walking distance, this 3-bedroom, 2.5-bathroom home offers space, light and a relaxed lifestyle. Unfolding across two well-considered levels, generous open-plan living opens to a covered entertaining alfresco and low-maintenance courtyard with northern aspect. The kitchen is appointed with premium Smeg appliances, while a spacious second living room and powder room provide coveted extra comfort. Peacefully set upstairs, three robed bedrooms include a master retreat with ensuite and a tree-top riverfront balcony, the two front bedrooms enjoying serene water views. A study nook/retreat, stylish plantation shutters, ducted heating and cooling, split-systems, ducted vacuum, an alarm and double auto garage ensure nothing has been overlooked. With direct open access to the riverfront reserve opposite, throw the ball to the dog or enjoy the river trail to the beach, village and station. Bonbeach Primary (home of the local farm
Request Details
Modern Living in a Prime Noble Park Pocket
View photo
Townhouse · for sale
Request Details
Modern Living in a Prime Noble Park Pocket
Aspendale Gardens
· 3 Bedrooms · 2 Baths · Townhouse
· Parking · Equipped kitchen
Aspendale Gardens · 3 Bedrooms · 2 Baths · Townhouse · Parking · Equipped kitchen
Perfectly positioned in a sought-after pocket of Noble Park, this immaculately maintained 3-bedroom, 2-bathroom townhouse offers a seamless blend of everyday comfort and unbeatable urban convenience. Designed for low-maintenance ease, this home presents a premium opportunity for first-home buyers, downsizers or astute investors looking to secure a foothold in a highly practical area. Comprising three generously sized bedrooms, two well-appointed bathrooms, ducted heating a split-system unit and a double lock-up garage this home is designed for year-round comfort. Step inside to find a welcoming, light-filled environment tailored for modern living. The floorplan boasts a generous living and dining area designed to handle both daily routines and relaxed weekend entertaining with ease. At the heart of the home sits a highly functional kitchen complete with quality stainless steel appliances, a breakfast bench, and ample storage space. Upstairs a versatile retreat provides the perfect spac
Request Details
Modern Family Style, Space & Court Appeal
View photo
House · for sale
Request Details
Modern Family Style, Space & Court Appeal
Aspendale Gardens
· 4 Bedrooms · 2 Baths · House
· Garden · Equipped kitchen
Aspendale Gardens · 4 Bedrooms · 2 Baths · House · Garden · Equipped kitchen
A home that feels right the moment you arrive! Tucked within a quiet court setting, this stylish 4-bedroom, 2-bathroom family home offers a relaxed lifestyle where kids ride bikes freely in the street and the neighbours know your name. Inside, beautiful natural light and a modern interior greet you, where two separate living zones give your family room to grow. Bright and inviting, the spacious front lounge and kitchen at the heart of this home draws everyone together. Striking with a stone island, induction cooking and wall oven with warming drawer - this is the perfect space to unwind and entertain. A rear second living and dining zone spills out to a covered alfresco and sun-drenched backyard - spoiling you with its green lawn and citrus trees, including orange, lemon and mandarin. Three bedrooms include built-in robes; the master retreat with a luxury ensuite, while the fourth bedroom or home office provides versatility. Both bathrooms are fully-tiled with stone-topped vanities, LE
Request Details
Flexible Family Living with Exceptional Outdoor Space in a Quiet Court Setting
View photo
House · for sale
Request Details
Flexible Family Living with Exceptional Outdoor Space in a Quiet Court Setting
Aspendale Gardens
· 4 Bedrooms · 2 Baths · House
· Equipped kitchen
Aspendale Gardens · 4 Bedrooms · 2 Baths · House · Equipped kitchen
Tucked away at the end of a peaceful court, this well-maintained family home presents a versatile lifestyle opportunity in a highly sought-after Keysborough location. The ground floor welcomes you into a spacious open-plan living and dining area, complemented by a functional kitchen with ample bench space and storage. This central hub is perfectly designed for everyday family living and flows effortlessly to the expansive outdoor entertaining area, creating an ideal setting for gatherings, weekend barbecues or relaxed outdoor enjoyment. A separate family room provides additional living flexibility, while the ground-floor study offers the option to be utilized as an additional bedroom, catering to extended family, guests or home office needs. A conveniently positioned laundry further enhances everyday practicality. Upstairs, the home continues to deliver comfort and space with three well-proportioned bedrooms, offering a combination of walk-in and built-in robes. The main bedroom is com
Request Details
PRIME NOBLE PARK OPPORTUNITY WITH ENDLESS POTENTIAL
View photo
House · for sale
Request Details
PRIME NOBLE PARK OPPORTUNITY WITH ENDLESS POTENTIAL
Aspendale Gardens
· 3 Bedrooms · 1 Bath · House
Aspendale Gardens · 3 Bedrooms · 1 Bath · House
Sale by SET DATE: Tuesday 21st July at 2pm (unless sold prior) Welcome to 24 Ardgower Road, Noble Park. Set on a generous 606m2 allotment in one of Noble Park's most convenient and family-friendly pockets, this is a home that offers space, comfort, and outstanding potential for the future. For families, it means room to grow, a practical layout, and a location that keeps everyday life easy. For first-home buyers, it's a chance to step into the market with a home you can move straight into and enjoy from day one. For investors, it's a smart opportunity in a high-demand area with strong rental appeal. And for renovators, it's the kind of property that gives you the freedom to update, improve, and add real value. Inside, the home delivers comfortable living with well-sized rooms, heating and cooling, and a floorplan that makes day-to-day living simple and functional. Outside, the pergola and bungalow add even more flexibility, whether you need extra space for entertaining, storage, a work
Request Details
Renovation Project with Clear Future Potential
View photo
House · for sale
Request Details
Renovation Project with Clear Future Potential
Aspendale Gardens
· 3 Bedrooms · 1 Bath · House
· Parking
Aspendale Gardens · 3 Bedrooms · 1 Bath · House · Parking
Set in an established Springvale South pocket, this property presents a practical opportunity for renovators, flippers or buyers considering a knockdown rebuild project (STCA). With an existing home, generous internal footprint and scope to rethink the site, it offers a strong starting point for those prepared to take on a serious renovation. Positioned close to local schools, shopping options, parks and transport, the address provides everyday convenience with easy access to Springvale Road and surrounding amenities. The current home includes two living areas, providing flexibility for future redesign or improvement. An extended entertaining area adds further usable space, while the double garage is currently used for storage and supports the property's practical appeal. The home requires work, but the location and existing layout create a clear opportunity to add value over time. - Existing home suited to renovation or redevelopment (STCA) - Appealing project for renovators, flippers
Request Details
Comfort, Space and Parkside Convenience
View photo
House · for sale
Request Details
Comfort, Space and Parkside Convenience
Aspendale Gardens
· 3 Bedrooms · 1 Bath · House
· Parking · Equipped kitchen
Aspendale Gardens · 3 Bedrooms · 1 Bath · House · Parking · Equipped kitchen
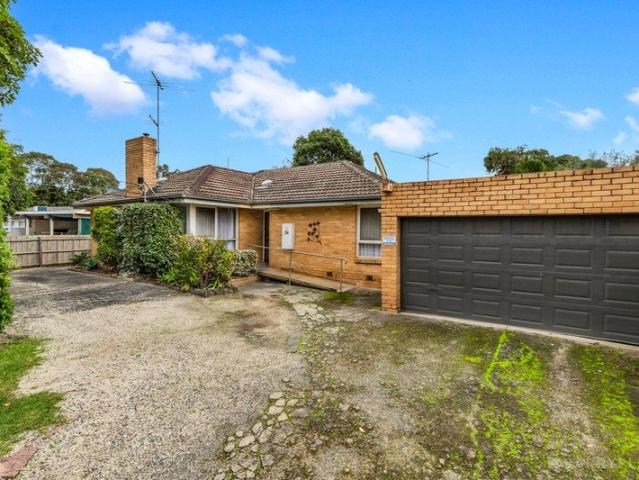
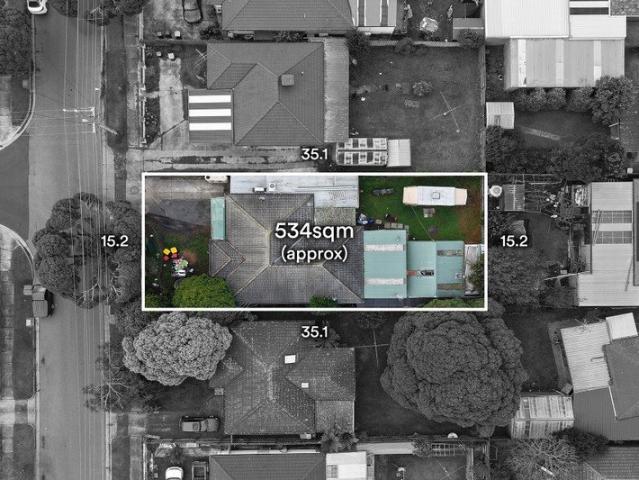
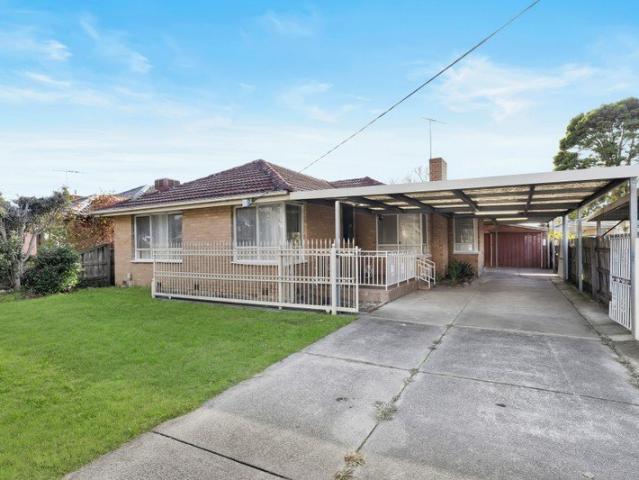
Positioned opposite Noble Park Reserve, this single-level home offers simple everyday comfort with a practical layout, updated presentation and generous outdoor space. Set on approximately 535sqm, it provides easy family living with a large covered pergola and excellent parking options. Located in a well-connected Noble Park pocket, the home is close to local schools, shops, parkland and transport. Springvale South Shopping Centre, Parkmore Shopping Centre, Kingsclere Shops, Wallarano Primary School, Athol Road Primary School, Keysborough Secondary College, Noble Park Station, Sandown Park Station and Springvale Station are all within easy reach. Inside, the home includes a light-filled living room, separate dining area and a functional kitchen with good storage and direct access outdoors. Three bedrooms are serviced by a central bathroom, separate wc and laundry. The large rear pergola creates a covered outdoor setting for relaxed dining, entertaining or everyday family use. - Three b
Request Details
Expression of Interest Closing Tuesday July 14th at 5:00pm
View photo
House · for sale
Request Details
Expression of Interest Closing Tuesday July 14th at 5:00pm
Aspendale Gardens
· 5 Bedrooms · 2 Baths · House
· Equipped kitchen
Aspendale Gardens · 5 Bedrooms · 2 Baths · House · Equipped kitchen
To inspect please contact Katrina O'Brien 0411 626 394 or Emily O'Brien 0414 973 423 to book a private appointment. Accommodation galore meets relaxed, light-filled family living in this beautifully refreshed single-level home, perfectly positioned in a prized Aspendale pocket. From the moment you step inside, a sense of warmth and scale is immediately apparent, with natural light filtering through expansive windows and dancing across elegant engineered oak floors. The interiors are open, airy, and thoughtfully updated, while the highly flexible floorplan, alongside multiple formal and casual living and dining zones, an ideal setup for growing or extended families. At the heart of the home sits a spacious contemporary kitchen, featuring sleek grey cabinetry and premium stainless-steel appliances. Designed for effortless interaction with the surrounding living spaces, it serves as a central hub for both daily meals and grander entertaining. Sliding doors extend the living outdoors to a
Request Details
Lifestyle Communities Chelsea Heights Set in a quiet pocket
View photo
House · for sale
Request Details
Lifestyle Communities Chelsea Heights Set in a quiet pocket
Aspendale Gardens
· 2 Bedrooms · 1 Bath · House
· Parking
Aspendale Gardens · 2 Bedrooms · 1 Bath · House · Parking
Prepare to be captivated by this beautiful two bedroom plus study home, situated a short stroll from the Aqua Club. With its low-maintenance charm and impressive size, this property is designed for indoor and outdoor entertaining, featuring a flowing living space that opens to an undercover living area for family gatherings. You can't miss this little beauty, it ticks all the boxes! Other additions and features include: Brand new carpet Freshly painted Split system heating and cooling Single lockup remote control garage Main bedroom with walk in robe and ensuite bathroom
Request Details
Single Level. Huge Waterfrontage. Impeccable Views
View photo
House · for sale
Request Details
Single Level. Huge Waterfrontage. Impeccable Views
Aspendale Gardens
· 4 Bedrooms · 2 Baths · House
· Equipped kitchen
Aspendale Gardens · 4 Bedrooms · 2 Baths · House · Equipped kitchen
Tucked away at the peaceful end of the court, this beautifully presented single-level home sits on an impressive 777sqm (approx.) and showcases an incredible 34 metres (approx.) of waterfrontage, capturing some of Patterson Lakes' most spectacular long-water views. Purposefully designed for its premium position, the home embraces the outlook from every key room, with the master suite, main living areas and kitchen all orientated to soak in the shimmering canal backdrop. Adding to the appeal, the property includes its own boat mooringan increasingly rare offering that elevates the waterfront lifestyle even further. The updated kitchen offers a refined space to cook and gather, featuring granite benchtops and quality appliances. The master bedroom enjoys its own ensuite and walk-in robe, complemented by three additional bedrooms. A generous study or rumpus roomlarge enough to function as a fifth bedroom if neededopens directly to the rear courtyard, making it ideal for those who work fro
Request Details
The Brief: Approved Plans & Permits on Prime Corner Site with Street Frontage
View photo
House · for sale
Request Details
The Brief: Approved Plans & Permits on Prime Corner Site with Street Frontage
Aspendale Gardens
· 3 Bedrooms · 1 Bath · House
· Parking · Equipped kitchen
Aspendale Gardens · 3 Bedrooms · 1 Bath · House · Parking · Equipped kitchen
It's Addressed: Astute investors, builders and developers will immediately appreciate the outstanding opportunity presented by this substantial corner allotment of approximately 530sqm (approx). Comfortable as is, the existing residence is complemented by approved plans and permits for a premium dual-occupancy development allowing you to fast-track your next project with confidence Currently leased at $620 per week, the home delivers reliable holding income while you prepare for the next phase. The endorsed plans showcase two side-by-side, double-storey townhouses, each with its own street frontage. Designed to meet strong buyer demand, both residences will offer three bedrooms plus a study, generous open-plan living zones and a single lock-up garage. The existing home comprises a spacious lounge and dining domain, a well-appointed kitchen with gas cooking and dishwasher, three good sized bedrooms, a central bathroom with separate bath and shower, full laundry. Additional features incl
Request Details
Panoramic Perfection, Metres from the Beach
View photo
House · for sale
Request Details
Panoramic Perfection, Metres from the Beach
Aspendale Gardens
· 4 Bedrooms · 3 Baths · House
· Parking · Equipped kitchen
Aspendale Gardens · 4 Bedrooms · 3 Baths · House · Parking · Equipped kitchen
Barely metres from the vast shoreline of Edithvale Beach and presented perfectly in almost new condition with spectacular rooftop entertaining, this stunning 4 bedroom, 3 bathroom plus study residence spares no expense in delivering a rare fusion of coastal indulgence, architectural confidence and quality without compromise. Unfolding over 3 levels of excellence, the home's crowning glory is its rooftop where sweeping water views, a decadent spa bath and cool sea breezes create an indulgent but everyday sense of escape. With a commitment to excellence confirmed at every turn, the home's open-plan is anchored by a gourmet kitchen with waterfall-edged benches of stone and an integrated refrigerator, whilst another two outdoor living areas ensure you can take full advantage of this premier bayside setting in all seasons and with all wind directions. Also offers two vogue designer ensuites, an internally accessed double garage, upstairs living, engineered European Oak flooring, solar power
Request Details
Dive into your dream lifestyle
View photo
Townhouse · for sale
Request Details
New
Dive into your dream lifestyle
Aspendale Gardens
· 4 Bedrooms · 3 Baths · Townhouse
Aspendale Gardens · 4 Bedrooms · 3 Baths · Townhouse
Timeless style defines this secluded enclave of premium two-storey, four-bedroom residences in the 'Golden Mile' of central Mordialloc. Expansive living/dining areas bask in natural light from full-height doors, spilling out to elegant paved alfresco dining with private pools for lifestyle perfection. Bold designer kitchens boast Caesarstone island serveries and high-end appliances, while spacious robed bedrooms share two sparkling bathrooms with oversized baths, and an ensuite. Finished with uncompromising quality, these impeccable properties also feature double garages and a coveted location moments from one of Melbourne's most sought-after beaches
Request Details
The Brief: The Perfect Address in the Golden Triangle
View photo
House · for sale
Request Details
The Brief: The Perfect Address in the Golden Triangle
Aspendale Gardens
· 4 Bedrooms · 2 Baths · House
· Garden · Parking · Equipped kitchen
Aspendale Gardens · 4 Bedrooms · 2 Baths · House · Garden · Parking · Equipped kitchen
Its Addressed: Let your imagination run wild and inspiration take control with this Golden Triangle classic on approx 642sqm. Ready and waiting to be brought back to life, there is true value-add potential to explore in a location that is fiercely popular with families. Beyond the more than 15m north-facing frontage, the interiors provide a fireside lounge and second living area together with a dining zone alongside the kitchen. Four bedrooms share the two bathrooms one with laundry facilities, while a double garage and garden shed are out in the deep garden. Less about what it is and more about what it could be. Choose to restore the existing accommodation, add the contemporary flourishes you love & possibly extend the footprint. Instead, clear the way for a luxury new family home or a designer side-by-side townhouse development (all options STCA). This address rewards residents in spades with neighbourhood Follett Road shops and Cheltenham town centre just 700m away. A walk to the bu
Request Details
The Brief: Exceptional Family Home on 634m² with Huge Studio & Redevelopment Potential STCA
View photo
House · for sale
Request Details
The Brief: Exceptional Family Home on 634m² with Huge Studio & Redevelopment Potential STCA
Aspendale Gardens
· 3 Bedrooms · 1 Bath · House
· Equipped kitchen
Aspendale Gardens · 3 Bedrooms · 1 Bath · House · Equipped kitchen
Its Addressed: Perfectly positioned in a highly convenient Noble Park location, 13 Rockford Court presents an outstanding opportunity for families, investors, or developers alike. Set on a generous 634m² (approx.) flat allotment in a quiet court, this solid brick veneer residence combines comfort, functionality, and exciting future potential (STCA). Offering a versatile floorplan with 3 spacious bedrooms, the home has been thoughtfully enhanced with modern updates throughout, including fresh paint throughout the home, creating an ideal blend of everyday living and long term value. At the heart of the home, a stylish modern kitchen delivers excellent functionality, complete with stone benchtops all complemented by ample storage and bench space. The adjoining living and dining zones are filled with natural light, enhanced by high ceilings and year-round comfort with split systems. Accommodation includes well proportioned bedrooms with tall built in wardrobes, while the central bathroom i
Request Details

Get email alerts

Don't miss out: be the first to know about new properties

The alert was correctly created

On subscribing you accept the conditions of use and the privacy policy
Alert
Receive new ads in your inbox
Save this search
Receive alerts for new listings

We'll send you an email when we have new properties for: "Houses for sale in Aspendale Gardens"

The alert was correctly created

Heatherton
Cheltenham, Melbourne
Get email alerts and be the first to see new listings
Required field
On subscribing I accept the terms of the privacy policy
Perfect! You'll soon start receiving new listings via email
Alert
Receive an email when we have new ads for Houses for sale in Aspendale Gardens
Save this search
Filters

Bedrooms

Size (m²)

Price

$
$

Property type

Bathrooms

Clear all filters
Receive notifications when new entries are published.