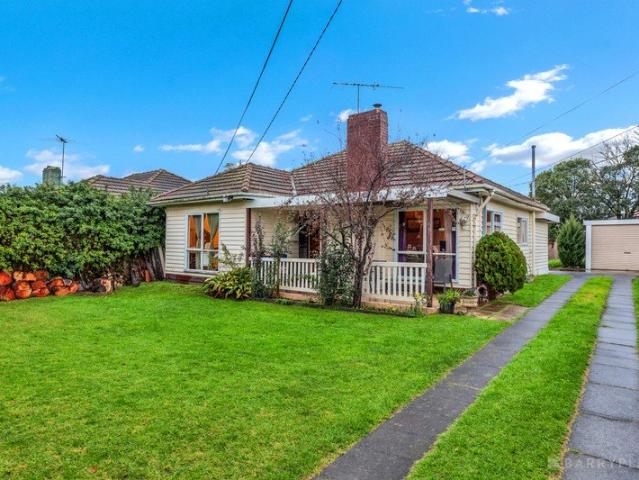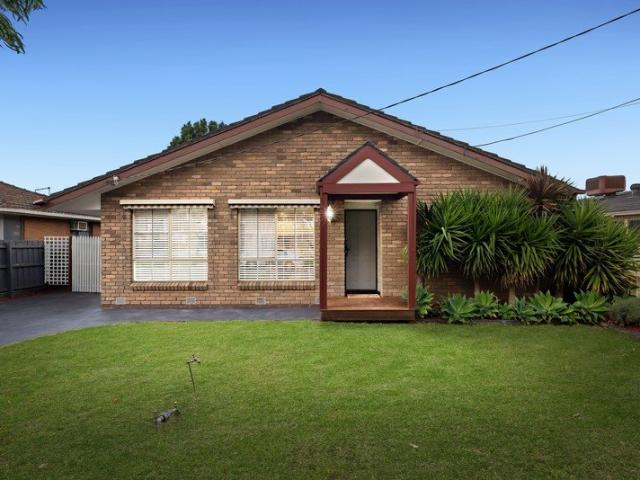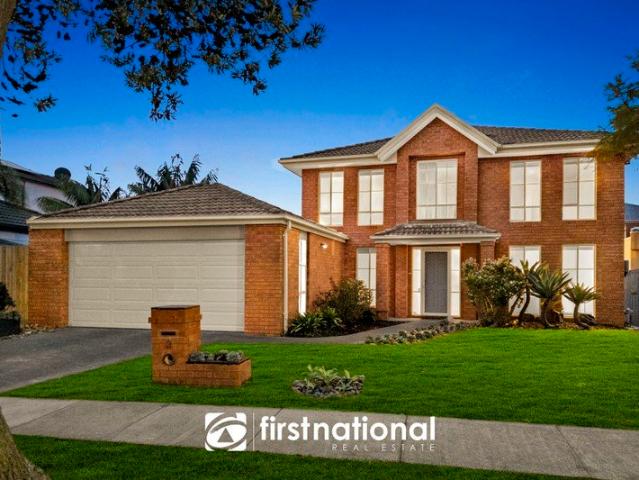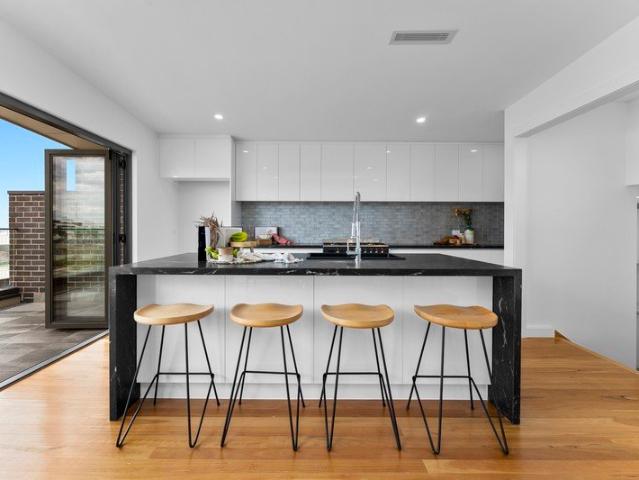
596 houses for sale in Aspendale Gardens

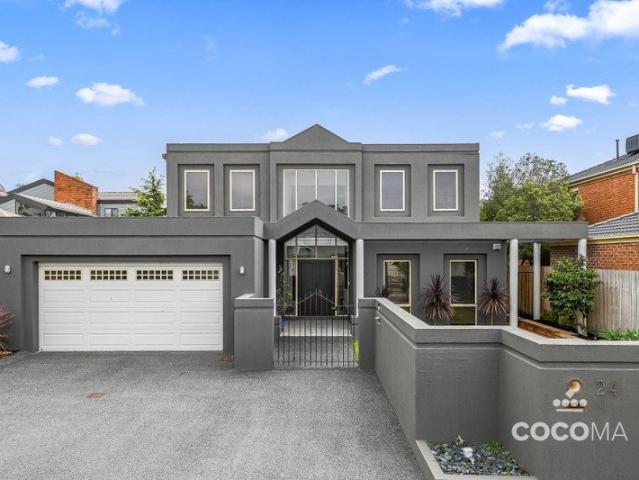
Modern Comfort Meets Effortless Living Stylish, Secure & Move In Ready
View photo
Townhouse · for sale
Request Details
Modern Comfort Meets Effortless Living Stylish, Secure & Move In Ready
Aspendale Gardens
· 4 Bedrooms · 3 Baths · Townhouse
Aspendale Gardens · 4 Bedrooms · 3 Baths · Townhouse
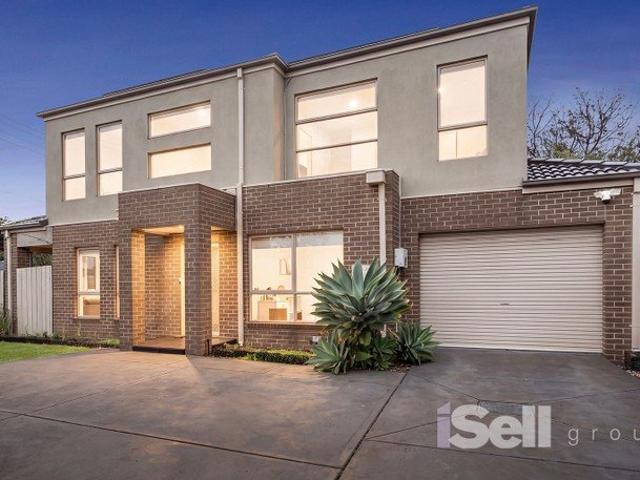
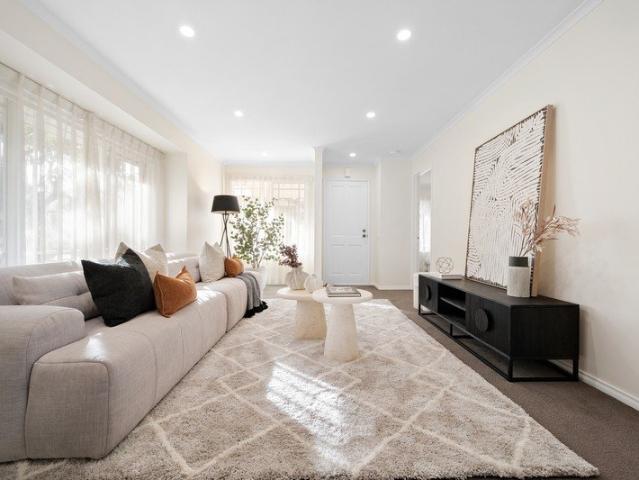
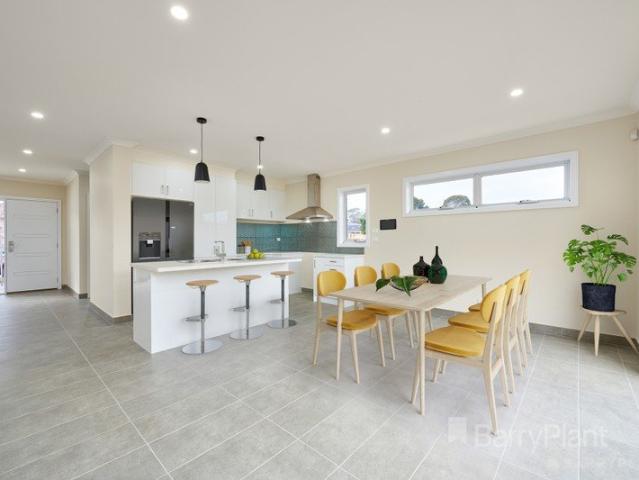
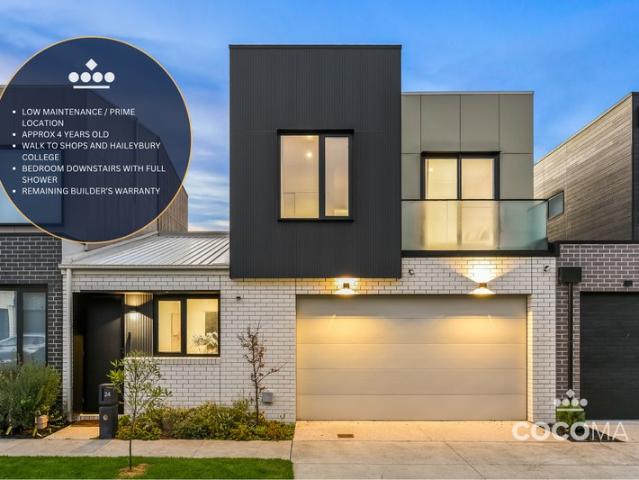
Private, modern and beautifully appointed, 24 Grandia Crescent, Keysborough delivers the perfect balance of low-maintenance living, flexible family design and effortless indoor-outdoor entertaining all within a newly established estate offering contemporary surroundings and a strong community feel. Less than four years old, this contemporary dual-level townhouse presents a near-new opportunity without the stress, delays or rising costs of building. Tucked away in a quiet, low-traffic pocket, the home offers comfort, security and outstanding lifestyle convenience, ideal for first home buyers, growing families, downsizers or savvy investors seeking strong rental appeal. Step inside to discover warm neutral tones, high ceilings and timber-style flooring that create an immediate sense of space and natural light. The open-plan living and dining zone forms the heart of the home, designed for relaxed everyday living while seamlessly connecting to the outdoors through sliding doors. The upgrad
Request Details
Stylish Living Moments From Waterways Lake
View photo
Townhouse · for sale
Request Details
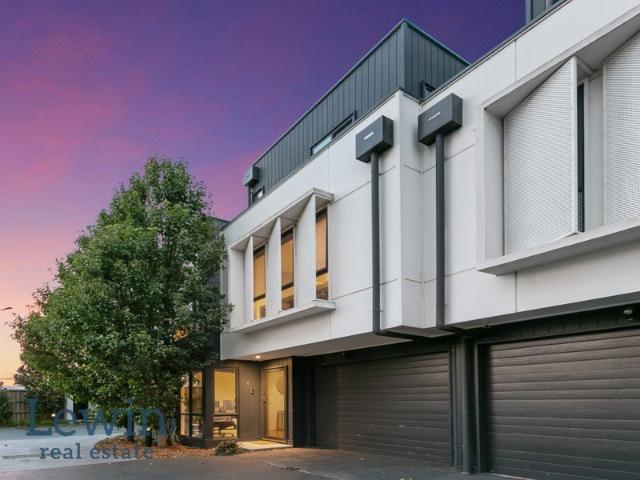
Updated
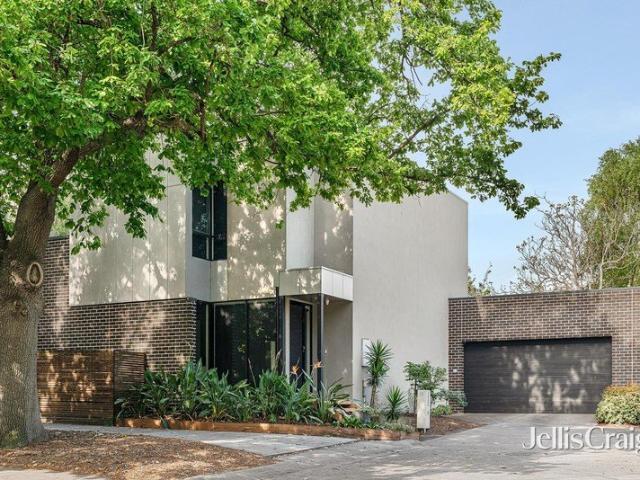
Stylish Living Moments From Waterways Lake
Aspendale Gardens
· 3 Bedrooms · 2 Baths · Townhouse
Aspendale Gardens · 3 Bedrooms · 2 Baths · Townhouse
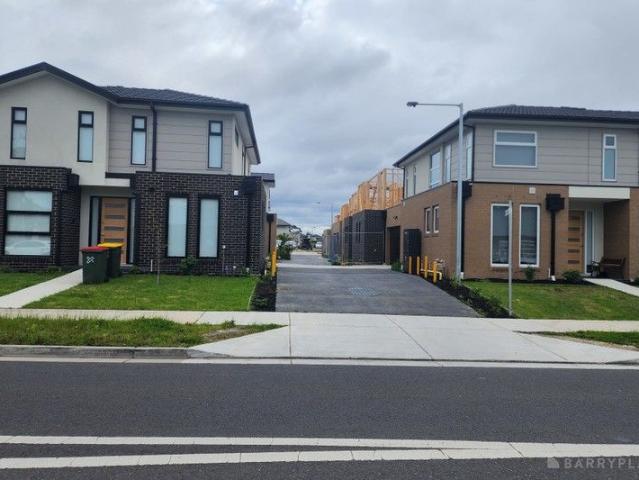
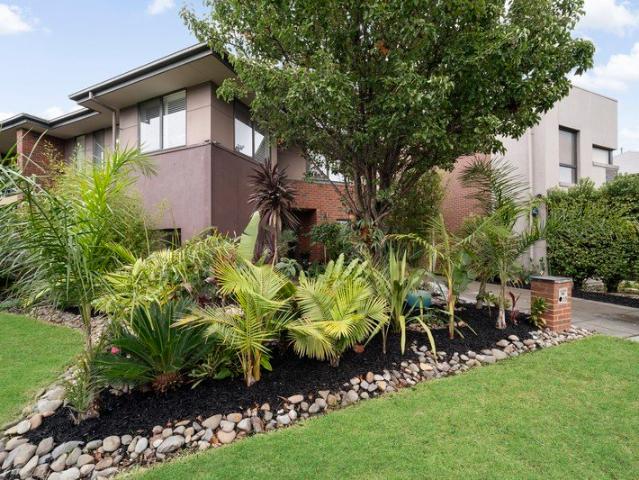
Nestled in a peaceful pocket of Waterways, surrounded by tranquil wetlands and abundant birdlife, this beautifully presented residence offers the perfect blend of low-maintenance living, contemporary comfort and a relaxed lifestyle. Ideally located just moments from Waterways Lake, playgrounds and The Nest at Waterways Café, you're also only 10 minutes from Edithvale Beach and the vibrant cafés, restaurants and waterfront of Mordialloc. Conveniently positioned close to Braeside Park, Aspendale Gardens Shopping Centre and Aspendale Gardens Primary School, with Lighthouse Christian College, Haileybury College and Keysborough Golf Club all within easy reach, this is a location that effortlessly balances nature with everyday convenience. Beautifully manicured gardens create an inviting first impression, while inside a wide entrance reveals warm, light-filled interiors enhanced by plantation shutters, LED downlights, ducted heating and refrigerated cooling throughout. Designed for relaxed f
Request Details
Grand Proportions, Resort Living & Prestigious Court Position
View photo
House · for sale
Request Details
Grand Proportions, Resort Living & Prestigious Court Position
Aspendale Gardens
· 4 Bedrooms · 2 Baths · House
· Equipped kitchen
Aspendale Gardens · 4 Bedrooms · 2 Baths · House · Equipped kitchen
Commanding an elevated presence behind secure gates in one of Dingley Village's most tightly held cul-de-sacs, this striking architectural residence delivers exceptional family scale, multiple living zones and a private resort-style outdoor sanctuary. From the moment you arrive, the bold façade, wide driveway and elegant columned entry set the tone for the impressive home beyond. Inside, a sweeping curved staircase and light-filled interiors create a sense of sophistication, space and timeless grandeur. Designed with flexibility and family functionality in mind, the thoughtfully planned layout provides outstanding separation between living zones. A sunken formal lounge and dining area offers refined entertaining at the front of the home, while the expansive open-plan living and kitchen domain forms the vibrant heart of daily life. The well-appointed kitchen features a walk-in pantry, abundant storage and seamless connection to the main living space, flowing effortlessly to a large alfr
Request Details
Corner Opportunity in a Convenient Family Location
View photo
House · for sale
Request Details
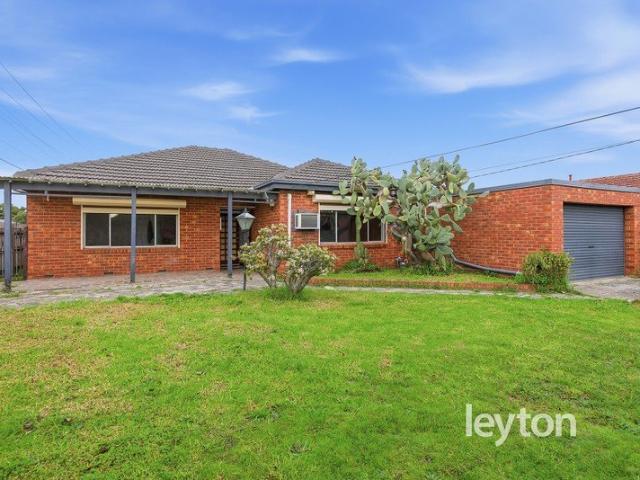
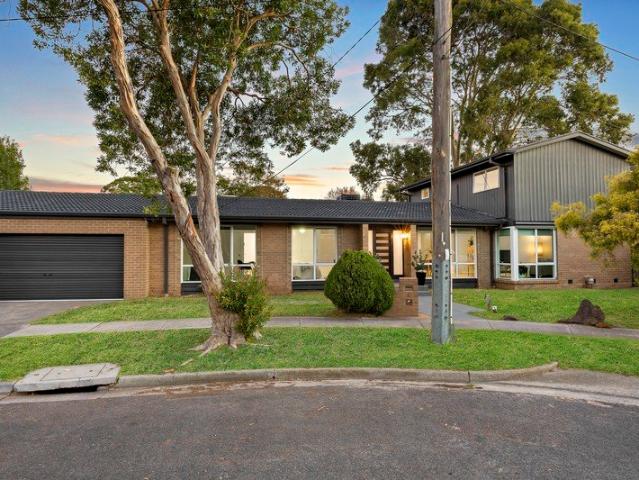
Corner Opportunity in a Convenient Family Location
Aspendale Gardens
· 3 Bedrooms · 1 Bath · House
· Parking
Aspendale Gardens · 3 Bedrooms · 1 Bath · House · Parking
Positioned on a prominent corner allotment in a highly sought-after pocket of Noble Park, this solid brick veneer residence presents an outstanding opportunity for first-home buyers, investors, and families alike. Offering comfortable living with 3 well-sized bedrooms, a central bathroom, separate toilet, and a large oversized single garage (approximately 4.3m x 7.8m), the home combines practicality with future potential. The functional floorplan provides ample space for everyday living, while the corner position enhances accessibility and flexibility. Conveniently located within walking distance to local schools, public transport, and bus stops, this property delivers the lifestyle benefits of easy commuting and family-friendly amenities right at your doorstep. Property Features: Solid brick veneer construction 3 generous bedrooms Central bathroom with separate toilet Spacious living area Large oversized single garage (approximately 4.3m x 7.8m) Corner block position Close to schools,
Request Details
Shops, Sandbelt, Schools & the Beach in Reach
View photo
House · for sale
Request Details
Shops, Sandbelt, Schools & the Beach in Reach
Aspendale Gardens
· 3 Bedrooms · 2 Baths · House
· Garden · Balcony · Parking · Equipped kitchen
Aspendale Gardens · 3 Bedrooms · 2 Baths · House · Garden · Balcony · Parking · Equipped kitchen
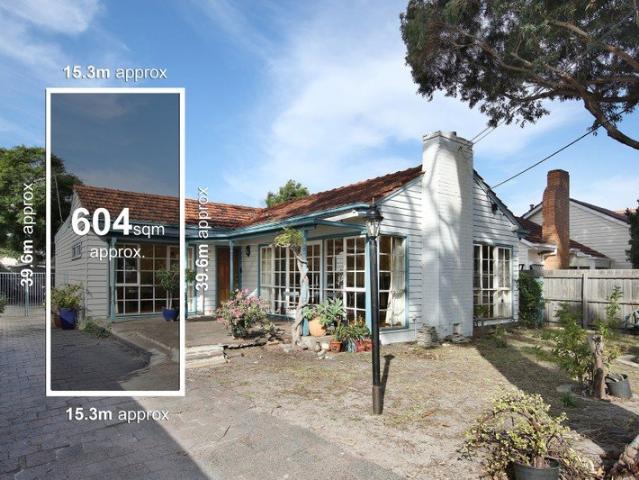
Find shops at one end of the street, the golf course at the other, all the schools in reach. and an easy walk to the beach! Situated in a tightly-held crescent/cul-de-sac adjacent Seaview shopping strip, this charming three bedroom, two bathroom, home comes with approx 603sqm land, endless scope to make new plans and the best of Bayside lifestyle on demand! See the beauty in this already-extended dual-zone home and enjoy family-wise design featuring a master-suite for parental privacy, north-facing, woodfire-warmed formal lounge-dining for all-day sun, and a huge family zone and deck for a big entertaining life. Ready to enjoy right now with a chef's own Miele and Ilve appliance kitchen, a main spa-bathroom and elegant ensuite, this centrally-heated, reverse-cycle air-conditioned and alarmed home is ready to welcome with plentiful parking, endless entertaining and a gourmet vegie garden to add to the flavour. Picture perfect behind a vine-draped veranda, there's the perfect family life
Request Details
A Sophisticated Design Presenting Elegant Family Living
View photo
House · for sale
Request Details
A Sophisticated Design Presenting Elegant Family Living
Aspendale Gardens
· 4 Bedrooms · 2 Baths · House
· Balcony · Equipped kitchen
Aspendale Gardens · 4 Bedrooms · 2 Baths · House · Balcony · Equipped kitchen
Set along a scenic curve in a central residential pocket within walking distance of Cheltenham East Primary School, this elegantly appointed and generously proportioned four-bedroom residence showcases the finest in intuitive, sophisticated design principles with a flawless family focus. Its luscious evergreen setting is complemented by a north-facing courtyard, with two access-points to the interior presenting indoor-outdoor entertaining with an effortless alfresco flow. Catering to every culinary challenge, the sleek gourmet kitchen is appointed with generous storage, a central serving island with breakfast bar, and quality stainless-steel appliances. Accommodation requirements are met by a ground-floor bedroom as well as two children's bedrooms with BIR, a family bathroom, and a master bedroom with BIR, balcony, & ensuite on the first floor. With luxe floor-to-ceiling tiling & frameless rainfall showers in both bathrooms, highlights include a free-standing tub, stairwell skylight, l
Request Details
SPACIOUS FAMILY LIVING ON A GENEROUS 603SQM ALLOTMENT
View photo
House · for sale
Request Details
SPACIOUS FAMILY LIVING ON A GENEROUS 603SQM ALLOTMENT
Aspendale Gardens
· 3 Bedrooms · 2 Baths · House
· Equipped kitchen
Aspendale Gardens · 3 Bedrooms · 2 Baths · House · Equipped kitchen
Sale by Set Date: Tuesday 28th July at 1pm (unless sold prior) Set on a generous 603sqm (approx.) allotment in a convenient Noble Park location, this well-maintained family home offers the perfect combination of comfort, functionality and future potential. Whether you're a growing family, first home buyer or investor, this is a fantastic opportunity to secure a quality home on a sizeable block. Step inside to discover a spacious living room featuring beautiful hardwood timber flooring and a split system air conditioner, complemented by ducted heating and ducted vacuum throughout the home for year-round comfort. The well-appointed kitchen boasts a gas cooktop, dishwasher, generous pantry and ample cupboard space, flowing effortlessly into the adjoining dining and sunroom area-an inviting space for family meals or entertaining guests. Accommodation comprises three generous bedrooms, including a spacious master suite complete with a full ensuite. The remaining bedrooms are fitted with car
Request Details
A Place to Grow, Gather and Make Memories
View photo
House · for sale
Request Details
A Place to Grow, Gather and Make Memories
Aspendale Gardens
· 4 Bedrooms · 2 Baths · House
· Swimming pool · Equipped kitchen
Aspendale Gardens · 4 Bedrooms · 2 Baths · House · Swimming pool · Equipped kitchen
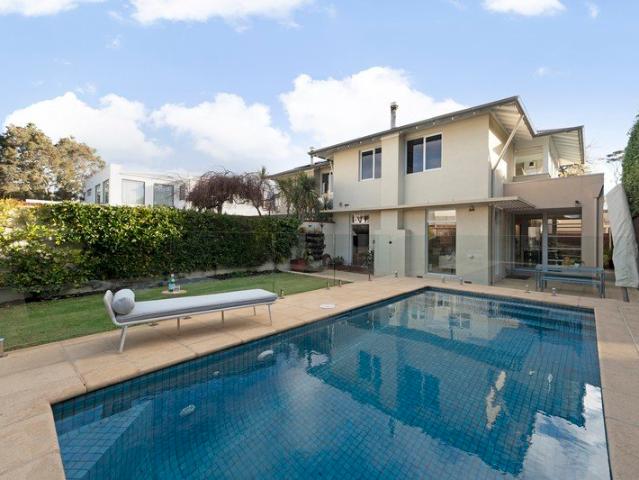
Perfectly positioned in one of Keysborough's most established and family-friendly pockets, this beautifully presented single-level residence delivers the complete lifestyle package. With four bedrooms, multiple living zones, inviting outdoor spaces and a solar-heated pool, this move-in-ready home has been thoughtfully designed for growing families who value comfort, connection and convenience. Set on approximately 534sqm, the home welcomes you with light-filled interiors and a warm, inviting feel throughout. The modern kitchen features an island bench with breakfast bar seating, overlooking the open-plan living and dining area. Multiple doors open directly onto a covered outdoor retreat, creating a peaceful spot to enjoy a morning cup of tea, unwind with a good book or catch up with friends while remaining connected to the heart of the home. Accommodation comprises four bedrooms, including a generously sized master retreat complete with a walk-in robe, private ensuite and direct access
Request Details
The Ultimate Renovated Family Entertainer with Poolside Perfection
View photo
House · for sale
Request Details
The Ultimate Renovated Family Entertainer with Poolside Perfection
Aspendale Gardens
· 4 Bedrooms · 2 Baths · House
· Gym · Equipped kitchen
Aspendale Gardens · 4 Bedrooms · 2 Baths · House · Gym · Equipped kitchen
Perfectly positioned in the highly sought-after Harbourtown Estate, this stunning family residence at 3 Royal Charlotte Drive, Patterson Lakes delivers the ultimate blend of space, style, and lifestyle. Designed for growing families and avid entertainers alike, this impressive four-bedroom home offers an abundance of living zones, beautifully renovated interiors, and a resort-style outdoor setting that will be enjoyed all year round. Step inside and discover a thoughtfully designed floorplan featuring four separate living areas, a dedicated study or home gym, two beautifully appointed bathrooms, three toilets, and generous open-plan living at its finest. The heart of the home is the stunning renovated kitchen, complete with stone benchtops, quality finishes, and seamless integration with the expansive living and dining spaces. The luxurious main bathroom showcases a contemporary Mediterranean-inspired design, featuring floor-to-ceiling tiles, premium fixtures, and a sophisticated moder
Request Details
Where Luxury Meets the Coast
View photo
Townhouse · for sale
Request Details
Where Luxury Meets the Coast
Aspendale Gardens
· 3 Bedrooms · 3 Baths · Townhouse
· Cellar · Equipped kitchen
Aspendale Gardens · 3 Bedrooms · 3 Baths · Townhouse · Cellar · Equipped kitchen
Just 60 metres from the water's edge, this exceptional multi-level town residence captures the very essence of Aspendale's coveted beachside lifestyle. Designed with sophistication and practicality in mind, it's a show-stopper that combines architectural flair with family functionality. Whether it's morning walks on the sand, effortless commuting via nearby train, or evenings entertaining against a sunset backdrop, every element has been crafted for comfort and indulgence. Inside, you'll discover a striking combination of blackbutt timber floors, stone finishes and sunlit living zones that flow seamlessly across multiple levels. A state-of-the-art kitchen with premium appliances and a dumb-waiter caters perfectly to both everyday living and lavish entertaining. With three spacious bedrooms, three bathrooms, and multiple living zones-including a wine cellar and outdoor deck-this home redefines coastal luxury for families and downsizers who expect more from their surroundings. Key Featur
Request Details
Private Inspections by Appointment Contact Agent
View photo
Townhouse · for sale
Request Details
Private Inspections by Appointment Contact Agent
Aspendale Gardens
· 3 Bedrooms · 2 Baths · Townhouse
Aspendale Gardens · 3 Bedrooms · 2 Baths · Townhouse
Bathed in natural light and warmth, this beautifully presented three-bedroom residence offers effortless single-level living in an unbeatable locationright on the edge of Mentone's vibrant retail and dining precinct. Perfectly suited to investors, professionals, young families, and downsizers alike, this home delivers both lifestyle and convenience in equal measure. Thoughtfully designed, the layout separates the private sleeping quarters from the main living zone. A welcoming hallway leads past the generously sized bedrooms to a stunning rear living and entertaining area. Showcasing a striking cathedral ceiling, new timber flooring, along with modern timber plantation shutters this expansive space features distinct living and dining zones, complemented by a new contemporary gourmet kitchenideal for seamless indoor entertaining or hosting guests on the sun-drenched alfresco deck. All three bedrooms are well-proportioned, with the primary suite offering a walk-in robe and private newly
Request Details
LIGHT FILLED POOLSIDE ENTERTAINER
View photo
House · for sale
Request Details
LIGHT FILLED POOLSIDE ENTERTAINER
Aspendale Gardens
· 3 Bedrooms · 2 Baths · House
· Swimming pool · Equipped kitchen
Aspendale Gardens · 3 Bedrooms · 2 Baths · House · Swimming pool · Equipped kitchen
Dive into relaxed living and memorable gatherings in this easy-care sanctuary, orientated to enjoy prized northern light. Well maintained throughout, celebrating an alfresco lifestyle with a sparkling pool complementing a versatile floor plan designed for effortless entertaining. Delivering immediate comfort with outstanding scope to modernise, this Bayside home will entice growing families, renovators and those who love to host. Peacefully set back, this single level property reveals itself as something of a surprise package. Set on 506m² approx. An open plan kitchen with a breakfast bar and spacious dining connects to L-shaped undercover alfresco entertaining and overlooks the pool. Adjoining low maintenance gardens feature established fruit trees. Back inside, spacious living is enhanced by split system heating and cooling, and underfloor heating, the master bedroom offers an ensuite with a mirrored cabinet and a paved courtyard outlook, and an additional two bedrooms share a family
Request Details
Architectural Bayside Excellence with Family Flexibility
View photo
Townhouse · for sale
Request Details
Architectural Bayside Excellence with Family Flexibility
Aspendale Gardens
· 4 Bedrooms · 2 Baths · Townhouse
· Garden · Fireplace · Parking · Equipped kitchen
Aspendale Gardens · 4 Bedrooms · 2 Baths · Townhouse · Garden · Fireplace · Parking · Equipped kitchen
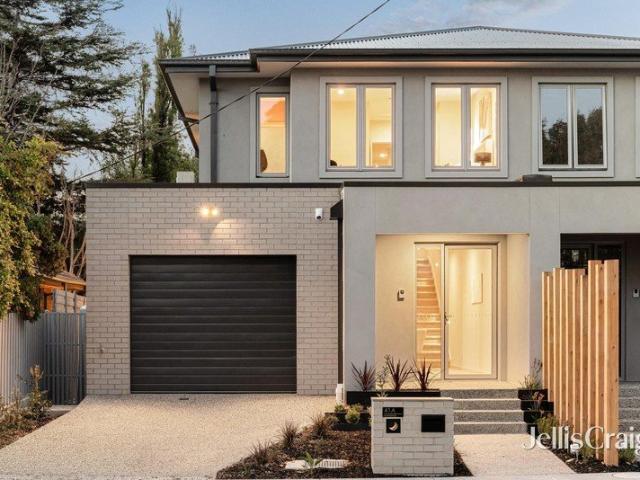
41A Kershaw Street, Mordialloc presents a compelling fusion of contemporary refinement and effortless family functionality, delivering an exceptional low-maintenance lifestyle just moments from the bay, village cafés and transport connections. Designed for modern living, this beautifully appointed four-bedroom, two-bathroom residence with a single garage and additional off-street parking showcases a sophisticated blend of space, natural light and high-end finishes throughout. Introduced by a striking façade and beautifully considered interiors, the home unfolds with a calming palette of soft neutrals, engineered timber flooring and expansive glazing, creating an atmosphere of understated luxury. Open-plan living and dining domains are anchored by a sleek feature fireplace and seamlessly connect to a superb alfresco setting and landscaped garden, perfectly tailored for relaxed entertaining and everyday enjoyment. At the heart of the home, a sophisticated gourmet kitchen makes a bold arc
Request Details
Secure Gated Waterfront Living with Private Mooring
View photo
Townhouse · for sale
Request Details
Secure Gated Waterfront Living with Private Mooring
Aspendale Gardens
· 4 Bedrooms · 3 Baths · Townhouse
Aspendale Gardens · 4 Bedrooms · 3 Baths · Townhouse
Positioned within an exclusive gated waterfront community in one of Patterson Lakes' most tightly held locations, this substantial residence enjoys a rare dual waterfront setting - canal frontage with private mooring access on one side and tranquil river views on the other, delivering a lifestyle defined by space, privacy and boating convenience. Patterson Lakes remains one of Victoria's only true canal suburbs, where navigable waterways connect directly to the Patterson River and out to Port Phillip Bay. From your doorstep, step aboard your boat and enjoy effortless access through the canal system to the river and beyond. Set on one of the larger waterfront allotments within the complex and offering approximately 30 squares of living, the home provides generous proportions throughout, ideal for families, entertaining or those seeking space without compromise. The home comprises four spacious bedrooms plus a study. The expansive master suite is a true retreat, featuring a generous bedr
Request Details
FAMILY PROPORTIONS, UNBEATABLE CONVENIENCE
View photo
House · for sale
Request Details
FAMILY PROPORTIONS, UNBEATABLE CONVENIENCE
Aspendale Gardens
· 4 Bedrooms · 3 Baths · House
· Equipped kitchen
Aspendale Gardens · 4 Bedrooms · 3 Baths · House · Equipped kitchen
Occupying a prized corner allotment, this contemporary double-storey residence delivers the perfect balance of low-maintenance living and spacious family comfort. Thoughtfully designed for modern lifestyles, it presents an outstanding opportunity to secure a quality home in a highly sought-after locale, with everyday conveniences, transport options and expansive recreational facilities all within easy reach. On the ground floor, discover an open plan living and dining area, flowing through to a well-appointed kitchen boasting stainless steel appliances and seamless access to the laundry. A ground floor bedroom complete with a walk-in robe provides ideal guest accommodation and is serviced by a sparkling bathroom. Upstairs, the remaining three robed bedrooms are complemented by two bathrooms, including a generous master featuring a walk-in robe and private ensuite. Additional highlights include heating and cooling, timber flooring, understairs storage, a water tank, an undercover pergol
Request Details
The Space You Didn't Expect in a Home Like This
View photo
Townhouse · for sale
Request Details
The Space You Didn't Expect in a Home Like This
Aspendale Gardens
· 3 Bedrooms · 1 Bath · Townhouse
· Equipped kitchen
Aspendale Gardens · 3 Bedrooms · 1 Bath · Townhouse · Equipped kitchen
Tucked away in a position that prioritises privacy over proximity, this is the kind of home that quietly outperforms expectations. With no shared walls and a sense of independence rarely found in homes of this nature, it delivers the space, separation and ease that so many buyers are searching for but struggle to find. Step inside and the feeling continues. A light-filled living zone welcomes you with its elevated ceilings and bay window, creating a space that feels open, calm and instantly comfortable. It's a home that doesn't try too hard… it just works. The kitchen and dining zone sits at the heart, practical in its design and generous in its proportions, offering everything you need for everyday living without compromise. Accommodation is well balanced, with a main bedroom that feels considered and complete, while two additional rooms provide flexibility for growing families, guests or those working from home. But it's what sits beyond the back door that truly sets this home apart.
Request Details
Absolute Beachfront Dream with Direct Access, Lift & Bay Views
View photo
House · for sale
Request Details
Absolute Beachfront Dream with Direct Access, Lift & Bay Views
Aspendale Gardens
· 4 Bedrooms · 2 Baths · House
· Garden · Fireplace · Lift · Equipped kitchen
Aspendale Gardens · 4 Bedrooms · 2 Baths · House · Garden · Fireplace · Lift · Equipped kitchen
Embrace the absolute beachfront dream! This luxury 4-bedroom, 2-bathroom waterfront residence is secluded within one of Chelsea's most coveted beachside pockets. Beautiful family spaces with a lift and breathtaking views across Port Phillip Bay await, with a private gate to the golden sand, an outdoor shower to rinse off and a heated spa for the ultimate relaxation. Expertly designed by LOWE, prepare to be captivated by the spectacular ever-changing seascape and contemporary interior. Framed by glistening stretches of blue water, generous open-plan living with a cosy gas log fireplace seamlessly extends to a beachfront entertaining deck. At the heart is a modern high-end kitchen with a stunning stone island and premium appliances, opening to a sheltered internal alfresco deck with a built-in barbeque, automatic awning and vertical garden ready to host family and friends. The upstairs master retreat is peacefully tucked away, enhanced by a luxe walk-in shower ensuite, walk-in robe and b
Request Details
TRIPLE LEVEL TOWNHOUSE WITH WETLANDS OUTLOOK $40,000 WORTH OF UPGRADES
View photo
Townhouse · for sale
Request Details
TRIPLE LEVEL TOWNHOUSE WITH WETLANDS OUTLOOK $40,000 WORTH OF UPGRADES
Aspendale Gardens
· 4 Bedrooms · 3 Baths · Townhouse
· Balcony · Parking
Aspendale Gardens · 4 Bedrooms · 3 Baths · Townhouse · Balcony · Parking
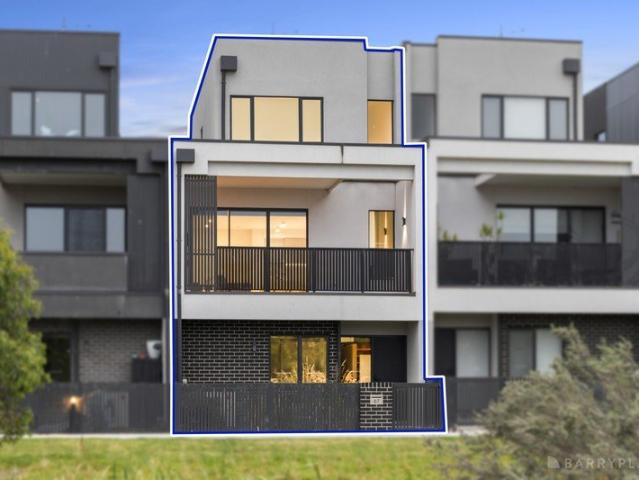
Welcome to this exceptional four-bedroom, three-bathroom triple-level townhouse nestled in the highly sought-after Calibre estate, perfectly positioned to enjoy stunning wetlands and open space views - a premium outlook that sets these homes apart in the Keysborough market. Designed for contemporary family living, this residence delivers space, style and sophistication across three levels. Offering 4 generous bedrooms, 3 modern bathrooms (plus 3 toilets) and a remote double car garage, the layout is ideal for growing families, professionals working from home, or anyone wanting executive-style living without compromise. As you step into the heart of the home, you're greeted by a spacious open-plan living and dining area that flows seamlessly to a balcony - framed by expansive glass sliding doors - capturing tranquil wetland views and flooding the space with natural light. This outlook is a standout feature and highly desirable, as it doesn't face another townhouse - but serene, open spa
Request Details
CAPTIVATING ESTATE THAT PROVIDES A WONDERFUL LIFESTYLE OPPORTUNITY
View photo
Townhouse · for sale
Request Details
CAPTIVATING ESTATE THAT PROVIDES A WONDERFUL LIFESTYLE OPPORTUNITY
Aspendale Gardens
· 3 Bedrooms · 2 Baths · Townhouse
· Parking
Aspendale Gardens · 3 Bedrooms · 2 Baths · Townhouse · Parking
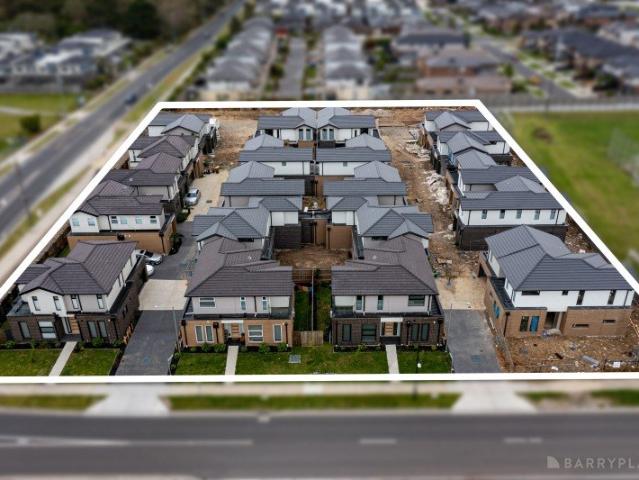
With 8 dwellings on offer from 2br to 3br townhomes with single garage there is a variety of types and styles of dwellings on offer. The beauty of this estate is multifaceted and at a level not often found. Attributes that provide that extra X-factor when compared to similar type of projects include: A combination of ground level and double storey dwellings providing a great blend of styles rather than the monotony of the a one type of product approach. Spacious alotments with generous courtyard living. An internal road system rather than a tight gun barrel driveway that is hard to get in and out of especially if you have a larger car! Its own little park creating a great community space. Two massive street frontages to Callander Rd and Jenkins street with great street parking reducing congestion and impact of overcrowding on the estate. The architects of this exclusive estate through careful consideration and intelligent design have come up with something truly special. All areas are
Request Details
LAST ONE LEFT CALL TODAY TO ENSURE YOU DON'T MISS OUT!
View photo
Townhouse · for sale
Request Details
LAST ONE LEFT CALL TODAY TO ENSURE YOU DON'T MISS OUT!
Aspendale Gardens
· 4 Bedrooms · 3 Baths · Townhouse
Aspendale Gardens · 4 Bedrooms · 3 Baths · Townhouse
Get ready for a life of luxury. Contemporary in design, The Chapel Residence brings style and sophistication to the streetscape it's a part of. Standing boldly, this brand-new development offers a rare opportunity to create your own slice of urban living with this thriving suburb of Keysborough as your playground. The location is second to none with its close proximity to the new Keysborough South Shopping Centre, a few minutes by car to Parkmore and so central to a number of exclusive schools. Generous and spacious living is showcased here with multiple four bedroom & three bedroom designs they offer all the flexibility you need to make the modern lifestyle comfortable. Ranging from approximately 20 to 21 squares, these brand-new homes are generous on space and sunlight. Signature clean lines and thought-out floor plans come together to create a welcome warm facade, with sheltered ground for entertaining and upper level for relaxation. Extras include ducted heating, evaporative coolin
Request Details
A Grand Bayside Sanctuary of Space, Style & Sophistication
View photo
Townhouse · for sale
Request Details
New
A Grand Bayside Sanctuary of Space, Style & Sophistication
Aspendale Gardens
· 4 Bedrooms · 2 Baths · Townhouse
· Fireplace
Aspendale Gardens · 4 Bedrooms · 2 Baths · Townhouse · Fireplace
Nestled within one of Beaumaris' most exclusive tree-lined boulevards, this magnificent double-storey residence is the ultimate expression of family luxury, where grand proportions, timeless elegance and resort-style entertaining combine to create an extraordinary Bayside sanctuary. Perfectly balancing sophistication with everyday functionality, this exceptional home promises a lifestyle that is as effortless as it is impressive. Beyond the secure gated entrance and charming front porch, an impressive foyer sets the tone for the beautifully appointed interiors that unfold beyond. Multiple living zones cater to every occasion, beginning with a refined formal lounge offering a peaceful escape, while an adjoining home office with sliding-door privacy provides the perfect space to work, study or unwind. Designed as the true heart of the home, the expansive open-plan living and dining domain is bathed in natural light and centred around a stunning open fireplace, creating an inviting atmosp
Request Details
A NEW BENCHMARK FOR LUXURY LIVING
View photo
Townhouse · for sale
Request Details
A NEW BENCHMARK FOR LUXURY LIVING
Aspendale Gardens
· 3 Bedrooms · 3 Baths · Townhouse
Aspendale Gardens · 3 Bedrooms · 3 Baths · Townhouse
CURRENTLY AVAILABLE: TOWNHOME 18 & 19 Images from a completed townhouse shown for reference only! Bold, contemporary and architecturally refined - The Chapel Residence is a stunning addition to Keysborough's vibrant streetscape. This exclusive development offers an exceptional opportunity to secure a luxurious slice of urban living in one of the suburb's most sought-after pockets. Positioned moments from Keysborough South Shopping Centre, only a short drive to Parkmore, and surrounded by elite schooling options, the location delivers unrivalled lifestyle convenience. Inside, generous proportions and thoughtful design take centre stage. With a selection of three and four bedroom floorplans ranging from approximately 2021 squares, each residence offers the space, comfort and flexibility modern living demands. Enjoy light-filled living zones, stylish appointments throughout and clever layouts that maximise both privacy and entertaining appeal. Crisp architectural lines are paired with war
Request Details
The Brief: Refined Townhouse Living in a Sought After Lifestyle Pocket
View photo
Townhouse · for sale
Request Details
The Brief: Refined Townhouse Living in a Sought After Lifestyle Pocket
Aspendale Gardens
· 3 Bedrooms · 2 Baths · Townhouse
Aspendale Gardens · 3 Bedrooms · 2 Baths · Townhouse
It's Addressed: Positioned within a highly sought-after pocket of Patterson Lakes, this beautifully presented residence delivers a refined balance of low-maintenance living, functional design, and lifestyle convenience ideal for homeowners and investors alike. Thoughtfully designed across a well-utilised 195sqm (approx.) allotment, the home showcases a seamless blend of comfort and practicality. Rich hardwood timber flooring flows throughout, enhancing the warmth and sophistication of the interiors while complementing the home's modern aesthetic. The accommodation comprises three well-proportioned bedrooms, each fitted with built-in wardrobes, including a privately positioned master suite complete with its own ensuite. A spacious central bathroom upstairs features both a bathtub and separate shower, catering effortlessly to family living. Downstairs, the layout is designed for both relaxation and entertaining. A separate living zone provides a comfortable retreat, while the open-plan k
Request Details
Beautiful Family Spaces, Brilliant Bayside Lifestyle
View photo
House · for sale
Request Details
Beautiful Family Spaces, Brilliant Bayside Lifestyle
Aspendale Gardens
· 4 Bedrooms · 3 Baths · House
· Equipped kitchen
Aspendale Gardens · 4 Bedrooms · 3 Baths · House · Equipped kitchen
With its leafy tranquil outlooks and coveted northern aspect, this 4-bedroom, 3-bathroom family home delivers sunlit space and style in a prime courtside location. Steps to Seaview's shops, cafes and buses, with an array of schools and the beach in easy reach, your bayside lifestyle awaits. Offering three living areas and seamless indoor-outdoor entertaining, the well-crafted layout offers plenty of room for the family to gather or retreat. The stylish stone kitchen sits at the social heart, while adjoining living spills onto a large, covered deck for effortless hosting. Downstairs are three newly carpeted and robed bedrooms one including an ensuite the two remaining bedrooms sharing a luxe main bathroom with full-height tiling and a walk-in shower. Upstairs, the sumptuous parent's retreat offers a double-vanity rain shower ensuite, dressing room and split system a serene private escape. Contemporary new timber-style flooring, ducted heating, evaporative cooling and a double remote gar
Request Details
Sun filled Ease Just Steps to the Station
View photo
Townhouse · for sale
Request Details
Sun filled Ease Just Steps to the Station
Aspendale Gardens
· 3 Bedrooms · 2 Baths · Townhouse
· Balcony · Equipped kitchen
Aspendale Gardens · 3 Bedrooms · 2 Baths · Townhouse · Balcony · Equipped kitchen
Live and love life right on the cusp of Mentone's vibrant town center with this sun-filled low maintenance townhouse. Offering accommodation that spans three light-filled levels, the contemporary interiors provide enough space for young families whilst also appealing to anyone wanting a stylish lock & leave base. At the heart of a group of just four on the block, the layout is centered around the first-floor entertaining zone. Dishing up ample space to relax and dine anchored by an impressive stone kitchen boasting 900mm Smeg cooking appliances, a Bosch dishwasher and long island bench, it spills out to a north-facing balcony, which is ideal to fire up the BBQ or simply let fresh breezes flow through. On entry level is the comfortable main bedroom with ensuite bathroom, designated study area and private courtyard - two further peaceful bedrooms are on the top floor where they share a full family bathroom. Ample storage is offered in all bedrooms while the customizable comfort of split
Request Details

Get email alerts

Don't miss out: be the first to know about new properties

The alert was correctly created

On subscribing you accept the conditions of use and the privacy policy
Alert
Receive new ads in your inbox
Save this search
Receive alerts for new listings

We'll send you an email when we have new properties for: "Houses for sale in Aspendale Gardens"

The alert was correctly created

Heatherton
Cheltenham, Melbourne
Get email alerts and be the first to see new listings
Required field
On subscribing I accept the terms of the privacy policy
Perfect! You'll soon start receiving new listings via email
Alert
Receive an email when we have new ads for Houses for sale in Aspendale Gardens
Save this search
Filters

Bedrooms

Size (m²)

Price

$
$

Property type

Bathrooms

Clear all filters
Receive notifications when new entries are published.