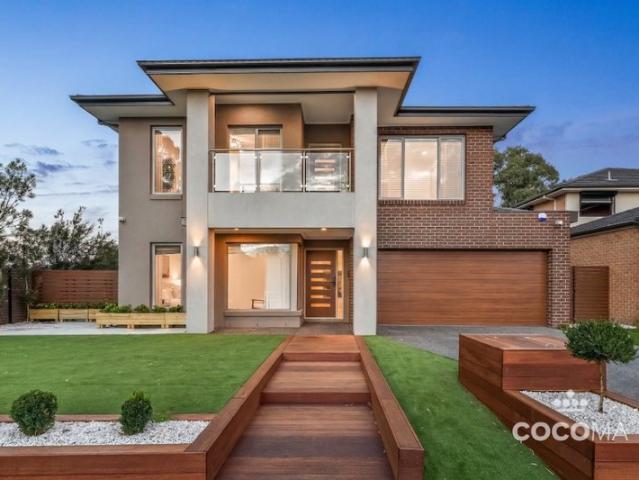
596 houses for sale in Aspendale Gardens

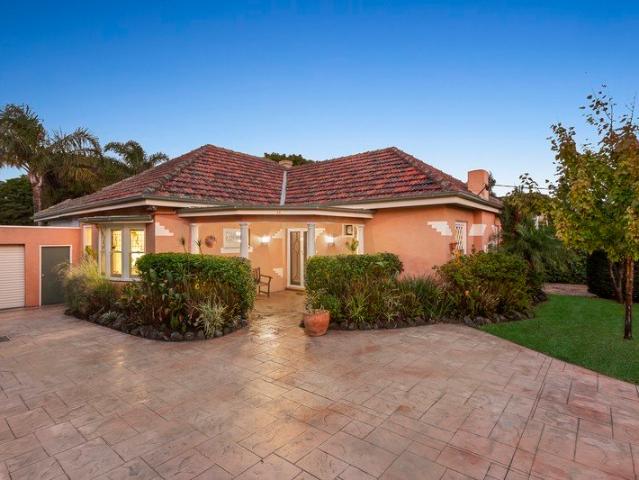
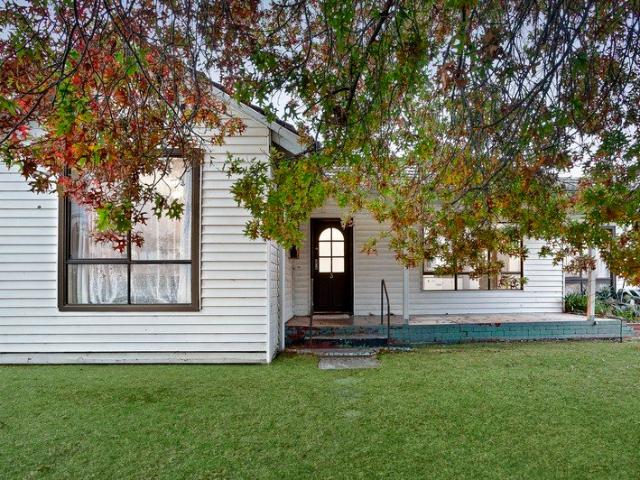
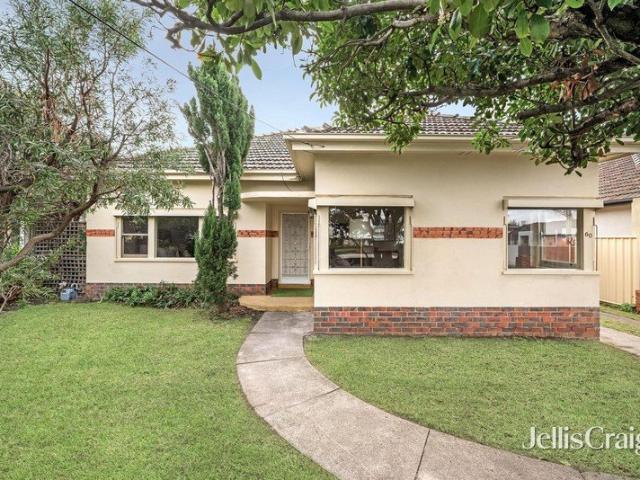
First time offered. Bayside living
View photo
House · for sale
Request Details
First time offered. Bayside living
Aspendale Gardens
· 4 Bedrooms · 2 Baths · House
Aspendale Gardens · 4 Bedrooms · 2 Baths · House
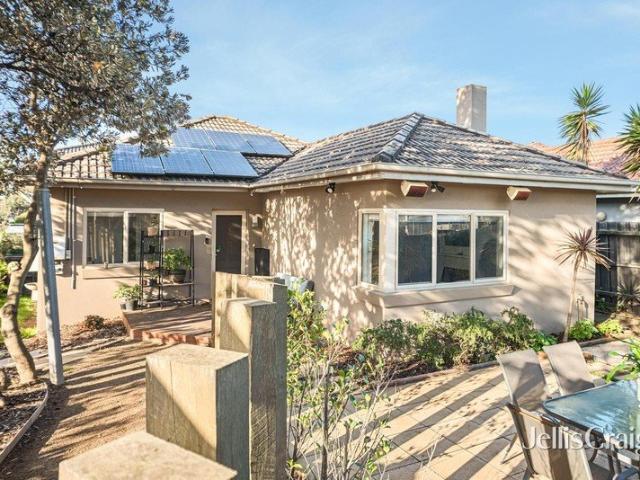
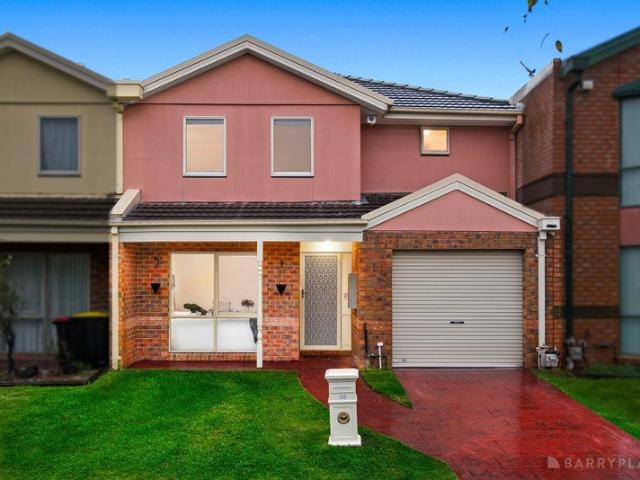
Phone Enquiry ID: 234569 68 Chesterville Road, Cheltenham VIC 3192. Land Size: 537m^2 (Approx. 15m \times 36m) Title Details: Lot 7 LP135765. Zoning: Residential within the Kingston local government area. Planning Overlays: No Bushfire, Flood, or Heritage overlays detected. First Time Offered. Family Living with Style, Storage & Lifestyle Convenience. This impeccably presented residence delivers approximately (261m^2) of comfortable living on a generous 537m^2 allotment. Renovated, and maintained to a high standard, the home combines timeless character with new upgrades and excellent indooroutdoor functionality. Freshly painted inside and out and presented in a pristine, move-in-ready condition, this is a rare opportunity for families seeking space, flexibility, and bayside convenience in the heart of Cheltenham. The local beach is literally a few minutes away, walking distance to Nepean Highway. Price Guide $1,600,000 Inspection Details By appointment Section 32 currently being prepar
Request Details
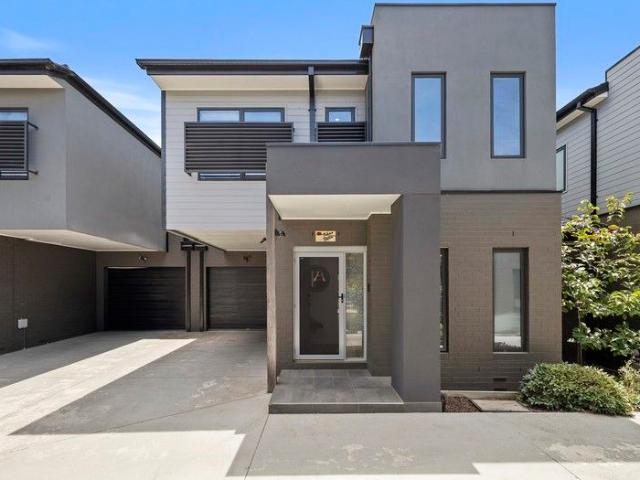
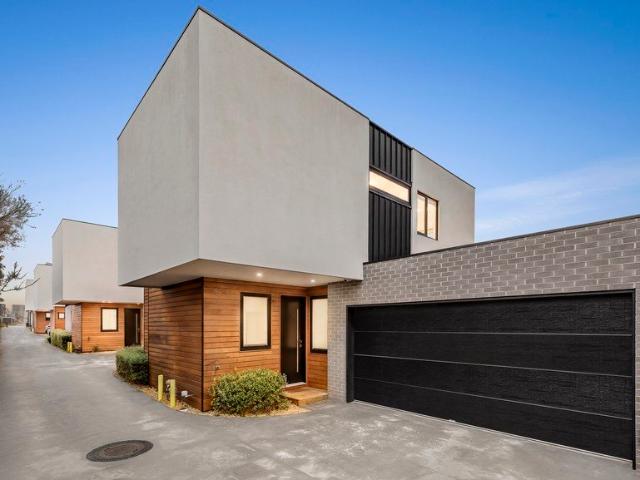
Premium Quality Home in a Convenient Location
View photo
Townhouse · for sale
Request Details
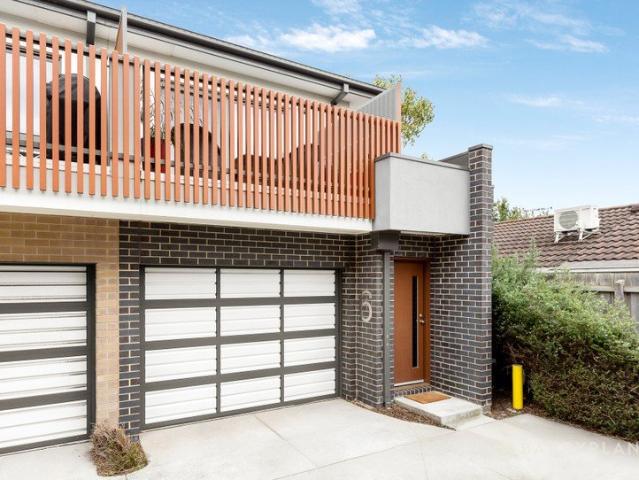
Premium Quality Home in a Convenient Location
Aspendale Gardens
· 3 Bedrooms · 2 Baths · Townhouse
· Parking · Equipped kitchen
Aspendale Gardens · 3 Bedrooms · 2 Baths · Townhouse · Parking · Equipped kitchen
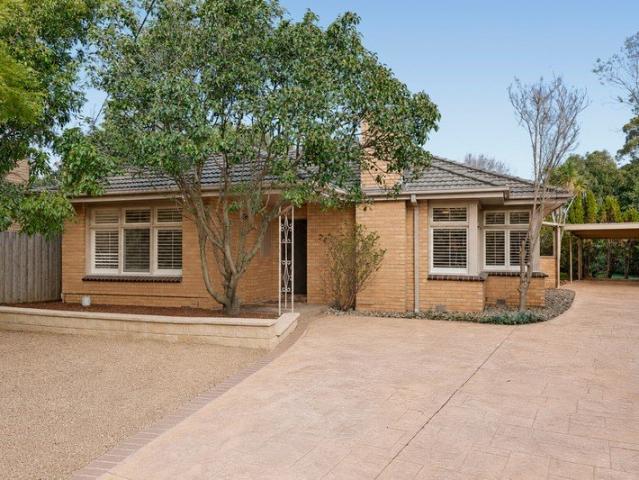
Positioned in a quiet and convenient pocket of Springvale South, this well-presented three-bedroom townhouse offers an ideal opportunity for first home buyers, downsizers, and investors alike. Designed for comfortable low-maintenance living, the home features a light-filled open-plan living and dining area, a modern kitchen with quality appliances and ample storage, and seamless access to a private courtyard perfect for entertaining or relaxing. Upstairs comprises three generous bedrooms, including a master with ensuite and built-in robes, while the remaining bedrooms are serviced by a central bathroom. Additional features include: 3 spacious bedrooms with built-in robes Master bedroom with ensuite Open-plan living and dining Modern kitchen with ample bench space Central bathroom plus separate toilet Private low-maintenance courtyard Single lock-up garage Split system heating and cooling Ideally located close to Springvale Central, local schools, parks, shops, public transport, and maj
Request Details
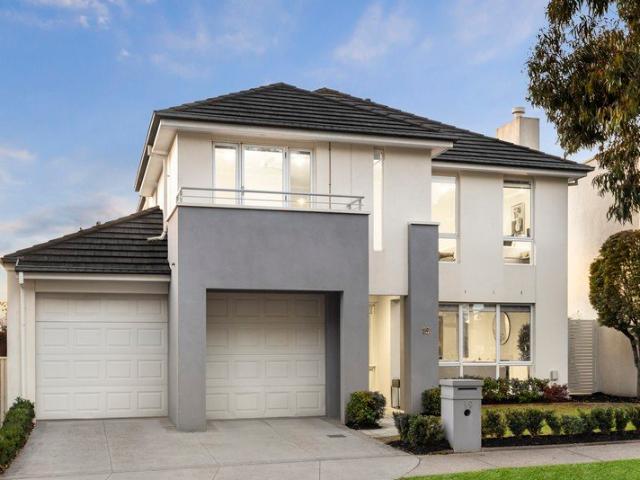
Generational Grand Family Residence on 867m2
View photo
House · for sale
Request Details
Generational Grand Family Residence on 867m2
Aspendale Gardens
· 3 Bedrooms · 2 Baths · House
· Equipped kitchen
Aspendale Gardens · 3 Bedrooms · 2 Baths · House · Equipped kitchen
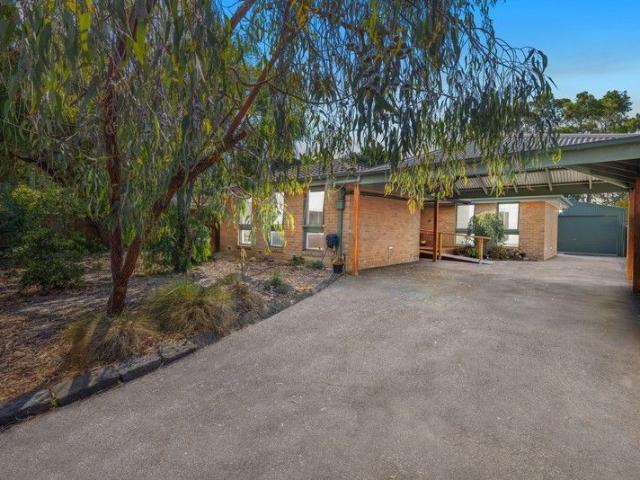
Private Viewings Welcome! Set beyond a sweeping approx 21.4m frontage in grand on approx 867m2 grounds, is set to sweep you away with rare period grace, adaptable family space and a prized address just 250 steps to the heart of Mordialloc village. Extended from a solid-brick base to provide up to 4 bedroom, 2 bathroom accommodation, this substantial Art Deco home is a superior example of its time with grand formal lounge and dining rooms (either ready to double as a 4th bedroom), a relaxed family zone, and more flexible living in an artful garden-studio - perfect as teenager-retreat, entertainment zone or business-at-home office. Graciously accommodating with robe-fitted bedrooms including a vast north-facing master, this adaptable Art Deco shines with a timeless timber kitchen (with 900mm Ilve range 900) and elegant bathrooms one rising to a soaring skylit timber-panelled ceiling. Richly detailed with authentic hardwood floors, lofty decorative ceilings and never- painted timberwork (
Request Details
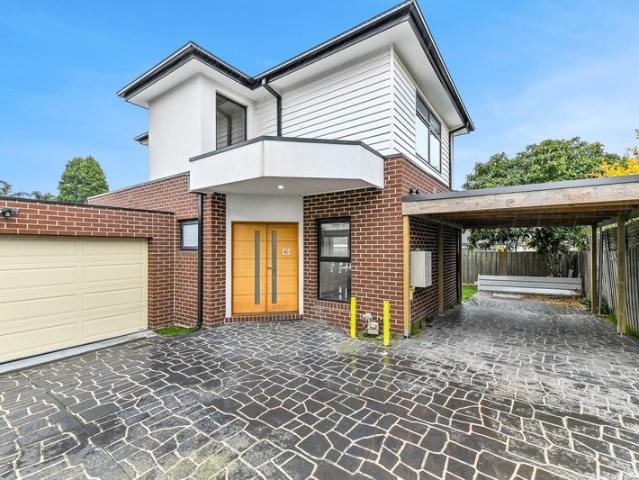
Grand Family Living in a Quiet Mordialloc Court
View photo
House · for sale
Request Details
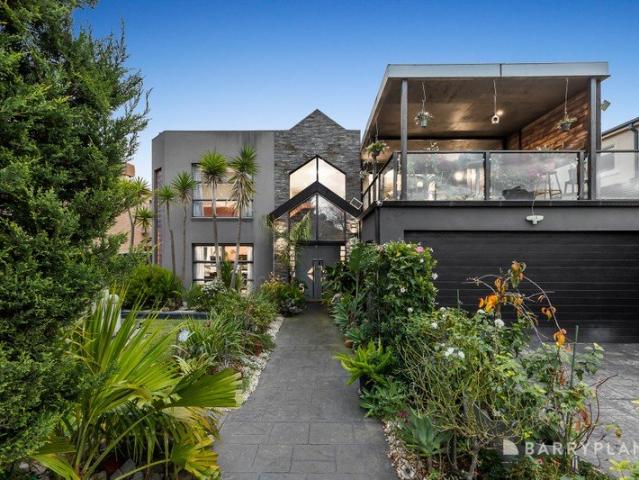
Grand Family Living in a Quiet Mordialloc Court
Aspendale Gardens
· 5 Bedrooms · 3 Baths · House
· Parking
Aspendale Gardens · 5 Bedrooms · 3 Baths · House · Parking
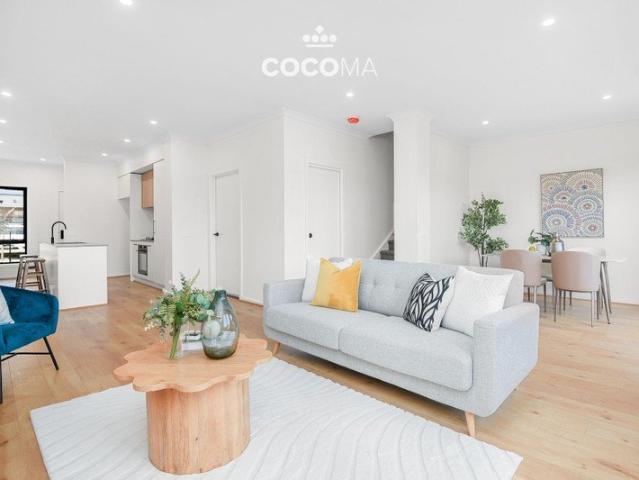
A grand, expansive residence designed for those who appreciate space, luxury, and tranquility. Set within a highly sought-after, quiet court location, this impressive home offers the perfect balance of lifestyle and comfort. This impressive home features a wide entry foyer, 3 entertaining zones (gas log fire), a palatial main bedroom, and an undercover deck in easy care gardens. Stylish with its stacked stone feature walls, this light filled stunner boasts parquetry floors, ducted heating and cooling and a double auto garage. With a generous floor plan, this substantial home provides ample room for the growing family. The thoughtfully designed layout delivers a seamless living experience, blending elegant proportions with modern functionality. Five spacious, light-filled bedrooms providing plenty of flexibility. Three well-appointed bathrooms designed for ease and convenience. This fabulous home is situated in a quiet, prestigious court setting, ensuring peace and privacy while remaini
Request Details
Multi High End Options on offer Modern Excellence in the Heart of Mordialloc
View photo
Townhouse · for sale
Request Details
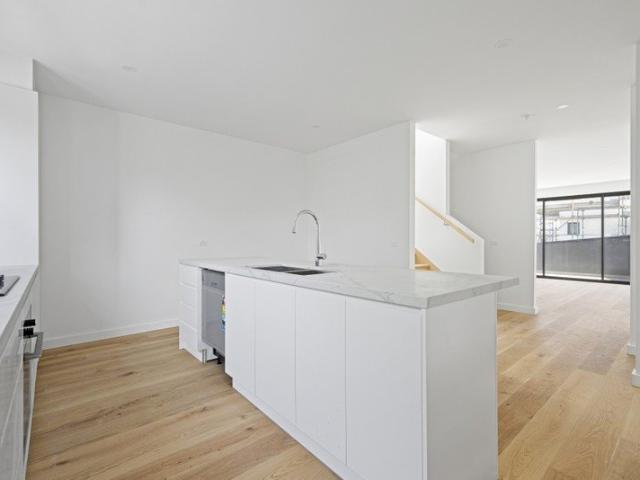
Multi High End Options on offer Modern Excellence in the Heart of Mordialloc
Aspendale Gardens
· 3 Bedrooms · 3 Baths · Townhouse
Aspendale Gardens · 3 Bedrooms · 3 Baths · Townhouse
Perfectly positioned in one of Mordialloc's most sought-after pockets, these soon to be completed townhouses deliver an exceptional bayside lifestyle just moments from the beach, vibrant cafés and the village atmosphere that makes this location so highly regarded. Part of an exciting boutique development, buyers have the opportunity to choose from a selection of thoughtfully designed residences, with multiple townhomes available offering a range of floorplans, layouts and configurations to suit different lifestyles and preferences. Whether seeking additional space, flexible living zones or low-maintenance ease, this impressive collection presents a rare chance to secure a brand-new home in the heart of Mordialloc. Spanning three beautifully appointed levels, the residences combine generous proportions, abundant natural light and refined contemporary finishes to create homes that feel both sophisticated and inviting. The flexible floorplans have been carefully crafted to suit modern liv
Request Details
MODERN, CONVENIENT AND LOW MAINTENANCE
View photo
Townhouse · for sale
Request Details
MODERN, CONVENIENT AND LOW MAINTENANCE
Aspendale Gardens
· 2 Bedrooms · 2 Baths · Townhouse
· Balcony · Equipped kitchen
Aspendale Gardens · 2 Bedrooms · 2 Baths · Townhouse · Balcony · Equipped kitchen
Secure this sensational townhouse and focus on a fabulous, low-maintenance lifestyle. At the rear of a contemporary complex, accessed via the service lane and metres from the pedestrian flyover across the highway, this brilliantly located home is also an easy 10-minute walk to the new station & village cafes. Secure, peaceful and very well-presented, the home is tucked at the end of the row and features a reverse floorplan to capitalise on natural light. The master bedroom is ideally situated on the ground floor for maximum privacy, boasting an ensuite bathroom, a generous robe and alfresco access to a rear courtyard. The upstairs living and dining zone forms the social hub of the home, offering space to relax and dine, it extends from a modern well-equipped kitchen out to a sundrenched front balcony. A second double bedroom serviced by an adjacent bathroom is also on the upper level. This pristine first home or sensational investment offers plenty of storage, split system heating/cool
Request Details
Comfortable Living with a Functional Floorplan and Large Outdoor Appeal
View photo
House · for sale
Request Details
Comfortable Living with a Functional Floorplan and Large Outdoor Appeal
Aspendale Gardens
· 3 Bedrooms · 1 Bath · House
· Fireplace · Equipped kitchen
Aspendale Gardens · 3 Bedrooms · 1 Bath · House · Fireplace · Equipped kitchen
Positioned on a generous 622m (approx.) allotment with a wide 19.1m (approx.) frontage, this well-maintained Noble Park home delivers a functional, family-friendly layout with comfortable interiors and excellent outdoor space, while also offering excellent scope for redevelopment, subdivision or a multi-dwelling project (STCA). A welcoming entry introduces a light-filled living room, where polished timber floors and an open fireplace create a warm and inviting setting. The adjoining kitchen is well configured with ample bench space and quality appliances, flowing through to a dedicated dining area positioned toward the rear, ideal for everyday meals and relaxed entertaining. The accommodation is thoughtfully arranged, with three well-proportioned bedrooms. The main bedroom is privately set toward the rear of the home, while the additional bedrooms are positioned nearby, all serviced by a central bathroom. A separate laundry with an adjoining powder room adds further practicality to the
Request Details
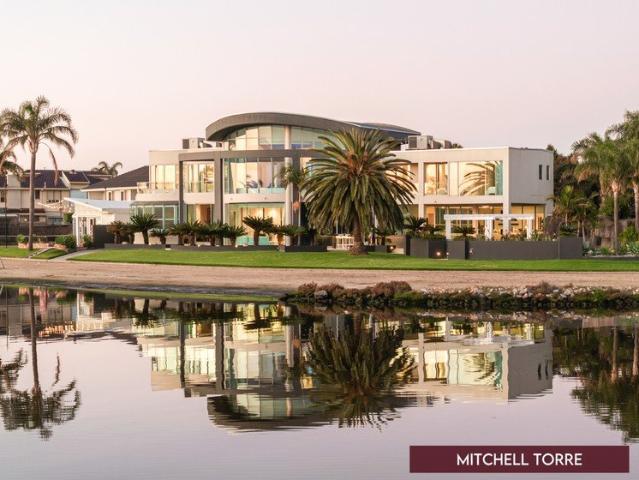
Prestige Waterfront Estate Patterson Lakes' Most Iconic Holding
View photo
House · for sale
Request Details
Prestige Waterfront Estate Patterson Lakes' Most Iconic Holding
Aspendale Gardens
· 5 Bedrooms · 6 Baths · House
· Terrace · Swimming pool
Aspendale Gardens · 5 Bedrooms · 6 Baths · House · Terrace · Swimming pool
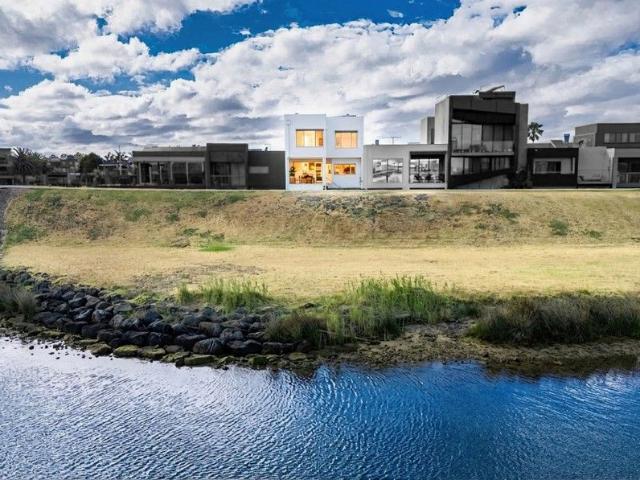
Welcome to 1314 Castaway Court a landmark property long admired, tightly held, and now offered to the market for the first time in decades. Positioned on approximately 1,760sqm and forming the largest and most significant waterfront estate in Patterson Lakes, this extraordinary residence delivers a lifestyle reserved for only a handful of families in a generation. Occupying a rare double allotment with sweeping, panoramic views across the widest stretch of the canal system, the home enjoys grand proportions and an unmistakable sense of arrival. Two private boat moorings sit just metres from the back lawn, while lush gardens, a resort-style pool and spa, alfresco zones and BBQ terrace create a sanctuary that feels worlds away yet remains moments from the conveniences of the bay, beaches, shops and schools. Inside, the scale is remarkable. Curved architectural lines, soaring voids and multiple living, dining and entertaining spaces define both levels. The ground floor offers formal and i
Request Details
Uncomplicated Living in a Family Friendly Streetscape!
View photo
House · for sale
Request Details
Uncomplicated Living in a Family Friendly Streetscape!
Aspendale Gardens
· 4 Bedrooms · 1 Bath · House
· Fireplace · Equipped kitchen
Aspendale Gardens · 4 Bedrooms · 1 Bath · House · Fireplace · Equipped kitchen
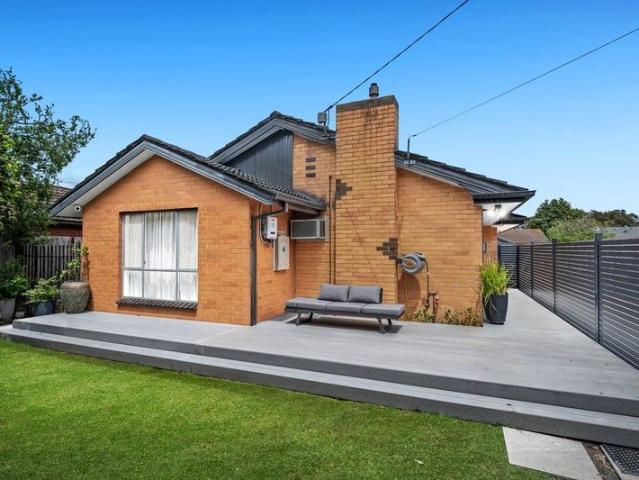
INSPECTION BY APPOINTMENT ONLY. Uncomplicated in its essence yet rich in potential, this four-bedroom residence reveals classic mid-century lines behind a discreet, leafy frontage, its double-brick profile accented in monument tones resting peacefully within one of Chelsea Heights' most family-favoured pockets. Infused with the hallmarks of enduring mid-century craftsmanship, the interior reveals slate floors, timber cabinetry and a freestanding stove shaping a kitchen that serves everyday living while remaining open to a contemporary revival. Nearby dining and lounge zones provide definitive areas to unwind and connect, with a gas fireplace adding a gentle warmth. Three bedrooms are quietly positioned along a private hallway, centred around a main bathroom and separate WC, with a fourth bedroom to the front providing added versatility for guests, study use or a secondary living space. Set across approximately 654sqm, the allotment presents genuine scope for redesign or redevelopment (
Request Details
Character, Comfort, and Poolside Bliss
View photo
House · for sale
Request Details
Character, Comfort, and Poolside Bliss
Aspendale Gardens
· 3 Bedrooms · 2 Baths · House
· Swimming pool · Equipped kitchen
Aspendale Gardens · 3 Bedrooms · 2 Baths · House · Swimming pool · Equipped kitchen
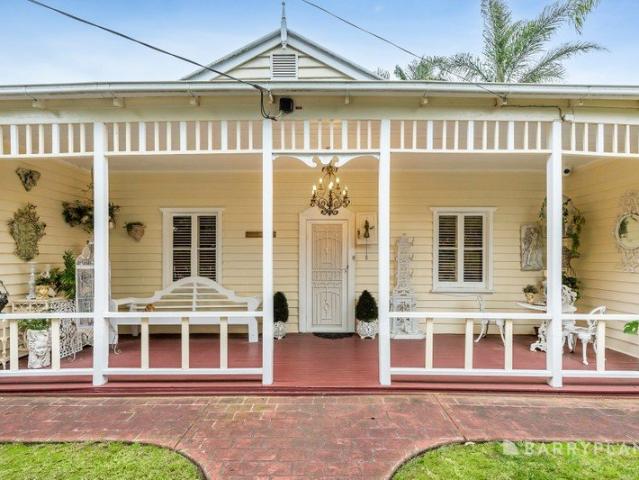
Experience the quintessential coastal lifestyle in this wonderful home. This charming residence perfectly balances relaxed, low-maintenance living with a touch of seaside character, situated just minutes from the pristine Edithvale beach. This home is filled with character and is perfectly positioned for those who love the beach and a laid-back lifestyle. Step into a quaint, light-filled kitchen that blends classic appeal with practical functionality-the perfect space for preparing relaxed meals or morning coffee. Rest easy in one of the three well-proportioned bedrooms, each designed to offer a peaceful retreat. The main bedroom includes its own ensuite. The layout ensures ample space for family or guests, providing both comfort and privacy. Step outside to your own private entertainer's haven, centered around a sparkling inground pool. Whether you're hosting summer BBQs or cooling off after a sun-drenched day at the beach, this is your perfect all year-round escape. The home also has
Request Details
Secure Marina Living with private access out to Port Phillip Bay
View photo
House · for sale
Request Details
Secure Marina Living with private access out to Port Phillip Bay
Aspendale Gardens
· 3 Bedrooms · 3 Baths · House
· Lift · Equipped kitchen
Aspendale Gardens · 3 Bedrooms · 3 Baths · House · Lift · Equipped kitchen
Long Term Mooring Lease Perfectly positioned on the main canal within a secure, gated marina community, this exceptional residence offers the ultimate lifestyle with your boat moored right at your back door and direct access to Port Phillip Bay just minutes away. Wake each morning to sweeping water views and spend your days immersed in the calm of canal-front living. Floor-to-ceiling windows invite natural light to pour through multiple living spaces. Designed by award-winning architect John Alkemade, the home blends refined luxury with effortless liveability, all enhanced by lift access across every level. At its heart, a beautifully appointed kitchen with premium appliances and a full butler's pantry caters to both relaxed daily living and entertaining with ease. Step outside and embrace the true essence of waterfront living. The alfresco zone, complete with a bar/kitchen, spa and covered deck, creates a seamless connection to the water ideal for long summer evenings, entertaining fr
Request Details
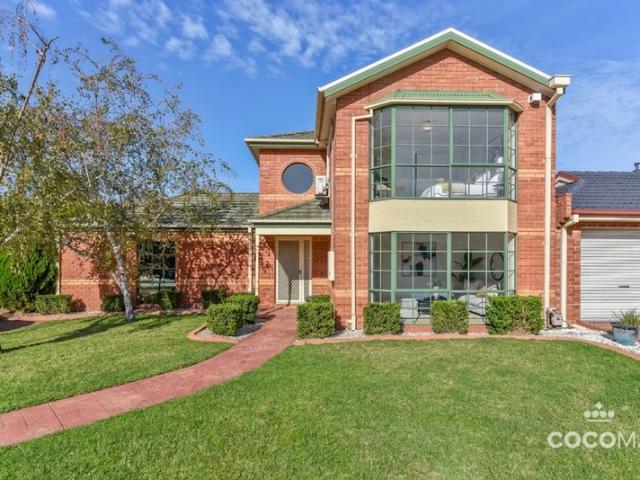
Position Perfect in Aspendale's Avenues | No Body Corporate
View photo
House · for sale
Request Details
Position Perfect in Aspendale's Avenues | No Body Corporate
Aspendale Gardens
· 2 Bedrooms · 1 Bath · House
· Fireplace · Equipped kitchen
Aspendale Gardens · 2 Bedrooms · 1 Bath · House · Fireplace · Equipped kitchen
Set within Aspendale's tightly held Avenues precinct and directly opposite the foreshore, this beautifully presented residence delivers an enviable blend of comfort, character and low-maintenance coastal living. Designed for effortless everyday enjoyment, the home offers a warm and inviting atmosphere moments from the beach, cafés, schools and village convenience. Filled with natural light and warmth, the thoughtfully designed interior features timber flooring, soft neutral tones and a flexible layout enhanced by a separate study ideal for those working from home or seeking additional versatility. The spacious open-plan living and dining zone is centred around a charming fireplace, creating a relaxed setting to gather and unwind throughout the seasons. The well-appointed kitchen is fitted with a gas cooktop and ample storage, while two generously sized bedrooms each include built-in robes and ceiling fans for added comfort. A central bathroom with separate bathtub further enhances the
Request Details
2 Big houses in convenient location
View photo
House · for sale
Request Details
2 Big houses in convenient location
Aspendale Gardens
· 8 Bedrooms · 3 Baths · House
Aspendale Gardens · 8 Bedrooms · 3 Baths · House
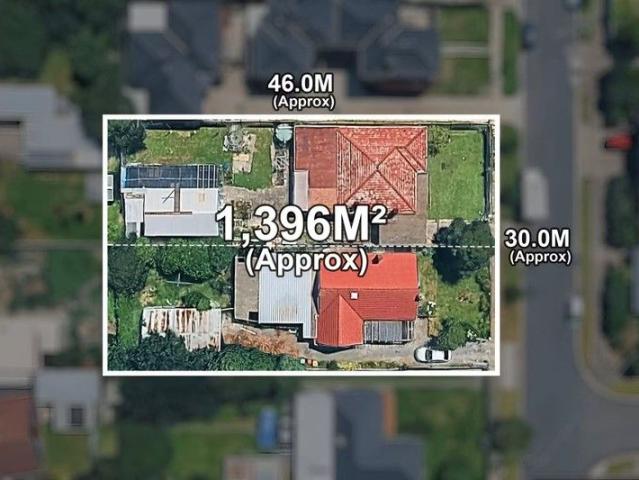
Attention 2 big houses connected land chasers! This rectangle loved and east facing family estate measuring huge 1400(approx.) in General Residential Zone is ideal site for your next redevelopment (STCA), or even land bank with renting. Buy one is also welcome. Situated near the border between Noble Park and Springvale - one of the most desirable pockets of Noble Park Short stroll to local parks and reserve, shops, restaurants and other amenities in Noble Park shopping strip plus Noble Park train station & Sandown Park train Station Only minutes' drive to Princes Hwy, M3 Eastlink, amenities in Springvale central Easy access to Monash University, Monash Medical Centre, Dandenong Hospital and Dandenong and Springvale market. Contact Anny today for booking open inspection or private discussion Photo ID required at all viewings
Request Details
Waterfront Luxury with Breathtaking Views Beyond Compare, Lift & Pool
View photo
Townhouse · for sale
Request Details
Waterfront Luxury with Breathtaking Views Beyond Compare, Lift & Pool
Aspendale Gardens
· 4 Bedrooms · 3 Baths · Townhouse
· Balcony · Fireplace · Swimming pool · Lift · Parking · Equipped kitchen
Aspendale Gardens · 4 Bedrooms · 3 Baths · Townhouse · Balcony · Fireplace · Swimming pool · Lift · Parking · Equipped kitchen
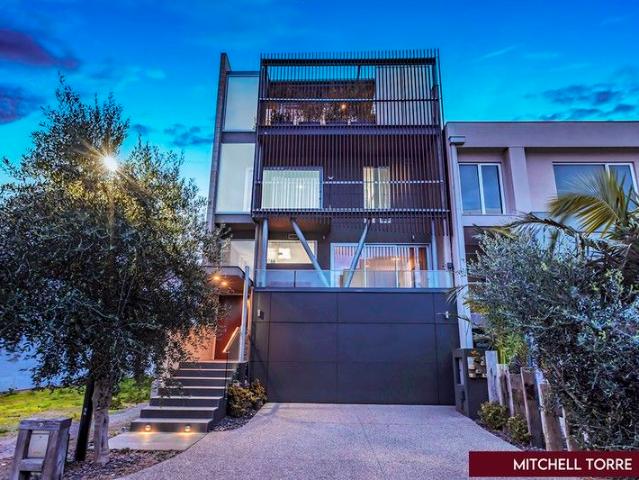
Inspections by Private Appointment Only Designed to capture spectacular, uninterrupted river and marina views, this three-storey, four-bedroom entertainer offers 40 squares of absolute waterfront luxury. With its commercial lift, private heated swimming pool and spa, plus a triple-car garage with workshop, this is the ultimate lifestyle property nestled within an exclusive, secure gated community. The heart of the home unfolds on the middle floor, where expansive open-plan living flows seamlessly through stacking doors to a riverside balcony. Here, breathtaking sunsets paint the sky golden as majestic waterbirds glide past. The large gourmet kitchen features a servery window for effortless entertaining and, when it's time to unwind, retreat to the billiard table and gas-log fireplace, framed by stunning harbour views. The serenity extends to the top floor with three generous robed bedrooms, two luxury bathrooms, and a versatile living area/home office with kitchenette. Wake to magical
Request Details
Timeless Art Deco Charm with Exciting Future Potential
View photo
House · for sale
Request Details
New
Timeless Art Deco Charm with Exciting Future Potential
Aspendale Gardens
· 4 Bedrooms · 1 Bath · House
· Equipped kitchen
Aspendale Gardens · 4 Bedrooms · 1 Bath · House · Equipped kitchen
Rich in character and recently refreshed, this charming Art Deco residence offers an exceptional opportunity to enjoy a classic family home on a substantial 848m2 allotment in one of Mentone's most tightly held pockets. Showcasing timeless period appeal with fresh modern updates, the home presents beautifully today while offering outstanding scope for future enhancement, extension or potential subdivision (STCA). Freshly painted throughout and complemented by brand new carpet, the inviting interior features four generous bedrooms, two spacious living zones and a flexible floorplan designed for comfortable family living. Large windows invite an abundance of natural light, while original Art Deco elements add warmth, charm and enduring character. The well-appointed kitchen provides ample storage and quality appliances including a gas cooktop, electric oven and dishwasher, overlooking the light-filled north-facing dining and second living area with a picturesque outlook across the expansi
Request Details
Bayside Luxury with Space, Style & Convenience
View photo
Townhouse · for sale
Request Details
Bayside Luxury with Space, Style & Convenience
Aspendale Gardens
· 3 Bedrooms · 2 Baths · Townhouse
· Garden · Equipped kitchen
Aspendale Gardens · 3 Bedrooms · 2 Baths · Townhouse · Garden · Equipped kitchen
Expressions of Interest (EOI) Closing Thurs, 9 July at 2pm (Unless Sold Prior). Positioned in the heart of Bonbeach, this stunning contemporary residence delivers spacious family living just moments from the sparkling shoreline of Bonbeach Beach. Behind its striking facade, an expansive open-plan layout unfolds, enhanced by stacker glass sliding doors that create a seamless connection between indoor and outdoor spaces. The generous north-facing courtyard is designed to make the most of the sunshine, featuring a decked alfresco area and a yard, perfect for entertaining family and friends or simply relaxing outdoors. At the heart of the home, the beautifully appointed kitchen impresses with a large island bench, butler's pantry, quality Smeg five-burner gas cooktop, and Smeg oven. Year-round comfort is assured with ducted heating and cooling throughout, while additional highlights include a Bosch security system, a downstairs powder room, and a dedicated laundry. A wide and light-filled
Request Details
Premium Park Facing Family Living with Light and Lifestyle in Abundance
View photo
House · for sale
Request Details
Premium Park Facing Family Living with Light and Lifestyle in Abundance
Aspendale Gardens
· 4 Bedrooms · 2 Baths · House
· Terrace · Fireplace · Equipped kitchen
Aspendale Gardens · 4 Bedrooms · 2 Baths · House · Terrace · Fireplace · Equipped kitchen
Sale by SET DATE® Closing Friday July 10th 6:00pm Enjoying a rare park-facing position within the Heath Estate, this substantial, turn-key four-bedroom residence delivers generous family living, light-filled interiors and outstanding outdoor entertaining across a thoughtfully designed family-focused layout. Designed for comfort, space and everyday flexibility, the home opens to an impressive ground floor where broad windows draw natural light into each living space. A formal living area with fireplace enjoys a leafy park outlook, while the adjoining dining zone offers excellent scale for family meals and entertaining. To the rear, the newly renovated kitchen forms the heart of the home, appointed wiith soft- close cabinetey storage, walk in pantry, quality appliances and a large stone waterfall island bench, flowing seamlessly into the open-plan family room. Wide glass doors connect the indoor living spaces to an expansive covered pergola and paved terrace creating a superb setting for
Request Details
Modern Family Living in the Heart of Noble Park
View photo
House · for sale
Request Details
Modern Family Living in the Heart of Noble Park
Aspendale Gardens
· 3 Bedrooms · 2 Baths · House
Aspendale Gardens · 3 Bedrooms · 2 Baths · House
Curently Leased for $700 per week for 12 months lease. Discover the perfect blend of style, comfort, and convenience with this beautifully presented 4-year-old townhouse, ideally located in the heart of Noble Park. Offering modern living with generous indoor and outdoor spaces, this impressive home is perfect for first-home buyers, growing families, or savvy investors looking for a quality property in a highly sought-after location. Step inside and immediately feel at home in the light-filled open-plan living and dining area, designed for both relaxation and entertaining. The modern layout is complemented by sleek laminate flooring throughout, creating a warm and contemporary atmosphere. The ground floor features a spacious bedroom complete with wall-to-wall built-in robes and mirrored sliding doors, making it an ideal option for guests, elderly family members, or those seeking convenient single-level living. A stylish bathroom and a practical European-style laundry further enhance the
Request Details
UPDATED, RENOVATED AND RARING TO GO
View photo
Townhouse · for sale
Request Details
UPDATED, RENOVATED AND RARING TO GO
Aspendale Gardens
· 3 Bedrooms · 2 Baths · Townhouse
· Garden · Parking
Aspendale Gardens · 3 Bedrooms · 2 Baths · Townhouse · Garden · Parking
Welcome to the sought-after Domain Estate, where lifestyle and convenience come together effortlessly. Beautifully updated throughout, this home is ready to enjoy from day one, with fresh paint, new flooring in the lounge, new blinds, and renovated bathrooms all adding to its appeal. Designed for easy living, it offers multiple living zones, an expansive paved courtyard with minimal garden maintenance, ducted heating, evaporative cooling, three bedrooms and a single lock-up garage with additional off-street parking. Move straight in, unpack and enjoy everything this impressive home has to offer. Positioned in one of Keysborough's most convenient and family-friendly locations, this address places everyday essentials right at your doorstep. Parkmore Shopping Centre is just moments away, offering a fantastic selection of shopping, dining and public transport options. Enjoy an active lifestyle with nearby walking trails, Frederick Wachter Reserve, Rowley Allan Reserve, Tatterson Park, spor
Request Details
Warm & Inviting with a True Family Focus on 727sqm Approx
View photo
House · for sale
Request Details
Warm & Inviting with a True Family Focus on 727sqm Approx
Aspendale Gardens
· 3 Bedrooms · 2 Baths · House
· Garden · Equipped kitchen
Aspendale Gardens · 3 Bedrooms · 2 Baths · House · Garden · Equipped kitchen
Nestled in the corner of one of the area's most endearing addresses, this immaculate blonde brick home gives families the appeal of a classic single-level setting whilst also offering potential for the future on account of the fabulous 727sqm (approx) block of land. Gated & private, the sundrenched north-facing frontage gives way to interiors that are enhanced by warm hardwood floors and chic plantation shutters. To the front, the inviting lounge is splashed in northerly sunshine and leads through to the central kitchen, which quite literally is the very heart of the home and boasts stainless steel appliances, including a Bosch oven. Overlooking the garden, the family and dining room is generously open plan, giving access to a sheltered alfresco deck and the lawned, leafy garden beyond. Each of the three bedrooms benefits from fitted wardrobes and shares the two bright bathrooms one with a bath and convenient two-way access, the other offering practical room for laundry appliances. Duc
Request Details
Lifestyle, Land and Flexibility
View photo
House · for sale
Request Details
Lifestyle, Land and Flexibility
Aspendale Gardens
· 3 Bedrooms · 1 Bath · House
· Garden · Equipped kitchen
Aspendale Gardens · 3 Bedrooms · 1 Bath · House · Garden · Equipped kitchen
Step inside and discover a home that offers the perfect balance of immediate comfort and exciting future potential. Freshly updated and beautifully presented, this inviting single-level residence is ideal for young families starting out, downsizers seeking space without sacrificing their garden, or tradies and hobbyists wanting exceptional workshop and storage options. With warm timber floors, light-filled interiors and a seamless open-plan layout, the home feels instantly welcoming, while the generous rear yard and oversized garaging create endless possibilities to renovate, extend or simply enjoy as is. Set in a peaceful coastal pocket close to parks, wetlands, the beach, shops and transport, this is a rare opportunity to secure lifestyle, flexibility and room to make it your own. Features You'll Love: • Single-level floor plan designed for easy everyday living • Spacious open-plan living and dining area filled with natural light • Modern kitchen with stone benchtops, double sink, di
Request Details
Near New Brilliance with Style, Space and Lifestyle Appeal
View photo
Townhouse · for sale
Request Details
Near New Brilliance with Style, Space and Lifestyle Appeal
Aspendale Gardens
· 3 Bedrooms · 2 Baths · Townhouse
· Equipped kitchen
Aspendale Gardens · 3 Bedrooms · 2 Baths · Townhouse · Equipped kitchen
Why wait to build when you can move straight into contemporary luxury? Approximately 9 months young and beautifully appointed, this stunning near-new townhouse delivers the perfect combination of style, comfort and low-maintenance living in one of Springvale South's most convenient and family-friendly locations. Designed to impress from the moment you arrive, the home's striking architectural façade showcases a sophisticated blend of textures, clean lines and modern finishes, setting the tone for the quality that awaits inside. Step through the door and discover light-filled interiors where high ceilings, elegant floating floors and a seamless open-plan design create an immediate sense of space and sophistication. The expansive living and dining area forms the heart of the home, providing the perfect setting for everyday living, entertaining guests, or simply relaxing in comfort. The designer kitchen is guaranteed to be a standout feature. Showcasing stunning marble-inspired benchtops,
Request Details
Five Bedrooms, Three Ensuites and Endless Possibilities | INSPECTION BY APPOINTMENT
View photo
House · for sale
Request Details
Five Bedrooms, Three Ensuites and Endless Possibilities | INSPECTION BY APPOINTMENT
Aspendale Gardens
· 5 Bedrooms · 4 Baths · House
· Balcony
Aspendale Gardens · 5 Bedrooms · 4 Baths · House · Balcony
Accommodation is truly impressive, offering exceptional space and versatility for large, growing or multigenerational families. Spanning two expansive levels, the home boasts five generous bedrooms plus a versatile sixth room that can effortlessly function as a home office, study, media room or private cinema, adapting to your family's changing needs. The upper level serves as a private sanctuary, featuring three spacious bedrooms, including two luxurious suites complete with their own walk-in robes and private en-suites. Several bedrooms also enjoy direct balcony access, creating the perfect setting to enjoy a morning coffee, soak up the sunshine or unwind at the end of the day. Adding further flexibility, the ground floor includes a beautifully appointed master-style bedroom with its own walk-in robe and ensuite. Ideal for grandparents, guests, and teenagers seeking independence or extended family living, it provides comfort, privacy and convenience rarely found in modern homes. Desi
Request Details
Position Perfect | Walk to Parkmore, Rowley Allan & Rosene Reserves
View photo
Townhouse · for sale
Request Details
Position Perfect | Walk to Parkmore, Rowley Allan & Rosene Reserves
Aspendale Gardens
· 4 Bedrooms · 2 Baths · Townhouse
Aspendale Gardens · 4 Bedrooms · 2 Baths · Townhouse
Tucked away in a peaceful, low-traffic pocket on a prized corner block, this light-filled residence delivers an ideal blend of comfort, flexibility and everyday convenience; perfect for families, first-home buyers or savvy investors. Location is everything! This one truly delivers. Set within the prestigious Domain Estate, this exceptional townhouse offers unmatched walk-to-everything convenience in one of Keysborough's most sought-after pockets. Step out your front door and enjoy a leisurely stroll to Parkmore Shopping Centre for all your retail, dining, grocery and lifestyle needs. Just moments away, Rowley Allan Reserve and Rosene Reserve, along with the nearby community oval, provide expansive green spaces for recreation, sports and relaxed family enjoyment. Ready to move in and enjoy, the home features a practical double-storey design with three well-sized bedrooms, two bathrooms and two separate living zones. The additional living area offers outstanding flexibility, easily adapt
Request Details
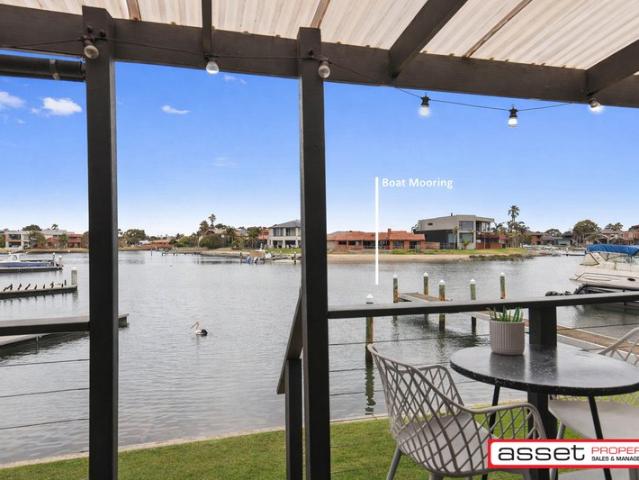
Stunning Single Level Waterfront with Boat Mooring
View photo
House · for sale
Request Details
Stunning Single Level Waterfront with Boat Mooring
Aspendale Gardens
· 3 Bedrooms · 2 Baths · House
Aspendale Gardens · 3 Bedrooms · 2 Baths · House
Step into a rare opportunity to embrace low-maintenance, single-level living right on the water with the most amazing views. Complete with your own boat mooring at the back door, this absolute waterfront home delivers the perfect balance of lifestyle, practicality, and comfort. And with no body corporate, it is just easy waterfront living ready to move in an enjoy. Whether you're downsizing, securing a smart investment, or taking your first step into waterfront living, this property impresses on every level. Positioned in a quiet court, it is perfectly oriented to capture breathtaking deep canal views - creating an effortless lifestyle where every day feels like a holiday. Acacia Crescent Reserve at the end of the court leads directly to the local school, supermarkets, cafés, and the vibrant Patterson Lakes Shopping Precinct - placing everything you need right at your fingertips. Single-level waterfront homes like this in Patterson Lakes are highly sought-after - making this an opportu
Request Details

Get email alerts

Don't miss out: be the first to know about new properties

The alert was correctly created

On subscribing you accept the conditions of use and the privacy policy
Alert
Receive new ads in your inbox
Save this search
Receive alerts for new listings

We'll send you an email when we have new properties for: "Houses for sale in Aspendale Gardens"

The alert was correctly created

Heatherton
Cheltenham, Melbourne
Get email alerts and be the first to see new listings
Required field
On subscribing I accept the terms of the privacy policy
Perfect! You'll soon start receiving new listings via email
Alert
Receive an email when we have new ads for Houses for sale in Aspendale Gardens
Save this search
Filters

Bedrooms

Size (m²)

Price

$
$

Property type

Bathrooms

Clear all filters
Receive notifications when new entries are published.