600 houses for sale in Aspendale Gardens

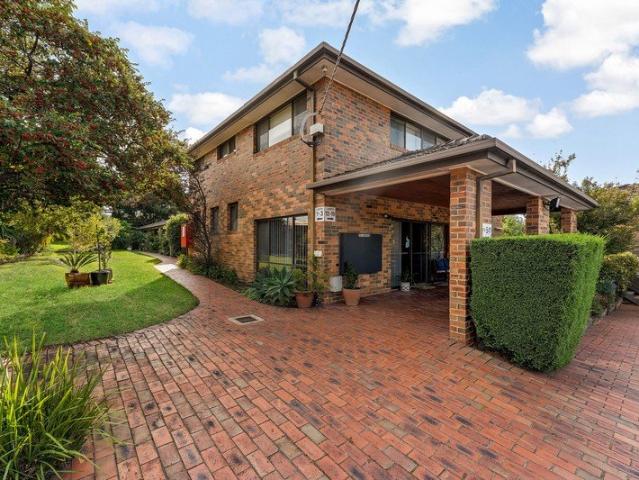
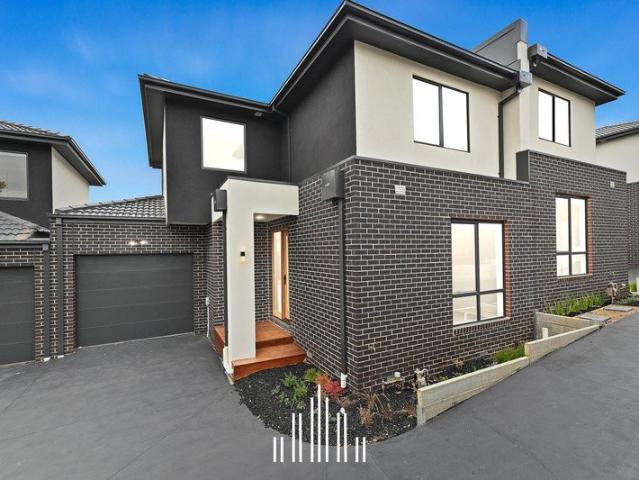
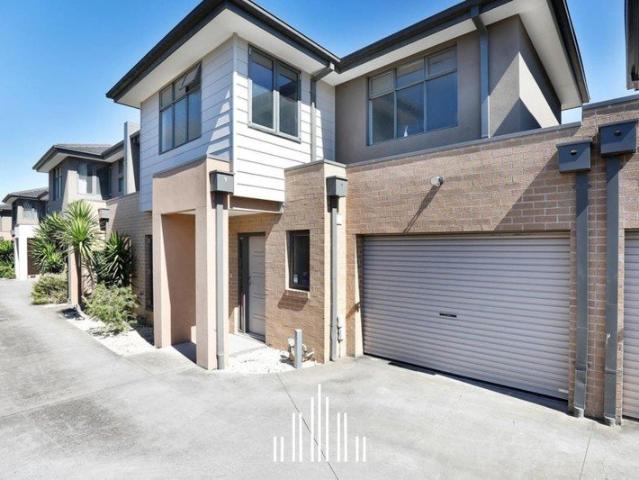
Modern Comfort & Low Maintenance Living in Central Noble Park Freshly Painted!
View photo
Townhouse · for sale
Request Details
Modern Comfort & Low Maintenance Living in Central Noble Park Freshly Painted!
Aspendale Gardens
· 2 Bedrooms · 1 Bath · Townhouse
· Balcony · Equipped kitchen
Aspendale Gardens · 2 Bedrooms · 1 Bath · Townhouse · Balcony · Equipped kitchen
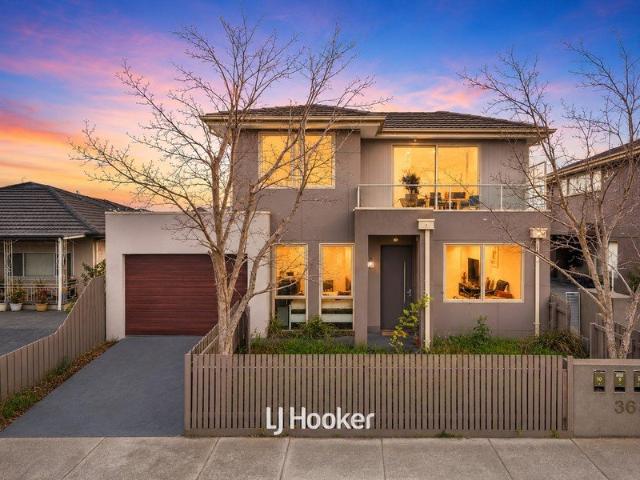
Positioned in a convenient and well-connected pocket of Noble Park, this thoughtfully designed double-story residence offers a practical layout, multiple living options and low-maintenance appeal-ideal for first home buyers, families or investors. The home is cleverly arranged across two levels, providing flexibility and separation of space. On the ground floor, 2 well-sized bedrooms with built-in robe is serviced by a central bathroom, making it perfect for guests, extended family or those seeking double-level living convenience. Upstairs, the home opens into a light-filled living and dining area, creating a warm and inviting space for everyday living. The adjoining kitchen is well-appointed with ample bench space, quality appliances and practical layout, seamlessly connecting to the main living zone. Step out onto the balcony to enjoy a relaxed outdoor setting, perfect for entertaining or unwinding, ensuring comfort and convenience for occupants. Additional highlights include single
Request Details
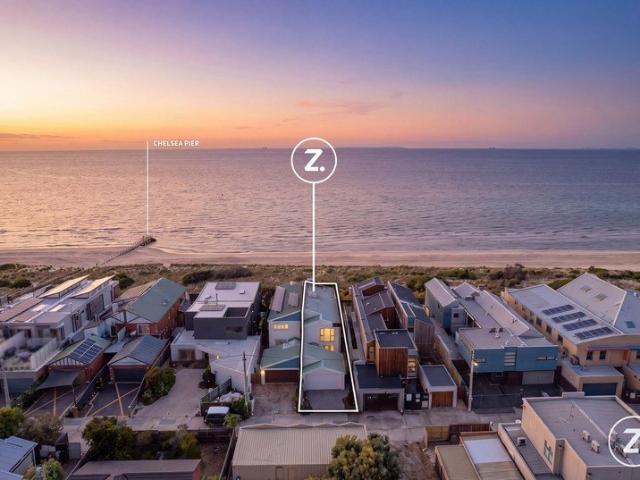
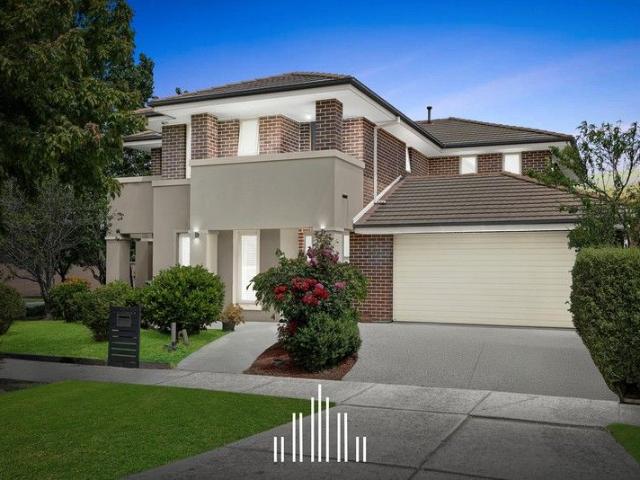
A Rare Absolute Beachfront Sanctuary in the Heart of Chelsea
View photo
House · for sale
Request Details
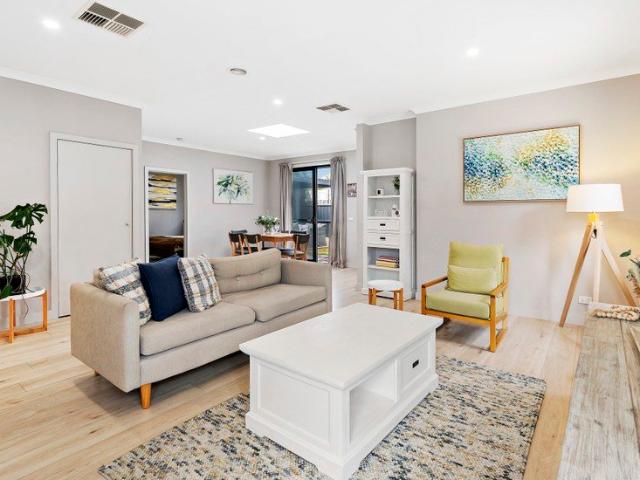
A Rare Absolute Beachfront Sanctuary in the Heart of Chelsea
Aspendale Gardens
· 4 Bedrooms · 3 Baths · House
· Balcony · Fireplace
Aspendale Gardens · 4 Bedrooms · 3 Baths · House · Balcony · Fireplace
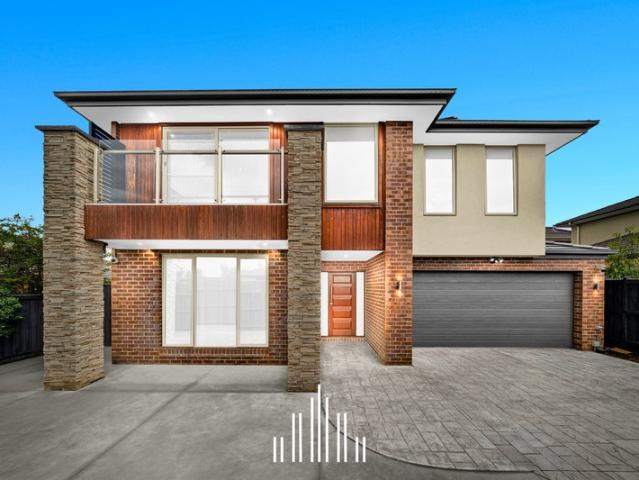
Perfectly positioned between the beach and the vibrant heart of the village, this absolute beachfront residence delivers an exceptional coastal lifestyle in one of Chelsea's most tightly held locations. Recently transformed by BRAY CONSTRUCTIONS, the home showcases timeless design with luxurious modern finishes, while approved Kingston Council plans and permits offer the opportunity to create an even more spectacular waterfront masterpiece. Framed by uninterrupted views stretching across Port Phillip Bay, every day is defined by the beauty of the bay and the ultimate in relaxed seaside living. Designed to maximise its breathtaking surroundings, the light-filled upper level features an expansive open-plan living and dining area warmed by a gas log fireplace and flowing effortlessly to multiple outdoor entertaining spaces. The covered beachfront balcony captures panoramic vistas from Arthurs Seat to Beaumaris Bay and includes direct stairs to the private lower alfresco and gated beach ac
Request Details
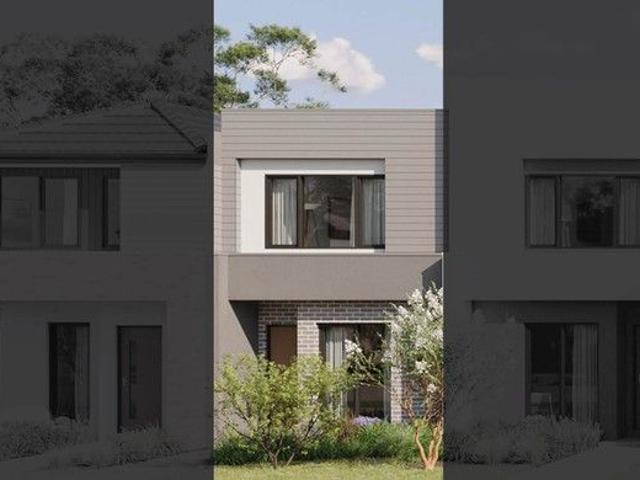
A brand new townhouse.
View photo
Terraced House · for sale
Request Details
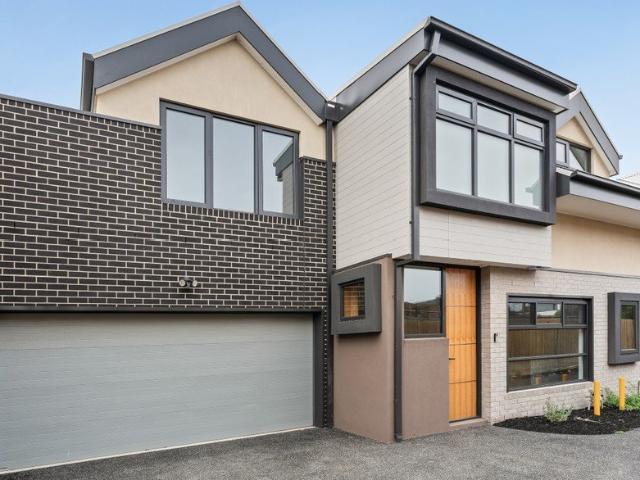
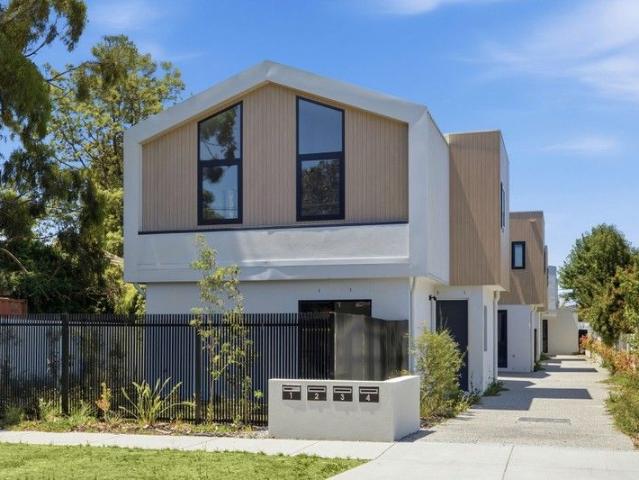
A brand new townhouse.
Aspendale Gardens
· 3 Bedrooms · 2 Baths · Terraced House
Aspendale Gardens · 3 Bedrooms · 2 Baths · Terraced House
Three-bedroom, two-and-a-half-bathroom, double-garage townhouse. Private courtyard. Quality inclusions. Close to schools, shops and public transport. Now under construction. Great home, an excellent investment. For further details please contact Jakub Kugler on 0410 298 600 or send us an email enquiry for a prompt reply. (Images are used for illustration purposes only.)
Request Details
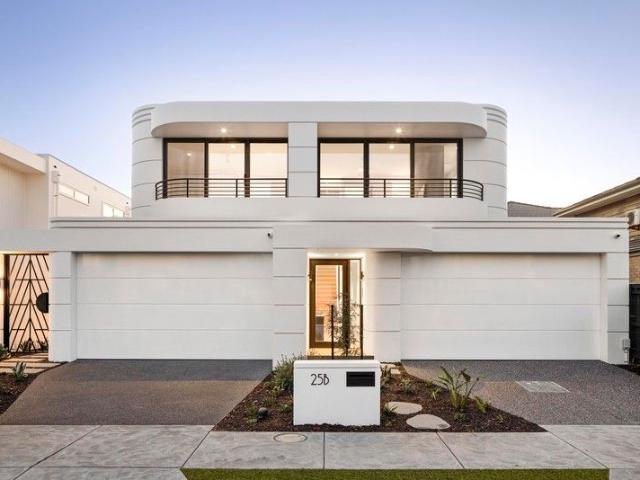
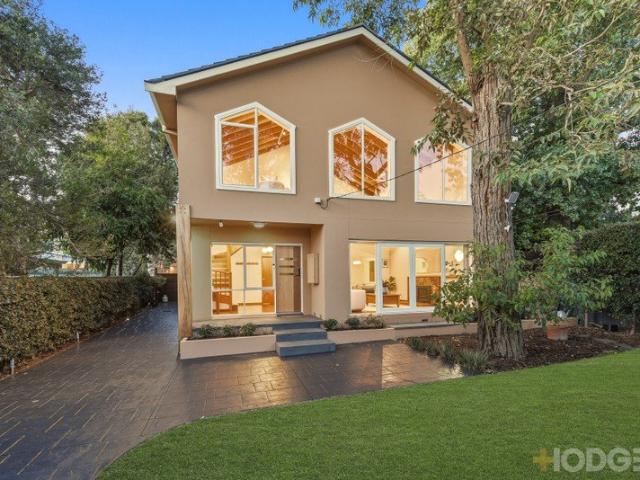
Brand New Waterfront Luxury with Private Boat Mooring
View photo
Townhouse · for sale
Request Details
Brand New Waterfront Luxury with Private Boat Mooring
Aspendale Gardens
· 4 Bedrooms · 3 Baths · Townhouse
· Balcony · Parking · Equipped kitchen
Aspendale Gardens · 4 Bedrooms · 3 Baths · Townhouse · Balcony · Parking · Equipped kitchen
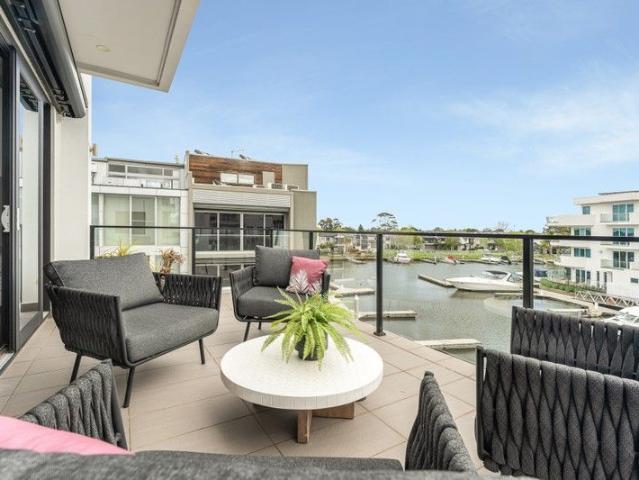
An exceptional opportunity to secure a brand-new, architect-designed residence in one of Patterson Lakes' most exclusive cul-de-sacs.Meticulously crafted for grand-scale family living and entertaining, this striking double-storey home delivers a supreme waterfront lifestyle with your own private boat mooring and breathtaking canal views. Key Highlights Generous Dimensions Approx. 326 m² (35.09 sq) of indooroutdoor living space Sophisticated Floorplan Four beautifully scaled bedrooms, including a serene master retreat with walk-in robe, luxury ensuite and private balcony Light-filled open-plan living and dining zones seamlessly connected to a vast deck and landscaped gardens (approx. 111 m² of private open space) Gourmet kitchen featuring Bosch appliances, 40 mm stone benchtops and a walk-in pantry Remote garage with direct internal access Private boat mooring for direct canal access Premium Appointments Dulux Natural White interiors with square-set cornices Engineered timber flooring a
Request Details
A SMART START IN A SOUGHT AFTER LOCATION
View photo
House · for sale
Request Details
A SMART START IN A SOUGHT AFTER LOCATION
Aspendale Gardens
· 3 Bedrooms · 1 Bath · House
Aspendale Gardens · 3 Bedrooms · 1 Bath · House
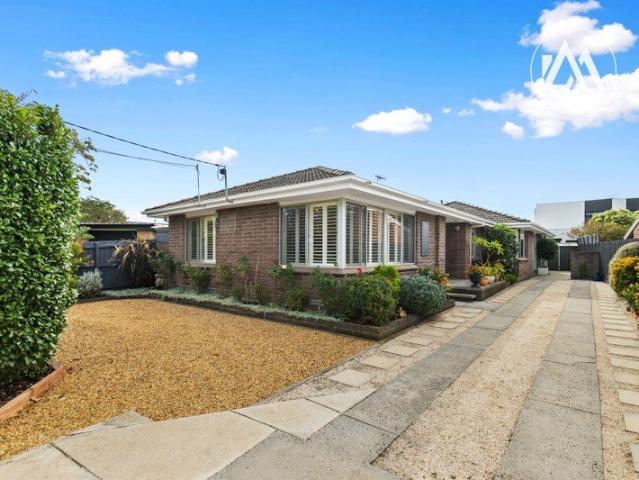
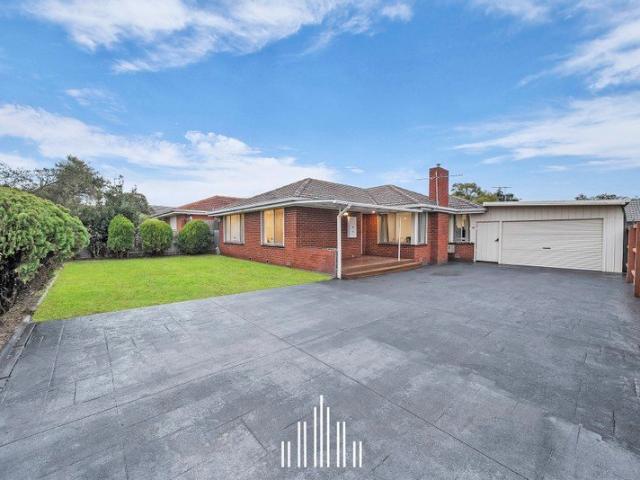
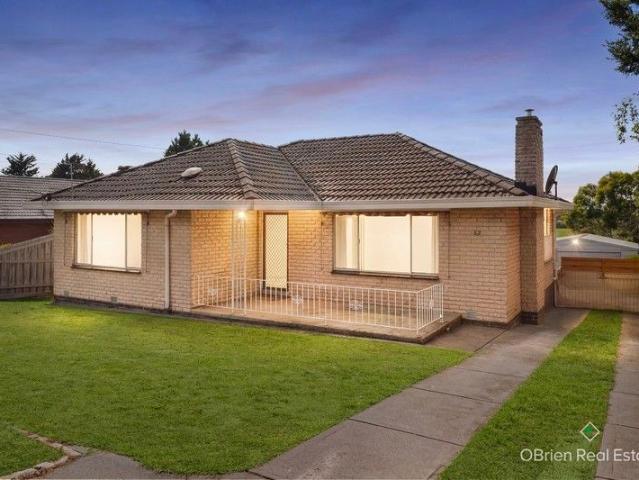
SALE BY SET DATE ENDING TUESDAY 7th JULY AT 11AM (UNLESS SOLD PRIOR) If you've been searching for the perfect place to enter the property market, this could be the opportunity you've been waiting for. Tucked away in a quiet court in one of Noble Park's most sought-after pockets, this charming home combines lifestyle, convenience and incredible potential on a substantial 659 square metre allotment. Positioned just a short walk from Sandown Station, city commuting couldn't be easier, while nearby Springvale Central offers an endless selection of shopping, restaurants, cafés and the famous Springvale Market. In the other direction, you'll enjoy Noble Park's thriving café scene and the outstanding recreational facilities of Ross Reserve. For first home buyers, opportunities like this are becoming increasingly difficult to find. A solid home on a generous block in a tightly held location provides the perfect foundation to get your foot into the market and start building your future. Inside,
Request Details
Sophisticated Mentone Living with Grand Scale Proportions
View photo
Townhouse · for sale
Request Details
Sophisticated Mentone Living with Grand Scale Proportions
Aspendale Gardens
· 4 Bedrooms · 3 Baths · Townhouse
· Garden · Patio · Equipped kitchen
Aspendale Gardens · 4 Bedrooms · 3 Baths · Townhouse · Garden · Patio · Equipped kitchen
A statement of contemporary sophistication and impressive scale, this architecturally designed tri-level townhouse delivers an exceptional family lifestyle in a prized Mentone setting. Defined by soaring proportions, abundant natural light and thoughtfully zoned accommodation, the residence combines versatile living spaces with effortless indoor-outdoor entertaining, all moments from local cafés, transport, schools and the bay. Beyond its welcoming entry, the expansive ground floor unfolds into a stunning open-plan domain where modern living and entertaining come together in style. Towering double-storey ceilings and a striking northerly arched window create a dramatic sense of space within the lounge, which flows effortlessly through to the dining domain and out to a generous private patio and low maintenance north-facing yard, perfect for relaxed outdoor entertaining. At the heart of the home, the contemporary kitchen is beautifully appointed with stone benchtops, stainless steel app
Request Details
Relaxed retirement living with everything at your doorstep
View photo
House · for sale
Request Details
Relaxed retirement living with everything at your doorstep
Aspendale Gardens
· 1 Bedroom · 1 Bath · House
· Patio · Equipped kitchen
Aspendale Gardens · 1 Bedroom · 1 Bath · House · Patio · Equipped kitchen
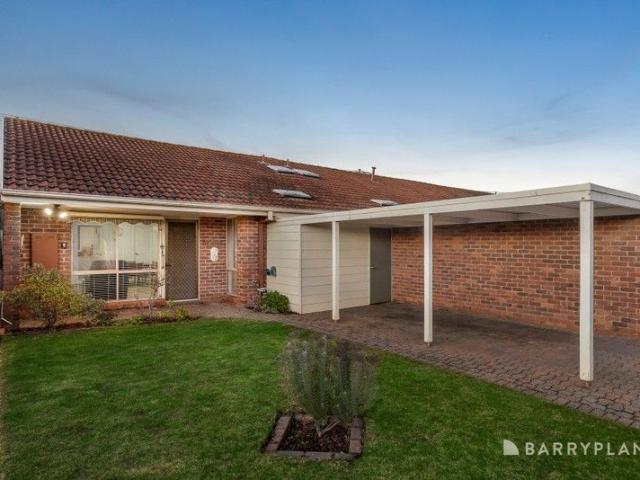
INSPECTION BY APPOINTMENT ONLY. Nestled within the peaceful Chester Village over-55s complex, this welcoming lifestyle home promises carefree convenience in a prime location, just metres from Westfield Southland and a short stroll from picturesque reserves. Blending comfort, charm and low-maintenance living, the unit is located on the ground floor of a secure brick building, featuring a private east-facing courtyard that's perfect for starting the day with a breath of fresh air and a quiet morning coffee. The generous layout incorporates a spacious living/dining room with a wall-mounted heater and sliding patio doors, while the adjacent country-inspired kitchen boasts tasteful timber cabinets, a servery window and a freestanding oven. Fitted with a built-in robe, the cosy bedroom sets the stage for a restful night's sleep, benefiting from direct access to the neat bathroom, which includes laundry provisions. Notable finishing touches include security screen doors for peace of mind, lar
Request Details
Bayside family living, resort style entertaining
View photo
House · for sale
Request Details
Bayside family living, resort style entertaining
Aspendale Gardens
· 4 Bedrooms · 2 Baths · House
· Balcony · Parking · Fireplace · Equipped kitchen
Aspendale Gardens · 4 Bedrooms · 2 Baths · House · Balcony · Parking · Fireplace · Equipped kitchen
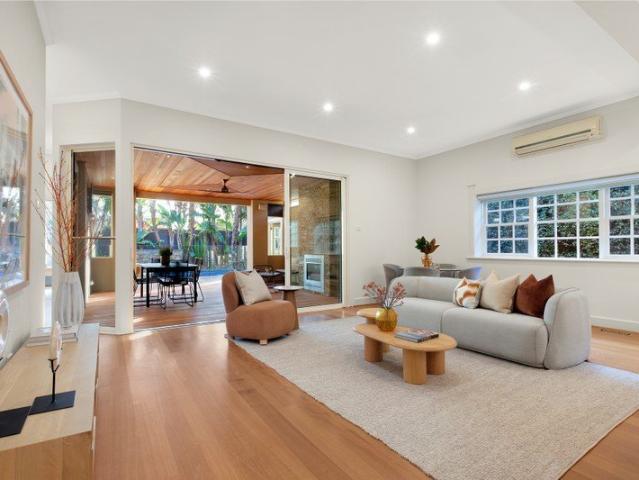
A meticulous renovation and extension have elevated this picturesque Californian Bungalow into a new realm of family luxury, introducing grand-scale entertaining, resort-style poolside leisure, and rare flexibility across 697 sqm (approx) at one of Bayside's most iconic addresses. Beyond high walls and automated gates, the gracious period façade rises behind manicured gardens and an integrated double carport with a quiet front deck, positioned less than 500m from the beach. A grand arched veranda introduces an interior rich with period character, where solid hardwood floors and soaring 3m decorative ceilings frame the formal lounge with its feature fireplace and an adjoining dining room. Toward the rear, the home opens into expansive open-plan family living anchored by a chef's kitchen with dual ovens, a Miele dishwasher and a stone-wrapped dining bench, flowing seamlessly to a fan-cooled al-fresco zone with a second feature fireplace. Beyond, palm-fringed gardens surround an invisibly
Request Details
It's all included! Enquire today to secure this stunning turnkey townhome that has everything you need already included in the price
View photo
Townhouse · for sale
Request Details
It's all included! Enquire today to secure this stunning turnkey townhome that has everything you need already included in the price
Aspendale Gardens
· 2 Bedrooms · 2 Baths · Townhouse
· Equipped kitchen
Aspendale Gardens · 2 Bedrooms · 2 Baths · Townhouse · Equipped kitchen
Introducing the Regent by SOHO Living. Welcome to the Regent, a stunning design that offers an abundance of natural light with two skylights. This floorplan features two spacious bedrooms, each with their own private ensuite and built-in robe. The open plan kitchen, dining, and living area are situated at the back of the townhome, creating an inviting space for hosting gatherings. Additionally, the master bedroom boasts an extra-large walk-in robe, providing ample storage space for your wardrobe. About the area: Roselle presents an exclusive selection of architectural townhomes to cater to your every need and desire. Our carefully designed townhomes boast open plan layouts, flooded with natural light to create a peaceful and harmonious living environment. With generous and light-filled spaces to entertain and relax in, each design provides the perfect backdrop for your sophisticated lifestyle. From the exquisite details to the high-end fittings and fixtures, every aspect of your townho
Request Details
Versatile Bayside Living with Self Contained Accommodation
View photo
House · for sale
Request Details
Versatile Bayside Living with Self Contained Accommodation
Aspendale Gardens
· 4 Bedrooms · 2 Baths · House
· Equipped kitchen
Aspendale Gardens · 4 Bedrooms · 2 Baths · House · Equipped kitchen
Positioned within one of Aspendale's most tightly held and family-focused pockets, this beautifully maintained residence delivers an incredibly flexible family offering, thoughtfully designed to accommodate changing lifestyles across every stage of life. The home immediately conveys a sense of warmth, care and pride of ownership, while its versatile floorplan presents outstanding appeal for growing families, multigenerational living or those seeking additional independent accommodation. Upon entry, a welcoming living and dining domain unfolds at the front of the home before connecting seamlessly to the updated kitchen and meals area, complete with stone benchtops and beautiful natural light throughout. Hardwood timber flooring enhances the warmth and timeless character of the interiors, while plantation shutters throughout the home add a refined and timeless finishing touch. Three well positioned bedrooms are serviced by a beautifully updated central bathroom, creating a highly functio
Request Details
Young & Stylish!
View photo
Townhouse · for sale
Request Details
New
Young & Stylish!
Aspendale Gardens
· 4 Bedrooms · 3 Baths · Townhouse
· Parking
Aspendale Gardens · 4 Bedrooms · 3 Baths · Townhouse · Parking
Price Guide: $790,000 - $860,000 Sale by Closing Date (Unless Sold Prior) Tuesday 28th July at 6:00 PM Presenting a stunning home that offers the perfect blend of style, convenience, and contemporary living. Whether you're a growing family, a keen-eyed investor, or a professional seeking a modern lifestyle, this home delivers on every level. The contemporary brick-veneer facade, complemented by striking black and white painted render, creates a fresh and modern street presence. This impressive home features four generous bedrooms with built-in robes and three well-appointed bathrooms, a secure single-car garage, and an additional external car space. The interiors have been carefully crafted with quality finishes throughout, reflecting a strong sense of style and attention to detail. Designed for both entertaining and everyday living, this home strikes the perfect balance between practicality and elegance. LED downlighting and timber-look flooring set the tone for a warm and stylish int
Request Details
Safe & Secure With Modern Appeal!
View photo
House · for sale
Request Details
New
Safe & Secure With Modern Appeal!
Aspendale Gardens
· 6 Bedrooms · 3 Baths · House
· Equipped kitchen
Aspendale Gardens · 6 Bedrooms · 3 Baths · House · Equipped kitchen
Set within one of Keysborough's most coveted pockets, this exclusive residence delivers an exceptional lifestyle defined by space, sophistication, and modern luxury. This impressive home is secured by electric gates at the front, providing an added layer of safety and exclusivity, making it ideal for families or those seeking a secure lifestyle. The ground floor boasts a spacious open plan layout with a formal lounge, complemented by a light-filled family and meals area for effortless everyday living. At the heart of the home, the stunning central kitchen will inspire culinary creativity, featuring quality stainless steel appliances, expansive stone benchtops, a butler's pantry, and abundant storage. Also positioned on the lower level is a generously proportioned guest bedroom with a private ensuite & WIR, along with a large, well-appointed laundry. Upstairs, a versatile retreat provides the perfect secondary living space, while the luxurious main master suite offers a serene escape, c
Request Details
Family Entertainer!
View photo
House · for sale
Request Details
New
Family Entertainer!
Aspendale Gardens
· 4 Bedrooms · 2 Baths · House
· Equipped kitchen
Aspendale Gardens · 4 Bedrooms · 2 Baths · House · Equipped kitchen
Centrally positioned in one of Keysborough's most sought-after locations, this well-maintained solid brick home packed with quality features makes everyday life effortless. With four bedrooms, multiple living zones, inviting outdoor spaces, this move-in-ready home has been thoughtfully designed for growing families who value comfort, connection and convenience. The secure gated entrance provides ample space for multiple vehicles, along with a safe, enclosed area for children to play. From the decked porch, you step into a generous, light-filled living area that sets the tone for relaxed and comfortable family living. The master bedroom is privately positioned with a full ensuite and split system air conditioner for year-round comfort. Three additional well-sized bedrooms share access to the main bathroom and central toilet, ideal for growing families. The spacious kitchen boasts quality cabinetry, abundant bench and storage space, and a gas stove, with sliding door access leading direc
Request Details
A Classic Home with Future Promise
View photo
House · for sale
Request Details
A Classic Home with Future Promise
Aspendale Gardens
· 4 Bedrooms · 3 Baths · House
· Balcony · Equipped kitchen
Aspendale Gardens · 4 Bedrooms · 3 Baths · House · Balcony · Equipped kitchen
Sitting on approx. 697sqm, with generous proportions, a flexible four-bedroom layout and peaceful outlooks toward the neighbouring reserve create an exciting opportunity for families, renovators or developers seeking space and potential in a well-connected Cheltenham pocket. A classic brick façade and welcoming veranda introduce the home, where a central hallway sets the tone for an easy, functional floorplan. To the right, a spacious formal lounge provides a comfortable setting for everyday living, filled with natural light from large front windows. Moving further inside, kitchen and dining areas connect in a practical arrangement suited to daily family life. The U-shaped kitchen offers generous storage, gas cooking and a breakfast bar for casual meals, while the adjoining dining area provides a relaxed space for gathering. Four bedrooms offer flexibility for growing families, including a main bedroom complete with walk-in robe and ensuite. Two additional bedrooms include built-in rob
Request Details
Modern Living & Moments from Everything!
View photo
Townhouse · for sale
Request Details
New
Modern Living & Moments from Everything!
Aspendale Gardens
· 2 Bedrooms · 1 Bath · Townhouse
· Garden · Parking · Equipped kitchen
Aspendale Gardens · 2 Bedrooms · 1 Bath · Townhouse · Garden · Parking · Equipped kitchen
Price Guide: $590,000 - $649,000 Sale by Closing Date (Unless Sold Prior) Tuesday 28th July at 6:00 PM Set within a quiet and secure enclave, this stylish contemporary brick home showcases spacious open-plan living bathed in natural light. Designed to suit families, first-home buyers and downsizers, it offers comfort, convenience and low-maintenance living in an outstanding location, just a short walk from Noble Park train station, local shops, and both primary and secondary schools. Surrounded by established gardens, the home opens to a spacious lounge that flows seamlessly into the adjoining open-plan dining area. The well-appointed chef's kitchen features stone benchtops, stainless-steel appliances, a gas cooktop, oven and ample storage, making everyday cooking and entertaining effortless. The living area extends directly to a low-maintenance backyard complete with a water tank, creating the perfect space to relax or entertain. Completing the ground floor is a single lock-up garage
Request Details
North Facing Opulence In A Premium Locale!
View photo
House · for sale
Request Details
New
North Facing Opulence In A Premium Locale!
Aspendale Gardens
· 5 Bedrooms · 5 Baths · House
· Parking · Equipped kitchen
Aspendale Gardens · 5 Bedrooms · 5 Baths · House · Parking · Equipped kitchen
Architecturally designed masterpiece embodies refined luxury and timeless elegance from the moment you arrive. Grand open-plan living spaces with soaring ceilings are complemented by an elegant front study and multiple versatile living areas, while the gourmet kitchen is appointed with stone bench-tops, a Blanco stainless steel 5-burner cooktop, oven, and dishwasher. Five opulent bedrooms each boast walk-in robes and private ensuites, with the lavish master suite further enhanced by a spa ensuite. Comfort is assured year-round with ducted heating and evaporative cooling, while bespoke plantation shutters add a touch of sophistication throughout. The home also features a secure double remote garage, fully landscaped low-maintenance gardens with a private courtyard, and a home theatre and equipment-an exceptional residence designed for those who demand only the finest. Perfectly positioned for convenience and lifestyle, this residence is surrounded by a selection of premier amenities. Fa
Request Details
COASTAL CHIC CLOSE TO THE TOWN CENTRE
View photo
Townhouse · for sale
Request Details
COASTAL CHIC CLOSE TO THE TOWN CENTRE
Aspendale Gardens
· 3 Bedrooms · 2 Baths · Townhouse
· Garden · Terrace · Equipped kitchen
Aspendale Gardens · 3 Bedrooms · 2 Baths · Townhouse · Garden · Terrace · Equipped kitchen
Brand new and imbued with designer sophistication, this striking townhouse presents an exceptional lifestyle opportunity in a prized position on the cusp of Mentone's vibrant village precinct. Situated second within an architecturally designed boutique group, the residence promises effortless low-maintenance living without compromise. Bathed in natural light courtesy of expansive double-glazed windows that frame tranquil garden outlooks, the interiors are elevated by elegant paneled detailing that introduces a refined coastal aesthetic. The spacious open-plan living and dining domain flows seamlessly to a luxurious stone kitchen, beautifully appointed with premium appliances including an integrated dishwasher and fridge/freezer for a streamlined finish. Discreetly concealed behind bespoke cabinetry, a cleverly integrated pantry and laundry further enhance the home's thoughtful design. Outdoors, a sun-drenched north-facing terrace extends to a landscaped wraparound garden finished with
Request Details
FOR SALE BY EXPRESSIONS OF INTEREST
View photo
Terraced House · for sale
Request Details
FOR SALE BY EXPRESSIONS OF INTEREST
Aspendale Gardens
· 3 Bedrooms · Terraced House
· Garden
Aspendale Gardens · 3 Bedrooms · Terraced House · Garden
479-501 Boundary road, Heatherton. Prime Land Banking/Horticultural Property Family-Owned for Over 40 Years An outstanding opportunity to secure a rare and tightly held family-run market gardening enterprise in Melbourne's thriving southeast. This expansive property has been meticulously maintained and offers exceptional versatility, location, and long-term potential. Key Features: Located in a high-profile position with excellent frontage to Boundary Road Close proximity to Dingley Bypass, Old Dandenong Road, Moorabbin Airport Just meters from the proposed Dingley Water Park and Hawthorn Football Club's new training facility Within easy reach of industry, retail hubs, and major road and future rail links Zoning & Land Use: Zoned Green Wedge Zone Schedule 2 (GWZ2) Ideal for horticulture, agriculture, or long-term land banking investment 20Meg Water Pumping License Excellent income potential from rental of farm operations and residential dwellings Currently leased as a market garden. Im
Request Details
QUALITY FAMILY LIVING ON 785SQM APPROX
View photo
House · for sale
Request Details
QUALITY FAMILY LIVING ON 785SQM APPROX
Aspendale Gardens
· 4 Bedrooms · 3 Baths · House
· Fireplace · Swimming pool · Patio · Equipped kitchen
Aspendale Gardens · 4 Bedrooms · 3 Baths · House · Fireplace · Swimming pool · Patio · Equipped kitchen
The special home to the same family for more than 30 years, this beautifully presented and cleverly extended property is nestled in a peaceful pocket, rich with amenity and appeal. Stretching back on its expansive 785sqm (approx) block, which culminates in a sundrenched northerly pool, the light-filled home is set back from the road and showcases versatile accommodation that can adapt to your needs. On entry, the living room is set beneath soaring cathedral ceilings enriched by glorious timber panelling and boasting a cosy gas fireplace for winter chills. A separate dining zone sets the scene for family meals catered for in the stone kitchen offering a suite of quality appliances, including double Asko ovens and both gas & induction cooktops. The family room gives more space to unwind and opens out to an alfresco patio and huge solar heated saltwater pool. Families will love the air-conditioned poolside studio with plumbing, a wine fridge and Kegerator perfect for hosting grand events
Request Details
Waterfront Prestige with Lift & Boat Mooring
View photo
House · for sale
Request Details
Waterfront Prestige with Lift & Boat Mooring
Aspendale Gardens
· 5 Bedrooms · 2 Baths · House
· Lift · Parking · Equipped kitchen
Aspendale Gardens · 5 Bedrooms · 2 Baths · House · Lift · Parking · Equipped kitchen
Inspections by private appointment only Breathtaking panoramic water vistas sweep across every level of this magnificent waterfront masterpiece in the exclusive, gated Pier One community. This is luxury living at its finest where premium appointments are complemented by an unrivalled, quiet and north-facing canal position. The spectacular views are everything. Picture windows frame the stunning marina backdrop, while your 38-foot boat mooring offers direct bay access within minutes and custom access to rear pontoon. Entertain against a backdrop of coastal luxury and watch golden sunsets from your own private sanctuary. A rare three-phase commercial lift services this smart automated home, where every detail speaks to quality, including a triple remote garage with workshop and extensive storage. Dual living zones ensure effortless entertaining and relaxation, with the contemporary stone kitchen well-equipped with Smeg/Asko appliances and a butler's pantry, flowing seamlessly to an expan
Request Details
Comfortable, Light Filled & Low Maintenance Over 55s Living in Dingley Village
View photo
House · for sale
Request Details
Comfortable, Light Filled & Low Maintenance Over 55s Living in Dingley Village
Aspendale Gardens
· 2 Bedrooms · 1 Bath · House
· Garden · Parking · Equipped kitchen
Aspendale Gardens · 2 Bedrooms · 1 Bath · House · Garden · Parking · Equipped kitchen
Perfectly positioned in the heart of Dingley Village, this charming single-level villa within the well-regarded Greenwood Village Mews offers an inviting opportunity for over 55s seeking comfort, convenience, and community. Neat, well-kept and filled with natural light, the home features a practical floor plan with a spacious open-plan living and dining area that flows through to a sun-drenched private courtyard the perfect spot for your morning coffee or a quiet afternoon with private access to Centre Dandenong Road. The central kitchen is tidy and functional, complete with wall oven, gas cooktop, generous cabinetry, and a lovely garden outlook. Enjoying one of the more manageable layouts in the group, this residence includes: Two bright bedrooms, both with built-in robes A central bathroom with walk-in shower and separate toilet Dedicated laundry with external access Split system heating/cooling for year-round comfort Secure carport with shed. As part of Greenwood Village Mews, resid
Request Details
Waterfront Living with a Private Beach & Effortless Entertaining EOI DEADLINE 23/06/2026
View photo
House · for sale
Request Details
Waterfront Living with a Private Beach & Effortless Entertaining EOI DEADLINE 23/06/2026
Aspendale Gardens
· 5 Bedrooms · 3 Baths · House
· Balcony
Aspendale Gardens · 5 Bedrooms · 3 Baths · House · Balcony
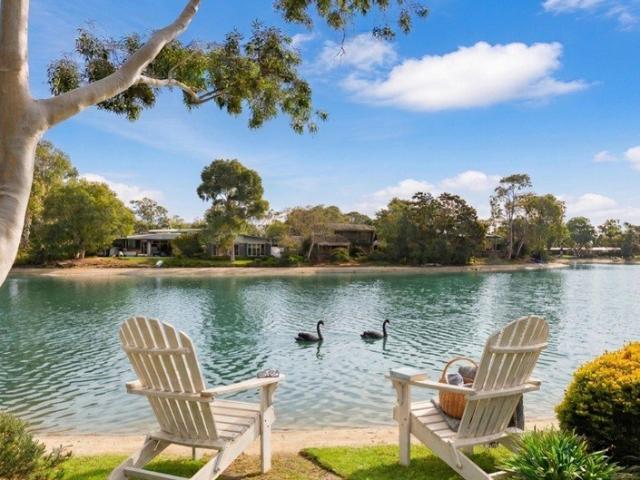
Welcome to 9 Myuna Court, Patterson Lakes a special home where the water is part of everyday life. Recently completed designer renovation of approximately $700,000, showcasing a high standard of finish and exceptional attention to detail throughout. Tucked away in a quiet court, this property offers something quite rare: your own sandy beach right at the back. It's the kind of place where you can go for a swim after work, fish with the kids, take a paddleboard out on the lake, or just wander along the sand barefoot and unwind. Inside, the home has been designed to bring people together. There are multiple living areas, giving you space to host friends and family or simply spread out and relax. The main dining and entertaining area is generous and welcoming, flowing easily into comfortable sitting zones, including a lounge with air-conditioning for year-round comfort. Upstairs adds another layer to the lifestyle, with a balcony that's perfect for a quiet morning coffee or a drink in the
Request Details
The Perfect Blend of Comfort, Space & Convenience
View photo
Townhouse · for sale
Request Details
The Perfect Blend of Comfort, Space & Convenience
Aspendale Gardens
· 3 Bedrooms · 2 Baths · Townhouse
· Equipped kitchen
Aspendale Gardens · 3 Bedrooms · 2 Baths · Townhouse · Equipped kitchen
NOW TAKING OFFERS Private Sale - COS & Sec 32 available NOW Body Corp: Non-Active Terms: 5 or 10% deposit Settlement: 30/60 days preference Built: 2019 Rental appraisal: $800 - $830 P/W (approx.) School Zone: Chelsea and St Josephs Primary School's Home size: 14 SQ approx Privately tucked away at the rear of an exclusive group of three, this inviting single-level residence delivers an effortless lifestyle in a peaceful and highly sought-after setting. Bathed in natural light and thoughtfully designed throughout, the home showcases a spacious open-plan living, seamless indoor-outdoor connection and a low-maintenance layout ideal for modern living. Whether you're looking to downsize, enter the market or invest, this is a home that offers both immediate comfort and long-term appeal. Property Features: Bright open-plan living and dining area featuring engineered timber flooring and a large skylight Contemporary kitchen with stone benchtops, quality stainless steel appliances and excellent
Request Details
Quality Coastal Living in a Boutique complex
View photo
Townhouse · for sale
Request Details
Quality Coastal Living in a Boutique complex
Aspendale Gardens
· 3 Bedrooms · 2 Baths · Townhouse
· Fireplace · Equipped kitchen
Aspendale Gardens · 3 Bedrooms · 2 Baths · Townhouse · Fireplace · Equipped kitchen
Private Sale - COS & Sec 32 available NOW Body Corp: $1,400 pa approx Terms: 5 or 10% deposit Settlement: 60/90 days preference Built: 2025 Rental appraisal: $800 - $830 P/W (approx.) School Zone: Bonbeach Primary & Kindergarten, St Josephs Primary School Home size: 19 SQ approx This near-new 3-bed, 2 bath townhouse offers a high standard of living, showcasing thoughtful design, premium finishes and a well-planned layout. Filled with natural light, the home features beautiful herringbone floors, high-end Bosch appliances and a practical flow designed for comfort and easy living. Property features: Expansive open-plan living and dining enhanced by herringbone flooring Bioethanol fireplace complemented by custom-built cabinetry Double-glazed windows delivering abundant natural light throughout Designer kitchen appointed with Bosch appliances, marble benchtops and concealed integrated pantry Three generously proportioned bedrooms featuring bespoke built-in & walk-in robes, plush wool carp
Request Details
Brand New Contemporary Elegance, Premier Beachside Address
View photo
Townhouse · for sale
Request Details
Brand New Contemporary Elegance, Premier Beachside Address
Aspendale Gardens
· 3 Bedrooms · 3 Baths · Townhouse
· Balcony · Lift · Equipped kitchen
Aspendale Gardens · 3 Bedrooms · 3 Baths · Townhouse · Balcony · Lift · Equipped kitchen
Positioned steps from the pristine sands of Aspendale Beach, this 3-bedroom, 3.5-bathroom, dual living residence combines coastal luxury with modern elegance. Expertly crafted by LOWE Design & Build, this brand-new architectural sanctuary impresses with gentle curves, high-end appointments and lift access. Superbly positioned with beach access just metres from your doorstep, step into the ultimate coastal lifestyle. Infused with natural light, expansive open-plan living and dining showcases high ceilings and extends to a private sunbathed alfresco deck with an outdoor kitchen and landscaped surrounds. The entertainer's kitchen boasts a butler's pantry, porcelain benchtops, a ZIP tap and fully integrated fridge, along with premium BOSCH appliances, including an induction cooktop and dishwasher. All three bedrooms feature private ensuites, including ground-floor guest accommodation and two upstairs retreats. The master bedroom enjoys a bay-view balcony, generous walk-in robe and underflo
Request Details

Get email alerts

Don't miss out: be the first to know about new properties

The alert was correctly created

On subscribing you accept the conditions of use and the privacy policy
Alert
Receive new ads in your inbox
Save this search
Receive alerts for new listings

We'll send you an email when we have new properties for: "Houses for sale in Aspendale Gardens"

The alert was correctly created

Heatherton
Cheltenham, Melbourne
Get email alerts and be the first to see new listings
Required field
On subscribing I accept the terms of the privacy policy
Perfect! You'll soon start receiving new listings via email
Alert
Receive an email when we have new ads for Houses for sale in Aspendale Gardens
Save this search
Filters

Bedrooms

Size (m²)

Price

$
$

Property type

Bathrooms

Clear all filters
Receive notifications when new entries are published.