596 houses for sale in Aspendale Gardens

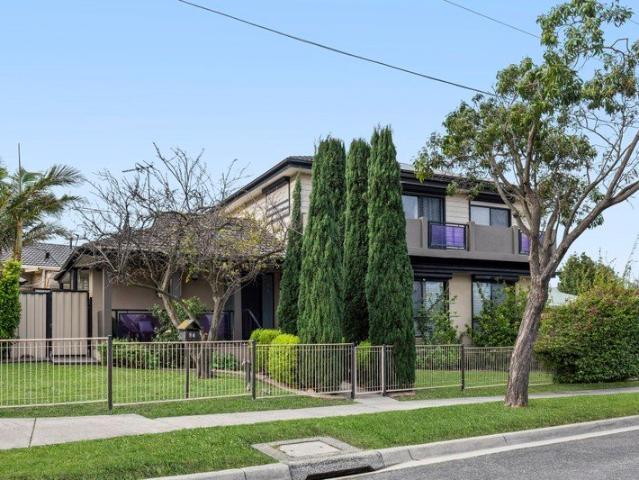
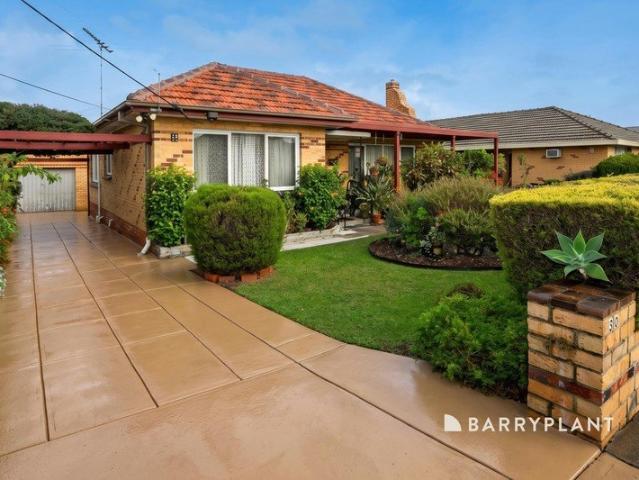
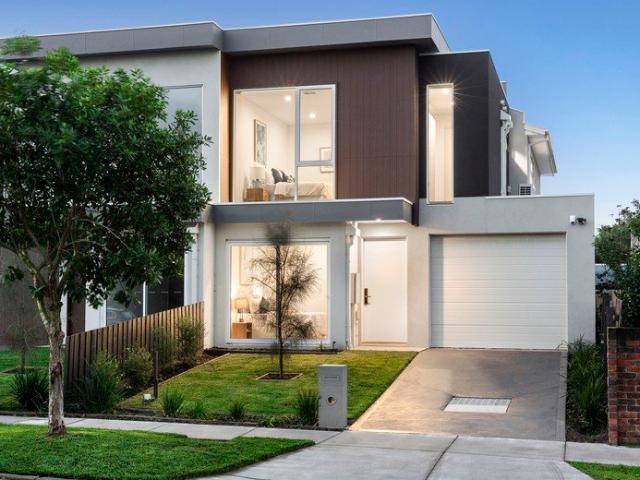
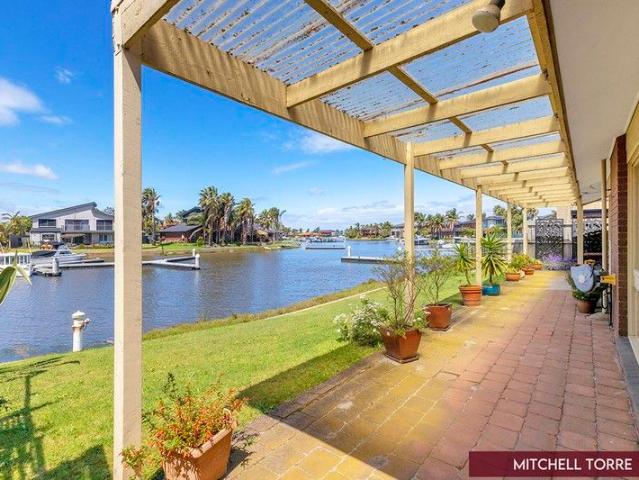
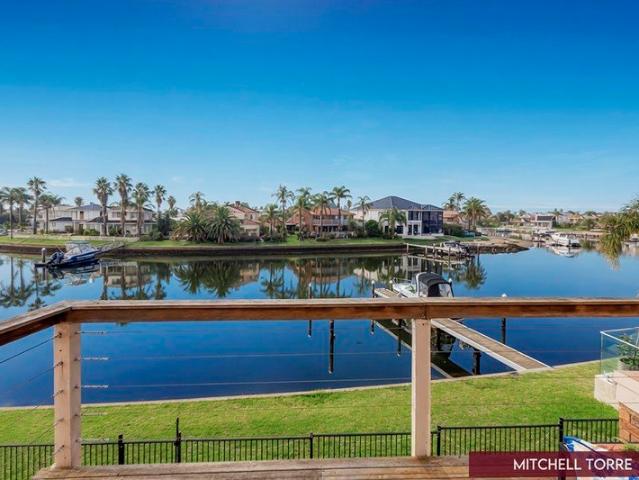
North facing waterfront living
View photo
House · for sale
Request Details
North facing waterfront living
Aspendale Gardens
· 4 Bedrooms · 3 Baths · House
· Garden · Balcony · Parking · Sauna · Equipped kitchen
Aspendale Gardens · 4 Bedrooms · 3 Baths · House · Garden · Balcony · Parking · Sauna · Equipped kitchen
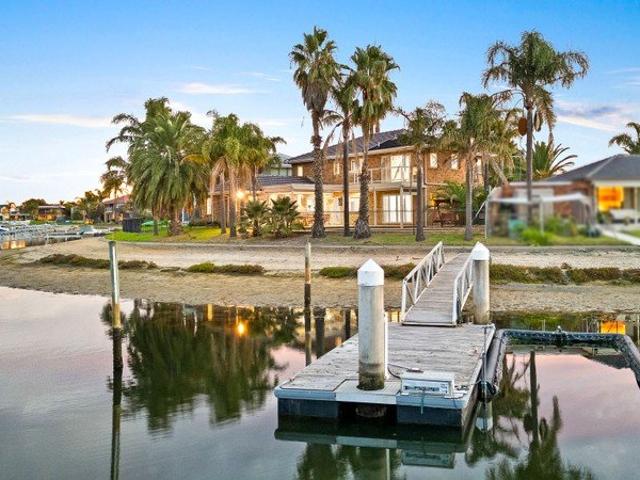
Wake up to breathtaking water views in this stunning north-facing double-storey waterfront residence, thoughtfully designed for relaxed family living and effortless entertaining. Nestled within a sought-after neighbourhood, this exceptional home delivers the ultimate waterfront lifestyle, complete with your own private boat mooring. Set behind a generous front yard, the property offers a double garage plus additional off-street parking. Inside, an abundance of natural light fills the home, with the ground floor showcasing a spacious open-plan kitchen, living and dining area perfectly positioned to take in the water outlook. A private indoor sauna with separate shower creates the perfect retreat, while a downstairs bedroom with built-in robes adds flexibility and convenience for guests or extended family. Upstairs, the master suite enjoys a private balcony overlooking the water, along with an ensuite and built-in robes. Two further bedrooms, both fitted with built-in robes, are serviced
Request Details
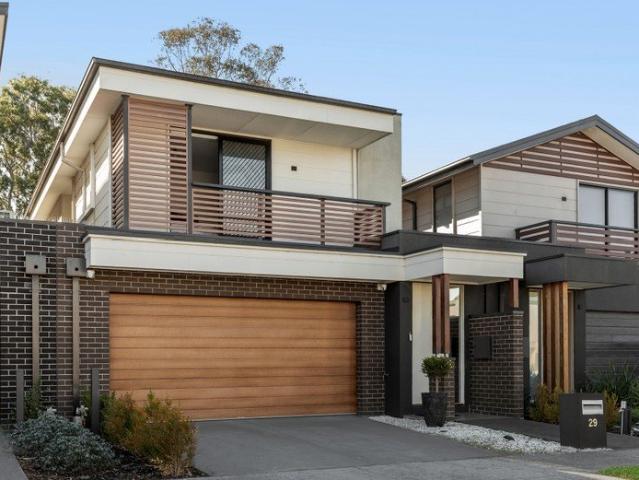
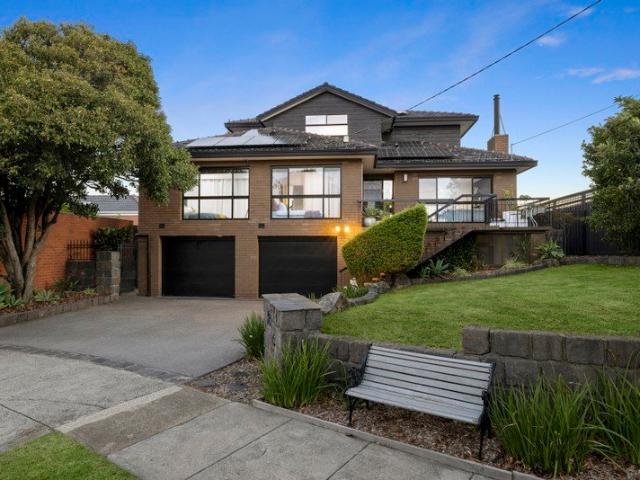
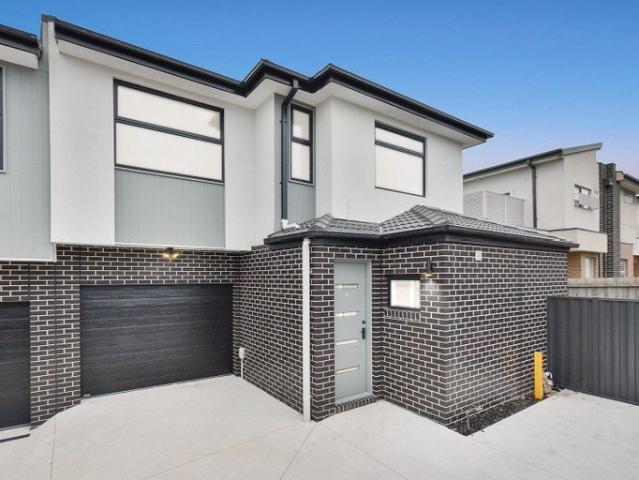
A Perfect family home
View photo
House · for sale
Request Details
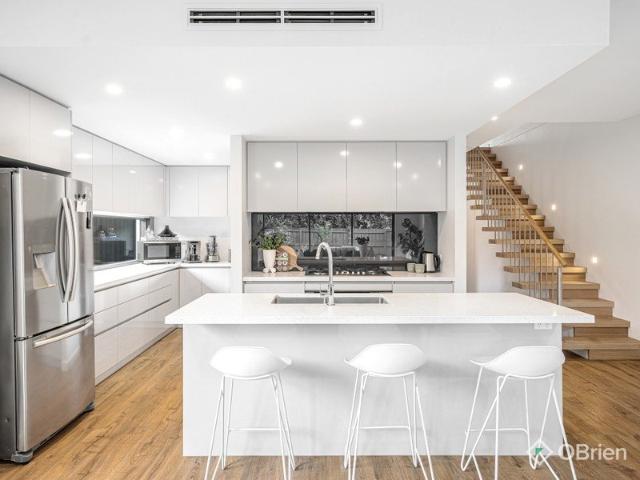
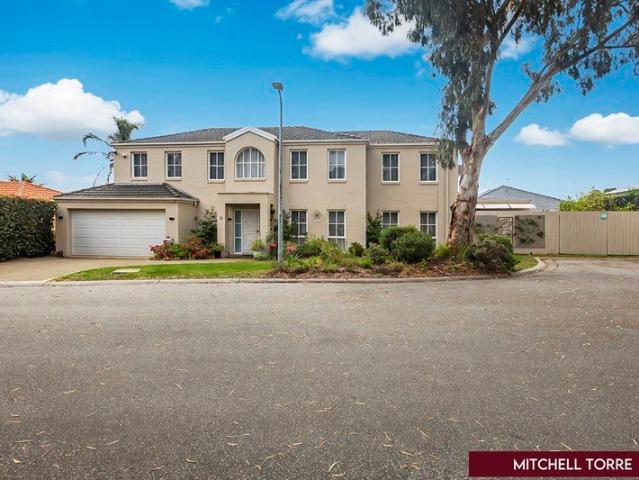
A Perfect family home
Aspendale Gardens
· 4 Bedrooms · 2 Baths · House
· Equipped kitchen
Aspendale Gardens · 4 Bedrooms · 2 Baths · House · Equipped kitchen
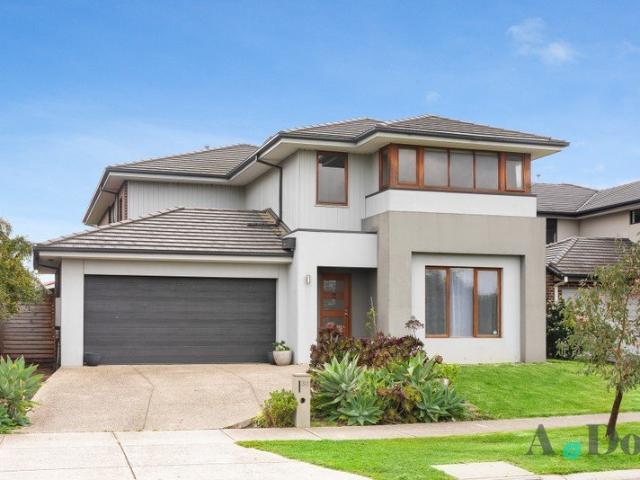
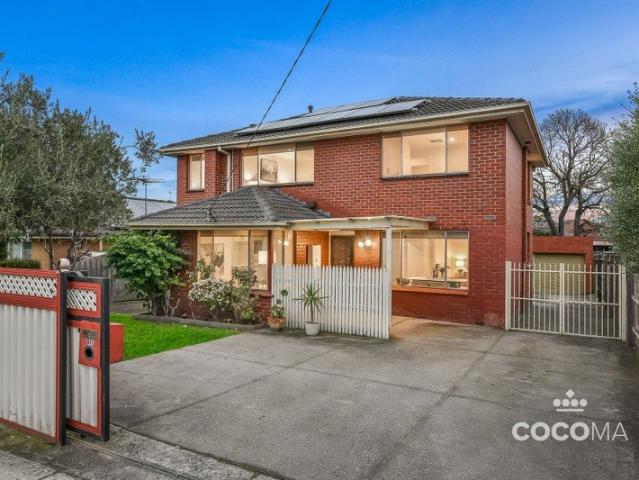
Tucked away within a peaceful leafy court just moments from the beautiful Patterson River with it's walking/bike tracks all the way to the beach, this spacious and impeccably maintained double-storey residence delivers the perfect blend of family comfort, entertaining and lifestyle convenience. Designed with flexibility in mind, the home offers either four bedrooms or three generous bedrooms plus a dedicated study with office wall unit and built in robe, complemented by multiple living zones that cater effortlessly to growing families. The oversized main living area creates a wonderful sense of space and warmth, seamlessly opening through double doors to a covered alfresco entertaining area perfect for year-round gatherings with family and friends. At the heart of the home, the well-appointed kitchen features quality appliances, ample storage and soft-closing drawers, overlooking the designated meals area and adjoining living spaces. Three separate living areas provide plenty of room f
Request Details
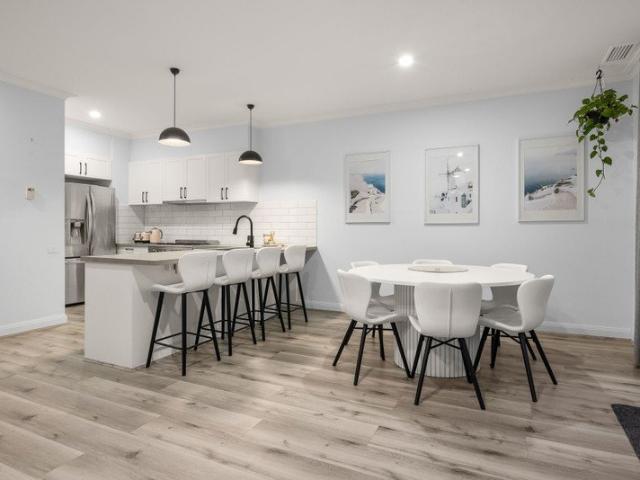
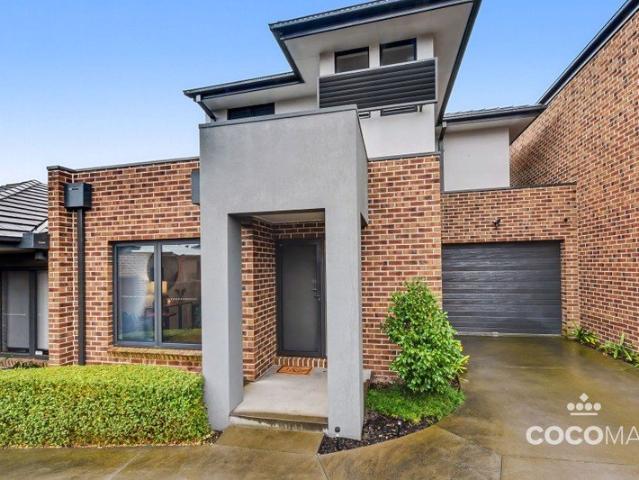
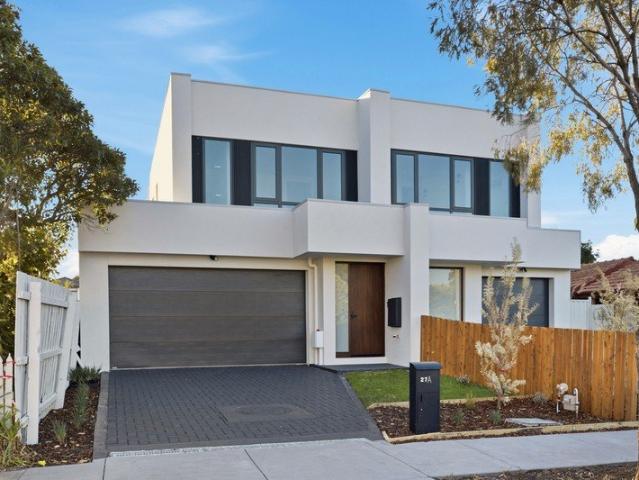
A Comfortable and Versatile Family Home
View photo
House · for sale
Request Details
A Comfortable and Versatile Family Home
Aspendale Gardens
· 5 Bedrooms · 2 Baths · House
· Balcony · Equipped kitchen
Aspendale Gardens · 5 Bedrooms · 2 Baths · House · Balcony · Equipped kitchen
Set on a 535sqm (approx.) corner block, this delightful double storey home offers five bedrooms and two bathrooms, with the convenience of a ground floor bedroom perfect for multigenerational living or hosting guests. Inside, the generous living area invites family time and relaxed hosting, while the kitchen complete with a stove, Westinghouse oven and Fisher & Paykel dishwasher adjoins a dining space for effortless everyday meals. A ground floor bedroom and a study that doubles as a bedroom are serviced by a convenient ground floor bathroom. Upstairs, a private retreat opens directly onto the balcony, an ideal spot to unwind. The master bedroom boasts built in robe and a dual entry ensuite, complemented by two additional bedrooms, each fitted with built in robe. Outdoors, enjoy effortless entertaining with a gazebo, perfect for weekend BBQs or unwinding in fresh air. The undercover area is ideal for year round gatherings. Additional features include a laundry with outdoor access, duct
Request Details
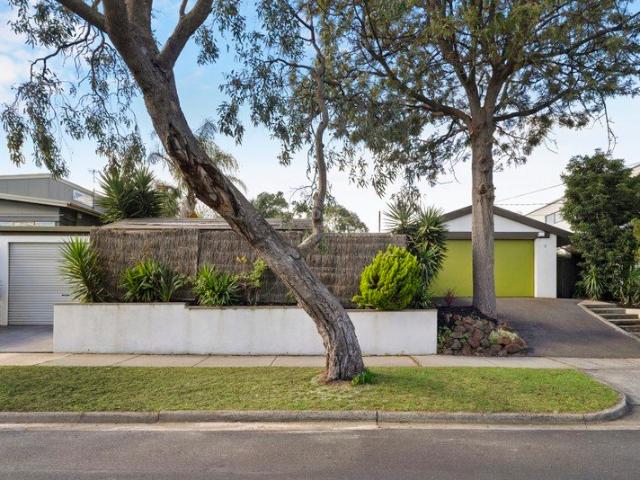
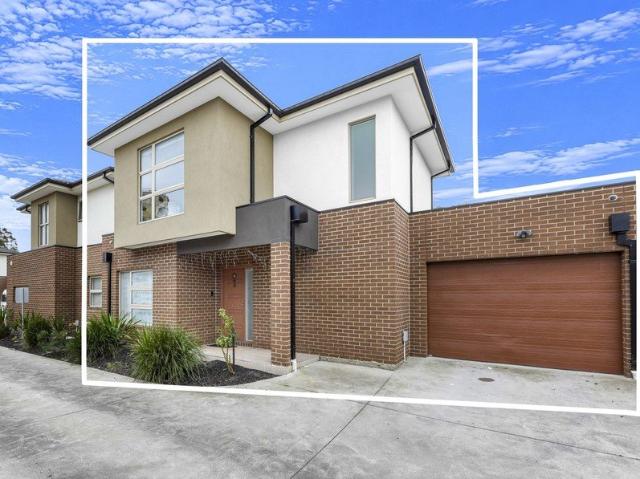
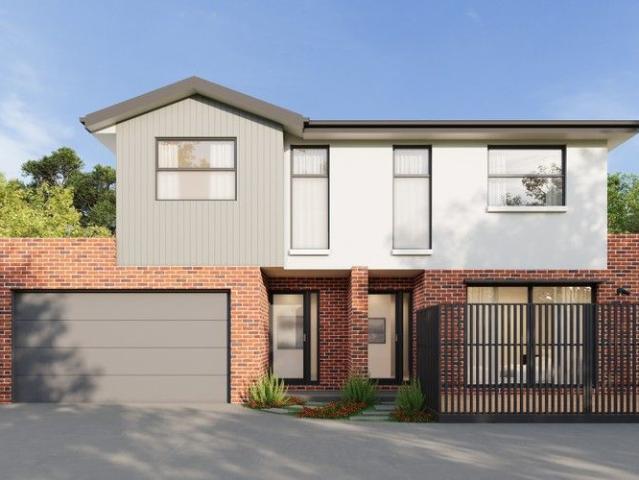
Modern Living Close to Schools and Shops
View photo
House · for sale
Request Details
Modern Living Close to Schools and Shops
Aspendale Gardens
· 3 Bedrooms · 2 Baths · House
· Garden · Balcony · Equipped kitchen
Aspendale Gardens · 3 Bedrooms · 2 Baths · House · Garden · Balcony · Equipped kitchen
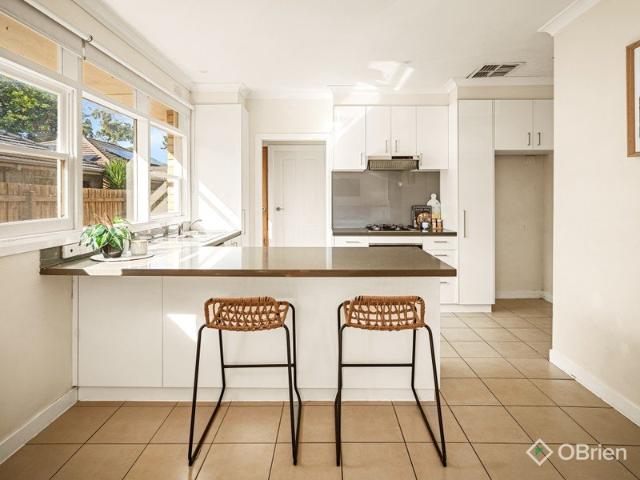
This inviting double storey three bedrooms, two bathrooms home positioned just moments from shops, schools and local reserves, an excellent choice for first home buyers, families and investors alike. Inside, the open plan layout showcases a bright living area, dining space and a kitchen complete with quality appliances including a stove, oven and dishwasher, making everyday living effortless. A sliding door opens out to the backyard, ideal for entertaining. Upstairs, a cosy retreat offers a quiet space to unwind or study. The master bedroom impresses with balcony access, a walk in robe and ensuite, while two additional bedrooms with built in robes are serviced by a central bathroom. Outdoors, the charming and well-maintained backyard sets the scene for weekend BBQs or relaxing in the fresh air, enjoying a peaceful green outlook with Homeleigh Park just over the rear fence. Additional highlights including ducted heating, four air conditioners, CCTV, European laundry, storage understairs
Request Details
Luxury Living with Private Boat Mooring
View photo
House · for sale
Request Details
Luxury Living with Private Boat Mooring
Aspendale Gardens
· 3 Bedrooms · 2 Baths · House
· Balcony · Parking · Terrace · Air conditioning · Equipped kitchen
Aspendale Gardens · 3 Bedrooms · 2 Baths · House · Balcony · Parking · Terrace · Air conditioning · Equipped kitchen
Set within an exclusive gated community, this beautifully renovated three-level townhouse offers a premium Patterson Lakes lifestyle, complete with its own private deep water boat mooring. Designed for effortless living and entertaining, the home features light-filled open-plan living and dining that flows seamlessly to a spacious balcony. A second living area provides added flexibility, while the gourmet kitchen is appointed with stone benchtops, quality appliances, and ample storage. The entire top floor is dedicated to a luxurious master retreat, featuring a stylish ensuite with double vanity, walk-in shower, and freestanding bath, along with a generous dressing room and private terrace. Two additional bedrooms on the ground floor open to a private courtyard and are serviced by a modern central bathroom. Additional highlights include ducted heating, split-system air conditioning, and an oversized double garage with internal access plus extra off-street parking. Ideally located close
Request Details
Live the Dream of '60's Sophistication & 909sqm land
View photo
House · for sale
Request Details
Live the Dream of '60's Sophistication & 909sqm land
Aspendale Gardens
· 4 Bedrooms · 3 Baths · House
· Garden · Fireplace · Swimming pool
Aspendale Gardens · 4 Bedrooms · 3 Baths · House · Garden · Fireplace · Swimming pool
Live the dream on one of the last great estates with one of the all-time greatest family addresses. Built on a wide, elevated block in the style of the great 1960s Palm Springs poolside estates, this Modernist dream home still fulfills the dream of a poolside, beachside lifestyle with immensely family-wise 4 bedroom plus home-office, 3 bathroom accommodation. and approx sqm land with a sun-catching orientation. Designed with two vast wings linked by a multi-purpose sitting room and fire-warmed all-season al fresco zone, this streamlined design sets a classic 1960s pool in random-paved surrounds and wraps it all in sun-bathed style with separate wings of bedrooms for parents and kids, and two vast living zones each set beneath a soaring vaulted-ceilinged living zones one, both with an impressive open fireplace. Bringing together the best elements of the era with towering space, original joinery and a door to the garden from almost every room, this mid-century classic fits a modern famil
Request Details
Spacious Family Living with Flexible Zones
View photo
House · for sale
Request Details
Spacious Family Living with Flexible Zones
Aspendale Gardens
· 4 Bedrooms · 2 Baths · House
· Parking · Equipped kitchen
Aspendale Gardens · 4 Bedrooms · 2 Baths · House · Parking · Equipped kitchen
This well-designed double-storey residence offers a practical and versatile layout tailored for modern family living. The ground floor is centred around a functional kitchen with walk-in pantry, seamlessly connecting to the dining and family areas, while a separate lounge provides additional space for relaxation or entertaining. The rear living zone opens to an alfresco area, enhancing indoor-outdoor flow. A powder room, full laundry and internal access to a double garage complete the lower level. Upstairs comprises four well-proportioned bedrooms, including a generous main suite with walk-in robe and private ensuite. The remaining bedrooms are serviced by a central bathroom and are complemented by a spacious retreat, ideal as a second living area or children's zone. A dedicated study nook adds further flexibility for working or studying from home. Positioned in a well-connected pocket of Keysborough, the home enjoys close proximity to Parkmore Shopping Centre, local parks and golf cou
Request Details
Breathtaking Townhouse in Sought After Edithvale
View photo
Townhouse · for sale
Request Details
Breathtaking Townhouse in Sought After Edithvale
Aspendale Gardens
· 3 Bedrooms · 2 Baths · Townhouse
· Equipped kitchen
Aspendale Gardens · 3 Bedrooms · 2 Baths · Townhouse · Equipped kitchen
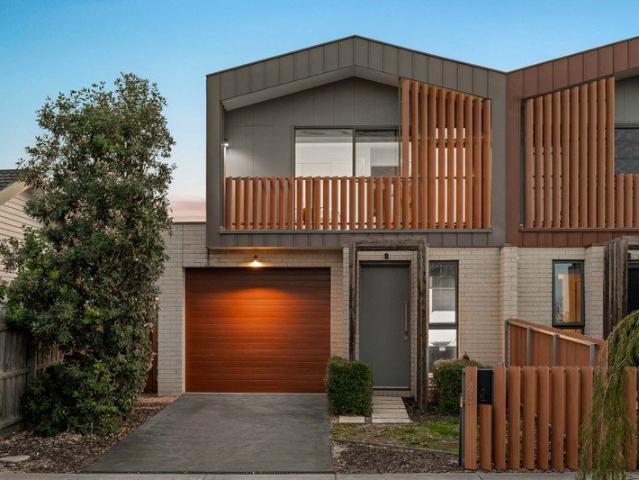
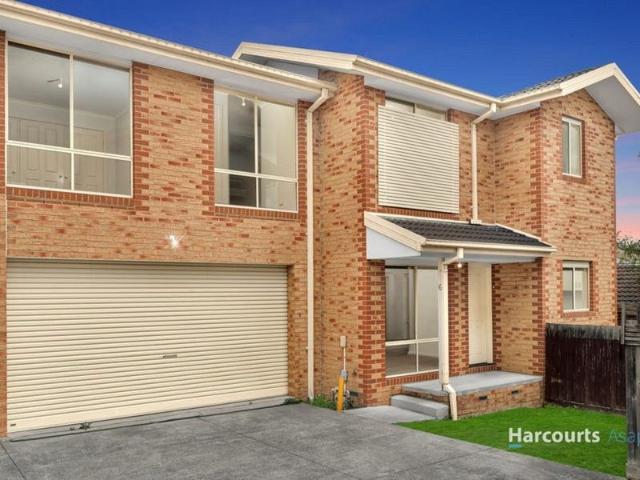
Showcasing stunning light-filled interiors, a superb low-maintenance design, and an unbeatable location, this luxuriously appointed three-bedroom residence delivers an enviable coastal lifestyle just a short stroll from the Edithvale Foreshore. From the moment you step inside, the home impresses with its sense of space, warmth, and natural light. Expansive open-plan living is enhanced by ceiling-height windows and beautiful timber flooring, creating a seamless blend of elegance and everyday comfort. Downstairs is an entertainer's dream. The gourmet kitchen is finished with exquisite stone benchtops and quality appliances, perfectly positioned to overlook the sun-drenched living and dining zone-an inviting space ideal for hosting family and friends or relaxed everyday living. Upstairs, all three bedrooms are thoughtfully zoned for privacy, including the serene master suite complete with a stylish ensuite and built-in robes. A well-appointed family bathroom services the remaining bedroom
Request Details
One Corner with Two Futures!
View photo
House · for sale
Request Details
One Corner with Two Futures!
Aspendale Gardens
· 3 Bedrooms · 1 Bath · House
· Garden · Equipped kitchen
Aspendale Gardens · 3 Bedrooms · 1 Bath · House · Garden · Equipped kitchen
Opportunity at this scale has a way of feeling different from the moment it comes into view, and this 3-bedroom home on a commanding 627 sq. metre (approx.) corner allotment has that quality in spades. Approved plans for two double-storey, 4-bedroom, 3-bathroom townhomes are already in hand, or start entirely fresh with your own vision for the site (STCA), because it's the possibilities of what it permits that make this address so very hard to walk away from. The existing home starts in the welcoming lounge that flourishes with so much natural light, illuminating its hardwood floors beside a stone-topped kitchen with stainless steel appliances, making a compelling case for easy living as-is. Three bedrooms along the hallway include two with built-in robes, neatly placed around a central bathroom with a full laundry spreading beyond the kitchen to the genuinely significant and fully-fenced rear yard. Each of the two proposed residences would enjoy driveway entry from Cross Road, with a
Request Details
A Palatial Waterfront Residence of Enduring Scale and Prestige
View photo
House · for sale
Request Details
A Palatial Waterfront Residence of Enduring Scale and Prestige
Aspendale Gardens
· 5 Bedrooms · 4 Baths · House
· Fireplace · Swimming pool · Equipped kitchen
Aspendale Gardens · 5 Bedrooms · 4 Baths · House · Fireplace · Swimming pool · Equipped kitchen
Set on a commanding waterfront with its own private sandy beach and boat mooring, this exceptional residence is a statement of scale, presence and enduring quality, delivering a lifestyle few can match. Beyond the imposing entry foyer, the home unfolds into a series of expansive living and entertaining domains. A refined sitting room with a stone fireplace and formal dining zone provide elegant spaces for hosting, while the granite-appointed kitchen - complete with a 1200mm upright oven and abundant preparation space - anchors the home with both style and functionality. At the rear, an extraordinary open-plan zone is designed for grand-scale entertaining and relaxed family living alike. Incorporating a spacious family area, billiards zone, fully appointed wet bar with integrated fridge and wine fridge, intercom system, and a dedicated home theatre, this vast domain seamlessly connects to a vergola-covered alfresco. Outdoors, a solar and gas-heated swimming pool is framed by resort-styl
Request Details
Space for Today, Flexibility for Tomorrow
View photo
House · for sale
Request Details
New
Space for Today, Flexibility for Tomorrow
Aspendale Gardens
· 5 Bedrooms · 2 Baths · House
· Parking · Equipped kitchen
Aspendale Gardens · 5 Bedrooms · 2 Baths · House · Parking · Equipped kitchen
Offering generous proportions, multiple living areas and a practical family-focused layout, 110 Bloomfield Road, Keysborough is a spacious residence designed to accommodate growing families with ease. Set on a substantial 532sqm (approx.) allotment, this updated five-bedroom home combines everyday comfort with outstanding functionality in a highly convenient location. Securely positioned behind a front fence and gated entry, the home welcomes you with a long driveway providing ample off-street parking, complemented by a double brick garage offering secure accommodation for two vehicles. Inside, the versatile floor plan has been designed to adapt to changing family needs. A formal living and dining area provides a separate space for entertaining or quiet relaxation, while the expansive open-plan family, meals and living zone forms the heart of the home, creating plenty of room for everyday family life. The updated kitchen is both practical and well equipped, featuring generous bench spa
Request Details
Incredible value for its features and location!
View photo
Townhouse · for sale
Request Details
Incredible value for its features and location!
Aspendale Gardens
· 3 Bedrooms · 2 Baths · Townhouse
· Garden · Air conditioning · Parking
Aspendale Gardens · 3 Bedrooms · 2 Baths · Townhouse · Garden · Air conditioning · Parking
As you step inside, you will be greeted by a spacious living room with beautiful flooring and ample natural light. The interior design of this home is simply exquisite, with modern furniture and tasteful home decor throughout. The dining room is perfect for hosting gatherings and enjoying meals with family and friends. You will find generously proportioned bedrooms with built-in robes, a convenient powder room on the ground floor, and a master bedroom complete with an ensuite. This property is equipped with ducted heating throughout and a split-system air conditioning system. The exterior of the property boasts a shed, offering additional storage space for your belongings. A double-car garage, and a secure rear yard. Situated on the sought-after French Street, currently renting out for six months at a substantial $490 per week, you're achieving a rental yield of 2%.your future tenants will enjoy easy access to local shops, schools, and transportation, all within minutes' reach. Don't m
Request Details
Sublime Brand New Parkside Splendour single or double story homes available
View photo
Townhouse · for sale
Request Details
Sublime Brand New Parkside Splendour single or double story homes available
Aspendale Gardens
· 4 Bedrooms · 3 Baths · Townhouse
· Parking
Aspendale Gardens · 4 Bedrooms · 3 Baths · Townhouse · Parking
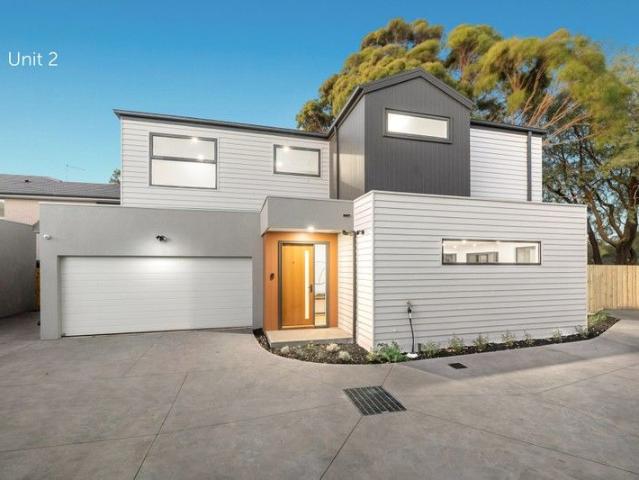
Brand new and ready for you to choose, these distinctive homes welcome with a picturesque and timeless appeal. Though each home is uniquely laid out (incl expansive or single level residences), they similarly offer intentional designs that yield the calming cadence of abundant light and space, enriched by their parkside location. Enveloped in generous gardens, these well-curated homes are all furnished with vivid white kitchens appointed with stone and glass surfaces plus terrific storage, bathrooms with full height tiles (including bath tubs), separate laundries, garages, wide Oak wood flooring and RC/AC's. Unit 2 Tucked at the rear with 4 bedrooms (incl ground floor master option), 3.5 bathrooms and a double garage Unit 3 Tucked at the rear with the absolute premium position against a backdrop of the Longbeach trail. Features single level ease hosting 3 bedrooms, 2 bathrooms and a garage. In a block of six brand new homes each with varying designs, layouts and nuisances to suite a br
Request Details
The Brief: Opportunity in a highly sought after location
View photo
House · for sale
Request Details
The Brief: Opportunity in a highly sought after location
Aspendale Gardens
· 3 Bedrooms · 1 Bath · House
Aspendale Gardens · 3 Bedrooms · 1 Bath · House
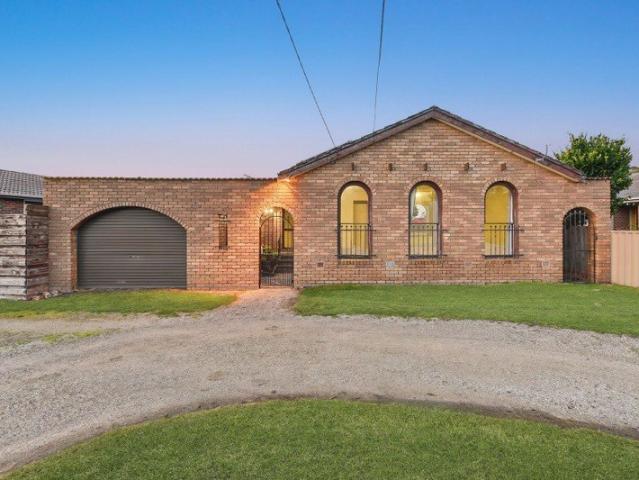
Its Addressed: This welcoming family home presents an excellent opportunity to secure comfort, character and future potential on generous Approx 549sqm block on a prime Keysborough location. Ideal for families, first home buyers and investors, it's moments from Haileybury Campus college, Keysborough Primary School & within the Keysborough Secondary College catchment. Proximity to Parkmore Shopping Centre, Athol Road Shopping Centre, Markham Court Reserve Playground, local shops and dining along Corrigan Road and Athol Road ensuring convenience. With over 24m Approx frontage this home is rich in character, the home showcases a distinctive face brick facade with a prominent front gable and charming arched detailing to the windows, porch. Tall arched windows invite abundant natural light, while the broad setback, double crossover and practical U-shaped driveway provide excellent functionality. Low maintenance gardens complete the appealing street presence. Inside, a warm and comfortable i
Request Details
An Excellent Opportunity That Is Position Perfect
View photo
House · for sale
Request Details
An Excellent Opportunity That Is Position Perfect
Aspendale Gardens
· 3 Bedrooms · 1 Bath · House
· Garden · Air conditioning · Parking · Equipped kitchen
Aspendale Gardens · 3 Bedrooms · 1 Bath · House · Garden · Air conditioning · Parking · Equipped kitchen
Set in a highly sought-after location, this solid three-bedroom residence presents an exceptional opportunity for investors and families looking to secure a home with immediate comfort and exciting future potential. This abode offers three generous bedrooms, a welcoming lounge and a spacious dining area, complemented by a functional kitchen featuring gas appliances, ample storage and plenty of space for everyday living and entertaining. Year-round comfort is enhanced by split-system air conditioning, while an enclosed alfresco provides the perfect setting to unwind or host family and friends. Outside, the property continues to impress with a deep garage, abundant off-street parking, multiple storage rooms and a tranquil rear garden adorned with established fruit trees, creating an inviting space for gardening enthusiasts and outdoor enjoyment. Positioned on a desirable north-facing allotment with excellent street privacy, the home is ideally located within walking distance of Noble Par
Request Details
Designer Style. The Ultimate Lifestyle Upgrade. Double garage + Gym/Rumpus
View photo
House · for sale
Request Details
Designer Style. The Ultimate Lifestyle Upgrade. Double garage + Gym/Rumpus
Aspendale Gardens
· 4 Bedrooms · 2 Baths · House
· Parking · Terrace · Gym · Fireplace · Patio · Equipped kitchen
Aspendale Gardens · 4 Bedrooms · 2 Baths · House · Parking · Terrace · Gym · Fireplace · Patio · Equipped kitchen
Flooded with natural light and filled with personality & style, this thoughtfully renovated home occupies a highly desired position in the friendliest neighbourhood cul-de-sac. A setting where childhood memories are made, with street parties and a real sense of community, the home offers a layout suited to families of all stages. The elevated frontage soaks up a sundrenched northerly aspect and gives way to reveal interiors enhanced by beautiful oak herringbone floors throughout the main level. Comprising a formal lounge with a fireplace and sophisticated black panelling, the layout leads around to a huge open plan family and dining zone connecting with the chef's stone kitchen boasting dual Asko ovens (one steam), a XL dishwasher and Falmec rangehood. The walk-in pantry is a testament to function, while the island bench sets the scene for busy breakfasts or relaxed evening meals. Multiple bi-folds can be thrown back to the alfresco terrace and rear patio beyond. On this level, two gen
Request Details
Brand New Style with Space, Comfort and Everyday Convenience
View photo
Townhouse · for sale
Request Details
Brand New Style with Space, Comfort and Everyday Convenience
Aspendale Gardens
· 2 Bedrooms · 1 Bath · Townhouse
· Parking
Aspendale Gardens · 2 Bedrooms · 1 Bath · Townhouse · Parking
Positioned in a quiet rear setting, this beautifully maintained townhouse delivers modern comfort, privacy and convenience in an outstanding Noble Park location. Zoned for Harrisfield Primary School and Keysborough Secondary College, it is close to local shops and dining along Princes Highway, Noble Park Shopping Centre, Ross Reserve, Sandown Park Train Station, Princes Highway, Eastlink Toll Road and Sandown Racecourse and Entertainment Centre. Presented in immaculate condition by its sole owner, the contemporary exterior combines face brick and rendered finishes to create a timeless streetscape. Large aluminium-framed windows fill the home with natural light, while the integrated single lock-up garage, restrained landscaping and private rear position enhance its secure, low-maintenance appeal. Step inside to discover a light-filled interior where the open-plan layout creates an inviting space to relax, entertain and enjoy everyday living. Polished timber hardwood floors blend beautif
Request Details
The Brief: The Perfect Blend of Space, Comfort & Location
View photo
Townhouse · for sale
Request Details
The Brief: The Perfect Blend of Space, Comfort & Location
Aspendale Gardens
· 2 Bedrooms · 1 Bath · Townhouse
· Equipped kitchen
Aspendale Gardens · 2 Bedrooms · 1 Bath · Townhouse · Equipped kitchen
Its Addressed: Nestled within a peaceful court setting, this stylish two-bedroom townhouse presents an outstanding opportunity to enjoy modern living with an impressive blend of comfort, functionality and low-maintenance appeal. Designed with everyday living in mind, the home welcomes you with a spacious open-plan layout where the kitchen, dining and living zones seamlessly connect. Floating timber flooring, quality finishes and an abundance of natural light create a warm and inviting atmosphere throughout the ground floor. At the heart of the home, the contemporary kitchen showcases elegant sandstone benchtops, a gas cooktop, electric oven and dishwasher, providing the perfect space for both casual meals and entertaining guests. Upstairs, two generously sized bedrooms offer comfortable accommodation, including a spacious master retreat complete with a walk-in wardrobe. The fully tiled bathroom is beautifully appointed with sandstone benchtops and modern fixtures, delivering a touch of
Request Details
Light Filled Luxury In A Prized Mentone Pocket
View photo
Townhouse · for sale
Request Details
Light Filled Luxury In A Prized Mentone Pocket
Aspendale Gardens
· 4 Bedrooms · 3 Baths · Townhouse
· Equipped kitchen
Aspendale Gardens · 4 Bedrooms · 3 Baths · Townhouse · Equipped kitchen
Grand in scale, rich in natural light and impossible to miss from the street, this impressive four-bedroom, three-bathroom residence delivers a level of presence and sophistication that immediately sets it apart in one of Mentone's most sought-after pockets. From the moment you step inside, a wide entrance hallway, soaring ceilings and an abundance of downlighting create a striking first impression, while expansive glazing and northern sunlight enhance the sense of space throughout. At the heart of the home, an expansive open-plan living and dining domain showcases elegant herringbone flooring and a beautifully appointed stone kitchen featuring a striking island bench, quality appliances and extensive cabinetry. Designed for entertaining and everyday living alike, it's a space that feels every bit as impressive as it is practical. Full-height glass sliding doors connect seamlessly to a private north-facing courtyard and covered alfresco, where architectural louvres and integrated LED l
Request Details
The Brief: Modern Family Living Across a Spacious Two Storey Layout
View photo
Townhouse · for sale
Request Details
The Brief: Modern Family Living Across a Spacious Two Storey Layout
Aspendale Gardens
· 2 Bedrooms · 2 Baths · Townhouse
Aspendale Gardens · 2 Bedrooms · 2 Baths · Townhouse
Its Addressed: Situated in a highly convenient and family-friendly Noble Park pocket, this brand new home places everyday essentials within easy reach. It is zoned for Yarraman Oaks Primary School and Noble Park Primary School, with Noble Park Secondary College within walking distance. Shops and dining along Heatherton Road and Douglas Street are close at hand, with Parkmore Shopping Centre nearby. A short walk leads to Mills Reserve along Mile Creek and Ross Reserve athletic facilities, while the 811 bus along Heatherton Road and Ellendale Road and Noble Park Train Station provide straightforward commuting. Easy access to Princes Highway and Eastlink, along with a nearby employment hub strengthens the location. This contemporary two-storey residence reflects modern suburban design with a low-maintenance focus. The facade pairs face brick at ground level with a rendered upper storey, creating a clean and balanced look. Large aluminium-framed windows bring in natural light, while the sy
Request Details
Highest Quality, Brightest Sun, Best Position!
View photo
Townhouse · for sale
Request Details
Highest Quality, Brightest Sun, Best Position!
Aspendale Gardens
· 4 Bedrooms · 3 Baths · Townhouse
· Equipped kitchen
Aspendale Gardens · 4 Bedrooms · 3 Baths · Townhouse · Equipped kitchen
For Sale in Conjunction with Roving Real Estate Damien Murphy - 0411 606 163 Brand new and brilliantly positioned between the wetlands and the sand, this is where all new prestige shines. More than well positioned, more than well-designed, this brand new four bedroom, 3.5 bathroom, dual-suite, dual-zone design shines with all the best brands and finishes. and the brightest all-day north sun. Unfolding beyond a boldly architectural facade and stretching back to provide a brilliant design featuring lofty light-filled northerly living-dining flowing to a shaded al fresco zone, this elite home goes above and beyond with a 1st-floor lounge adding light and lifestyle to the home's heart, a vast master-suite and bonus ground-floor guest-suite! Cutting-edge by design with Bosch appliances including wall oven and integrated microwave (in the latest 'tower' design) kitchen, this beachside home lives up to its location with coolly coastal Oak floors meeting textural loop-pile carpet, tall walls o
Request Details
A Lifestyle of Brand New Quality on The Park
View photo
Townhouse · for sale
Request Details
A Lifestyle of Brand New Quality on The Park
Aspendale Gardens
· 3 Bedrooms · 3 Baths · Townhouse
· Garden · Balcony · Parking · Air conditioning
Aspendale Gardens · 3 Bedrooms · 3 Baths · Townhouse · Garden · Balcony · Parking · Air conditioning
COMPLETION IMMINENT Built by Norton Builders, the purveyors of fine Bayside homes, these 3 brand new town residences are a rare find of parkside low maintenance family living, each with their own double garage. Currently under construction, these quality-built homes offer sun filled living zones, designer kitchens with Asko appliances (induction cooktop, pyrolytic oven) and Sirius rangehood; and Merbau decking in landscaped gardens. Equipped with zoned Daikin ducted heating/air conditioning, each home is beautifully curated featuring Provincial Oak floors, premium carpets, Polytec natural oak joinery and customized robes. Town residence #2 is secluded in the north-west corner with a wraparound garden courtyard, balcony with views into Southern Road Reserve, 2 north facing living zones and a ground floor bedroom option. All energy efficient with electric heat pump hot water, double glazing and a water tank, these stylish homes are complete with clotheslines and garden sheds. In this up
Request Details
Discover your potential
View photo
House · for sale
Request Details
Discover your potential
Aspendale Gardens
· 3 Bedrooms · 2 Baths · House
· Parking · Equipped kitchen
Aspendale Gardens · 3 Bedrooms · 2 Baths · House · Parking · Equipped kitchen
Perfectly positioned in a peaceful court in the heart of Patterson Lakes, this beautifully presented single-level home offers the ideal blend of comfort, space and lifestyle. Designed with an ideal floor plan, the home features multiple light-filled living areas that overlook the water, creating a relaxed atmosphere throughout, along with a designated dining room perfect for entertaining guests. The spacious kitchen, complete with ample cupboard and bench space, also enjoys stunning water views, making it the true heart of the home. The large master bedroom includes built-in robes and a private ensuite, while two additional bedrooms, each with built-in robes, provide plenty of space for family or guests. Step outside to a covered alfresco area that flows onto a lush, grassed yardperfect for relaxing or entertaining outdoors. Additional features include a single-car garage with a workshop, a single carport, and your very own private boat mooring. Ideal for those who love boating, fishin
Request Details
The Brief: Generous 703sqm block with character charm and future potential
View photo
House · for sale
Request Details
The Brief: Generous 703sqm block with character charm and future potential
Aspendale Gardens
· 3 Bedrooms · 1 Bath · House
Aspendale Gardens · 3 Bedrooms · 1 Bath · House
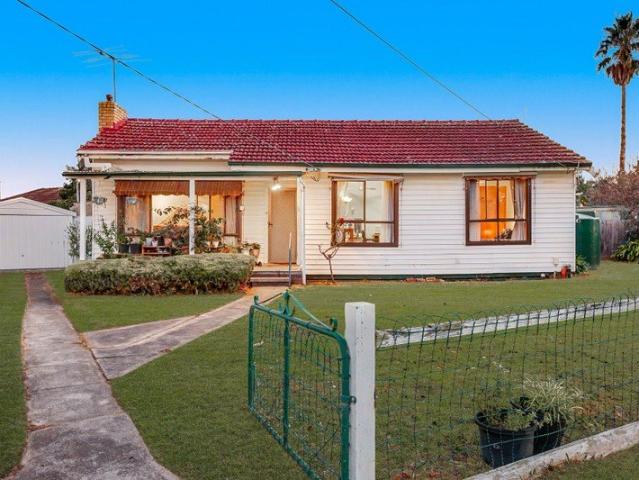
Its Addressed: This charming family home blends timeless character with modern comfort on a generous 703sqm allotment, offering space, flexibility and everyday convenience. Heatherhill Primary School is within walking distance, while Keysborough Secondary College and Noble Park Christian School are both nearby. Local cafés and shops along Douglas Street are only moments away, with Parkmore Shopping Centre providing additional retail and dining options. Ross Reserve, Noble Park Aquatic Centre and Sandown Racecourse and Entertainment Centre are all close by, while commuters will appreciate easy access to the 811 bus service, Noble Park Train Station and Eastlink. Rich in original character, the home showcases the appeal of suburban Australian design. Horizontal weatherboards, a traditional masonry chimney and a welcoming covered porch create a warm first impression, while large front windows fill the interiors with natural light and overlook the established gardens. A secure front fence,
Request Details
Near New Carter Grange Deluxe Build | Designer Quality | A Must See
View photo
Townhouse · for sale
Request Details
Near New Carter Grange Deluxe Build | Designer Quality | A Must See
Aspendale Gardens
· 4 Bedrooms · 3 Baths · Townhouse
· Equipped kitchen
Aspendale Gardens · 4 Bedrooms · 3 Baths · Townhouse · Equipped kitchen
This beautifully crafted residence, expertly built by Carter Grange is an elevated standard of modern family living, where space, natural light and thoughtful design combine to create a home of effortless style and functionality. A wide entrance and warm timber floors lead you to a stunning open-plan living and dining domain at the rear, bathed in natural light and seamlessly connected to the outdoors via expansive sliding doors-perfect for indoor-outdoor entertaining. The kitchen is both striking and highly functional, showcasing premium appliances including an Ilve 6-burner cooktop and oven, stone benchtops and a fully equipped butler's pantry with extensive storage, all designed to keep you connected to the heart of the home. Accommodation is intelligently zoned across two levels, offering four generous bedrooms. A ground floor bedroom with built-in robes and external access is serviced by a nearby bathroom-ideal for guests or multigenerational living. Upstairs, the main suite impre
Request Details

Get email alerts

Don't miss out: be the first to know about new properties

The alert was correctly created

On subscribing you accept the conditions of use and the privacy policy
Alert
Receive new ads in your inbox
Save this search
Receive alerts for new listings

We'll send you an email when we have new properties for: "Houses for sale in Aspendale Gardens"

The alert was correctly created

Heatherton
Cheltenham, Melbourne
Get email alerts and be the first to see new listings
Required field
On subscribing I accept the terms of the privacy policy
Perfect! You'll soon start receiving new listings via email
Alert
Receive an email when we have new ads for Houses for sale in Aspendale Gardens
Save this search
Filters

Bedrooms

Size (m²)

Price

$
$

Property type

Bathrooms

Clear all filters
Receive notifications when new entries are published.