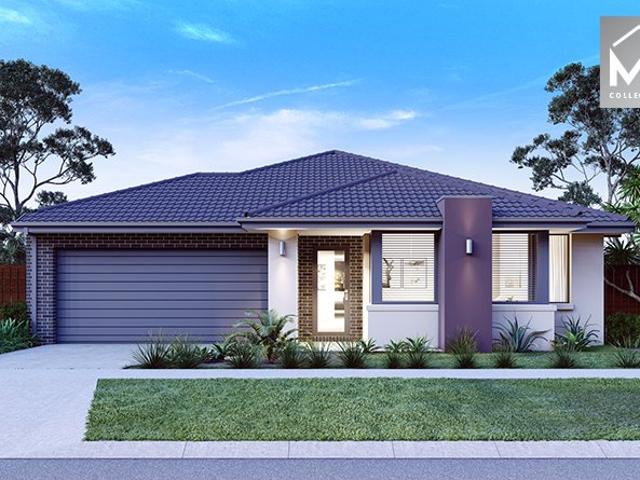
488 houses for sale in Ashbourne, Macedon Ranges

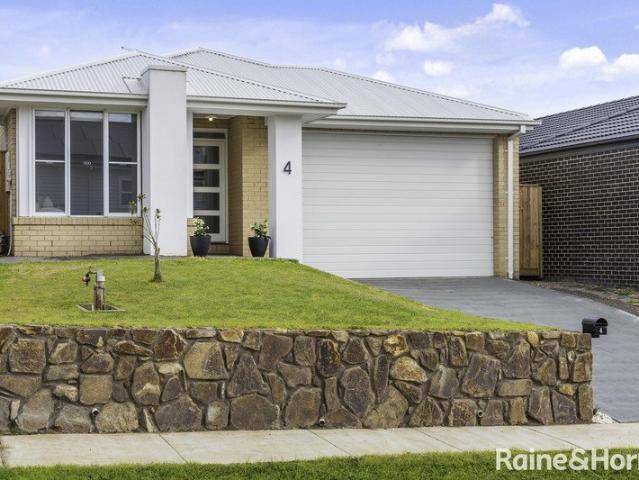
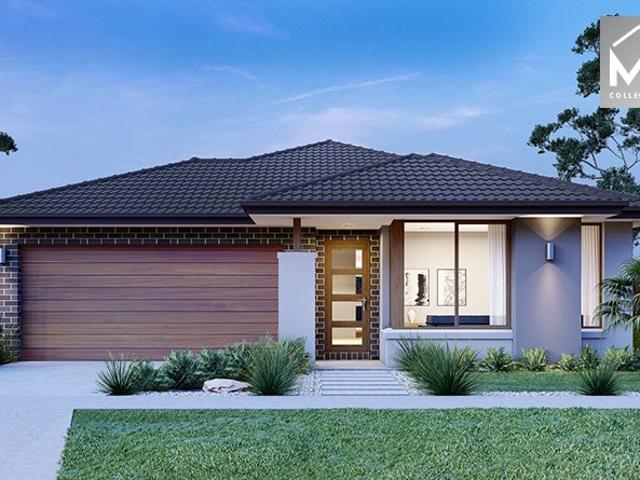
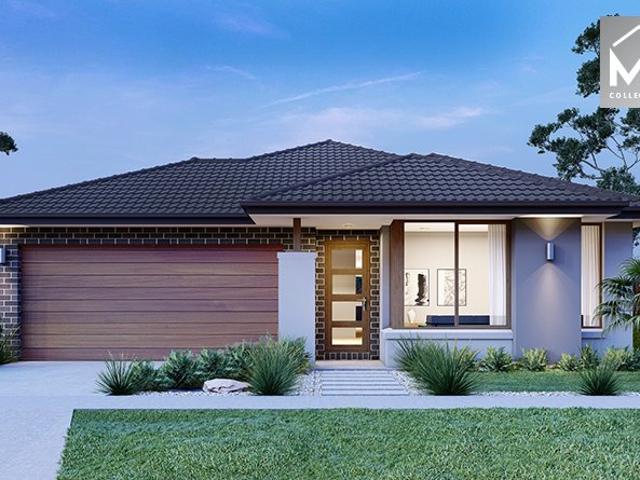
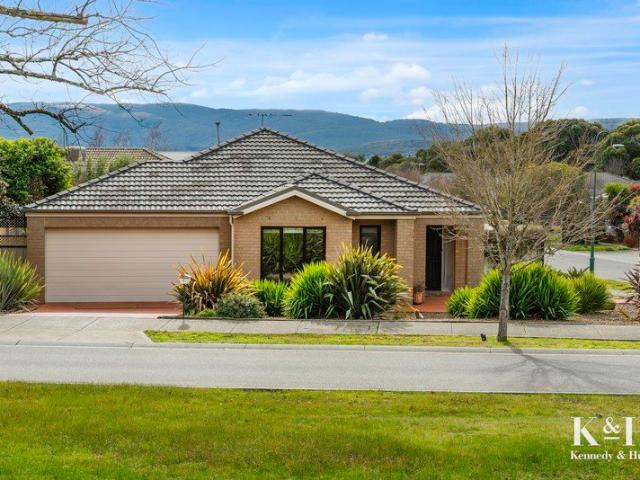
Macedon Ranges Views, Superb Family Living
View photo
House · for sale
Request Details
Macedon Ranges Views, Superb Family Living
Ashbourne, Macedon Ranges
· 3 Bedrooms · 2 Baths · House
· Garden · Parking · Equipped kitchen
Ashbourne, Macedon Ranges · 3 Bedrooms · 2 Baths · House · Garden · Parking · Equipped kitchen
Boasting a quality Dennis Family Homes build, this beautifully presented family home offers fabulous views, a spacious layout, and an absolutely idyllic location. Low-maintenance picture-perfect landscaping leads to a defined entry portico, with the floorplan naturally guiding to capturing spectacular Macedon Ranges views. The 775m2 (approx.) corner allotment allows valuable extra parking via a 2nd gated side driveway that allows ample parking space for trade or leisure vehicles, plus there's an integrated remote-controlled double garage, Vulcan ducted heating, split system heating/cooling, ceiling fans, and a garden shed. Interiors progress from a generous frontage lounge to an elegantly appointed modern kitchen where stone surfaces are paired with a luminous glass splashback, and warm caramel and cocoa-toned cabinetry offer abundant pantry storage. Meanwhile, a 900mm upright Fisher & Paykel oven with 5-zone cooktop and Asko dishwasher support daily function and entertaining with ease
Request Details
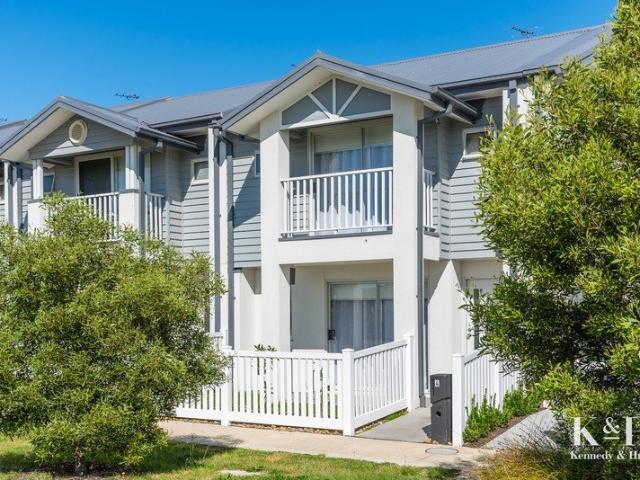
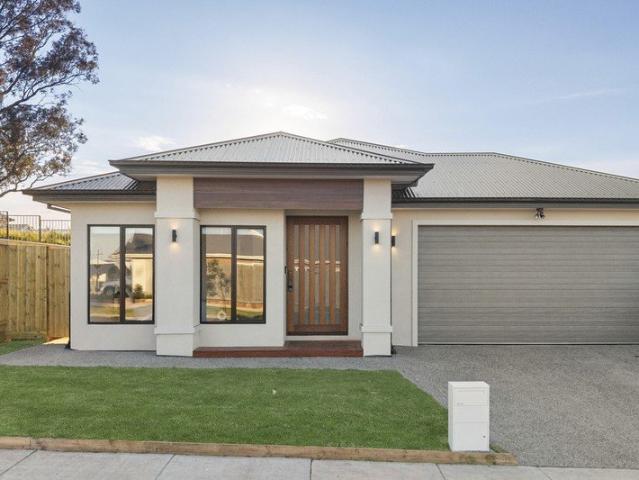
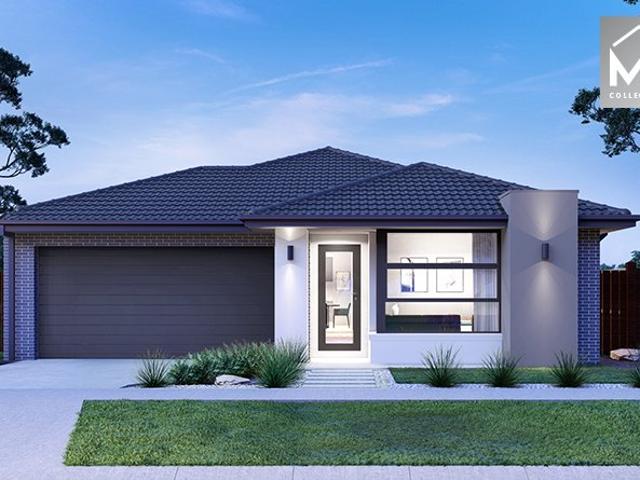
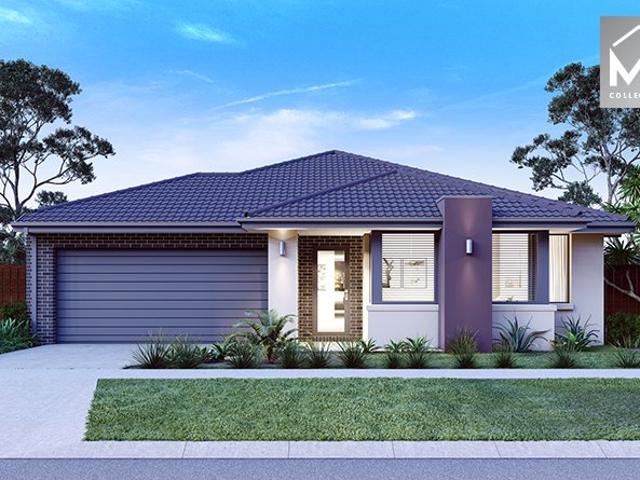
Contemporary Comfort in a Prime Parkside Position
View photo
House · for sale
Request Details
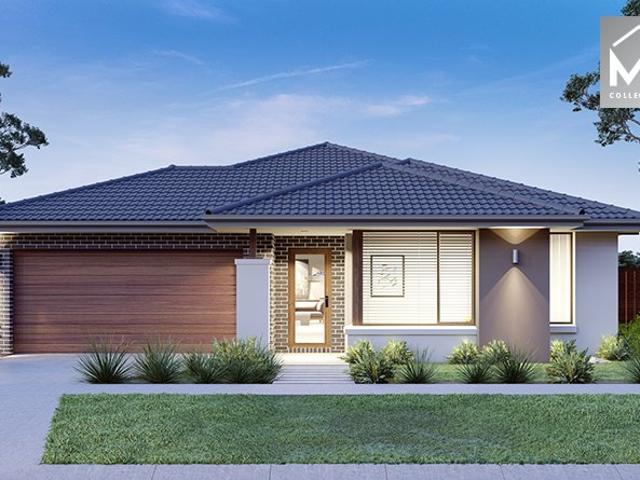
Contemporary Comfort in a Prime Parkside Position
Ashbourne, Macedon Ranges
· 3 Bedrooms · 2 Baths · House
· Balcony · Terrace · Equipped kitchen
Ashbourne, Macedon Ranges · 3 Bedrooms · 2 Baths · House · Balcony · Terrace · Equipped kitchen
Discover the perfect blend of modern style, low-maintenance living and everyday convenience in this beautifully presented, as-new terrace home in the sought-after Willow Estate. Showcasing an elegant Hampton-inspired façade and a prime position overlooking the central park and playground, this individually crafted residence offers a welcoming, move-in-ready lifestyle in a fantastic family-friendly setting. Thoughtfully designed, the home features three well-proportioned bedrooms, two bathrooms and a light-filled open-plan kitchen, meals and living area. The contemporary kitchen makes a statement with stunning stone benchtops, while sleek matte black fixtures, quality finishes and downlights add a touch of modern sophistication throughout. Comfort is assured with split-system heating and cooling in all bedrooms and the main living area, ceiling fans in the bedrooms and mirrored built-in robes providing excellent storage. The main bedroom enjoys its own private balcony, capturing lovely
Request Details
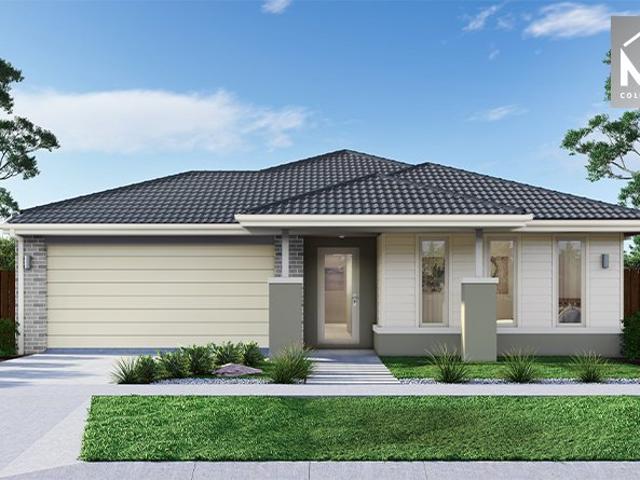
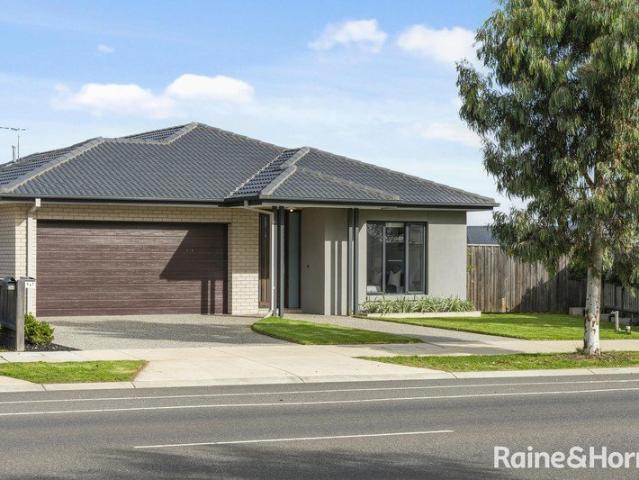
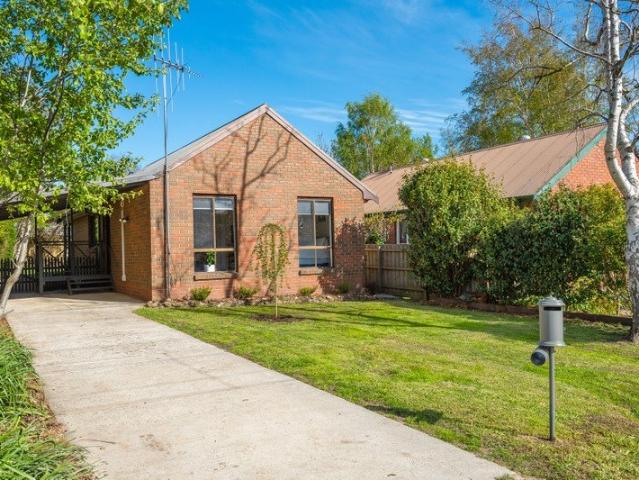
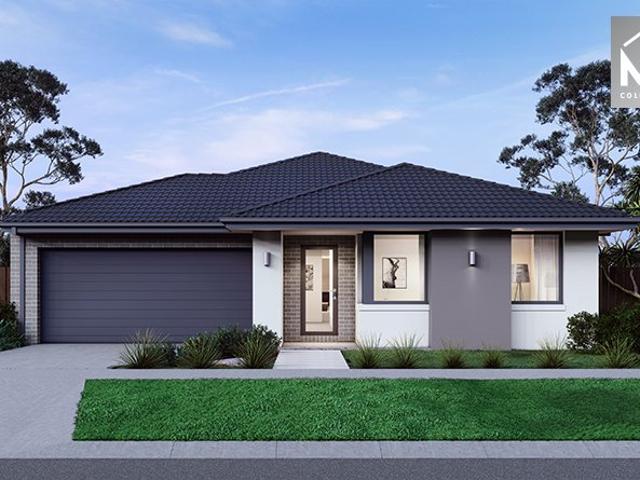
Modern Family Living in a Peaceful Gisborne Setting
View photo
House · for sale
Request Details
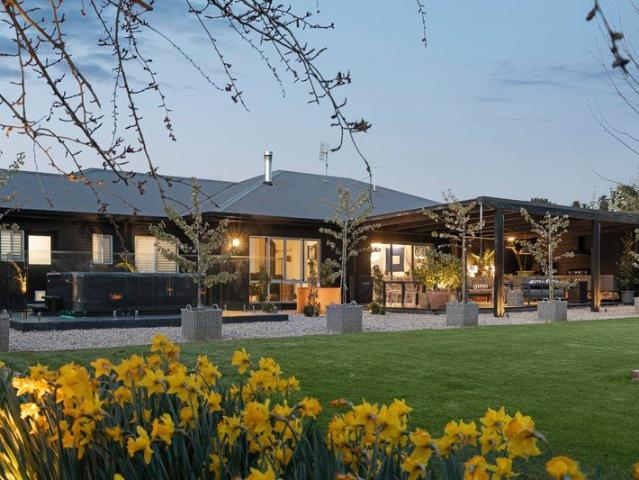
Modern Family Living in a Peaceful Gisborne Setting
Ashbourne, Macedon Ranges
· 4 Bedrooms · 2 Baths · House
· Equipped kitchen
Ashbourne, Macedon Ranges · 4 Bedrooms · 2 Baths · House · Equipped kitchen
Enjoy the ease of modern living in this beautifully presented four-bedroom home, perfectly positioned in a quiet and private mews just moments from Gisborne's vibrant township. Combining contemporary style with everyday practicality, the home offers spacious open-plan living, quality finishes and low-maintenance surrounds, making it an ideal choice for families, professionals, downsizers or investors alike. At its centre, the welcoming kitchen, dining and living area is bathed in natural light and designed for effortless entertaining. The well-appointed kitchen features stone benchtops, stainless steel appliances including a dual-fuel cooker and dishwasher, along with plenty of workspace and storage. The main suite provides a peaceful retreat with a walk-in robe and ensuite, while three further bedrooms with built-in robes offer flexible accommodation for family or guests. A beautifully appointed wet-room style bathroom with freestanding bath delivers a touch of everyday luxury. Outsid
Request Details
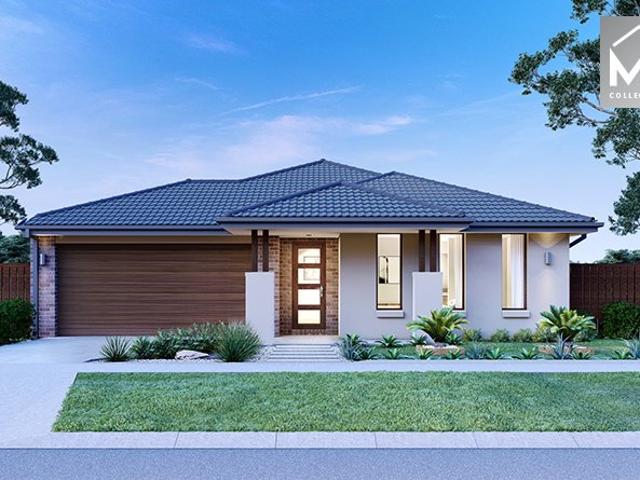
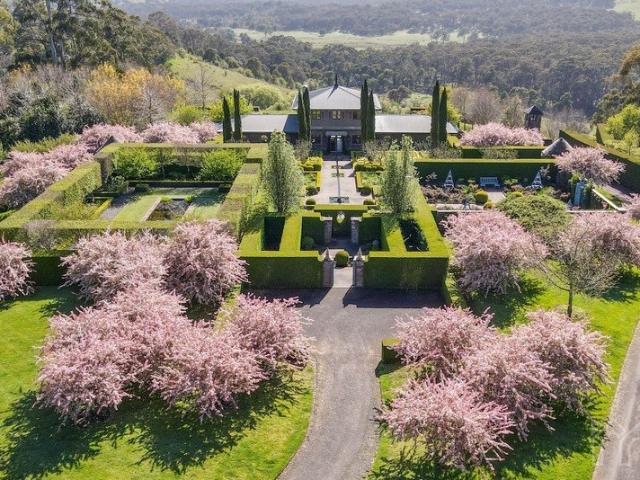
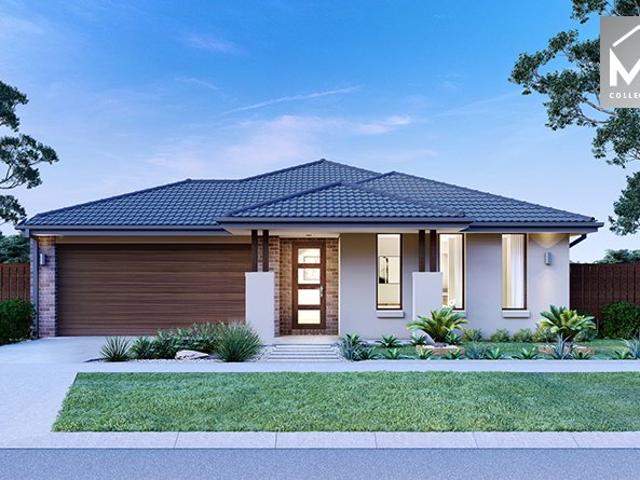
Beautifully Designed for Modern Living
View photo
House · for sale
Request Details
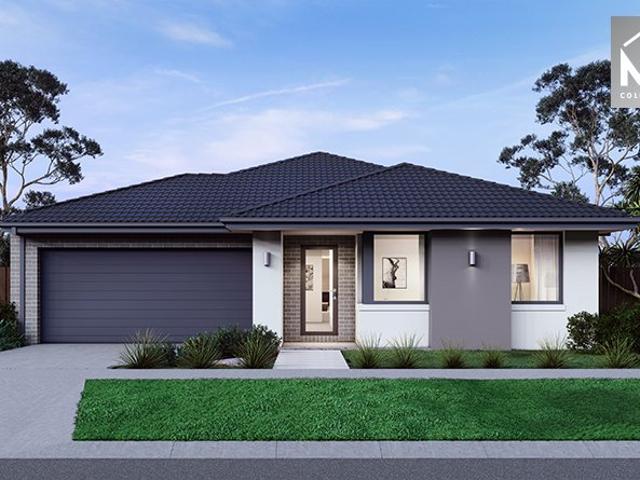
Beautifully Designed for Modern Living
Ashbourne, Macedon Ranges
· 4 Bedrooms · 3 Baths · House
· Fireplace · Equipped kitchen
Ashbourne, Macedon Ranges · 4 Bedrooms · 3 Baths · House · Fireplace · Equipped kitchen
Beautifully appointed and alive with natural light, this sensational four-bedroom, three-bathroom residence casts a contemporary, lifestyle-focused vision across a generous single level within the sought-after Willow Estate. Set amongst low-maintenance gardens on 434sqm approx its architectural finesse gives way to a bespoke interior with a peerless finish, fabulous family proportions and an unmistakable warmth from the moment you enter. A wide entrance opens to a sun-drenched interior, leading to two expansive living zones lit by oversized windows, with quality hybrid flooring flowing throughout. An entertainer's kitchen makes a distinctive statement in the open-plan domain, finished with sleek stone benches, premium appliances, and ample storage, while a sage green study nook with integrated bench and cabinetry adds a vibrant design note. An electric fireplace and extensive storage enrich the open-plan living and dining area, while a separate lounge offers valuable independence for a
Request Details
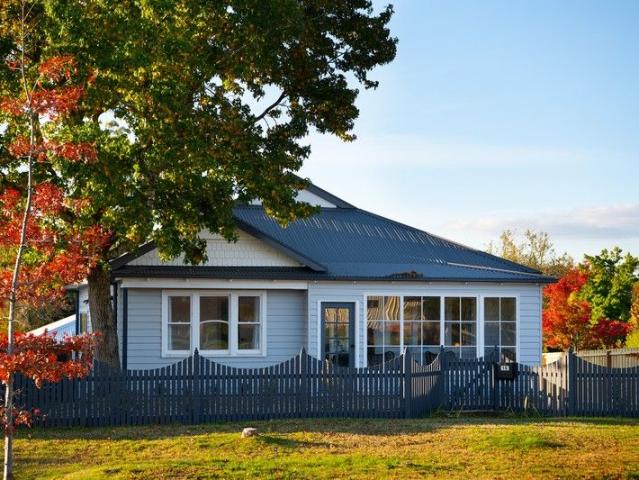
Exceptional Family Living on 1,587m² approx
View photo
House · for sale
Request Details
Exceptional Family Living on 1,587m² approx
Ashbourne, Macedon Ranges
· 4 Bedrooms · 2 Baths · House
· Equipped kitchen
Ashbourne, Macedon Ranges · 4 Bedrooms · 2 Baths · House · Equipped kitchen
Positioned on an expansive 1,587m² (approx.) allotment, this meticulously crafted residence of approximately 36 squares delivers space, style and exceptional functionality for modern family living. Designed with warm natural tones and quality timber finishes, the home combines comfort with impressive entertaining capability. Multiple living zones provide flexibility for growing families, while the seamless indoor-outdoor connection creates a standout entertaining environment. Large bi-fold doors extend the family and kitchen areas to an impressive timber-decked alfresco, forming a substantial undercover space ideal for gatherings of any scale. Every detail has been thoughtfully completed, from the landscaped gardens to the substantial shedding and reinforced garaging-offering practicality without compromising on quality. Simply move in and enjoy a home where all the hard work has been done. Property Highlights: • Four bedrooms (3 + study) and four living zones • Expansive alfresco with
Request Details
The Ultimate Lifestyle Package: Massive Land, Endless Potential!
View photo
House · for sale
Request Details
The Ultimate Lifestyle Package: Massive Land, Endless Potential!
Ashbourne, Macedon Ranges
· 4 Bedrooms · 2 Baths · House
· Garden · Swimming pool
Ashbourne, Macedon Ranges · 4 Bedrooms · 2 Baths · House · Garden · Swimming pool
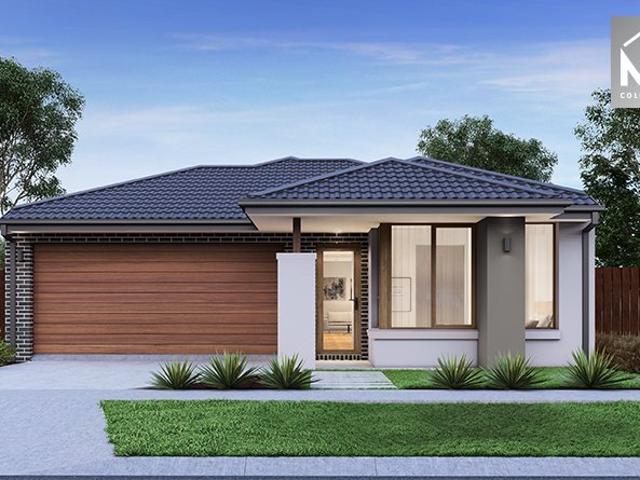
Stop the search-properties of this calibre are a rare breed, and this one is an absolute game-changer! Set on a colossal, tightly held 994m² (approx.) block in the highly sought-after Willow Estate, this quality Porter Davis home delivers jaw-dropping space, ultimate flexibility, and a brilliant central location just a stroll from the Gisborne township and local schools. The Dream Backyard: Craving a pool, a massive workshop shed, or secure storage for all your vehicles, toys, and equipment? With prime side access and water and gas already connected to the rear, your grand plans are ready to go! Soaring Style Inside: A breathtaking cathedral ceiling anchors the expansive open-plan living zone, complemented by sleek 2.7m ceilings throughout that flood the home with natural light and space. Family-Sized Comfort: Four generous bedrooms, two pristine bathrooms, multiple versatile living areas, and a dedicated, separate TV room for cozy family movie nights. Positioned in an unbeatable pocke
Request Details
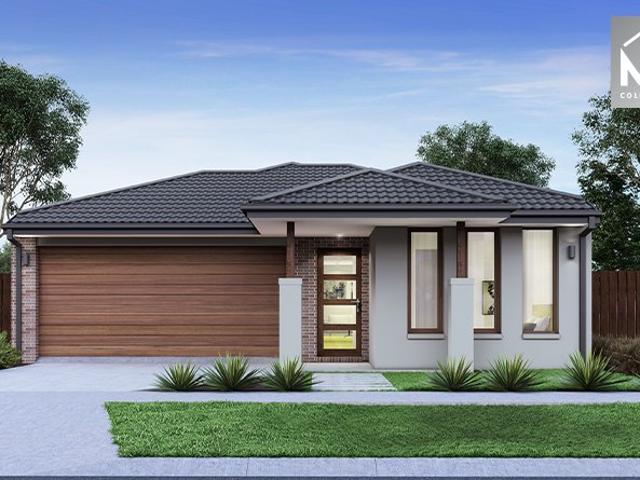
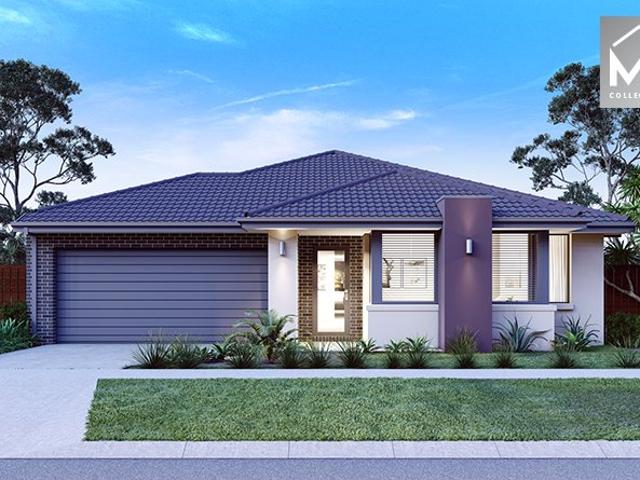
Mimosa Homes Proudly Presents the Glenmore 207
View photo
Terraced House · for sale
Request Details
Mimosa Homes Proudly Presents the Glenmore 207
Ashbourne, Macedon Ranges
· 4 Bedrooms · 2 Baths · Terraced House
· Equipped kitchen
Ashbourne, Macedon Ranges · 4 Bedrooms · 2 Baths · Terraced House · Equipped kitchen
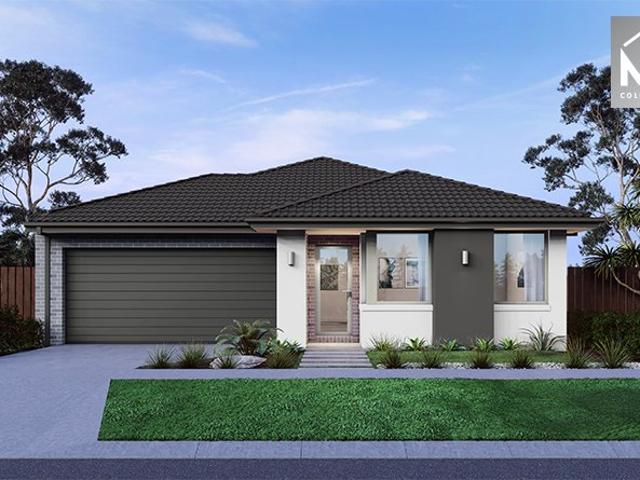
The Glenmore 207 House and Land Package!Land Titles Anticipated in Q4 2026- Fixed Site Cost - INCLUDED- 50-year Structural Warranty- INCLUDED- Quality Floor Covering - INCLUDED- Ducted Heating and Evaporative Cooling - INCLUDED- Double Glazing Windows - INCLUDED- 3.5kW Solar Panels - INCLUDED- Undermount Sink to Kitchen - INCLUDED- 40mm Benchtop to Kitchen - INCLUDED- 20mm Benchtops to Ensuite & Bathroom - INCLUDED- Dishwasher & Trim Kit Microwave- INCLUDED- Flyscreens to all Openable Windows - INCLUDED- Fibre Optic NBN Provision - INCLUDED- AND MORECALL BUILDER DIRECT - DIGANT VANIA - 0450 573 022All plans and facades are indicative only and may change. Mimosa Homes may amend plans, specifications, and prices without notice. Package prices are based on a standard facade, standard inclusions, and suitable land availability, excluding developer/estate requirements. Facade and inclusion images may show non standard items not included in the price. Dimensions are approximate. Landscaping,
Request Details
Ready to Go. 9 Lot Subdivision
View photo
House · for sale
Request Details
Ready to Go. 9 Lot Subdivision
Ashbourne, Macedon Ranges
· 2 Bedrooms · 1 Bath · House
Ashbourne, Macedon Ranges · 2 Bedrooms · 1 Bath · House
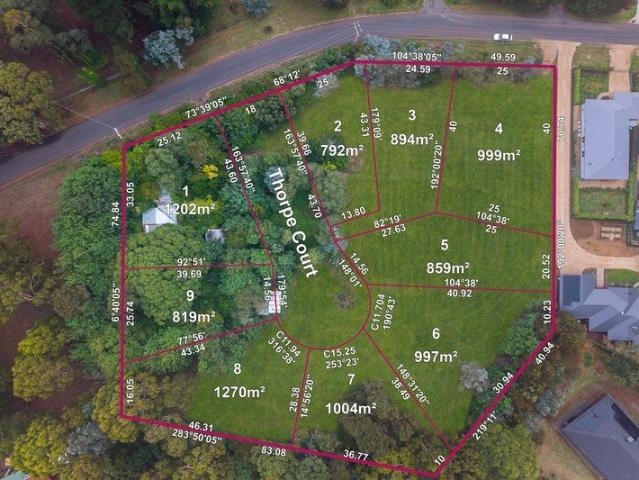
49 Mulcahy's Road, Trentham VIC 3458 An exceptional opportunity to secure a boutique planning permit approved 9-lot subdivision set on approximately 2.5 acres in one of Trentham's most desirable locations. With the planning work already completed, this project allows developers to move forward with confidence while avoiding the delays and uncertainty often associated with securing subdivision approvals. The approved subdivision offers an ideal boutique scale development providing strong potential returns while remaining manageable and attractive to the premium regional buyer market. Trentham continues to experience strong demand from Melbourne-based purchasers seeking lifestyle properties, weekend retreats and permanent relocations. Located approximately one hour from Melbourne, the township is highly regarded for its village charm, established community and consistent property demand. The vibrant township of Trentham offers an exceptional country lifestyle, featuring popular cafés, re
Request Details
Glen View Estate | Space to Live, Room to Breathe
View photo
House · for sale
Request Details
Glen View Estate | Space to Live, Room to Breathe
Ashbourne, Macedon Ranges
· 3 Bedrooms · 3 Baths · House
· Parking · Equipped kitchen
Ashbourne, Macedon Ranges · 3 Bedrooms · 3 Baths · House · Parking · Equipped kitchen
Tucked into a private and picturesque setting on approximately 20 acres (8.16 hectares), Glen View Estate offers space for family, guests and the pursuits that come with country living, all within easy reach of Woodend. The substantial residence was designed with dual living in mind. Two connected zones each have their own bedrooms, bathrooms and kitchen, offering flexibility for extended family or guests. A further oversized room with its own bathroom could serve as a bedroom, theatre room or additional accommodation. Cathedral ceilings and exposed beams give the interiors warmth and scale. Double hung, double glazed windows, large Coonara wood heaters and wide verandahs at the front and rear complete the homestead feel. Across the property, cleared land offers space for stock, while natural bushland provides a peaceful backdrop rich with local flora and fauna. A large dam with an electric fire pump, 65,000 litres of water tank capacity, a powered machinery shed, double carport/studio
Request Details
BORANING Country living with space, character & sweeping rural views
View photo
House · for sale
Request Details
BORANING Country living with space, character & sweeping rural views
Ashbourne, Macedon Ranges
· 3 Bedrooms · 2 Baths · House
· Patio · Equipped kitchen
Ashbourne, Macedon Ranges · 3 Bedrooms · 2 Baths · House · Patio · Equipped kitchen
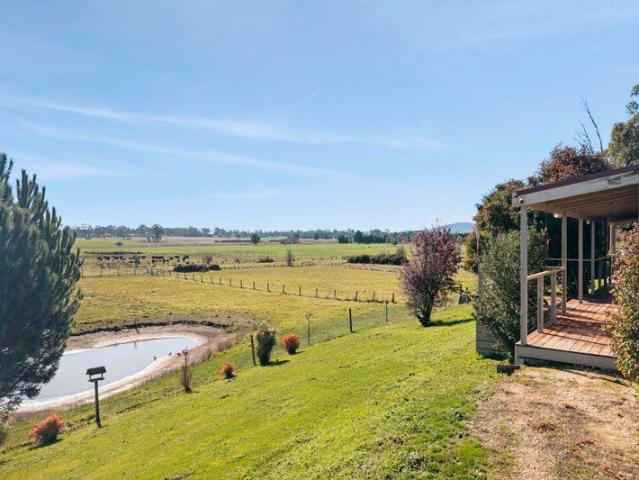
Set amongst approximately 1.73 acres of peaceful countryside, Boraning is a property that invites you to slow down, breathe deeply and enjoy the freedom of having space around you. Positioned in the sought-after township of Carlsruhe, this distinctive three-bedroom, two bathroom home combines warmth, character and relaxed country living with beautiful views across the surrounding landscape. From the moment you step inside, the connection to the outdoors is unmistakable. Expansive windows draw in natural light and frame the ever-changing rural outlook, while timber-lined walls and the warmth of a classic Ned Kelly wood fire create a home that feels comfortable, welcoming and wonderfully connected to its surroundings. At the centre of the home is a generous kitchen designed for everyday living, with plenty of bench space and an easy connection to the dining and living areas, the layout lends itself effortlessly to relaxed living. Outside, the north-facing deck and covered patio create an
Request Details
Mimosa Homes Proudly Presents the Fenwick 195
View photo
Terraced House · for sale
Request Details
Mimosa Homes Proudly Presents the Fenwick 195
Ashbourne, Macedon Ranges
· 3 Bedrooms · 2 Baths · Terraced House
· Equipped kitchen
Ashbourne, Macedon Ranges · 3 Bedrooms · 2 Baths · Terraced House · Equipped kitchen
The Fenwick 195 House and Land Package!Land Titles Anticipated in Q4 2026- Fixed Site Cost - INCLUDED- 50-year Structural Warranty- INCLUDED- Quality Floor Covering - INCLUDED- Ducted Heating and Evaporative Cooling - INCLUDED- Double Glazing Windows - INCLUDED- 3.5kW Solar Panels - INCLUDED- Undermount Sink to Kitchen - INCLUDED- 40mm Benchtop to Kitchen - INCLUDED- 20mm Benchtops to Ensuite & Bathroom - INCLUDED- Dishwasher & Trim Kit Microwave- INCLUDED- Flyscreens to all Openable Windows - INCLUDED- Fibre Optic NBN Provision - INCLUDED- AND MORECALL BUILDER DIRECT - DIGANT VANIA - 0450 573 022All plans and facades are indicative only and may change. Mimosa Homes may amend plans, specifications, and prices without notice. Package prices are based on a standard facade, standard inclusions, and suitable land availability, excluding developer/estate requirements. Facade and inclusion images may show non standard items not included in the price. Dimensions are approximate. Landscaping,
Request Details
The Lyonville life, with Wombat State Forest at your door
View photo
House · for sale
Request Details
The Lyonville life, with Wombat State Forest at your door
Ashbourne, Macedon Ranges
· 3 Bedrooms · 1 Bath · House
· Garden
Ashbourne, Macedon Ranges · 3 Bedrooms · 1 Bath · House · Garden
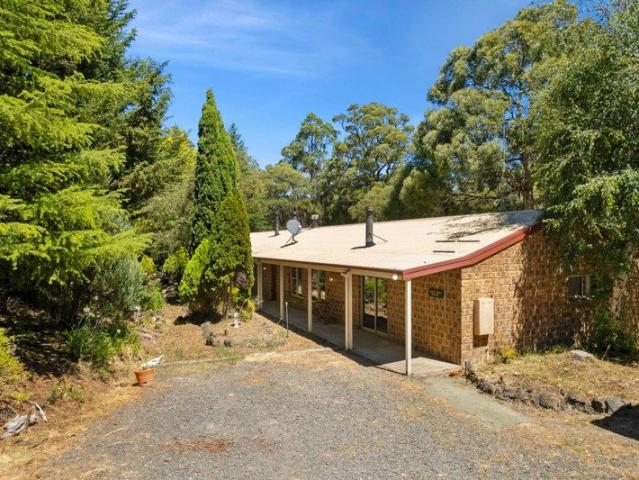
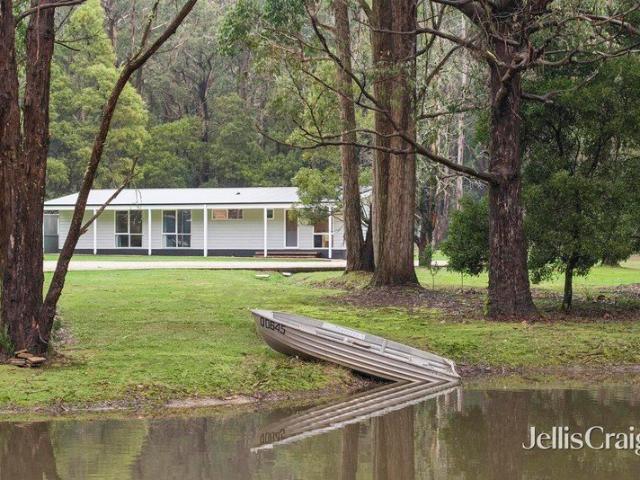
Lyonville has a character all of its own. A small, tightly held hamlet surrounded by Wombat State Forest, it is a place of towering eucalypts, winding country roads and homes set amongst the trees. Just over two acres here brings the forest right to your boundary, with the Domino Trail close by and the neighbouring towns of Trentham and Daylesford adding their own appeal. It is a setting where the landscape does much of the talking, and where this renovated country home offers a welcome balance of rustic character, modern comfort and room to truly spread out. Set across approximately 8,248sqm, the property opens to established trees, generous lawns and a secluded dam, with the surrounding bushland providing a constantly changing backdrop. Kangaroos and wallabies move through the grounds, and wombats are known to visit, adding to the sense of living alongside the natural landscape rather than simply looking at it. There is space here to establish a substantial garden, create outdoor ent
Request Details
Mimosa Homes Proudly Presents the Riverdale 254
View photo
Terraced House · for sale
Request Details
Mimosa Homes Proudly Presents the Riverdale 254
Ashbourne, Macedon Ranges
· 4 Bedrooms · 2 Baths · Terraced House
· Equipped kitchen
Ashbourne, Macedon Ranges · 4 Bedrooms · 2 Baths · Terraced House · Equipped kitchen
The Riverdale 254 House and Land Package!Land Titles Anticipated in Q4 2026- Fixed Site Cost - INCLUDED- 50-year Structural Warranty- INCLUDED- Quality Floor Covering - INCLUDED- Ducted Heating and Evaporative Cooling - INCLUDED- Double Glazing Windows - INCLUDED- 3.5kW Solar Panels - INCLUDED- Undermount Sink to Kitchen - INCLUDED- 40mm Benchtop to Kitchen - INCLUDED- 20mm Benchtops to Ensuite & Bathroom - INCLUDED- Dishwasher & Trim Kit Microwave- INCLUDED- Flyscreens to all Openable Windows - INCLUDED- Fibre Optic NBN Provision - INCLUDED- AND MORECALL BUILDER DIRECT - DIGANT VANIA - 0450 573 022All plans and facades are indicative only and may change. Mimosa Homes may amend plans, specifications, and prices without notice. Package prices are based on a standard facade, standard inclusions, and suitable land availability, excluding developer/estate requirements. Facade and inclusion images may show non standard items not included in the price. Dimensions are approximate. Landscaping
Request Details
A Landmark 99 Acre Holding in Riddells Creek with Subdivision Potential
View photo
Terraced House · for sale
Request Details
A Landmark 99 Acre Holding in Riddells Creek with Subdivision Potential
Ashbourne, Macedon Ranges
· 1 Bath · Terraced House
Ashbourne, Macedon Ranges · 1 Bath · Terraced House
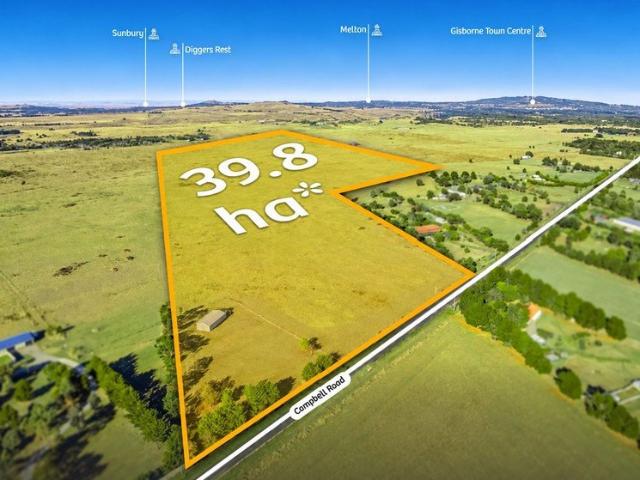
To enquire, please email or call 1300 815 051 and enter code 6671 99 Acres Your Next Development Vision Starts Here Approximately 40.1 hectares on the edge of Riddells Creek, with direct Campbell Road frontage and subdivision potential, subject to council approval. This substantial holding combines open rural land with proximity to the township. Approximately 1.7km from Riddells Creek train station, with V/Line connections to Melbourne, it offers a setting for buyers seeking acreage, convenience and room to plan for the future. The property's Rural Living zoning provides a basis to explore subdivision (STCA). Its road frontage offers scope to consider individual allotments with their own Campbell Road access. For purchasers with a longer-term vision, future planning changes offer additional upside. A possible reduction in minimum lot sizes to the 510 acre range would open further opportunities if adopted and applied to this property. This remains a future possibility, with massive pote
Request Details
Mimosa Homes Proudly Presents the Emerald 258
View photo
Terraced House · for sale
Request Details
Mimosa Homes Proudly Presents the Emerald 258
Ashbourne, Macedon Ranges
· 4 Bedrooms · 2 Baths · Terraced House
· Equipped kitchen
Ashbourne, Macedon Ranges · 4 Bedrooms · 2 Baths · Terraced House · Equipped kitchen
The Emerald 258 House and Land Package!Land Titles Anticipated in Q4 2026- Fixed Site Cost - INCLUDED- 50-year Structural Warranty- INCLUDED- Quality Floor Covering - INCLUDED- Ducted Heating and Evaporative Cooling - INCLUDED- Double Glazing Windows - INCLUDED- 3.5kW Solar Panels - INCLUDED- Undermount Sink to Kitchen - INCLUDED- 40mm Benchtop to Kitchen - INCLUDED- 20mm Benchtops to Ensuite & Bathroom - INCLUDED- Dishwasher & Trim Kit Microwave- INCLUDED- Flyscreens to all Openable Windows - INCLUDED- Fibre Optic NBN Provision - INCLUDED- AND MORECALL BUILDER DIRECT - DIGANT VANIA - 0450 573 022All plans and facades are indicative only and may change. Mimosa Homes may amend plans, specifications, and prices without notice. Package prices are based on a standard facade, standard inclusions, and suitable land availability, excluding developer/estate requirements. Facade and inclusion images may show non standard items not included in the price. Dimensions are approximate. Landscaping,
Request Details
Mimosa Homes Proudly Presents the Mansfield 256
View photo
Terraced House · for sale
Request Details
Mimosa Homes Proudly Presents the Mansfield 256
Ashbourne, Macedon Ranges
· 4 Bedrooms · 2 Baths · Terraced House
· Equipped kitchen
Ashbourne, Macedon Ranges · 4 Bedrooms · 2 Baths · Terraced House · Equipped kitchen
The Mansfield 256 House and Land Package!Land Titles Anticipated in Q4 2026- Fixed Site Cost - INCLUDED- 50-year Structural Warranty- INCLUDED- Quality Floor Covering - INCLUDED- Ducted Heating and Evaporative Cooling - INCLUDED- Double Glazing Windows - INCLUDED- 3.5kW Solar Panels - INCLUDED- Undermount Sink to Kitchen - INCLUDED- 40mm Benchtop to Kitchen - INCLUDED- 20mm Benchtops to Ensuite & Bathroom - INCLUDED- Dishwasher & Trim Kit Microwave- INCLUDED- Flyscreens to all Openable Windows - INCLUDED- Fibre Optic NBN Provision - INCLUDED- AND MORECALL BUILDER DIRECT - DIGANT VANIA - 0450 573 022All plans and facades are indicative only and may change. Mimosa Homes may amend plans, specifications, and prices without notice. Package prices are based on a standard facade, standard inclusions, and suitable land availability, excluding developer/estate requirements. Facade and inclusion images may show non standard items not included in the price. Dimensions are approximate. Landscaping
Request Details
A Quiet Woodend Setting with Village Convenience
View photo
House · for sale
Request Details
A Quiet Woodend Setting with Village Convenience
Ashbourne, Macedon Ranges
· 2 Bedrooms · 1 Bath · House
· Garden · Parking · Equipped kitchen
Ashbourne, Macedon Ranges · 2 Bedrooms · 1 Bath · House · Garden · Parking · Equipped kitchen
Tucked away in a lovely, quiet street, this inviting two-bedroom home offers a relaxed lifestyle with the convenience of Woodend township just a comfortable stroll away. Privately positioned, the home features a practical layout with a spacious U-shaped kitchen offering excellent bench space and storage, while both bedrooms include built-in robes. The central bathroom has been updated with a generous, fully tiled walk-in shower, creating a fresh and functional space. Outside, the appeal continues with a fully fenced, private rear yard, an undercover deck ideal for enjoying a morning coffee or unwinding at the end of the day, and a handy garden shed for additional storage. An undercover carport adds everyday convenience. It is the combination of privacy, manageable outdoor space and an enviable location that makes this property so appealing. Leave the car at home and enjoy easy access to Woodend's cafés, shops, local amenities and V/Line railway station. Whether you are entering the pro
Request Details
STONEFIELDS
View photo
House · for sale
Request Details
STONEFIELDS
Ashbourne, Macedon Ranges
· 4 Bedrooms · 3 Baths · House
· Garden
Ashbourne, Macedon Ranges · 4 Bedrooms · 3 Baths · House · Garden
A defining expression of Australian garden design, Stonefields brings together the extraordinary vision of Paul Bangay, the elegance of a Tuscan inspired residence and the expansive beauty of the Central Victorian countryside. Renowned as one of Australia's most significant private gardens, this approximately 15.7ha (39 acre) estate offers a deeply immersive country lifestyle between Kyneton, Trentham and Daylesford, just over an hour from Melbourne. Here, the landscape is both a masterpiece and an intimate part of everyday life. Conceived by internationally acclaimed designer Paul Bangay, a sequence of interconnected garden rooms unfolds with remarkable precision, balancing grand perspectives with sheltered spaces for quiet contemplation. Framed valley views, oak lined avenues and beautifully composed planting reveal his exceptional understanding of scale, proportion and perspective. Each season brings a different atmosphere. Spring tulips introduce vibrant colour, summer draws life o
Request Details
Mimosa Homes Proudly Presents the Johanna 240
View photo
Terraced House · for sale
Request Details
Mimosa Homes Proudly Presents the Johanna 240
Ashbourne, Macedon Ranges
· 4 Bedrooms · 2 Baths · Terraced House
· Equipped kitchen
Ashbourne, Macedon Ranges · 4 Bedrooms · 2 Baths · Terraced House · Equipped kitchen
The Johanna 240 House and Land Package!Land Titles Anticipated in Q4 2026- Fixed Site Cost - INCLUDED- 50-year Structural Warranty- INCLUDED- Quality Floor Covering - INCLUDED- Ducted Heating and Evaporative Cooling - INCLUDED- Double Glazing Windows - INCLUDED- 3.5kW Solar Panels - INCLUDED- Undermount Sink to Kitchen - INCLUDED- 40mm Benchtop to Kitchen - INCLUDED- 20mm Benchtops to Ensuite & Bathroom - INCLUDED- Dishwasher & Trim Kit Microwave- INCLUDED- Flyscreens to all Openable Windows - INCLUDED- Fibre Optic NBN Provision - INCLUDED- AND MORECALL BUILDER DIRECT - DIGANT VANIA - 0450 573 022All plans and facades are indicative only and may change. Mimosa Homes may amend plans, specifications, and prices without notice. Package prices are based on a standard facade, standard inclusions, and suitable land availability, excluding developer/estate requirements. Facade and inclusion images may show non standard items not included in the price. Dimensions are approximate. Landscaping,
Request Details
Mimosa Homes Proudly Presents the Lexton 287
View photo
Terraced House · for sale
Request Details
Mimosa Homes Proudly Presents the Lexton 287
Ashbourne, Macedon Ranges
· 4 Bedrooms · 2 Baths · Terraced House
· Equipped kitchen
Ashbourne, Macedon Ranges · 4 Bedrooms · 2 Baths · Terraced House · Equipped kitchen
The Lexton 287 House and Land Package!Land Titles Anticipated in Q4 2026- Fixed Site Cost - INCLUDED- 50-year Structural Warranty- INCLUDED- Quality Floor Covering - INCLUDED- Ducted Heating and Evaporative Cooling - INCLUDED- Double Glazing Windows - INCLUDED- 3.5kW Solar Panels - INCLUDED- Undermount Sink to Kitchen - INCLUDED- 40mm Benchtop to Kitchen - INCLUDED- 20mm Benchtops to Ensuite & Bathroom - INCLUDED- Dishwasher & Trim Kit Microwave- INCLUDED- Flyscreens to all Openable Windows - INCLUDED- Fibre Optic NBN Provision - INCLUDED- AND MORECALL BUILDER DIRECT - DIGANT VANIA - 0450 573 022All plans and facades are indicative only and may change. Mimosa Homes may amend plans, specifications, and prices without notice. Package prices are based on a standard facade, standard inclusions, and suitable land availability, excluding developer/estate requirements. Facade and inclusion images may show non standard items not included in the price. Dimensions are approximate. Landscaping, f
Request Details
Mimosa Homes Proudly Presents the Mandurah 287
View photo
Terraced House · for sale
Request Details
Mimosa Homes Proudly Presents the Mandurah 287
Ashbourne, Macedon Ranges
· 4 Bedrooms · 2 Baths · Terraced House
· Equipped kitchen
Ashbourne, Macedon Ranges · 4 Bedrooms · 2 Baths · Terraced House · Equipped kitchen
The Mandurah 287 House and Land Package!Land Titles Anticipated in Q4 2026- Fixed Site Cost - INCLUDED- 50-year Structural Warranty- INCLUDED- Quality Floor Covering - INCLUDED- Ducted Heating and Evaporative Cooling - INCLUDED- Double Glazing Windows - INCLUDED- 3.5kW Solar Panels - INCLUDED- Undermount Sink to Kitchen - INCLUDED- 40mm Benchtop to Kitchen - INCLUDED- 20mm Benchtops to Ensuite & Bathroom - INCLUDED- Dishwasher & Trim Kit Microwave- INCLUDED- Flyscreens to all Openable Windows - INCLUDED- Fibre Optic NBN Provision - INCLUDED- AND MORECALL BUILDER DIRECT - DIGANT VANIA - 0450 573 022All plans and facades are indicative only and may change. Mimosa Homes may amend plans, specifications, and prices without notice. Package prices are based on a standard facade, standard inclusions, and suitable land availability, excluding developer/estate requirements. Facade and inclusion images may show non standard items not included in the price. Dimensions are approximate. Landscaping,
Request Details
Mimosa Homes Proudly Presents the Saba 287
View photo
Terraced House · for sale
Request Details
Mimosa Homes Proudly Presents the Saba 287
Ashbourne, Macedon Ranges
· 4 Bedrooms · 2 Baths · Terraced House
· Equipped kitchen
Ashbourne, Macedon Ranges · 4 Bedrooms · 2 Baths · Terraced House · Equipped kitchen
The Saba 287 House and Land Package!Land Titles Anticipated in Q4 2026- Fixed Site Cost - INCLUDED- 50-year Structural Warranty- INCLUDED- Quality Floor Covering - INCLUDED- Ducted Heating and Evaporative Cooling - INCLUDED- Double Glazing Windows - INCLUDED- 3.5kW Solar Panels - INCLUDED- Undermount Sink to Kitchen - INCLUDED- 40mm Benchtop to Kitchen - INCLUDED- 20mm Benchtops to Ensuite & Bathroom - INCLUDED- Dishwasher & Trim Kit Microwave- INCLUDED- Flyscreens to all Openable Windows - INCLUDED- Fibre Optic NBN Provision - INCLUDED- AND MORECALL BUILDER DIRECT - DIGANT VANIA - 0450 573 022All plans and facades are indicative only and may change. Mimosa Homes may amend plans, specifications, and prices without notice. Package prices are based on a standard facade, standard inclusions, and suitable land availability, excluding developer/estate requirements. Facade and inclusion images may show non standard items not included in the price. Dimensions are approximate. Landscaping, fen
Request Details
Mimosa Homes Proudly Presents the Goldfield 277
View photo
Terraced House · for sale
Request Details
Mimosa Homes Proudly Presents the Goldfield 277
Ashbourne, Macedon Ranges
· 4 Bedrooms · 2 Baths · Terraced House
· Equipped kitchen
Ashbourne, Macedon Ranges · 4 Bedrooms · 2 Baths · Terraced House · Equipped kitchen
The Goldfield 277 House and Land Package!Land Titles Anticipated in Q4 2026- Fixed Site Cost - INCLUDED- 50-year Structural Warranty- INCLUDED- Quality Floor Covering - INCLUDED- Ducted Heating and Evaporative Cooling - INCLUDED- Double Glazing Windows - INCLUDED- 3.5kW Solar Panels - INCLUDED- Undermount Sink to Kitchen - INCLUDED- 40mm Benchtop to Kitchen - INCLUDED- 20mm Benchtops to Ensuite & Bathroom - INCLUDED- Dishwasher & Trim Kit Microwave- INCLUDED- Flyscreens to all Openable Windows - INCLUDED- Fibre Optic NBN Provision - INCLUDED- AND MORECALL BUILDER DIRECT - DIGANT VANIA - 0450 573 022All plans and facades are indicative only and may change. Mimosa Homes may amend plans, specifications, and prices without notice. Package prices are based on a standard facade, standard inclusions, and suitable land availability, excluding developer/estate requirements. Facade and inclusion images may show non standard items not included in the price. Dimensions are approximate. Landscaping
Request Details
Mimosa Homes Proudly Presents the Stanley 284
View photo
Terraced House · for sale
Request Details
Mimosa Homes Proudly Presents the Stanley 284
Ashbourne, Macedon Ranges
· 4 Bedrooms · 2 Baths · Terraced House
· Equipped kitchen
Ashbourne, Macedon Ranges · 4 Bedrooms · 2 Baths · Terraced House · Equipped kitchen
The Stanley 284 House and Land Package!Land Titles Anticipated in Q4 2026- Fixed Site Cost - INCLUDED- 50-year Structural Warranty- INCLUDED- Quality Floor Covering - INCLUDED- Ducted Heating and Evaporative Cooling - INCLUDED- Double Glazing Windows - INCLUDED- 3.5kW Solar Panels - INCLUDED- Undermount Sink to Kitchen - INCLUDED- 40mm Benchtop to Kitchen - INCLUDED- 20mm Benchtops to Ensuite & Bathroom - INCLUDED- Dishwasher & Trim Kit Microwave- INCLUDED- Flyscreens to all Openable Windows - INCLUDED- Fibre Optic NBN Provision - INCLUDED- AND MORECALL BUILDER DIRECT - DIGANT VANIA - 0450 573 022All plans and facades are indicative only and may change. Mimosa Homes may amend plans, specifications, and prices without notice. Package prices are based on a standard facade, standard inclusions, and suitable land availability, excluding developer/estate requirements. Facade and inclusion images may show non standard items not included in the price. Dimensions are approximate. Landscaping,
Request Details
Mimosa Homes Proudly Presents the Armadale 278
View photo
Terraced House · for sale
Request Details
Mimosa Homes Proudly Presents the Armadale 278
Ashbourne, Macedon Ranges
· 4 Bedrooms · 2 Baths · Terraced House
· Equipped kitchen
Ashbourne, Macedon Ranges · 4 Bedrooms · 2 Baths · Terraced House · Equipped kitchen
The Armadale 278 House and Land Package!Land Titles Anticipated in Q4 2026- Fixed Site Cost - INCLUDED- 50-year Structural Warranty- INCLUDED- Quality Floor Covering - INCLUDED- Ducted Heating and Evaporative Cooling - INCLUDED- Double Glazing Windows - INCLUDED- 3.5kW Solar Panels - INCLUDED- Undermount Sink to Kitchen - INCLUDED- 40mm Benchtop to Kitchen - INCLUDED- 20mm Benchtops to Ensuite & Bathroom - INCLUDED- Dishwasher & Trim Kit Microwave- INCLUDED- Flyscreens to all Openable Windows - INCLUDED- Fibre Optic NBN Provision - INCLUDED- AND MORECALL BUILDER DIRECT - DIGANT VANIA - 0450 573 022All plans and facades are indicative only and may change. Mimosa Homes may amend plans, specifications, and prices without notice. Package prices are based on a standard facade, standard inclusions, and suitable land availability, excluding developer/estate requirements. Facade and inclusion images may show non standard items not included in the price. Dimensions are approximate. Landscaping,
Request Details
A bold expression of country luxury
View photo
House · for sale
Request Details
A bold expression of country luxury
Ashbourne, Macedon Ranges
· 4 Bedrooms · 2 Baths · House
· Heating
Ashbourne, Macedon Ranges · 4 Bedrooms · 2 Baths · House · Heating
Behind its private electric gates, 105 High Street reveals a world of its own. Set amongst beautifully established gardens of approximately 3,855sqm, this substantial Trentham residence combines theatrical interiors with the relaxed pleasures of country living. There is a sense of occasion from the moment you arrive - from the sweeping circular driveway and manicured grounds to the richly detailed interiors beyond,yet the overall experience remains warm, inviting and wonderfully liveable. This is a home that embraces individuality rather than following convention. Generous rooms, soaring 2.7-metre ceilings and black Japan timber floors provide a sophisticated foundation for richly layered interiors, statement finishes and an unapologetically confident palette. The result is a residence with genuine presence: part country estate, part glamorous entertaining house, and entirely at home in Trentham. Double-glazed windows and doors, central heating and cooling and considered updates throug
Request Details
Mimosa Homes Proudly Presents the Stanley 248
View photo
Terraced House · for sale
Request Details
Mimosa Homes Proudly Presents the Stanley 248
Ashbourne, Macedon Ranges
· 4 Bedrooms · 2 Baths · Terraced House
· Equipped kitchen
Ashbourne, Macedon Ranges · 4 Bedrooms · 2 Baths · Terraced House · Equipped kitchen
The Stanley 248 House and Land Package!Land Titles Anticipated in Q4 2026- Fixed Site Cost - INCLUDED- 50-year Structural Warranty- INCLUDED- Quality Floor Covering - INCLUDED- Ducted Heating and Evaporative Cooling - INCLUDED- Double Glazing Windows - INCLUDED- 3.5kW Solar Panels - INCLUDED- Undermount Sink to Kitchen - INCLUDED- 40mm Benchtop to Kitchen - INCLUDED- 20mm Benchtops to Ensuite & Bathroom - INCLUDED- Dishwasher & Trim Kit Microwave- INCLUDED- Flyscreens to all Openable Windows - INCLUDED- Fibre Optic NBN Provision - INCLUDED- AND MORECALL BUILDER DIRECT - DIGANT VANIA - 0450 573 022All plans and facades are indicative only and may change. Mimosa Homes may amend plans, specifications, and prices without notice. Package prices are based on a standard facade, standard inclusions, and suitable land availability, excluding developer/estate requirements. Facade and inclusion images may show non standard items not included in the price. Dimensions are approximate. Landscaping,
Request Details
Mimosa Homes Proudly Presents the Allendale 253
View photo
Terraced House · for sale
Request Details
Mimosa Homes Proudly Presents the Allendale 253
Ashbourne, Macedon Ranges
· 4 Bedrooms · 2 Baths · Terraced House
· Equipped kitchen
Ashbourne, Macedon Ranges · 4 Bedrooms · 2 Baths · Terraced House · Equipped kitchen
The Allendale 253 House and Land Package!Land Titles Anticipated in Q4 2026- Fixed Site Cost - INCLUDED- 50-year Structural Warranty- INCLUDED- Quality Floor Covering - INCLUDED- Ducted Heating and Evaporative Cooling - INCLUDED- Double Glazing Windows - INCLUDED- 3.5kW Solar Panels - INCLUDED- Undermount Sink to Kitchen - INCLUDED- 40mm Benchtop to Kitchen - INCLUDED- 20mm Benchtops to Ensuite & Bathroom - INCLUDED- Dishwasher & Trim Kit Microwave- INCLUDED- Flyscreens to all Openable Windows - INCLUDED- Fibre Optic NBN Provision - INCLUDED- AND MORECALL BUILDER DIRECT - DIGANT VANIA - 0450 573 022All plans and facades are indicative only and may change. Mimosa Homes may amend plans, specifications, and prices without notice. Package prices are based on a standard facade, standard inclusions, and suitable land availability, excluding developer/estate requirements. Facade and inclusion images may show non standard items not included in the price. Dimensions are approximate. Landscaping
Request Details
Best of both Worlds!. Rent It or use it as your own weekender. One of Trentham's most sort out locations!
View photo
House · for sale
Request Details
Best of both Worlds!. Rent It or use it as your own weekender. One of Trentham's most sort out locations!
Ashbourne, Macedon Ranges
· 3 Bedrooms · 2 Baths · House
· Equipped kitchen
Ashbourne, Macedon Ranges · 3 Bedrooms · 2 Baths · House · Equipped kitchen
Using its best aspects, Originally a charming circa 1904 Cottage has been fully transformed into something very special. As you step inside this Albert Street Property, you'll discover a tastefully designed space featuring three queen-size bedrooms, perfect for a couple, a small family or accommodating up to six guests, the master bedrooms boasts the added convenience of an ensuite and bathroom. Only recently renovated, this natural light property showcases modern aesthetics and a welcoming ambiance. The large open-plan kitchen, dining, and living area serves as the heart of the home, allowing for seamless interaction and quality time spent with loved ones. The kitchen itself is well-equipped with a spacious layout and a beautiful free-standing Smeg oven, inspiring culinary creativity. Electric wall heaters in the bedrooms ensure warmth and comfort during the cooler months, while a cosy wood fire adds a touch of rustic charm to the atmosphere. For those who love outdoor entertaining, t
Request Details
Mimosa Homes Proudly Presents the Armadale 253
View photo
Terraced House · for sale
Request Details
Mimosa Homes Proudly Presents the Armadale 253
Ashbourne, Macedon Ranges
· 4 Bedrooms · 2 Baths · Terraced House
· Equipped kitchen
Ashbourne, Macedon Ranges · 4 Bedrooms · 2 Baths · Terraced House · Equipped kitchen
The Armadale 253 House and Land Package!Land Titles Anticipated in Q4 2026- Fixed Site Cost - INCLUDED- 50-year Structural Warranty- INCLUDED- Quality Floor Covering - INCLUDED- Ducted Heating and Evaporative Cooling - INCLUDED- Double Glazing Windows - INCLUDED- 3.5kW Solar Panels - INCLUDED- Undermount Sink to Kitchen - INCLUDED- 40mm Benchtop to Kitchen - INCLUDED- 20mm Benchtops to Ensuite & Bathroom - INCLUDED- Dishwasher & Trim Kit Microwave- INCLUDED- Flyscreens to all Openable Windows - INCLUDED- Fibre Optic NBN Provision - INCLUDED- AND MORECALL BUILDER DIRECT - DIGANT VANIA - 0450 573 022All plans and facades are indicative only and may change. Mimosa Homes may amend plans, specifications, and prices without notice. Package prices are based on a standard facade, standard inclusions, and suitable land availability, excluding developer/estate requirements. Facade and inclusion images may show non standard items not included in the price. Dimensions are approximate. Landscaping,
Request Details

Get email alerts

Don't miss out: be the first to know about new properties

The alert was correctly created

On subscribing you accept the conditions of use and the privacy policy
Alert
Receive new ads in your inbox
Save this search
Receive alerts for new listings

We'll send you an email when we have new properties for: "Houses for sale in Ashbourne, Macedon Ranges"

The alert was correctly created

Gisborne
Bullengarook
Get email alerts and be the first to see new listings
Required field
On subscribing I accept the terms of the privacy policy
Perfect! You'll soon start receiving new listings via email
Alert
Receive an email when we have new ads for Houses for sale in Ashbourne, Macedon Ranges
Save this search
Filters

Bedrooms

Size (m²)

m²
m²

Price

$
$

Property type

Bathrooms

Clear all filters
Receive notifications when new entries are published.