3,984 properties for sale in Aberfeldie

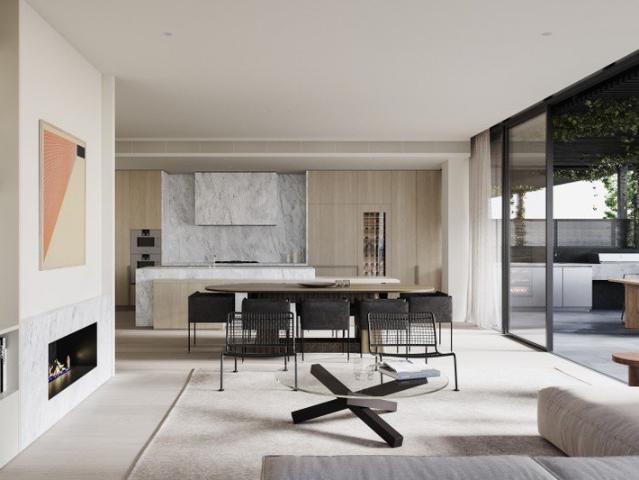
Big On Space. Big On Lifestyle. Big On Location
View photo
Townhouse · for sale
Request Details
Big On Space. Big On Lifestyle. Big On Location
Aberfeldie
· 3 Bedrooms · 2 Baths · Townhouse
· Parking · Fireplace · Equipped kitchen
Aberfeldie · 3 Bedrooms · 2 Baths · Townhouse · Parking · Fireplace · Equipped kitchen
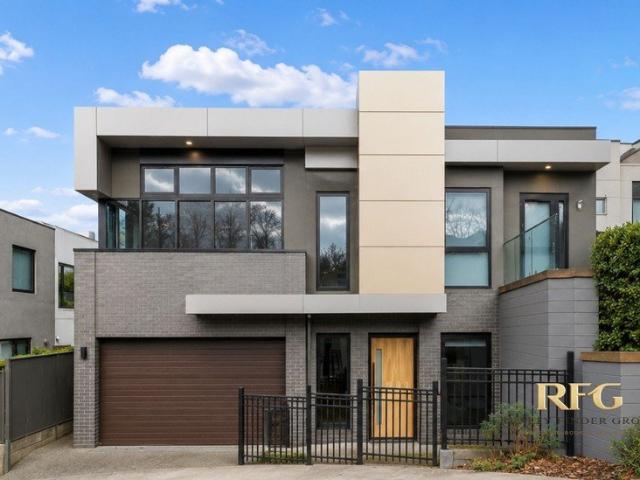
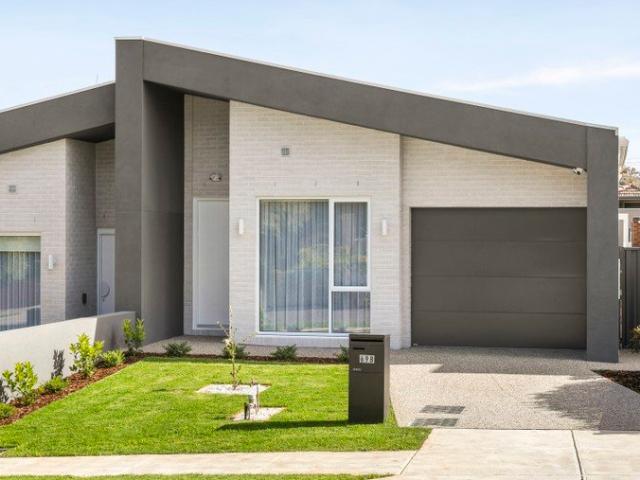
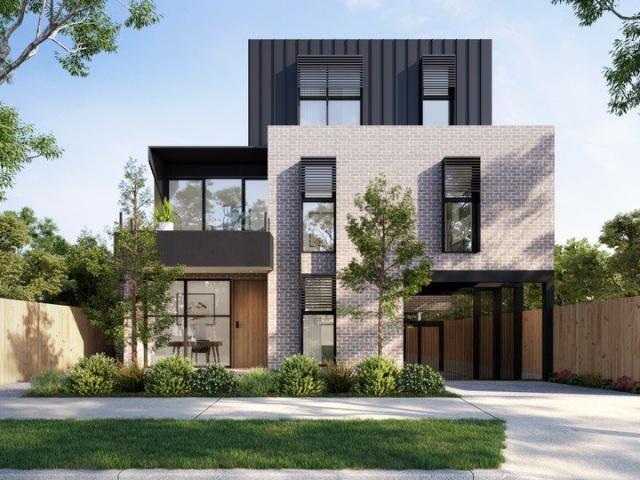
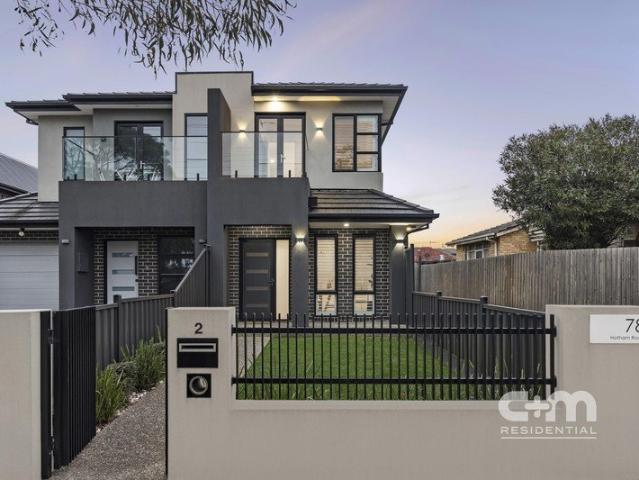
Street-facing, spacious and seriously well located, this modern home brings together comfort, convenience and a lifestyle that's hard to beat. Inside, you'll find three bedrooms, two bathrooms, a double garage and a flexible study, home office or second living zone to suit the way you live. The open floorplan feels warm and welcoming, with modern finishes throughout, a cosy fireplace for winter nights and a private courtyard ready for morning coffees or weekend entertaining. Positioned close to some of the area's most respected schools including St Bernard's College, Penleigh and Essendon Grammar and Ave Maria College, you're also moments from Keilor Road cafés, shopping, parklands, transport and freeway access. THE UNDENIABLE • Brick townhouse • Street facing home • Built-in 2020 approx. • Land size of 176m2 approx. • Building size of 17sq approx. • Foundation: Concrete slab THE MOST IMPORTANT • Kitchen with 900mm stovetop & 600mm wall oven, integrated dishwasher, stone benchtops, 2-t
Request Details
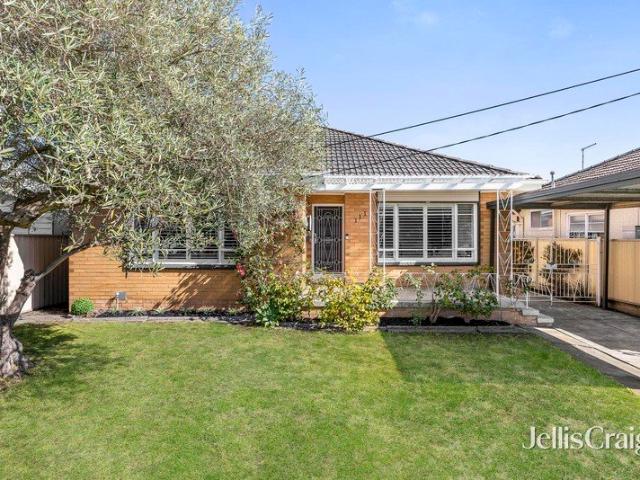
BONUS Double Garage Life Just Got Easier
View photo
Townhouse · for sale
Request Details
BONUS Double Garage Life Just Got Easier
Aberfeldie
· 3 Bedrooms · 2 Baths · Townhouse
· Balcony · Parking · Equipped kitchen
Aberfeldie · 3 Bedrooms · 2 Baths · Townhouse · Balcony · Parking · Equipped kitchen
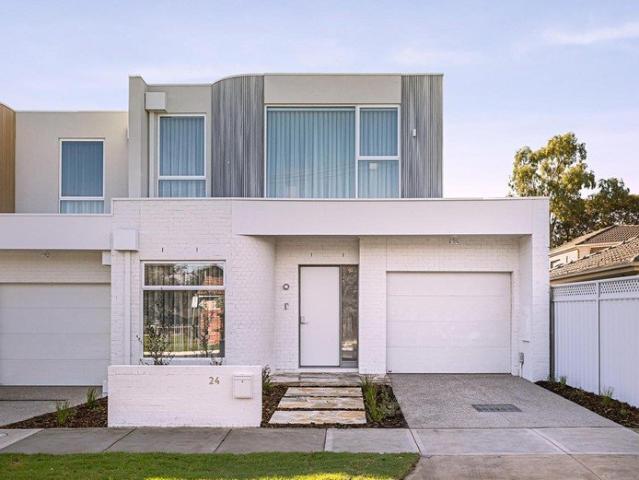
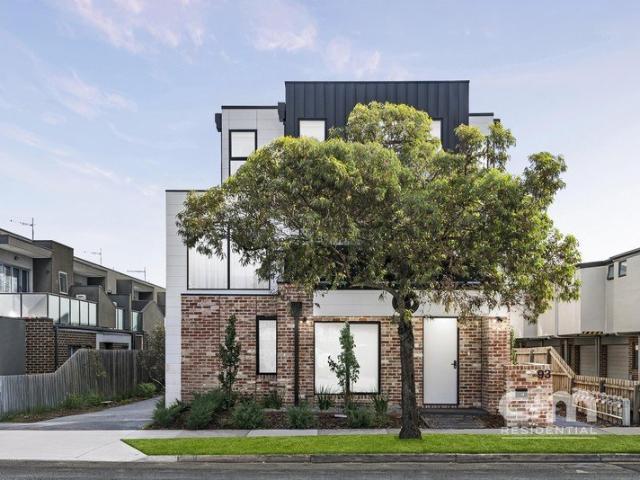
Fresh, flexible and right where you want to be. This brand new townhouse delivers modern living with a smart edge, featuring three bedrooms, two bathrooms plus a third toilet, and the bonus of a ground floor bedroom and bathroom for easy living. The open floorplan flows to a balcony off the living zone, while a private courtyard adds that extra space to unwind. A gourmet kitchen anchors it all with style and function. Walk to Pascoe Vale Station, local shops, cafes, parks and schools, all within the Strathmore Secondary College zone. A sharp move for first home buyers, families or investors. THE UNDENIABLE • Brick& weatherboard townhouse • Built-in 2026 approx. • Land size of 109m2 approx. • Building size of 14sq approx. • Foundation: Concrete slab THE MOST IMPORTANT • Kitchen with 900mm Westinghouse appliances including a dishwasher, stone benchtops, ample cupboard space, 2-tone cabinetry, finished with engineered flooring • Sizeable open-plan meals & living zone with engineered floor
Request Details
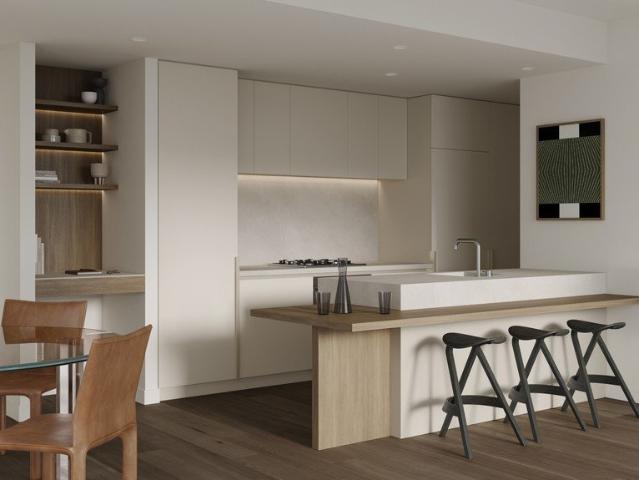
Light Filled Apartment with City Views, Balcony & Secure Parking
View photo
Apartment · for sale
Request Details
Light Filled Apartment with City Views, Balcony & Secure Parking
Aberfeldie
· 1 Bedroom · 1 Bath · Apartment
· Balcony · Parking · Cellar · Equipped kitchen
Aberfeldie · 1 Bedroom · 1 Bath · Apartment · Balcony · Parking · Cellar · Equipped kitchen
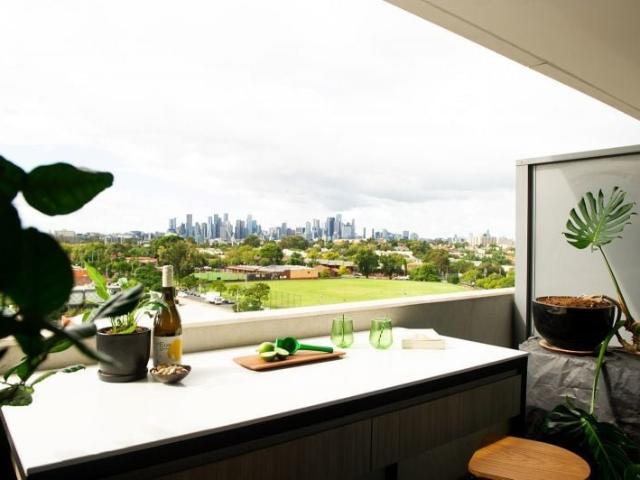
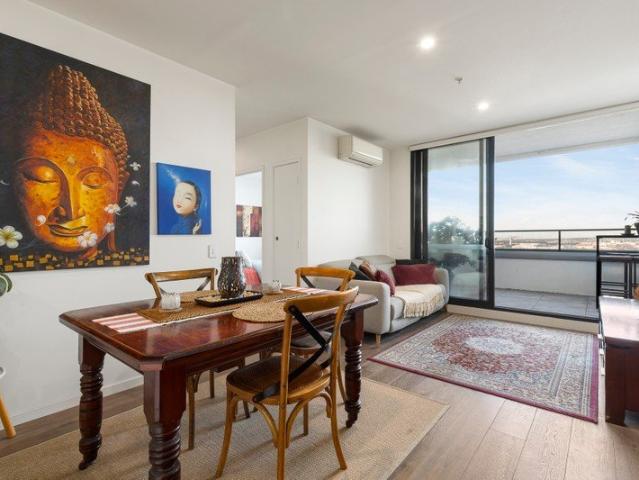
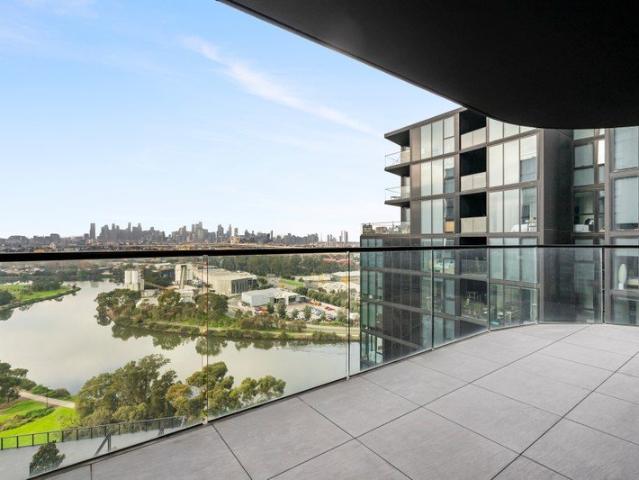
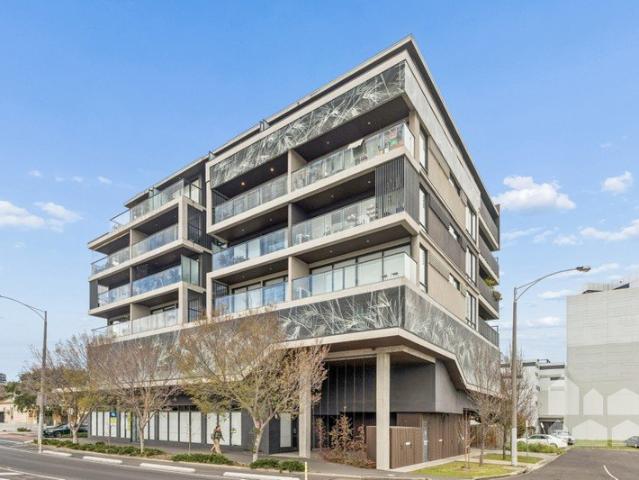
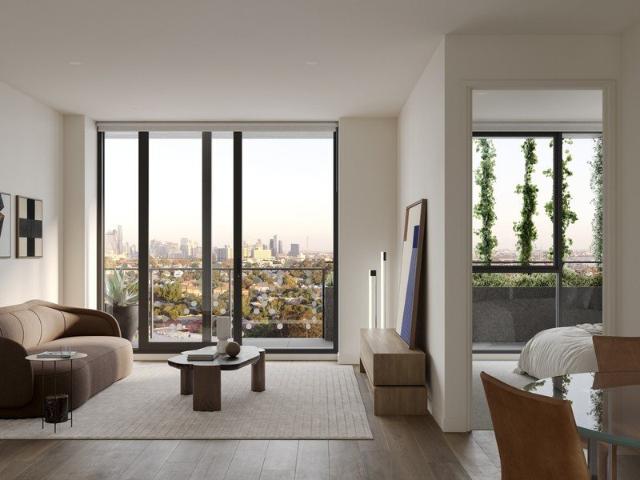
Phone enquiries - please call 1300 594 794 and quote property ID 39763. Positioned within the landmark ONLY Flemington complex, this sophisticated east-facing apartment enjoys beautiful morning light and sweeping views of the Melbourne City skyline. The thoughtfully designed interior features a generous bedroom with built-in robes, serviced by a contemporary bathroom with sleek finishes and concealed European laundry. Wall-to-wall windows bring abundant natural light into the open-plan living and dining area, which flows seamlessly to a private undercover balcony the perfect place to relax while taking in the city outlook. The modern kitchen is appointed with stone benchtops, quality appliances, a dishwasher and ample storage. Additional features include split-system heating and cooling, engineered timber flooring, double-glazed windows, secure intercom entry and a basement car space with storage. Residents of the complex enjoy access to impressive lifestyle amenities including a heate
Request Details
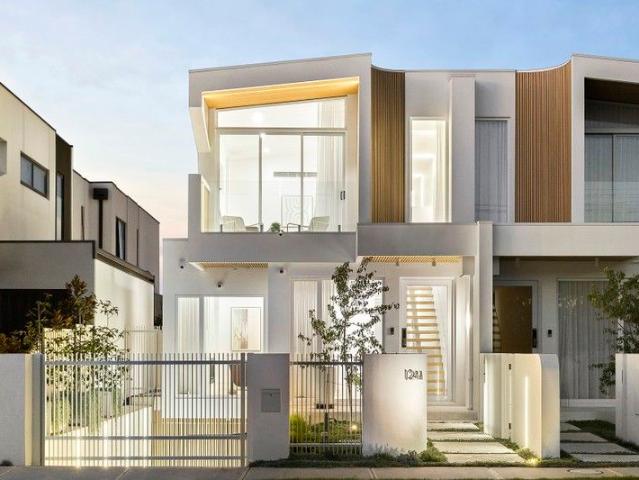
The Number One Luxury Living with Unrivalled Views in Prestigious Edgewater
View photo
House · for sale
Request Details
The Number One Luxury Living with Unrivalled Views in Prestigious Edgewater
Aberfeldie
· 4 Bedrooms · 2 Baths · House
Aberfeldie · 4 Bedrooms · 2 Baths · House
Welcome to 1 Vista Rise, Maribyrnong an exceptional custom-designed residence, only three years young, perfectly positioned in the highly sought-after Edgewater Estate. Nestled in a peaceful street, this contemporary family home combines architectural elegance, premium finishes, and breathtaking city views to deliver an outstanding lifestyle opportunity. Just moments from the picturesque Maribyrnong River, residents can enjoy beautiful parklands, walking and cycling trails, playgrounds, and an abundance of outdoor recreation. The location also offers outstanding convenience, with easy access to public transport, quality schools, Victoria University, Highpoint Shopping Centre, and an exciting selection of cafés and restaurants. Positioned to capture some of the finest outlooks in Edgewater, this craftsman-built home is bathed in natural light and showcases exceptional attention to detail throughout. Designed with both luxury and functionality in mind, the home features four generously s
Request Details
6.5% NET YIELD! 3 Apartments & 2 Shops in Footscray CBD
View photo
Flat · for sale
Request Details
6.5% NET YIELD! 3 Apartments & 2 Shops in Footscray CBD
Aberfeldie
· 7 Bedrooms · 4 Baths · Flat
Aberfeldie · 7 Bedrooms · 4 Baths · Flat
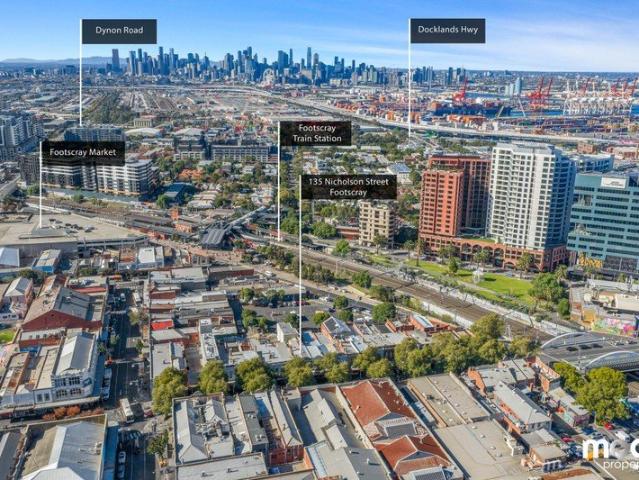
The Property • Substantial freehold building with two street frontages • Spread your income across 5 tenants! • Next to a large council carpark, • Returning $167,286 per annum gross • Net return circa $135,604 per annum (with Land Tax deducted) • Long-term lease to the front shop facing Nicholson Street • New lease to the rear shop facing Trugo Lane • $81,246 per annum gross from the shops • 2 x 2 bedroom apartment • 1 x 3 bedroom apartment • $86,040 per annum from the residential • Future redevelopment site on the main road, activity centre zone. Up to 6 + levels (STCA) The Location • The Footscray CBD is undergoing a major transformation under the local area plan • Only 5 kms from the CBD • Prominent cultural and commercial centre in the inner west • Surrounded by shopping, dining and public transport
Request Details
Ultimate Man Cave and more
View photo
House · for sale
Request Details
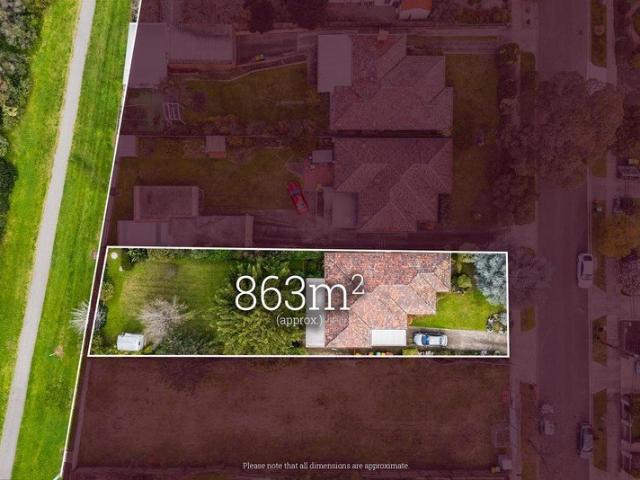
Ultimate Man Cave and more
Aberfeldie
· 1 Bedroom · 1 Bath · House
· Equipped kitchen
Aberfeldie · 1 Bedroom · 1 Bath · House · Equipped kitchen
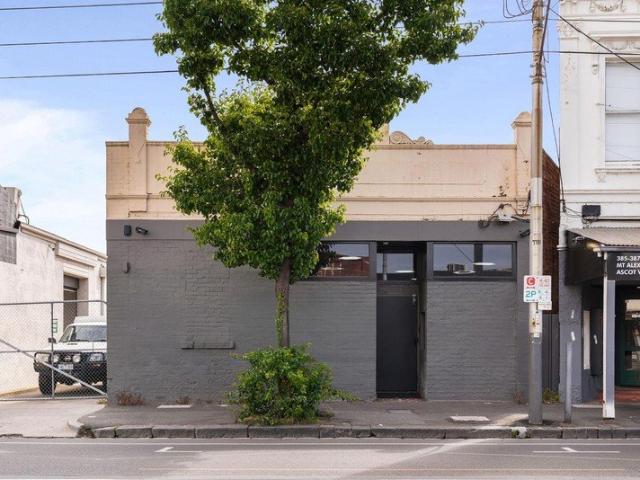
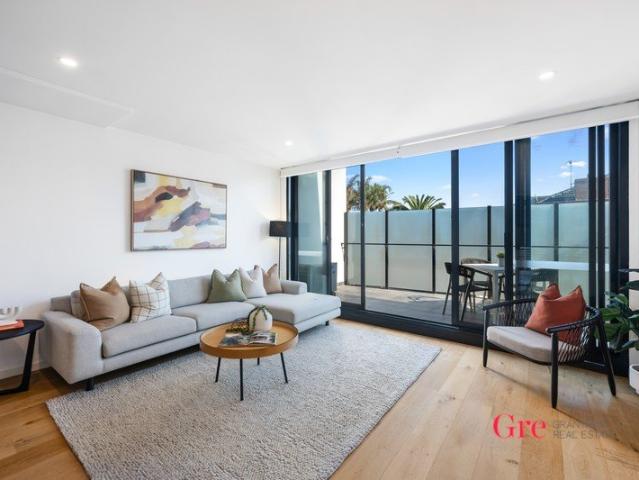
Just 6km from Melbourne CBD, this remarkable Ascot Vale holding delivers an incredibly versatile private space with exceptional street presence, perfectly suited for business, showroom, studio use or the ultimate bespoke man cave. Set across approximately 409m², this unique property presents a rare opportunity to secure a high-exposure address with endless flexibility and future potential. Thoughtfully transformed by the current owner, the interior showcases bespoke lighting installations and carefully curated finishes, creating an impressive atmosphere ideal for entertaining, showcasing collections or products, hosting events or operating a specialised business. The built-in bar is complete with fridges and a beer tap, while integrated speakers provide premium sound throughout the space. Adding further appeal is the inclusion of a well-appointed one-bedroom accommodation zone, complemented by a functional bathroom and fully fitted kitchen, allowing for extended stays, added convenienc
Request Details
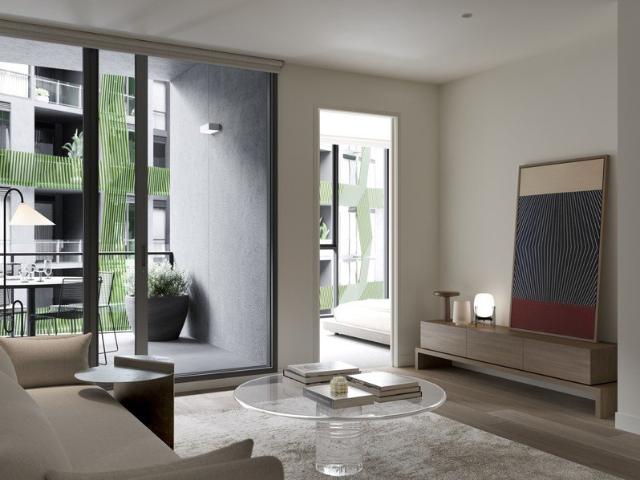
Stirring Possibilities Above the Maribyrnong
View photo
House · for sale
Request Details
Stirring Possibilities Above the Maribyrnong
Aberfeldie
· 3 Bedrooms · 1 Bath · House
· Parking · Equipped kitchen
Aberfeldie · 3 Bedrooms · 1 Bath · House · Parking · Equipped kitchen
A family classic rich with charm and character, this immaculately maintained, triple-fronted gem delivers instant liveability with scope to personalise or start anew in a prestige pocket high above the Maribyrnong River. All on a single level to be as easily kept and low-maintenance as could be, the home's three generous bedrooms are joined by robes, a large bathroom with a bathtub, and separate WC. Making clever use of its elevation, tremendous views of sunsets and river bushland enrich daily life, visible in a substantial family room, rear sunroom/sitting zone, and combined kitchen/meals area giving ample space to unwind and entertain. Large-block classic with renovation or knock down rebuild (STCA) Three bedrooms, a large bathroom, and ample storage Sweeping vistas in family, sunroom, and kitchen/dining areas Hardwood floors, heating/cooling, security, and oversized garage Close to wetlands, leisure trails, parks, shops, cafés, schools, and transport A blank canvas perfect for a tas
Request Details
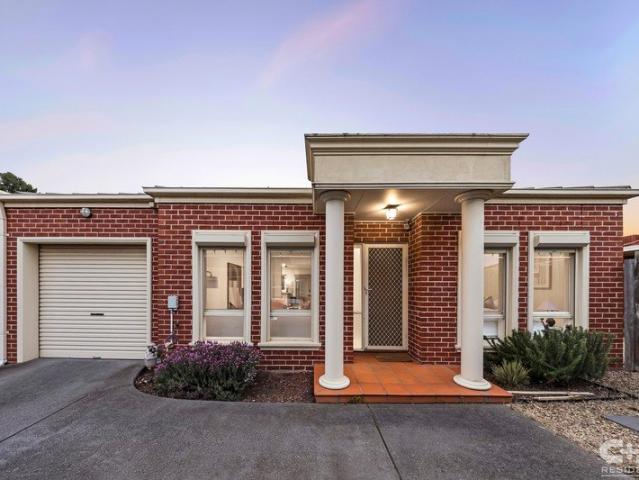
Luxe new living with flawless designer style
View photo
House · for sale
Request Details
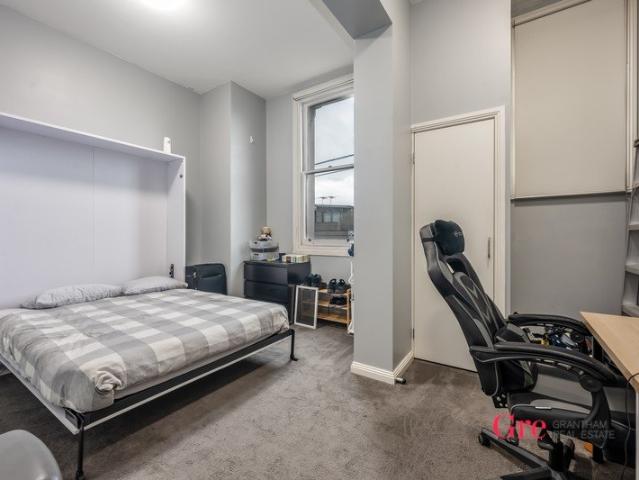
Luxe new living with flawless designer style
Aberfeldie
· 4 Bedrooms · 2 Baths · House
· Equipped kitchen
Aberfeldie · 4 Bedrooms · 2 Baths · House · Equipped kitchen
Beautifully built and impeccably finished, this just-completed architectural showpiece offers a sophisticated family lifestyle of quality and versatility all serenely situated in a popular Pascoe Vale neighbourhood zoned to Strathmore Secondary College. Beyond its commanding street presence, this stunning home showcases a large main bedroom with walk-through robes and deluxe ensuite, as well as three additional bedrooms, equally-opulent central bathroom with freestanding tub and guest powder room. Spacious, versatile and flooded with natural sunlight, the open-plan living/dining area is further enhanced by a gourmet kitchen complete with waterfall island bench, Westinghouse cooking appliances (900mm) and dishwasher. Other luxuries include porcelain benchtops, double-glazed windows, impressively high ceilings and engineered timber floors, custom skylight above staircase, along with split-system heating/cooling, keyless entry, full laundry and under-stair storeroom. Rounding out this rem
Request Details
Vibrant lifestyle enhanced by stunning city views
View photo
Apartment · for sale
Request Details
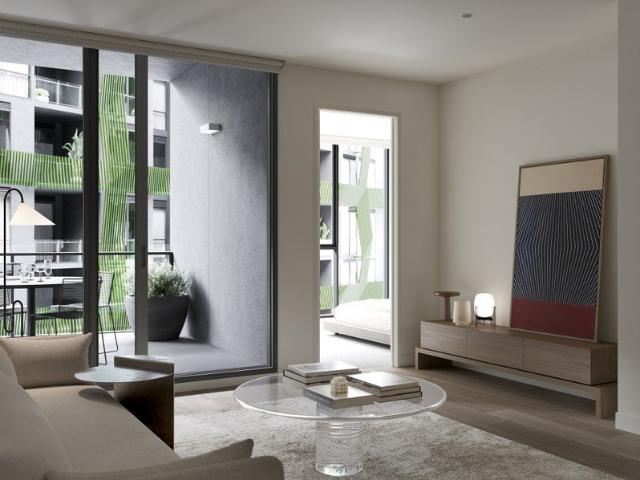
Vibrant lifestyle enhanced by stunning city views
Aberfeldie
· 3 Bedrooms · 2 Baths · Apartment
· Balcony · Gym · Swimming pool · Equipped kitchen
Aberfeldie · 3 Bedrooms · 2 Baths · Apartment · Balcony · Gym · Swimming pool · Equipped kitchen
Immersed in stunning views of the Melbourne skyline, this impressively oversized apartment promises a lifestyle of comfort and convenience in Footscray's heart. It's just a few metres from the Maribyrnong River, with village shops, cafés and the train station nearby. - Open living domain with timber flooring - Panoramic city and Maribyrnong River views - Sliding doors open to an all-weather entertaining balcony that captures the stunning vista - Modern kitchen offers kitchen island, gas cooking and plenty of storage - Spacious master bedroom with built-in-robes and ensuite - A further two carpeted bedrooms, each with built-in robes - Split-system heating/cooling for year-round comfort, European laundry and secure-parking with storage - Fantastic building facilities include communal gym, spa and shared pool - Ideal prospect for buyers seeking a readymade lifestyle base - Moments from Footscray Market, local parklands and hospital - Easy access to Victoria University campus and Melbourne
Request Details
Contemporary Family Luxury in the Heart of Pascoe Vale
View photo
House · for sale
Request Details
Contemporary Family Luxury in the Heart of Pascoe Vale
Aberfeldie
· 4 Bedrooms · 2 Baths · House
· Garden · Equipped kitchen
Aberfeldie · 4 Bedrooms · 2 Baths · House · Garden · Equipped kitchen
Showcasing impressive proportions, stylish finishes and an abundance of natural light, this beautifully designed four-bedroom residence delivers exceptional modern family living in a sought-after Pascoe Vale location. Beyond its striking contemporary façade, soaring 3-metre-high ceilings enhance the sense of space throughout, while a spacious formal lounge and dedicated study provide versatility for family living and working from home. The heart of the home is the expansive open-plan family and dining area, complemented by a sleek designer kitchen featuring an oversized island bench, quality appliances, extensive cabinetry and a generous walk-in pantry. Large glass doors connect the living space to the covered entertaining deck and landscaped backyard, creating an effortless indoor-outdoor lifestyle. The oversized main bedroom features extensive built-in robes and a beautifully appointed ensuite, while three additional bedrooms are serviced by a stylish central bathroom complete with a
Request Details
Contemporary Designed Riverside Living
View photo
Apartment · for sale
Request Details
Contemporary Designed Riverside Living
Aberfeldie
· 2 Bedrooms · 2 Baths · Apartment
· Balcony · Gym · Sauna · Swimming pool · Equipped kitchen
Aberfeldie · 2 Bedrooms · 2 Baths · Apartment · Balcony · Gym · Sauna · Swimming pool · Equipped kitchen
Set on the edge of the Maribyrnong River, this contemporary designed apartment blends style with everyday convenience. Offering generous proportions and glorious city views, it's the ideal setting for both relaxed living and effortless entertaining. - Open living and dining with timber floorboards and floor-to-ceiling windows - All-weather entertaining balcony with a stunning river and city outlook - Sleek gas kitchen with stainless steel Bosch appliances - Two spacious bedrooms with built-in robes, master featuring ensuite - European laundry, split-system heating/cooling, and video intercom system - Secure car space with storage cage included - Resort-style facilities: indoor swimming pool, steam room, sauna, and gym - Fifth-floor podium with BBQs, bowling green, and private bar area for entertaining - Just 4km from the CBD with excellent transport connections - Close to shops, cafes, parks, and Victoria University
Request Details
High yield Investment Opportunity
View photo
Apartment · for sale
Request Details
High yield Investment Opportunity
Aberfeldie
· 1 Bedroom · 1 Bath · Apartment
· Equipped kitchen
Aberfeldie · 1 Bedroom · 1 Bath · Apartment · Equipped kitchen
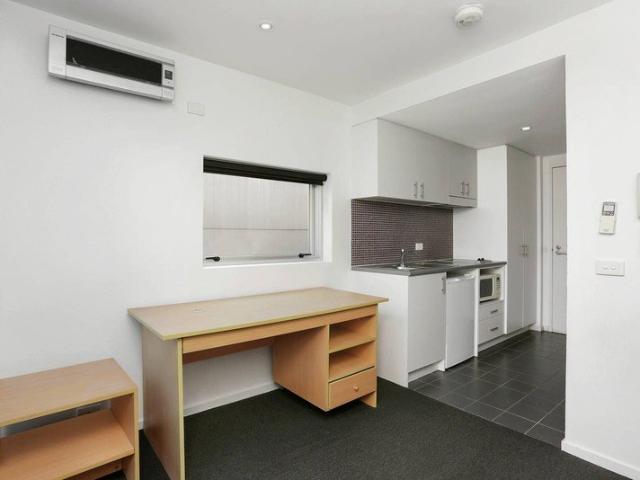
In a prime location, this studio apartment offers an affordable entry into the Footscray market with strong appeal as a high-yield investment. Positioned for lifestyle and convenience, it's just five minutes' walk to Victoria University, near Footscray Hospital, local shops, city buses and Footscray trams. Key details: - In a contemporary building for student accommodation - Ideal for investors seeking a high yield investment option - Current rental return $1085 pcm - Studio features functional kitchen with twin electric cooktop and separate bathroom - Communal lounge room & laundry facilities, intercom entry - Entertainment and public transport options at your fingertips - Footsteps to supermarket, cafes, restaurants and pubs - Easy access to Highpoint Shopping Centre and Footscray Market
Request Details
Warehouse inspiration in a revered location
View photo
House · for sale
Request Details
Warehouse inspiration in a revered location
Aberfeldie
· 3 Bedrooms · 2 Baths · House
· Garden · Parking · Fireplace · Equipped kitchen
Aberfeldie · 3 Bedrooms · 2 Baths · House · Garden · Parking · Fireplace · Equipped kitchen
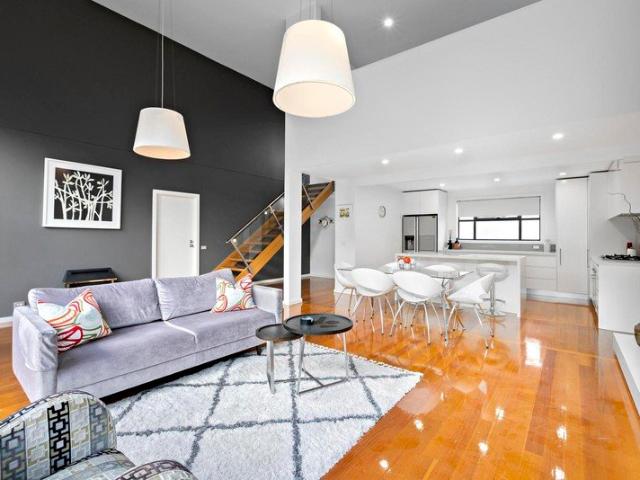
In an exclusive Edgewater neighbourhood, moments from the open spaces of Quarry Park, this unique residence delivers a lifestyle of low-maintenance perfection thanks to its adaptable double-storey design, impressive inclusions and spacious outdoors to enjoy. The distinctive warehouse-inspired facade makes way for a free-flowing interior drenched in natural light showcasing three large bedrooms (two up, one down) complemented by a private ensuite and deluxe two-way central bathroom. Underlining the home's floorplan flexibility is a versatile lounge (upstairs) and spacious open-plan living/dining area with double-height ceilings accompanied by a stone-top kitchen with island breakfast bench, soft-close drawers and stainless-steel appliances. Additional features of this remarkable residence include split-system heating/cooling, gas-log fireplace (living area) and solid hardwood floors, plus a wide north-facing backyard with large entertaining deck and remote-control double garage with int
Request Details
A Solid Start with Plenty of Scope
View photo
House · for sale
Request Details
A Solid Start with Plenty of Scope
Aberfeldie
· 3 Bedrooms · 1 Bath · House
· Garden · Balcony · Equipped kitchen
Aberfeldie · 3 Bedrooms · 1 Bath · House · Garden · Balcony · Equipped kitchen
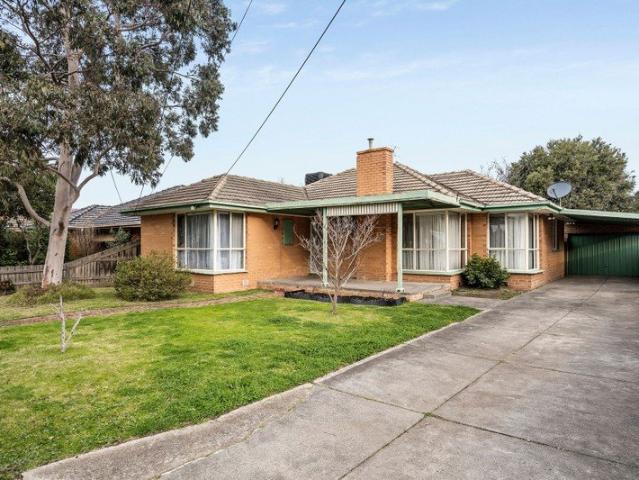
With its deep frontage, blonde brick charm and generous 602m² (approx.) level block, this three bedroom family home offers a comfortable place to begin, with exciting possibilities for the future. Move in and enjoy it as it stands, renovate over time or explore the opportunity to develop or build your dream home (subject to relevant approvals). A northerly front porch and tulip overlay glass entry door introduce a home featuring hardwood flooring, decorative cornices and a separate lounge with corner aspect, study nook and gas heater with tiled surrounds. Sliding doors connect to the corner kitchen and dining area, complete with retro profile cabinetry and freestanding gas cooker and oven. All three bedrooms include built-in robes, while the main bedroom enjoys views towards the neighbouring Keilor Heights primary school. A spotless bathroom with bathtub, separate toilet and laundry add practicality, with the laundry opening to an undercover veranda and generous level backyard. A garde
Request Details
Enjoy Northern Aspects of the Manicured Flemington Gardens
View photo
Townhouse · for sale
Request Details
New
Enjoy Northern Aspects of the Manicured Flemington Gardens
Aberfeldie
· 2 Bedrooms · 2 Baths · Townhouse
· Equipped kitchen
Aberfeldie · 2 Bedrooms · 2 Baths · Townhouse · Equipped kitchen
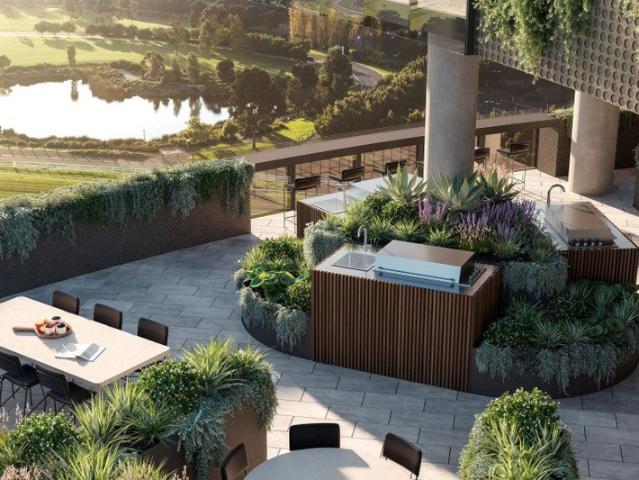
This ground floor two-level townhouse offers your own private oasis with viewlines out to Flemington's iconic gardens. Integrated appliances sit within stone kitchen benchtops. French Oak timber floorboards are offset by stone bathrooms, where brushed chrome fixtures and fittings add polish. All residents have access to The Archer's business hub, outdoor pool, health and wellness centre, cinema, private dining rooms, and abundant outdoor communal lounge areas that overlook uninterrupted, one-of-a-kind views of the Flemington Racecourse and neighbouring green parklands. Renders are for indicative purposes only
Request Details
Sunny city fringe sanctuary, superb lifestyle location
View photo
Apartment · for sale
Request Details
Sunny city fringe sanctuary, superb lifestyle location
Aberfeldie
· 2 Bedrooms · 2 Baths · Apartment
· Balcony · Parking · Equipped kitchen
Aberfeldie · 2 Bedrooms · 2 Baths · Apartment · Balcony · Parking · Equipped kitchen
Stylish city-fringe living awaits in this inviting two-bedroom, two-bathroom apartment, enviably situated in a prime lifestyle location within strolling distance of great coffee, dining, shopping and beautiful Footscray Park. Open-plan living opens to a large covered balcony for effortless entertaining, while secure off-street parking adds extra appeal. Perfect for home buyers and investors alike, this stunning home is a must for the inspection list. - beautifully styled two-bedroom, two-bathroom apartment situated on the fifth floor of a sought-after and superbly positioned city-fringe development - an outstanding opportunity for buyers seeking modern comfort and location excellence - large, covered entertaining balcony offering sweeping views - open-plan living offering a sleek stone-topped kitchen with stainless steel appliances and a breakfast bar + a generous dining area and lounge zone opening directly to the balcony for effortless indoor/outdoor living - main bedroom with built-
Request Details
Opportunity Knocks Land 654m2
View photo
House · for sale
Request Details
Opportunity Knocks Land 654m2
Aberfeldie
· 3 Bedrooms · 1 Bath · House
· Garden · Parking · Equipped kitchen
Aberfeldie · 3 Bedrooms · 1 Bath · House · Garden · Parking · Equipped kitchen
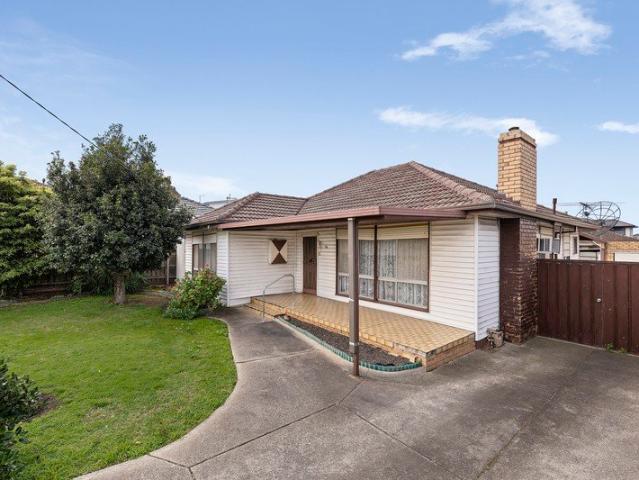
Full of potential and opposite Coles and associated shopping this timber home comprises 3 bedrooms, separate lounge and dining room, kitchen, covered outdoor area, garage and storage. If you're after a home to renovate or redevelop (subject to all relevant approvals) this is a must consider for value and scope. Enhanced by its proximity to buses, tram, schools, child care, Highpoint and parklands opportunity is knocking
Request Details
Off the Plan Townhouses in Central Footscray
View photo
Townhouse · for sale
Request Details
Off the Plan Townhouses in Central Footscray
Aberfeldie
· 2 Bedrooms · 2 Baths · Townhouse
· Balcony
Aberfeldie · 2 Bedrooms · 2 Baths · Townhouse · Balcony
Discover the perfect blend of contemporary design and convenience with these off-the-plan 2-bedroom, 2-bathroom townhouses. Ideally located with direct access to Footscray Station, Footscray Market, and easy CBD connectivity, these homes are perfect for those seeking a vibrant lifestyle without compromising on quality. - Prime location with immediate access to local cafes, restaurants, and markets - Sleek, modern interiors featuring neutral tones throughout - Functional kitchens equipped with Caesarstone bench tops and 600mm Bosch appliances - Fully tiled bathrooms and en-suites with in-wall toilet cisterns - Engineered timber flooring in living areas and plush carpeted bedrooms - North-facing living areas and balconies for abundant natural light - Double-glazed windows for enhanced energy efficiency and noise reduction - Fujitsu reverse cycle heating and cooling for year-round comfort - Bosch alarm systems and intercom entry for added security - Builder's warranty and opportunity for
Request Details
Unobstructed views of Flemington Racecourse
View photo
Apartment · for sale
Request Details
New
Unobstructed views of Flemington Racecourse
Aberfeldie
· 3 Bedrooms · 2 Baths · Apartment
· Terrace · Fireplace · Parking · Equipped kitchen
Aberfeldie · 3 Bedrooms · 2 Baths · Apartment · Terrace · Fireplace · Parking · Equipped kitchen
Enjoy never to be built out, uninterrupted sweeping views of Flemington racecourse from the north-west oriented terrace, perfect for entertaining with overhead heating and built in plumbed BBQ with under bench refrigeration. This luxury residence offers an unparalleled level of amenity, detail and space, including its own double lock-up garage. With beautiful 3metre high ceilings, gas fireplace, chef's kitchen with premium Miele appliances, fully functional butler's pantry, French Oak timber floorboards, ducted heating, a Liebherr integrated wine cabinet and satin nickel fixtures, this apartment exemplifies an exceptional level of style and sophistication. Sliding glass doors are set down within the floor to provide a flush finish between inside and out, while an expansive master suite offers a bespoke curated walk-in robe, and separate laundry room ensuring a sense of ease. Residents have the option to upgrade with a home automation system that controls climate, lighting, blinds and m
Request Details
Contemporary Comfort Meets Timeless Charm
View photo
House · for sale
Request Details
Contemporary Comfort Meets Timeless Charm
Aberfeldie
· 3 Bedrooms · 2 Baths · House
Aberfeldie · 3 Bedrooms · 2 Baths · House
Warm, welcoming and thoughtfully updated, this character-filled residence brings together modern-day comfort with the original charm that makes a home feel truly special. Light-filled interiors, high ceilings and hardwood floors flow throughout, with the owners taking great care to retain many of the home's original features. From its classic facade and terrazzo front porch to the distinctive wavy cornices and original-style windows, there is a sense of character here that has been preserved rather than replaced. Plantation shutters and LED lighting complement the home's traditional features with a more contemporary finish. Three generous bedrooms provide comfortable accommodation, with the master bedroom offering built-in robes, its own split-system heating and cooling and a beautifully renovated ensuite. Wider door frames, a rear access ramp and wheelchair-friendly access add another layer of practicality and accessibility to the floorplan. At the heart of the home, the updated kitch
Request Details
One of Last Remaining Entry Level 2 Bed Residences
View photo
Apartment · for sale
Request Details
New
One of Last Remaining Entry Level 2 Bed Residences
Aberfeldie
· 2 Bedrooms · 2 Baths · Apartment
· Equipped kitchen
Aberfeldie · 2 Bedrooms · 2 Baths · Apartment · Equipped kitchen
This ground floor residence offers leafy vistas to The Archer's landscaped gardens and its own courtyard. With direct street access, G09 is a coveted residence within this unique development. Integrated appliances sit within stone kitchen benchtops. French Oak timber floorboards are offset by stone bathrooms, where brushed chrome fixtures and fittings add polish. All residents have access to The Archer's business hub, outdoor pool, health and wellness centre, cinema, private dining rooms, and abundant outdoor communal lounge areas that overlook uninterrupted, one-of-a-kind views of the Flemington Racecourse and neighbouring green parklands. Renders are for indicative purposes only
Request Details
Architectural Luxury Living
View photo
House · for sale
Request Details
Architectural Luxury Living
Aberfeldie
· 4 Bedrooms · 4 Baths · House
· Fireplace · Equipped kitchen
Aberfeldie · 4 Bedrooms · 4 Baths · House · Fireplace · Equipped kitchen
Showcasing exceptional architectural design and meticulous craftsmanship, this striking contemporary residence delivers a luxurious family lifestyle defined by space, sophistication and thoughtful design. From its bold modern facade to its refined interiors, every element has been carefully curated to create a home of enduring quality and timeless appeal. A grand entry introduces beautifully proportioned interiors where a formal living room provides a refined retreat, complemented by an expansive open-plan living and dining domain at the rear. The stunning designer kitchen forms the heart of the home, appointed with natural Calacatta Gold stone surfaces, a large island bench, quality Gaggenau appliances and a fully equipped butler's pantry. Engineered flooring flows throughout, while split-system heating and cooling ensure year-round comfort. Seamless indoor-outdoor living is a highlight, with sliding doors opening to an undercover alfresco entertaining area complete with a fireplace.
Request Details
North facing 2 bed overlooking the Straight Six
View photo
Apartment · for sale
Request Details
New
North facing 2 bed overlooking the Straight Six
Aberfeldie
· 2 Bedrooms · 2 Baths · Apartment
· Swimming pool · Equipped kitchen
Aberfeldie · 2 Bedrooms · 2 Baths · Apartment · Swimming pool · Equipped kitchen
Step inside Apartment 214 for the ultimate stylish living space. French Oak engineered floorboards in neutral shades are offset by the organic texture of stone benchtops and splashbacks. Premium kitchen fixtures and fittings include an integrated dishwasher, sleek brushed stainless steel tapware and optional integrated fridge/freezer. Contemporary and timeless, each residence has been crafted to deliver a sense of retreat and tranquility. Enjoy the comfort of a considered floorplan including a private en-suite. A built-in desk and technology hub are intelligent additions to the space. All residents have access to The Archer's business hub, outdoor pool and abundant outdoor communal lounge areas that overlook uninterrupted, one-of-a-kind views of the Flemington Racecourse and neighbouring green parklands
Request Details
When quality meets location
View photo
Apartment · for sale
Request Details
New
When quality meets location
Aberfeldie
· 1 Bedroom · 1 Bath · Apartment
· Balcony · Equipped kitchen
Aberfeldie · 1 Bedroom · 1 Bath · Apartment · Balcony · Equipped kitchen
When quality meets location. Architecturally designed with quality throughout. Not a cookie cut design. Boutique block. No flammable cladding. - King sized bedroom with mirrored robes - Substantial living area with engineered Oak floorboards - Beautifully appointed kitchen/Stone tops/Glass splash backs - Smeg gas cooking, integrated dishwasher - Large Euro laundry - NBN and Foxtel installed and ready - Natural light - Large sliding doors to private balcony - Car park and large storage cage - Intercom and secure entrance - 55m2 inside with 13m2 balcony, 68m2 total Location: - Tram 58 at your door/Citylink/Airports - Hospitals, Uni's and CBD easily accessible - Union Square shopping and Sydney Rd entertainment strip - Play in Royal Parks riding and walking tracks
Request Details
Much loved riverfront family home with stunning city views and vast potential
View photo
House · for sale
Request Details
Much loved riverfront family home with stunning city views and vast potential
Aberfeldie
· 3 Bedrooms · 1 Bath · House
· Garden · Terrace · Fireplace · Equipped kitchen
Aberfeldie · 3 Bedrooms · 1 Bath · House · Garden · Terrace · Fireplace · Equipped kitchen
Commanding approx. 863sqm in an exclusive Avondale Heights street, backing onto the picturesque Maribyrnong Trail and boasting stunning city views, this substantial family home presents a rare opportunity to renovate/rebuild and establish an enduring lifestyle, or redevelop and capitalise on its river frontage (STCA). Much loved by the same family for many years, the classic three-bedroom layout is complemented by comfortable existing interiors and an expansive backyard, which provide the perfect blank canvas for a new generation. Beyond lush landscaped gardens, it reveals a wide foyer that flows into a spacious living room with an integrated gas fireplace and functional gas kitchen with a stainless steel dishwasher, good storage and generous adjacent dining zone. Double sliding doors open onto the large covered terrace and huge established backyard, which has a towering Norfolk Island pine, an elevated CBD outlook and direct pedestrian access to Canning Reserve Lookout and the scenic
Request Details
Construction underway 1 bed with world class amenities
View photo
Apartment · for sale
Request Details
New
Construction underway 1 bed with world class amenities
Aberfeldie
· 1 Bedroom · 1 Bath · Apartment
· Balcony · Swimming pool · Equipped kitchen
Aberfeldie · 1 Bedroom · 1 Bath · Apartment · Balcony · Swimming pool · Equipped kitchen
This is the ultimate entry-level 1 bedroom residence for a first-home-buyer or investor. Featuring Carr-designed interiors including French Oak engineered floorboards in neutral shades, and stone benchtops and splashbacks. Premium kitchen fixtures and fittings include an integrated dishwasher, sleek brushed tapware and optional integrated fridge/freezer. Contemporary and timeless, each residence has been crafted to deliver a sense of retreat and tranquility. Enjoy the comfort of a considered floorplan including a spacious balcony. A built-in desk and technology hub are intelligent additions to the space. All residents have access to The Archer's business hub, outdoor pool and abundant outdoor communal lounge areas that overlook uninterrupted, one-of-a-kind views of the Flemington Racecourse and neighbouring green parklands
Request Details
Easy Living in a Location You'll Love
View photo
Townhouse · for sale
Request Details
Easy Living in a Location You'll Love
Aberfeldie
· 2 Bedrooms · 1 Bath · Townhouse
· Equipped kitchen
Aberfeldie · 2 Bedrooms · 1 Bath · Townhouse · Equipped kitchen
Tucked away in one of Pascoe Vale's most sought-after pockets, this character-filled single-level home blends easy living with beautiful formal embellishments and an unbeatable location - PLUS no body corporate. Set on an impressive 240m² of prime, low-maintenance land, it offers a sense of space rarely found in townhomes or units. Inside, two generous bedrooms, a central bathroom and a practical layout make everyday living effortless. Merlynston Station is within easy walking distance, with a bus stop just a couple of doors down, while local cafés, shops and everyday conveniences are all close by. Perfect for first-home buyers, downsizers or retirees, this is low-maintenance living without compromising on space, character or convenience. THE UNDENIABLE • Brick villa unit • Built-in 2005 approx. • Land size of 241m2 approx. • Building size of 11sq approx. • Foundation: Concrete slab THE MOST IMPORTANT • Kitchen with S/S appliances, stone benchtops, island bench with pendant lighting, a
Request Details
Expansive 3 bedroom residence with balcony
View photo
Apartment · for sale
Request Details
New
Expansive 3 bedroom residence with balcony
Aberfeldie
· 3 Bedrooms · 2 Baths · Apartment
· Balcony
Aberfeldie · 3 Bedrooms · 2 Baths · Apartment · Balcony
This premium residence offers an unparalleled level of amenity, detail and space, including two car spaces. With premium Miele appliances, French Oak timber floorboards, ducted heating, and brushed nickel fixtures, this apartment exemplifies an exceptional level of comfort. Residents have the option to upgrade with a home automation system that controls climate, lighting, blinds and media, all at the touch of a smartphone app. All residents have access to The Archer's business hub, outdoor pool, 300sqm health and wellness centre, cinema, private dining rooms, and abundant outdoor communal lounge areas that overlook uninterrupted, one-of-a-kind views of the Flemington Racecourse and neighbouring green parklands
Request Details
Perfect Starter
View photo
Studio · for sale
Request Details
New
Perfect Starter
Aberfeldie
· 1 Bedroom · 1 Bath · Studio
· Equipped kitchen
Aberfeldie · 1 Bedroom · 1 Bath · Studio · Equipped kitchen
Stylish Studio Apartment in the Perfect Brunswick West Location. Positioned in one of Brunswick West's most convenient and connected pockets, this bright and low-maintenance studio apartment offers the ideal opportunity for first home buyers, investors, students, or city professionals. Featuring an open-plan layout filled with natural light, the apartment includes a functional kitchen, comfortable living/sleeping space, neat bathroom, home office space and easy-care finishes throughout. Perfect for those seeking affordable inner-city living with everything at their doorstep. Enjoy unbeatable access to public transport, cafes, parks, bike trails, local shopping, and easy CBD access. Located moments from Melville Road trams, CityLink, and vibrant Sydney Road dining and entertainment. Property Features: Fully furnished Bright open-plan studio layout Functional kitchen with ample storage Neat bathroom Secure building access Low-maintenance lifestyle Excellent investment or owner-occupier o
Request Details
North facing one bedroom with views never to be built out
View photo
Apartment · for sale
Request Details
New
North facing one bedroom with views never to be built out
Aberfeldie
· 1 Bedroom · 1 Bath · Apartment
· Balcony · Swimming pool · Equipped kitchen
Aberfeldie · 1 Bedroom · 1 Bath · Apartment · Balcony · Swimming pool · Equipped kitchen
This is the ultimate entry-level 1 bedroom residence for a first-home-buyer or investor, with a north-facing aspect and views of the Straight Six that will never be built out. Featuring Carr-designed interiors including French Oak engineered floorboards in neutral shades, and stone benchtops and splashbacks. Premium kitchen fixtures and fittings include an integrated dishwasher, sleek brushed tapware and optional integrated fridge/freezer. Contemporary and timeless, each residence has been crafted to deliver a sense of retreat and tranquility. Enjoy the comfort of a considered floorplan including a spacious balcony. A built-in desk and technology hub are intelligent additions to the space. All residents have access to The Archer's business hub, outdoor pool and abundant outdoor communal lounge areas that overlook uninterrupted, one-of-a-kind views of the Flemington Racecourse and neighbouring green parklands
Request Details

Get email alerts

Don't miss out: be the first to know about new properties

The alert was correctly created

On subscribing you accept the conditions of use and the privacy policy
Alert
Receive new ads in your inbox
Save this search
Receive alerts for new listings

We'll send you an email when we have new properties for: "Properties for sale in Aberfeldie"

The alert was correctly created

Travancore
Kensington, Melbourne
Get email alerts and be the first to see new listings
Required field
On subscribing I accept the terms of the privacy policy
Perfect! You'll soon start receiving new listings via email
Alert
Receive an email when we have new ads for Properties for sale in Aberfeldie
Save this search
Receive notifications when new entries are published.