3,984 properties for sale in Aberfeldie

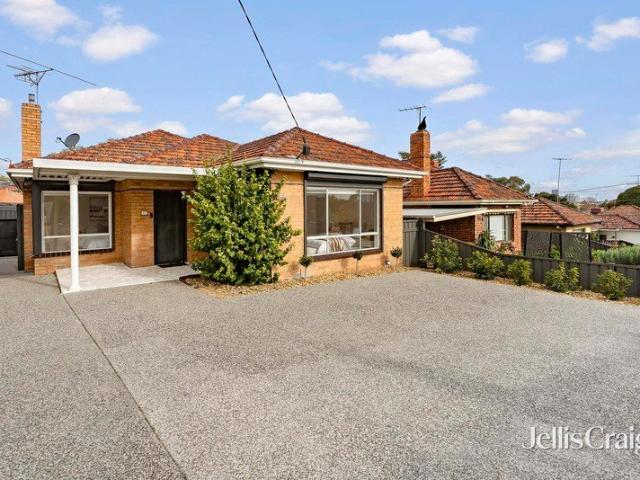
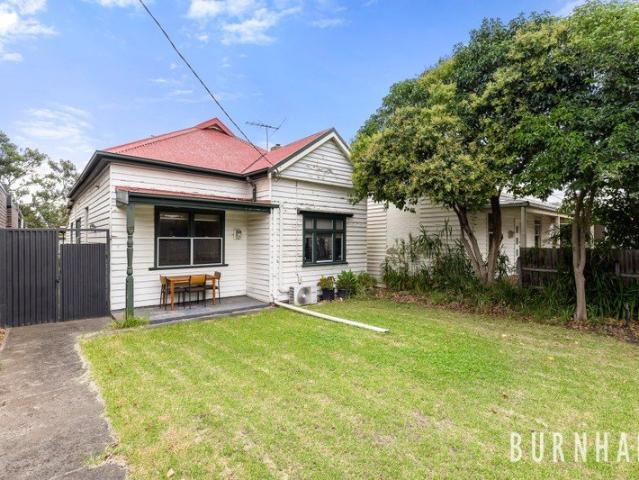
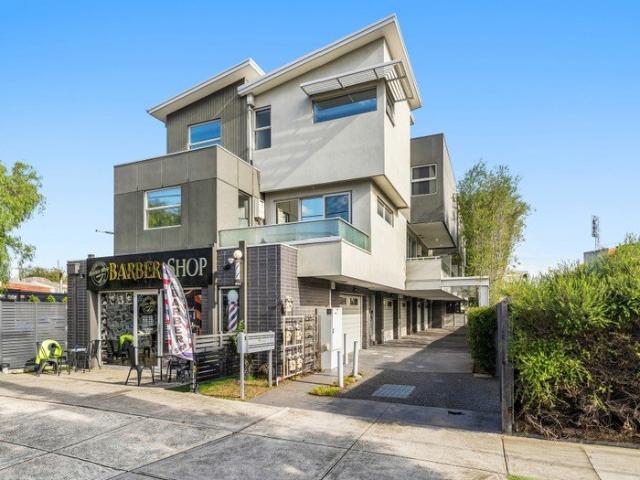
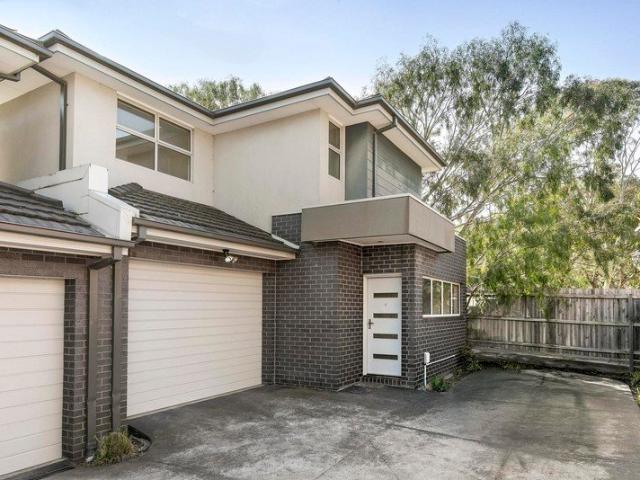
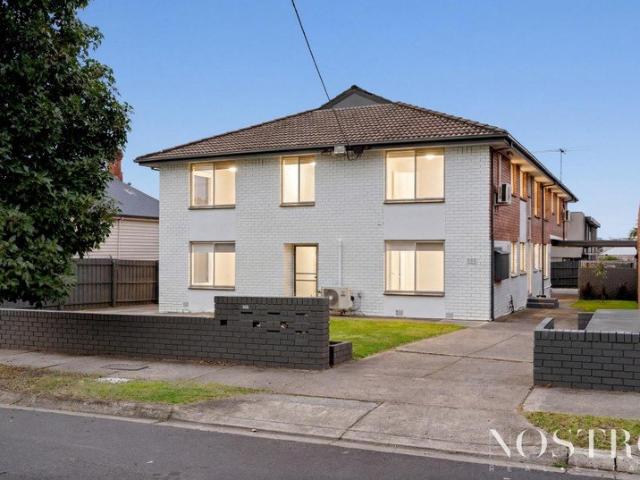
Amazing Opportunity 5 x Units, Close to every Essendon Amenity, live in, invest or redevelop STCA
View photo
Flat · for sale
Request Details
Amazing Opportunity 5 x Units, Close to every Essendon Amenity, live in, invest or redevelop STCA
Aberfeldie
· 10 Bedrooms · 5 Baths · Flat
· Parking · Equipped kitchen
Aberfeldie · 10 Bedrooms · 5 Baths · Flat · Parking · Equipped kitchen
TAKE A PEEK: - Fabulous opportunity to live in, invest, or redevelop ( STCA ) - Close proximity to all Essendon local amenities and transport options - Block of 5 x units, each unit with its own allocated car parking - To be sold as a collective of 5 units, each on its own separate title - Each unit features 2 good size bedrooms, 1 bathroom, 1 Car space - 2 Units are located on the ground floor, 3 units on the first floor - Set on an expansive 725m2 ( approx ) block - Current annual rental yield of $135,000 p/annum ( approx. ) - All 5 units feature split system heating and cooling units - A mix of stylish modern upgrades & original features across each unit LOOK INSIDE: UNIT 1: - New Laminate / Hybrid flooring throughout - 2 Spacious Bedrooms with built in robes - Upgraded bathroom with single vanity toilet & shower - Separate formal lounge - Upgraded kitchen with stone benchtops, 600 mm under bench oven - Split system heating and cooling unit - Internal laundry UNIT 2: - New Laminate
Request Details
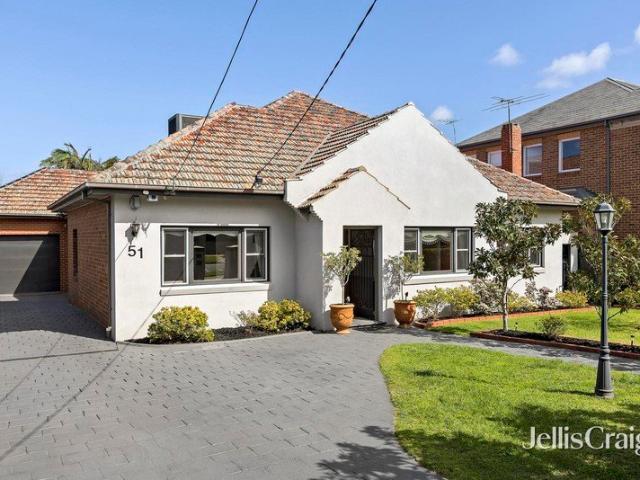
Art Deco elegance meets luxe family living
View photo
House · for sale
Request Details
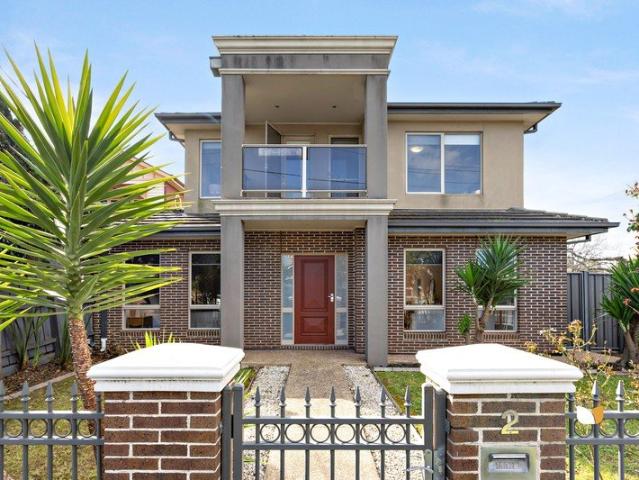
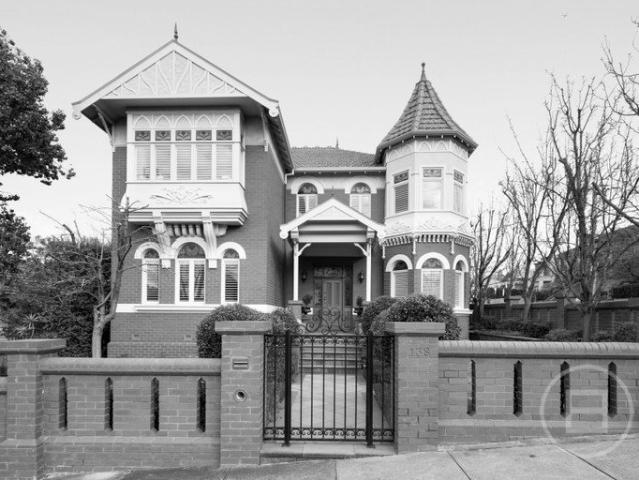
Art Deco elegance meets luxe family living
Aberfeldie
· 4 Bedrooms · 2 Baths · House
· Fireplace · Equipped kitchen
Aberfeldie · 4 Bedrooms · 2 Baths · House · Fireplace · Equipped kitchen
A beautiful balance of 1930s character and refined contemporary design results in a stunning environment of space and style that's ideal for families that love to entertain all on 877sqm of land (approx) in the very heart of Mar Lodge. Beyond the elegant profile reflecting the home's original refinement, you'll discover an expanded single-level interior showcasing four bedrooms (main with large fully-fitted walk-in robe) complemented by a modern ensuite, equally-stylish central bathroom with freestanding tub and additional (3rd) WC. A dedicated home office adds practicality. The spacious lounge and open living/dining zones provide perfect spaces for family connection and at the very heart of the home is a superb kitchen with waterfall island bench, Ilve double oven, additional single oven, Bosch dishwasher and butler's pantry. Ducted heating, evaporative cooling and gas-log fireplace ensure year-round comfort, while high ceilings, ducted vacuum, family-sized laundry and dedicated store
Request Details
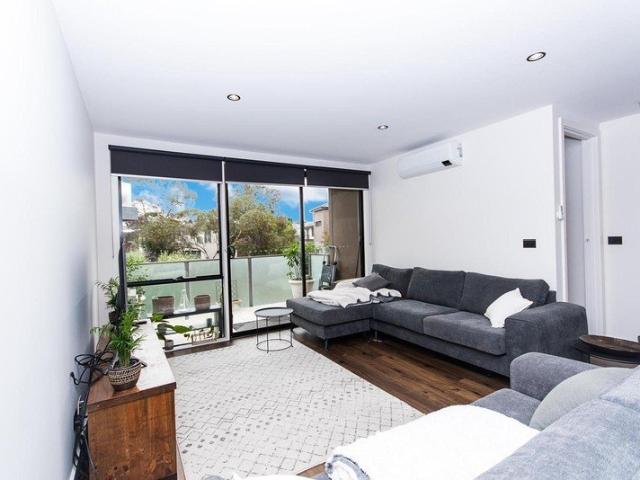
Beautifully renovated for perfect modern living
View photo
House · for sale
Request Details
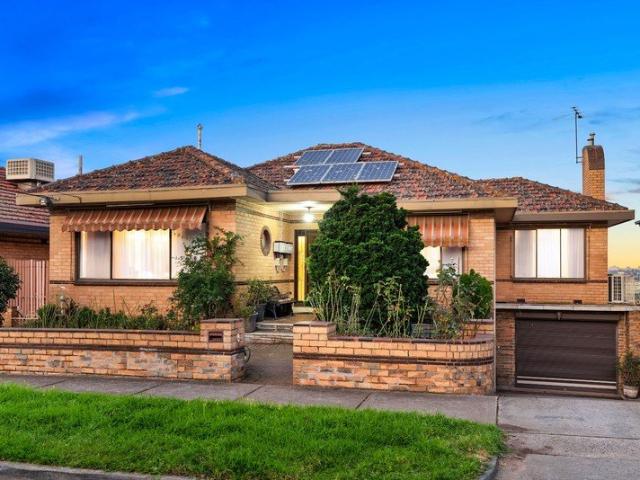
Beautifully renovated for perfect modern living
Aberfeldie
· 3 Bedrooms · 2 Baths · House
· Garden · Patio · Equipped kitchen
Aberfeldie · 3 Bedrooms · 2 Baths · House · Garden · Patio · Equipped kitchen
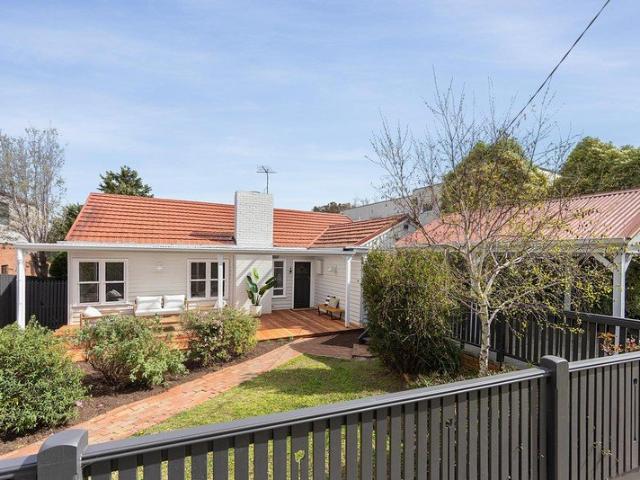
Beyond its attractive mid-century facade, this home has been totally transformed to deliver a lifestyle of absolute quality and class all perfectly placed in the sought-after Strathmore Secondary College zone. Greeted by stylish hybrid floors and an abundance of light, the home's refined interior kicks off with three generous bedrooms (two with BIRs) complemented by a stylish double-vanity ensuite and equally-impressive central bathroom complete with full-size bathtub. Further down, the central hallway opens out into a versatile living/dining area accompanied by a sleek modern kitchen that comes with breakfast bench, soft-close cabinetry, 900mm cooking appliances and integrated Bosch dishwasher. Additional features include split-system heating/cooling for year-round comfort, along with efficient LED downlights, full-size laundry, remote-control roller shutters and stone benchtops throughout. Head outside to find an alfresco patio looking out to the sizeable backyard with lush lawn, han
Request Details
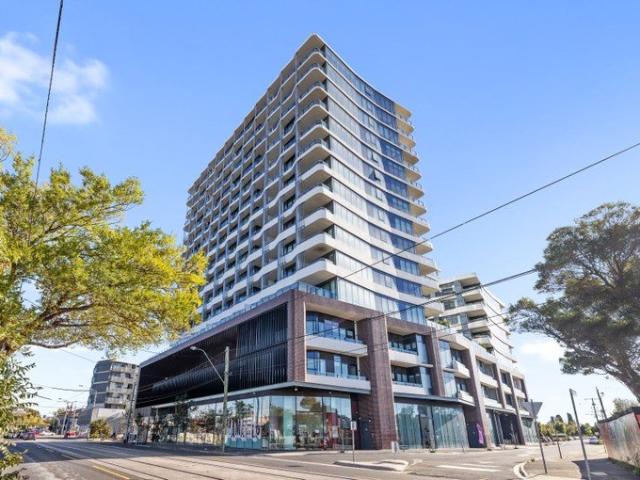
Flemington Apartment, Resort Amenities, Skyline Views Plus Dual Balconies
View photo
Apartment · for sale
Request Details
Flemington Apartment, Resort Amenities, Skyline Views Plus Dual Balconies
Aberfeldie
· 2 Bedrooms · 2 Baths · Apartment
· Balcony · Equipped kitchen
Aberfeldie · 2 Bedrooms · 2 Baths · Apartment · Balcony · Equipped kitchen
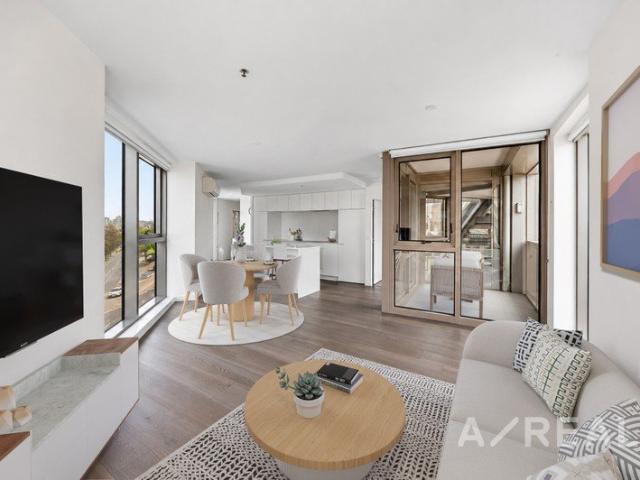
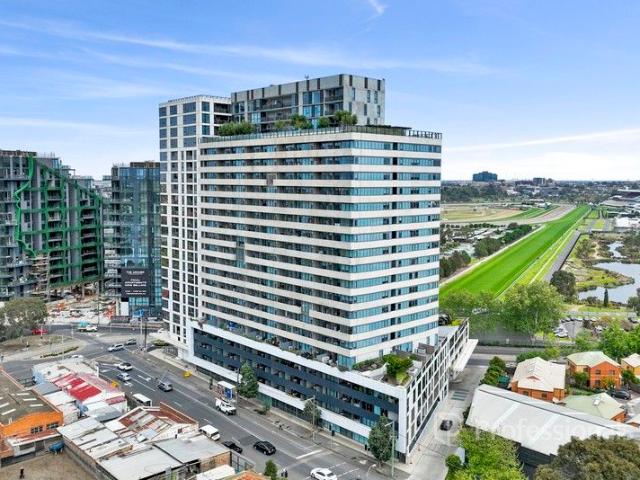
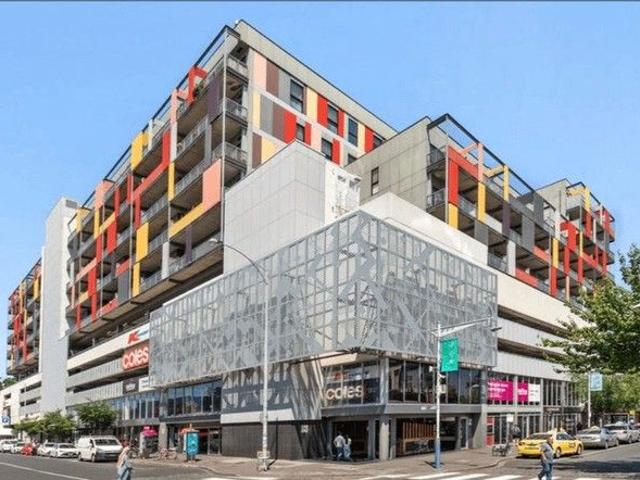
Positioned opposite Flemington Racecourse, this sleek two-bedroom, two-bathroom residence sits within a landmark complex renowned for its resort-calibre resident facilities and its position just minutes from the city. This is an outstanding opportunity for owner-occupiers and investors alike, pairing a flexible, private floorplan with a genuine lifestyle address. Inside, an open-plan living and dining zone unfolds across timber floors, framed by full-height glazing and opening to a covered balcony, one of two outdoor spaces ideal for entertaining or unwinding. The main bedroom is fitted with a built-in robe and served by its own fully tiled ensuite, while the second bedroom enjoys its own balcony, a built-in robe and is served by a central bathroom with a concealed European laundry. The stone-finished kitchen features soft-closing cabinetry, a concealed fridge space, quality European appliances, a full-sized dishwasher and an island bench that shifts easily from food preparation to cas
Request Details
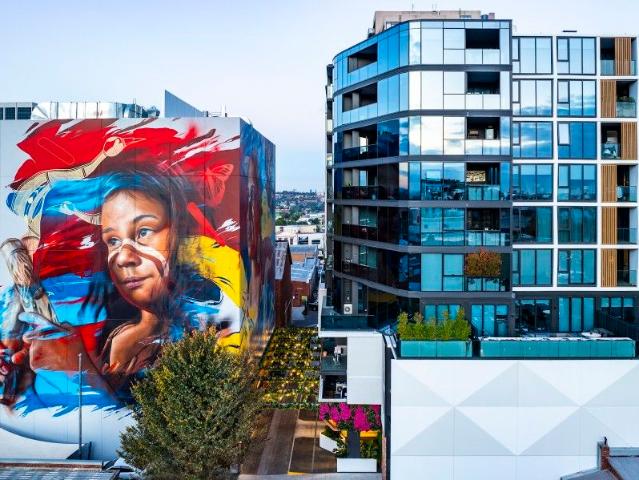
Family function, contemporary ease & immediate park frontage
View photo
Townhouse · for sale
Request Details
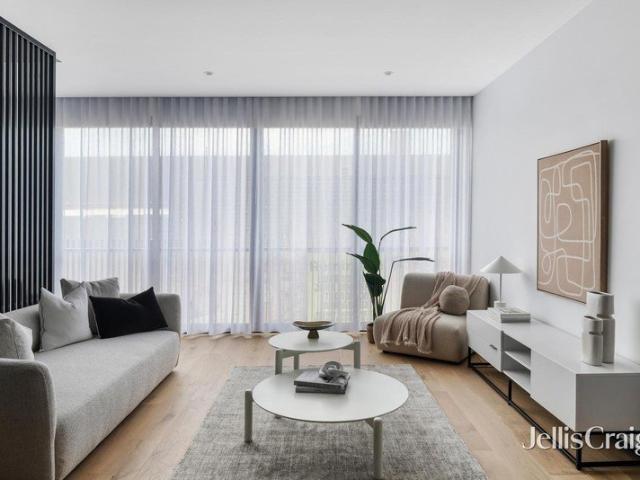
Family function, contemporary ease & immediate park frontage
Aberfeldie
· 3 Bedrooms · 2 Baths · Townhouse
· Garden · Parking · Equipped kitchen
Aberfeldie · 3 Bedrooms · 2 Baths · Townhouse · Garden · Parking · Equipped kitchen
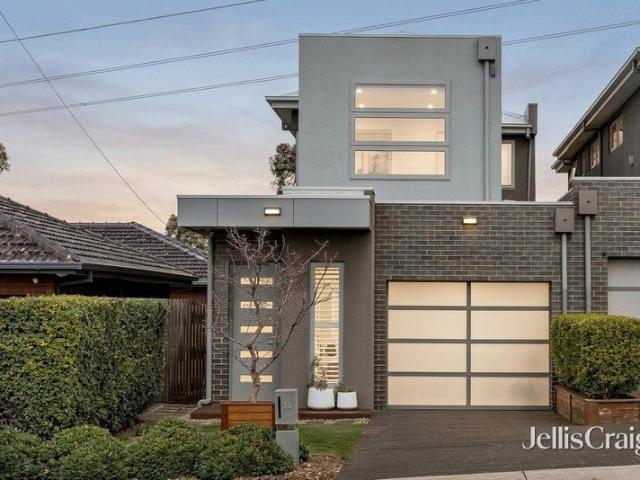
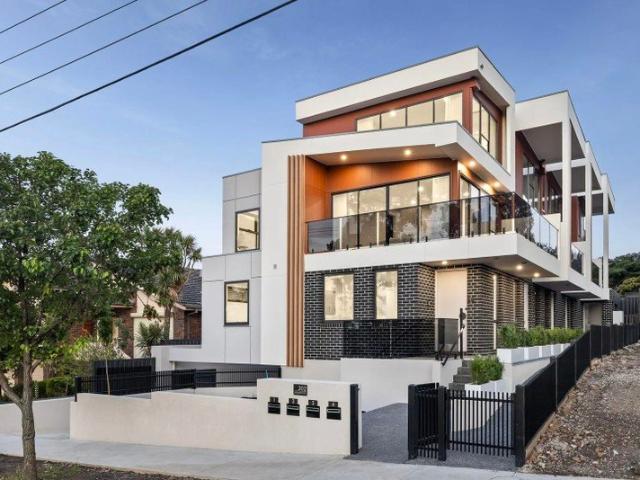
Perched on a leafy family hillside and claiming every advantage of its prestige postcode, this immaculately kept, impeccably presented residence offers contemporary class, refined comfort, and sun-splashed simplicity. With a garage and driveway for up to 2 cars off-street, clever separation of upstairs accommodation and main areas below, and pristine parkland in place of a back neighbour, the home is a turnkey standout shaped around family life. An open stairwell and sequence of windows bring light and verve to an inviting entrance hall, introducing a two-user study and eastern courtyard en route to a rear domain made for entertaining. High-end Bosch appliances and a walk-in pantry enhance a kitchen topped in durable stone, while living and dining spaces spill out to a decked alfresco, low-maintenance garden, and McWilliams Park serving as the best backyard kids could ever ask for. Extensive robe space, a chic master ensuite, and central bathroom with a bathtub accompany primary, guest
Request Details
Expressions of Interest Closes Wednesday 7th October at 5:30pm
View photo
House · for sale
Request Details
Updated
Expressions of Interest Closes Wednesday 7th October at 5:30pm
Aberfeldie
· 4 Bedrooms · 1 Bath · House
· Parking · Equipped kitchen
Aberfeldie · 4 Bedrooms · 1 Bath · House · Parking · Equipped kitchen
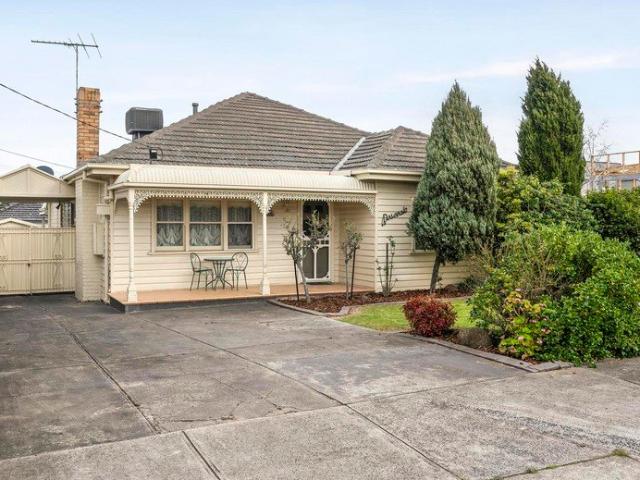
Rosevale: Relax & entertain Warm and welcoming, 'Rosevale' is a freestanding four bedroom house showcasing generous open design and a superb entertainer's deck. Nestled at the end of a court, the home sweeps past big relaxing bedrooms, with built-in robes, and a spa bathroom with separate shower. Open family and dining domains nestle around a Bosch and Miele-appointed kitchen, hosting an expansive island bench, with French doors leading to the big covered deck. Landscaped gardens, heat/cooling, polished floorboards, solar panels, a shed, long driveway, carport and garage also feature. Derby Street and Kent Road shops/cafes, transport, reserves and Pascoe Vale North Primary are all nearby
Request Details
Dual Street Frontages Develop STCA
View photo
House · for sale
Request Details
Dual Street Frontages Develop STCA
Aberfeldie
· 3 Bedrooms · 1 Bath · House
Aberfeldie · 3 Bedrooms · 1 Bath · House
Positioned in the highly sought-after inner-west suburb of Seddon, just minutes from Melbourne's CBD, this property represents a compelling development opportunity in a tightly held, high-growth location. Set on approximately 500sqm with rare dual street frontage, the site provides excellent flexibility for redevelopment (STCA), with strong potential for multi-dwelling outcomes or a premium residential project. The dual access enhances design efficiency and maximises site utilisationkey for developers focused on yield. The location is a major drawcard, with walking access to Victoria University, Middle Footscray Station, and the popular Seddon Village precinct, supporting strong end-value appeal for both owner-occupiers and investors. An existing four-bedroom dwelling, complete with multiple living zones and rear access via Lily Street, offers the option to generate holding income while plans and permits are secured. A strategic acquisition in a high-demand inner-west market, ideal for
Request Details
Location, Lifestyle and Low Maintenance Ease
View photo
House · for sale
Request Details
Location, Lifestyle and Low Maintenance Ease
Aberfeldie
· 3 Bedrooms · 2 Baths · House
· Garden · Balcony · Equipped kitchen
Aberfeldie · 3 Bedrooms · 2 Baths · House · Garden · Balcony · Equipped kitchen
Situated on the corner of a peaceful cul-de-sac, this polished two storey home delivers low-maintenance living with a light-filled, flowing floor plan and stylish detailing throughout. Beyond a neat front garden, the property opens into bright and spacious family living and dining enhanced by honey hued polished timber floors. An adjoining stone topped kitchen off to the left provides stainless steel appliances (oven, gas cooktop, dishwasher), glass splashbacks, and abundance of storage cabinetry, through to a well-sized laundry. At the top of the attractive timber and wrought iron central staircase, a plush carpeted mezzanine creates a relaxing lounge with room for a study area, while two generous bedrooms, each containing BIR's and door access to a front facing balcony, are serviced by a family bathroom with spa bath and separate shower. An additional downstairs bedroom has BIR's and semi-ensuite with slider through to a dual accessed second bathroom (shower). A northerly rear courty
Request Details
Riverside Living with Resort Style Amenities
View photo
Apartment · for sale
Request Details
Riverside Living with Resort Style Amenities
Aberfeldie
· 1 Bedroom · 1 Bath · Apartment
· Balcony · Sauna · Parking · Equipped kitchen
Aberfeldie · 1 Bedroom · 1 Bath · Apartment · Balcony · Sauna · Parking · Equipped kitchen
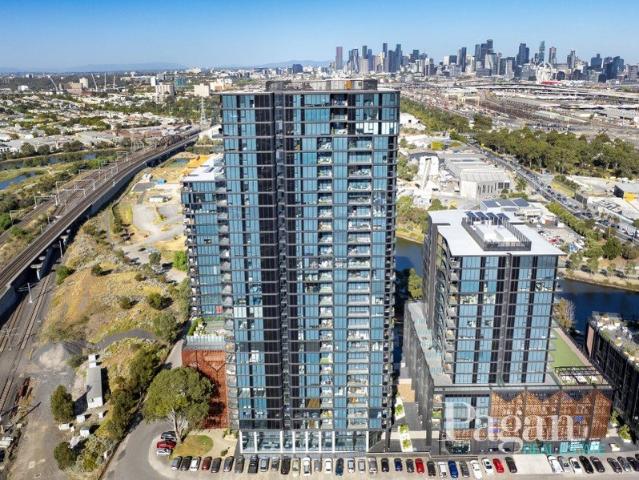
Perfectly positioned within the sought-after River One development, Apartment 305 offers an exceptional opportunity to enjoy modern, low maintenance living on the border of Footscray. This well-presented one-bedroom, one-bathroom apartment with secure car parking features a desirable west-facing orientation, capturing beautiful afternoon light throughout the living spaces. The open-plan living and dining area creates a comfortable environment for both relaxing and entertaining, complemented by a modern kitchen and seamless access to the private balcony. The generous bedroom includes built-in robes, while the contemporary bathroom and European-style laundry add practicality to the well-designed floorplan. A secure car space further enhances the appeal. Residents of River One enjoy an impressive array of resort-style facilities, including a heated indoor swimming pool, fully equipped gymnasium, sauna and steam room, yoga facilities, private cinema, games room, business centre and rooftop
Request Details
A FRONT ROW SEAT TO MELBOURNE
View photo
House · for sale
Request Details
A FRONT ROW SEAT TO MELBOURNE
Aberfeldie
· 5 Bedrooms · 2 Baths · House
Aberfeldie · 5 Bedrooms · 2 Baths · House
Some homes are defined by their address. Others by their architecture. This one is defined by the view. Elevated above the Maribyrnong River, 9 Rippon Street commands one of Melbourne's most extraordinary outlooks. From the uninterrupted expanse of Flemington Racecourse across Footscray Park and the winding river to the ever-changing city skyline beyond, the panorama is simply breathtaking. Every sunrise feels like a new masterpiece, golden afternoons stretch endlessly across the parklands, and as dusk settles, the city transforms into a sea of lights. New Year's Eve fireworks, the excitement of the Spring Racing Carnival and Melbourne's skyline become part of your everyday backdrop. It's a view that cannot be built out, cannot be replicated and is rarely offered to the market. Constructed in solid double brick and thoughtfully designed across three expansive levels, this is a home of enduring quality, generous proportions and exceptional versatility. Created for families who value spa
Request Details
Stylish Three Level Living in a Prime Lifestyle Pocket
View photo
Townhouse · for sale
Request Details
Stylish Three Level Living in a Prime Lifestyle Pocket
Aberfeldie
· 2 Bedrooms · 1 Bath · Townhouse
Aberfeldie · 2 Bedrooms · 1 Bath · Townhouse
Buyer Registration - Buying with Openn This property is being marketed through the Openn platform, providing buyers with greater transparency and real-time visibility throughout the sales campaign. All prospective purchasers who wish to participate in the sale or express an interest in the property must register through the Openn platform. Registration allows buyers to receive campaign updates, submit offers and participate in the sales process. Scan the QR code at the end of the photo carousel-or tap and hold it if viewing on your phone-to register. Alternatively, speak with the listing agent for further information and assistance. Perfectly positioned between the vibrant Mount Alexander Road shopping and dining precinct and the open green spaces of Woodlands Park, this stylish three-level townhouse offers both lifestyle and convenience, ideal for a first home buyer or investors. Enjoy easy access to public transport, including trams and Glenbervie train station, along with nearby Col
Request Details
Expressions of Interest
View photo
House · for sale
Request Details
Expressions of Interest
Aberfeldie
· 5 Bedrooms · 4 Baths · House
· Garden · Swimming pool · Equipped kitchen
Aberfeldie · 5 Bedrooms · 4 Baths · House · Garden · Swimming pool · Equipped kitchen
THE DEAL A testament to craftsmanship, an homage to yesteryear. This modern landmark harnesses the spirit of the Queen Anne movement for family luxury that performs today. Designed with class, crafted to last with one of the best addresses north of the Yarra. Scale, elevation and corner placement mean a memorable stance. A grand turret makes it unforgettable. Sitting and family areas wrapping around a double fire. Sun streaming in from the north. Leafy views for a touch of calm. Ceiling towering above. Elaborate across every facet, highlighting the effort, expense and ambition involved. ILVE and Bosch appliances in a granite-top kitchen. Bay window dining room glancing at greenery. Easy flow to a dream backyard all-day sun, tropical gardens, a barbecue area and statement pool. Resort living every summer. Ground-floor bedroom with a dual-access ensuite. Master with its own elegant ensuite, joined upstairs by bedrooms 3 and 4, luxe central bathroom, study for the home professional. Self-
Request Details
Breathtaking views, light filled retreat. Offers are warmly welcomed
View photo
Apartment · for sale
Request Details
Breathtaking views, light filled retreat. Offers are warmly welcomed
Aberfeldie
· 2 Bedrooms · 2 Baths · Apartment
· Balcony · Equipped kitchen
Aberfeldie · 2 Bedrooms · 2 Baths · Apartment · Balcony · Equipped kitchen
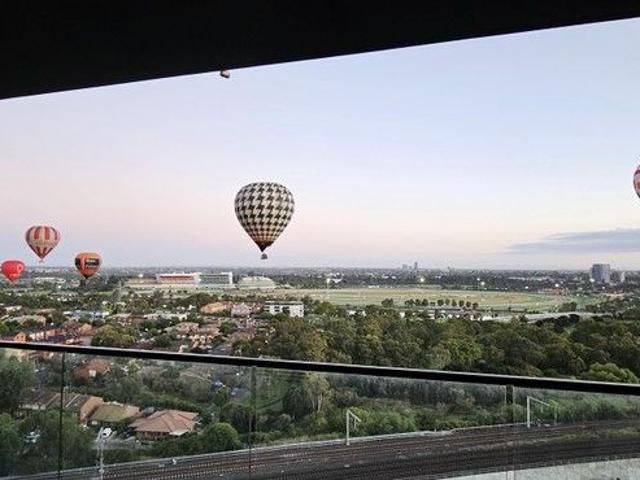
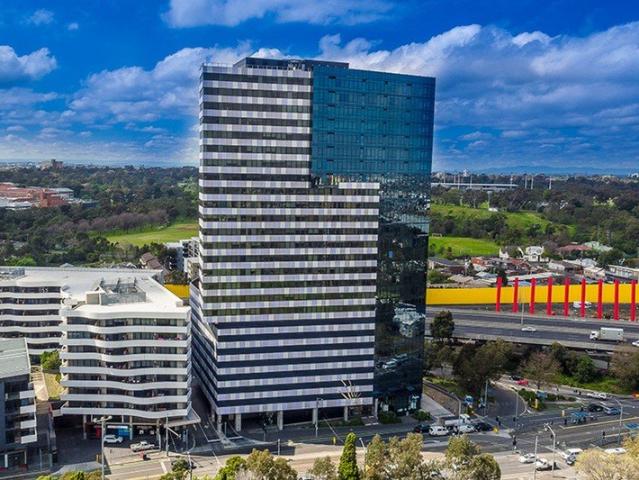
Wake up above it all. Positioned high on the 15th floor, this light-filled residence captures sweeping views and a sense of space that's hard to find all in one of Footscray's most connected riverfront pockets, complete with the rare bonus of two storage units for added flexibility. From the moment you step inside, you feel it natural light pouring through, open space, and a layout that just works. The kitchen sits at the heart of the home, finished with stone benchtops, quality appliances, gas cooking and ample storage, creating a place where mornings start easy and evenings unfold naturally. The open-plan living and dining area flows directly to the balcony your own elevated retreat. Whether it's fresh air in the morning or unwinding as the skyline lights up, this is where the apartment truly comes alive. The views, the light, the connection to outdoors it all just feels right. Bedrooms are well-proportioned and private, offering a quiet place to recharge, while the bathroom is clean
Request Details
Spacious Two Level Living in the Heart of Ascot Vale
View photo
Apartment · for sale
Request Details
Spacious Two Level Living in the Heart of Ascot Vale
Aberfeldie
· 2 Bedrooms · 1 Bath · Apartment
· Equipped kitchen
Aberfeldie · 2 Bedrooms · 1 Bath · Apartment · Equipped kitchen
Offering generous proportions, multiple outdoor spaces and an unbeatable Union Road location, this two-bedroom residence delivers low-maintenance living with everything Ascot Vale has to offer right at your doorstep. Thoughtfully arranged across two spacious levels, the home provides an impressive sense of separation between living and accommodation. The lower level features two generous bedrooms with built-in robes, including a spacious main bedroom with direct access to a private courtyard. A dedicated study creates the ideal work-from-home space, while the central bathroom with separate shower and bathtub, European-style laundry and excellent storage add to the home's everyday functionality. Upstairs, the home opens into a generous living and dining zone filled with natural light and enhanced by warm timber flooring. The well-proportioned kitchen sits comfortably within the open-plan design, creating an inviting central space where cooking, dining and entertaining come together with
Request Details
Investment Opportunity at Its Finest
View photo
Apartment · for sale
Request Details
Investment Opportunity at Its Finest
Aberfeldie
· 2 Bedrooms · 2 Baths · Apartment
· Gym
Aberfeldie · 2 Bedrooms · 2 Baths · Apartment · Gym
Discover effortless investing with this beautifully maintained studio apartment, perfectly positioned within the Quest Flemington Central complex. Managed under the trusted Quest Hotel Group, this property offers the ultimate in hands-free investment with a secure annual rental return of approximately $26,000. Key Features Fully managed by Quest Hotels, ensuring consistent occupancy and peace of mind Modern studio apartment with quality furnishings and finishes Prime Flemington location moments from Flemington Racecourse, public transport, cafes, and the CBD Facilities include: rooftop pool, gym, and shared entertaining spaces Why Invest Here Whether you're expanding your portfolio or entering the property market, this is a true set and forget investment. With an established tenant (Quest Hotels) and guaranteed returns, you can enjoy stable income without the hassle of day-to-day management. Key Investment Details Current return: approx. $26,000 per annum Managed by: Quest Flemington C
Request Details
HIGH UP IN THE ALT WITH CITY VIEWS
View photo
Apartment · for sale
Request Details
HIGH UP IN THE ALT WITH CITY VIEWS
Aberfeldie
· 2 Bedrooms · 1 Bath · Apartment
· Garden · Gym · Sauna · Lift · Equipped kitchen
Aberfeldie · 2 Bedrooms · 1 Bath · Apartment · Garden · Gym · Sauna · Lift · Equipped kitchen
Positioned high on the 22nd floor of the sought-after ALT complex, this soon to be Vacant, direct city facing 2 bedroom apartment delivers an excellent buying opportunity. Presenting well, this apartment provides an ideal entry to the market, or strong performing investment. The sleek kitchen is well-appointed with stainless steel appliances, white stone benches & glass splashbacks. Two double bedrooms with mirrored built in robes are complemented by a stylish central bathroom, creating a functional and comfortable layout. Additional highlights include heating and cooling, secure entry, lift access and a car space on title for added convenience. Residents of the ALT complex enjoy access to a fully equipped gym, sauna, and communal BBQ facilities on the level 8 sky garden, all designed to enhance a low-maintenance, lifestyle-focused way of living. Perfectly positioned on the city fringe, with trams at your doorstep, train down the road, parklands nearby, and easy access into the CBD. Th
Request Details
Expressions of Interest Closing Tuesday 13th October at 2:00pm
View photo
House · for sale
Request Details
Expressions of Interest Closing Tuesday 13th October at 2:00pm
Aberfeldie
· 3 Bedrooms · 1 Bath · House
· Garden · Equipped kitchen
Aberfeldie · 3 Bedrooms · 1 Bath · House · Garden · Equipped kitchen
Family Lifestyle in a prized park location This attractive home combines open plan living with quality enhancements to deliver a terrific family lifestyle all in a prime location directly opposite the open spaces of Cole Reserve. The property is set on a wider-than-usual allotment (approx. 548sqm) with spectacular views to the front and rear. Filled with natural light, the beautifully presented interior comprises three bedrooms (large main with built-in robes) all sharing a neat central bathroom with separate shower and bathtub. The home provides an open plan lounge and dining area, complemented by a timber-top kitchen complete with a breakfast bench, gas cooktop and Asko dishwasher. Step outside to discover an undercover full-width alfresco deck with an elevated and expansive outlook, which is perfect for entertaining. The backyard is complete with a large grassed area, raised veggie patches, a handy storage shed and watertank. At the front of the home is a large front verandah, perfe
Request Details
Premium New Residence Just 7km from Melbourne CBD
View photo
Apartment · for sale
Request Details
Premium New Residence Just 7km from Melbourne CBD
Aberfeldie
· 2 Bedrooms · 2 Baths · Apartment
· Parking · Cellar · Equipped kitchen
Aberfeldie · 2 Bedrooms · 2 Baths · Apartment · Parking · Cellar · Equipped kitchen
If you would like to inspect this property, please contact Ben Wong on 0424 254 702 to book a private inspection. Step into brand new Inner West living with this beautifully designed ground floor residence in the highly anticipated Walter Lane building at Seddon Square. Offering 2 bedrooms, 2 bathrooms and secure basement parking, 72 Albert delivers the perfect balance of style, functionality and lifestyle convenience in one of Melbourne's most connected neighbourhoods. Positioned on Albert Street and ready to move straight into, this thoughtfully crafted home showcases generous open-plan living, premium finishes and seamless indoor-outdoor connection all just 7km from Melbourne's CBD. Inside, you'll enjoy: - Spacious open-plan living and dining filled with natural light - Designer kitchen with premium stone benchtops and splashbacks - Scandinavian-inspired ASKO appliances including integrated oven - Timber-engineered flooring throughout living areas - Two generously sized bedrooms wit
Request Details
Expressions of Interest Closes Tuesday 6th October at 3:00pm
View photo
Townhouse · for sale
Request Details
Updated
Expressions of Interest Closes Tuesday 6th October at 3:00pm
Aberfeldie
· 3 Bedrooms · 1 Bath · Townhouse
· Equipped kitchen
Aberfeldie · 3 Bedrooms · 1 Bath · Townhouse · Equipped kitchen
Stylish, secluded and perfectly placed Backing onto the open spaces of Austin Crescent Reserve, this contemporary townhouse (1 of only 5) delivers a terrific low-maintenance lifestyle thanks to its quality inclusions, abundance of light throughout and enviably convenient location. Well-presented throughout, the home's ready-to-enjoy interior comprises three upstairs bedrooms (larger main) all with built-in robes, as well as a central bathroom and two separate WCs one on each level. Adding to the appeal is a front lounge leading through to the open dining area adjoined by a stone-top kitchen complete with breakfast bench, stainless-steel cooking appliances and dishwasher. Other features include high ceilings, hardwood floors and fresh carpets, along with split-system heating/cooling, additional ceiling fans and panel heaters (all bedrooms), as well as European laundry facilities and double-glazed windows all-round. Step outside to discover a low-maintenance north-facing courtyard with r
Request Details
Two Bedroom Apartment With Stunning Views And Central Location
View photo
Apartment · for sale
Request Details
Two Bedroom Apartment With Stunning Views And Central Location
Aberfeldie
· 2 Bedrooms · 2 Baths · Apartment
· Balcony · Lift · Equipped kitchen
Aberfeldie · 2 Bedrooms · 2 Baths · Apartment · Balcony · Lift · Equipped kitchen
Sensational As New Two Bedroom Apartment With Stunning Views And The Most Central Location You Can Find! 635/18 ALBERT STREET, FOOTSCRAY Featuring secure carpark, lift entrance Both bedrooms are of a good size Galley style kitchen, euro laundry Sun filled living room with northerly aspect Fully glazed outlook to East Facing balcony with city view Large bathroom, a/con and entrance hall Excellent tenant or vacant possession possible
Request Details
Where Luxury, Lifestyle and Location Come Together
View photo
Townhouse · for sale
Request Details
Where Luxury, Lifestyle and Location Come Together
Aberfeldie
· 4 Bedrooms · 2 Baths · Townhouse
Aberfeldie · 4 Bedrooms · 2 Baths · Townhouse
A statement of sophistication and effortless modern living, this beautifully appointed residence at 1/202 Rosamond Road, Maribyrnong presents an exceptional opportunity to secure a luxurious family home in one of the inner west's most desirable locations. Showcasing generous proportions and a thoughtfully designed layout, this impressive four-bedroom, two-bathroom residence offers a seamless blend of style, comfort and functionality. Complete with secure two-car accommodation, the home has been crafted for those who appreciate quality living, spacious interiors and a lifestyle of convenience. The expansive floorplan delivers beautifully considered living spaces, creating the perfect setting for both relaxed everyday living and sophisticated entertaining. Contemporary finishes, an abundance of natural light and a refined sense of space come together to create a residence that feels both elegant and inviting. Ideally positioned moments from the iconic Highpoint Shopping Centre, picturesq
Request Details
Family Comfort in a Convenient East Keilor Setting
View photo
House · for sale
Request Details
Family Comfort in a Convenient East Keilor Setting
Aberfeldie
· 3 Bedrooms · 2 Baths · House
· Parking · Equipped kitchen
Aberfeldie · 3 Bedrooms · 2 Baths · House · Parking · Equipped kitchen
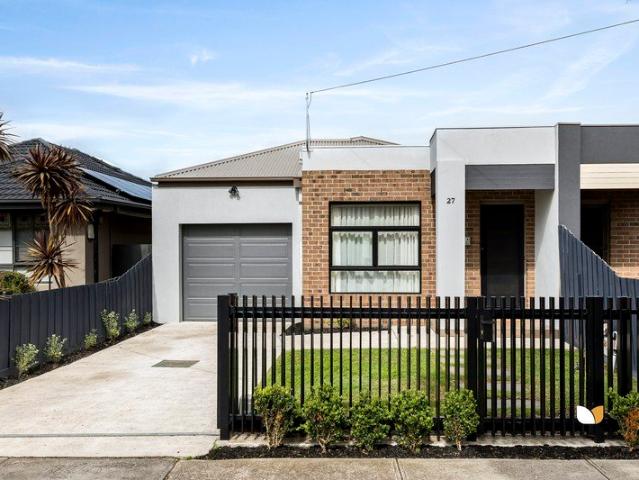
Offering a fantastic combination of space, comfort and convenience, 27 Fawkner Crescent presents an exciting opportunity for families, first-home buyers and investors looking to secure a well-positioned three-bedroom home in the heart of East Keilor. Featuring three generous bedrooms, the home is led by a spacious master bedroom complete with its own private ensuite, while the remaining bedrooms are serviced by a central second bathroom. The practical layout provides flexibility for growing families, guests or those looking to incorporate a dedicated home office. Open plan kitchen living area providing plenty of space to relax and entertain, creating an inviting setting for both everyday family life and weekend gatherings. The home is complemented by a functional design that balances comfort, practicality and easy living. Car accommodation is well catered for with a single lock-up garage, complemented by additional off-street parking for a second vehicle. Set within a convenient East K
Request Details
Diverse Activity Centre Freehold
View photo
Apartment · for sale
Request Details
Diverse Activity Centre Freehold
Aberfeldie
· 10 Bedrooms · 10 Baths · Apartment
Aberfeldie · 10 Bedrooms · 10 Baths · Apartment
Diverse Activity Centre Freehold Gross lettable area: 470 sqm approx Two frontages Multi-storey mixed use holding > Substantial multi-storey mixed use holding > Gross lettable area: 470 sqm approx. > Ground floor - prime Nicholson Street retail: $43,594.08 pa > Upper floors - 9 bedsitters + 1 bedroom apartment > Two frontages > Zoned: Activity Centre Zone - Schedule 1 > Suit owner-occupiers, investors > Abuts council carpark and minutes to specialty retail and train station > Located within the Central Precinct of the Footscray Metropolitan Activity Centre, the highest order activity centre outside the Melbourne CBD, where a wide range of residential and commercial activities are strongly encouraged. > Attractive settlement terms on offer The subject property is ideally located, being positioned on the doorstep of Nicholson Street Mall. It is situated on the eastern side of Nicholson Street, between Paisley and Irving Streets. The property is strategically positioned in the absolute he
Request Details
Low maintenance living with premium finishes
View photo
Apartment · for sale
Request Details
Low maintenance living with premium finishes
Aberfeldie
· 2 Bedrooms · 2 Baths · Apartment
· Balcony · Equipped kitchen
Aberfeldie · 2 Bedrooms · 2 Baths · Apartment · Balcony · Equipped kitchen
Wrapped in a bold terracotta and charcoal-panelled facade, this two-bedroom apartment within the Ariele development on Thomas Holmes Street offers a considered take on contemporary, low-maintenance living. Set in a well-connected pocket of Maribyrnong, it combines riverside parkland and recreation with everyday convenience close to home. A private entry opens to a light-filled open-plan living and dining area, extending naturally to a covered balcony for seamless indoor-outdoor living and entertaining. The galley-style kitchen pairs crisp white cabinetry with warm timber accents and stone benchtops, while premium appliances include a gas cooktop, under-bench electric oven and dishwasher. An island bench with pendant lighting adds both functionality and a stylish focal point to the space. The main bedroom features a built-in robe and private ensuite with an oversized shower, floating vanity with storage and toilet. The second bedroom also includes a built-in robe and is serviced by the
Request Details
Modern comfort in a prime lifestyle location
View photo
Apartment · for sale
Request Details
Modern comfort in a prime lifestyle location
Aberfeldie
· 2 Bedrooms · 1 Bath · Apartment
· Balcony · Equipped kitchen
Aberfeldie · 2 Bedrooms · 1 Bath · Apartment · Balcony · Equipped kitchen
Perfectly positioned in one of Maidstone's most convenient pockets, this stylish two-bedroom apartment delivers an outstanding opportunity for first-home buyers, savvy investors and downsizers alike. Set within a well-maintained complex, the home offers a spacious open-plan living and dining zone that flows effortlessly to a private north-facing balcony, creating the perfect setting for relaxing or entertaining. The modern kitchen is appointed with granite benchtops, stainless-steel appliances and ample storage, ensuring both style and functionality. Accommodation comprises two generous bedrooms with mirrored built-in robes, serviced by a contemporary bathroom and European laundry. Additional features include split-system heating and cooling, secure entry and a dedicated off-street car space. Enjoy a lifestyle of absolute convenience with Highpoint Shopping Centre, public transport, parklands, the Maribyrnong River trails and local amenities all within easy reach. A move-in-ready oppor
Request Details
Modern Comfort Meets Urban Convenience
View photo
Apartment · for sale
Request Details
Modern Comfort Meets Urban Convenience
Aberfeldie
· 3 Bedrooms · 2 Baths · Apartment
· Balcony · Equipped kitchen
Aberfeldie · 3 Bedrooms · 2 Baths · Apartment · Balcony · Equipped kitchen
This stunning high-rise apartment that perfectly blends urban living with modern comfort. As you step inside, you will be greeted by an inviting living room that boasts an abundance of natural light and stylish interior design. The open-plan layout seamlessly connects the living area to the modern kitchen, featuring sleek benches and high-quality finishes that make cooking a pleasure. One of the standout features of this apartment is the private balcony, offering breathtaking cityscape views. It's the perfect spot to unwind after a long day or entertain friends while enjoying the vibrant surroundings of Footscray. The building itself is designed with both aesthetics and functionality in mind, providing residents with a comfortable and secure living environment. With easy access to public transport, shopping, and local parks, you will enjoy the convenience of city living while being surrounded by nature. Don't miss your chance to own this exceptional property that combines luxury, pract
Request Details
Modern & Practical with Great Views!
View photo
Apartment · for sale
Request Details
Modern & Practical with Great Views!
Aberfeldie
· 2 Bedrooms · 1 Bath · Apartment
· Balcony · Air conditioning
Aberfeldie · 2 Bedrooms · 1 Bath · Apartment · Balcony · Air conditioning
Perched up on the Eight floor of the renown Sienna building. Currently tenanted for $511 per week, making it a cash flow positive investment at any leverage. Boasting contemporary living and convenience in a sought after location. It's superbly situated in the midst of picturesque parklands, Flemington Bridge station, trams, shops and popular cafés and restaurants. All complimented by breathtaking views over Flemington. • Sleek modern interiors embrace an elevated outlook • Practical open plan living/dining area embraces stunning views • Stone benchtops and gas burners, boasts stainless steel appliances • Two spacious bedrooms with built-ins, main enjoys balcony views • Superbly appointed bathroom, including a bath. • Secure undercover car park, air conditioning and heating, security intercom • Readymade lifestyle purchase, ideal for owner occupiers and investors • Nearby to schools, Debneys Park & shopping precincts Please do not hesitate to contact Ange Lagogiannis directly on 0477 0
Request Details
Transform, Renovate, or Redevelop The Choice is Yours
View photo
House · for sale
Request Details
Transform, Renovate, or Redevelop The Choice is Yours
Aberfeldie
· 3 Bedrooms · 1 Bath · House
· Garden · Parking
Aberfeldie · 3 Bedrooms · 1 Bath · House · Garden · Parking
Positioned on a prized corner block of approximately 516sqm, this property is a true blank canvas for those with vision. Boasting three bedrooms, split system heating and cooling, a single car garage, and an expansive backyard, the home offers endless possibilities renovate to create your perfect family haven, or explore redevelopment opportunities (STCA) to design your dream residence from the ground up. With its commanding corner position in a sought-after Keilor East location, just moments from schools, parks, and local amenities, this is a rare chance to secure a home with massive upside. Whether you're a savvy renovator or a visionary builder, the potential is here all it needs is your imagination. Don't miss the opportunity to turn this prime block and generous backyard into something extraordinary! Inspections by Appointment only. Please call Jordan Psaltis on 0422 014 726
Request Details
Penny Lane: Landmark Luxury in the Heart of Moonee Ponds
View photo
Apartment · for sale
Request Details
Penny Lane: Landmark Luxury in the Heart of Moonee Ponds
Aberfeldie
· 2 Bedrooms · 2 Baths · Apartment
· Balcony · Equipped kitchen
Aberfeldie · 2 Bedrooms · 2 Baths · Apartment · Balcony · Equipped kitchen
Discover the pinnacle of sophisticated urban living at Penny Lane, Moonee Ponds' newest landmark address. Designed by renowned architects Clarke Hopkins Clarke, this premium residence offers an unparalleled lifestyle of luxury and convenience, situated directly within a vibrant entertainment and culinary precinct. This stunning apartment showcases meticulous attention to detail and high-end finishes throughout. The spacious, light-filled open-plan living and dining area features beautiful timber flooring that flows seamlessly to a large, private balcony, perfect for alfresco entertaining. At the heart of the home is a gourmet kitchen, impeccably appointed with premium Miele appliances, extensive stone benchtops, an elegant splashback, and a large island bench with breakfast bar. Bedrooms are designed as serene retreats, featuring plush carpeting and mirrored built-in robes, while the master suite boasts a beautifully finished ensuite. The central bathroom continues the theme of luxury
Request Details
Oversized Three Bedroom + Home Office Street Fronted Terrace with Stunning Rooftop Retreat
View photo
Townhouse · for sale
Request Details
Oversized Three Bedroom + Home Office Street Fronted Terrace with Stunning Rooftop Retreat
Aberfeldie
· 3 Bedrooms · 3 Baths · Townhouse
· Garden · Terrace · Equipped kitchen
Aberfeldie · 3 Bedrooms · 3 Baths · Townhouse · Garden · Terrace · Equipped kitchen
High Yield Investment. Currently leased at $1,450pw or $75,400pa until March 2027 Exceptional in both build quality and generous proportions, this impressive street-fronted terrace offers three spacious bedrooms, three bathrooms plus substantial home office. The light-filled open-plan living and dining area is truly expansive and complemented by a stunning chef's kitchen featuring premium Smeg appliances and elegant natural stone finishes. High-end timber flooring flows throughout the living spaces and staircases, adding warmth and sophistication at every turn. The home is crowned by a spectacular rooftop garden terrace, creating a private oasis of tranquillity with breathtaking city viewsperfect for entertaining or relaxing in style. Ideally positioned within easy reach of the Route 55 tram, Brunswick Train Station, parklands, Brunswick South Primary School, Brunswick Secondary College, RMIT University, and an array of cafés and shopping options, this residence delivers lifestyle, con
Request Details

Get email alerts

Don't miss out: be the first to know about new properties

The alert was correctly created

On subscribing you accept the conditions of use and the privacy policy
Alert
Receive new ads in your inbox
Save this search
Receive alerts for new listings

We'll send you an email when we have new properties for: "Properties for sale in Aberfeldie"

The alert was correctly created

Travancore
Kensington, Melbourne
Get email alerts and be the first to see new listings
Required field
On subscribing I accept the terms of the privacy policy
Perfect! You'll soon start receiving new listings via email
Alert
Receive an email when we have new ads for Properties for sale in Aberfeldie
Save this search
Filters

Bedrooms

Size (m²)

Price

$
$

Property type

Bathrooms

Clear all filters
Receive notifications when new entries are published.