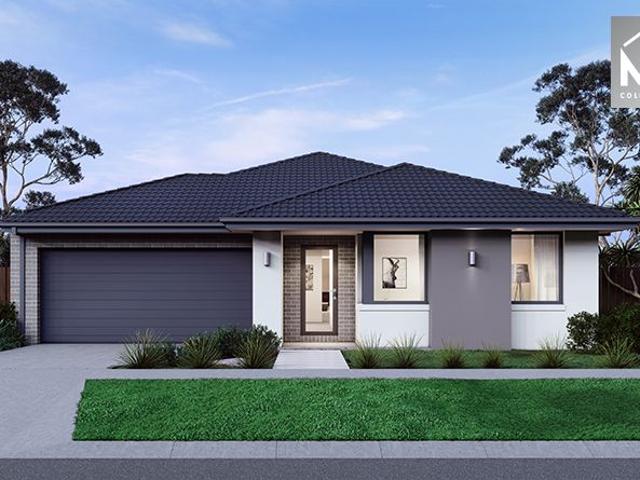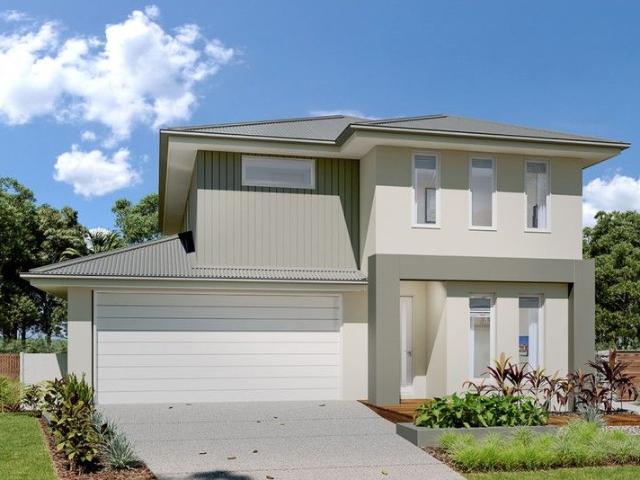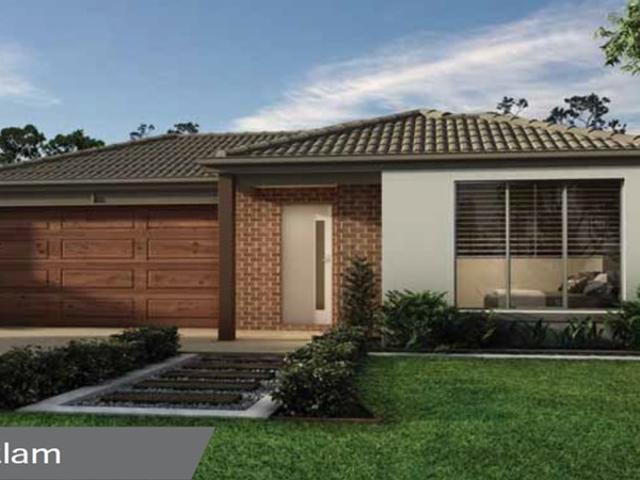
25,031 properties for sale in Wyndham, Victoria

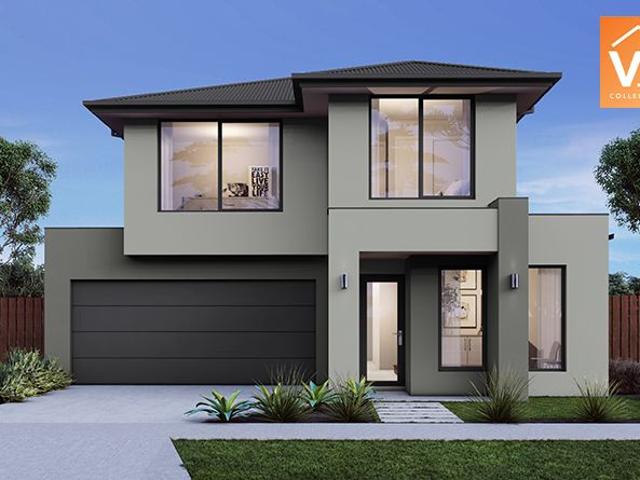
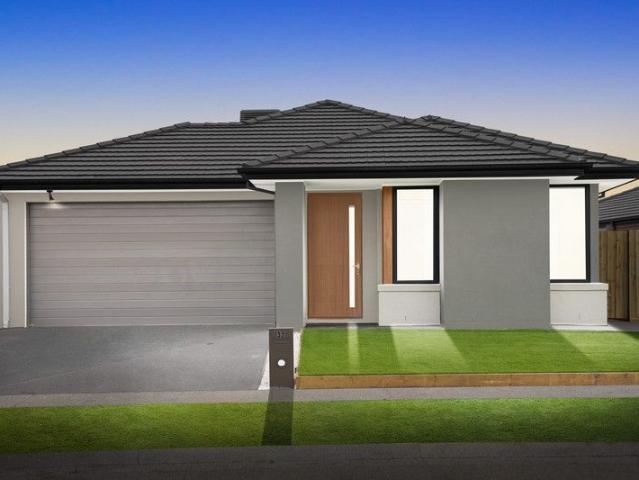
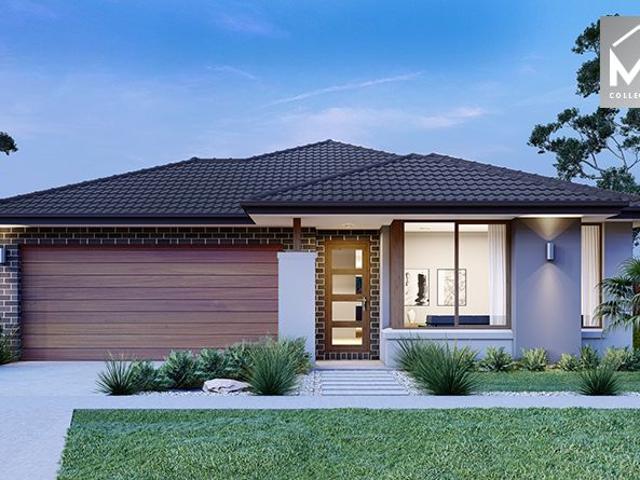
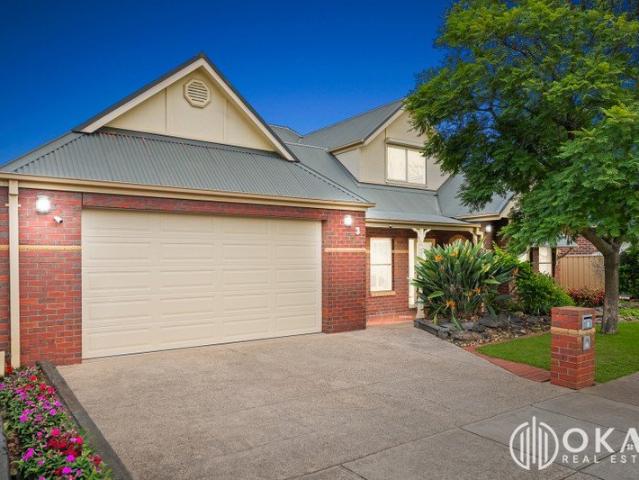
Right in Front of Shopping and Train station Only 5% Deposit For Land
View photo
House · for sale
Request Details
Right in Front of Shopping and Train station Only 5% Deposit For Land
Wyndham, Victoria
· 4 Bedrooms · 2 Baths · House
· Parking · Equipped kitchen
Wyndham, Victoria · 4 Bedrooms · 2 Baths · House · Parking · Equipped kitchen
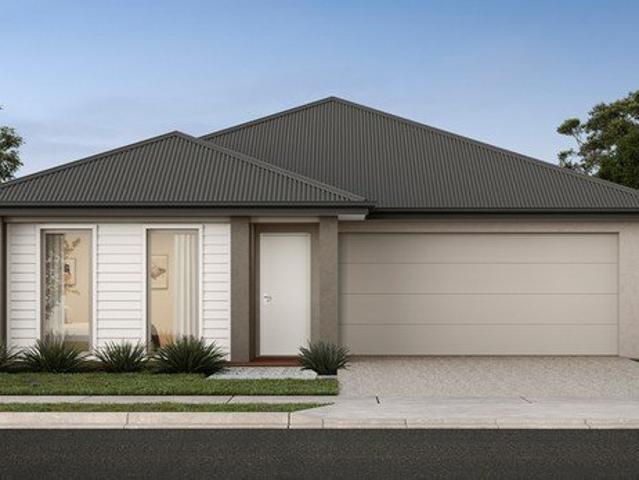
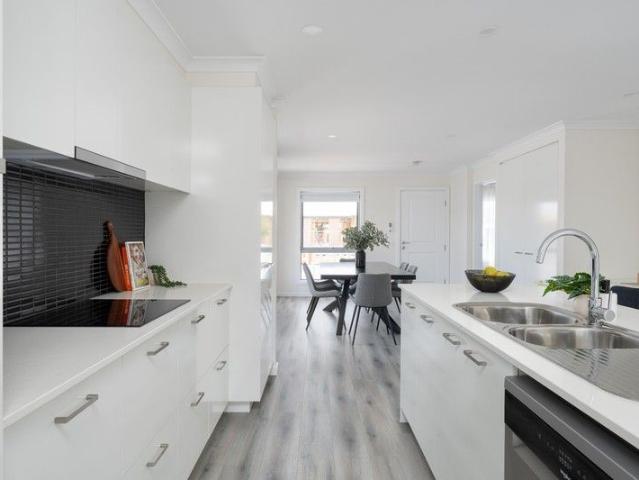
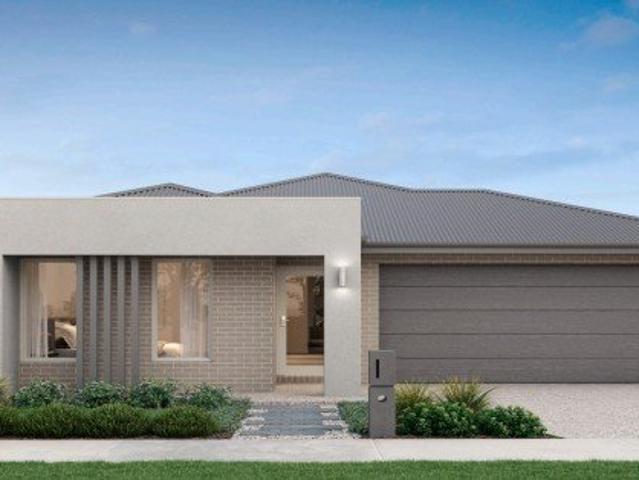
On offering is a 4 bedroom home with 2 baths and double garage, located just few minutes walk to Wyndham vale shopping center and Train station. Building Area is 191 m2 situate on 350 m2 allotment. The property comes with turnkey settlement which is provided headache free to any investor. Building turnkey inclusion: Driveway, Landscaping, fencing, Down-light, Stone bench top, 900 mm Kitchen appliances, 2590 mm high ceiling, Roller blind, Letter box and so much more. Display home is available for inspection on request. Please feel free to contact our team to secure this property. photos are for illustration purposes only
Request Details
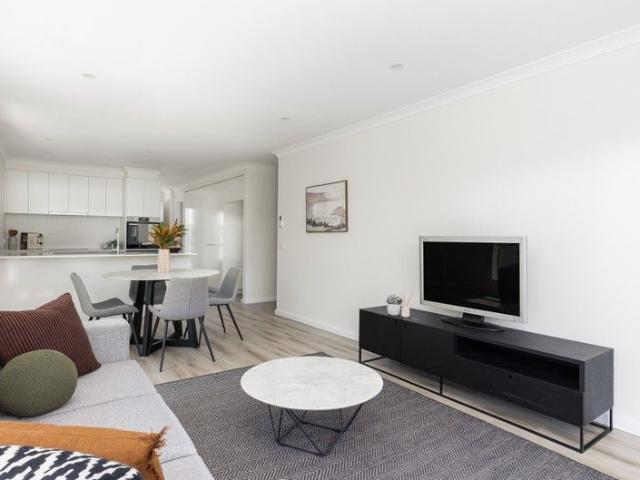
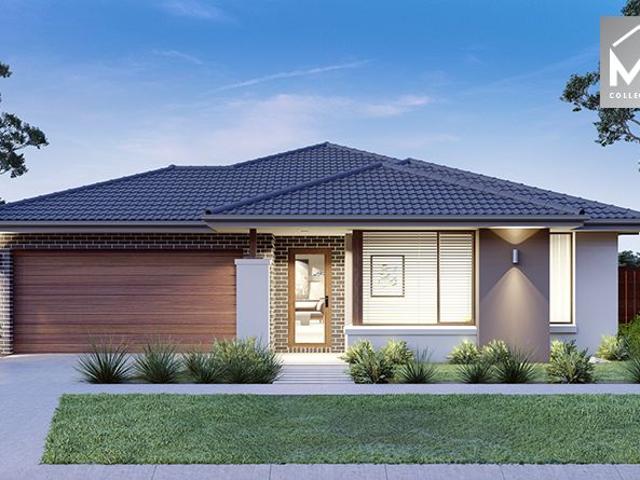
Avington Living: The Grange
View photo
House · for sale
Request Details
Avington Living: The Grange
Wyndham, Victoria
· 2 Bedrooms · 1 Bath · House
· Garden · Parking · Equipped kitchen
Wyndham, Victoria · 2 Bedrooms · 1 Bath · House · Garden · Parking · Equipped kitchen
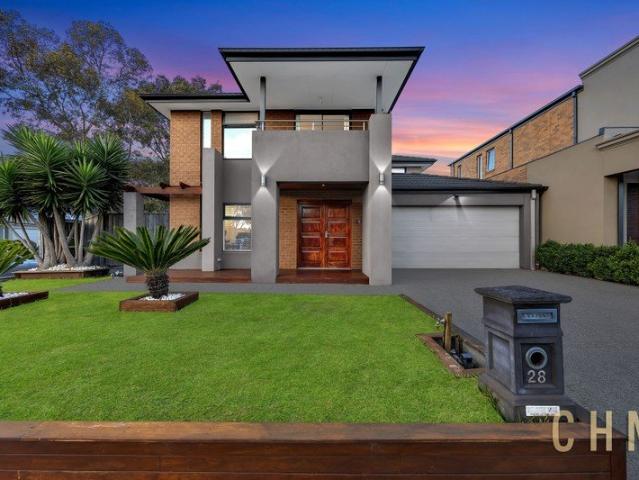
The Grange is a favourite among downsizers seeking extra space and smart storage, all in a beautifully presented low-maintenance home. With its generous proportions and thoughtful layout, it's ideal for relaxed over-50s living. The spacious master bedroom features a charming bay window and walk-in robe, while the second bedroom is also well-sized. A cosy study nook offers the perfect spot for reading or hobbies, and a separate laundry room adds everyday practicality. At the heart of the home, a well-appointed kitchen with stone benchtops and Whirlpool appliances flows seamlessly into the open-plan dining and light-filled living areaperfect for entertaining or simply enjoying quiet afternoons at home. Comfort is assured with heating and cooling in both the living area and master bedroom. Additional features include a linen press, underfloor insulation, intercom system, garden shed, and a front security door. A secure carport with remote access and internal entry completes this move-in-r
Request Details
NewHouseLand Truganina
View photo
Terraced House · for sale
Request Details
New
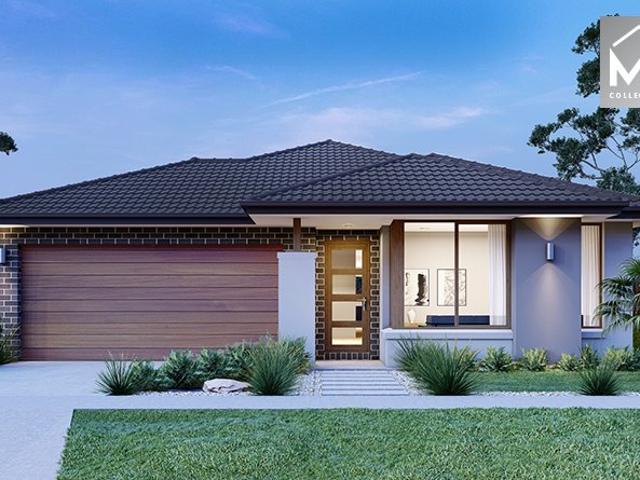
NewHouseLand Truganina
Wyndham, Victoria
· 4 Bedrooms · 2 Baths · Terraced House
· Equipped kitchen
Wyndham, Victoria · 4 Bedrooms · 2 Baths · Terraced House · Equipped kitchen
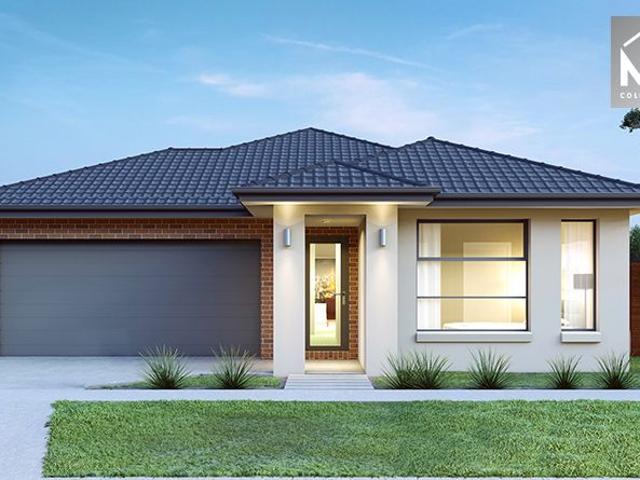
The 25sq a FOUR is perfect for young families, with four spacious bedrooms and plenty of storage solutions throughout. The kitchen, with an adjoining WIP is large, overlooking the expansive dining area, perfect for entertaining
Request Details
Spacious Family Living with Multiple Zones in Alamanda Estate
View photo
House · for sale
Request Details
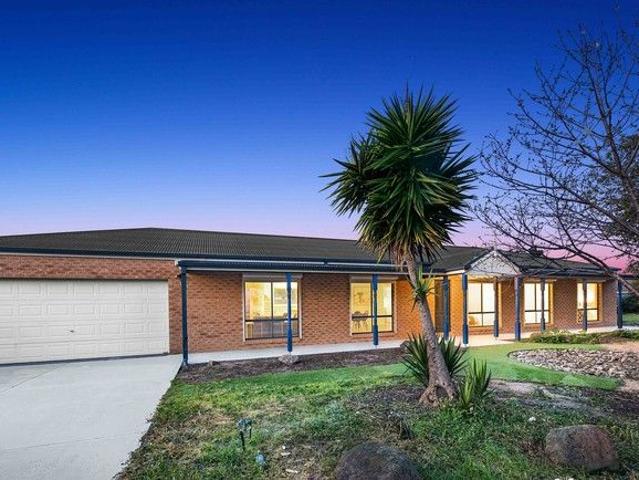
Spacious Family Living with Multiple Zones in Alamanda Estate
Wyndham, Victoria
· 5 Bedrooms · 2 Baths · House
· Garden · Equipped kitchen
Wyndham, Victoria · 5 Bedrooms · 2 Baths · House · Garden · Equipped kitchen
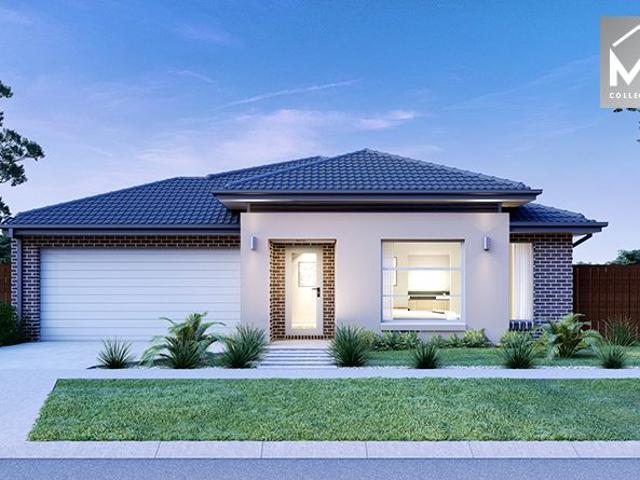
Positioned within the established Alamanda Estate, this double-storey Carlisle-built residence offers a well-balanced combination of space, functionality and everyday comfort. Set on approximately 539sqm, the home is within walking distance to Alamanda College and local parklands, with convenient access to Featherbrook Drive and surrounding amenities. A wide entry introduces a considered layout, beginning with a formal lounge that provides a welcoming space for guests or quiet retreat. The home then opens into a light-filled open-plan living and meals area, centred around a spacious kitchen appointed with a stone island benchtop, freestanding 900mm cooktop, glass splashback and a walk-in pantry. Designed for both daily living and entertaining, this central zone connects seamlessly with the outdoor area. Upstairs, a rumpus room offers an additional living space, ideal for growing families needing separation between living zones. A dedicated theatre room on the ground floor adds further
Request Details
Mimosa Homes Proudly Presents the Churchill 220
View photo
Terraced House · for sale
Request Details
Mimosa Homes Proudly Presents the Churchill 220
Wyndham, Victoria
· 4 Bedrooms · 2 Baths · Terraced House
· Equipped kitchen
Wyndham, Victoria · 4 Bedrooms · 2 Baths · Terraced House · Equipped kitchen
The Churchill 220 House and Land Package!(LAND PRICE: $399,000) Mimosa Homes New Added Value Inclusions:- Fixed Site Cost - INCLUDED- 50-year Structural Warranty- INCLUDED- Full Turn Key (Front Landscaping, Driveway, Blockout Blinds, Cloth Line, Letterbox) - INCLUDED (Fencing & Rear - Side Landscaping is Not Included)- Quality Floor Covering - INCLUDED- 2550MM Ceiling Height - INCLUDED- Ducted Heating & Evaporative Cooling - INCLUDED- Double Glazing Windows - INCLUDED- 3.5kW Solar Panels - INCLUDED- Undermount Sink to Kitchen - INCLUDED- 40mm Benchtop to Kitchen - INCLUDED- 20mm Benchtops to Ensuite & Bathroom - INCLUDED- LED Downlights to Entire Home - INCLUDED- Dishwasher & Trim Kit Microwave- INCLUDED- Flyscreens to all Openable Windows - INCLUDED- Fibre Optic NBN Provision - INCLUDED- AND MORE.CALL BUILDER DIRECT! MAULIK - 0430 884 855
Request Details
Mimosa Homes Proudly Presents the Saba 287
View photo
Terraced House · for sale
Request Details
Mimosa Homes Proudly Presents the Saba 287
Wyndham, Victoria
· 4 Bedrooms · 2 Baths · Terraced House
· Equipped kitchen
Wyndham, Victoria · 4 Bedrooms · 2 Baths · Terraced House · Equipped kitchen
The Saba 287 House and Land Package! Mimosa Homes New Added Value Inclusions: - 50 Year Structural Warranty! - Inclusive of site costs & connections with H1 class slab as per standard inclusions! - Quality floor coverings throughout entire home! - Higher ceilings 2550mm to ground floor! - Double Glazed Awning windows! - LED Downlights to entire home! - Fibre Optic Provision! - Vitrified Compact Surface benchtop to kitchen, bathroom & ensuite! - 900mm S/S upright oven and cook top with S/S canopy rangehood! - Stainless steel Dishwasher and Microwave with trim kit! - 7 star energy! - Flexible floor plans & so much more! CALL BUILDER DIRECT! All plans and facades are indicative only and may change. Mimosa Homes may amend plans, specifications, and prices without notice. Package prices are based on a standard facade, standard inclusions, and suitable land availability, excluding developer/estate requirements. Facade and inclusion images may show non standard items not included in the price
Request Details
Avington Living: The Tilbury
View photo
House · for sale
Request Details
Avington Living: The Tilbury
Wyndham, Victoria
· 2 Bedrooms · 1 Bath · House
· Garden · Parking · Equipped kitchen
Wyndham, Victoria · 2 Bedrooms · 1 Bath · House · Garden · Parking · Equipped kitchen
The Tilbury design offers a beautiful balance of indoor comfort and outdoor lifestyle, making it a standout choice for relaxed over-50s living. Featuring a charming wrap-around verandah and a flowing open-plan layout, this home creates inviting spaces for entertaining, unwinding, and everything in between. The well-appointed kitchen includes a stylish island bench, stone benchtops, and quality Whirlpool appliancesperfect for preparing meals when friends or family drop by. Enjoy year-round comfort with heating and cooling in both the living area and master bedroom, while the spacious bathroom features a double vanity for added convenience. Additional features include a separate laundry, linen press, underfloor insulation, intercom system, landscaped front garden, and a secure carport with remote-control access. A garden shed, front security door, and concrete driveway add even more everyday ease. Set within the welcoming Avington community in Point Cook, this home is part of a secure, l
Request Details
NewHouseLand Truganina
View photo
Terraced House · for sale
Request Details
New
NewHouseLand Truganina
Wyndham, Victoria
· 3 Bedrooms · 2 Baths · Terraced House
· Equipped kitchen
Wyndham, Victoria · 3 Bedrooms · 2 Baths · Terraced House · Equipped kitchen
The Arco is the perfect single storey home for young families, boasting three bedrooms and a spacious Kitchen/Living area. This design offers clever storage solutions, including extensive linen space and a practical laundry design located at the rear of the home
Request Details
Vista 230
View photo
Terraced House · for sale
Request Details
Vista 230
Wyndham, Victoria
· 4 Bedrooms · 2 Baths · Terraced House
· Equipped kitchen
Wyndham, Victoria · 4 Bedrooms · 2 Baths · Terraced House · Equipped kitchen
Combining elegant spatial flow and intelligent separation of private spaces the Vista design has all the features to meet modern family requirements with space for every member of the family. At the heart of the home is the perfect space for the family to come together and entertain guests, boasting an impressive open plan living area with kitchen, Dining and Family that opens outdoors onto a large covered Alfresco. Towards the rear of the home is the kids’ zone with bedrooms and family bathroom surrounding a central activity room. A master bedroom suite is privately positioned behind a separate lounge room to the front and is complemented by a well-appointed ensuite and walk in robe. Providing separate spaces to retreat, relax or play the Vista design, exclusive to G.J. Gardner Homes brings you closer to the lifestyle you’ve always wanted; in the home you deserve! Allow yourself to imagine the lifestyle you’ve always wanted; in the home you deserve! The Vista design offers individuall
Request Details
Set in the Sought after South side of Werribee
View photo
House · for sale
Request Details
Set in the Sought after South side of Werribee
Wyndham, Victoria
· 4 Bedrooms · 2 Baths · House
· Equipped kitchen
Wyndham, Victoria · 4 Bedrooms · 2 Baths · House · Equipped kitchen
Positioned in a quiet court setting, 8 Manta Court, Werribee VIC 3030 offers an impressive blend of space, functionality and contemporary comfort across a thoughtfully designed double-storey layout on approximately 328.99m². Designed with family living in mind, the home features four well-proportioned bedrooms, including a privately positioned master suite on the ground floor, complete with a walk-in robe and ensuite-ideal for those seeking convenience and separation. Upstairs, the remaining bedrooms are serviced by a central bathroom, alongside a spacious retreat that adds flexibility for growing families. At the heart of the home, a light-filled open plan living and meals area showcases beautiful timber flooring and seamless indoor-outdoor flow. The modern kitchen is both stylish and practical, featuring ample bench space, quality appliances and a breakfast bar, ideal for everyday living and entertaining alike. Adding to the home's appeal are multiple living zones, including a genero
Request Details
Mimosa Homes Proudly Presents the Avoca 232
View photo
Terraced House · for sale
Request Details
Mimosa Homes Proudly Presents the Avoca 232
Wyndham, Victoria
· 4 Bedrooms · 2 Baths · Terraced House
Wyndham, Victoria · 4 Bedrooms · 2 Baths · Terraced House
Mimosa Homes House and Land Package Includes:Turnkey Package - Inclusive of site costs & connections with H1 class slab as per standard inclusions!- 50 Year Structural Warranty!- Quality floor coverings throughout entire home!- Double Glazed Awning windows!- 600mm S/S upright oven and cook top with S/S canopy rangehood!- Pre Priced upgrades and more!CALL MOHIT DIRECT! 0476146124Images, facades and floorplans are for illustrative purposes only and may diff er from the final product. Mimosa Homes may amend plans, specifications, inclusions and pricing without notice. All V Collection House & Land Packages are subject to a final siting and compliance assessment under the Small Lot Housing Code and relevant design guidelines. Buyers must not purchase land based on this package or information until a Mimosa Homes siting assessment confirms suitability. Additional factors such as PSI reports, site and soil conditions, neighbouring properties, easements and developer or council requirements m
Request Details
Brand New North East Facing 4 Bed Family Home Close to School, Child Care & Shopping Centre!
View photo
House · for sale
Request Details
Brand New North East Facing 4 Bed Family Home Close to School, Child Care & Shopping Centre!
Wyndham, Victoria
· 4 Bedrooms · 2 Baths · House
· Garden · Equipped kitchen
Wyndham, Victoria · 4 Bedrooms · 2 Baths · House · Garden · Equipped kitchen
Welcome to this stunning,North-East Facing luxury 4-bedroom residence, offering the perfect blend of elegance and convenience. This meticulously designed home features four spacious bedrooms, with three equipped with built-in robes, while the opulent master suite boasts a walk-in robe and a private, indulgent ensuite. The open-plan design connects the living and dining spaces to a well-appointed kitchen which is a true highlight, the designer kitchen commands attention with striking 40mm stone benchtops, a vast walk-in pantry, and a premium 900mm cooktop, seamlessly catering to both family meals and grand-scale entertaining. The sophisticated formal living area provides a refined setting for private gatherings, while a thoughtfully designed study nook offers the ideal space for remote work or quiet study. Step outside to the alfresco area for year-round entertaining which leads to the no-maintenance backyard, a perfect space for outdoor dining and play. Enjoy year-round comfort with th
Request Details
Mimosa Homes Proudly Presents the Mandurah 287
View photo
Terraced House · for sale
Request Details
Mimosa Homes Proudly Presents the Mandurah 287
Wyndham, Victoria
· 4 Bedrooms · 2 Baths · Terraced House
· Equipped kitchen
Wyndham, Victoria · 4 Bedrooms · 2 Baths · Terraced House · Equipped kitchen
The Mandurah 287 House and Land Package! Mimosa Homes New Added Value Inclusions: - 50 Year Structural Warranty! - Inclusive of site costs & connections with H1 class slab as per standard inclusions! - Quality floor coverings throughout entire home! - Higher ceilings 2550mm to ground floor! - Double Glazed Awning windows! - LED Downlights to entire home! - Fibre Optic Provision! - Vitrified Compact Surface benchtop to kitchen, bathroom & ensuite! - 900mm S/S upright oven and cook top with S/S canopy rangehood! - Stainless steel Dishwasher and Microwave with trim kit! - 7 star energy! - Flexible floor plans & so much more! CALL BUILDER DIRECT! All plans and facades are indicative only and may change. Mimosa Homes may amend plans, specifications, and prices without notice. Package prices are based on a standard facade, standard inclusions, and suitable land availability, excluding developer/estate requirements. Facade and inclusion images may show non standard items not included in the p
Request Details
Titled in END OF THIS YEAR Land ready for $35k with HomeBuilder's Grant PLUS First Home Owner Grant
View photo
Terraced House · for sale
Request Details
Titled in END OF THIS YEAR Land ready for $35k with HomeBuilder's Grant PLUS First Home Owner Grant
Wyndham, Victoria
· 2 Baths · Terraced House
· Parking · Equipped kitchen
Wyndham, Victoria · 2 Baths · Terraced House · Parking · Equipped kitchen
House & Land Inclusions: Evaporative cooling + heating Col concrete driveway and porch Led downlights through out 2590mm high ceiling Vertical blinds to all windows and sliding doors 900mm appliances + dishwasher 20mm stone to kitchen, ensuite, bath and laundry Tiles / 12mm laminate to high traffic areas Plush carpet to bedrooms Flyscreens to all windows Flywire doors to rear of home Window locks Letter box Clothes line Digital tv antenna NBN Low profile roof tiles Fixed site and rocks Alarm system Remote control to garage 6 months maintenance period 10-year structural warranty Lot 143 Wollahra Rise, Wynham Vale $408,950
Request Details
Harcourts Project Sales Vic Tarneit Creekstone Estate
View photo
Terraced House · for sale
Request Details
Harcourts Project Sales Vic Tarneit Creekstone Estate
Wyndham, Victoria
· 4 Bedrooms · 2 Baths · Terraced House
· Equipped kitchen
Wyndham, Victoria · 4 Bedrooms · 2 Baths · Terraced House · Equipped kitchen
Titled Land in Tarneit - perfect for families or first home buyers looking to enter the market. Located in one of Melbourne's fastest growing communities, Tarneit offers convenience and lifestyle with easy access to schools, shopping and transport. This full turnkey home includes: -7-star all-electric design -2590mm ceiling heights -LED lighting throughout -Stone benchtops to kitchen -Double glazing Move in with confidence and enjoy a home designed for modern living. Please note this property is not yet built Disclaimer: All home and land packages are indicative only and are subject to change without notice. Pricing is based on information provided at the time of issue and may vary due to changes in specifications, developer requirements, council approvals, or site conditions. Images, renders, floorplans, and inclusions are for illustrative purposes only and may depict upgrades or features not included in the standard package. All packages are subject to availability, developer approva
Request Details
Luxury Lifestyle Location North Facing
View photo
House · for sale
Request Details
Luxury Lifestyle Location North Facing
Wyndham, Victoria
· 5 Bedrooms · 3 Baths · House
· Parking
Wyndham, Victoria · 5 Bedrooms · 3 Baths · House · Parking
Team Sachin once again brings, this north facing double-storey 5 BEDROOM residence in the esteemed Marigold Estate of Tarneit and promises a sophisticated living experience. Boasting 5 bedrooms, 3 bathrooms, 3 living areas, and a double garage, every aspect of this remarkable property has been meticulously crafted to offer opulent and cozy family living. The Marigold Estate is highly regarded for its prime positioning, with close proximity to Tarneit Train Station, shopping hubs, and an array of schools. Situated just a brief 2-minute stroll from a local park, this home strikes an impeccable harmony between convenience and lifestyle. Developed by Growland, the estate is applauded for its broad streets and impeccably designed communal spaces, with over 14 hectares dedicated to lush parks, playgrounds, sports facilities, and serene wetlands, ensuring nature is always within reach. Within the home, clever design features abound, including a ground-floor guest bedroom with a full bathroom,
Request Details
House and Land in Mambourin Green
View photo
Terraced House · for sale
Request Details
House and Land in Mambourin Green
Wyndham, Victoria
· 4 Bedrooms · 2 Baths · Terraced House
· Equipped kitchen
Wyndham, Victoria · 4 Bedrooms · 2 Baths · Terraced House · Equipped kitchen
The Saba 287 House and Land Package! Mimosa Homes New Added Value Inclusions:- 50 Year Structural Warranty! - Inclusive of site costs & connections with H1 class slab as per standard inclusions! - Quality floor coverings throughout entire home! - Higher ceilings 2550mm to ground floor! - Double Glazed Awning windows! - LED Downlights to entire home! Fibre Optic Provision! - Vitrified Compact Surface benchtop to kitchen, bathroom & ensuite! - 900mm S/S upright oven and cook top with S/S canopy rangehood! - Stainless steel Dishwasher and Microwave with trim kit! - Brick Infills to Side and Rear of Home (2550mm Ceiling Height) - Low Profile Evaporative Cooling Unit & Roof Tiles - 7 star energy! Flexible floor plans & so much more!CALL BUILDER DIRECT on 0414 416 828 or Visit our display home at 3-5 Cooma Street Manor Lakes All plans and facades are indicative only and may change. Mimosa Homes may amend plans, specifications, and prices without notice. Package prices are based on a standard
Request Details
Harcourts Project Sales Vic Tarneit Creekstone Estate
View photo
Terraced House · for sale
Request Details
Harcourts Project Sales Vic Tarneit Creekstone Estate
Wyndham, Victoria
· 4 Bedrooms · 2 Baths · Terraced House
· Equipped kitchen
Wyndham, Victoria · 4 Bedrooms · 2 Baths · Terraced House · Equipped kitchen
Titled Land in Tarneit - perfect for astute investor or FHB Located in one of Melbourne's fastest growing communities, Tarneit offers convenience and lifestyle with easy access to schools, shopping and transport. This full turnkey home includes: - 7-star all-electric design - 2590mm ceiling heights - LED lighting throughout - Stone benchtops to kitchen - Double glazing Move in with confidence and enjoy a home designed for modern living
Request Details
Mimosa Homes Proudly Presents the Riverdale 254
View photo
Terraced House · for sale
Request Details
Mimosa Homes Proudly Presents the Riverdale 254
Wyndham, Victoria
· 4 Bedrooms · 2 Baths · Terraced House
· Equipped kitchen
Wyndham, Victoria · 4 Bedrooms · 2 Baths · Terraced House · Equipped kitchen
The Riverdale 254 House and Land Package!(LAND PRICE: $419,000) Mimosa Homes New Added Value Inclusions:- Fixed Site Cost - INCLUDED- 50-year Structural Warranty- INCLUDED- Full Turn Key (Front Landscaping, Driveway, Blockout Blinds, Cloth Line, Letterbox) - INCLUDED (Fencing & Rear - Side Landscaping is Not Included)- Quality Floor Covering - INCLUDED- 2550MM Ceiling Height - INCLUDED- Ducted Heating & Evaporative Cooling - INCLUDED- Double Glazing Windows - INCLUDED- 3.5kW Solar Panels - INCLUDED- Undermount Sink to Kitchen - INCLUDED- 40mm Benchtop to Kitchen - INCLUDED- 20mm Benchtops to Ensuite & Bathroom - INCLUDED- LED Downlights to Entire Home - INCLUDED- Dishwasher & Trim Kit Microwave- INCLUDED- Flyscreens to all Openable Windows - INCLUDED- Fibre Optic NBN Provision - INCLUDED- AND MORE.CALL BUILDER DIRECT! MAULIK - 0430 884 855
Request Details
House and Land in Mambourin Green
View photo
Terraced House · for sale
Request Details
House and Land in Mambourin Green
Wyndham, Victoria
· 4 Bedrooms · 2 Baths · Terraced House
· Equipped kitchen
Wyndham, Victoria · 4 Bedrooms · 2 Baths · Terraced House · Equipped kitchen
The Saba 287 House and Land Package! Mimosa Homes New Added Value Inclusions:- 50 Year Structural Warranty! - Inclusive of site costs & connections with H1 class slab as per standard inclusions! - Quality floor coverings throughout entire home! - Higher ceilings 2550mm to ground floor! - Double Glazed Awning windows! - LED Downlights to entire home! Fibre Optic Provision! - Vitrified Compact Surface benchtop to kitchen, bathroom & ensuite! - 900mm S/S upright oven and cook top with S/S canopy rangehood! - Stainless steel Dishwasher and Microwave with trim kit! - Brick Infills to Side and Rear of Home (2550mm Ceiling Height) - Low Profile Evaporative Cooling Unit & Roof Tiles - 7 star energy! Flexible floor plans & so much more!CALL BUILDER DIRECT on 0414 416 828 or Visit our display home at 3-5 Cooma Street Manor Lakes All plans and facades are indicative only and may change. Mimosa Homes may amend plans, specifications, and prices without notice. Package prices are based on a standard
Request Details
Mimosa Homes Proudly Presents the Chelsea 200
View photo
Terraced House · for sale
Request Details
Mimosa Homes Proudly Presents the Chelsea 200
Wyndham, Victoria
· 4 Bedrooms · 2 Baths · Terraced House
· Equipped kitchen
Wyndham, Victoria · 4 Bedrooms · 2 Baths · Terraced House · Equipped kitchen
The Chelsea 200 House and Land Package! Mimosa Homes New Added Value Inclusions:- 50 Year Structural Warranty!- Inclusive of site costs & connections with H1 class slab as per standard inclusions!- Quality floor coverings throughout entire home!- Higher ceilings 2550mm to ground floor!Bushfire Cost included Evaporative cooling and Heating included 40 mm Stone included Undermount sink Included - Double Glazed Awning windows!- LED Downlights to entire home!- Fibre Optic Provision!- Vitrified Compact Surface benchtop to kitchen, bathroom & ensuite!- 900mm S/S upright oven and cook top with S/S canopy rangehood!- Stainless steel Dishwasher and Microwave with trim kit!- 7 star energy!- Flexible floor plans & so much more!CALL MOHIT DIRECT -0476146124All plans and facades are indicative only and may change. Mimosa Homes may amend plans, specifications, and prices without notice. Package prices are based on a standard facade, standard inclusions, and suitable land availability, excluding deve
Request Details
Rare 846sqm Block Approved Plans & Permits for Three 3 Bedroom Townhouses
View photo
House · for sale
Request Details
Rare 846sqm Block Approved Plans & Permits for Three 3 Bedroom Townhouses
Wyndham, Victoria
· 4 Bedrooms · 2 Baths · House
· Garden
Wyndham, Victoria · 4 Bedrooms · 2 Baths · House · Garden
Welcome to 9 Adderley Court, a residence that perfectly combines modern living with unmatched potential. Nestled at the end of a peaceful cul-de-sac in the highly sought-after Willow Green Estate, this property offers the ultimate lifestyle opportunity for families and investors alike. With approved plans for three 3-bedroom townhouses, this is a rare chance to secure a prime piece of Point Cook real estate with enormous development potential. A Home Designed for Comfort and Style Set on a generous 846m² (approx.) allotment, this meticulously maintained home offers an expansive layout ideal for growing families. Every detail has been thoughtfully curated to create a warm and inviting living environment. Key Features Include: Bedrooms & Study - Four well-sized bedrooms with built-in robes - Master suite with walk-in robe, ensuite with spa bath, and tranquil garden views - Dedicated study, ideal for working from home Living Spaces - Open-plan layout with ducted heating and split system c
Request Details
Mimosa Homes Proudly Presents the Armadale 278
View photo
Terraced House · for sale
Request Details
Mimosa Homes Proudly Presents the Armadale 278
Wyndham, Victoria
· 4 Bedrooms · 2 Baths · Terraced House
· Equipped kitchen
Wyndham, Victoria · 4 Bedrooms · 2 Baths · Terraced House · Equipped kitchen
The Armadale 278 House and Land Package! Mimosa Homes New Added Value Inclusions: - 50 Year Structural Warranty! - Inclusive of site costs & connections with H1 class slab as per standard inclusions! - Quality floor coverings throughout entire home! - Higher ceilings 2550mm to ground floor! - Double Glazed Awning windows! - LED Downlights to entire home! - Fibre Optic Provision! - Vitrified Compact Surface benchtop to kitchen, bathroom & ensuite! - 900mm S/S upright oven and cook top with S/S canopy rangehood! - Stainless steel Dishwasher and Microwave with trim kit! - 7 star energy! - Flexible floor plans & so much more! CALL BUILDER DIRECT! All plans and facades are indicative only and may change. Mimosa Homes may amend plans, specifications, and prices without notice. Package prices are based on a standard facade, standard inclusions, and suitable land availability, excluding developer/estate requirements. Facade and inclusion images may show non standard items not included in the p
Request Details
Parkdale 180
View photo
Terraced House · for sale
Request Details
Parkdale 180
Wyndham, Victoria
· 4 Bedrooms · 2 Baths · Terraced House
· Equipped kitchen
Wyndham, Victoria · 4 Bedrooms · 2 Baths · Terraced House · Equipped kitchen
The Parkdale is a thoughtfully designed two-storey home that delivers exceptional comfort and functionality within a compact footprint. Ideal for narrow or infill lots, this design adapts seamlessly to a variety of urban environments. The ground floor features a spacious open-plan layout that connects the kitchen, dining, and family areas, creating a vibrant hub for everyday living and entertaining. A private office and convenient powder room add flexibility and practicality, while optional alfresco spaces enhance outdoor living potential. Upstairs, the home offers four well-proportioned bedrooms, including a luxurious master suite complete with a walk-in robe and ensuite. A central family bathroom, separate WC, and an additional activity area provide comfort and privacy for the whole family. The Parkdale combines smart design with stylish street appeal, making it a perfect choice for modern families seeking space, style, and efficiency. Allow yourself to imagine the lifestyle you’ve a
Request Details
Stunner with North facing frontage / 700 sqm Land & that too in Werribee's most exclusive Estate !
View photo
House · for sale
Request Details
Stunner with North facing frontage / 700 sqm Land & that too in Werribee's most exclusive Estate !
Wyndham, Victoria
· 4 Bedrooms · 2 Baths · House
· Garden · Equipped kitchen
Wyndham, Victoria · 4 Bedrooms · 2 Baths · House · Garden · Equipped kitchen
The Reliable Duo Abishek & Kamlesh, on behalf of Okas Real Estate, proudly presents this stunning north facing family home built on 700sqm prime Land Allotment. Set in one of the most exclusive and tightly held riverfront enclaves of Werribee, this stunning family home is a gentle walk to Werribee River, Westgrove Primary School, Bus Stops, Pacific Werribee Shopping Centre, medical centers, Islamic College of Melbourne,, Wyndham Central Secondary College, walking trails and parklands. With minimal maintenance in the front yard to start with, then stepping through inside, you are welcomed by the stunning flooring, running all through the entrance walkway, kitchen, meals and family living areas. Live your best life in this contemporary family residence. This inviting family home comprises of four good-sized bedrooms including a generously sized master bedroom with its very own large private ensuite and walk-in-robe. The other couple of bedrooms are fitted with built-in robe and the fourt
Request Details

Get email alerts

Don't miss out: be the first to know about new properties

The alert was correctly created

On subscribing you accept the conditions of use and the privacy policy
Alert
Receive new ads in your inbox
Save this search
Receive alerts for new listings

We'll send you an email when we have new properties for: "Properties for sale in Wyndham, Victoria"

The alert was correctly created

Truganina
Western Gardens
Get email alerts and be the first to see new listings
Required field
On subscribing I accept the terms of the privacy policy
Perfect! You'll soon start receiving new listings via email
Alert
Receive an email when we have new ads for Properties for sale in Wyndham, Victoria
Save this search
Filters

Bedrooms

Size (m²)

Price

$
$

Property type

Bathrooms

Clear all filters
Receive notifications when new entries are published.