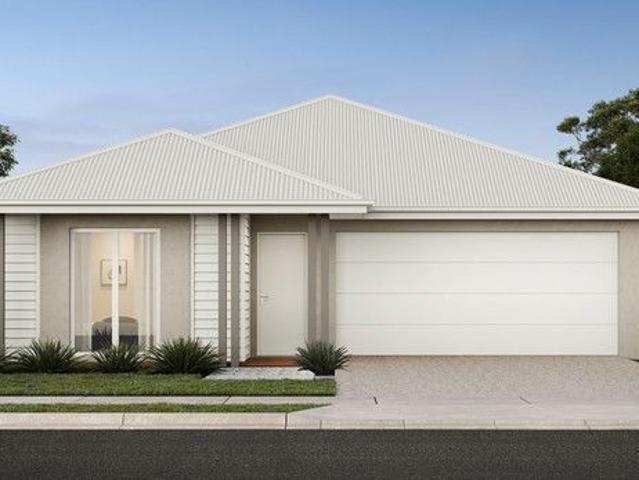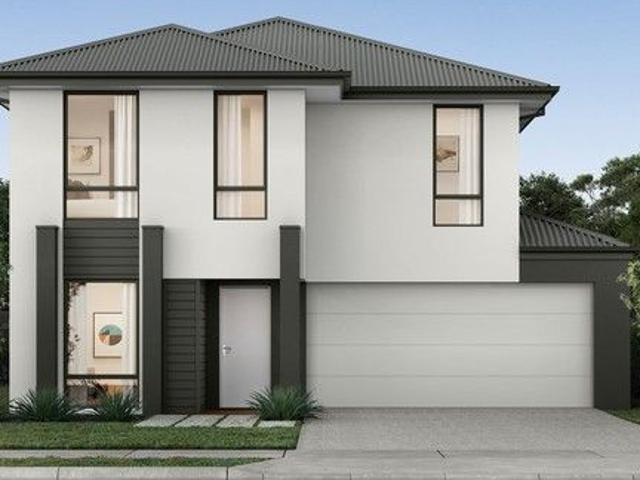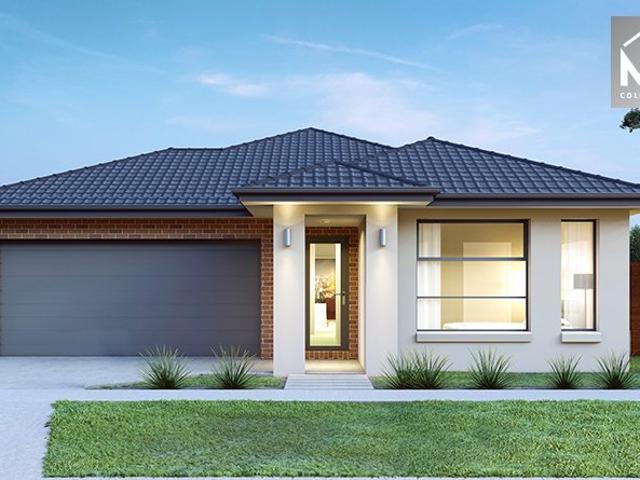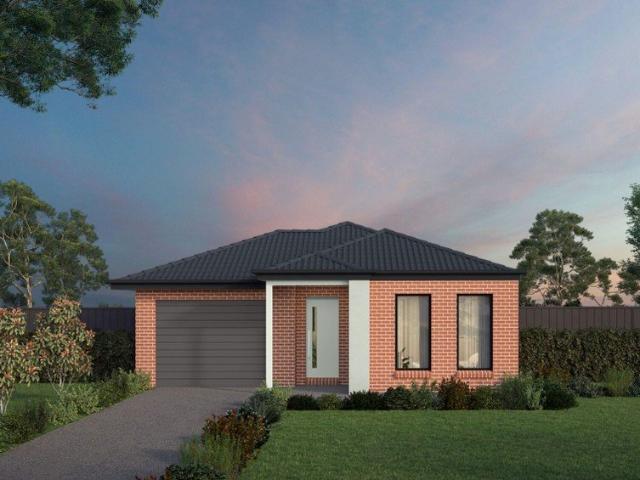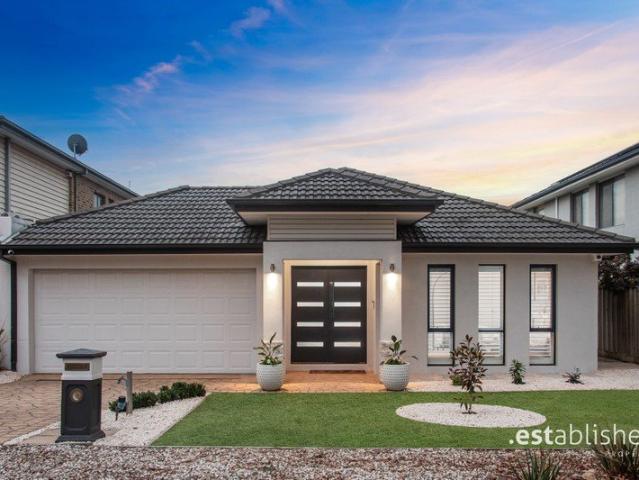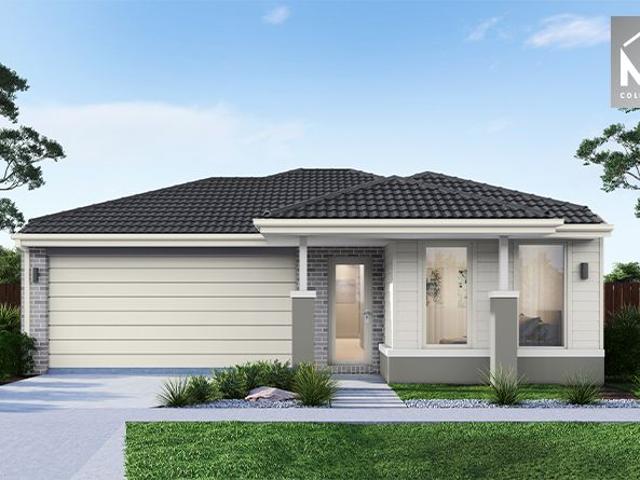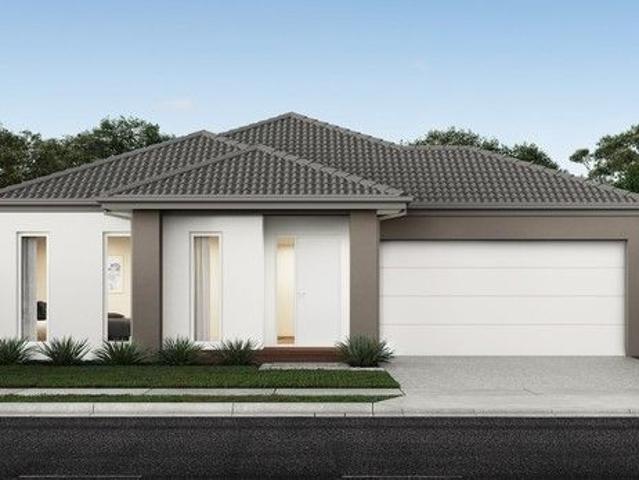
25,094 properties for sale in Wyndham, Victoria

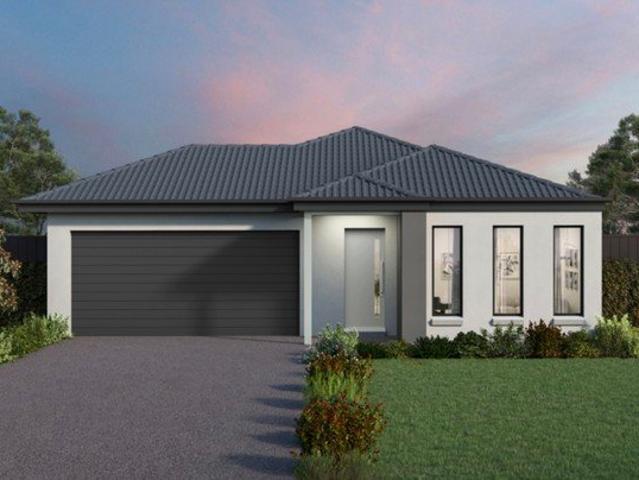
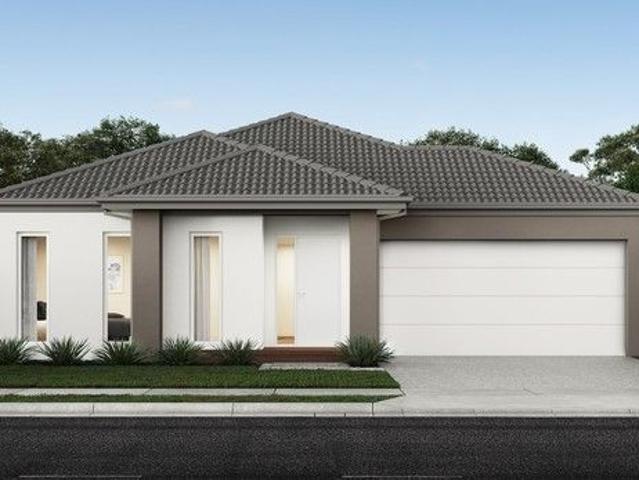
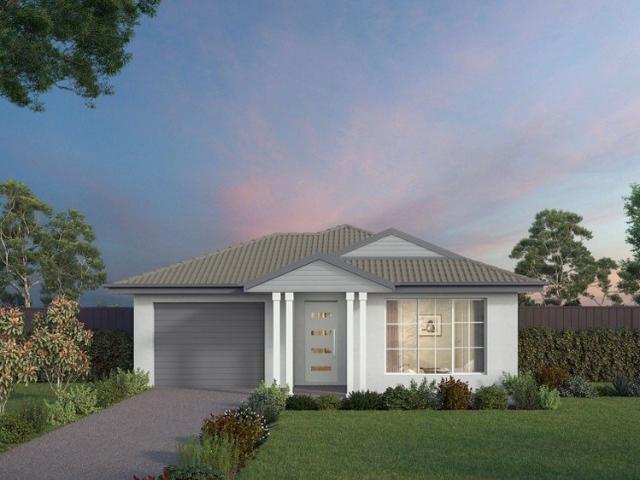
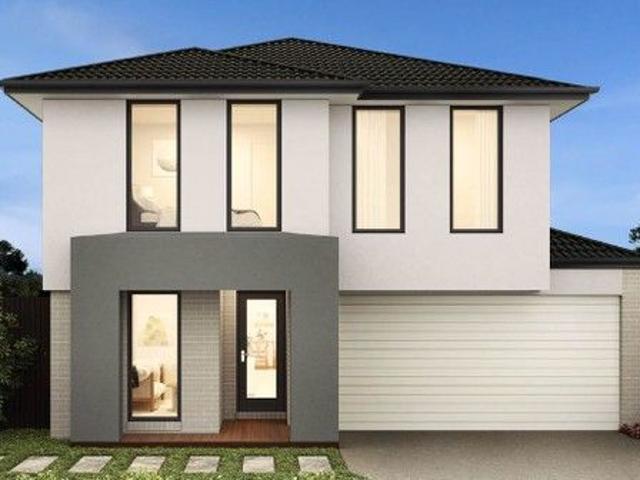
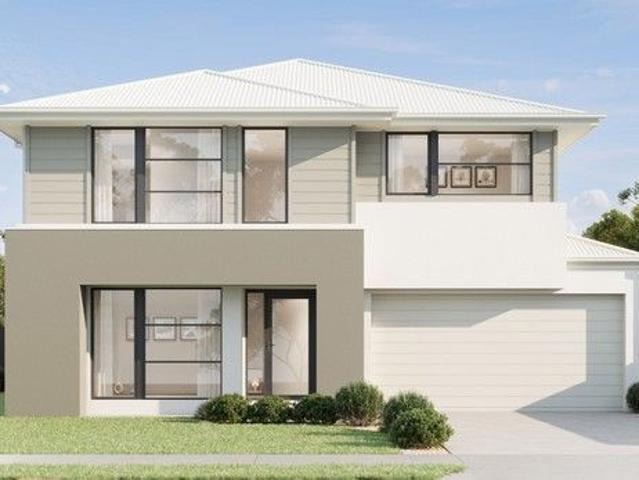
NewHouseLand Truganina
View photo
Terraced House · for sale
Request Details
NewHouseLand Truganina
Wyndham, Victoria
· 4 Bedrooms · 2 Baths · Terraced House
· Equipped kitchen
Wyndham, Victoria · 4 Bedrooms · 2 Baths · Terraced House · Equipped kitchen
The Maisa double-storey design is envisioned for families wanting more from their family home. The ground floor is dedicated to rest and relaxation, offering an inviting open-plan meals, family and kitchen area that seamlessly integrates with the alfresco. The kitchen features a vast island bench that conveniently doubles as a breakfast bar. Upstairs houses the sleeping quarters and casual living space, perfect for those wanting quiet time. The spacious main suite offers a spacious walk-in robe and ensuite including; a double vanity, large shower, bath and separate toilet. The remaining three bedrooms are generous in size, with all bedrooms featuring a walk-in robe
Request Details
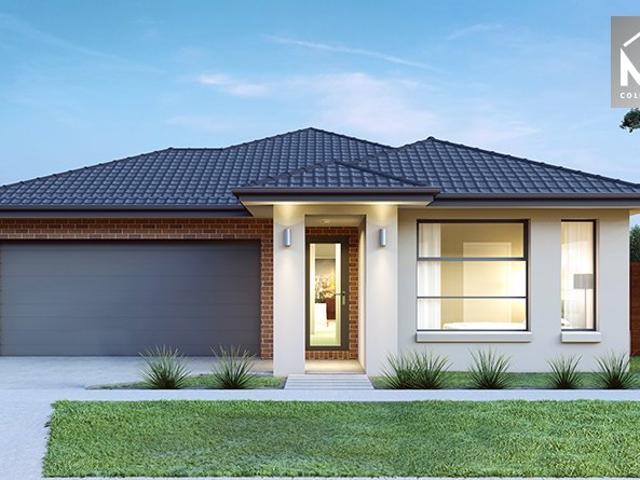
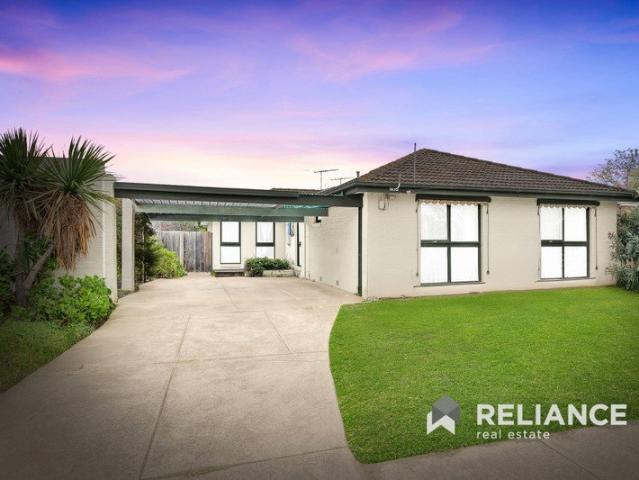
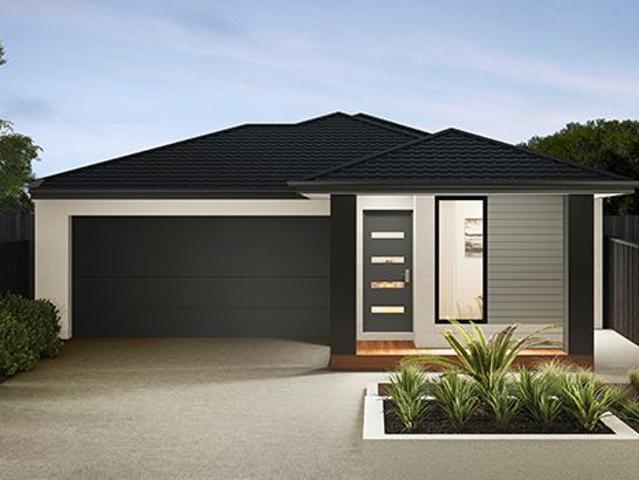
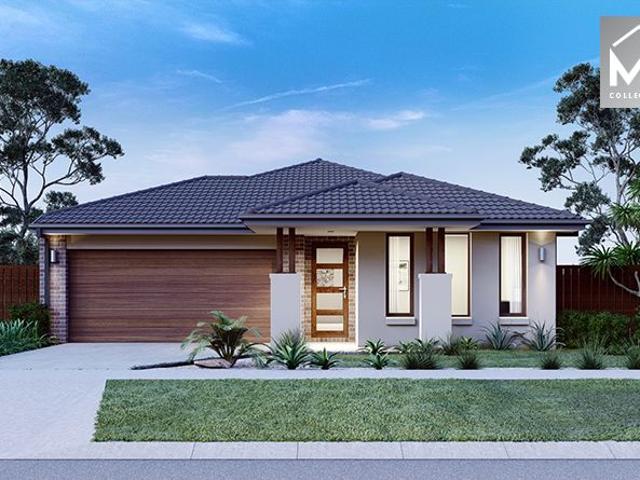
Mimosa Homes Proudly Presents the Churchill 220
View photo
Terraced House · for sale
Request Details
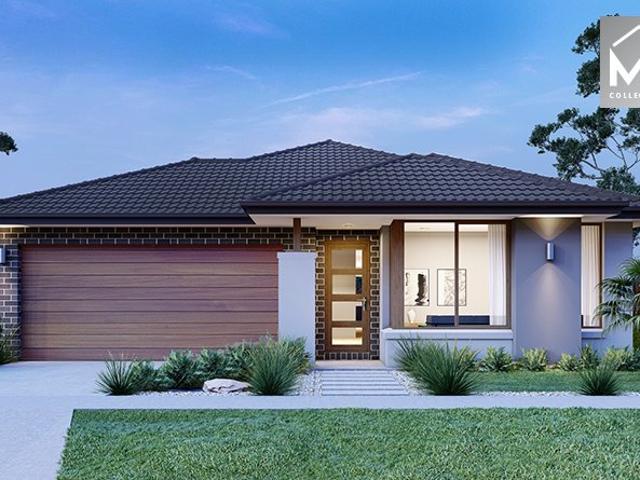
Mimosa Homes Proudly Presents the Churchill 220
Wyndham, Victoria
· 4 Bedrooms · 2 Baths · Terraced House
· Equipped kitchen
Wyndham, Victoria · 4 Bedrooms · 2 Baths · Terraced House · Equipped kitchen
The Churchill 220 House and Land Package! Mimosa Homes New Added Value Inclusions: - 50 Year Structural Warranty! - Inclusive of site costs & connections with H1 class slab as per standard inclusions! - Quality floor coverings throughout entire home! - Higher ceilings 2550mm to ground floor! - Double Glazed Awning windows! - LED Downlights to entire home! - Fibre Optic Provision! - Vitrified Compact Surface benchtop to kitchen, bathroom & ensuite! - 900mm S/S upright oven and cook top with S/S canopy rangehood! - Stainless steel Dishwasher and Microwave with trim kit! - 7 star energy! - Flexible floor plans & so much more! CALL BUILDER DIRECT! All plans and facades are indicative only and may change. Mimosa Homes may amend plans, specifications, and prices without notice. Package prices are based on a standard facade, standard inclusions, and suitable land availability, excluding developer/estate requirements. Facade and inclusion images may show non standard items not included in the
Request Details
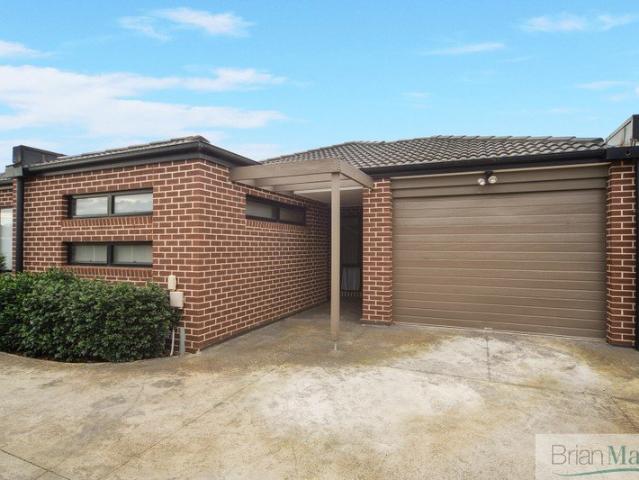
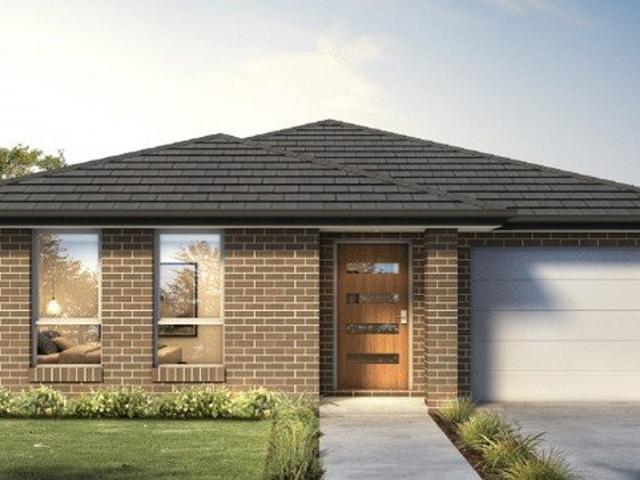
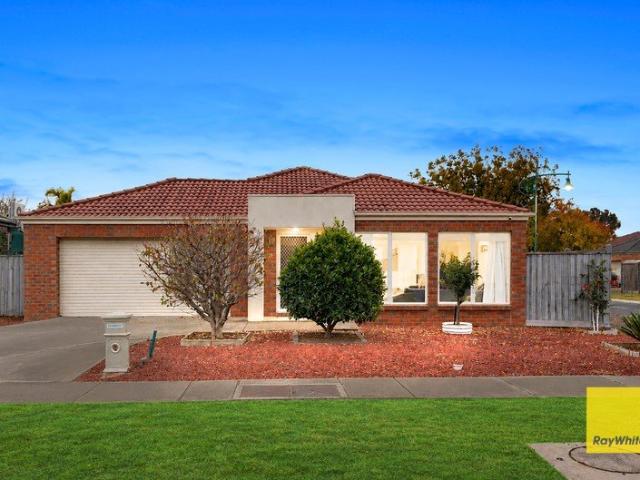
Feel secure in every step of your journey with an eight time HIA award winning builder
View photo
Terraced House · for sale
Request Details
Feel secure in every step of your journey with an eight time HIA award winning builder
Wyndham, Victoria
· 4 Bedrooms · 2 Baths · Terraced House
· Parking · Equipped kitchen
Wyndham, Victoria · 4 Bedrooms · 2 Baths · Terraced House · Parking · Equipped kitchen
Introducing the inviting Haven design, crafted for modern comfort and convenience. This spacious layout features a double garage, providing ample parking and storage space. At the heart of the home, discover four bedrooms, with the luxurious master ensuite located at the rear, offering a private retreat complete with a walk-in robe and ensuite for ultimate relaxation. A separate study area at the front provides a quiet space for work or study. Essential amenities include a laundry and main bathroom, catering to everyday needs. The kitchen serves as the focal point, boasting an island bench that overlooks the meals and family area, creating a seamless flow for entertaining or family gatherings. With its thoughtful design and contemporary features, the Haven design promises comfort and tranquillity for modern living. With Kingsbridge Homes, prepare to be impressed by our exceptional standard inclusions. Our homes come equipped with: Elegant 20mm edge stone benchtops in both the kitchen a
Request Details
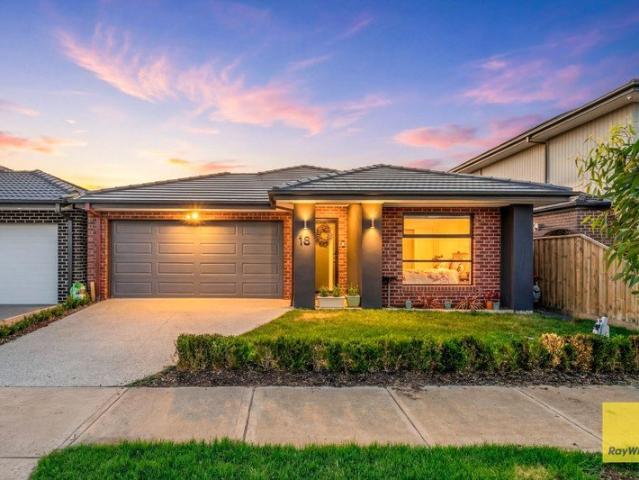
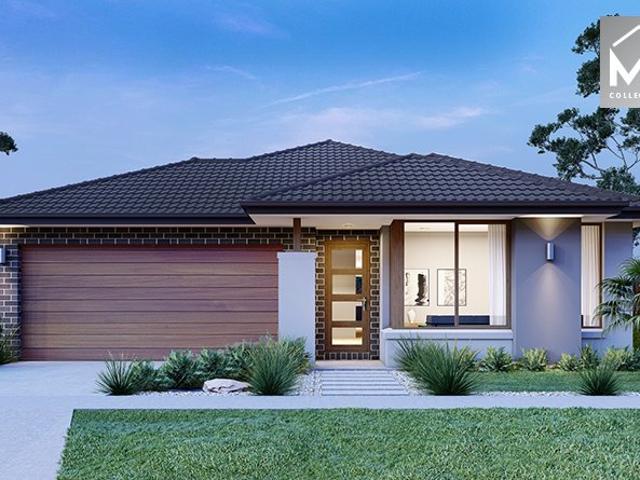
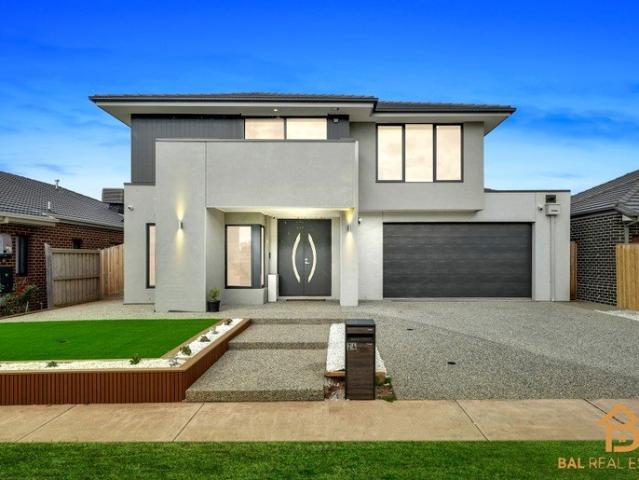
Elegant Design, Exceptional Comfort & Unmatched Convenience
View photo
House · for sale
Request Details
Elegant Design, Exceptional Comfort & Unmatched Convenience
Wyndham, Victoria
· 4 Bedrooms · 2 Baths · House
Wyndham, Victoria · 4 Bedrooms · 2 Baths · House
Showcasing timeless elegance, impressive street presence, and a thoughtfully designed floorplan, this beautifully maintained residence is proudly positioned in one of Hoppers Crossing's most tightly held pockets. Offering the perfect blend of lifestyle, location, and low-maintenance living, this home is sure to appeal to families, first-home buyers, and savvy investors alike. Set in a highly convenient location, the property enjoys easy access to quality schools, recreational facilities, public transport, Hoppers Crossing Railway Station, and is just moments from one of Melbourne's largest shopping destinations, Pacific Werribee. Meticulously cared for and presented to perfection, this unique home offers generous accommodation and versatile living spaces that cater to modern family living. Designed during an era when spacious interiors were celebrated, the home delivers a wonderful sense of openness while providing distinct zones for relaxation, entertaining, and everyday living. The w
Request Details
Enjoy the Space of a House with the Ease of Unit Living
View photo
Apartment · for sale
Request Details
Enjoy the Space of a House with the Ease of Unit Living
Wyndham, Victoria
· 2 Bedrooms · 1 Bath · Apartment
Wyndham, Victoria · 2 Bedrooms · 1 Bath · Apartment
Perfectly positioned in a highly sought-after pocket of Hoppers Crossing, this charming two-bedroom residence presents an outstanding opportunity for first-home buyers, downsizers, or savvy investors. Offering generously proportioned rooms and a spacious floorplan rarely found in unit living, it feels more like a house than a traditional unit, delivering exceptional comfort, practicality and low-maintenance convenience. Ideally located within easy walking distance of Hogans Corner Shopping Centre, residents will enjoy effortless access to everyday essentials, local shops, cafés, public transport, schools, and a range of community amenities, making this an exceptional lifestyle location. Step inside to discover a thoughtfully designed floorplan featuring two generously sized bedrooms, each complete with built-in robes, offering ample storage and comfortable accommodation. The well-appointed family bathroom services the home with practicality and style. The light-filled open-plan living
Request Details
The Ideal First Home or Smart Investment Opportunity
View photo
House · for sale
Request Details
The Ideal First Home or Smart Investment Opportunity
Wyndham, Victoria
· 4 Bedrooms · 2 Baths · House
· Equipped kitchen
Wyndham, Victoria · 4 Bedrooms · 2 Baths · House · Equipped kitchen
Positioned in a highly desirable pocket of Tarneit, 18 Cuban Road presents an outstanding opportunity to secure a near-new family home that effortlessly combines space, comfort, and convenience. Approx. 18 months old and still covered under the builder's structural warranty, this well-appointed residence offers added peace of mind for owner-occupiers and investors alike. Filled with natural light, the residence features a spacious open-plan living and dining zone complemented by a well-equipped kitchen with ample bench space and storage. Four generous bedrooms, quality inclusions, and seamless access to the outdoor entertaining area enhance the home's appeal, while the low-maintenance surrounds ensure a lifestyle of ease. Whether you're a growing family, first-home buyer, or savvy investor, this is an opportunity not to be missed. Why You'll Love This Home: • Approx. 18 months old and still under the builder's structural warranty • Three spacious bedrooms with walk-in robes, including
Request Details
NewHouseLand Mambourin
View photo
Terraced House · for sale
Request Details
NewHouseLand Mambourin
Wyndham, Victoria
· 4 Bedrooms · 2 Baths · Terraced House
· Equipped kitchen
Wyndham, Victoria · 4 Bedrooms · 2 Baths · Terraced House · Equipped kitchen
A four bedroom gem, the a THREE features WIR's to all generously sized bedrooms. The hero of the home is a spacious family/dining area adjoining the Kitchen. The Main Bedroom feels retreat like with a large WIR and expansive ensuite
Request Details
NewHouseLand Truganina
View photo
Terraced House · for sale
Request Details
NewHouseLand Truganina
Wyndham, Victoria
· 4 Bedrooms · 2 Baths · Terraced House
· Equipped kitchen
Wyndham, Victoria · 4 Bedrooms · 2 Baths · Terraced House · Equipped kitchen
This impressive two-storey home fits perfectly on a 10.5-metre wide lot, maximising space and functionality with a well-planned layout featuring 4 bedrooms, study nook, and versatile living areas. The ground floor offers an open-plan family and meals areas with kitchen and a guest bedroom with ensuite, while the first floor houses the main bedroom with walk-in robe and ensuite, two additional bedrooms and casual living space - perfect for growing families wanting both privacy and connection.This impressive two-storey home fits perfectly on a 10.5-metre wide lot, maximising space and functionality with a well-planned layout featuring 4 bedrooms, study nook, and versatile living areas. The ground floor offers an open-plan family and meals areas with kitchen and a guest bedroom with ensuite, while the first floor houses the main bedroom with walk-in robe and ensuite, two additional bedrooms and casual living space - perfect for growing families wanting both privacy and connection
Request Details
Mimosa Homes Proudly Presents the Chelsea 200
View photo
Terraced House · for sale
Request Details
Mimosa Homes Proudly Presents the Chelsea 200
Wyndham, Victoria
· 4 Bedrooms · 2 Baths · Terraced House
· Equipped kitchen
Wyndham, Victoria · 4 Bedrooms · 2 Baths · Terraced House · Equipped kitchen
The Chelsea 200 House and Land Package! Mimosa Homes New Added Value Inclusions: - 50 Year Structural Warranty! - Inclusive of site costs & connections with H1 class slab as per standard inclusions! - Quality floor coverings throughout entire home! - Higher ceilings 2550mm to ground floor! - Double Glazed Awning windows! - LED Downlights to entire home! - Fibre Optic Provision! - Vitrified Compact Surface benchtop to kitchen, bathroom & ensuite! - 900mm S/S upright oven and cook top with S/S canopy rangehood! - Stainless steel Dishwasher and Microwave with trim kit! - 7 star energy! - Flexible floor plans & so much more! CALL BUILDER DIRECT! All plans and facades are indicative only and may change. Mimosa Homes may amend plans, specifications, and prices without notice. Package prices are based on a standard facade, standard inclusions, and suitable land availability, excluding developer/estate requirements. Facade and inclusion images may show non standard items not included in the pr
Request Details
Build with certainty and peace of mind: choose an eight time HIA award winning builder
View photo
Terraced House · for sale
Request Details
Build with certainty and peace of mind: choose an eight time HIA award winning builder
Wyndham, Victoria
· 4 Bedrooms · 2 Baths · Terraced House
· Parking · Equipped kitchen
Wyndham, Victoria · 4 Bedrooms · 2 Baths · Terraced House · Parking · Equipped kitchen
Presenting the stylish Newcastle floorplan, blending modern flair with practicality. Discover four spacious bedrooms, including a luxurious master suite complete with a walk-in robe and ensuite. Alongside, find a separate bathroom for guests' convenience. The kitchen showcases an expansive island bench, seamlessly merging with the open-plan living and dining spaces, perfect for hosting gatherings. Additionally, a single-car garage provides practical parking solutions. Embrace the chic design and functional layout of the Newcastle floorplan, ideal for contemporary living. With Kingsbridge Homes, prepare to be impressed by our exceptional standard inclusions. Our homes come equipped with: Elegant 20mm edge stone benchtops in both the kitchen and bathrooms. Your choice of timber look laminate or tiled flooring to living areas High-quality 900mm European kitchen appliances for culinary enthusiasts. Energy-efficient LED downlights throughout the home. Soft close and flush pull cabinets, add
Request Details
NewHouseLand Mambourin
View photo
Terraced House · for sale
Request Details
NewHouseLand Mambourin
Wyndham, Victoria
· 4 Bedrooms · 2 Baths · Terraced House
· Parking · Equipped kitchen
Wyndham, Victoria · 4 Bedrooms · 2 Baths · Terraced House · Parking · Equipped kitchen
With functional family living in mind, the Lirello range embraces practicality with a design that has something for every family member. This cleverly designed range features multiple living areas, double garage, and a suite of smart storage throughout. The spacious family area and open-plan kitchen serves as a hub for cooking, dining and entertaining
Request Details
NewHouseLand Truganina
View photo
Terraced House · for sale
Request Details
NewHouseLand Truganina
Wyndham, Victoria
· 3 Bedrooms · 2 Baths · Terraced House
· Equipped kitchen
Wyndham, Victoria · 3 Bedrooms · 2 Baths · Terraced House · Equipped kitchen
This single-storey design is ideal for young families, singles and investors alike. With its compact layout, the Abel is packed with features and charm. The open-plan kitchen, living, and family area provide plenty of space, while clever storage solutions make the most of the available space
Request Details
LARGE BLOCK OF LAND EARLY 2024 LAND REGISTRATION
View photo
Terraced House · for sale
Request Details
New
LARGE BLOCK OF LAND EARLY 2024 LAND REGISTRATION
Wyndham, Victoria
· 4 Bedrooms · 2 Baths · Terraced House
· Air conditioning · Parking · Equipped kitchen
Wyndham, Victoria · 4 Bedrooms · 2 Baths · Terraced House · Air conditioning · Parking · Equipped kitchen
Brand new H&L Package in Mambourin Early 2024 land registration INCLUSIONS Upstyle Promotion included for FREE FREE Ducted Actron Air Conditioning Tiles and carpets included (refer to tender) 20mm stone bench tops in kitchen and vanities 900mm Westinghouse stainless steel appliances Soft close hinges to cabinetry and soft close drawers to kitchen Flush panel doors and 90mm cove cornices 2590mm ceiling height downstairs Optional Alfresco included Insulation to walls and ceilings, sarking under roof Chainless vertical blinds to windows (exc. wet areas & sliding doors) Remote Control Garage Door and Concrete Driveway 3 coat paint system Upgraded T2 treated pine termite resistant timber frame and roof truss system Be quick, these packages will not last long in this highly sought out area. For further information, please get in touch with Alex on 0402 841 098
Request Details
Mimosa Homes Proudly Presents the Chelsea 200
View photo
Terraced House · for sale
Request Details
Mimosa Homes Proudly Presents the Chelsea 200
Wyndham, Victoria
· 4 Bedrooms · 2 Baths · Terraced House
· Equipped kitchen
Wyndham, Victoria · 4 Bedrooms · 2 Baths · Terraced House · Equipped kitchen
The Chelsea 200 House and Land Package! Mimosa Homes New Added Value Inclusions: - 50 Year Structural Warranty! - Inclusive of site costs & connections with H1 class slab as per standard inclusions! - Quality floor coverings throughout entire home! - Higher ceilings 2550mm to ground floor! - Double Glazed Awning windows! - LED Downlights to entire home! - Fibre Optic Provision! - Vitrified Compact Surface benchtop to kitchen, bathroom & ensuite! - 900mm S/S upright oven and cook top with S/S canopy rangehood! - Stainless steel Dishwasher and Microwave with trim kit! - 7 star energy! - Flexible floor plans & so much more! CALL BUILDER DIRECT! All plans and facades are indicative only and may change. Mimosa Homes may amend plans, specifications, and prices without notice. Package prices are based on a standard facade, standard inclusions, and suitable land availability, excluding developer/estate requirements. Facade and inclusion images may show non standard items not included in the pr
Request Details
Build with certainty and peace of mind: choose an eight time HIA award winning builder
View photo
Terraced House · for sale
Request Details
Build with certainty and peace of mind: choose an eight time HIA award winning builder
Wyndham, Victoria
· 4 Bedrooms · 2 Baths · Terraced House
· Parking · Equipped kitchen
Wyndham, Victoria · 4 Bedrooms · 2 Baths · Terraced House · Parking · Equipped kitchen
Presenting the stylish Newcastle floorplan, blending modern flair with practicality. Discover four spacious bedrooms, including a luxurious master suite complete with a walk-in robe and ensuite. Alongside, find a separate bathroom for guests' convenience. The kitchen showcases an expansive island bench, seamlessly merging with the open-plan living and dining spaces, perfect for hosting gatherings. Additionally, a single-car garage provides practical parking solutions. Embrace the chic design and functional layout of the Newcastle floorplan, ideal for contemporary living. With Kingsbridge Homes, prepare to be impressed by our exceptional standard inclusions. Our homes come equipped with: Elegant 20mm edge stone benchtops in both the kitchen and bathrooms. Your choice of timber look laminate or tiled flooring to living areas High-quality 900mm European kitchen appliances for culinary enthusiasts. Energy-efficient LED downlights throughout the home. Soft close and flush pull cabinets, add
Request Details
4 Bed 2 Bath | 350m² East Facing Newhaven, Tarneit 3029
View photo
Terraced House · for sale
Request Details
4 Bed 2 Bath | 350m² East Facing Newhaven, Tarneit 3029
Wyndham, Victoria
· 4 Bedrooms · 2 Baths · Terraced House
· Equipped kitchen
Wyndham, Victoria · 4 Bedrooms · 2 Baths · Terraced House · Equipped kitchen
Build your 4 bedroom Churchill 220 on this 350m² East-Facing titled block in Newhaven, Tarneit. Stamp duty on land only $10k FHOG eligible for FHB.Mimosa Homes Added Value Inclusions valued at $48,778 call/text for full list:Site costs & connections included with H1 class slab50 Year Structural Warranty!Quality floor coverings throughout entire home!Higher ceilings 2550mm to ground floor!Double Glazed Awning windows!LED Downlights to entire home!Vitrified benchtops to kitchen, bath & ensuite!900mm S/S dual fuel cooker & canopy rangehood7 star energy!Why Newhaven, Tarneit:West Tarneit Station opening 2026 nearbyWimba Primary & Kindergarten within estateTarneit Central Shopping Centre 1.2km awayAll plans and facades are indicative only and may change. Mimosa Homes may amend plans, specifications, and prices without notice. Package prices are based on a standard facade, standard inclusions, and suitable land availability, excluding developer/estate requirements. Facade and inclusion image
Request Details
Family Comfort, Space & Convenience on a Generous 575 m² Allotment
View photo
House · for sale
Request Details
Family Comfort, Space & Convenience on a Generous 575 m² Allotment
Wyndham, Victoria
· 4 Bedrooms · 2 Baths · House
Wyndham, Victoria · 4 Bedrooms · 2 Baths · House
VK Bhanot from Ray White Tarneit proudly presents this beautifully designed family residence, set on a generous 575m² (approx.) allotment in one of Tarneit's most convenient and family-friendly locations. Offering an exceptional combination of comfort, functionality, and modern living, this well-maintained home delivers spacious interiors, multiple living zones, and a practical layout that caters effortlessly to growing families, first-home buyers, and investors alike. Perfectly positioned for lifestyle and convenience, the home is located within close proximity to Good News Lutheran College, Davis Creek Primary School, and Islamic College of Melbourne. With Tarneit Gardens Shopping Centre, the future West Tarneit Train Station, childcare centres, medical facilities, parks, playgrounds, and walking tracks all nearby, it offers a lifestyle of everyday convenience and connectivity. Property Features: • Generous 575m² (approx.) allotment • Three spacious bedrooms • Master bedroom with wal
Request Details
Exquisite Five Bedroom Residence with Unmatched Luxury
View photo
House · for sale
Request Details
Exquisite Five Bedroom Residence with Unmatched Luxury
Wyndham, Victoria
· 5 Bedrooms · 3 Baths · House
Wyndham, Victoria · 5 Bedrooms · 3 Baths · House
Bal Real Estate proudly presents this architecturally striking double-storey residence, perfectly positioned in the heart of Creekstone. Showcasing a seamless fusion of contemporary elegance and practical family living, this meticulously designed home delivers an exceptional lifestyle with expensive proportions, refined finishes, and multiple living zones tailored for modern comfort. Set on a Extrodinary 512sqm (approx.) allotment and offering an impressive 46 squares of built space, this near-new residence showcases modern craftsmanship and contemporary design at its finest. From the moment you arrive, the bold façade and landscaped frontage set the tone for what lies within. Step through the statement designer door and be welcomed by a grand entrance hallway, enhanced by premium hybrid flooring, high ceilings, and stunning chandeliers that exudes sophistication. Property Highlights • Five generously sized bedrooms, including a lavish master suite featuring a private ensuite, walk-in
Request Details
Fully Renovated Luxury with Designer Finishes & Effortless Family Living
View photo
House · for sale
Request Details
Fully Renovated Luxury with Designer Finishes & Effortless Family Living
Wyndham, Victoria
· 4 Bedrooms · 2 Baths · House
· Equipped kitchen
Wyndham, Victoria · 4 Bedrooms · 2 Baths · House · Equipped kitchen
Welcome to 17 Middle Park Drive, a fully transformed residence where no detail has been overlooked. Showcasing a complete, high-end renovation with designer finishes, bespoke joinery and premium inclusions throughout, this home delivers a sophisticated lifestyle with exceptional comfort, functionality and effortless indoor-outdoor entertaining. The B.est Fully renovated throughout with a high-end, cohesive design and premium finishes New double-glazed windows to the master bedroom, ensuite, lounge and kitchen, plus upgraded sliding doors enhancing natural light and energy efficiency Master suite featuring full-height custom robes with built-in drawers and a beautifully renovated ensuite with full-height tiling, extended shower, modern vanity and quality tapware Stunning designer kitchen with 80mm stone island bench and 40mm stone backbench Premium Smeg appliances including two pyrolytic ovens, microwave combi oven, 900mm gas cooktop and inbuilt coffee machine Undermount sink and extens
Request Details
A HAND PICKED PACKAGE IN MANOR LAKES'S PREMIER ESTATE
View photo
House · for sale
Request Details
A HAND PICKED PACKAGE IN MANOR LAKES'S PREMIER ESTATE
Wyndham, Victoria
· 4 Bedrooms · 3 Baths · House
Wyndham, Victoria · 4 Bedrooms · 3 Baths · House
? A HAND-PICKED PACKAGE IN MANOR LAKES'S PREMIER ESTATE Where Flexible Space Meets a Beautiful Outlook and Lifestyle Convenience 4 bed 3 bath 2 car ? FULL TURNKEY PACKAGE JUST $612,050 House Price: $470,000 Land Price: $142,050 Titled & Ready Location: MANOR LAKES House Size: 188m² Total Area: 194m² ? KEY FEATURES THAT MAKE THIS HOME STAND OUT ? Move-In Ready Full turnkey package so you can walk in and start livingno hidden costs, no delays ? Fixed Price Includes all site costs for peace of mind and financial confidence ? Comfort All Year Round Multihead unit split system(s) for energy-efficient heating and cooling ? Stylish Living Block-out Holland blinds on all windows Quality carpet and timber-look laminate floating floors throughout Tiled flooring in all wet areas ? Street Appeal & Outdoor Living Professionally landscaped front and rear gardens Concrete driveway Secure fencing and well-laid paths ? WHY BUY IN MANOR LAKES? Situated in one of the most sought-after estates in Manor La
Request Details
Mimosa Homes Proudly Presents the Glenmore 207
View photo
Terraced House · for sale
Request Details
Mimosa Homes Proudly Presents the Glenmore 207
Wyndham, Victoria
· 4 Bedrooms · 2 Baths · Terraced House
· Equipped kitchen
Wyndham, Victoria · 4 Bedrooms · 2 Baths · Terraced House · Equipped kitchen
The Glenmore 207 House and Land Package! NOT READY BUILD Mimosa Homes New Added Value Inclusions:- 50 Year Structural Warranty!- Inclusive of site costs & connections with H1 class slab as per standard inclusions!- Quality floor coverings throughout entire home!- Higher ceilings 2550mm to ground floor!- Double Glazed Awning windows!- LED Downlights to entire home!- Fibre Optic Provision!- Vitrified Compact Surface benchtop to kitchen, bathroom & ensuite!- 600mm S/S upright oven and cook top with S/S canopy rangehood!- Stainless steel Dishwasher and Microwave with trim kit!- 7 star energy!- Flexible floor plans & so much more!CALL MOHIT DIRECT 0476146124All plans and facades are indicative only and may change. Mimosa Homes may amend plans, specifications, and prices without notice. Package prices are based on a standard facade, standard inclusions, and suitable land availability, excluding developer/estate requirements. Facade and inclusion images may show non standard items not include
Request Details
NewHouseLand Mambourin
View photo
Terraced House · for sale
Request Details
NewHouseLand Mambourin
Wyndham, Victoria
· 4 Bedrooms · 2 Baths · Terraced House
Wyndham, Victoria · 4 Bedrooms · 2 Baths · Terraced House
The Marlow is thoughtfully designed for couples, singles, and young families alike. At its heart lies a spacious open-plan living and meals area, seamlessly connected to the optional alfresco - perfect for entertaining or relaxed everyday living. The generous main suite offers comfort and privacy, complete with a walk-in robe and ensuite. With multiple living zones, including a dedicated living room, the Marlow delivers versatility, comfort, and contemporary style - sure to impress at every turn
Request Details
NewHouseLand Truganina
View photo
Terraced House · for sale
Request Details
NewHouseLand Truganina
Wyndham, Victoria
· 4 Bedrooms · 2 Baths · Terraced House
· Parking
Wyndham, Victoria · 4 Bedrooms · 2 Baths · Terraced House · Parking
The Zui 1-21 & Zui 1-23 are the smallest double storey designs in the range, but features are a plenty in its narrow 10m footprint. Cleverly designed with a side entry to maximise space, this design features clever storage solutions including a walk-in pantry, a large linen cupboard, a separate toilet to the bathroom and a double garage. If you're looking for more out of your Zui design, then the Zui 2-25 is the home for you. Featuring a study, causal living area to the first floor and a larger living space for growing families to enjoy
Request Details
4 Bed 2 Bath | 350m² West Facing Creekstone, Tarneit 3029
View photo
Terraced House · for sale
Request Details
4 Bed 2 Bath | 350m² West Facing Creekstone, Tarneit 3029
Wyndham, Victoria
· 4 Bedrooms · 2 Baths · Terraced House
· Equipped kitchen
Wyndham, Victoria · 4 Bedrooms · 2 Baths · Terraced House · Equipped kitchen
Build your 4 bedroom Cosgrove 225 on this 350m² West-Facing block in Creekstone, Tarneit expected title Q3 2026. Stamp duty on land only FHB stamp duty FREE.Mimosa Homes Added Value Inclusions valued at $48,778 call/text for full list:Site costs & connections included with H1 class slab50 Year Structural Warranty!Quality floor coverings throughout entire home!Higher ceilings 2550mm to ground floor!Double Glazed Awning windows!LED Downlights to entire home!Vitrified benchtops to kitchen, bath & ensuite!900mm S/S dual fuel cooker & canopy rangehood7 star energy!Why Creekstone, Tarneit:Tarneit Station for direct CBD trainsNearnung Primary School within the estate30ha green space & Skeleton Creek waterwaysAll plans and facades are indicative only and may change. Mimosa Homes may amend plans, specifications, and prices without notice. Package prices are based on a standard facade, standard inclusions, and suitable land availability, excluding developer/estate requirements. Facade and inclus
Request Details
Comfort + Location = Your Family Home!
View photo
House · for sale
Request Details
Comfort + Location = Your Family Home!
Wyndham, Victoria
· 4 Bedrooms · 2 Baths · House
· Equipped kitchen
Wyndham, Victoria · 4 Bedrooms · 2 Baths · House · Equipped kitchen
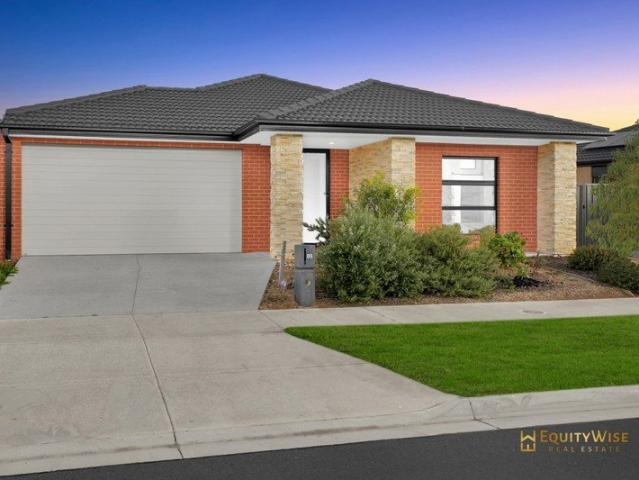
Sweta, Shekhar and the team at Equity Wise present this modern North Facing stunner located in the heart of Mambourin, steps away from the Good News Lutheran College, Mambourin Town Centre and Bus Stops! A stylish foyer entry greets you into this stunning modern home with the formal lounge setting the mood for the home. The show stopper of the residence is the modern kitchen overlooking the bright & sunny meals and casual living zone. Overhead cupboards & a spacious pantry complements the kitchen. A separate rumpus and bedrooms are tucked on the side with the main master bedroom located at the rear of the residence. Additionally equipped with walk in robes in all bedrooms, spacious laundry, separate powder room, low maintenance outdoor areas. Quality fit-outs throughout the property include: - Under floor heating to all bathrooms, formal lounge, family living and bedroom 4 - High 2700mm ceiling & high internal doors - Porcelain tiles & floor boards - 40mm stone tops in Kitchen - 900mm
Request Details

Get email alerts

Don't miss out: be the first to know about new properties

The alert was correctly created

On subscribing you accept the conditions of use and the privacy policy
Alert
Receive new ads in your inbox
Save this search
Receive alerts for new listings

We'll send you an email when we have new properties for: "Properties for sale in Wyndham, Victoria"

The alert was correctly created

Truganina
Western Gardens
Get email alerts and be the first to see new listings
Required field
On subscribing I accept the terms of the privacy policy
Perfect! You'll soon start receiving new listings via email
Alert
Receive an email when we have new ads for Properties for sale in Wyndham, Victoria
Save this search
Filters

Bedrooms

Size (m²)

Price

$
$

Property type

Bathrooms

Clear all filters
Receive notifications when new entries are published.